407-990-2746
Menu

12405 Osorio Court Unit: Unit: 101, Sarasota, FL

NEXT
PREV
$419,900

($275/sqft)

List Status: Active
12405 Osorio Court
Sarasota, FL 34238


2 beds
2 baths
1526 living sqft
Top Features
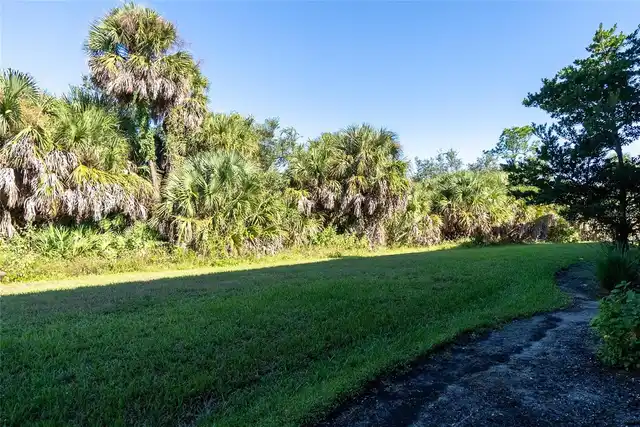
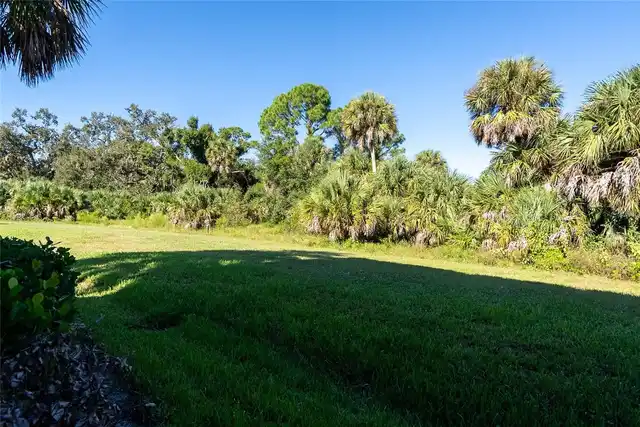
  • View: Garden, Trees/Woods
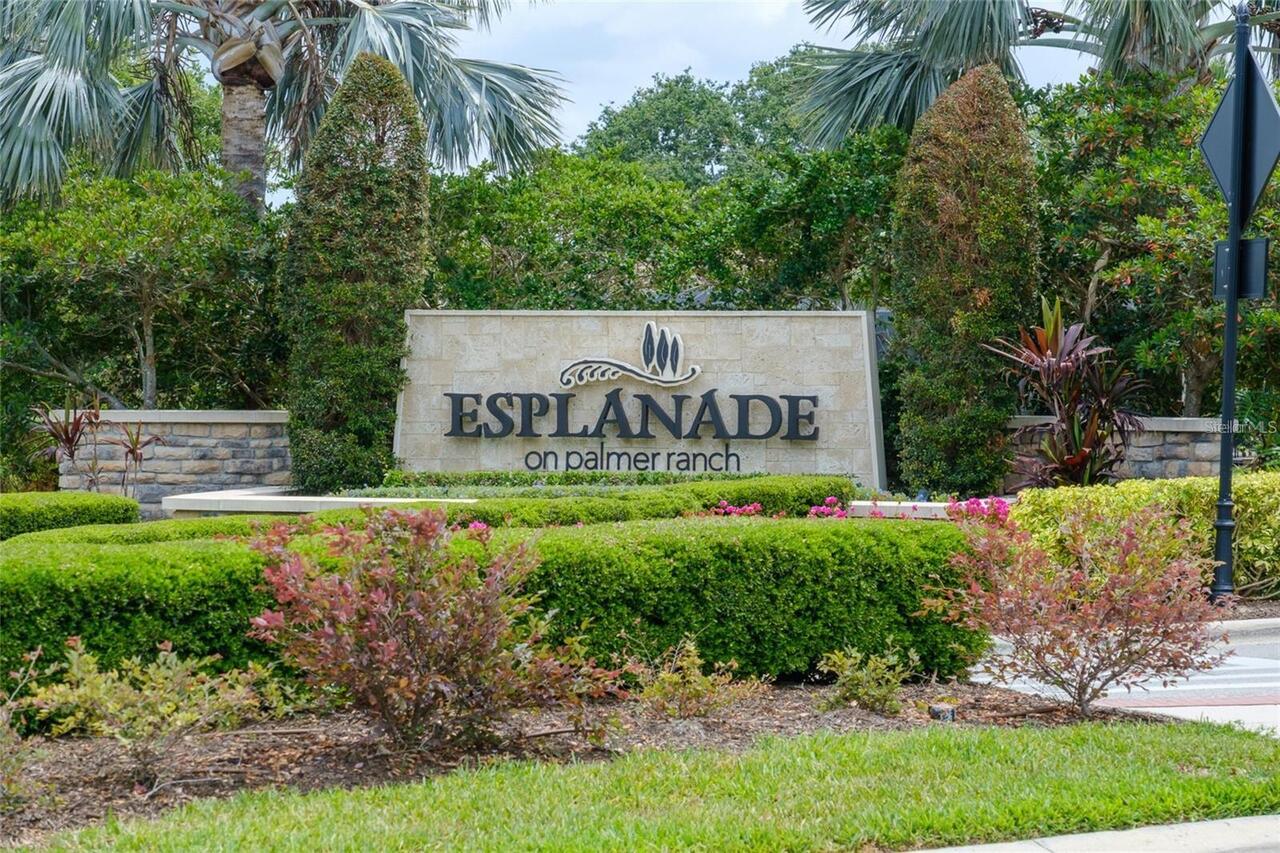
  • Subdivision: Esplanade On Palmer Ranch
  • Built in  2020
  • Condominium
Description
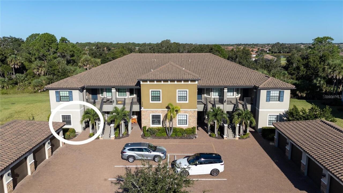
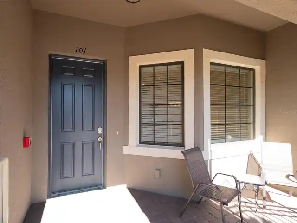
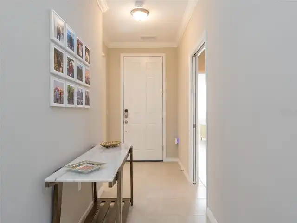
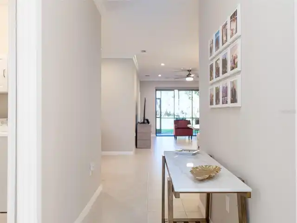
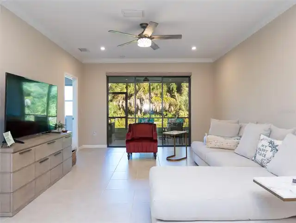
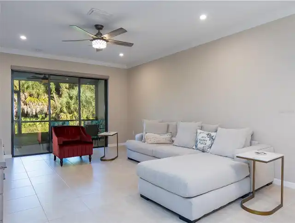
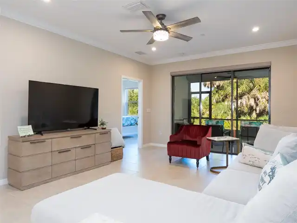
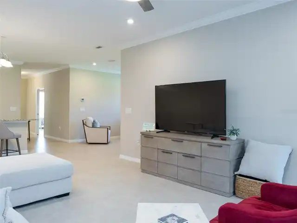
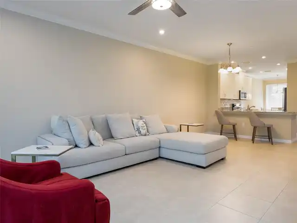
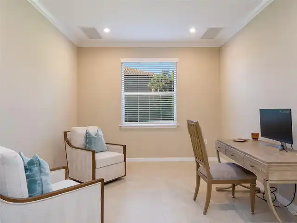
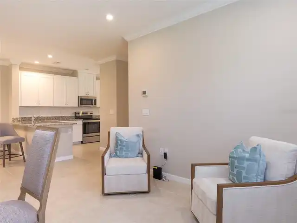
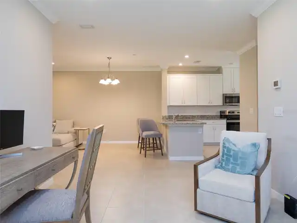
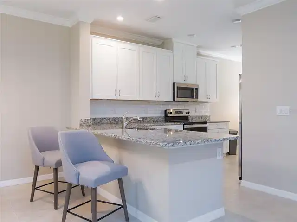
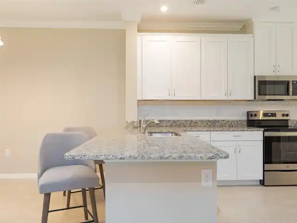
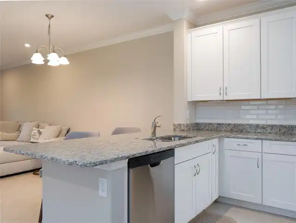
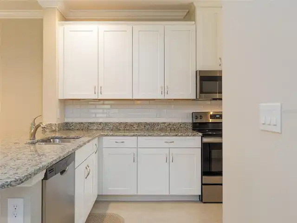
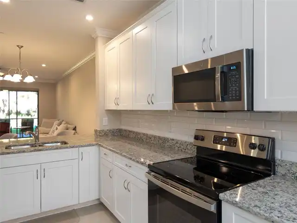
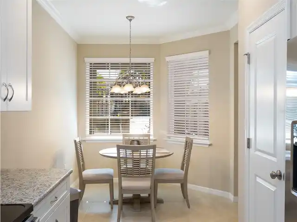
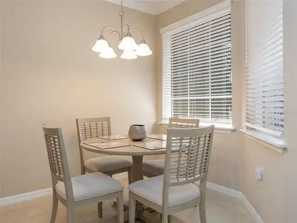
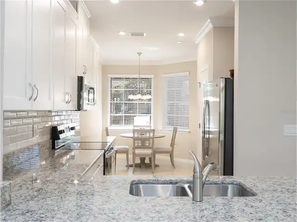
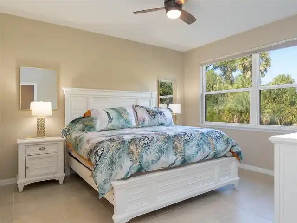
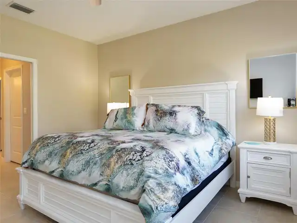
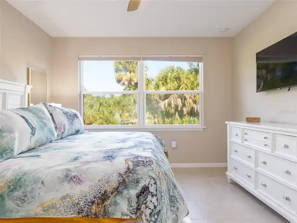
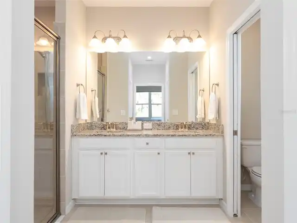
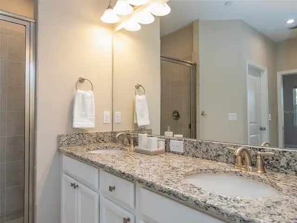
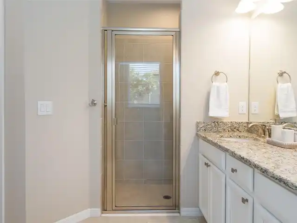
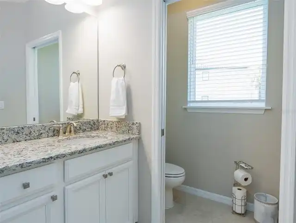
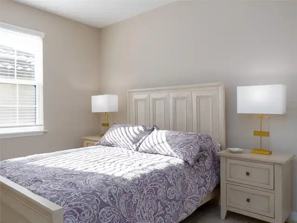
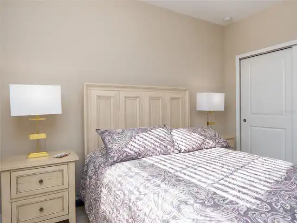
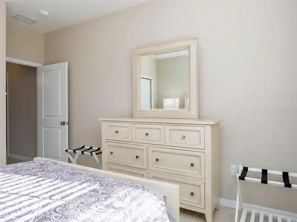
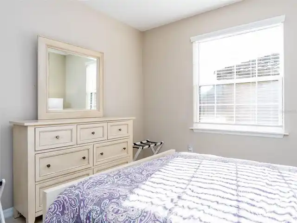
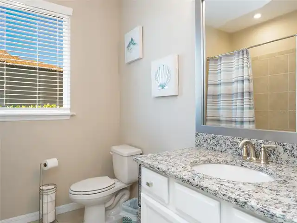
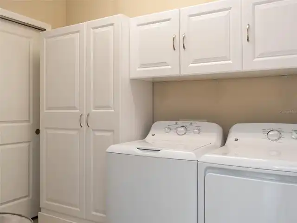
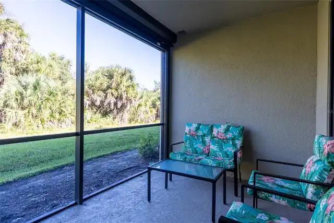
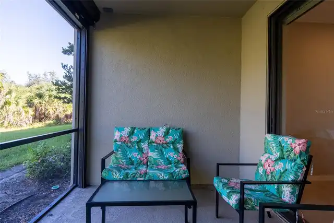
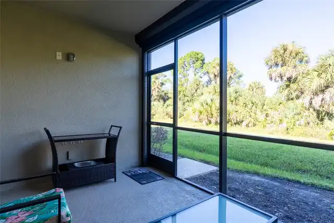
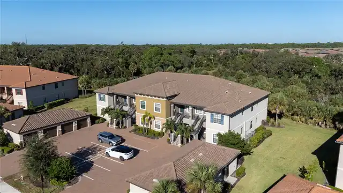
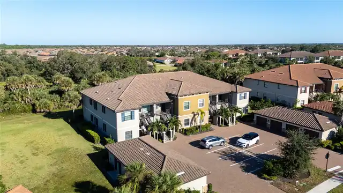
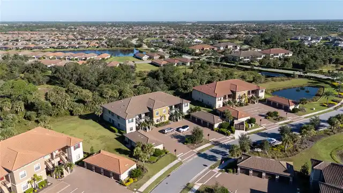
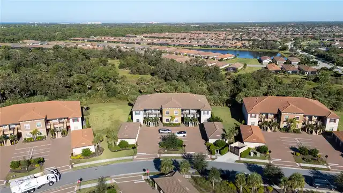
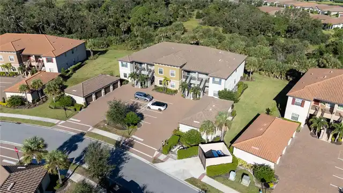
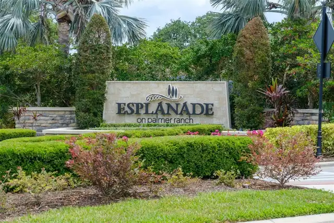
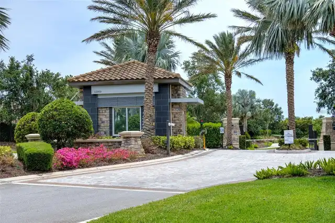
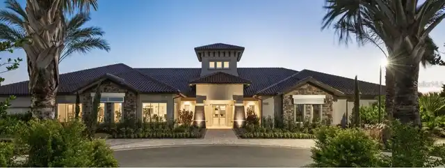
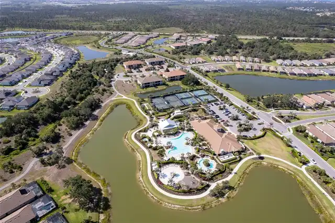
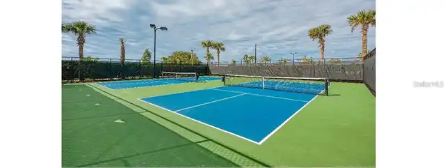
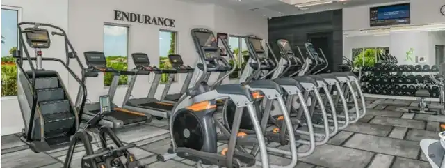
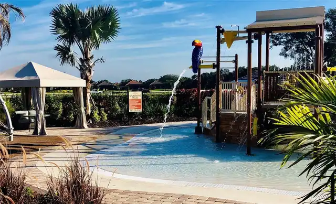
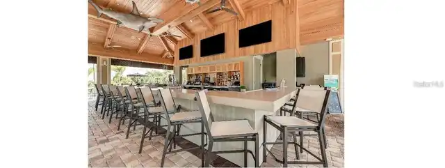
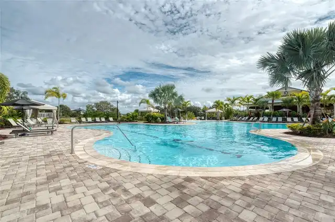
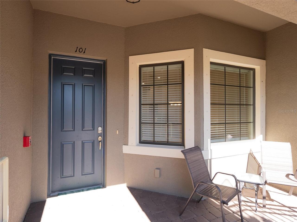
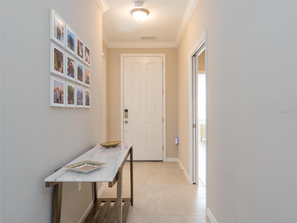
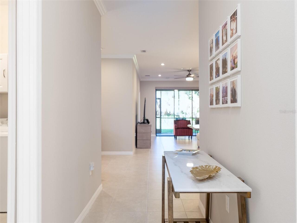
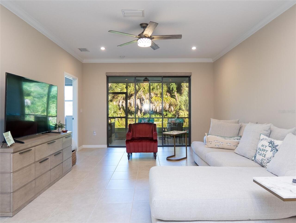
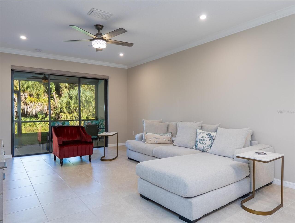
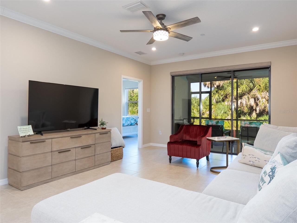
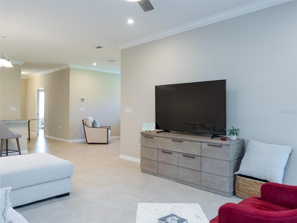
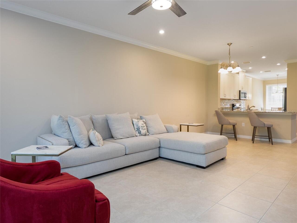
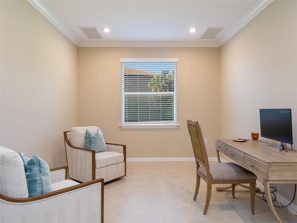
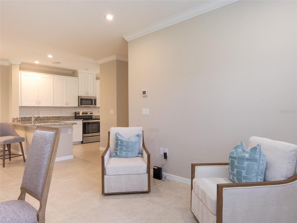
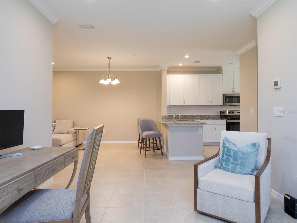
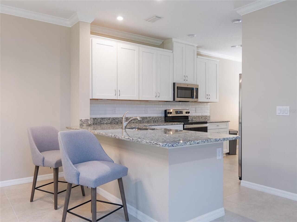
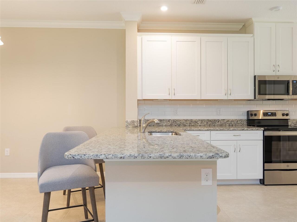
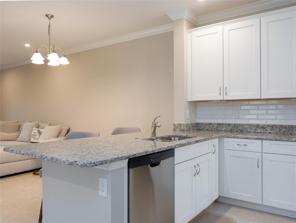
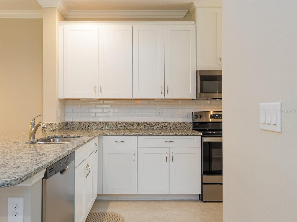
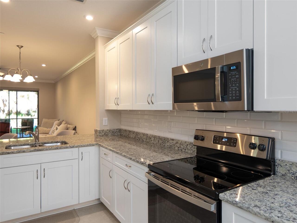
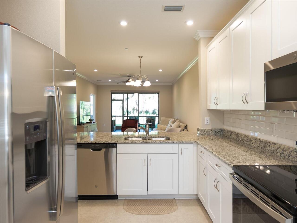
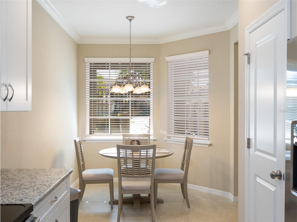
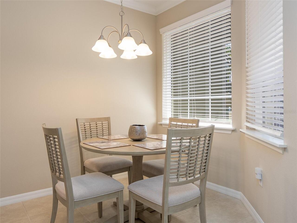
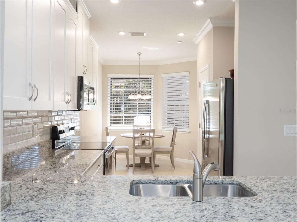
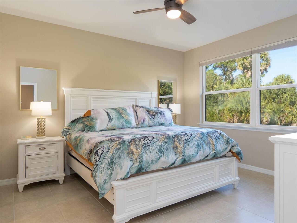
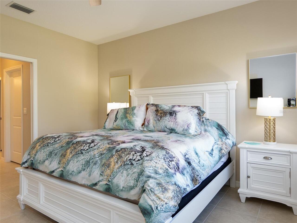
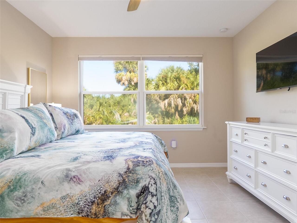
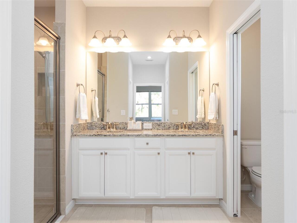
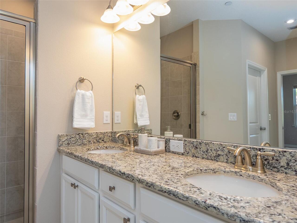
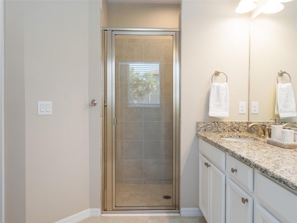
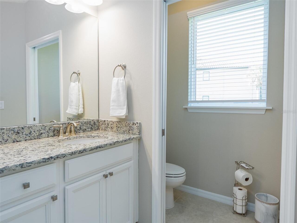
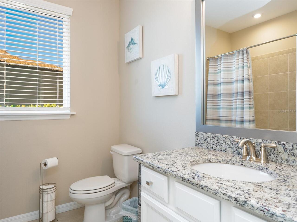
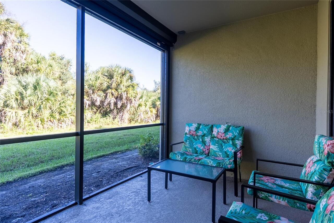
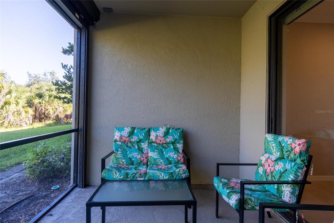
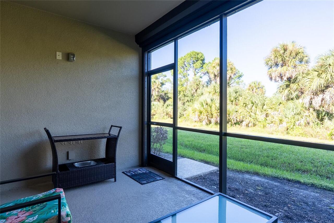
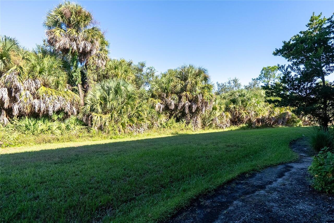
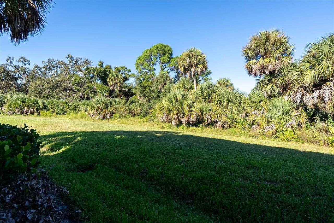
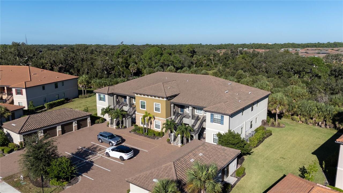
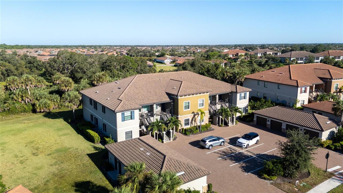
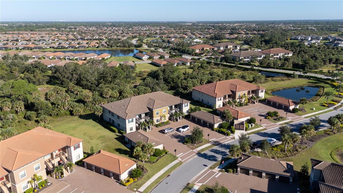
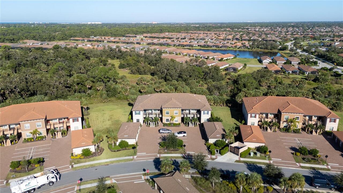
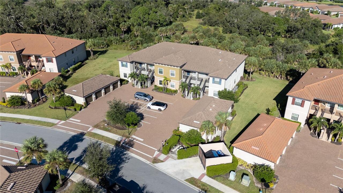
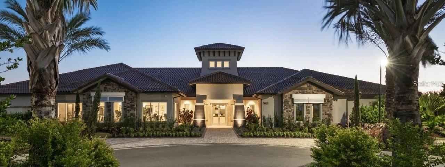
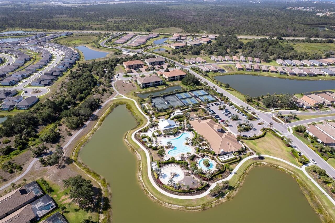
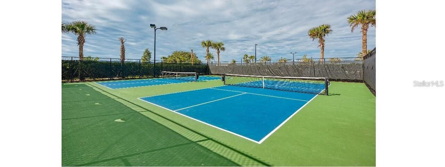
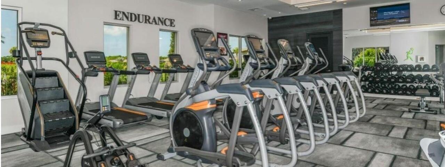
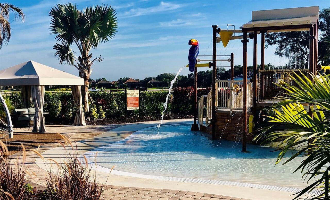
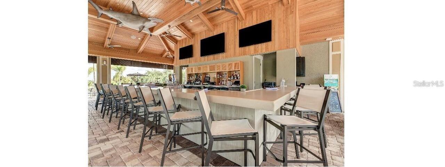
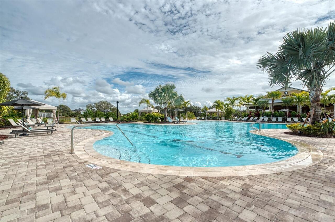
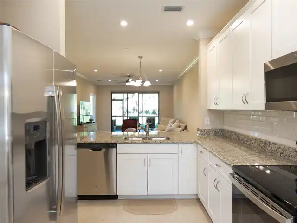
Experience resort-style living in Esplanade on Palmer Ranch with this beautifully maintained ground-floor end-unit condo, offering added privacy, abundant natural light, no-stairs living, a detached one-car garage, and NO CDD FEE! Thoughtful upgrades include ceramic tile flooring throughout, hurricane shutters, and an upgraded kitchen backsplash. The bright, open-concept floor plan features an eat-in kitchen with breakfast bar overlooking the spacious great room, along with a versatile den ideal for a home office, media room, or additional living space. The desirable split-bedroom design provides privacy for owners and guests, while the spacious primary suite features dual walk-in closets. Step outside to the screened lanai and enjoy the peaceful setting. The lanai has a screen that is controlled by remote control to block the sun, for privacy, and provide added protection during hurricane season. Residents enjoy an impressive collection of resort-style amenities, including a zero-entry pool, fitness center, poolside Bahama Bar, pickleball and tennis courts, dog parks, social clubs, community activities, and live weekend entertainment. Ideally located near the Legacy Trail, Siesta Key and Gulf Coast beaches, shopping, dining, and downtown Sarasota's arts and entertainment, this home puts some of the area's best attractions within easy reach. Whether you're searching for a full-time residence or a seasonal Florida retreat, this move-in-ready home offers an ideal combination of comfort, convenience, and resort-style living.
Property Details
Property Features
Property Sub Type
Condominium
View
Garden, Trees/Woods
County
Sarasota
Subdivision
ESPLANADE ON PALMER RANCH
Building Name
3
Additional Information
Accessibility Features
Accessible Approach with Ramp
Additional Lease Restrictions
Application required.
Additional Parcels YN
false
Additional Rooms
Den/Library/Office
Appliances
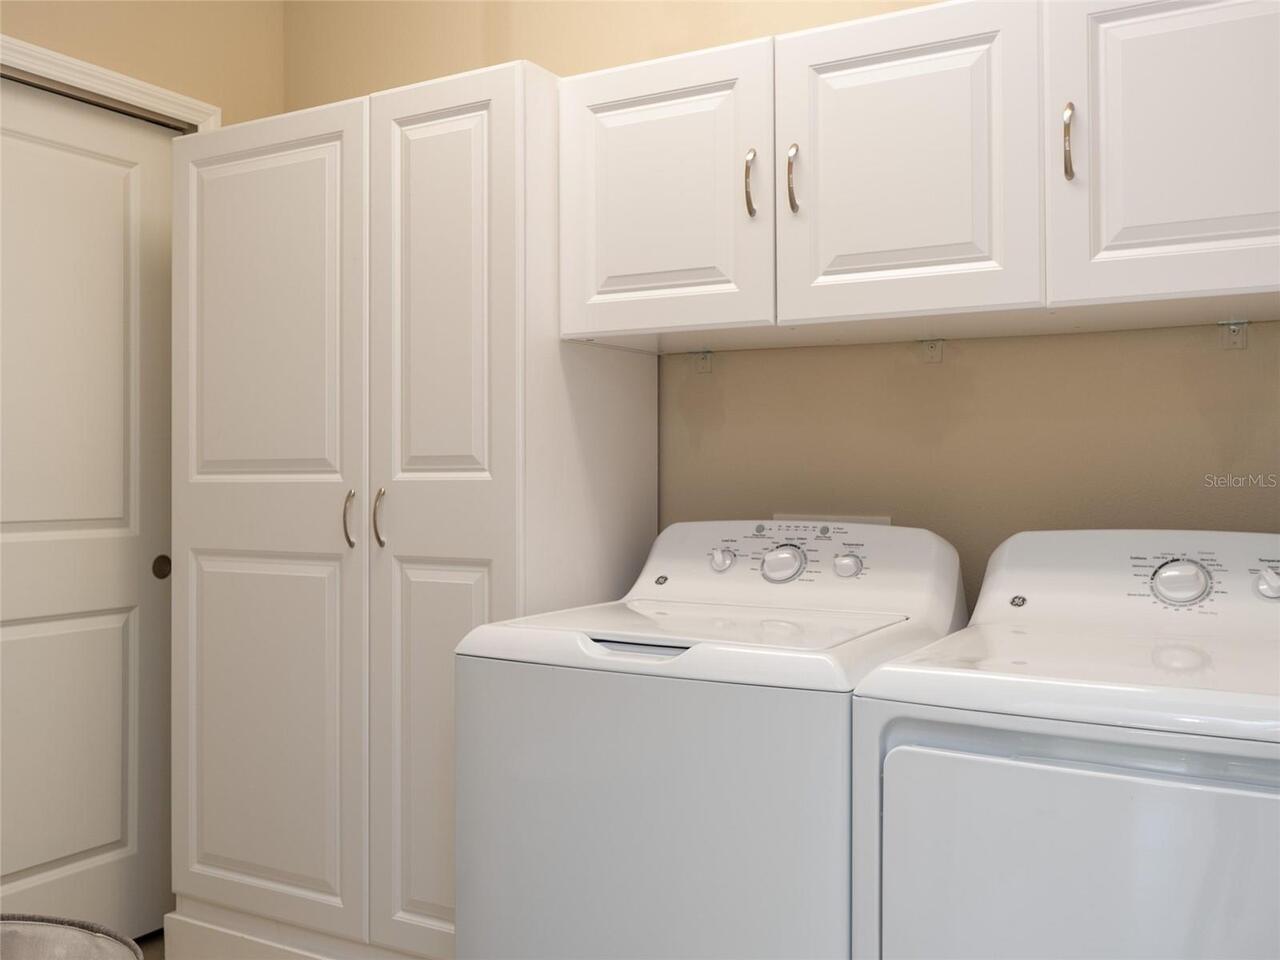
Dishwasher, Disposal, Dryer, Microwave, Range, Refrigerator
Approval Process
Fill out forms and complete application at Amenity Center.
Association Amenities
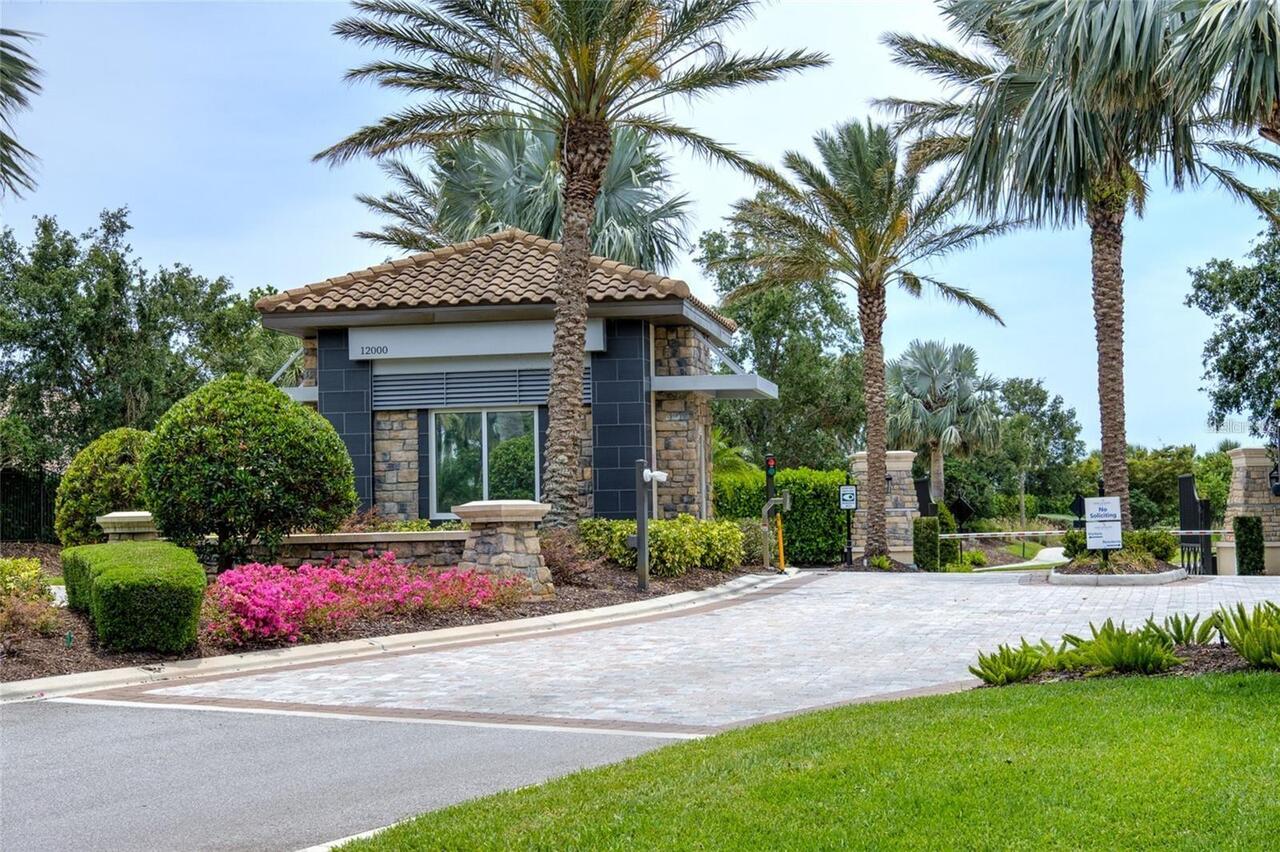
Clubhouse, Fitness Center, Gated, Pickleball Court(s), Pool, Recreation Facilities, Tennis Court(s), Trail(s)
Association Approval Required YN
1
Association Email
taylor.young@castlegroup.com
Association Fee Frequency
Quarterly
Association Fee Includes
Pool, Escrow Reserves Fund, Insurance, Maintenance Structure, Maintenance Grounds, Pest Control, Recreational Facilities, Sewer, Trash, Water
Association Fee Requirement
Required
Association URL
Esplanade on Palmer Ranch. www.castlegroup.com
Association YN
true
Attached Garage YN
false
Available For Lease YN
1
Bathrooms Total Integer
2
Building Area Source
Builder
Building Area Total
1731
Building Area Total Srch SqM
160.82
Building Area Units
Square Feet
Calculated List Price By Calculated SqFt
275.16
Carport YN
false
Community Features
Clubhouse, Community Mailbox, Dog Park, Fitness Center, Gated Community - No Guard, Golf Carts OK, Irrigation-Reclaimed Water, Pool, Restaurant, Sidewalks, Tennis Court(s)
Condo Fees
1453
Condo Fees Term
Quarterly
Construction Materials
Block, Stucco
Cooling
Central Air
Country
US
Cumulative Days On Market
25
Current Price
419900.00
Direction Faces
South
Elementary School
Laurel Nokomis Elementary
Exterior Features
Lighting, Private Entrance, Rain Gutters
Fireplace YN
false
Flood Zone Code
X
Flood Zone Date
2024-03-27
Flood Zone Panel
12115C0229G
Floor Number
1
Flooring
Laminate, Tile
Foundation Details
Slab
Furnished
Negotiable
Garage Spaces
1
Garage YN
true
Heating
Central
High School
Venice Senior High
Home Warranty YN
false
Interior Features
Ceiling Fans(s), Living Room/Dining Room Combo, Stone Counters, Thermostat, Walk-In Closet(s), Window Treatments
Internet Address Display YN
true
Internet Automated Valuation Display YN
false
Internet Consumer Comment YN
false
Internet Entire Listing Display YN
true
Laundry Features
Laundry Room
Lease Restrictions YN
1
Levels
One
List AOR
Venice
Living Area Meters
141.77
Living Area Source
Builder
Living Area Units
Square Feet
Middle Or Junior School
Laurel Nokomis Middle
Minimum Lease
1 Month
Modification Timestamp
2026-09-27T17:05:35.270Z
Monthly Condo Fee Amount
484
New Construction YN
false
Num Times per Year
4
Number Of Pets
2
Occupant Type
Vacant
Other Equipment
Private Entrance
Ownership
Fee Simple
Parcel Number
0139101041
Patio And Porch Features
Rear Porch, Screened
Pet Restrictions
No dangerous breeds.
Pet Size
Extra Large (101+ Lbs.)
Pets Allowed
Breed Restrictions, Cats OK, Dogs OK
Pool Private YN
false
Postal Code Plus 4
2173
Property Description
Mid Rise
Public Survey Range
18
Public Survey Section
01
RATIO Current Price By Calculated SqFt
275.16
Realtor Info
No Sign
Road Surface Type
Asphalt
Roof
Tile
Room Count
5
SW Subdiv Community Name
Esplanade On Palmer Ranch
Security Features
Fire Sprinkler System, Gated Community, Smoke Detector(s)
Senior Community YN
false
Sewer
Public Sewer
Showing Requirements
Supra Lock Box, ShowingTime
Status Change Timestamp
2026-09-02T04:16:06.000Z
Stories Total
2
Tax Annual Amount
4738.27
Tax Block
1
Tax Legal Description
UNIT 6-101, GARDEN HOMES AT ESPLANADE PALMER RANCH, PH 6
Tax Lot
103
Tax Year
2025
Total Acreage
Non-Applicable
Total Annual Fees
10424.00
Total Monthly Fees
868.67
Township
38
Universal Property Id
US-12115-N-0139101041-S-101
Unparsed Address
12405 OSORIO CT #101
Utilities
BB/HS Internet Available, Public
Water Source
Public
Waterfront YN
false
Window Features
Blinds
Zoning
RSF1
Neighborhood Map
Popup

Property Photos
Listing Photo
Listing Photo
Listing Photo
Listing Photo
Listing Photo
Listing Photo
Listing Photo
Listing Photo
Listing Photo
Listing Photo
Listing Photo
Listing Photo
Listing Photo
Listing Photo
Listing Photo
Listing Photo
Listing Photo
Listing Photo
Listing Photo
Listing Photo
Listing Photo
Listing Photo
Listing Photo
Listing Photo
Listing Photo
Listing Photo
Listing Photo
Listing Photo
Listing Photo
Listing Photo
Listing Photo
Listing Photo
Listing Photo
Listing Photo
Listing Photo
Listing Photo
Listing Photo
Listing Photo
Listing Photo
Listing Photo
Listing Photo
Listing Photo
Listing Photo
Listing Photo
Listing Photo
Listing Photo
Listing Photo
Listing Photo
Listing Photo
Listing Photo
Listing Photo
Listing Photo
Listing Photo
Listing Photo
Listing Photo
Listing Photo
Listing Photo
Listing Photo
Listing Photo
Listing Photo
Listing Photo
Listing Photo
Listing Photo
Listing Photo
Listing Photo
Listing Photo
Listing Photo
Listing Photo
Listing Photo
Listing Photo
Listing Photo
Listing Photo
Listing Photo
Listing Photo
Listing Photo
Listing Photo
Listing Photo
Listing Photo
Listing Photo
Listing Photo
Listing Photo
Listing Photo
Listing Photo
Listing Photo
Listing Photo
Listing Photo
Listing Photo
Listing Photo
Listing Photo
Listing Photo
Listing Photo
Listing Photo
Listing Photo
Listing Photo
Listing Photo
Listing Photo
Listing Photo
Listing Photo
Listing Photo
Listing Photo
Listing Photo
Listing Photo
Listing Photo
Listing Photo
Listing Photo
Listing Photo

MLS #MFRN6145592 Listing courtesy of Medway Realty provided by Stellar MLS.

Similar Listings

$378,000
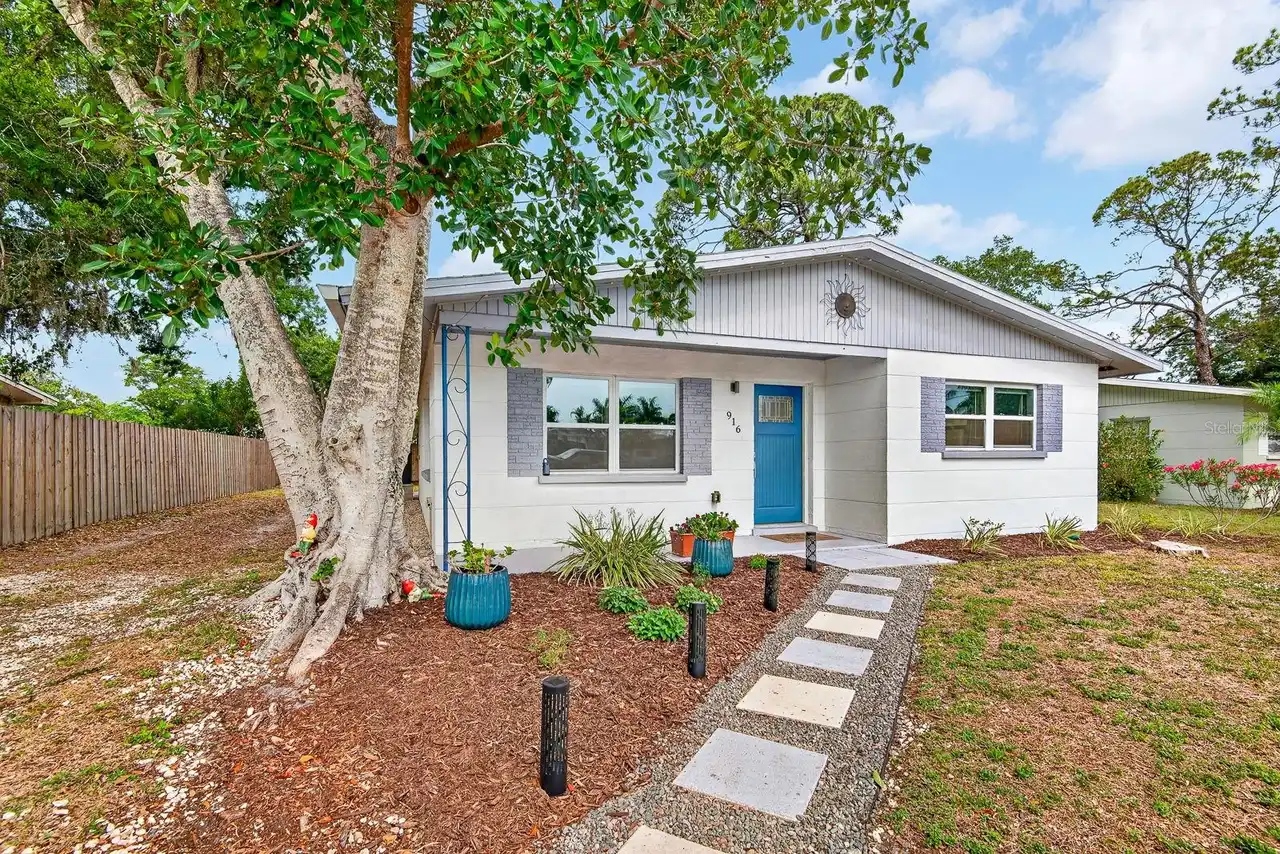
916 Pattison Avenue
Sarasota
2BR/2BA
| Active
$379,000
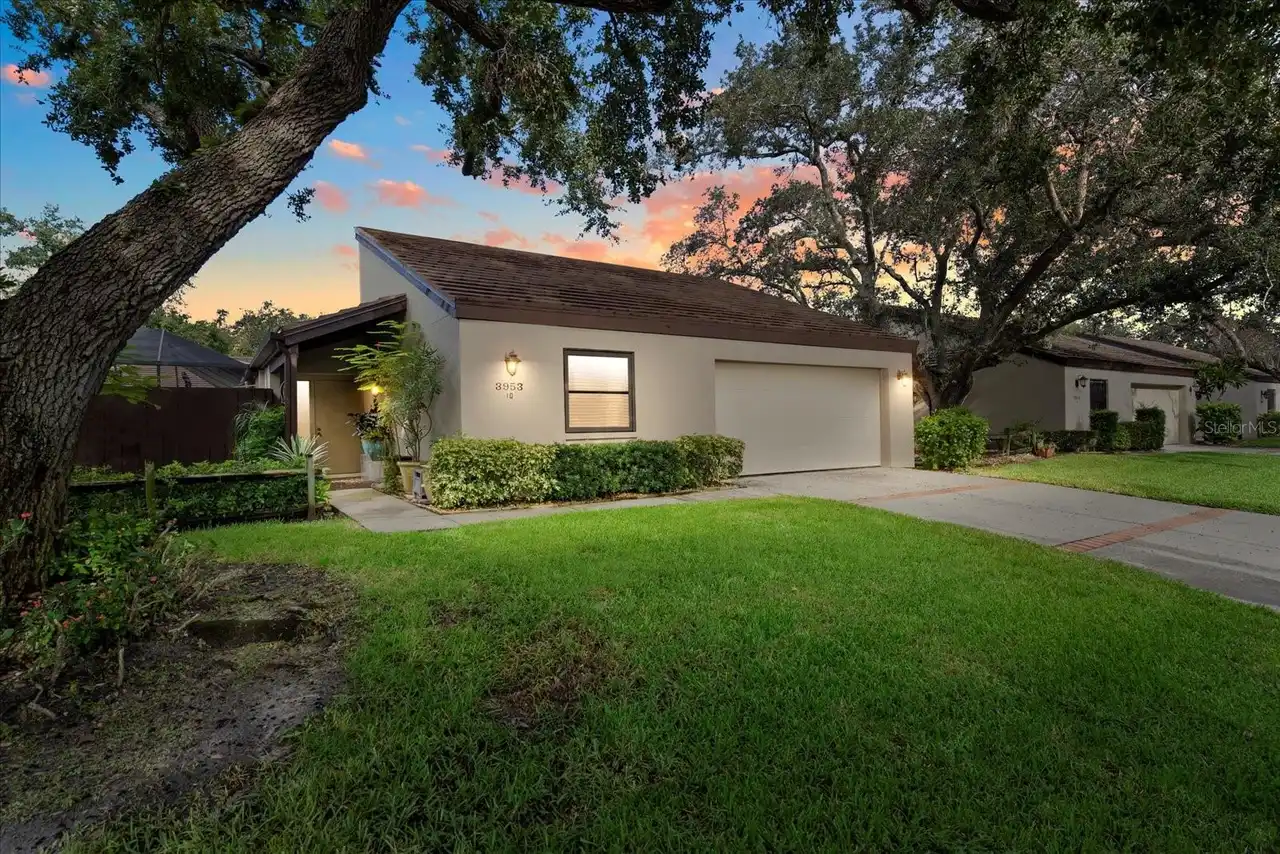
3953 Glen Oaks Manor Drive
Sarasota
2BR/2BA
| Contingent
$379,000
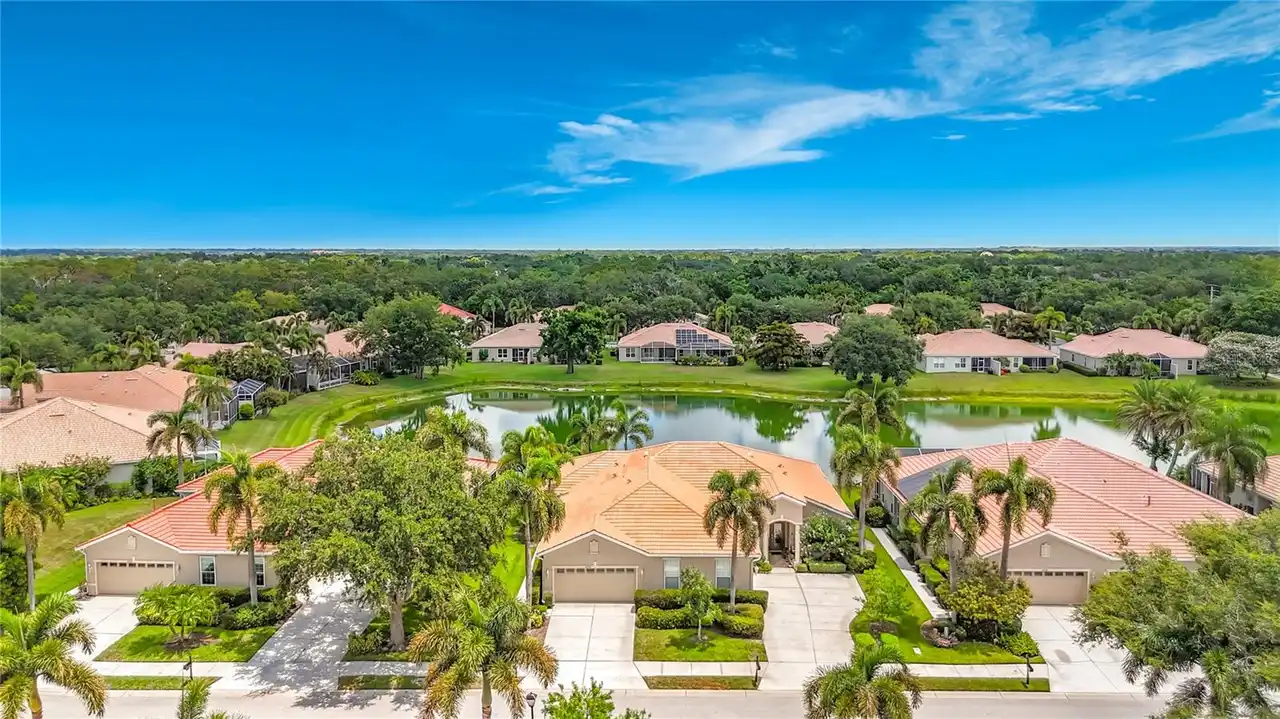
4346 Kariba Lake Terrace
Sarasota
2BR/2BA
| Active
$379,000
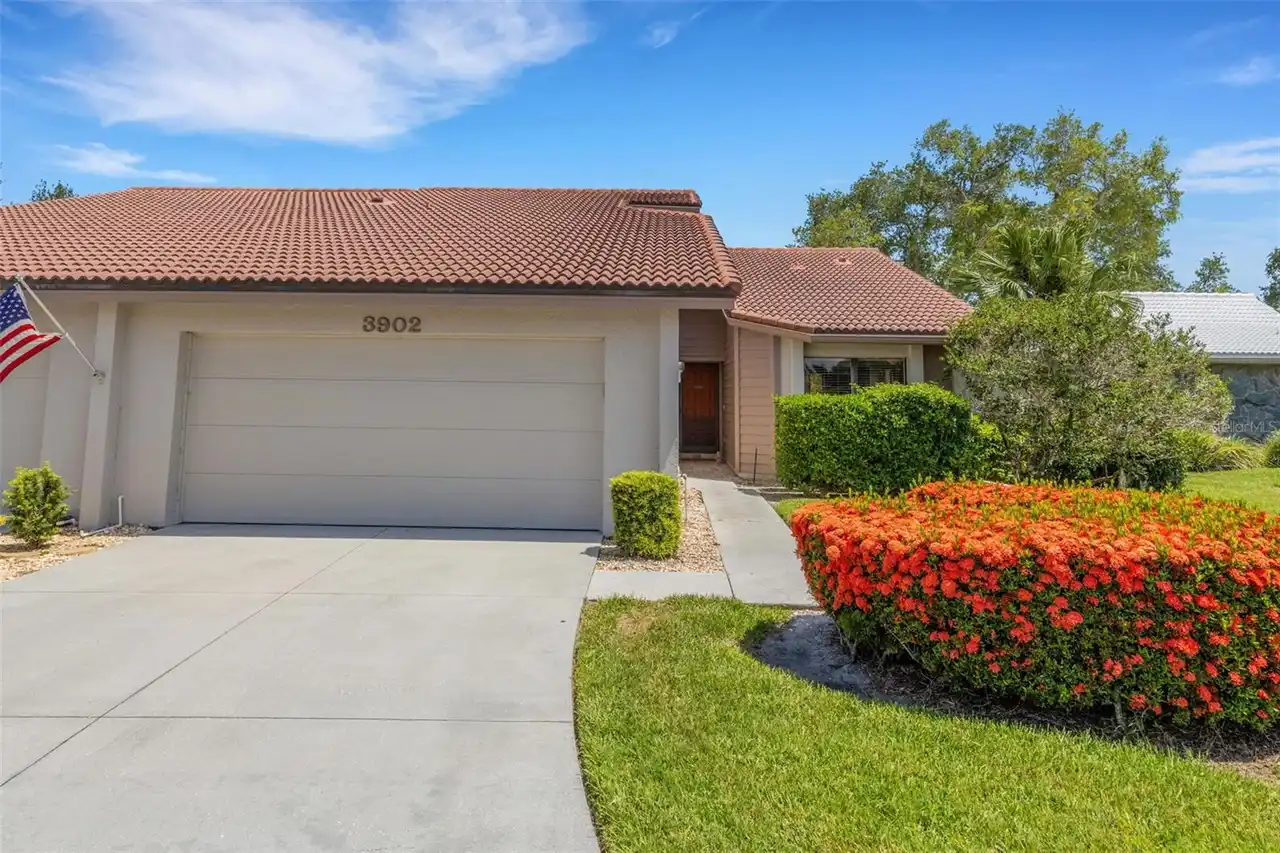
3902 Wilshire Drive
Sarasota
2BR/2BA
| Active


All listing information is deemed reliable but not guaranteed and should be independently verified through personal inspection by appropriate professionals. Listings displayed on this website may be subject to prior sale or removal from sale; availability of any listing should always be independent verified. Listing information is provided for consumer personal, non-commercial use, solely to identify potential properties for potential purchase; all other use is strictly prohibited and may violate relevant federal and state law. The source of the listing data is as follows: Stellar MLS (updated 10/14/26 1:51 PM) |

Listing Search


Translate Tool

Featured Listings
New Smyrna Beach Real Estate
$1,079,610
5 BED
4 BATH
Under Construction. . Read More
The Villages Real Estate
$1,499,950
3 BED
3 BATH
The most beautiful Premier style designer home I've ever seen in my 25+ years in The Villages. Make sure to watch both t... Read More
Lakewood Ranch Real Estate
$846,140
3 BED
2 BATH
Under Construction. Welcome to the Mystique, a beautifully designed 3-bedroom, 2-bath home with a versatile den, located... Read More
Tampa Real Estate
$1,099,900
4 BED
4 BATH
MOVE-IN READY • MODERN NEW CONSTRUCTION • SPECIAL BUILDER FINANCING AVAILABLE—including an exclusive 10-year interest-on... Read More
Lakewood Ranch Real Estate
$959,990
3 BED
3 BATH
Under Construction. Looking for a home that has it all? Meet the Stellar at Del Webb Catalina in Sarasota! Currently und... Read More
Tampa Real Estate
$950,000
3 BED
3 BATH
One or more photo(s) has been virtually staged. Welcome to this perfect 3-bedroom, 3.5-bath townhome in the heart of Tam... Read More
Bradenton Real Estate
$840,000
4 BED
3 BATH
Price Reduction!!!Magnificent luxury home located in an exclusive gated community of only 68 homes in one of the most de... Read More
The Villages Real Estate
$899,000
3 BED
3 BATH
INDULGE in REFINED FLORIDA LIVING in this EXTRAORDINARY, TURNKEY, 3/3 Designer Indigo showcasing SWEEPING WATERFRONT VIE... Read More
Apollo Beach Real Estate
$1,399,000
5 BED
3 BATH
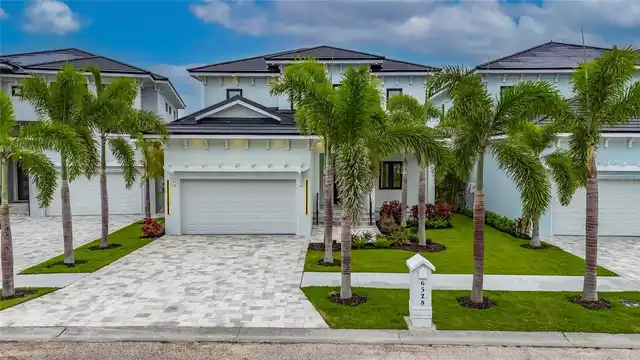
6528 Simone Shores Circle | The Halcyon Floorplan 5 Beds | 4 Baths | 2,654 Living Sq. Ft. | 12 ft Elevation Welcome to 6... Read More
Venice Real Estate
$1,195,000
4 BED
3 BATH
This immaculately maintained Arthur Rutenberg custom built home offers OVER 3,200 square feet of living space, featuring... Read More
Contact Sandra Pardo

407-990-2746

Wendy Morris LLC

Licensed in the State of Florida
BK 3146762
16797 Broadwater Avenue
Winter Garden, Florida 34787

Your privacy is our utmost concern. We will never sell your personal information. Privacy Policy
©2026 sandrapardohomes.com - all rights reserved. | Site Map