407-990-2746
Menu

916 Pattison Avenue, Sarasota, FL

NEXT
PREV
$378,000

($362/sqft)

List Status: Active
916 Pattison Avenue
Sarasota, FL 34237


2 beds
2 baths
1044 living sqft
Top Features
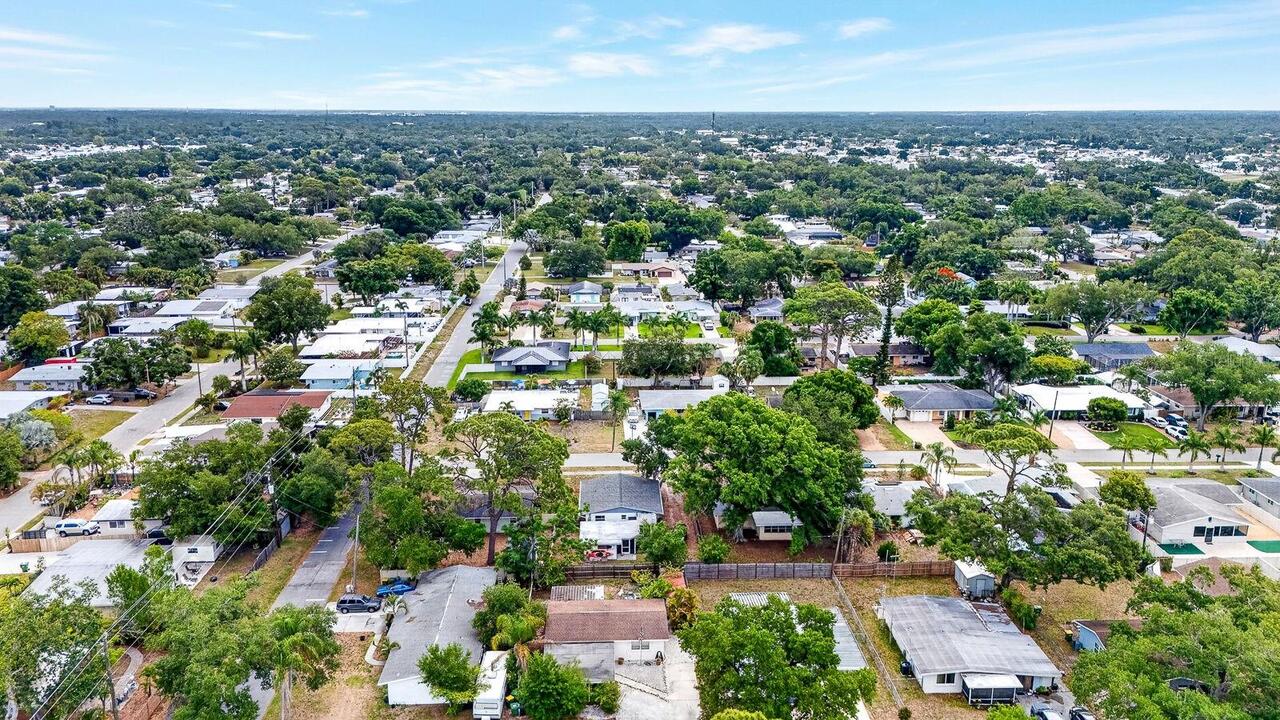
  • View: Trees/Woods
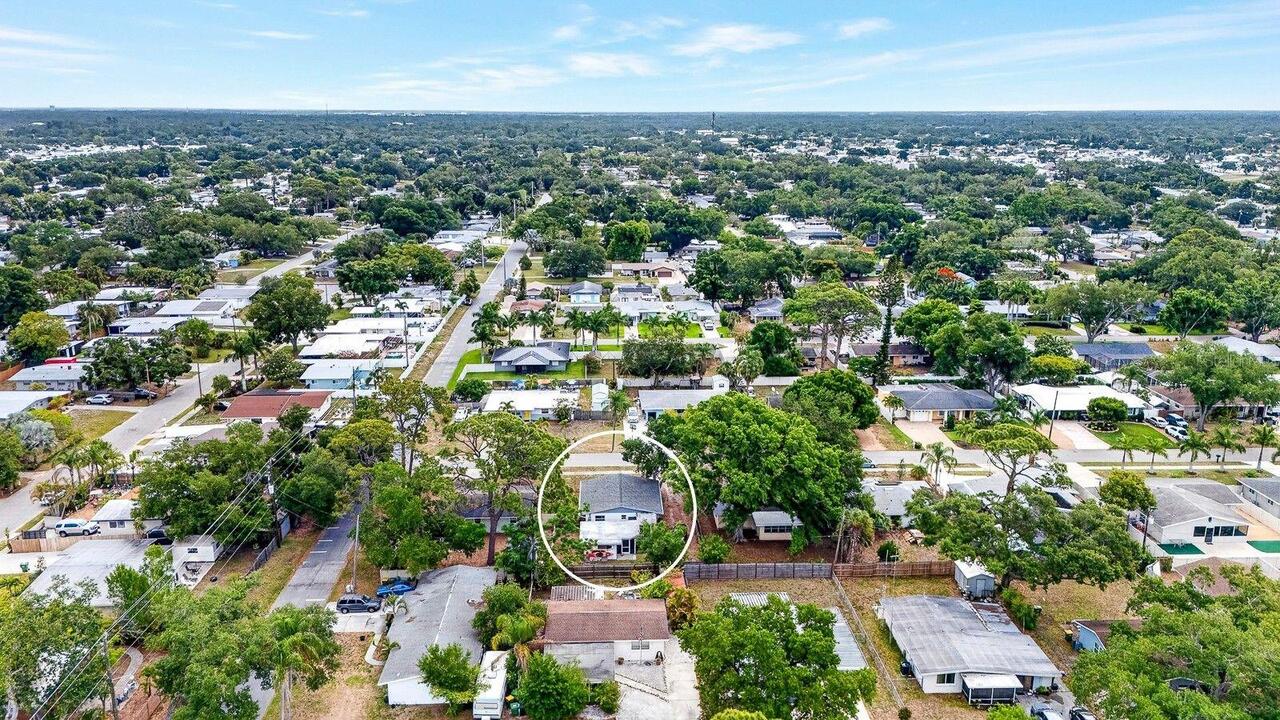
  • Subdivision: Robin Hood Woods
  • Built in  1961
  • Single Family Residence
Description
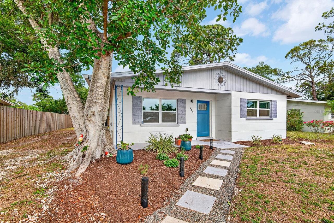
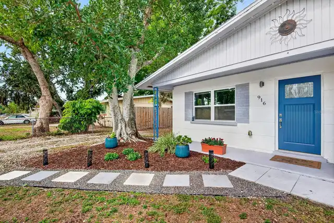
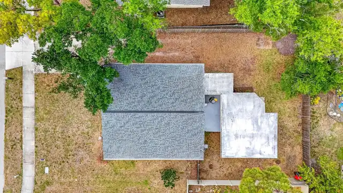
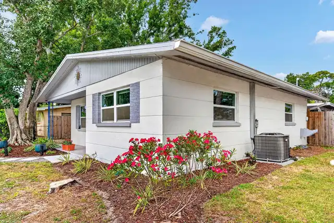
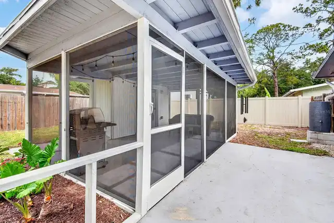
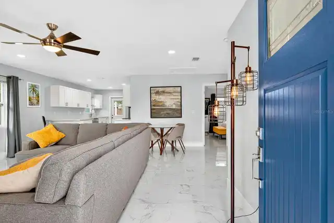
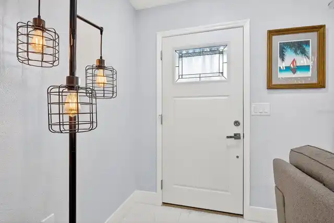
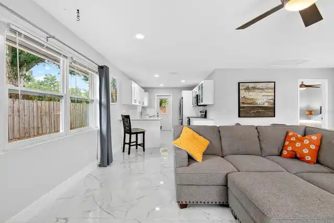
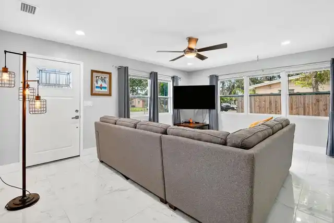
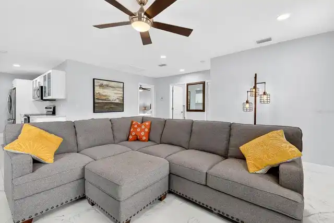
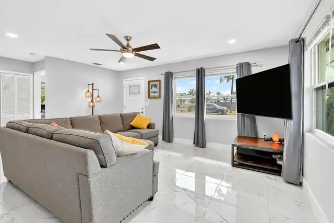
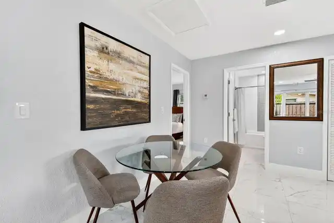
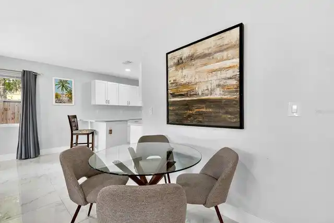
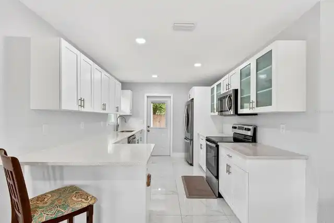
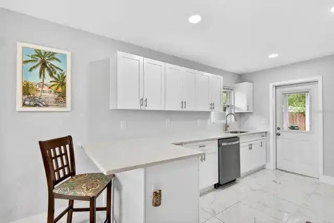
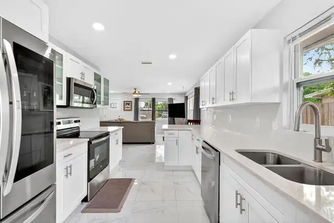
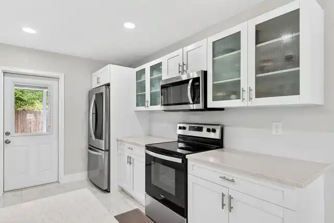
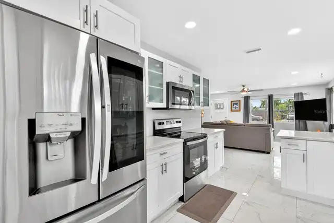
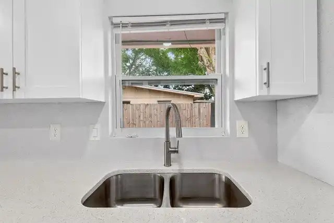
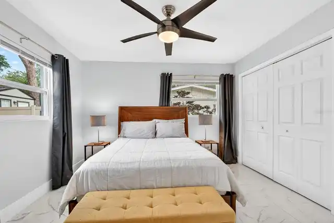
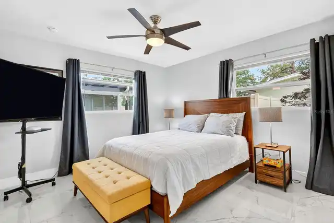
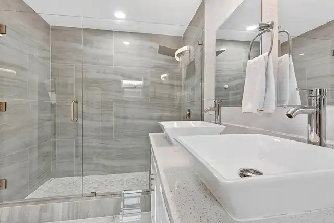
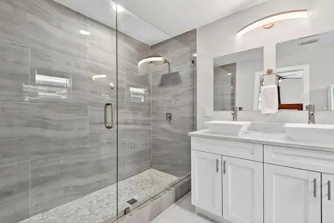
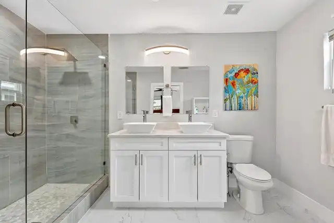
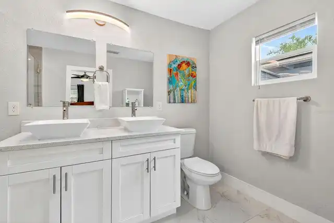
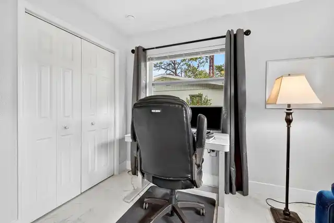
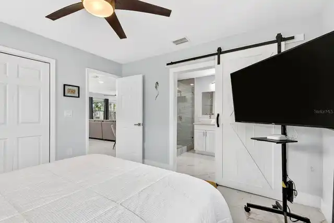
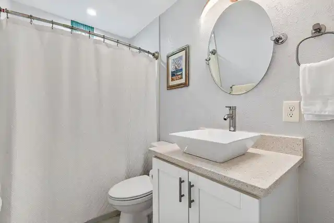
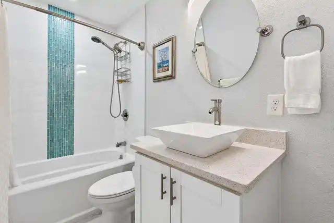
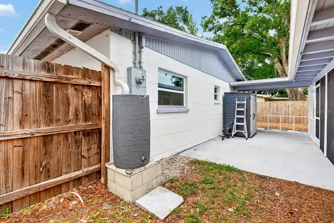
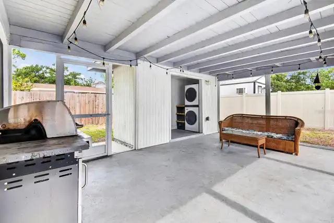
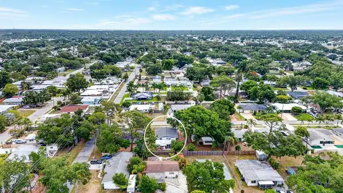
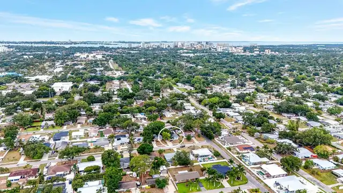
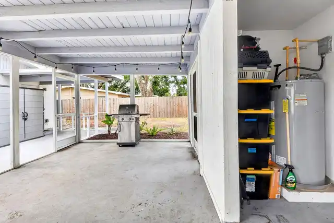
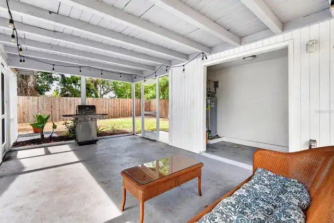
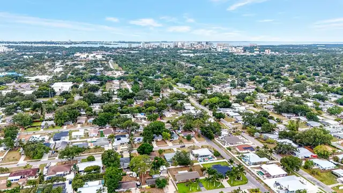
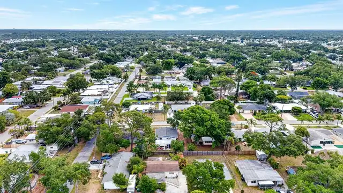
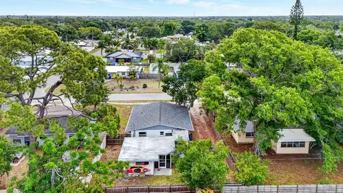
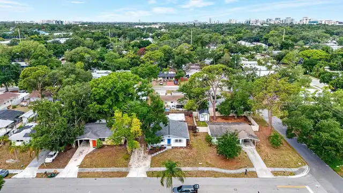
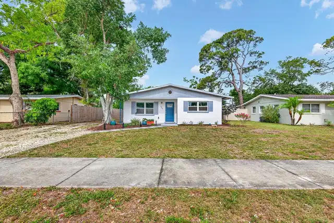
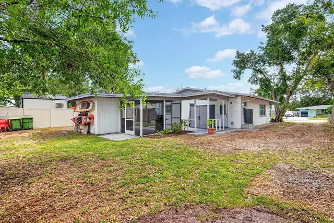
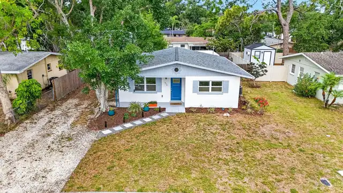
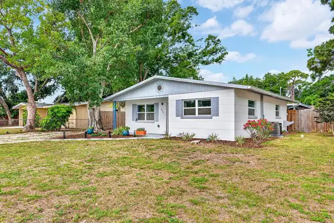
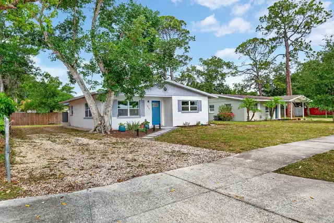
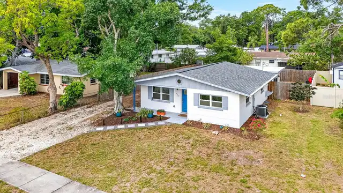
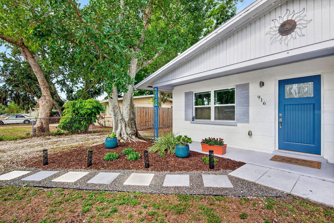
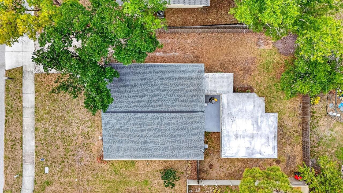
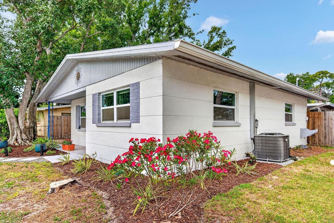
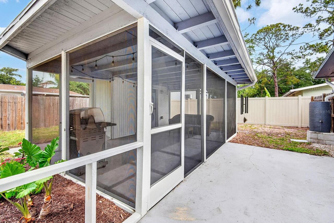
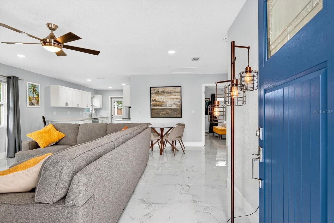
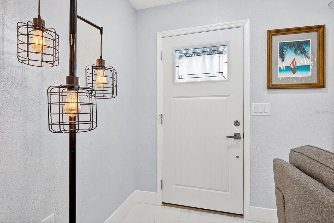
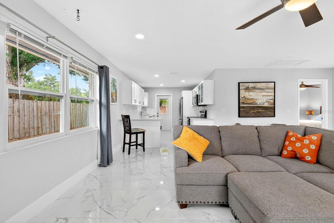
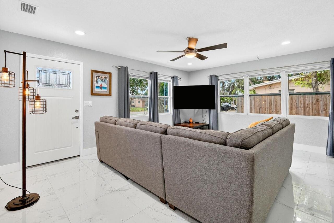
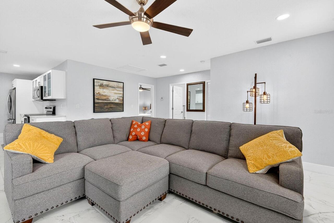
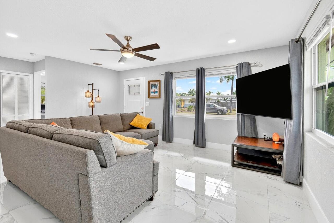
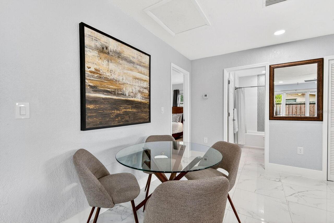
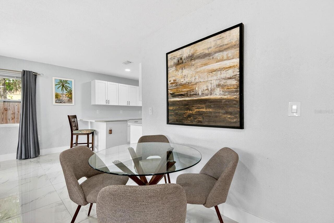
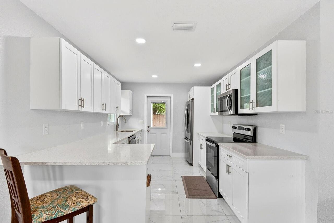
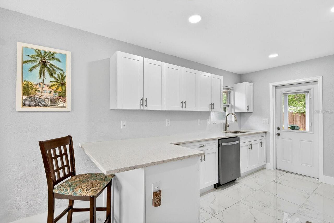
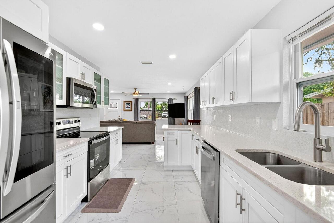
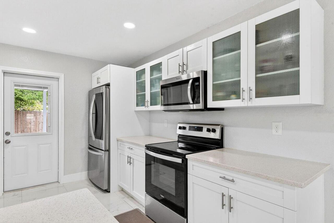
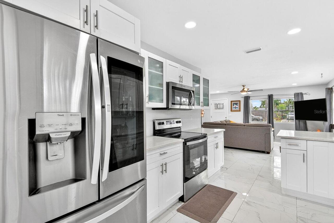
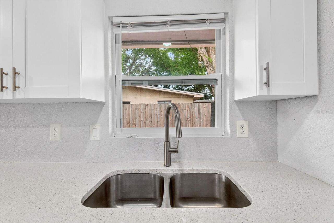
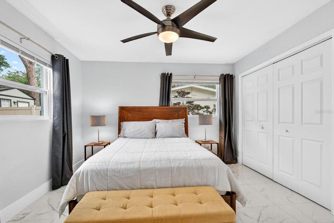
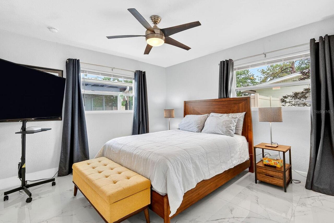
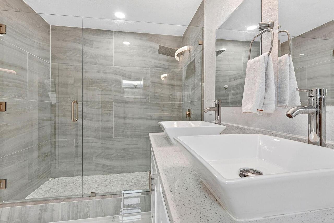
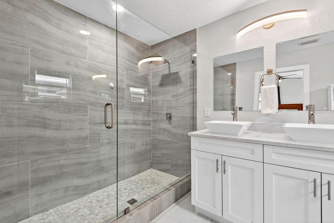
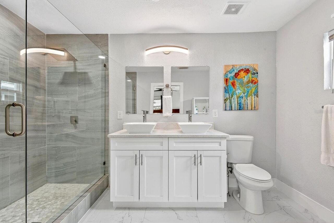
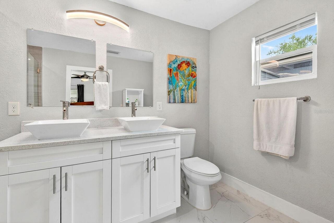
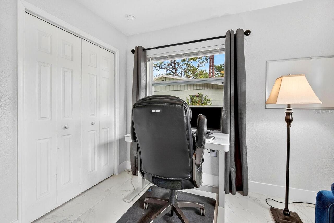
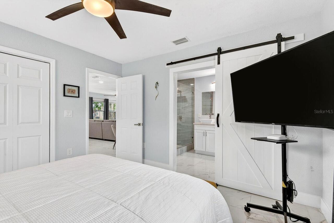
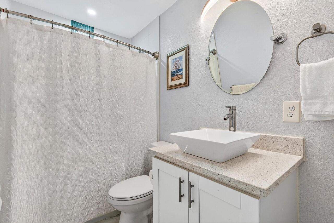
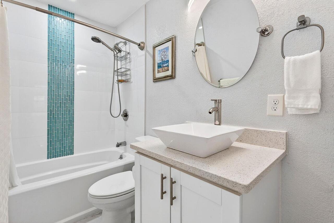
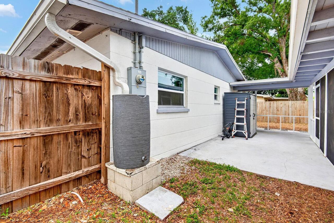
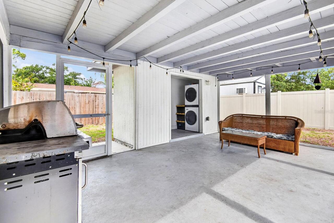
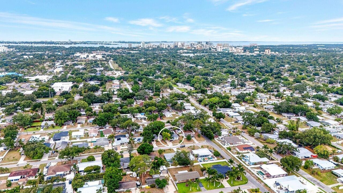
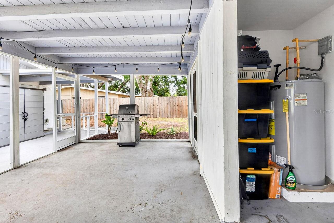
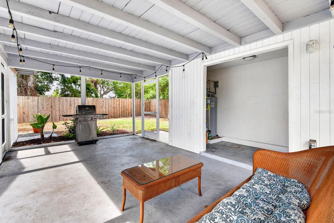
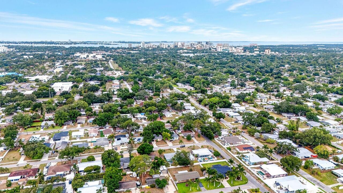
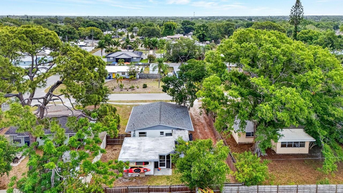
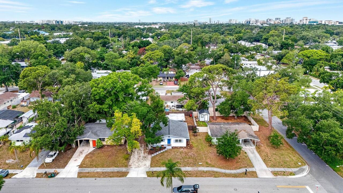
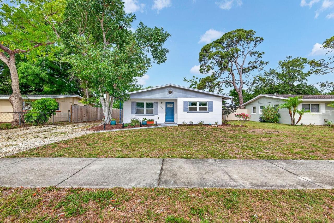
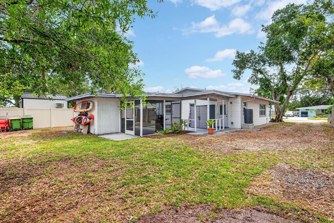
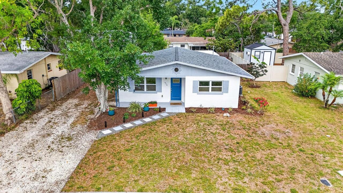
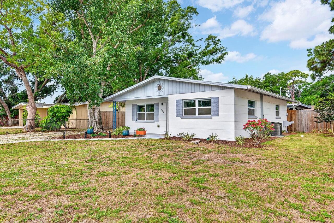
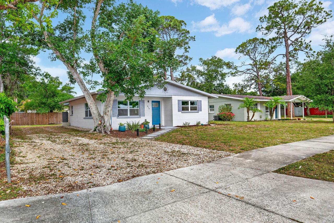
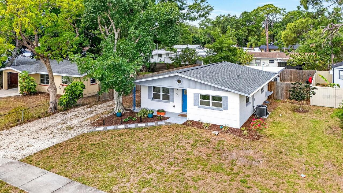
Priced to sell, this beautifully updated single-family home is located in Robinhood Woods within the highly sought-after Pinecraft area, quick access to Yoder's Marketplace, downtown Sarasota's dining and shopping, and local Gulf beaches. But wait- there's more! This home requires NO HOA making this home ideal as a primary residence, winter retreat, or investment property. This home also features a fully remodeled kitchen with quartz countertops, custom cabinetry, and stainless steel appliances. Both bathrooms have been tastefully renovated, and seamless tile flooring runs throughout the entire open, natural light-filled layout. Additionally, the home offers peace of mind with major updates already completed for the roof, HVAC, plumbing, and electrical systems. Outdoor space includes a screened lanai and backyard, perfect for entertaining, playing with pets or relaxing. Your active lifestyle awaits with easy access to UTC retail, Mote Marine, and local walking and biking trails. Sunsets are waiting - Call today for your personal tour.
Property Details
Property Features
Property Sub Type
Single Family Residence
View
Trees/Woods
Parking
Other
County
Sarasota
Subdivision
ROBIN HOOD WOODS
Additional Information
Additional Lease Restrictions
7 day minimum lease requirement per City of Sarasota Florida see www.sarasotafl.gov/Department-Pages/Development-Services/Vacation-Rental-Registration-and-Compliance. All rental ordinances, rules, restrictions are to be verified by buyer and buyer agents.
Additional Parcels YN
false
Alternate Key Folio Num
0054120059
Appliances
Dishwasher, Disposal, Dryer, Electric Water Heater, Exhaust Fan, Ice Maker, Microwave, Range, Refrigerator, Washer
Architectural Style
Florida
Association YN
false
Attached Garage YN
false
Available For Lease YN
1
Bathrooms Total Integer
2
Building Area Source
Public Records
Building Area Total
1542
Building Area Total Srch SqM
143.26
Building Area Units
Square Feet
Calculated List Price By Calculated SqFt
362.07
Carport Spaces
1
Carport YN
true
Community Features
Street Lights
Construction Materials
Block
Cooling
Central Air
Country
US
Cumulative Days On Market
148
Current Price
378000.00
Direction Faces
North
Elementary School
Alta Vista Elementary
Exterior Features
Rain Gutters, Sidewalk
Fencing
Wood
Fireplace YN
false
Flood Zone Code
X
Flood Zone Date
2024-03-27
Flood Zone Panel
12115C0134G
Flooring
Tile
Foundation Details
Slab
Furnished
Unfurnished
Garage YN
false
Heating
Central, Electric
High School
Sarasota High
Homestead YN
1
Interior Features
Built-in Features, Ceiling Fans(s), Kitchen/Family Room Combo, Living Room/Dining Room Combo, Open Floorplan, Primary Bedroom Main Floor, Solid Surface Counters, Split Bedroom, Stone Counters, Thermostat, Window Treatments
Internet Address Display YN
true
Internet Automated Valuation Display YN
false
Internet Consumer Comment YN
false
Internet Entire Listing Display YN
true
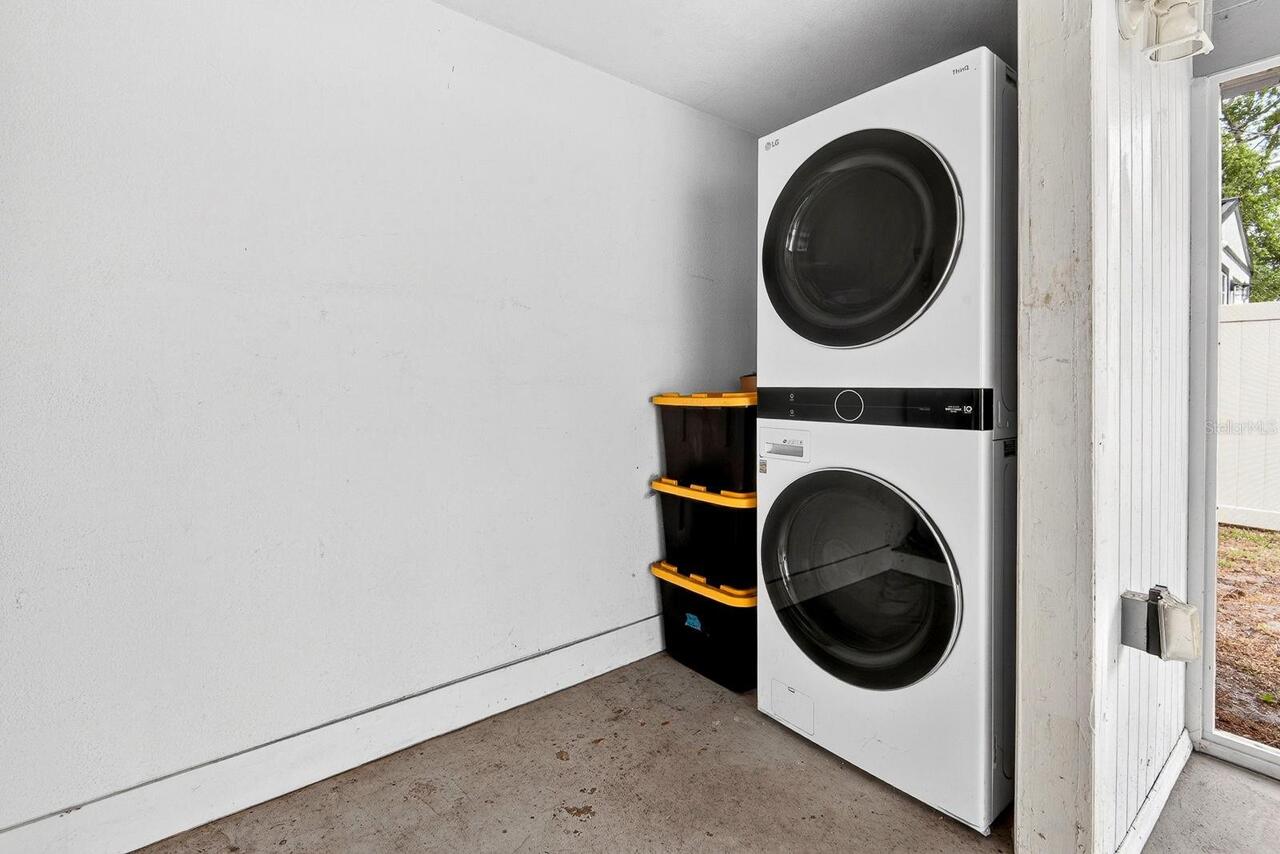
Laundry Features
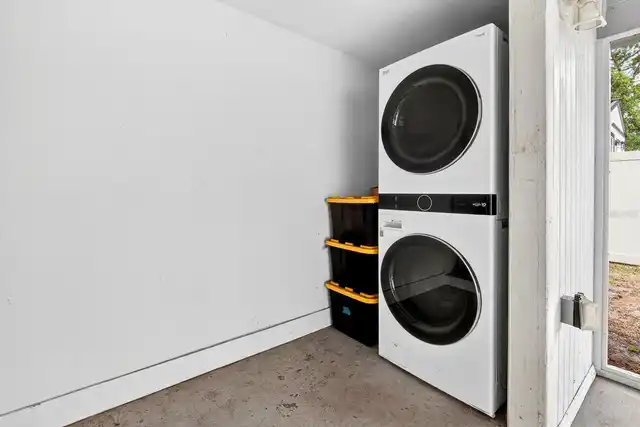
Laundry Room, Other, Outside
Levels
One
List AOR
Sarasota - Manatee
Living Area Meters
96.99
Living Area Source
Public Records
Living Area Units
Square Feet
Lot Features
City Limits, Sidewalk, Paved
Lot Size Acres
0.15
Lot Size Square Feet
6572
Lot Size Square Meters
611
Middle Or Junior School
Brookside Middle
Minimum Lease
1 Week
Modification Timestamp
2026-10-10T17:05:23.972Z
New Construction YN
false
Occupant Type
Owner
Ownership
Fee Simple
Parcel Number
0054120059
Patio And Porch Features
Enclosed, Porch, Screened
Pets Allowed
Yes
Pool Private YN
false
Previous List Price
399900
Price Change Timestamp
2026-09-08T21:38:49.000Z
Property Attached YN
true
Property Condition
Completed
Public Survey Range
18
Public Survey Section
28
RATIO Current Price By Calculated SqFt
362.07
Road Responsibility
Public Maintained Road
Road Surface Type
Asphalt
Roof
Shingle
Room Count
3
SW Subdiv Community Name
Robin Hood Woods
Security Features
Smoke Detector(s)
Senior Community YN
false
Sewer
Public Sewer
Showing Requirements
Appointment Only, Call Listing Agent, Lock Box Electronic, See Remarks
Spa YN
false
Status Change Timestamp
2026-05-15T14:27:01.000Z
Tax Annual Amount
4185
Tax Block
C
Tax Book Number
2-62
Tax Legal Description
S 30 FT OF LOT 14 & N 30 FT OF LOT 15 BLK C ROBINHOOD WOODS
Tax Lot
14
Tax Year
2025
Total Acreage
0 to less than 1/4
Total Annual Fees
0.00
Total Monthly Fees
0.00
Township
36
Universal Property Id
US-12115-N-0054120059-R-N
Unparsed Address
916 PATTISON AVE
Utilities
BB/HS Internet Available, Cable Available, Electricity Connected, Fiber Optics, Fire Hydrant, Public, Sewer Connected, Water Connected
Vegetation
Mature Landscaping, Trees/Landscaped
Water Source
Public
Waterfront YN
false
Window Features
Blinds, Drapes, Insulated Windows, Rods, Window Treatments
Zoning
RSF4
Neighborhood Map
Popup

Property Photos
Listing Photo
Listing Photo
Listing Photo
Listing Photo
Listing Photo
Listing Photo
Listing Photo
Listing Photo
Listing Photo
Listing Photo
Listing Photo
Listing Photo
Listing Photo
Listing Photo
Listing Photo
Listing Photo
Listing Photo
Listing Photo
Listing Photo
Listing Photo
Listing Photo
Listing Photo
Listing Photo
Listing Photo
Listing Photo
Listing Photo
Listing Photo
Listing Photo
Listing Photo
Listing Photo
Listing Photo
Listing Photo
Listing Photo
Listing Photo
Listing Photo
Listing Photo
Listing Photo
Listing Photo
Listing Photo
Listing Photo
Listing Photo
Listing Photo
Listing Photo
Listing Photo
Listing Photo
Listing Photo
Listing Photo
Listing Photo
Listing Photo
Listing Photo
Listing Photo
Listing Photo
Listing Photo
Listing Photo
Listing Photo
Listing Photo
Listing Photo
Listing Photo
Listing Photo
Listing Photo
Listing Photo
Listing Photo
Listing Photo
Listing Photo
Listing Photo
Listing Photo
Listing Photo
Listing Photo
Listing Photo
Listing Photo
Listing Photo
Listing Photo
Listing Photo
Listing Photo
Listing Photo
Listing Photo
Listing Photo
Listing Photo
Listing Photo
Listing Photo
Listing Photo
Listing Photo
Listing Photo
Listing Photo
Listing Photo
Listing Photo
Listing Photo
Listing Photo
Listing Photo
Listing Photo
Listing Photo
Listing Photo

MLS #MFRA4693771 Listing courtesy of Century 21 Beggins Enterprises provided by Stellar MLS.

Similar Listings

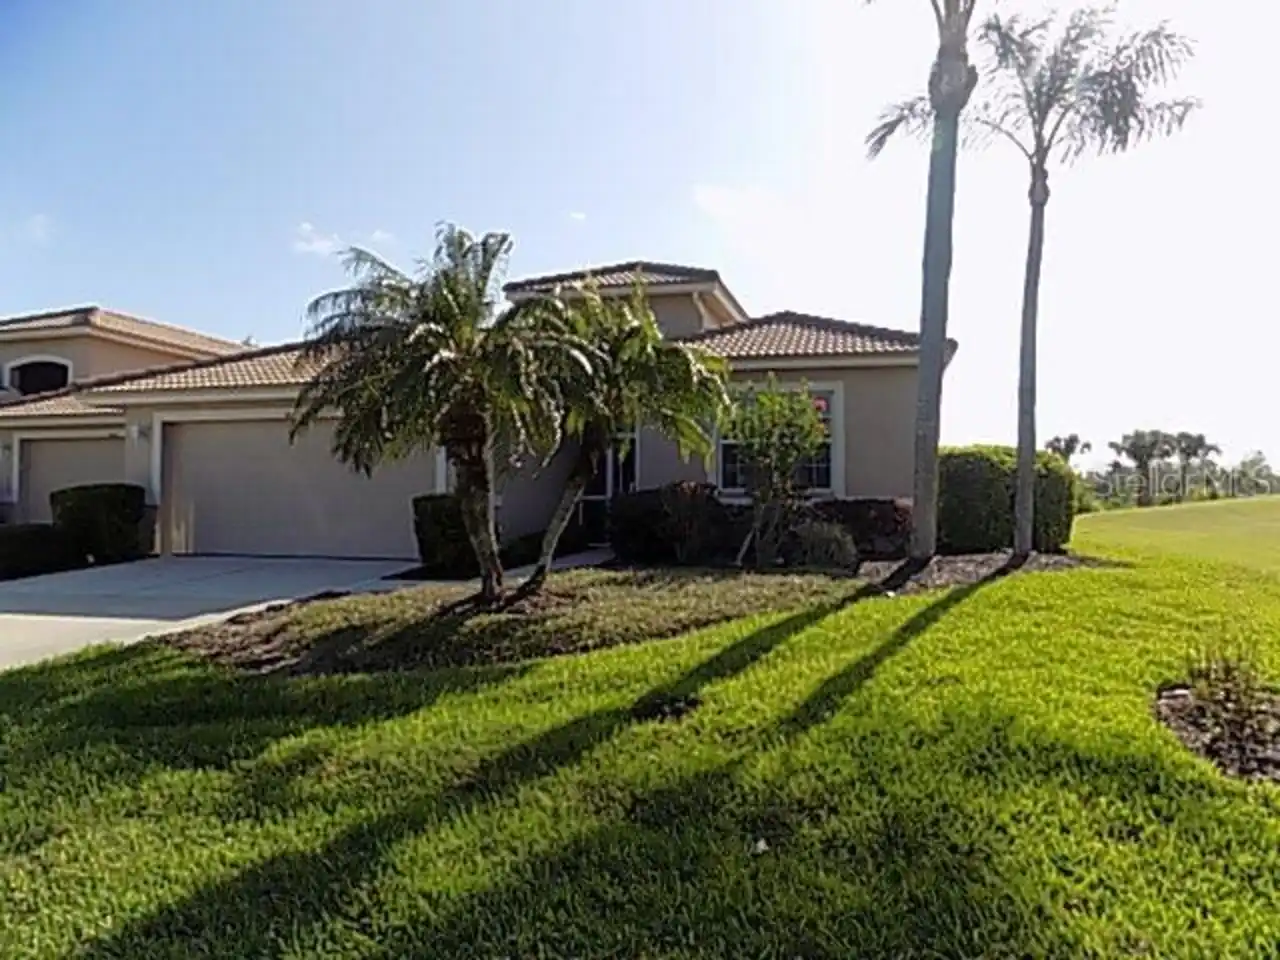
$342,000
4641 Samoset Drive
Sarasota
2BR/2BA
| Pending
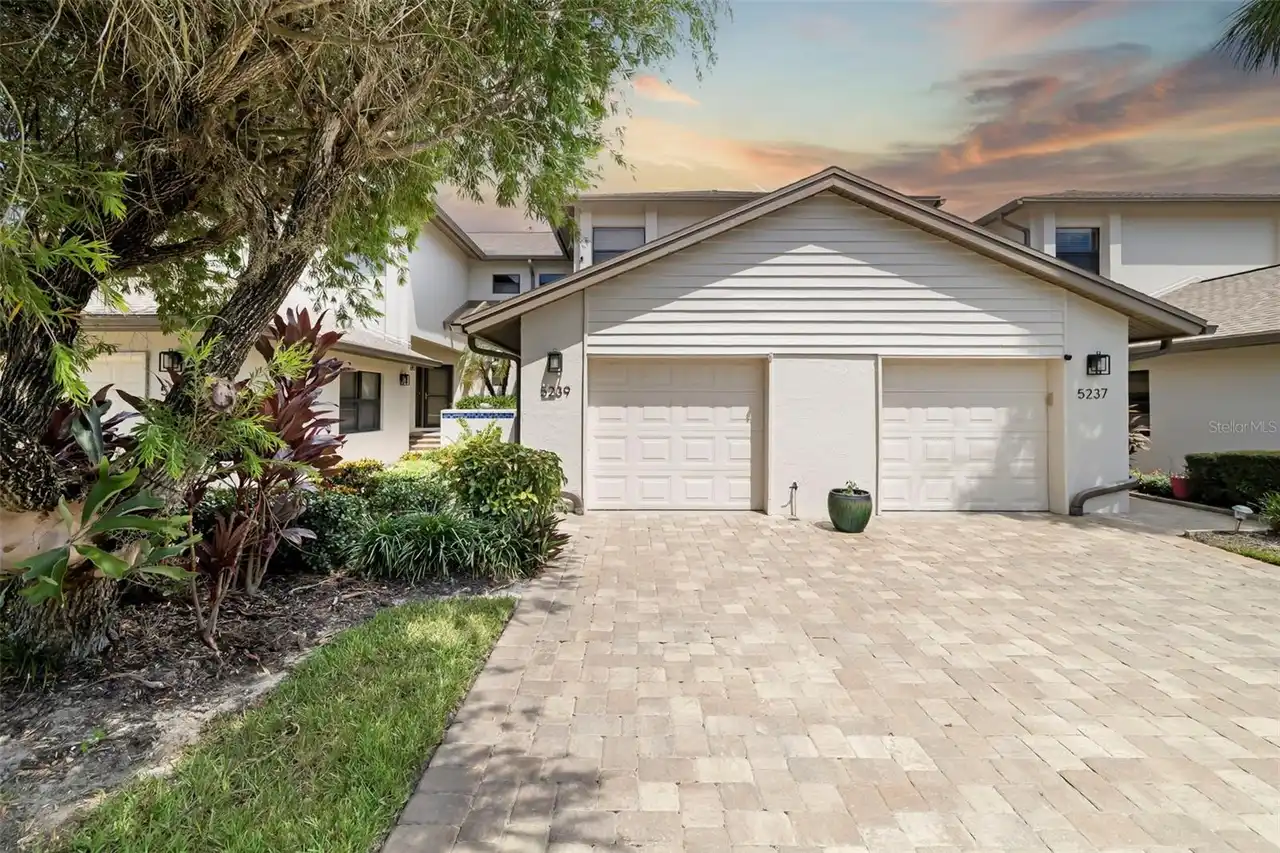
$345,000
5239 Heron Way
Sarasota
2BR/2BA
| Contingent
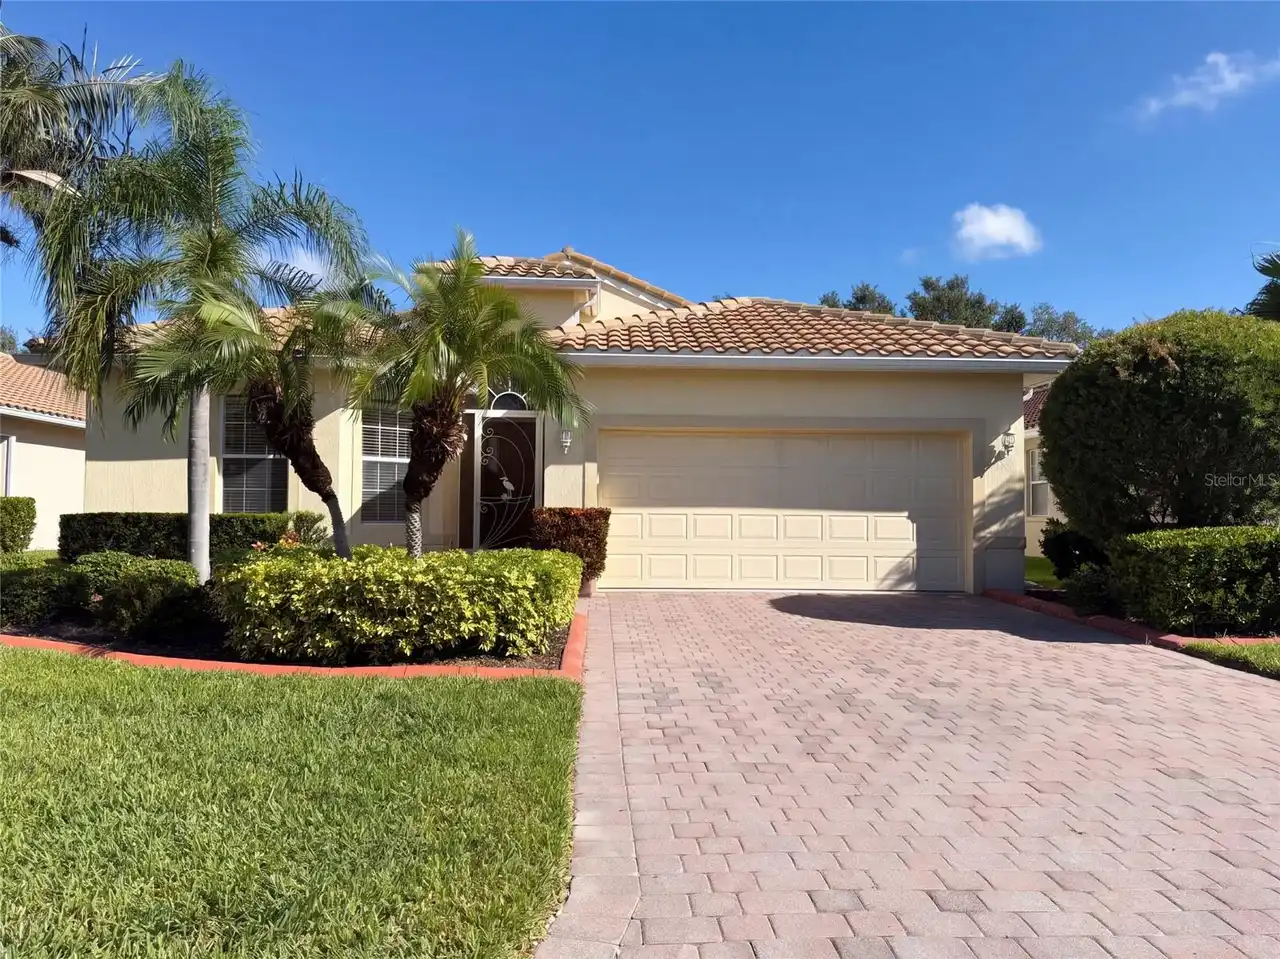
$345,000
4223 63rd E Terrace
Sarasota
2BR/2BA
| Pending
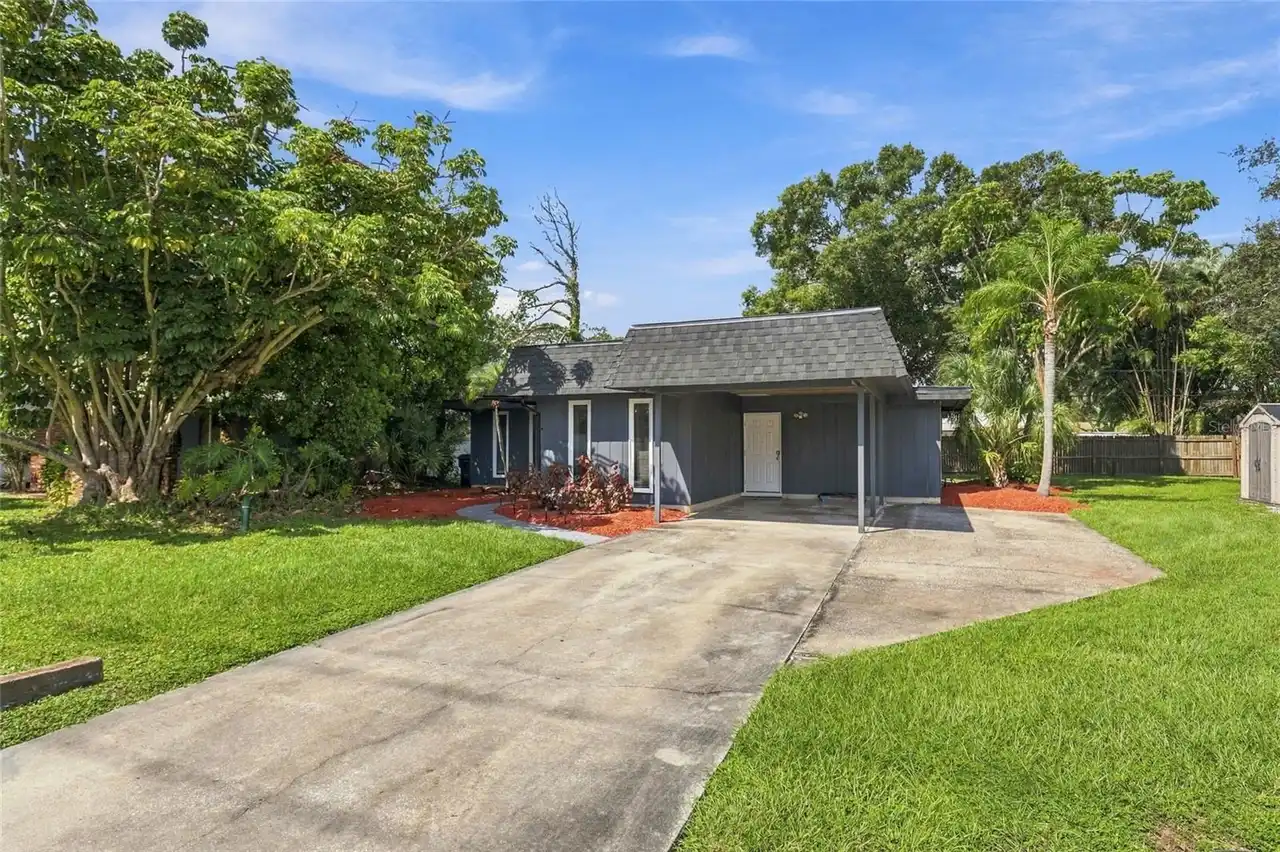
$349,000
2629 Jamaica Street
Sarasota
2BR/2BA
| Active


All listing information is deemed reliable but not guaranteed and should be independently verified through personal inspection by appropriate professionals. Listings displayed on this website may be subject to prior sale or removal from sale; availability of any listing should always be independent verified. Listing information is provided for consumer personal, non-commercial use, solely to identify potential properties for potential purchase; all other use is strictly prohibited and may violate relevant federal and state law. The source of the listing data is as follows: Stellar MLS (updated 10/14/26 3:06 PM) |

Listing Search


Translate Tool

Featured Listings
St Petersburg Real Estate
$875,000
3 BED
2 BATH
Virtually Staged. From the moment you step out of your secure, semi-private elevator that opens directly into your priva... Read More
Apollo Beach Real Estate
$1,449,000
7 BED
4 BATH
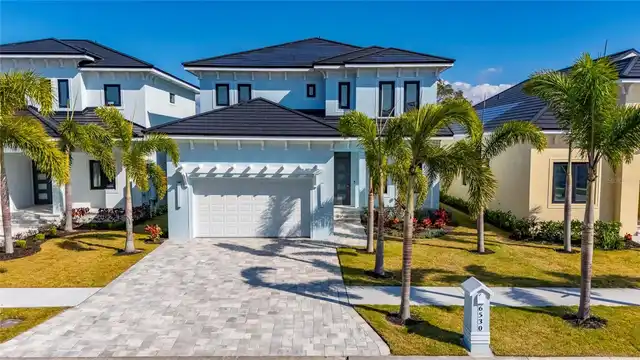
6530 Simone Shores Circle | Custom Bistro Builders Design 7 Beds | 5 Baths | 3,967 Living Sq. Ft. | 12 ft Elevation Welc... Read More
Apollo Beach Real Estate
$1,029,000
3 BED
3 BATH
6532 Simone Shores Circle | The Marlin Floorplan 3 Beds | 3 Baths | Saltwater Pool, Spa & Dock with 10K Lift | 2-Car Gar... Read More
Apollo Beach Real Estate
$1,399,000
5 BED
3 BATH
Welcome to 6520 Simone Shores Dr, Apollo Beach, FL – Brand-New Custom Waterfront Pool Home with Contemporary Design! Ste... Read More
Apollo Beach Real Estate
$1,399,000
5 BED
4 BATH
Welcome to 6526 Simone Shores Dr, Apollo Beach, FL – Brand-New Custom Waterfront Pool Home with Contemporary Design! Ste... Read More
Apollo Beach Real Estate
$1,399,000
5 BED
4 BATH
Welcome to 6536 Simone Shores Dr, Apollo Beach, FL – Brand-New Custom Waterfront Pool Home with Contemporary Design! Ste... Read More
Apollo Beach Real Estate
$1,229,000
5 BED
3 BATH
6538 Simone Shores Circle | The Orion Floorplan 5 Beds | 4 Baths | 2,654 Living Sq. Ft. | 12 ft Elevation Welcome to 653... Read More
Apollo Beach Real Estate
$1,069,000
4 BED
3 BATH
6542 Simone Shore Circle | The Marlin Floorplan 4 Beds | 3 Baths | 2-Car Garage | 2,139 Living Sq. Ft. | 12 ft Elevation... Read More
Apollo Beach Real Estate
$1,049,000
3 BED
3 BATH
6540 Simone Shores Circle | The Marlin Floorplan 3 Beds | 3 Baths | Saltwater Pool, Spa & Dock with 10K Lift | 2-Car Gar... Read More
Lakewood Ranch Real Estate
$915,000
3 BED
3 BATH
RARE PRIVATE PRESERVE LOT - EASTERN REAR EXPOSURE - NO NEIGHBORS BEHIND Welcome to 16309 Tradewind Ter, a beautiful Suns... Read More
Contact Sandra Pardo

407-990-2746

Wendy Morris LLC

Licensed in the State of Florida
BK 3146762
16797 Broadwater Avenue
Winter Garden, Florida 34787

Your privacy is our utmost concern. We will never sell your personal information. Privacy Policy
©2026 sandrapardohomes.com - all rights reserved. | Site Map