407-990-2746
Menu

12342 54th E Street, Parrish, FL

NEXT
PREV
$639,000

($209/sqft)

List Status: Active
12342 54th E Street
Parrish, FL 34219


4 beds
3 baths
3056 living sqft
Top Features
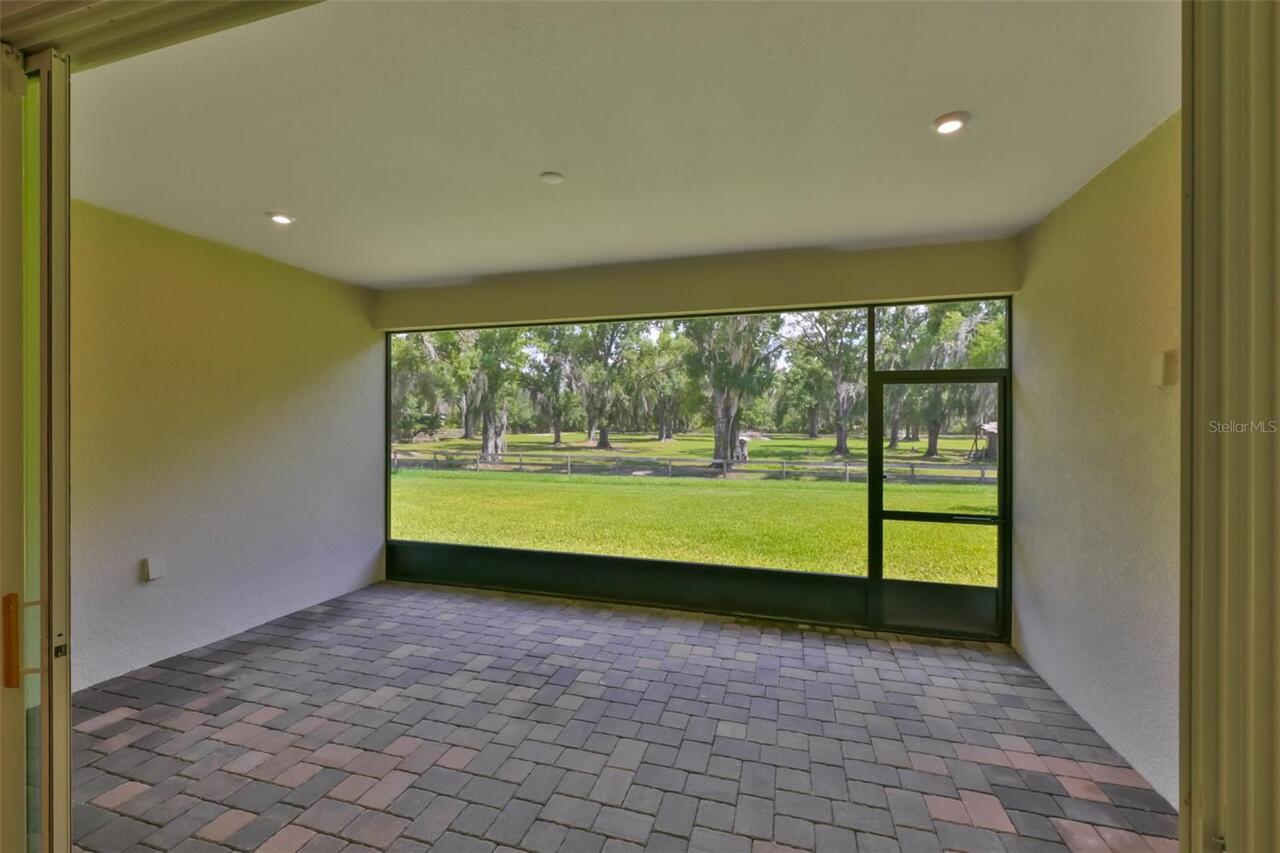
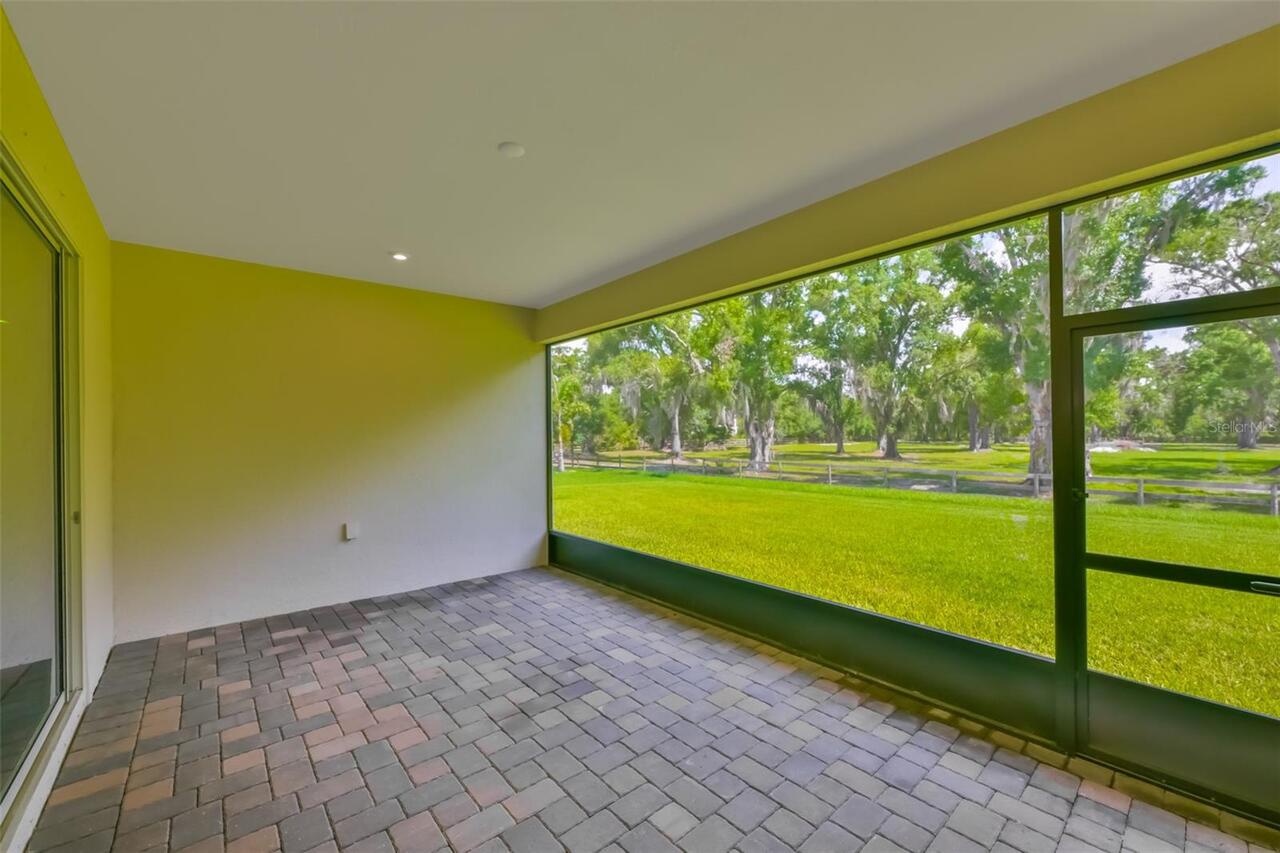
  • View: Park/Greenbelt, Trees/Woods
  • Subdivision: Windwater Ph Ia & Ib
  • Built in  2024
  • Single Family Residence
Description
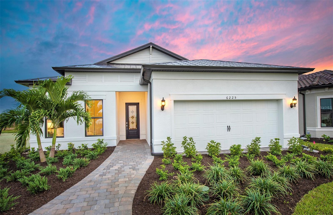
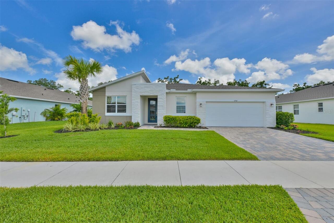
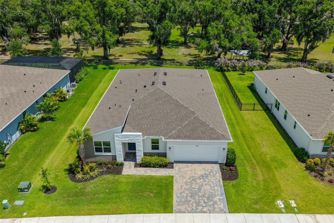
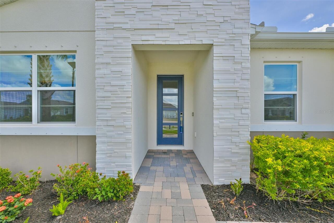
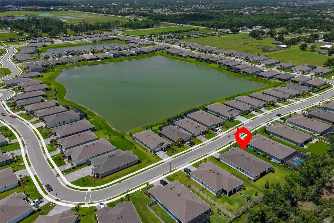
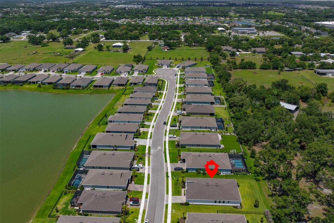
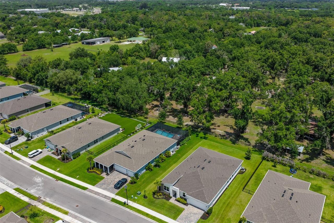
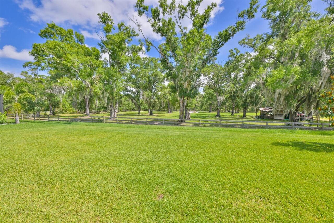
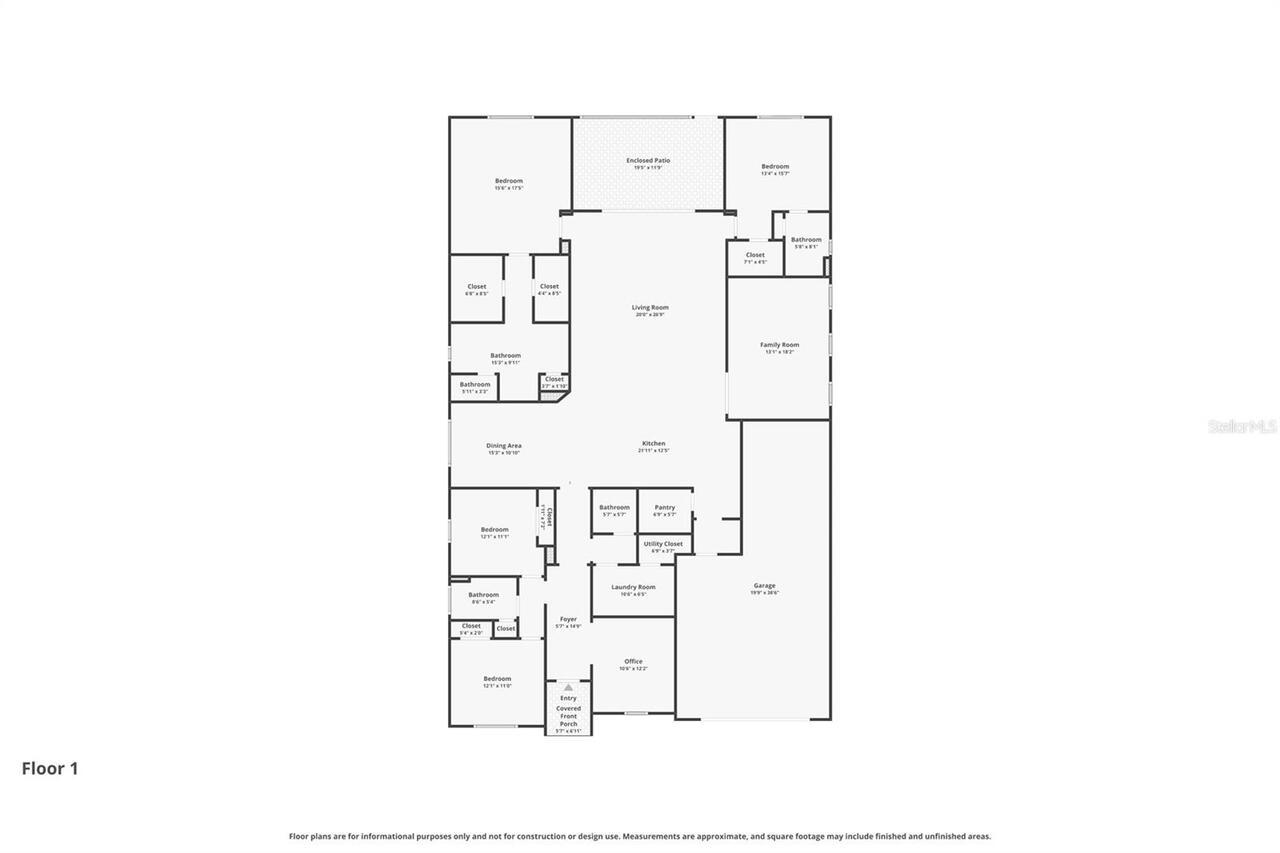
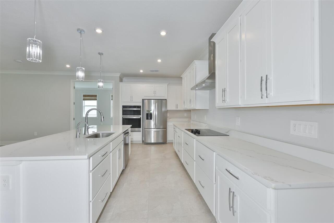
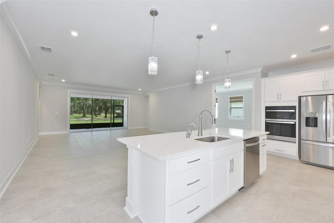
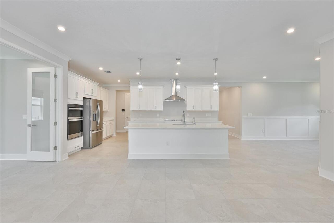
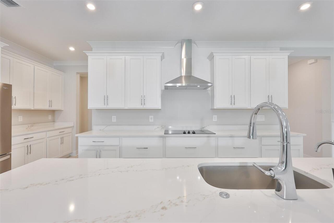
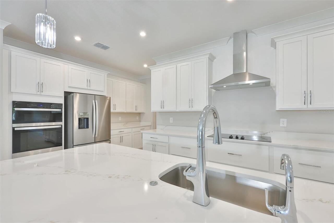
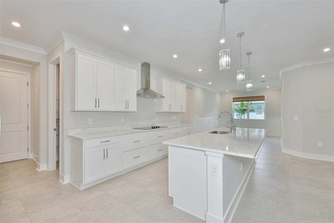
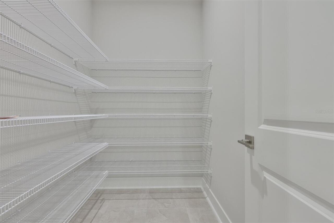
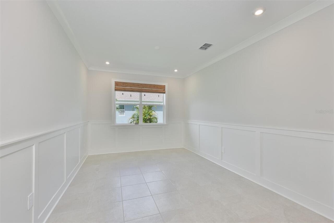
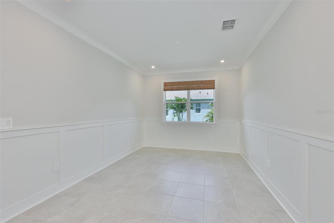
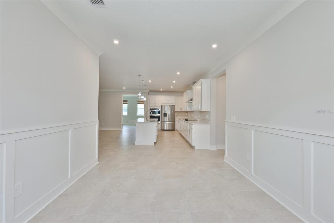
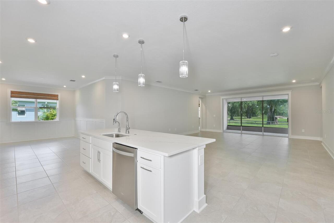
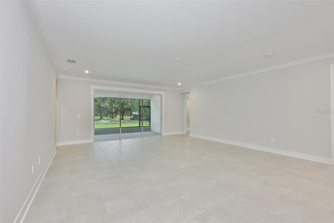
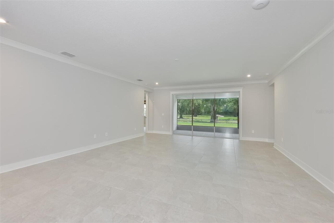
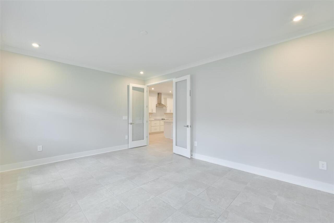
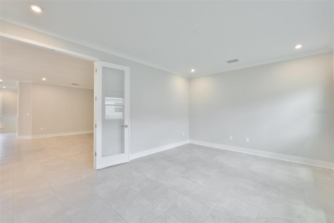
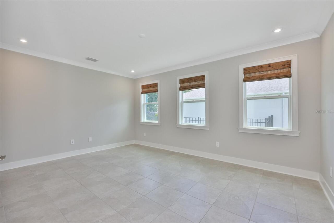
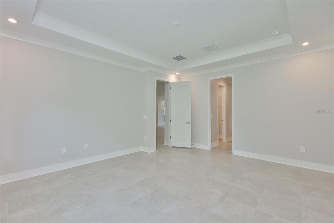
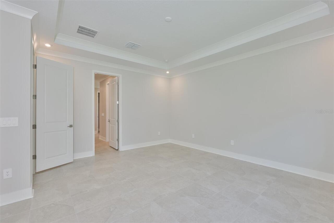
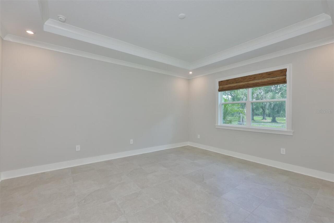
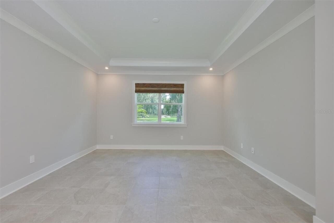
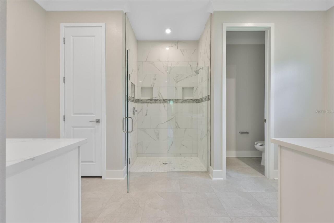
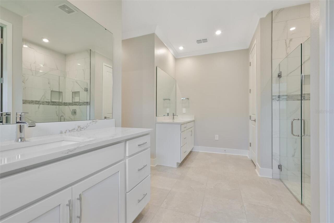
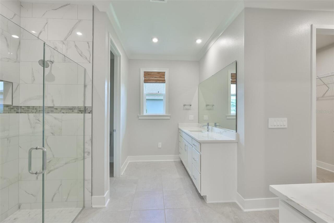
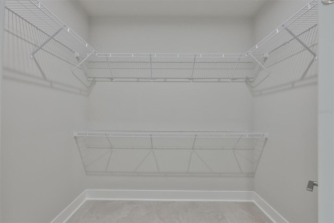
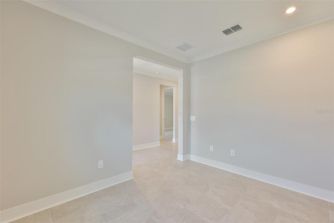
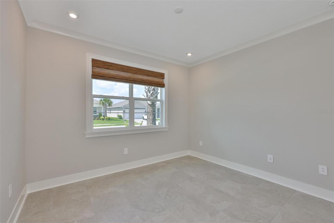
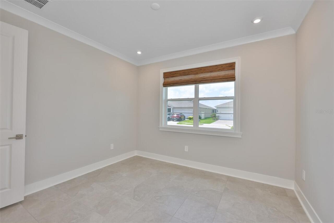
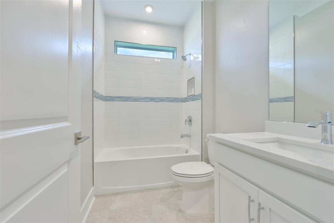
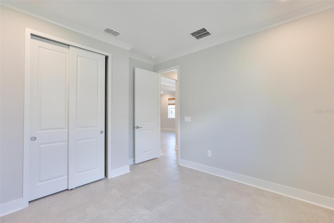
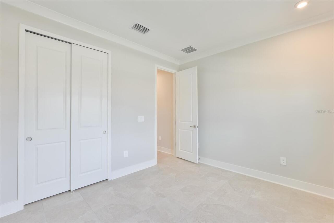
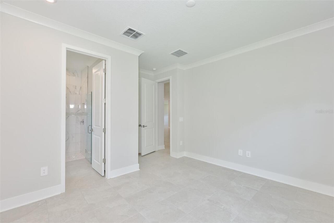
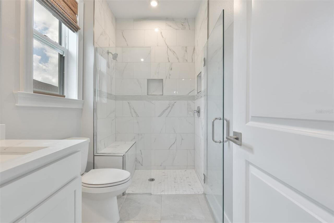
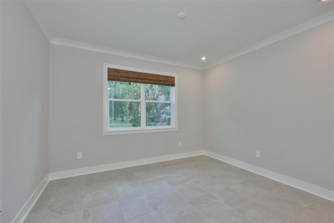
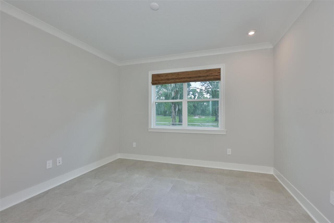
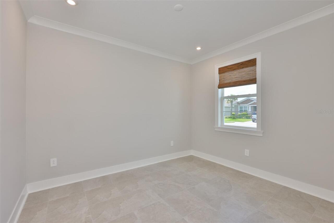
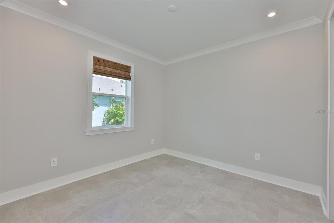
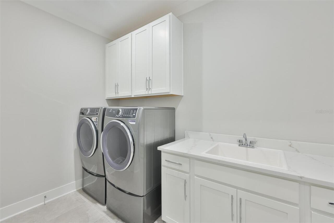
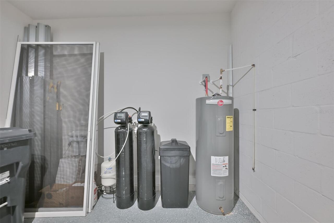
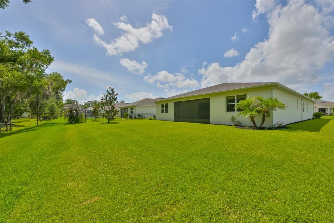
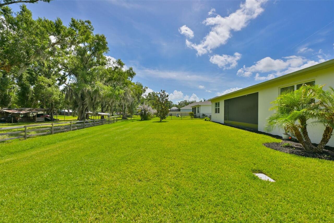
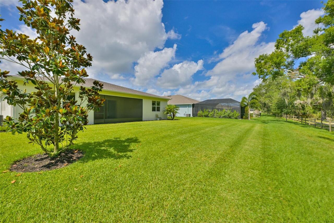
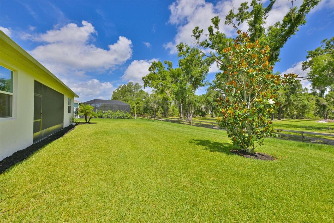
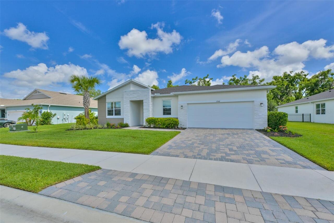
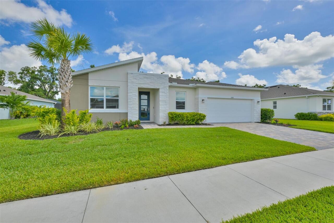
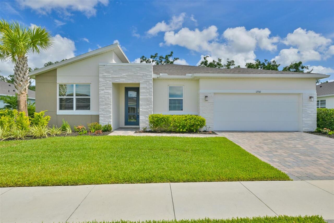
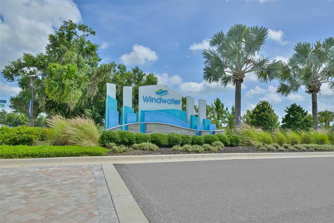
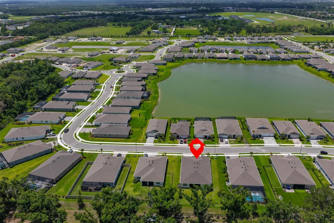
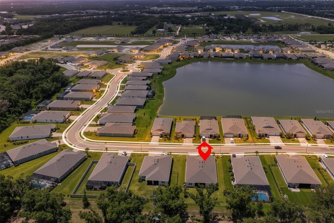
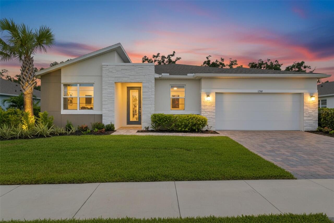
SELLER'S LOSS IS BUYER'S GAIN! Priced well below original purchase price, this gorgeously upgraded Red Rock Contemporary is truly a steal! This unique home sits on an oversized 80 by 140 ft. lot with room for a large pool, 30 feet space between homes and a conservation-like back yard view! Enjoy stress free living in the gated community of Windwater in Parrish with NO flood insurance required, NO additional CDD fees and Low HOA. With 3,056 sq. ft., this beauty has 4 bedrooms, 3.5 baths, an oversized family room and large flex/game room with French Doors. The plan includes a study/den/office, a separate dining room with board and batten walls, stunning executive chef's kitchen with quartz countertops, 36" five burner glass cooktop with deluxe outside vented hood, stainless steel appliances, large island with single bowl stainless sink, breakfast bar, pendant lighting and an oversized walk-in pantry. Primary bedroom has a tray ceiling, double walk-in closets, stunning large shower with glass doors, niches and listello accents, double vanities and a separate water closet. The entire house is totally upgraded with crown molding, top of the line porcelain tile (18"x18") with sealed grout and quarter-round trim, casings around every window, additional recessed lighting, extra electrical outlets, linen closets in all 3 full bathrooms, ceiling fan pre-wires in every room and woven wooden shades in all windows! Additional items for the energy conscious buyer include spray foam insulated exterior cinder block walls, insulated hurricane proof garage door, irrigation system around entire house that uses reclaimed water, gutters on all sides of home, whole home dehumidifier tied to the HVAC system and two RO water systems, one for the kitchen sink and one for the refrigerator ice maker! The huge laundry room includes a utility sink set into a large cabinet with quartz countertop and cabinets over the included full-size Electrolux washer and dryer on bases bought new with the hou
Property Details
Property Features
Property Sub Type
Single Family Residence
View
Park/Greenbelt, Trees/Woods
Parking
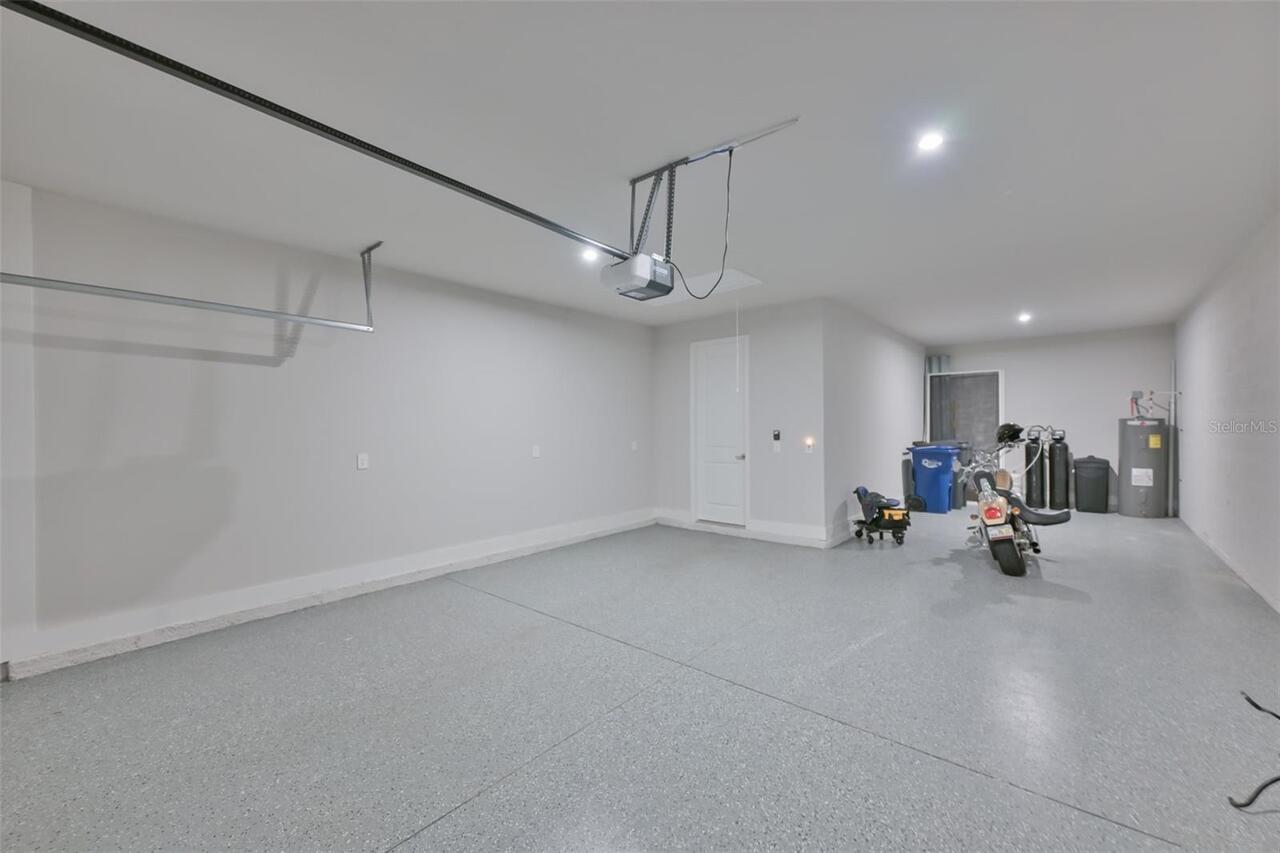
Oversized, Driveway, Garage Door Opener, Tandem
County
Manatee
Subdivision
WINDWATER PH IA & IB
Additional Information
Additional Lease Restrictions
Buyer should confirm any lease restrictions with the HOA.
Additional Parcels YN
false
Additional Rooms
Bonus Room, Den/Library/Office, Family Room, Formal Dining Room Separate, Great Room, Inside Utility
Additional Water Information
Neighborhood uses reclaimed water to irrigate lawns.
Alternate Key Folio Num
490601959
Appliances
Built-In Oven, Cooktop, Dishwasher, Disposal, Dryer, Electric Water Heater, Exhaust Fan, Kitchen Reverse Osmosis System, Microwave, Range Hood, Refrigerator, Washer, Water Softener
Architectural Style
Contemporary
Association Amenities
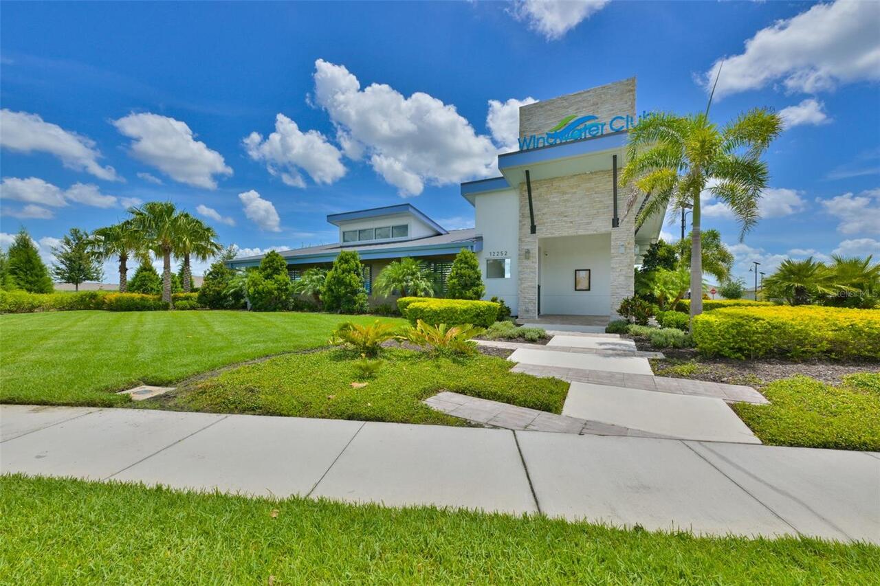
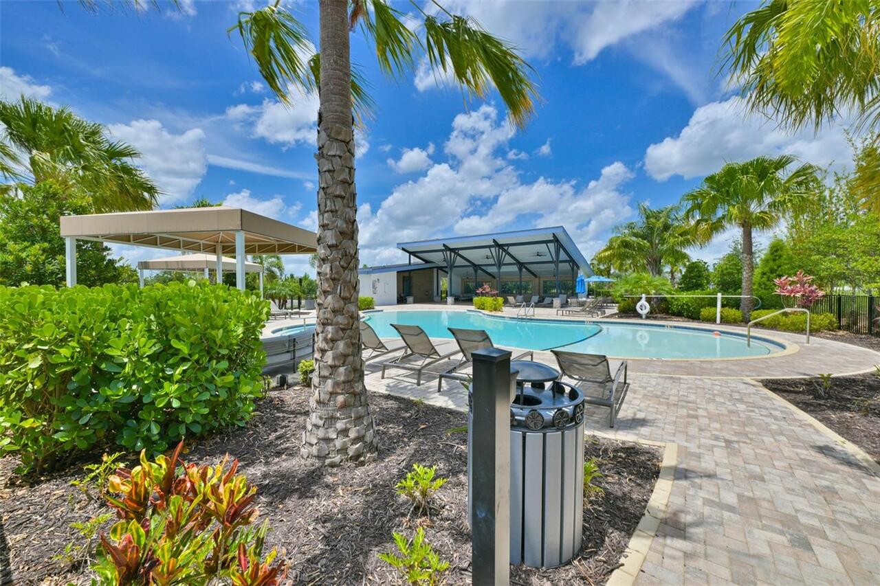
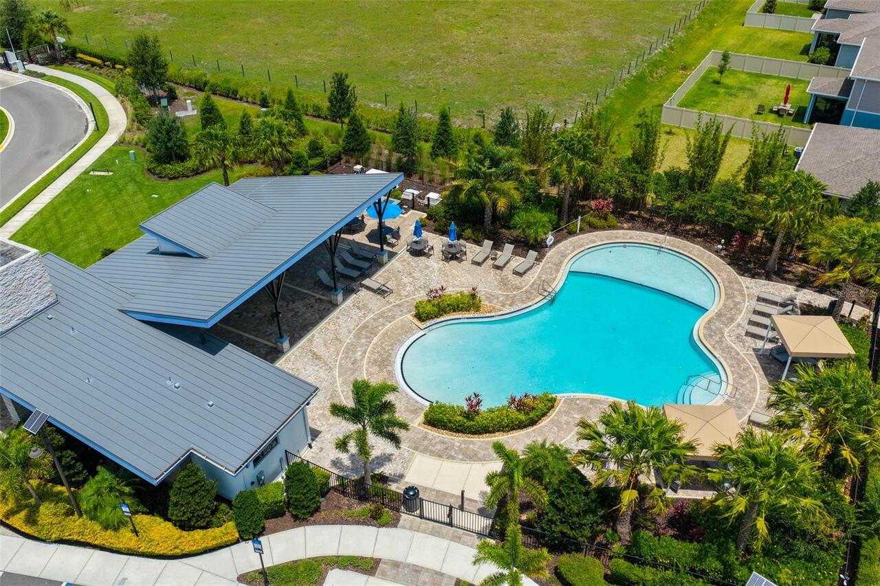
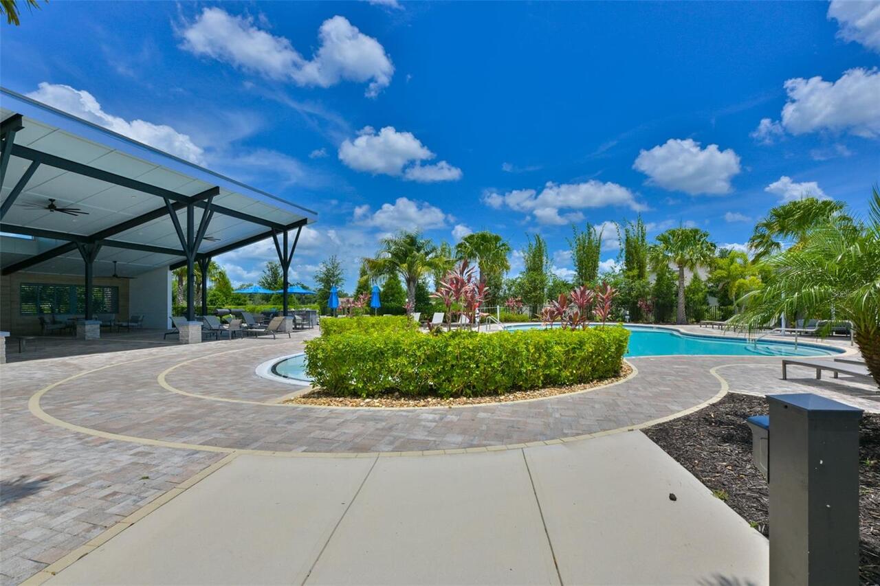
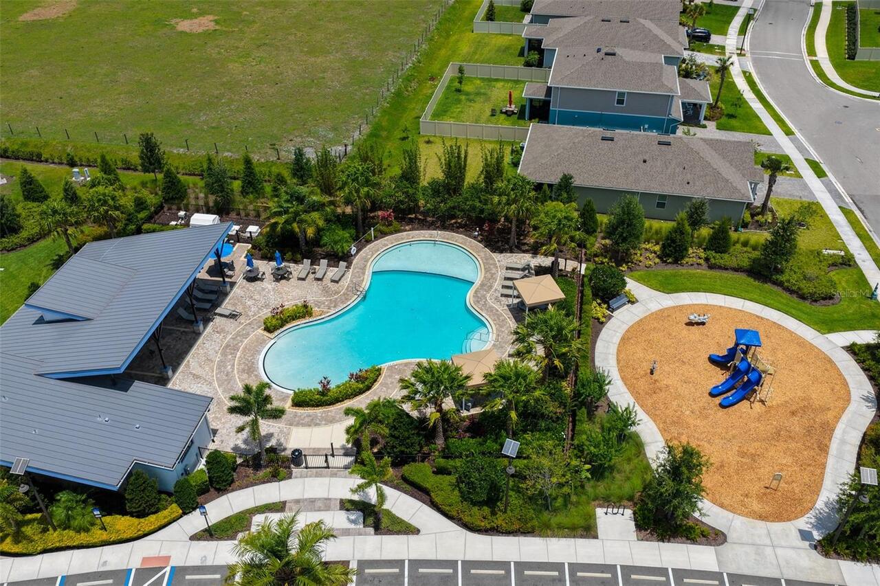
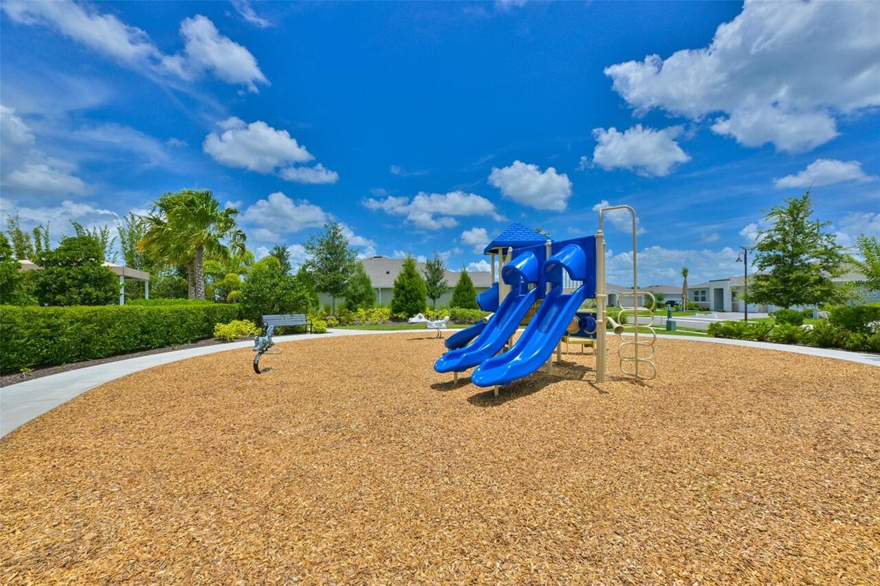
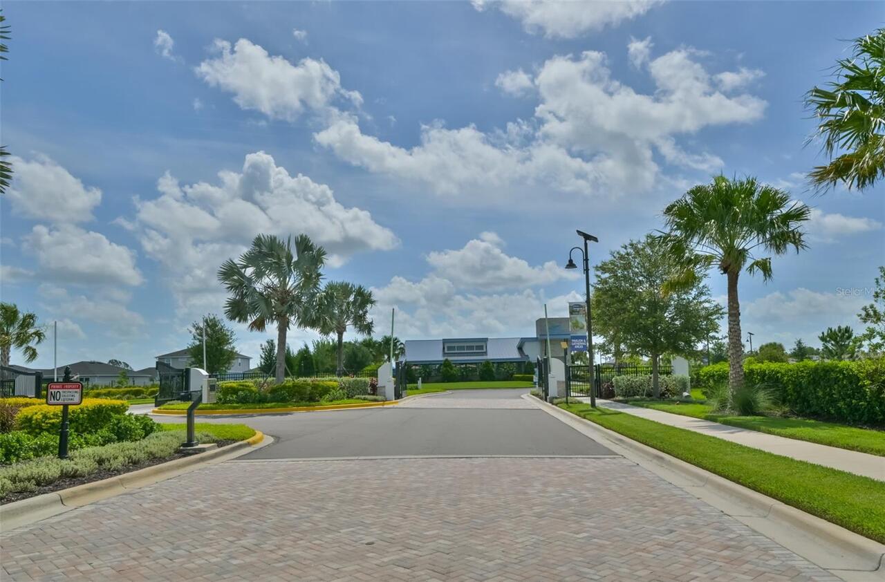
Clubhouse, Fence Restrictions, Gated, Playground, Pool, Recreation Facilities
Association Email
tball@lelandmanagement.com
Association Fee
129
Association Fee Frequency
Monthly
Association Fee Includes
Pool, Escrow Reserves Fund, Recreational Facilities
Association Fee Requirement
Required
Association URL
lelandmgt.com
Association YN
true
Attached Garage YN
true
Available For Lease YN
1
Bathrooms Total Integer
4
Builder Model
Red Rock Contemporary 2
Builder Name
Mattamy Homes
Building Area Source
Public Records
Building Area Total
3984
Building Area Total Srch SqM
370.13
Building Area Units
Square Feet
Calculated List Price By Calculated SqFt
209.10
Carport YN
false
Community Features
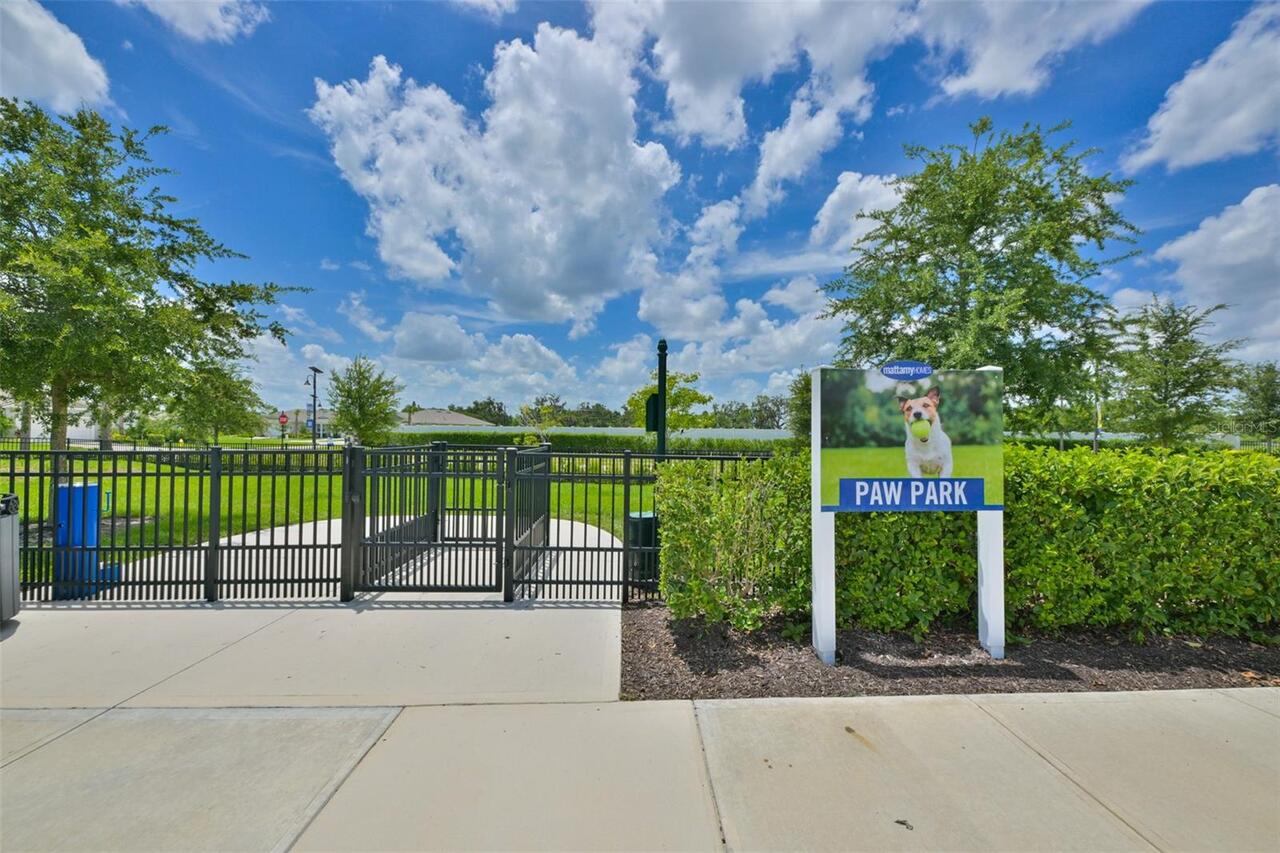
Community Mailbox, Deed Restrictions, Dog Park, Gated Community - No Guard, Irrigation-Reclaimed Water, Park, Playground, Pool, Sidewalks, Street Lights
Construction Materials
Block, Stone, Stucco
Cooling
Central Air, Humidity Control, Zoned
Country
US
Cumulative Days On Market
48
Current Price
639000.00
Direction Faces
South
Exterior Features
Hurricane Shutters, Lighting, Rain Gutters, Sidewalk, Sliding Doors
Fencing
Other
Fireplace YN
false
Flood Zone Code
X
Flood Zone Date
2021-08-10
Flood Zone Panel
12081C0183F
Flooring
Tile
Foundation Details
Slab
Furnished
Unfurnished
Garage Dimensions
19x22
Garage Spaces
3
Garage YN
true
Heating
Central, Electric
Interior Features
Built-in Features, Chair Rail, Crown Molding, Eat-in Kitchen, High Ceilings, Kitchen/Family Room Combo, Open Floorplan, Other, Primary Bedroom Main Floor, Solid Surface Counters, Solid Wood Cabinets, Split Bedroom, Thermostat, Tray Ceiling(s), Walk-In Closet(s), Window Treatments
Internet Address Display YN
true
Internet Automated Valuation Display YN
false
Internet Consumer Comment YN
false
Internet Entire Listing Display YN
true
Laundry Features
Inside, Laundry Room, Other
Lease Restrictions YN
1
Levels
One
List AOR
Suncoast Tampa
Living Area Meters
283.91
Living Area Source
Public Records
Living Area Units
Square Feet
Lot Features
Landscaped, Level, Oversized Lot, Sidewalk, Paved
Lot Size Acres
0.25
Lot Size Dimensions
80x140
Lot Size Square Feet
11051
Lot Size Square Meters
1027
Minimum Lease
6 Months
Modification Timestamp
2026-07-20T16:44:10.833Z
Monthly HOA Amount
129.00
New Construction YN
false
Number Of Lots
1
Occupant Type
Vacant
Other Equipment
Irrigation Equipment
Ownership
Fee Simple
Parcel Number
490601959
Patio And Porch Features
Covered, Enclosed, Rear Porch, Screened
Pet Restrictions
Buyer should check with Manatee County and HOA Guidelines for any pet restrictions.
Pets Allowed
Breed Restrictions, Cats OK, Dogs OK, Yes
Planned Unit Development YN
1
Pool Private YN
false
Previous List Price
659900
Price Change Timestamp
2026-07-17T12:24:19.000Z
Property Attached YN
true
Property Condition
Completed
Public Survey Range
19
Public Survey Section
32
RATIO Current Price By Calculated SqFt
209.10
Realtor Info
Brochure Available, Docs Available, Floor Plan Available, See Attachments, Sign, Survey Available, Title Insurance
Road Responsibility
Public Maintained Road
Road Surface Type
Asphalt, Paved
Roof
Shingle
Room Count
12
SW Subdiv Community Name
Not Applicable
Senior Community YN
false
Sewer
Public Sewer
Showing Requirements
Call Before Showing, Call Listing Agent, Gate Code Required, Lockbox, Lock Box Electronic, See Remarks, ShowingTime
Spa YN
false
Status Change Timestamp
2026-06-02T14:37:19.000Z
Tax Annual Amount
7442
Tax Legal Description
LOT 29, WINDWATER PH IA & IB PI #4906.0195/9
Tax Lot
29
Tax Year
2025
Total Acreage
1/4 to less than 1/2
Total Annual Fees
1548.00
Total Monthly Fees
129.00
Township
33
Universal Property Id
US-12081-N-490601959-R-N
Unparsed Address
12342 54TH ST E
Utilities
BB/HS Internet Available, Cable Available, Electricity Connected, Fiber Optics, Fire Hydrant, Phone Available, Public, Sewer Connected, Sprinkler Recycled, Underground Utilities, Water Connected
Vegetation
Trees/Landscaped
Water Source
Canal/Lake For Irrigation, Public
Waterfront YN
false
Window Features
Double Pane Windows, Shades, Window Treatments
Zoning
PD-MU
Zoning Compatible YN
1
Neighborhood Map
Popup

Property Photos
Listing Photo
Listing Photo
Listing Photo
Listing Photo
Listing Photo
Listing Photo
Listing Photo
Listing Photo
Listing Photo
Listing Photo
Listing Photo
Listing Photo
Listing Photo
Listing Photo
Listing Photo
Listing Photo
Listing Photo
Listing Photo
Listing Photo
Listing Photo
Listing Photo
Listing Photo
Listing Photo
Listing Photo
Listing Photo
Listing Photo
Listing Photo
Listing Photo
Listing Photo
Listing Photo
Listing Photo
Listing Photo
Listing Photo
Listing Photo
Listing Photo
Listing Photo
Listing Photo
Listing Photo
Listing Photo
Listing Photo
Listing Photo
Listing Photo
Listing Photo
Listing Photo
Listing Photo
Listing Photo
Listing Photo
Listing Photo
Listing Photo
Listing Photo
Listing Photo
Listing Photo
Listing Photo
Listing Photo
Listing Photo
Listing Photo
Listing Photo
Listing Photo
Listing Photo
Listing Photo
Listing Photo
Listing Photo
Listing Photo
Listing Photo
Listing Photo
Listing Photo
Listing Photo
Listing Photo
Listing Photo
Listing Photo
Listing Photo
Listing Photo
Listing Photo
Listing Photo
Listing Photo
Listing Photo
Listing Photo
Listing Photo
Listing Photo
Listing Photo
Listing Photo
Listing Photo
Listing Photo
Listing Photo
Listing Photo
Listing Photo
Listing Photo
Listing Photo
Listing Photo
Listing Photo
Listing Photo
Listing Photo
Listing Photo
Listing Photo
Listing Photo
Listing Photo
Listing Photo
Listing Photo
Listing Photo
Listing Photo
Listing Photo
Listing Photo
Listing Photo
Listing Photo
Listing Photo
Listing Photo
Listing Photo
Listing Photo
Listing Photo
Listing Photo
Listing Photo
Listing Photo
Listing Photo
Listing Photo
Listing Photo
Listing Photo
Listing Photo
Listing Photo
Listing Photo
Listing Photo
Listing Photo
Listing Photo
Listing Photo
Listing Photo
Listing Photo
Listing Photo
Listing Photo
Listing Photo
Listing Photo
Listing Photo
Listing Photo
Listing Photo
Listing Photo
Listing Photo
Listing Photo
Listing Photo
Listing Photo
Listing Photo

MLS #MFRTB8514740 Listing courtesy of Century 21 Beggins Enterprises provided by Stellar MLS.

Similar Listings

$575,990
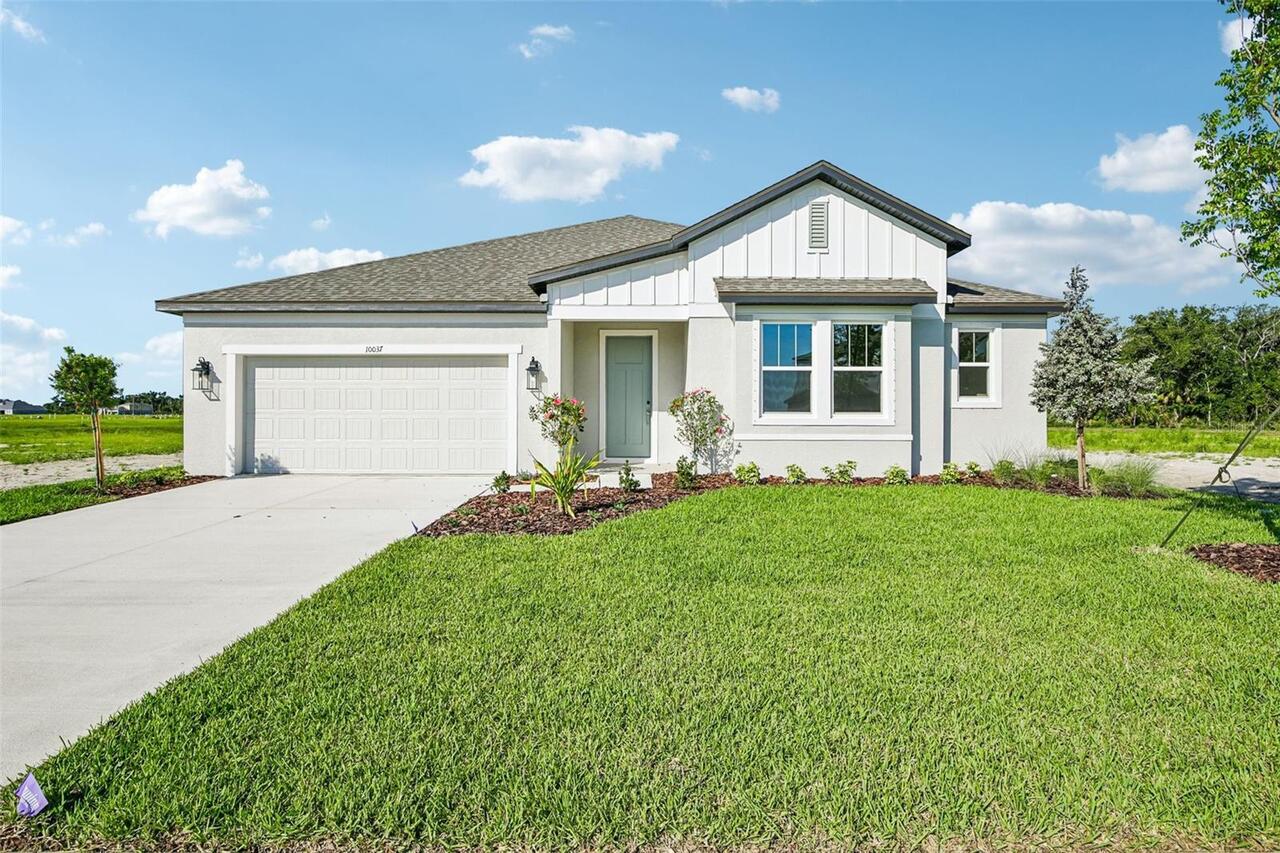
10037 Hidden Hammock Loop
Parrish
4BR/3BA
| Active
$579,990
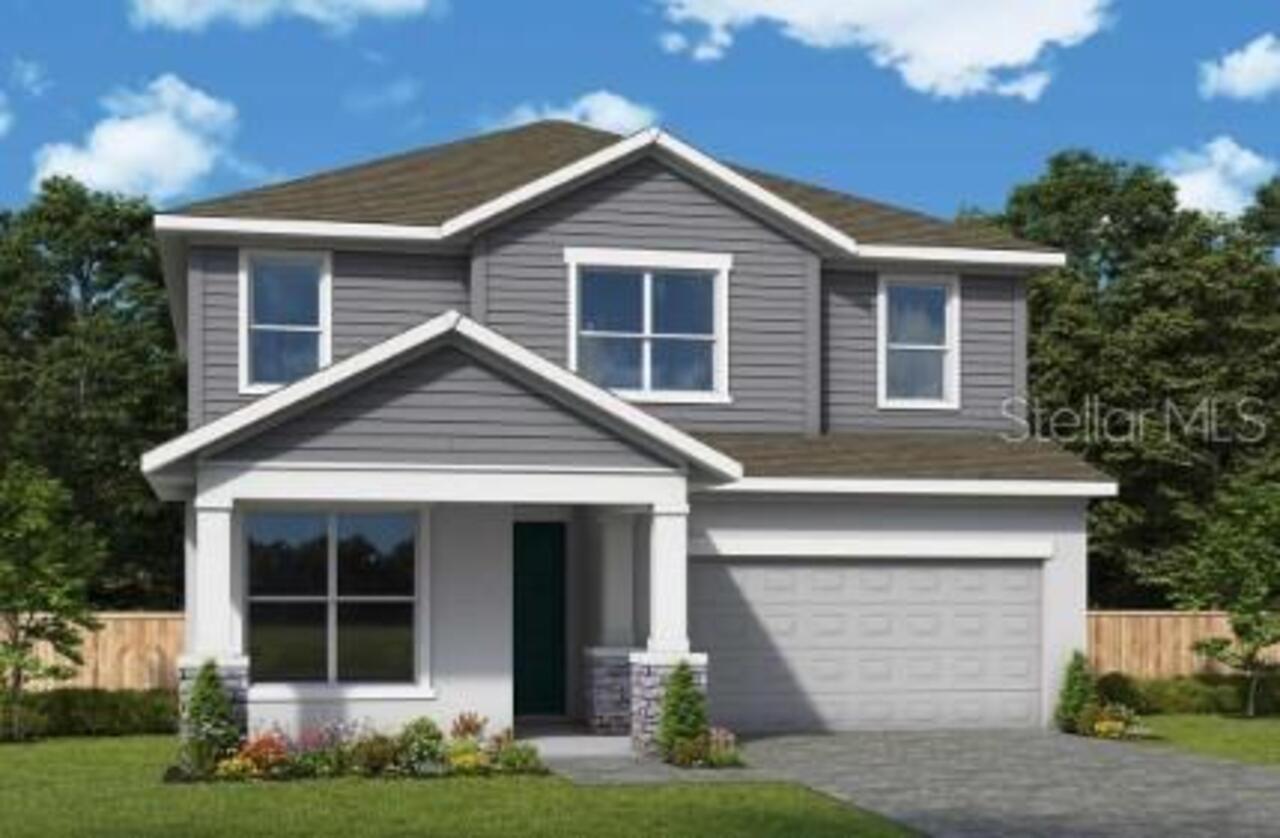
10664 Crescent Creek Crossing
Parrish
4BR/3BA
| Pending
$584,586
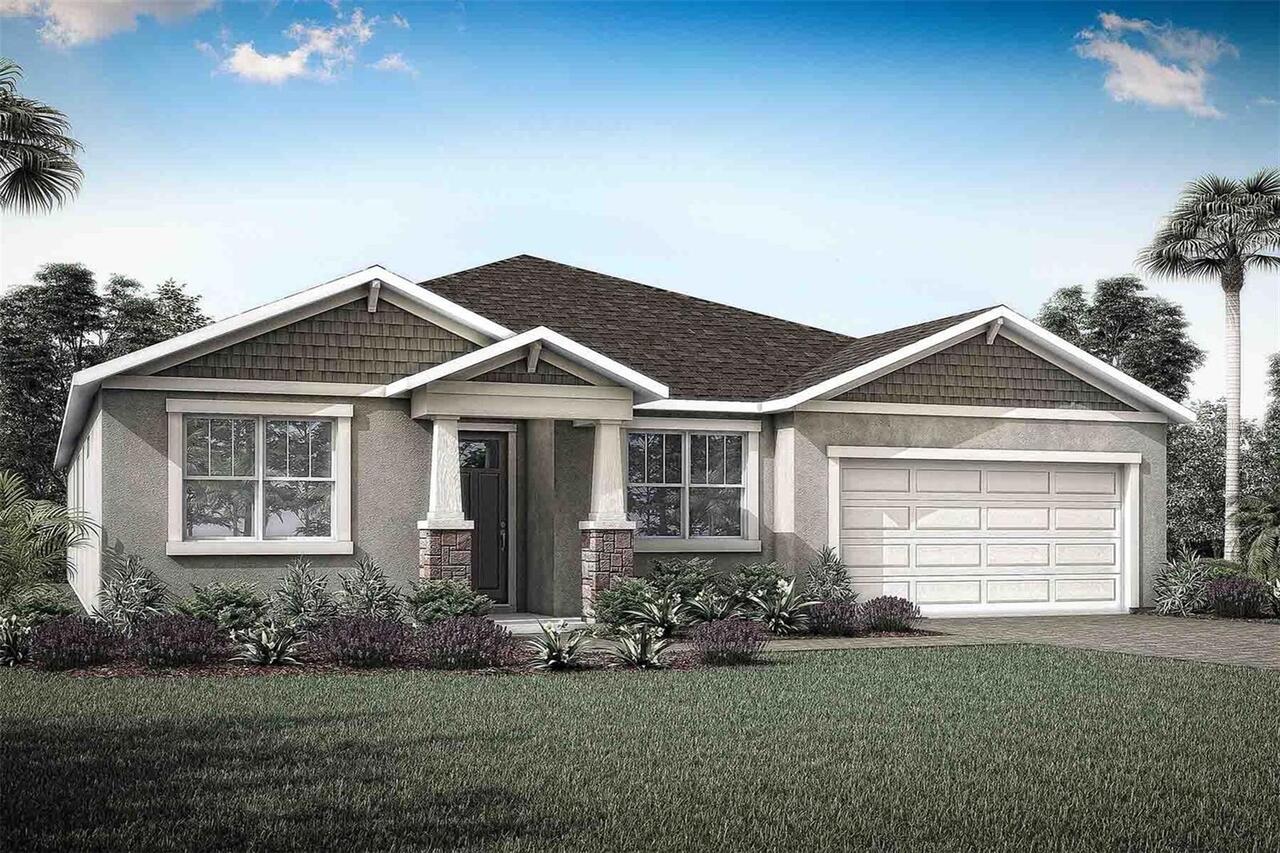
9050 Sundance Terrace
Parrish
4BR/3BA
| Pending
$585,000
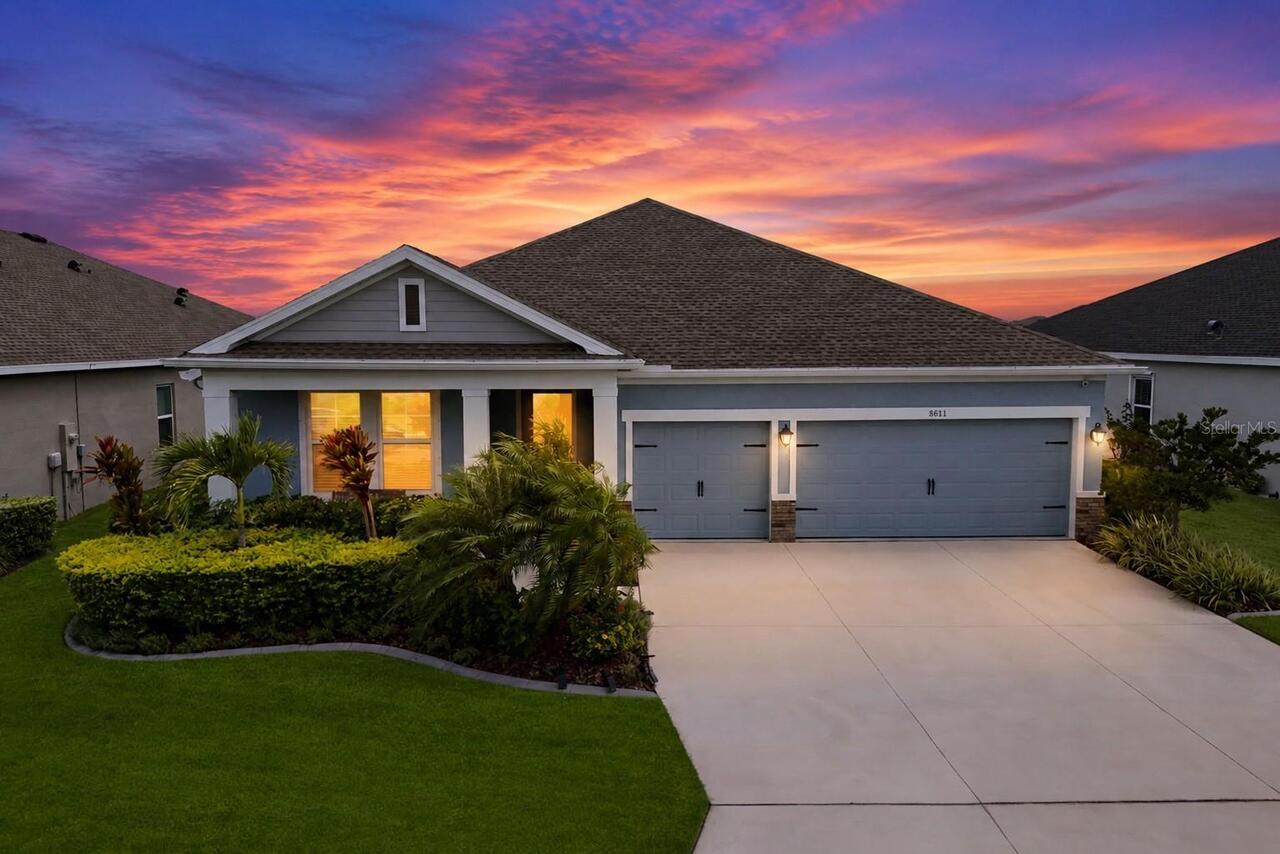
8611 Mercator Court
Parrish
4BR/3BA
| Active


All listing information is deemed reliable but not guaranteed and should be independently verified through personal inspection by appropriate professionals. Listings displayed on this website may be subject to prior sale or removal from sale; availability of any listing should always be independent verified. Listing information is provided for consumer personal, non-commercial use, solely to identify potential properties for potential purchase; all other use is strictly prohibited and may violate relevant federal and state law. The source of the listing data is as follows: Stellar MLS (updated 7/22/26 2:23 PM) |

Listing Search


Translate Tool

Featured Listings
Gainesville Real Estate
$849,000
4 BED
3 BATH
Virtually Staged. Welcome to this beautiful brick home nestled on 3.57 private acres in desirable Pine Hill Estates. A l... Read More
St Petersburg Real Estate
$1,279,000
2 BED
2 BATH
Welcome to refined urban living at the recently completed Art House, where contemporary design meets the energy of downt... Read More
Ponte Vedra Real Estate
$839,000
4 BED
4 BATH
Virtually Staged. Between the River and the Sea: Your Coastal Oasis Awaits Imagine starting your day with fresh salt air... Read More
St Petersburg Real Estate
$995,000
2 BED
2 BATH
WELCOME TO SIGNATURE PLACE, DOWNTOWN ST. PETERSBURG’S ICONIC ARCHITECTURAL MASTERPIECE OFFERING ONE OF THE BEST VALUES F... Read More
St Petersburg Real Estate
$1,150,000
2 BED
2 BATH
Experience elevated downtown living in this impeccably appointed 2-bedroom, 2.5-bath residence at Signature Place, offer... Read More
Flagler Beach Real Estate
$1,499,000
4 BED
3 BATH
Positioned on a rare 100’ wide frontage spanning four combined lots in coveted Flagler Beach, this meticulously maintain... Read More
Sarasota Real Estate
$1,425,000
3 BED
3 BATH
Virtually Staged. Brand new build in 2017. No HOA Fee or restrictions. Tucked away on nearly an acre in the desirable Ph... Read More
New Port Richey Real Estate
$1,199,900
5 BED
4 BATH
Virtually Staged. Tucked away on a quiet cul-de-sac and set on 1.46 acres of natural beauty, this fully renovated estate... Read More
Sarasota Real Estate
$860,000
3 BED
2 BATH
Pre-Construction. To be built. Welcome to the Mystique, a beautifully designed 3-bedroom, 2-bath home with a versatile d... Read More
Plant City Real Estate
$1,000,000
4 BED
3 BATH
This meticulously maintained 1912 estate in the Historic District has been under the loving care of the same family sinc... Read More
Contact Sandra Pardo

407-990-2746

Wendy Morris LLC

Licensed in the State of Florida
BK 3146762
16797 Broadwater Avenue
Winter Garden, Florida 34787

Your privacy is our utmost concern. We will never sell your personal information. Privacy Policy
©2026 sandrapardohomes.com - all rights reserved. | Site Map