407-990-2746
Menu

12329 Glenfield Avenue, Tampa, FL

NEXT
PREV
$519,900

($306/sqft)

List Status: Contingent
12329 Glenfield Avenue
Tampa, FL 33626


4 beds
2 baths
1699 living sqft
Top Features
  • Subdivision: Westchase Sec 115
  • Built in  1994
  • Single Family Residence
Description
Under contract-accepting backup offers. Welcome to this beautifully maintained, move-in ready home located in the quiet highly sought-after Glenfield subdivision of Westchase. Offering 4 bedrooms, 2 bathrooms, this home combines comfort, style, and functionality. Inside, you'll find beautiful hardwood floors flowing through the main living areas, generous natural light, crown molding, and a functional floor plan designed for comfortable everyday living and easy entertaining. The updated kitchen offers granite countertops, stylish cabinetry, stainless steel appliances making it both inviting and practical. The spacious primary suite offers a luxurious retreat with dual granite vanities, a garden tub, and a separate walk-in shower. Both bathrooms have been tastefully remodeled, while the secondary bedrooms feature custom wood closet shelving for enhanced organization. Enjoy Florida living at its finest in the private, fenced backyard complete with a screened lanai ideal for relaxing, entertaining, or enjoying time with family and friends. Residents of Westchase enjoy access to exceptional community amenities, including two resort-style pools, tennis courts, fitness facilities, parks, playgrounds, walking trails, and top-rated schools. Conveniently located near shopping, dining, golf, and major roadways, this home offers the perfect blend of tranquility and accessibility. Don't miss this opportunity to own a beautiful home in one of Tampa's most desirable communities.
Property Details
Property Features
Property Sub Type
Single Family Residence
Parking
Garage Door Opener
County
Hillsborough
Subdivision
WESTCHASE SEC 115
Additional Information
Additional Lease Restrictions
Buyer to verify all leasing restrictions with the association
Additional Parcels YN
false
Alternate Key Folio Num
0040413672
Appliances
Dishwasher, Disposal, Gas Water Heater, Microwave, Range, Refrigerator
Architectural Style
Contemporary
Association Email
manager@westchasewca.com
Association Fee
477
Association Fee Frequency
Annually
Association Fee Requirement
Required
Association YN
true
Attached Garage YN
true
Available For Lease YN
1
Bathrooms Total Integer
2
Building Area Source
Public Records
Building Area Total
2335
Building Area Total Srch SqM
216.93
Building Area Units
Square Feet
CDDYN
1
Calculated List Price By Calculated SqFt
306.00
Carport YN
false
Construction Materials
Block
Cooling
Central Air
Country
US
Cumulative Days On Market
56
Current Price
519900.00
Direction Faces
South
Elementary School
Lowry-HB
End Date of Lease
2026-07-31
Exist Lease Tenant YN
1
Expected Closing Date
2026-09-18T00:00:00.000
Exterior Features
Private Mailbox, Sidewalk, Sliding Doors
Fencing
Wood
Fireplace YN
false
Flood Zone Code
X500
Flood Zone Date
2021-10-07
Flood Zone Panel
12057C0167J
Flooring
Travertine
Foundation Details
Slab
Furnished
Unfurnished
Garage Dimensions
21x22
Garage Spaces
2
Garage YN
true
Heating
Central
High School
Alonso-HB
Interior Features
Ceiling Fans(s), Eat-in Kitchen, High Ceilings, Solid Wood Cabinets, Stone Counters, Thermostat, Walk-In Closet(s)
Internet Address Display YN
true
Internet Automated Valuation Display YN
true
Internet Consumer Comment YN
true
Internet Entire Listing Display YN
true
Laundry Features
Laundry Room
Lease Restrictions YN
1
Levels
One
List AOR
Suncoast Tampa
Living Area Meters
157.84
Living Area Source
Public Records
Living Area Units
Square Feet
Lot Features
Sidewalk
Lot Size Acres
0.13
Lot Size Dimensions
50x110
Lot Size Square Feet
5500
Lot Size Square Meters
511
Middle Or Junior School
Davidsen-HB
Minimum Lease
7 Months
Modification Timestamp
2026-08-12T22:07:11.841Z
Monthly HOA Amount
39.75
New Construction YN
false
Occupant Type
Tenant
Other Equipment
Irrigation Equipment
Ownership
Fee Simple
Parcel Number
U-17-28-17-064-000006-00005.0
Patio And Porch Features
Rear Porch, Screened
Pets Allowed
Cats OK, Dogs OK
Pool Private YN
false
Postal Code Plus 4
2605
Previous List Price
529000
Price Change Timestamp
2026-08-03T14:33:28.000Z
Public Survey Range
17
Public Survey Section
17
Purchase Contract Date
2026-08-12
RATIO Current Price By Calculated SqFt
306.00
Realtor Info
CDD Addendum required
Road Surface Type
Asphalt
Roof
Shingle
Room Count
8
Security Features
Smoke Detector(s)
Senior Community YN
false
Sewer
Public Sewer
Showing Requirements
24 Hour Notice, Appointment Only, ShowingTime
Status Change Timestamp
2026-08-12T22:06:41.000Z
Stories Total
1
Tax Annual Amount
8537.36
Tax Block
6
Tax Book Number
71-71
Tax Legal Description
WESTCHASE SECTION 115 LOT 5 BLOCK 6
Tax Lot
5
Tax Other Annual Assessment Amount
615
Tax Year
2025
Total Acreage
0 to less than 1/4
Total Annual Fees
477.00
Total Monthly Fees
39.75
Township
28
Universal Property Id
US-12057-N-172817064000006000050-R-N
Unparsed Address
12329 GLENFIELD AVE
Utilities
Fire Hydrant, Public, Underground Utilities
Water Source
Public
Waterfront YN
false
Window Features
Blinds
Zoning
PD
Neighborhood Map
Popup

Property Photos

MLS #MFRTB8519565 Listing courtesy of Coastal Pioneer Realty provided by Stellar MLS.

Similar Listings

$468,000
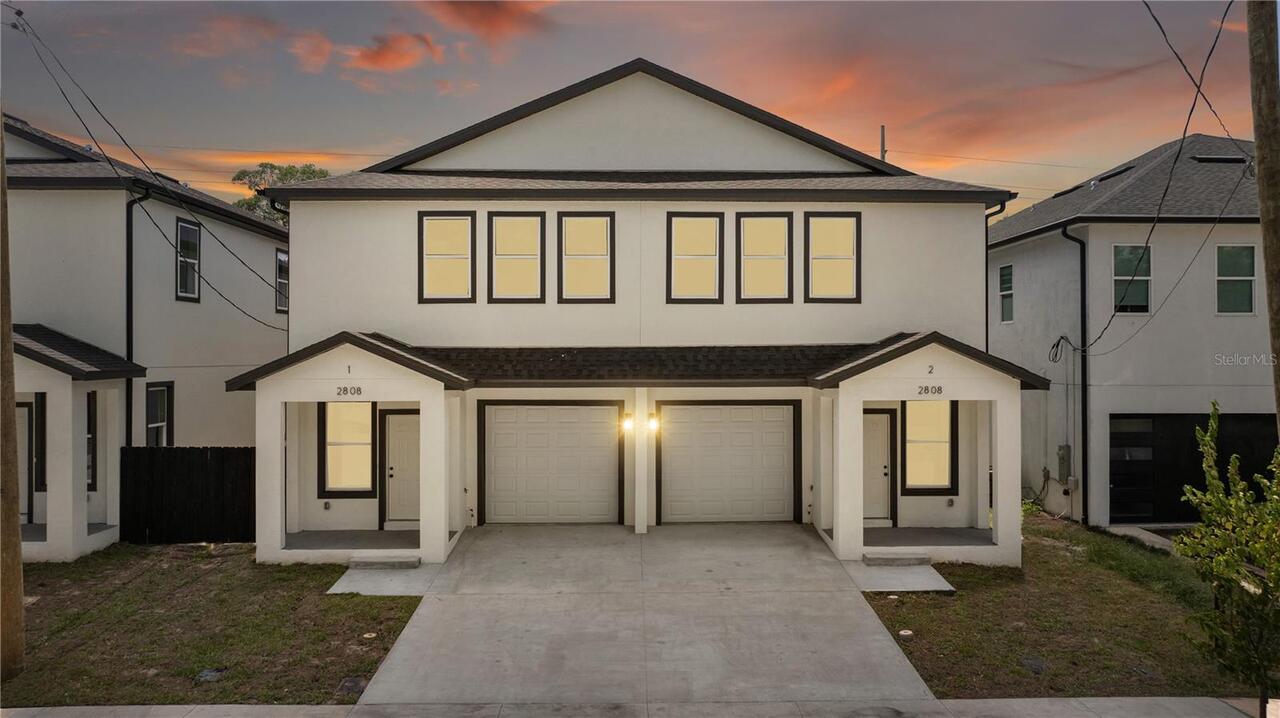
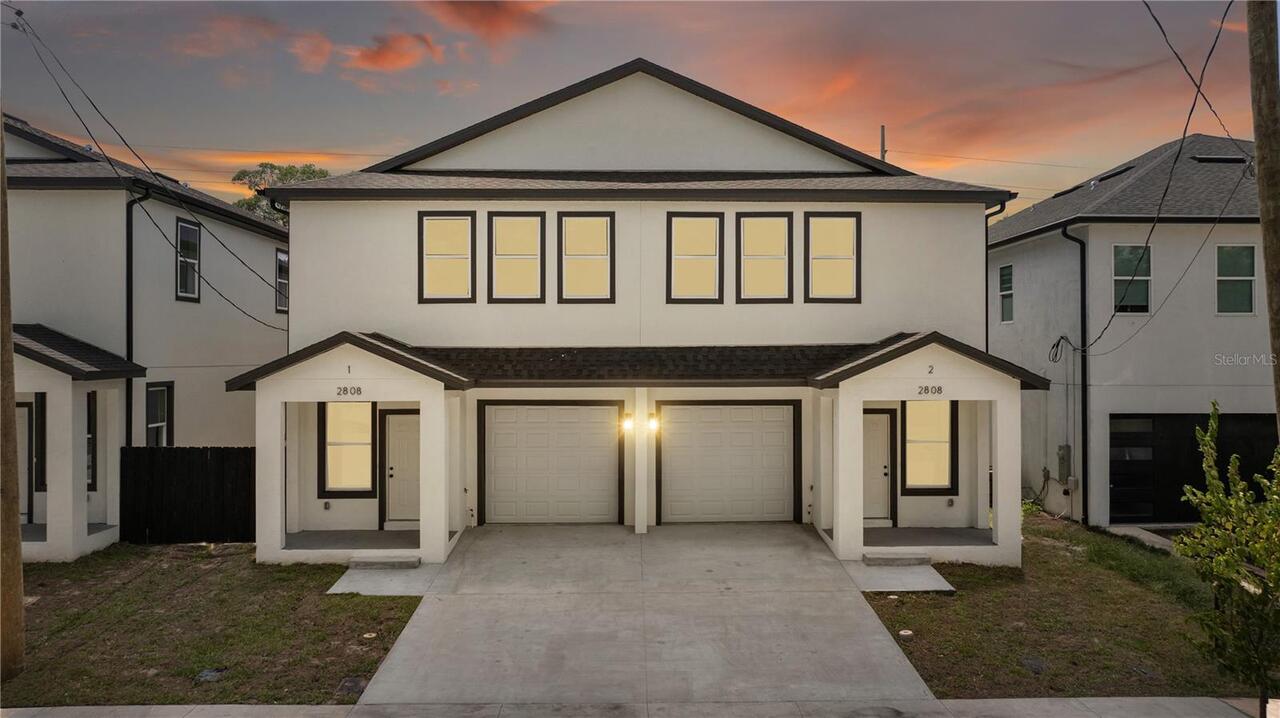
2808 N 29th Street
Tampa
4BR/2BA
| Active
$468,000
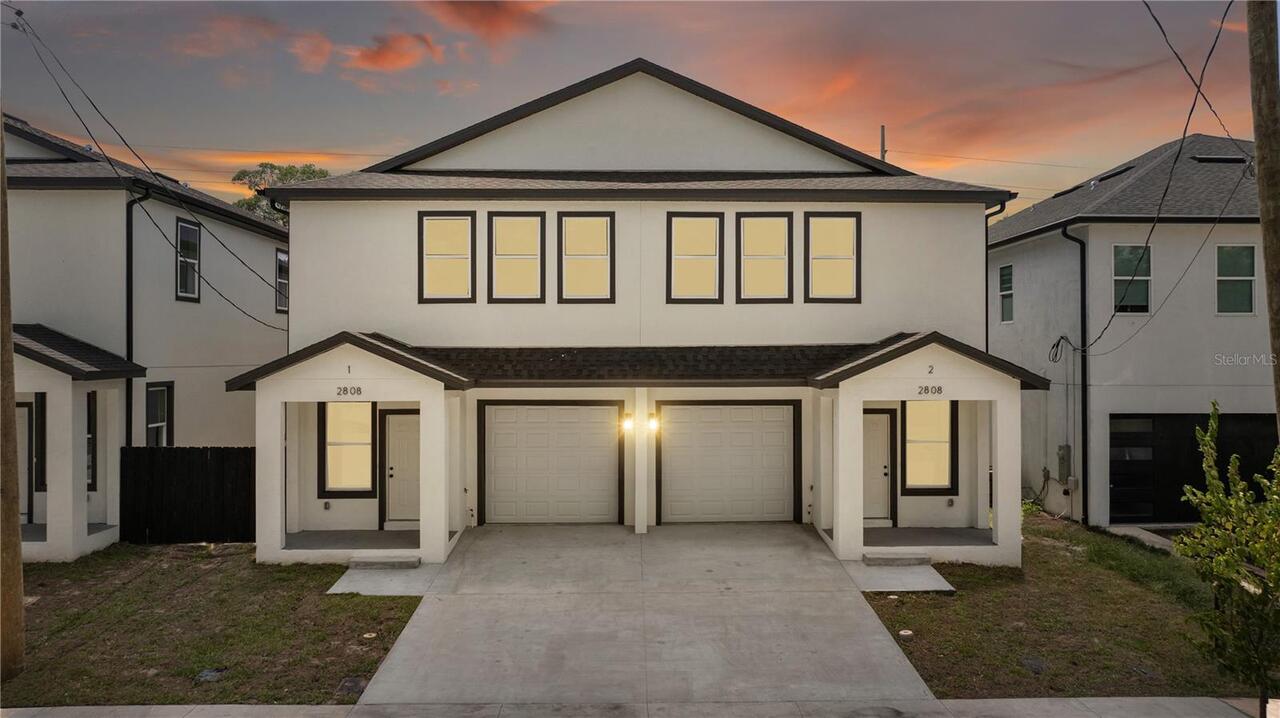
2806 N 29th Street
Tampa
4BR/2BA
| Active
$468,000
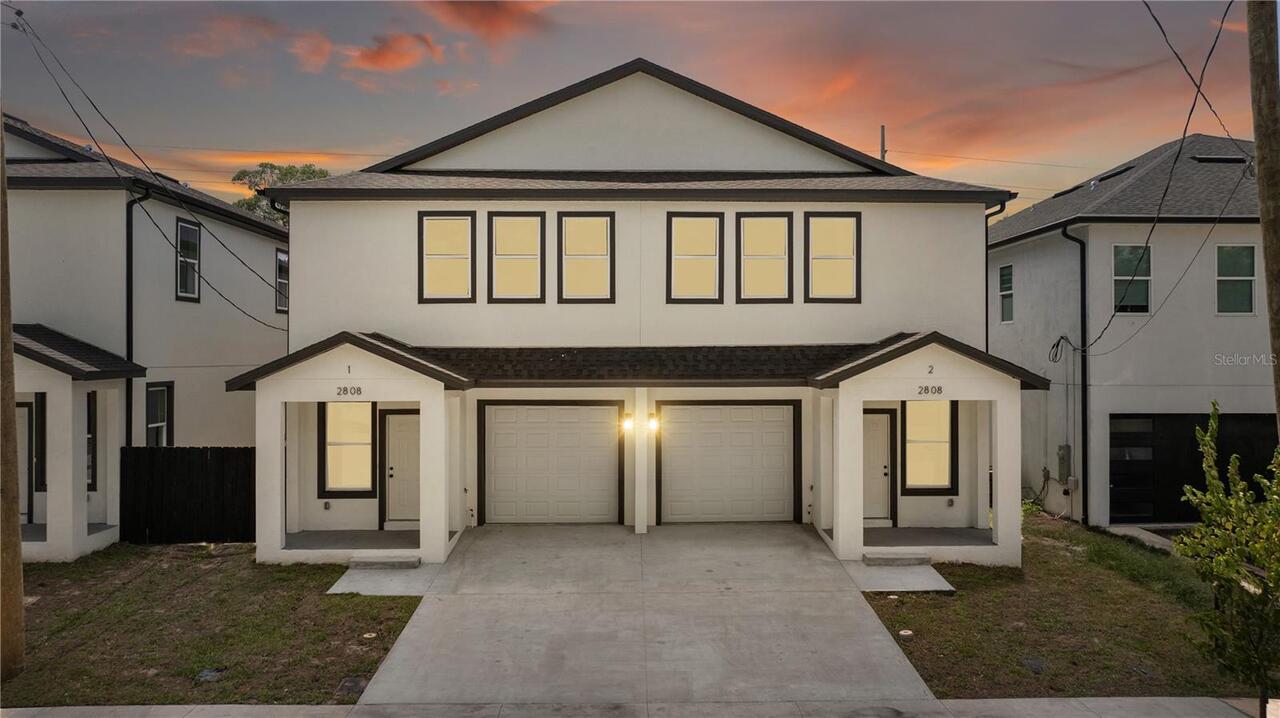
2808 N 29th Street
Tampa
4BR/2BA
| Active
$468,000
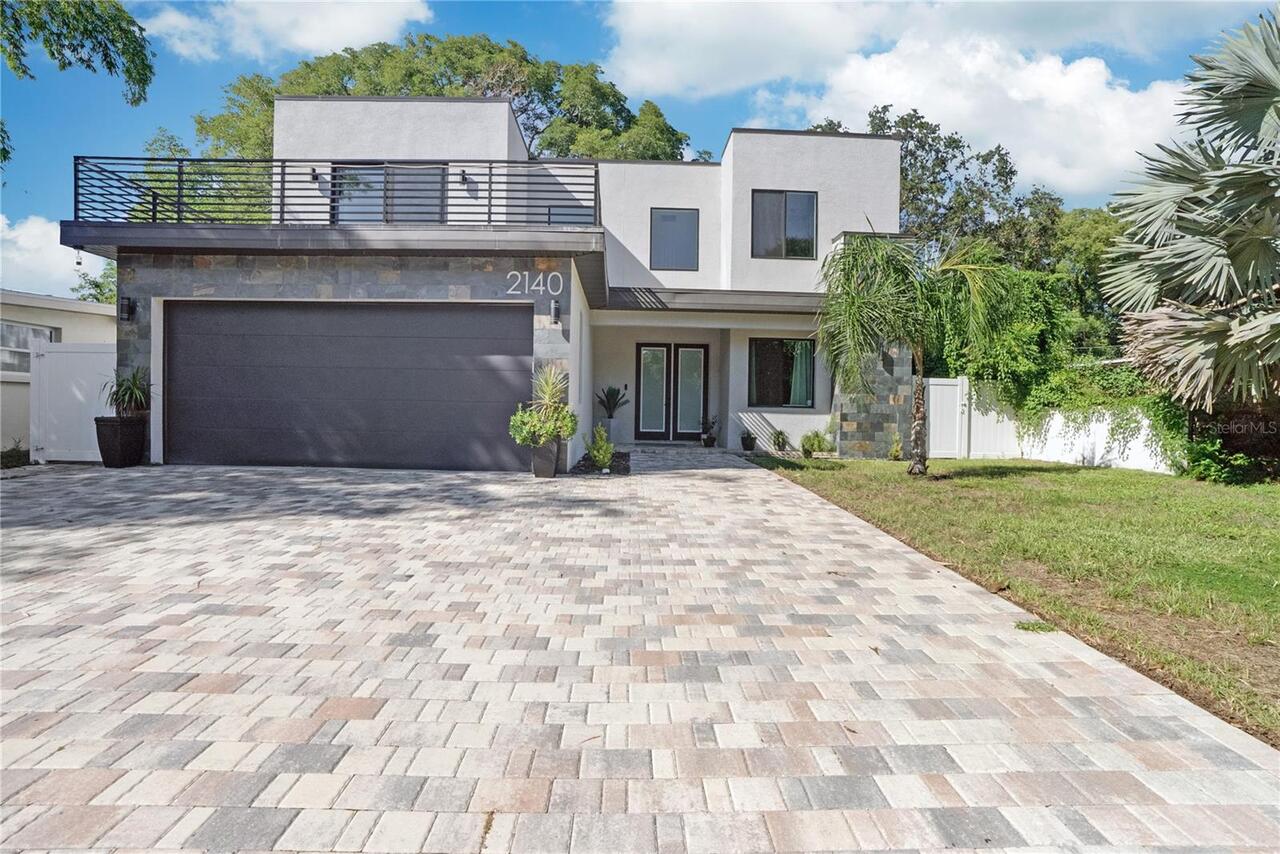
2806 N 29th Street
Tampa
4BR/2BA
| Active


All listing information is deemed reliable but not guaranteed and should be independently verified through personal inspection by appropriate professionals. Listings displayed on this website may be subject to prior sale or removal from sale; availability of any listing should always be independent verified. Listing information is provided for consumer personal, non-commercial use, solely to identify potential properties for potential purchase; all other use is strictly prohibited and may violate relevant federal and state law. The source of the listing data is as follows: Stellar MLS (updated 8/14/26 9:30 PM) |

Listing Search


Translate Tool

Featured Listings
Clearwater Real Estate
$859,000
4 BED
2 BATH
Price Improvement – Modern Luxury in Clearwater Price Adjustment! Now listed below market value, this exceptional home p... Read More
Orlando Real Estate
$1,297,000
4 BED
4 BATH
Discover sophisticated living in the heart of Dr. Phillips at The Residences at Dellagio. Nestled in the gated, boutique... Read More
Longwood Real Estate
$800,000
5 BED
2 BATH
SWEETWATER OAKS — this is the kind of home that makes you want to stay awhile. Beautifully updated, warm and inviting, i... Read More
Babson Park Real Estate
$985,000
6 BED
3 BATH
Virtually Staged. **NEW PRICE – BELOW $1 MILLION! Seller relocation has created an incredible opportunity for a new buye... Read More
Bradenton Real Estate
$920,900
4 BED
4 BATH
Welcome to The Mango House, a rare opportunity in West Bradenton where lifestyle, flexibility, convenience and/or income... Read More
Sarasota Real Estate
$1,185,000
4 BED
3 BATH
Nestled in one of Palmer Ranch's finest gated communities. This Pulte innovative Summerwood floorplan has high ceilings ... Read More
Bradenton Real Estate
$819,000
5 BED
3 BATH
Welcome to the highly desirable, resort-style community of Lorraine Lakes in Lakewood Ranch! Built in 2024, this beautif... Read More
Winter Springs Real Estate
$1,150,000
4 BED
3 BATH
Virtually Staged. This remarkable, tenderly loved estate home is situated on over an acre in Tuscawilla’s most coveted n... Read More
Englewood Real Estate
$845,000
3 BED
2 BATH
Built in 2023, this BEAUTIFUL Single Family Home sits on a "Premium" lot with a preserve view in the Community of Boca R... Read More
Sarasota Real Estate
$879,000
3 BED
4 BATH
Timeless design meets exceptional craftsmanship in this beautifully appointed home, ideally situated within the exclusiv... Read More
Contact Sandra Pardo

407-990-2746

Wendy Morris LLC

Licensed in the State of Florida
BK 3146762
16797 Broadwater Avenue
Winter Garden, Florida 34787

Your privacy is our utmost concern. We will never sell your personal information. Privacy Policy
©2026 sandrapardohomes.com - all rights reserved. | Site Map