407-990-2746
Menu

12322 Blue Hill Trail, Bradenton, FL

NEXT
PREV
$825,000

($335/sqft)

List Status: Contingent
12322 Blue Hill Trail
Bradenton, FL 34211


3 beds
3 baths
2464 living sqft
Top Features
  • View: Water
  • Subdivision: Mallory Park Ph I D & Ph Ii A
  • Built in  2018
  • Single Family Residence
Description
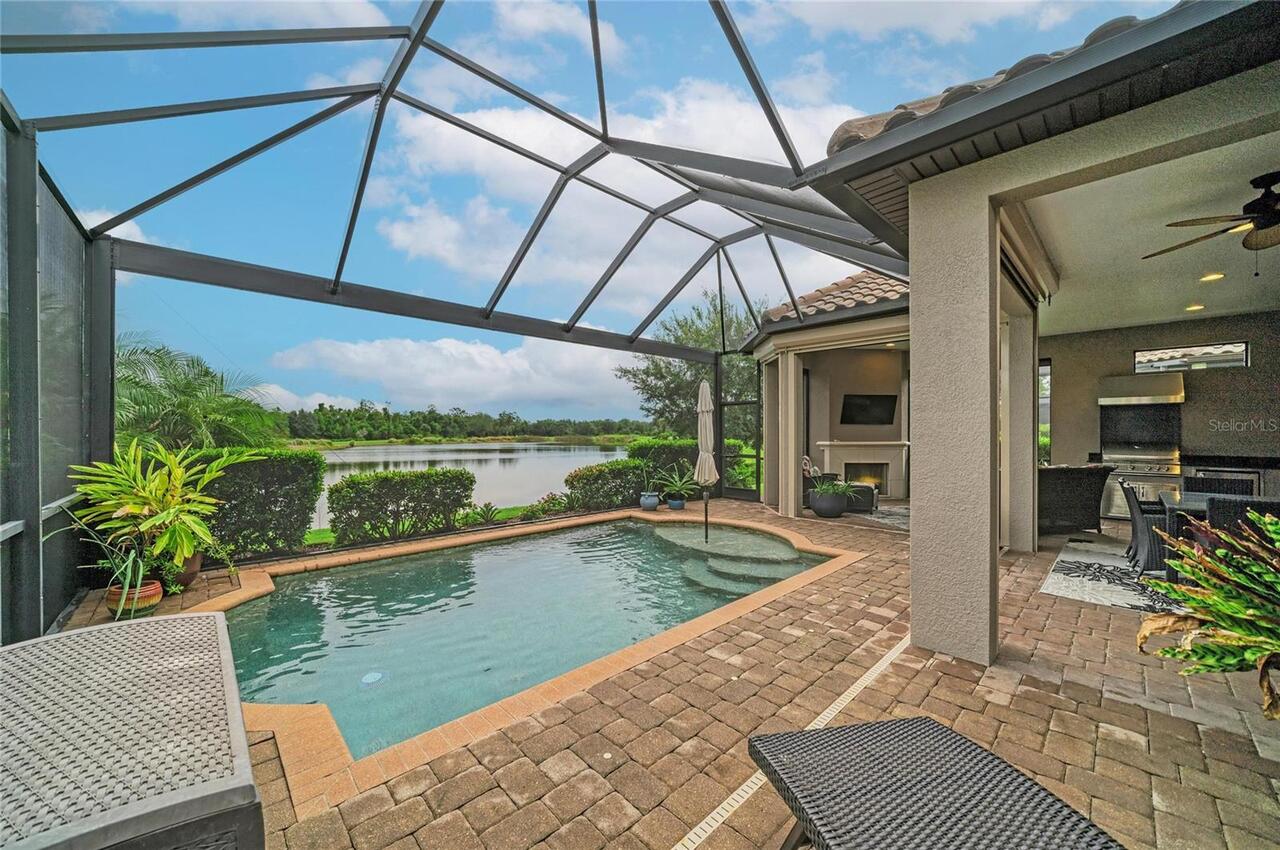
Under contract-accepting backup offers. Virtually Staged. This stunning CREEKVIEW floor plan offers 3 bedrooms, all with en-suite bathrooms, a bonus room, and a 3-car garage with a 4-foot extension. Step inside this gorgeous home and discover elegant porcelain plank tile flooring and smooth drywall finishes that create a bright, open, and sophisticated atmosphere throughout.The extended gourmet kitchen is a true showstopper, featuring 42-inch cabinetry, KitchenAid appliances, Cambria Brittanicca quartz countertops, and a sleek glass backsplash—perfect for everyday living and entertaining alike. Additional upgrades include impact windows, an impact-rated garage door, 8-foot interior doors, an upgraded laundry room, a built-in office, and custom closets that enhance both style and functionality. A whole-house water softener system and reverse osmosis system in the kitchen provide added comfort and convenience. The versatile bonus room with double glass doors is ideal for a home office, media room, or guest retreat, while the mudroom offers built-in cabinetry for effortless organization. Step outside to your private outdoor oasis. The oversized outdoor kitchen, complete with BLAZE appliances, a vented hood, and granite countertops, is designed for seamless entertaining. Relax in the heated saltwater pool and spa featuring an elevated waterfall, sun shelf, and tranquil water views from the covered lanai—your own slice of Florida paradise. Located in the highly sought-after community of Mallory Park, residents enjoy resort-style amenities including a zero-entry pool, fitness center, pickleball and basketball courts, playground, community center, and fishing pier. Lawn maintenance is included, and the community is golf cart friendly. Conveniently located near top-rated schools and Bob Gardner Park, this home offers the very best of Lakewood Ranch living. Enjoy easy access to dining, shopping, golf, and year-round community events in the nation’s top-selling master-planned
Property Details
Property Features
Property Sub Type
Single Family Residence
View
Water
Parking
Oversized
Pool
Screen Enclosure, Heated, Auto Cleaner, Child Safety Fence, In Ground, Salt Water
County
Manatee
Subdivision
MALLORY PARK PH I D & PH II A
Building Name
DIVOSTA CREEKVIEW
Additional Information
Additional Lease Restrictions
See HOA Rules and Regulations.
Additional Parcels YN
false
Additional Rooms
Bonus Room, Den/Library/Office
Alternate Key Folio Num
590012609
Appliances
Built-In Oven, Cooktop, Dishwasher, Disposal, Dryer, Gas Water Heater, Kitchen Reverse Osmosis System, Microwave, Refrigerator, Washer, Water Filtration System, Water Softener
Approval Process
See HOA Rules and Regulations.
Architectural Style
Coastal, Florida
Association Amenities
Basketball Court, Clubhouse, Fitness Center, Pickleball Court(s), Pool, Recreation Facilities
Association Approval Required YN
1
Association Email
dschuman@castlegroup.com
Association Fee
1292.94
Association Fee Frequency
Quarterly
Association Fee Includes
Common Area Taxes, Pool, Maintenance Grounds, Management, Recreational Facilities
Association Fee Requirement
Required
Association URL
http://www.mallorypark.net/
Association YN
true
Attached Garage YN
true
Available For Lease YN
1
Bathrooms Total Integer
3
Building Area Source
Public Records
Building Area Total
3538
Building Area Total Srch SqM
328.69
Building Area Units
Square Feet
CDDYN
1
Calculated List Price By Calculated SqFt
334.82
Carport YN
false
Community Features
Clubhouse, Community Mailbox, Deed Restrictions, Fitness Center, Gated Community - No Guard, Golf Carts OK, Irrigation-Reclaimed Water, Playground, Pool, Sidewalks
Construction Materials
Block
Cooling
Central Air
Country
US
Cumulative Days On Market
61
Current Price
825000.00
Direction Faces
Northwest
Elementary School
Gullett Elementary
Expected Closing Date
2026-08-31T00:00:00.000
Exterior Features
Lighting, Outdoor Kitchen, Sliding Doors
Fireplace YN
false
Flood Zone Code
X
Flood Zone Date
2014-03-17
Flood Zone Panel
12081C0333E
Flooring
Ceramic Tile
Foundation Details
Slab
Furnished
Unfurnished
Garage Spaces
3
Garage YN
true
Heating
Central
High School
Lakewood Ranch High
Homestead YN
1
Interior Features
Built-in Features, Ceiling Fans(s), High Ceilings, In Wall Pest System, Open Floorplan, Primary Bedroom Main Floor, Smart Home, Solid Wood Cabinets, Split Bedroom, Stone Counters, Thermostat, Walk-In Closet(s), Window Treatments
Internet Address Display YN
true
Internet Automated Valuation Display YN
true
Internet Consumer Comment YN
false
Internet Entire Listing Display YN
true
Laundry Features
Laundry Room
Lease Restrictions YN
1
Levels
One
List AOR
Suncoast Tampa
Living Area Meters
228.91
Living Area Source
Public Records
Living Area Units
Square Feet
Lot Features
Landscaped, Sidewalk
Lot Size Acres
0.23
Lot Size Square Feet
10202
Lot Size Square Meters
948
Middle Or Junior School
Dr Mona Jain Middle
Minimum Lease
3 Months
Modification Timestamp
2026-07-30T20:51:10.140Z
Monthly HOA Amount
430.98
New Construction YN
false
Num Times per Year
2
Number Of Pets
3
Occupant Type
Vacant
Other Equipment
Irrigation Equipment
Ownership
Fee Simple
Parcel Number
590012609
Patio And Porch Features
Covered, Screened
Pet Size
Extra Large (101+ Lbs.)
Pets Allowed
Cats OK, Dogs OK, Yes
Pool Dimensions
29.6 -13.8
Pool Private YN
true
Postal Code Plus 4
3446
Property Condition
Completed
Public Survey Range
19E
Public Survey Section
05
Purchase Contract Date
2026-07-12
RATIO Current Price By Calculated SqFt
334.82
Road Surface Type
Asphalt
Roof
Tile
Room Count
8
SW Subdiv Community Name
Mallory Park
Security Features
Gated Community, Security System
Senior Community YN
false
Sewer
Public Sewer
Showing Requirements
Supra Lock Box, Go Direct, ShowingTime
Spa Features
Heated
Spa YN
true
Status Change Timestamp
2026-07-13T23:55:10.000Z
Stories Total
1
Tax Annual Amount
8126.53
Tax Legal Description
LOT 189, MALLORY PARK PH I SUBPH D & PH II SUBPH A. PI#5900.1260/9
Tax Lot
189
Tax Other Annual Assessment Amount
1873
Tax Year
2025
Total Acreage
0 to less than 1/4
Total Annual Fees
5171.76
Total Monthly Fees
430.98
Township
35S
Universal Property Id
US-12081-N-590012609-R-N
Unparsed Address
12322 BLUE HILL TRL
Utilities
Cable Connected, Electricity Connected, Natural Gas Connected, Sewer Connected, Sprinkler Recycled, Water Connected
Vegetation
Mature Landscaping
Water Source
Private
Waterfront YN
false
Window Features
Rods, Shades, Storm Window(s)
Zoning
RES
Neighborhood Map
Popup

Property Photos

MLS #MFRA4692659 Listing courtesy of Charles Rutenberg Realty Inc provided by Stellar MLS.

Similar Listings

$745,000
392 Aruba Circle
Bradenton
3BR/3BA
| Active
$749,184
3208 Vicenza Court
Bradenton
3BR/3BA
| Active
$749,604
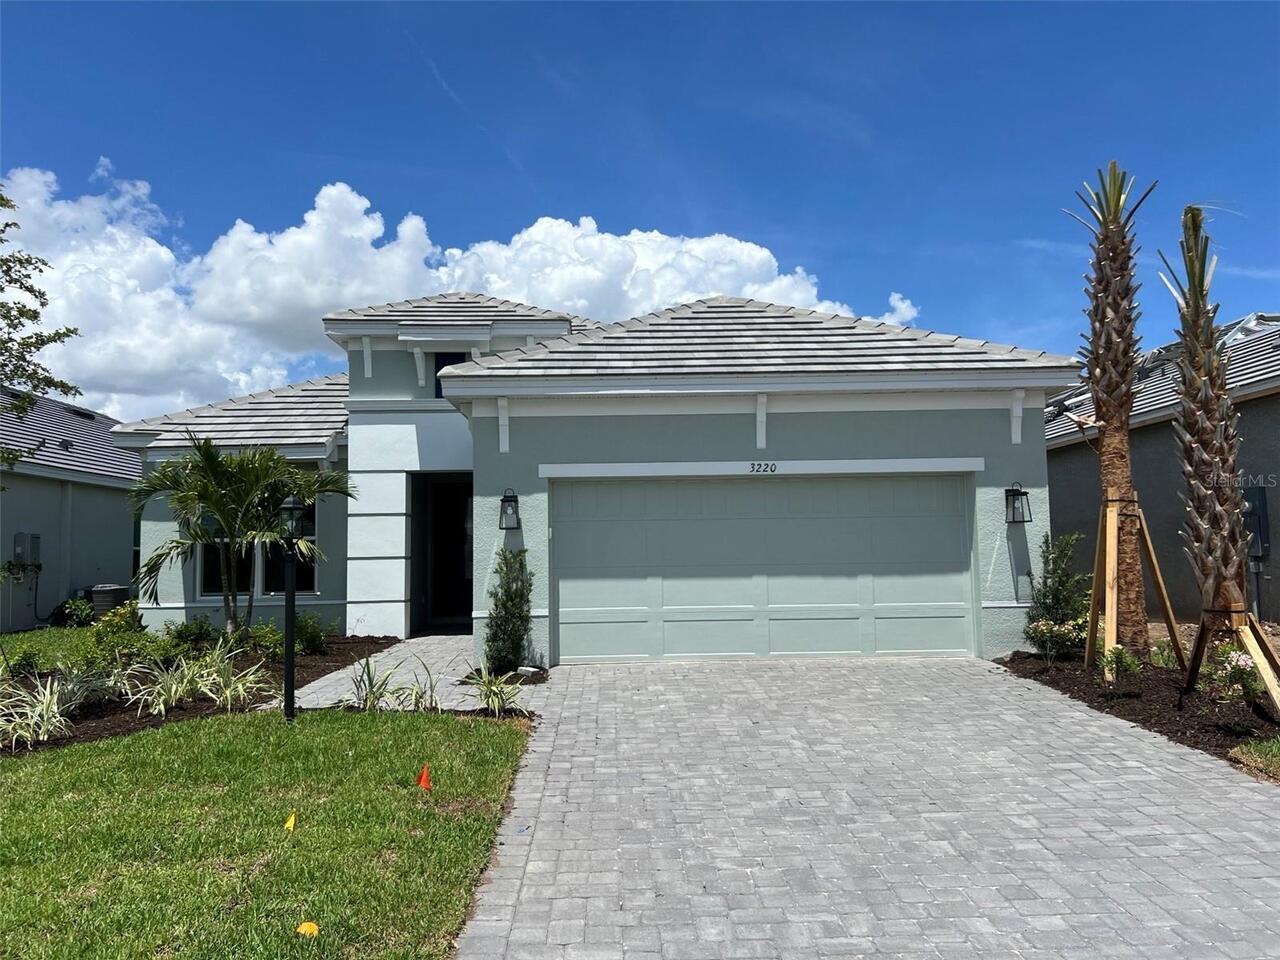
3220 Vicenza Court
Bradenton
3BR/3BA
| Pending
$755,000
5122 87th E Court
Bradenton
3BR/3BA
| Contingent


All listing information is deemed reliable but not guaranteed and should be independently verified through personal inspection by appropriate professionals. Listings displayed on this website may be subject to prior sale or removal from sale; availability of any listing should always be independent verified. Listing information is provided for consumer personal, non-commercial use, solely to identify potential properties for potential purchase; all other use is strictly prohibited and may violate relevant federal and state law. The source of the listing data is as follows: Stellar MLS (updated 8/2/26 8:31 AM) |

Listing Search


Translate Tool

Featured Listings
The Villages Real Estate
$895,000
3 BED
2 BATH
Experience resort-style living at its finest in this SPECTACULAR GOLF and WATER VIEW home, ideally situated in the covet... Read More
Williston Real Estate
$825,000
4 BED
2 BATH
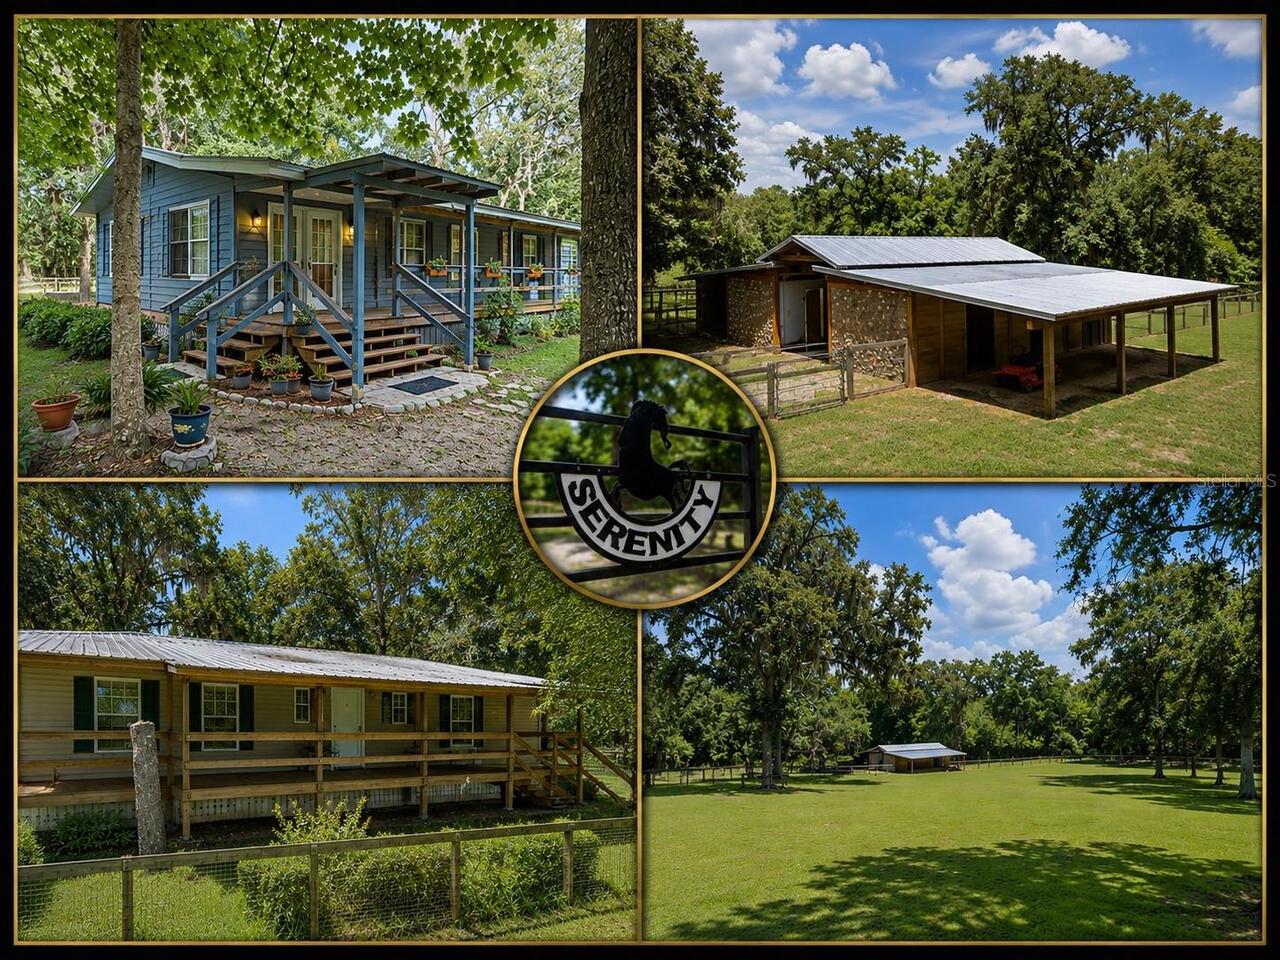
Welcome to Serenity Farm, a turnkey 6.95-acre horse farm where two residences and a newly constructed center-aisle barn ... Read More
Tarpon Springs Real Estate
$1,395,000
4 BED
3 BATH
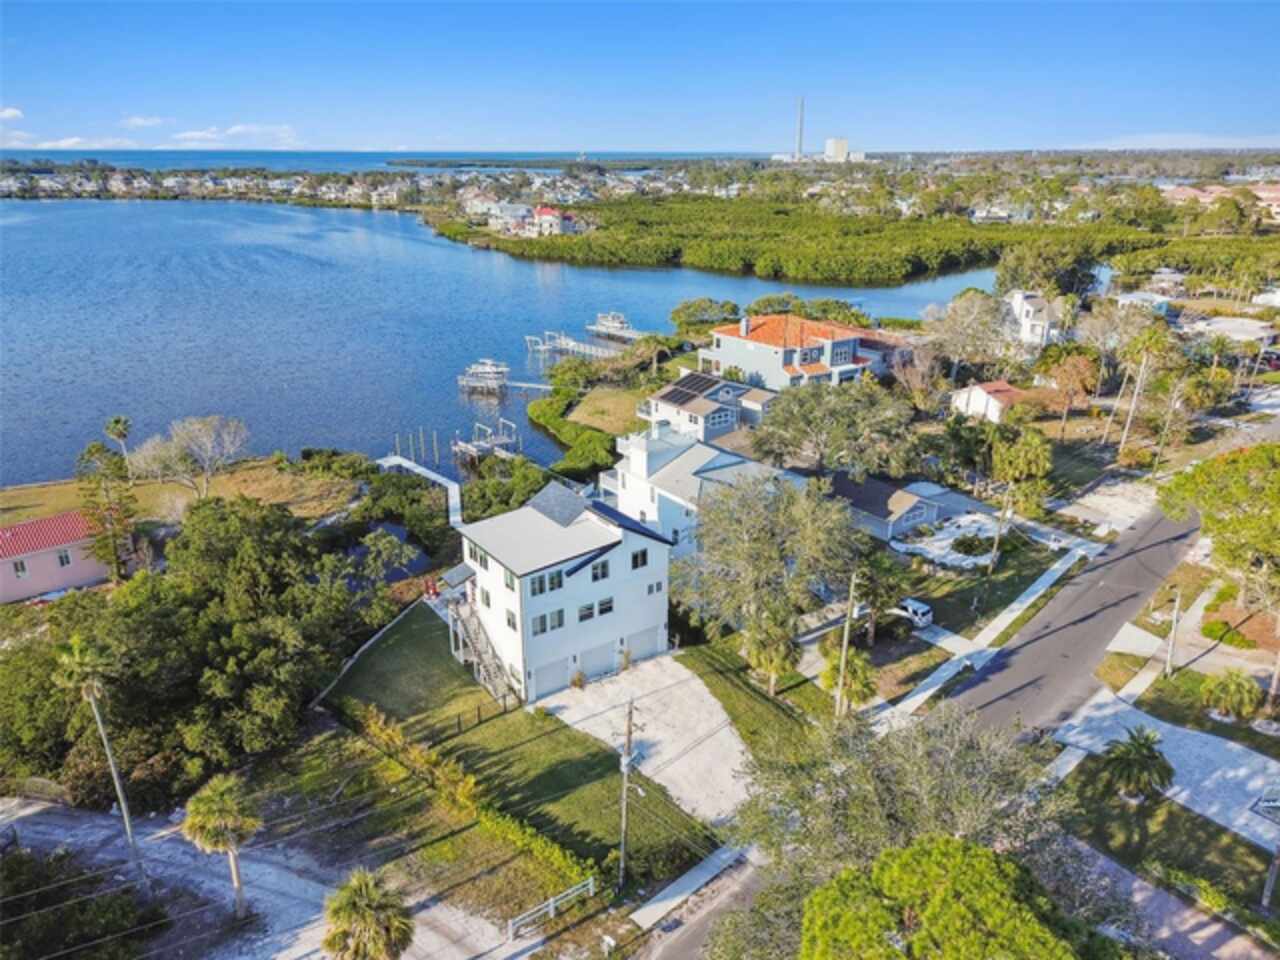
GULF FRONT! SUNSETS! BOAT DOCK! Welcome to Seabreeze Island! Incredible 3 story Gulf-front home with elevator, for ultim... Read More
Tampa Real Estate
$1,050,000
4 BED
3 BATH
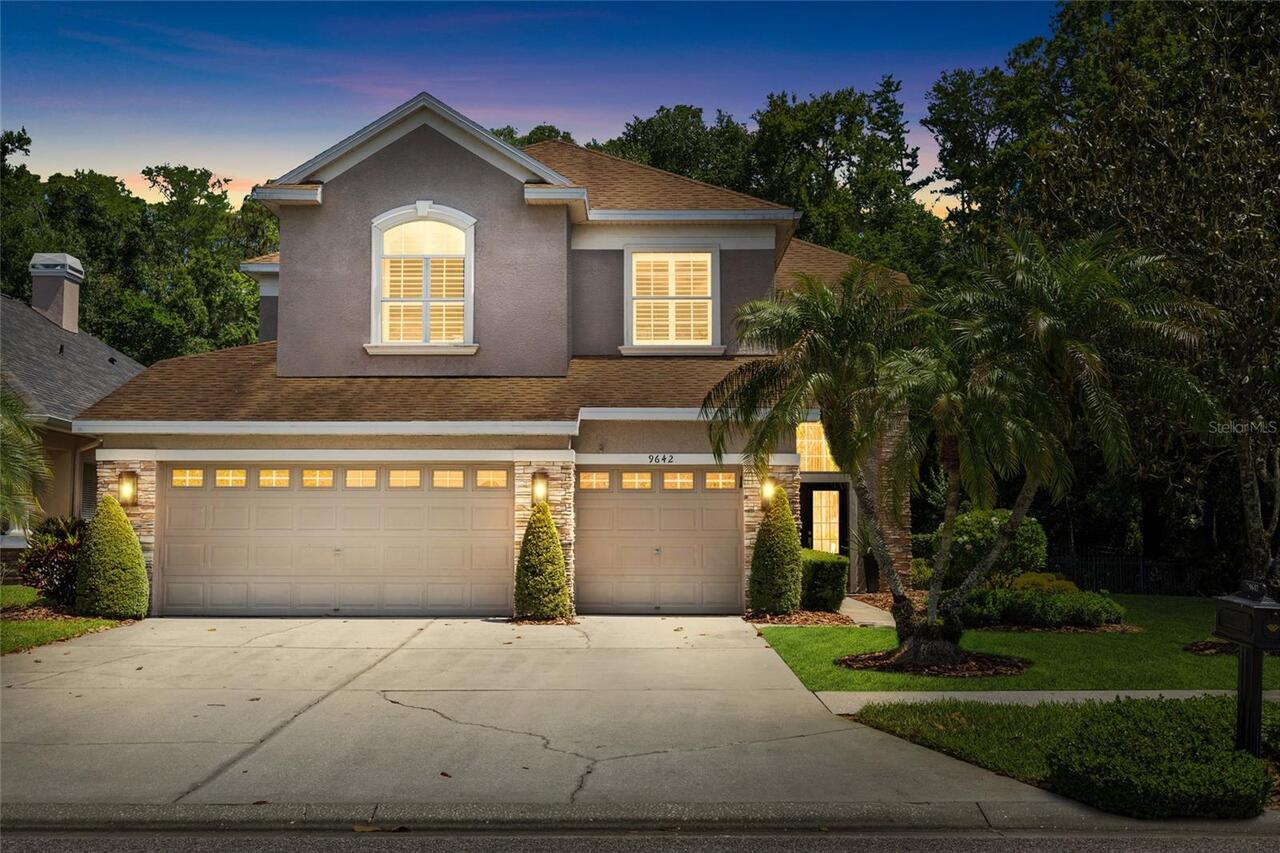
Exquisite Home, Rare Opportunity. Located within the gated Greens of Westchase with 24-hour guard access, this exception... Read More
Belleview Real Estate
$850,000
4 BED
3 BATH
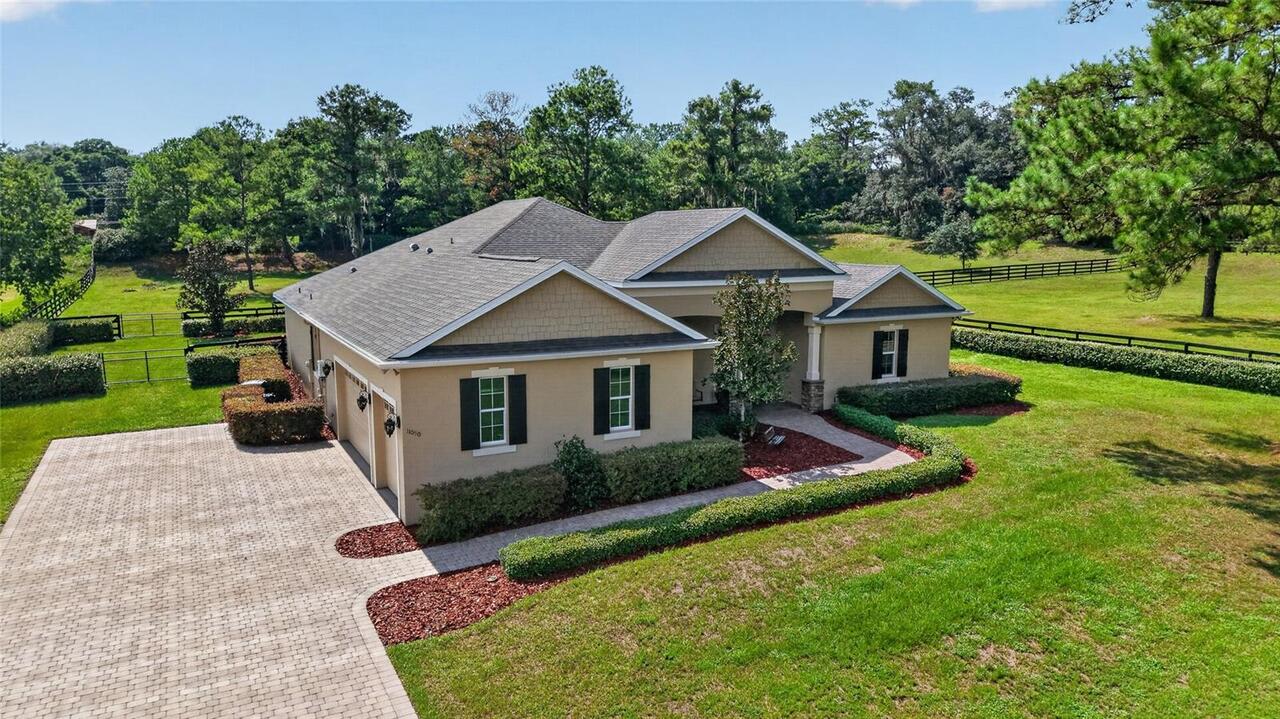
Welcome to Woodridge Estates, a gated equestrian community offering peaceful surroundings, privacy, and room to enjoy th... Read More
Bradenton Real Estate
$889,900
3 BED
3 BATH
Welcome to the Infinity floor plan. With 3 bedrooms, 3 full baths plus den, this spacious home even has room for a large... Read More
Crystal River Real Estate
$1,195,000
2 BED
2 BATH
Waterfront Living in the Heart of Crystal River! Experience the best of Florida's Nature Coast in this beautifully newly... Read More
Nokomis Real Estate
$848,600
3 BED
3 BATH
Finally…the one you’ve been waiting for! This stunning 2021 Lazio model home offers 3 bedrooms, 3 full baths, a versatil... Read More
St Cloud Real Estate
$1,375,000
6 BED
5 BATH
Virtually Staged. Mediterranean Elegance Meets Waterfront Luxury in the Exclusive Gated Community of Waterside Vista. Ex... Read More
Bradenton Real Estate
$979,000
2 BED
2 BATH
Experience elevated Florida living in this expanded Taylor Morrison Farnese model offering impeccably upgraded space in ... Read More
Contact Sandra Pardo

407-990-2746

Wendy Morris LLC

Licensed in the State of Florida
BK 3146762
16797 Broadwater Avenue
Winter Garden, Florida 34787

Your privacy is our utmost concern. We will never sell your personal information. Privacy Policy
©2026 sandrapardohomes.com - all rights reserved. | Site Map