407-990-2746
Menu

1225 Challenge Drive, Davenport, FL

NEXT
PREV
$659,000

($151/sqft)

List Status: Contingent
1225 Challenge Drive
Davenport, FL 33896


9 beds
5 baths
4370 living sqft
Top Features
  • Subdivision: Stoneybrook South North Prcl Ph 5
  • Built in  2021
  • Single Family Residence
Description
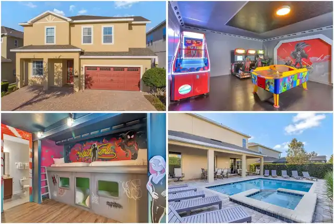
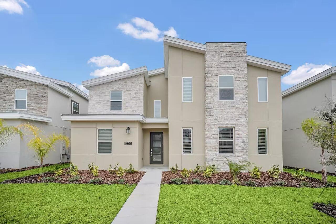
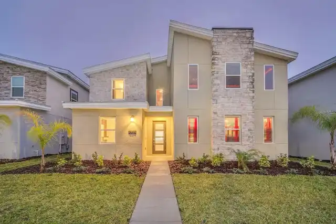
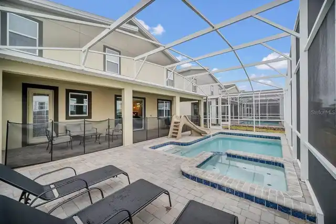
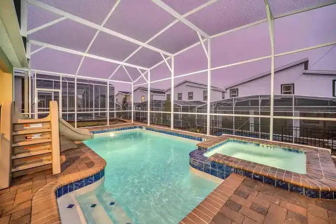
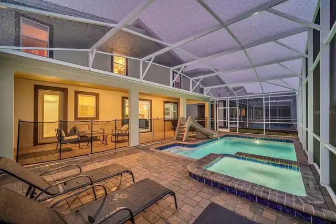
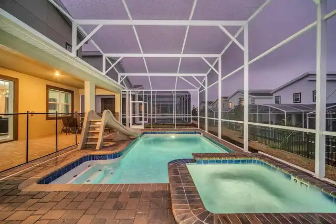
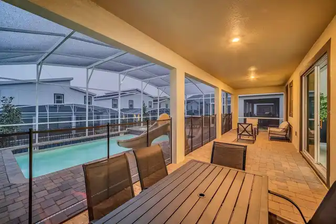
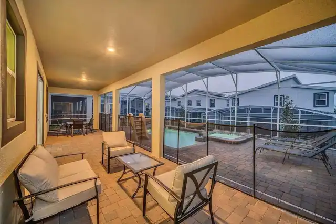
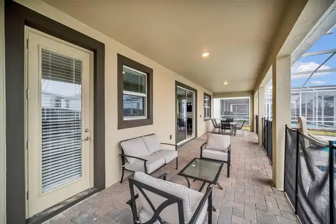
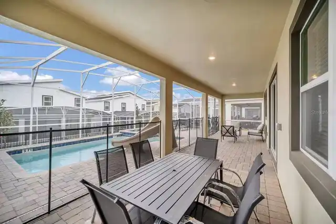
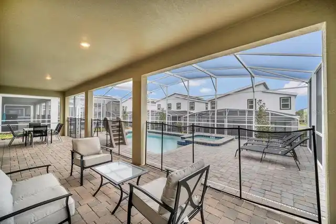
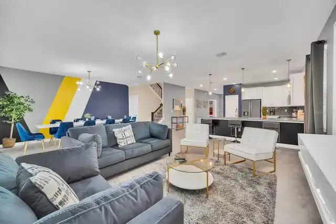
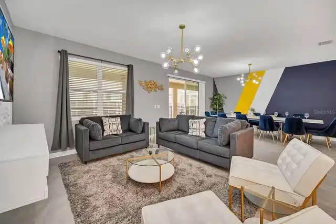
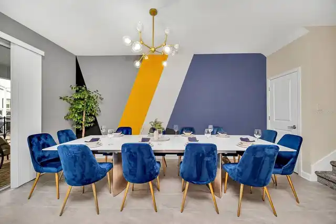
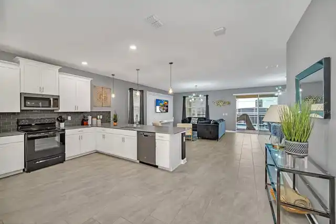
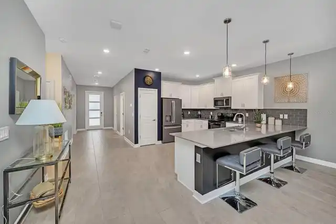
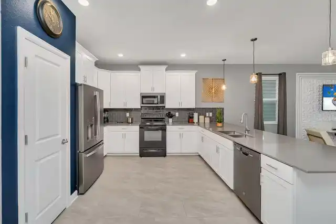
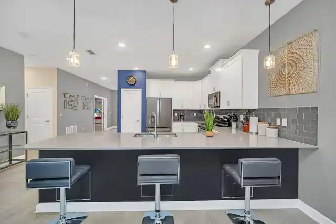
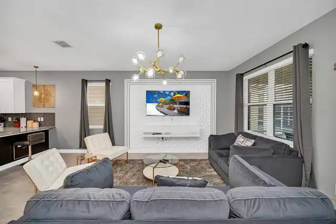
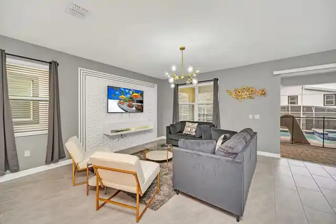
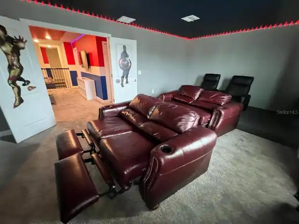
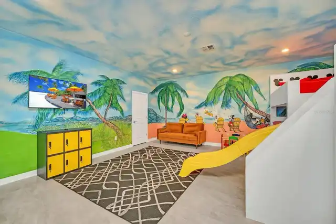
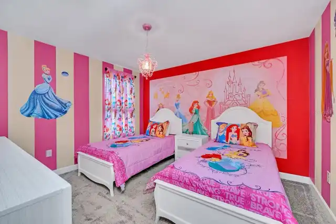
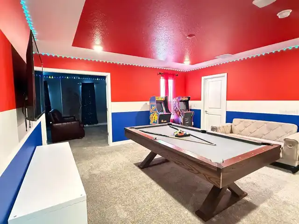
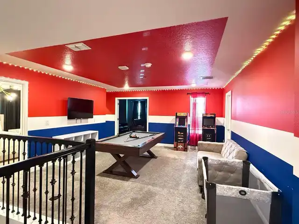
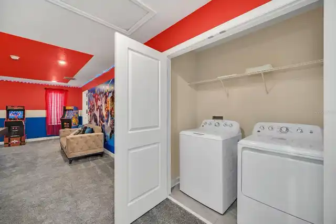
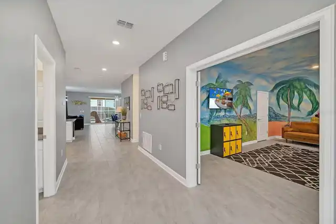
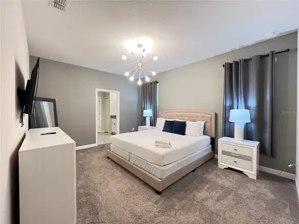
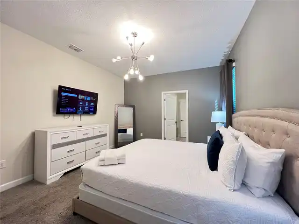
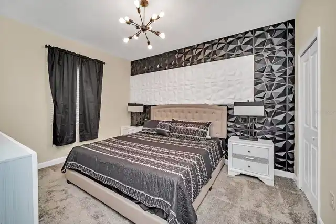
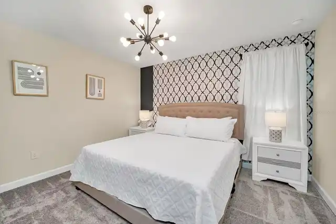
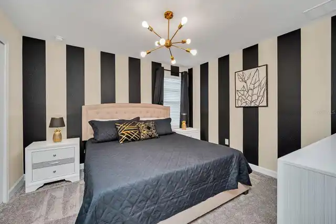
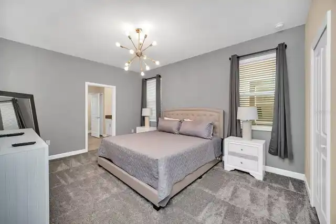
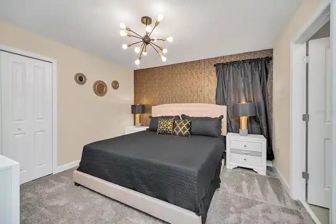
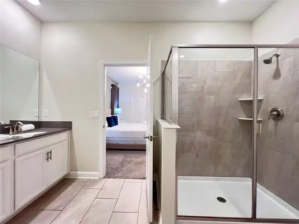
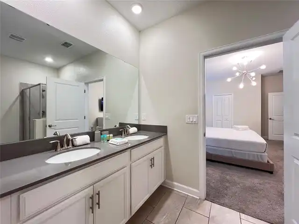
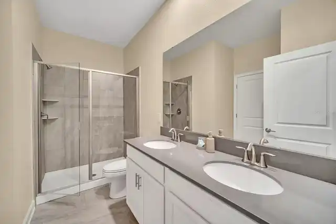
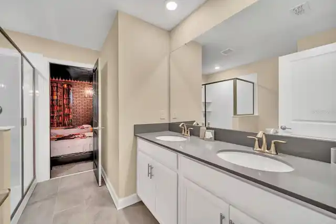
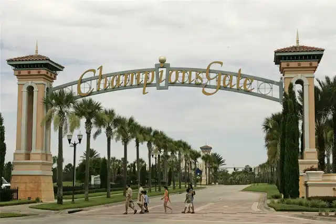
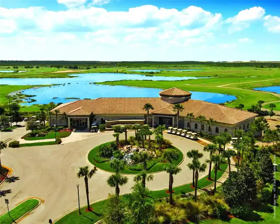
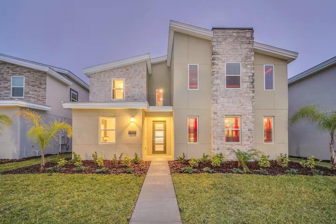
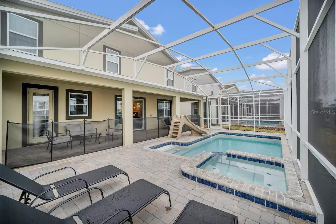
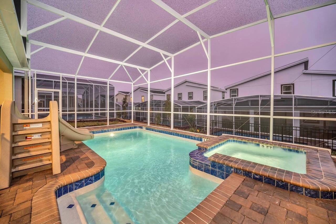
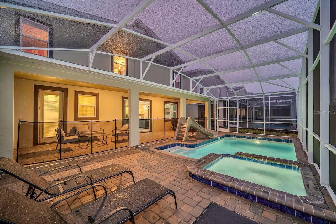
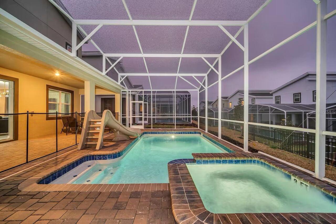
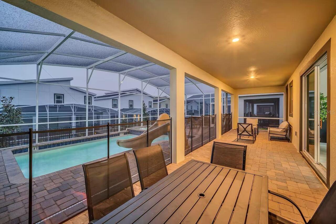
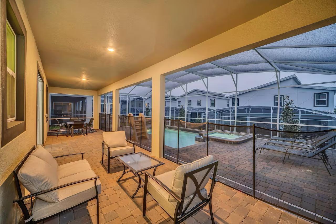
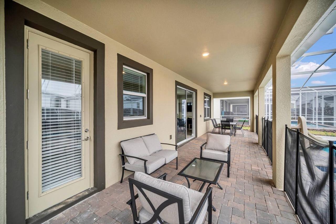
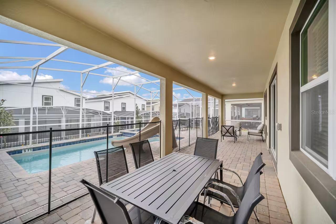
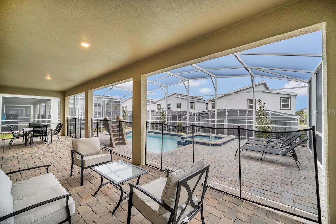
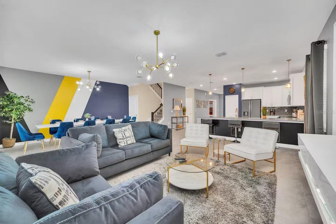
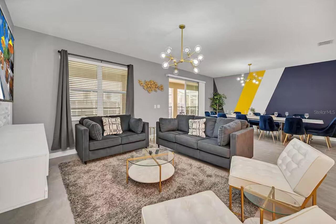
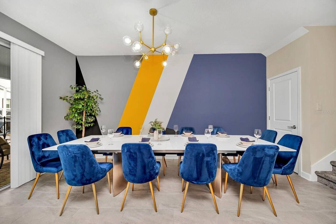
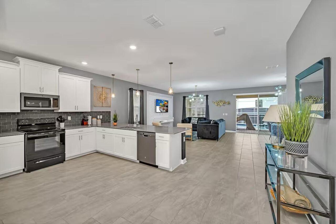
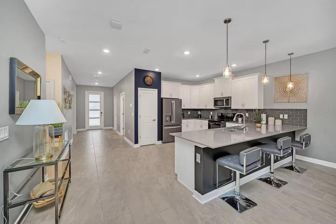
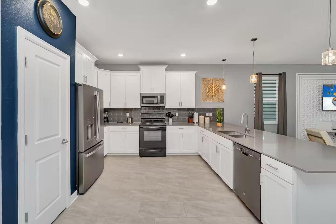
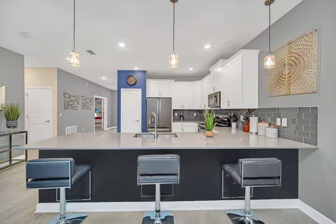
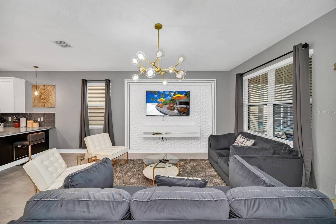
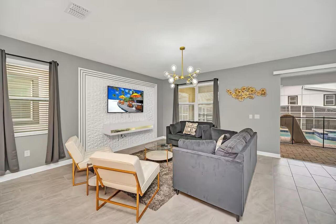
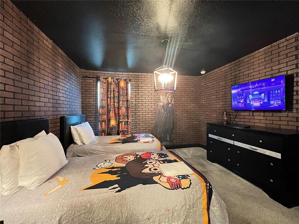
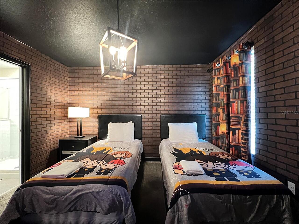
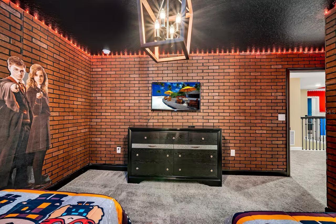
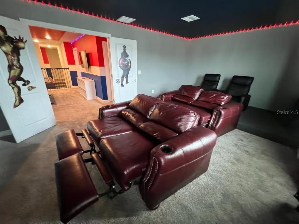
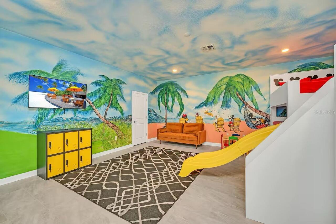
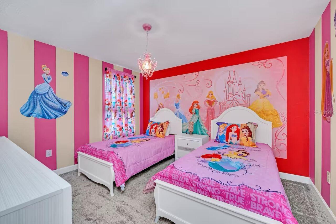
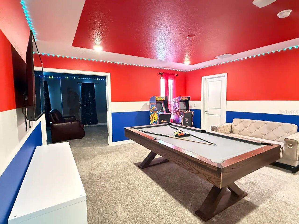
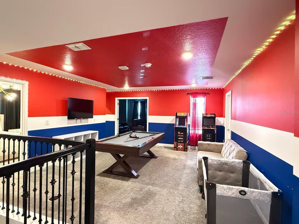
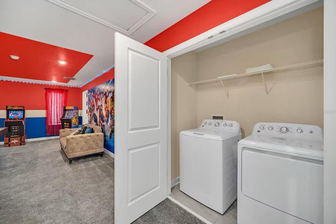
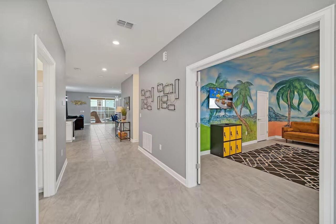
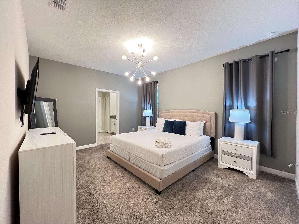
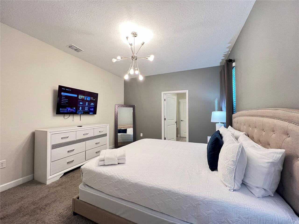
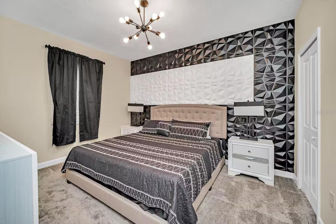
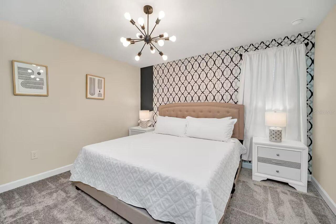
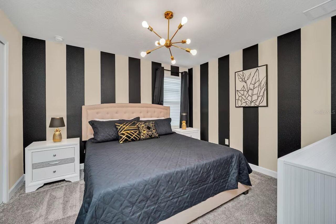
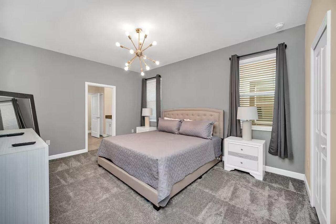
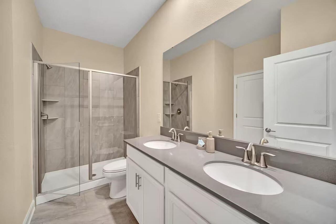
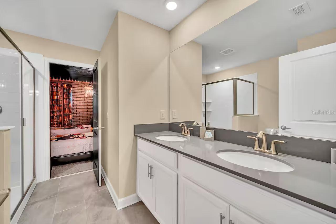
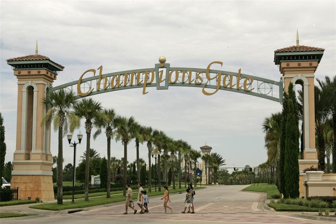
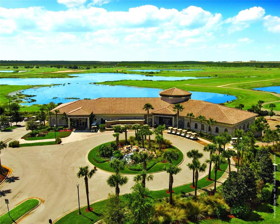
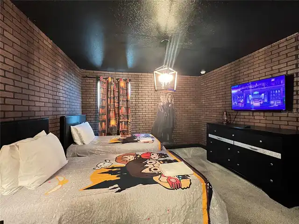
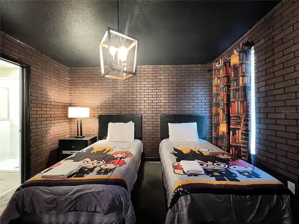
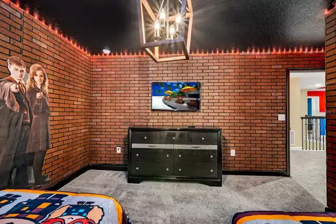
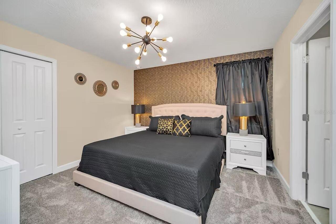
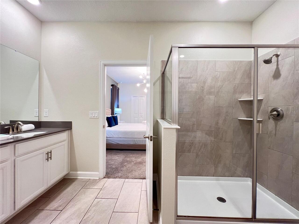
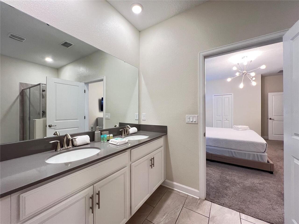
Under contract-accepting backup offers. Located in the ChampionsGate community, this fully furnished 8-bedroom, 5-bathroom residence offers approximately 4,788 square feet of living space and is well suited for use as a vacation home or short-term rental property. The home features an open-concept floor plan designed to accommodate larger groups and provide multiple entertainment areas. The main living area includes a spacious great room and dining space with seating for large gatherings. The kitchen is equipped with quartz countertops, stainless steel appliances, a breakfast bar, and a pantry, providing ample preparation and storage space. The primary suite on the main floor includes direct access to the covered lanai and screened pool and spa area. The outdoor space features a private pool, spa, lounge seating, and outdoor dining space with views of the surrounding green space. Upstairs, the home includes a loft media area as well as a dedicated home theater with large-screen viewing and theater-style seating. A game room provides additional recreational space with arcade-style entertainment and table games. The property includes eight bedrooms with a variety of layouts, including multiple suites and themed rooms designed for guests of different ages. Residents and guests have access to the Oasis Club at ChampionsGate, which offers resort-style amenities including a pool complex with lazy river and water slides, splash area, cabanas, restaurant, tiki bar, fitness center, movie theater, and sports courts. Conveniently located near the ChampionsGate town center with dining and shopping options, the property also offers easy access to I-4, major attractions including Walt Disney World Resort, and other Central Florida destinations. This property provides a spacious layout, extensive entertainment features, and access to resort-style community amenities. Schedule your private showing today.
Property Details
Property Features
Property Sub Type
Single Family Residence
Parking
On Street, Guest, Common
Pool
Screen Enclosure, Heated, Lighting, In Ground
County
Osceola
Subdivision
STONEYBROOK SOUTH NORTH PRCL PH 5
Additional Information
Additional Lease Restrictions
Please contact HOA for detailed information
Additional Parcels YN
false
Alternate Key Folio Num
302527509300010150
Appliances
Dishwasher, Disposal, Dryer, Microwave, Other, Range, Refrigerator, Washer
Approval Process
Please contact HOA for detailed information
Association Approval Required YN
1
Association Email
manager@retreatcg.com
Association Fee
622
Association Fee Frequency
Monthly
Association Fee Includes
Pool, Management, Private Road, Recreational Facilities, Security
Association Fee Requirement
Required
Association URL
www.retreatcg.com
Association YN
true
Available For Lease YN
1
Bathrooms Total Integer
5
Building Area Source
Public Records
Building Area Total
4788
Building Area Total Srch SqM
444.82
Building Area Units
Square Feet
CDDYN
1
Calculated List Price By Calculated SqFt
150.80
Carport YN
false
Community Features
Clubhouse, Fitness Center, Golf Carts OK, Golf, Playground, Pool, Sidewalks, Tennis Court(s), Wheelchair Access
Construction Materials
Block, Concrete, Other, Stucco, Frame
Cooling
Central Air
Country
US
Cumulative Days On Market
199
Current Price
659000.00
Direction Faces
West
Elementary School
Westside K-8
Expected Closing Date
2026-11-27T00:00:00.000
Exterior Features
Garden, Lighting, Other, Sidewalk
Fireplace YN
false
Flood Zone Code
X
Flooring
Carpet, Ceramic Tile, Luxury Vinyl, Tile
Foundation Details
Concrete Perimeter, Slab
Furnished
Furnished
Garage YN
false
Heating
Central, Electric
High School
Celebration High
Interior Features
Eat-in Kitchen, Living Room/Dining Room Combo, Open Floorplan, Thermostat, Walk-In Closet(s)
Internet Address Display YN
true
Internet Automated Valuation Display YN
true
Internet Consumer Comment YN
true
Internet Entire Listing Display YN
true
Laundry Features
Laundry Room
Lease Restrictions YN
1
Levels
Two
List AOR
Suncoast Tampa
Living Area Meters
405.99
Living Area Source
Public Records
Living Area Units
Square Feet
Lot Features
Landscaped, Near Golf Course, Near Public Transit, Sidewalk, Private
Lot Size Acres
0.14
Lot Size Square Feet
6098
Lot Size Square Meters
567
Minimum Lease
7 Months
Modification Timestamp
2026-10-27T15:06:13.101Z
Monthly HOA Amount
622.00
New Construction YN
false
Occupant Type
Vacant
Other Equipment
Irrigation Equipment
Ownership
Fee Simple
Parcel Number
30-25-27-5093-0001-0150
Patio And Porch Features
Screened
Pet Restrictions
Please contact HOA for detailed information
Pets Allowed
Cats OK, Dogs OK
Pool Private YN
true
Previous List Price
689000
Price Change Timestamp
2026-09-04T13:14:39.000Z
Public Survey Range
27E
Public Survey Section
30
Purchase Contract Date
2026-10-27
RATIO Current Price By Calculated SqFt
150.80
Realtor Info
As-Is
Road Surface Type
Asphalt, Other, Paved
Roof
Other, Shingle
Room Count
13
Senior Community YN
false
Sewer
Public Sewer
Showing Requirements
Appointment Only, Call Listing Agent, Go Direct
Spa Features
Heated, In Ground
Spa YN
true
Status Change Timestamp
2026-10-27T15:05:13.000Z
Stories Total
2
Tax Annual Amount
10607.61
Tax Block
0001
Tax Book Number
28-176-183
Tax Legal Description
STONEYBROOK SOUTH NORTH PARCEL PH 5 PB 28 PGS 176-183 LOT 15
Tax Lot
15
Tax Other Annual Assessment Amount
2092
Tax Year
2025
Total Acreage
0 to less than 1/4
Total Annual Fees
7464.00
Total Monthly Fees
622.00
Township
25S
Universal Property Id
US-12097-N-302527509300010150-R-N
Unparsed Address
1225 CHALLENGE DR
Utilities
Electricity Connected, Public, Sewer Connected, Water Connected
Water Source
Public
Waterfront YN
false
Zoning
RESI
Neighborhood Map
Popup

Property Photos
Listing Photo
Listing Photo
Listing Photo
Listing Photo
Listing Photo
Listing Photo
Listing Photo
Listing Photo
Listing Photo
Listing Photo
Listing Photo
Listing Photo
Listing Photo
Listing Photo
Listing Photo
Listing Photo
Listing Photo
Listing Photo
Listing Photo
Listing Photo
Listing Photo
Listing Photo
Listing Photo
Listing Photo
Listing Photo
Listing Photo
Listing Photo
Listing Photo
Listing Photo
Listing Photo
Listing Photo
Listing Photo
Listing Photo
Listing Photo
Listing Photo
Listing Photo
Listing Photo
Listing Photo
Listing Photo
Listing Photo
Listing Photo
Listing Photo
Listing Photo
Listing Photo
Listing Photo
Listing Photo
Listing Photo
Listing Photo
Listing Photo
Listing Photo
Listing Photo
Listing Photo
Listing Photo
Listing Photo
Listing Photo
Listing Photo
Listing Photo
Listing Photo
Listing Photo
Listing Photo
Listing Photo
Listing Photo
Listing Photo
Listing Photo
Listing Photo
Listing Photo
Listing Photo
Listing Photo
Listing Photo
Listing Photo
Listing Photo
Listing Photo
Listing Photo
Listing Photo
Listing Photo
Listing Photo
Listing Photo
Listing Photo
Listing Photo
Listing Photo
Listing Photo
Listing Photo
Listing Photo
Listing Photo
Listing Photo
Listing Photo
Listing Photo
Listing Photo
Listing Photo
Listing Photo

MLS #MFRTB8486873 Listing courtesy of Service Near Realty provided by Stellar MLS.

Similar Listings

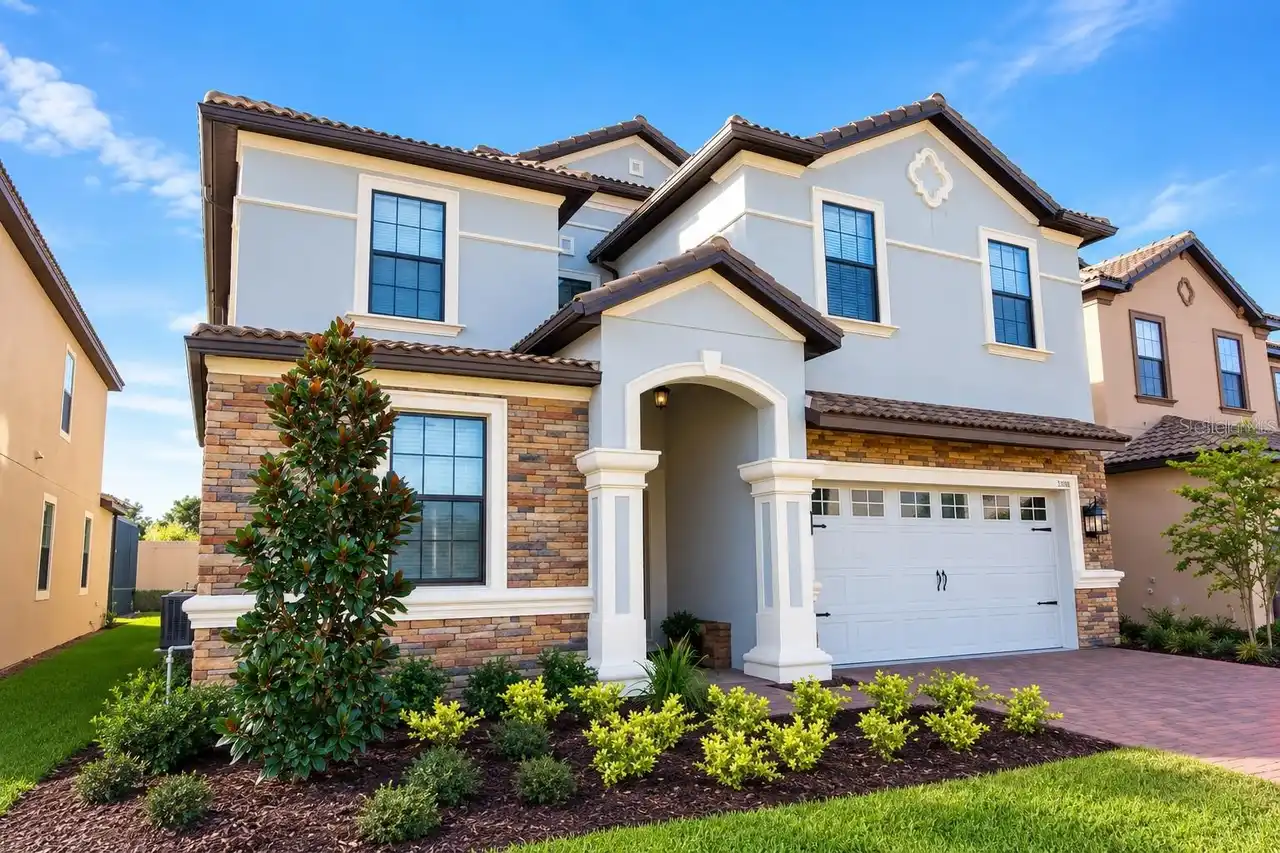
$595,000
1524 Moon Valley Drive
Davenport
9BR/5BA
| Active
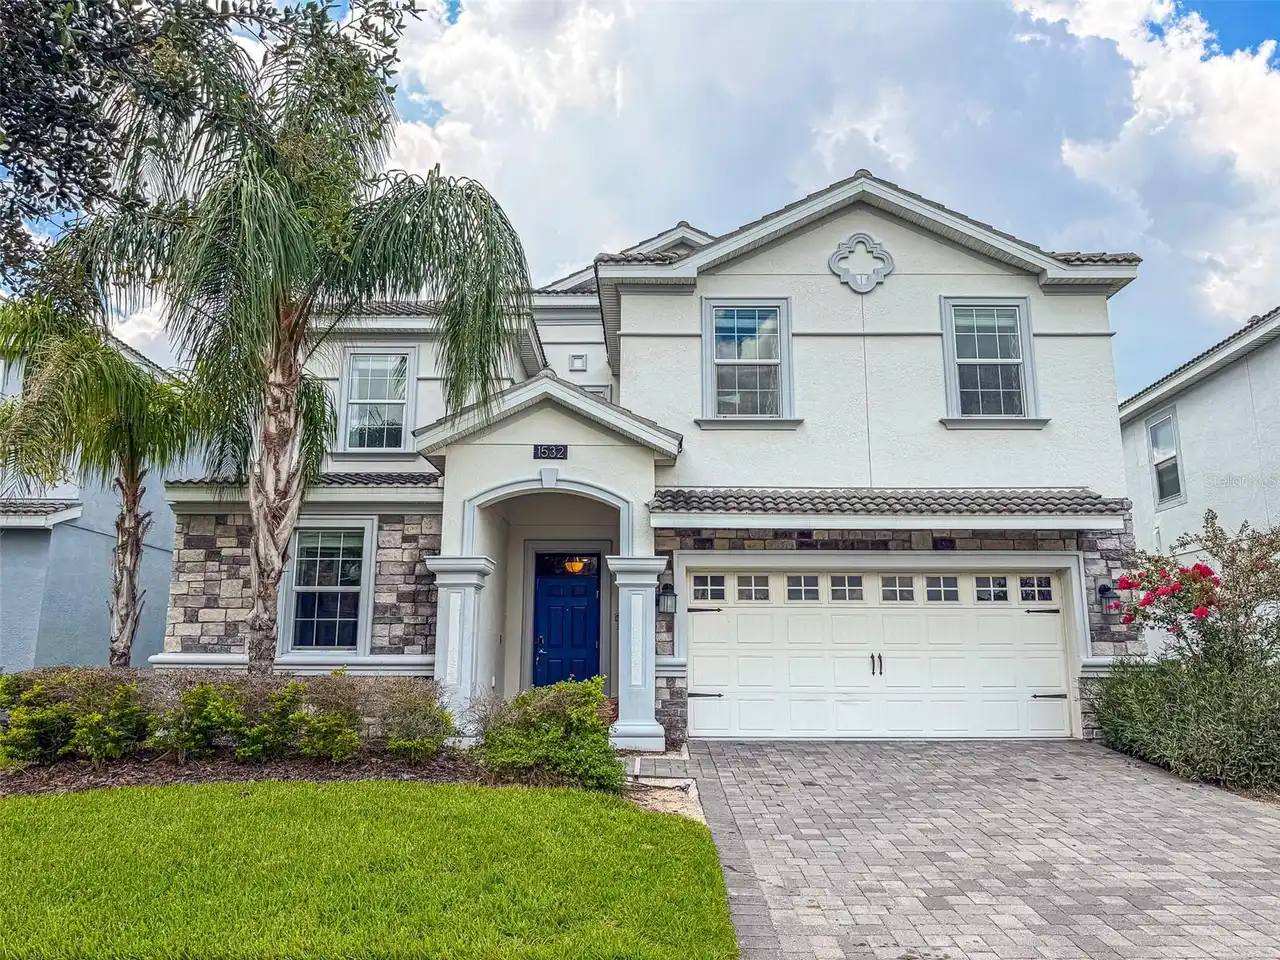
$629,900
1532 Maidstone Court
Davenport
9BR/5BA
| Active
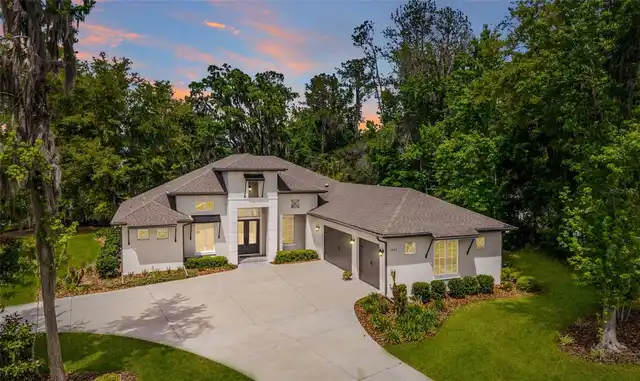
$639,700
1400 Wexford Way
Davenport
9BR/5BA
| Active
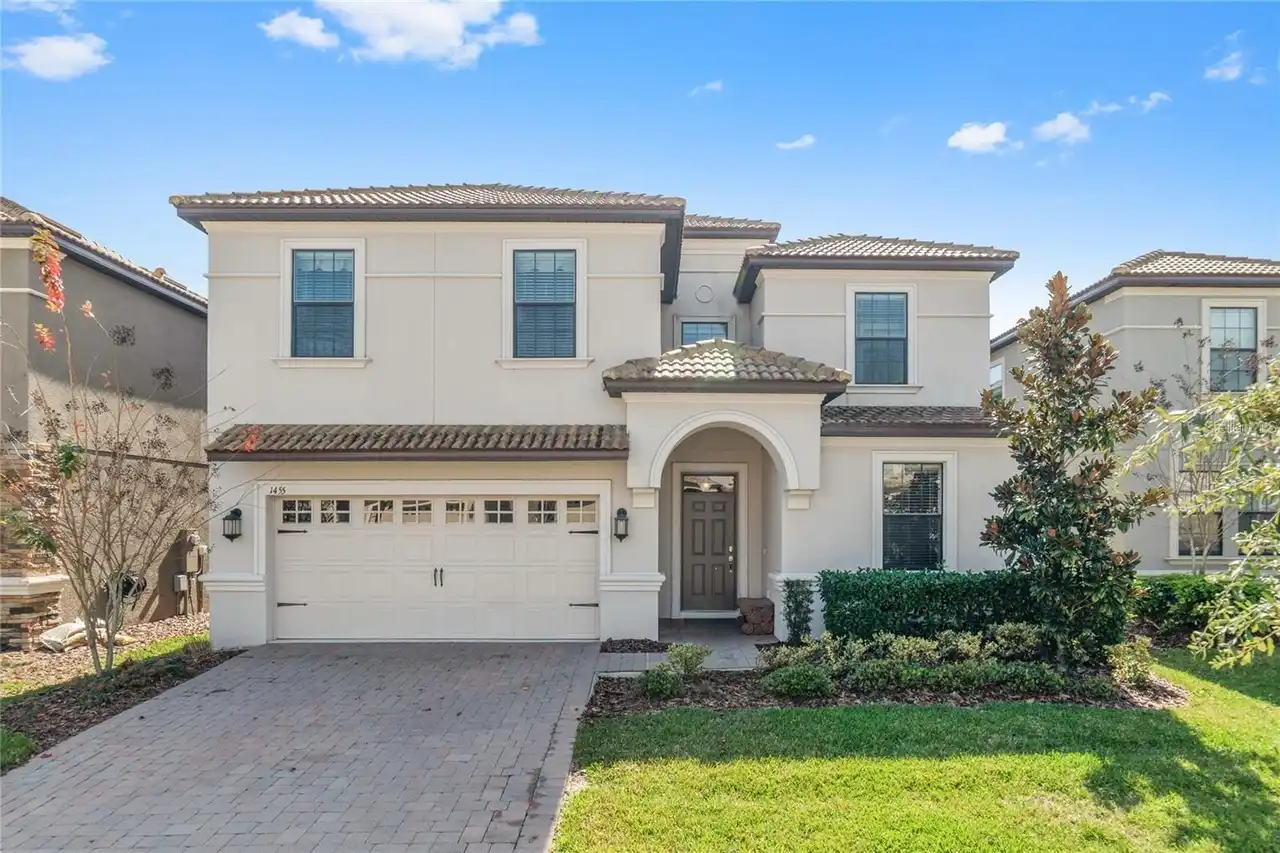
$649,950
1455 Rolling Fairway Drive
Davenport
9BR/5BA
| Active


All listing information is deemed reliable but not guaranteed and should be independently verified through personal inspection by appropriate professionals. Listings displayed on this website may be subject to prior sale or removal from sale; availability of any listing should always be independent verified. Listing information is provided for consumer personal, non-commercial use, solely to identify potential properties for potential purchase; all other use is strictly prohibited and may violate relevant federal and state law. The source of the listing data is as follows: Stellar MLS (updated 10/28/26 3:12 PM) |
Listing Search


Translate Tool

Featured Listings
Ocala Real Estate
$995,000
4 BED
3 BATH
Virtually Staged. MOTIVATED SELLERS! Don't miss out on your chance to experience elevated living in this executive 4 Bed... Read More
Flagler Beach Real Estate
$899,900
4 BED
3 BATH
NEW! & MOVE IN READY!! This stunning and NEVER LIVED IN country estate is located in the gated community of the FLAGLER ... Read More
Lutz Real Estate
$840,000
4 BED
4 BATH
A SHOWSTOPPING RENOVATION, SOARING ARCHITECTURE AND RESORT-STYLE WATERFRONT LIVING come together in this exceptional 4-b... Read More
Sarasota Real Estate
$880,000
3 BED
3 BATH
Welcome to Hammock Preserve, a newer sought-after Palmer Ranch community. This nearly new Pinnacle home offers three bed... Read More
Zephyrhills Real Estate
$878,600
5 BED
4 BATH
Pulte Homes is Selling in Two Rivers! Two Rivers is a master-planned community near Wesley Chapel that is enveloped by w... Read More
Clearwater Real Estate
$999,000
4 BED
3 BATH
Privacy Prevails! Custom Built 5,425 Sq Ft Under Heat /Air - and 8,169 Sq Ft Under Roof! Estate Home is nestled on a tro... Read More
Zephyrhills Real Estate
$1,167,605
5 BED
6 BATH
Virtually Staged. Move in Ready Available NOW!! Pulte Homes is Selling in Two Rivers! Two Rivers is a master-planned com... Read More
Kissimmee Real Estate
$890,000
7 BED
6 BATH
INVESTMENT & VACATION HOME OPPORTUNITY in the heart of Kissimmee! Welcome to 3841 Sonoma Blvd, an exceptional property o... Read More
Kissimmee Real Estate
$947,000
11 BED
10 BATH
3D Home Tour & floor plan available by clicking on Virtual Tour 2 above. Welcome to an exceptional TURNKEY SHORT-TERM RE... Read More
Winter Park Real Estate
$925,000
2 BED
2 BATH
Experience the best of downtown Winter Park living at Whispering Waters, a desirable 55+ lakefront community ideally loc... Read More
Contact Sandra Pardo

407-990-2746

Wendy Morris LLC

Licensed in the State of Florida
BK 3146762
16797 Broadwater Avenue
Winter Garden, Florida 34787

Your privacy is our utmost concern. We will never sell your personal information. Privacy Policy
©2026 sandrapardohomes.com - all rights reserved. | Site Map