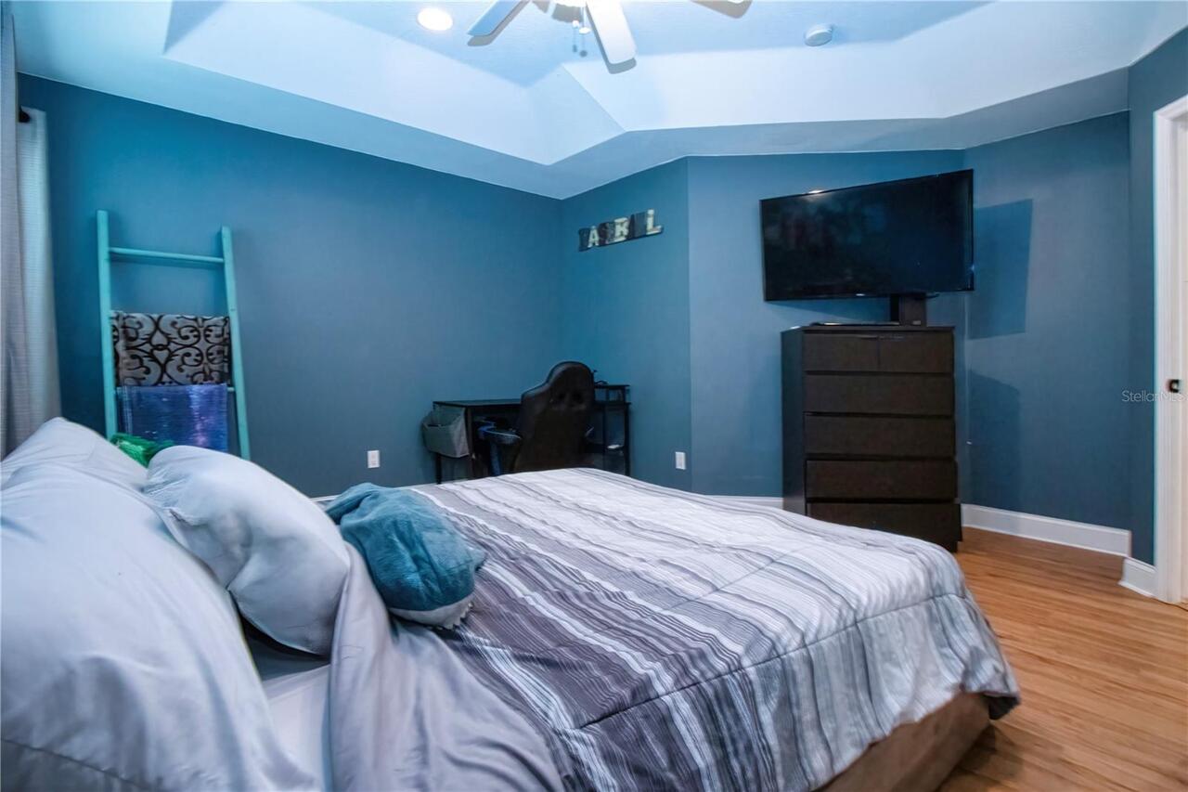
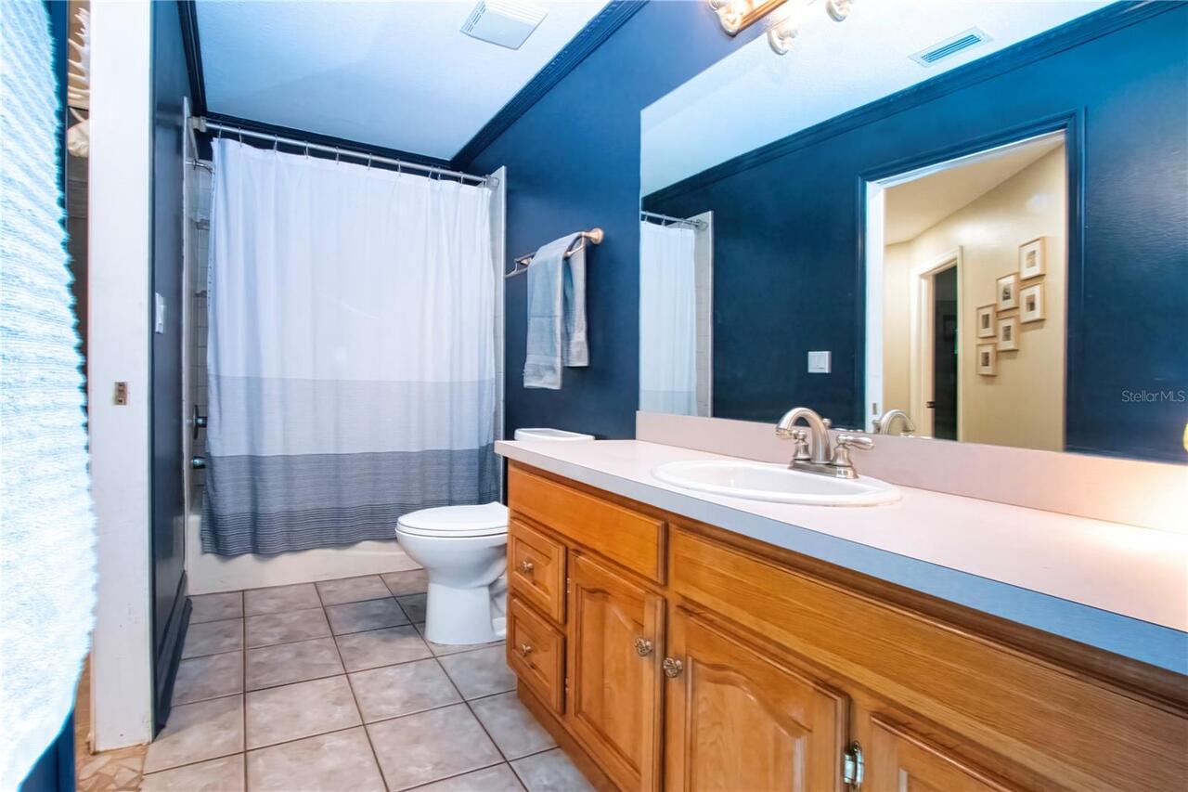
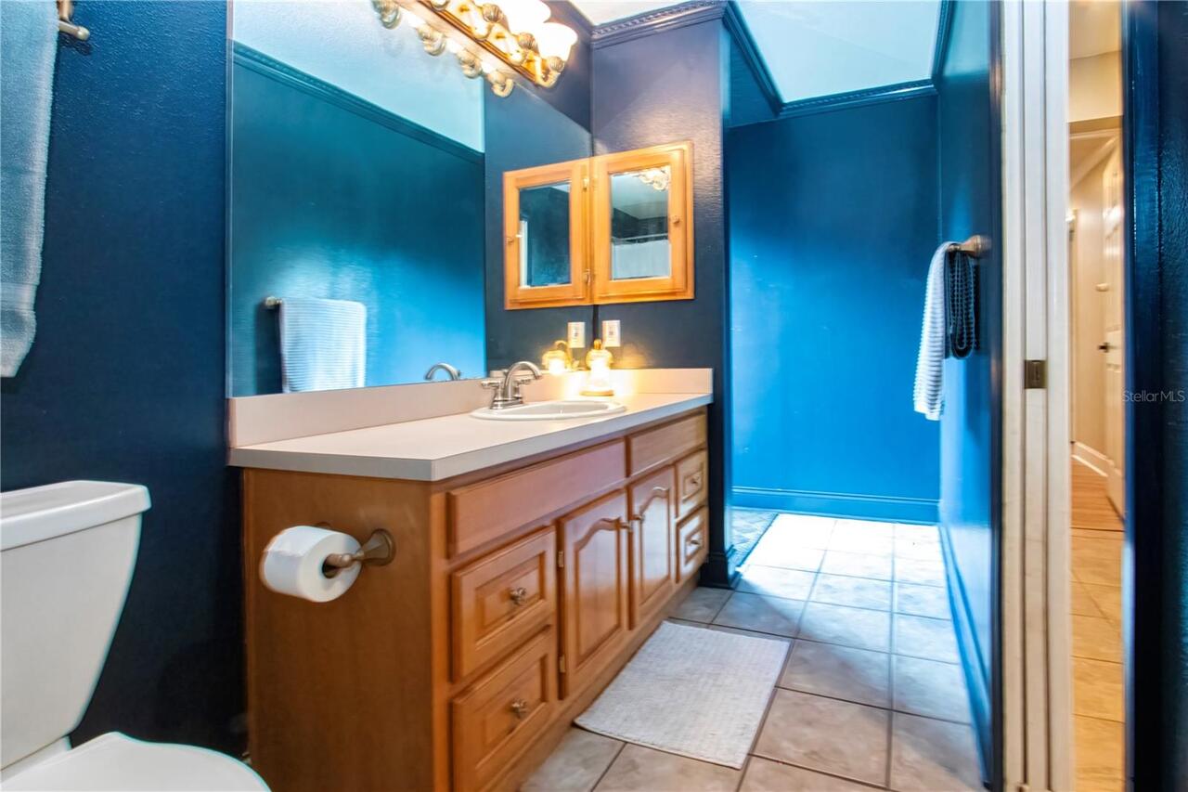
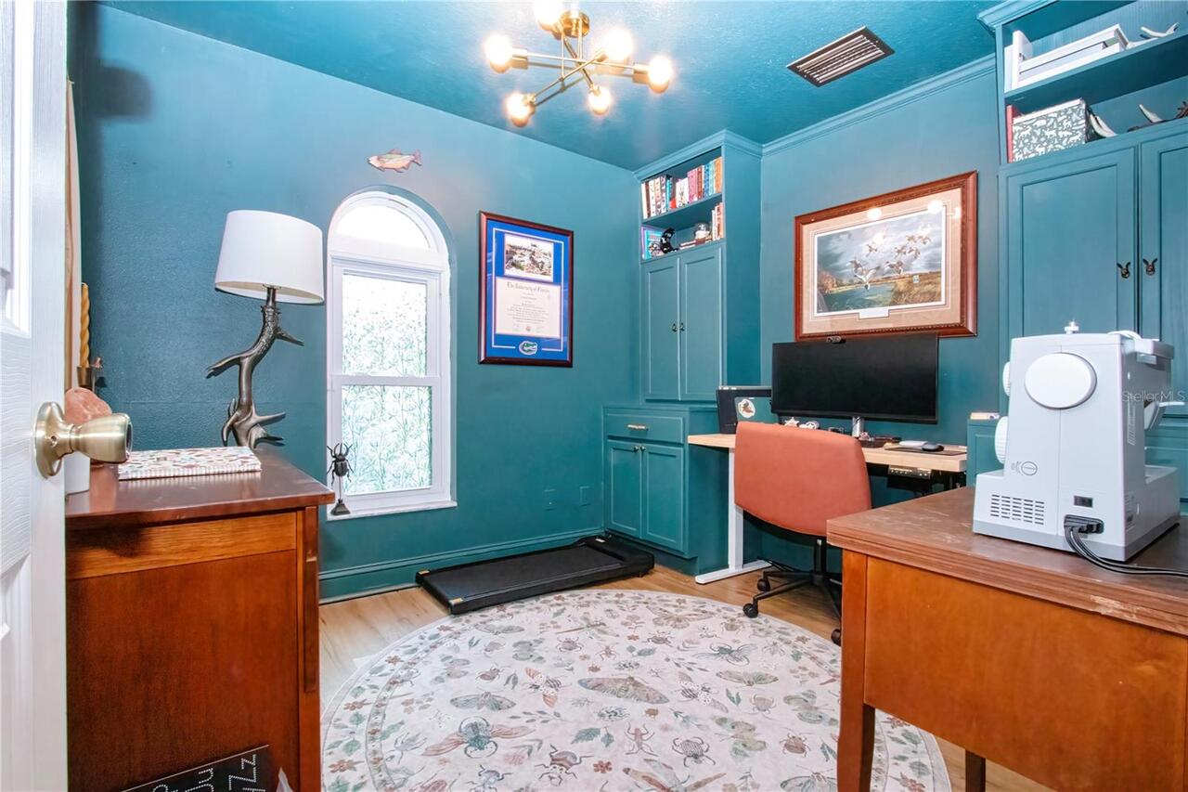
Property Features
Property Sub Type
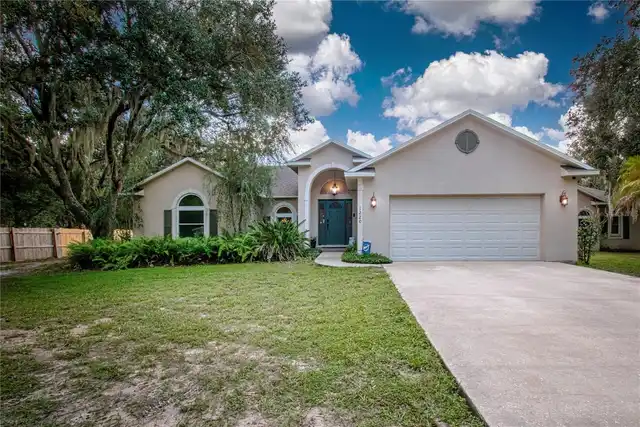
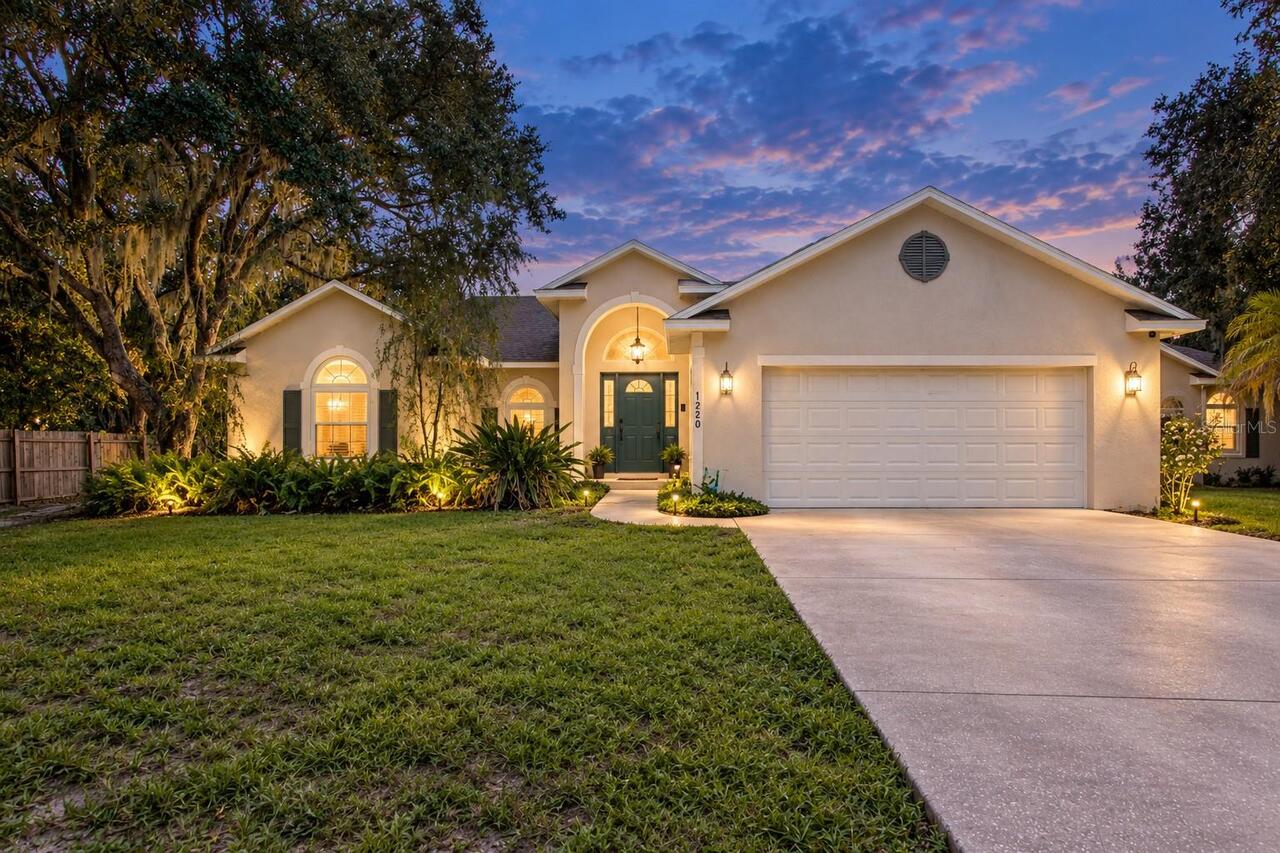
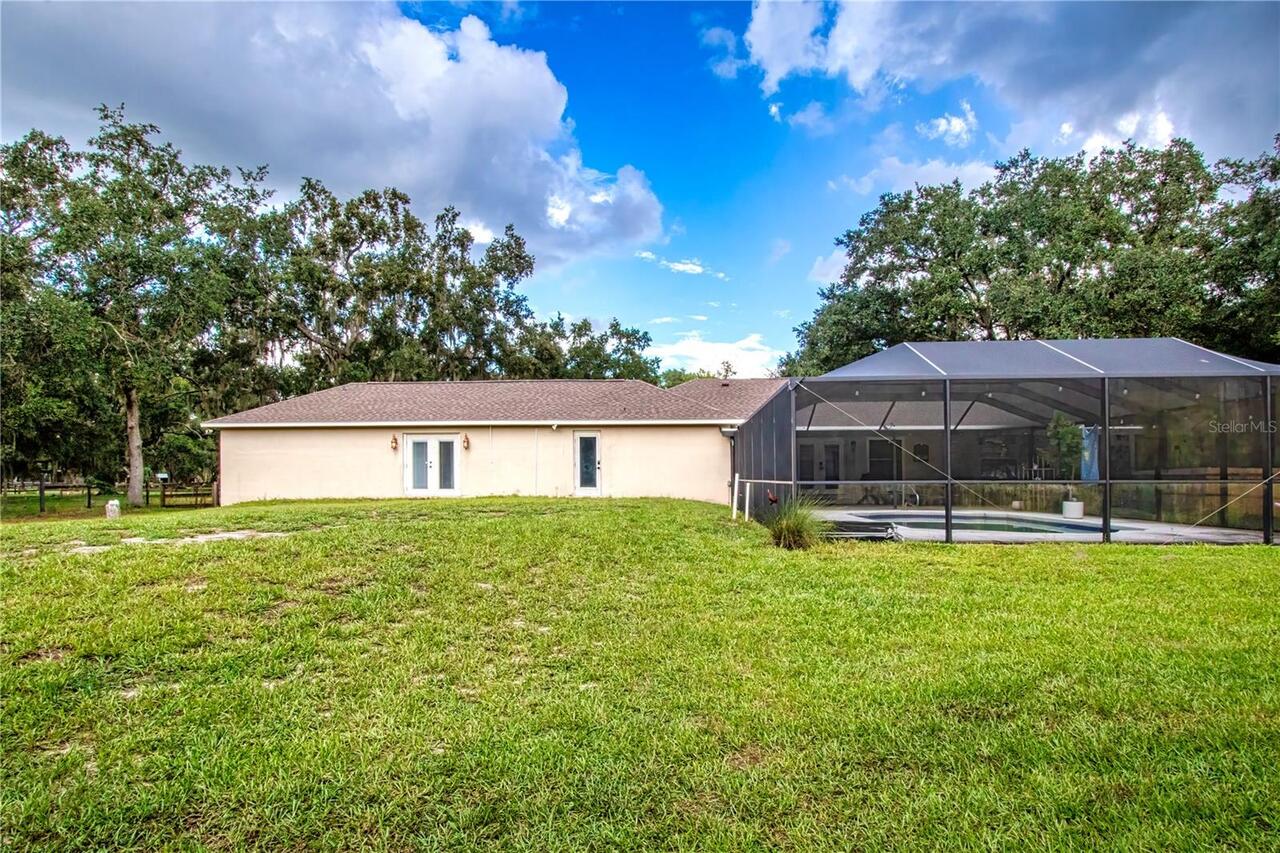
Single Family Residence
Parking
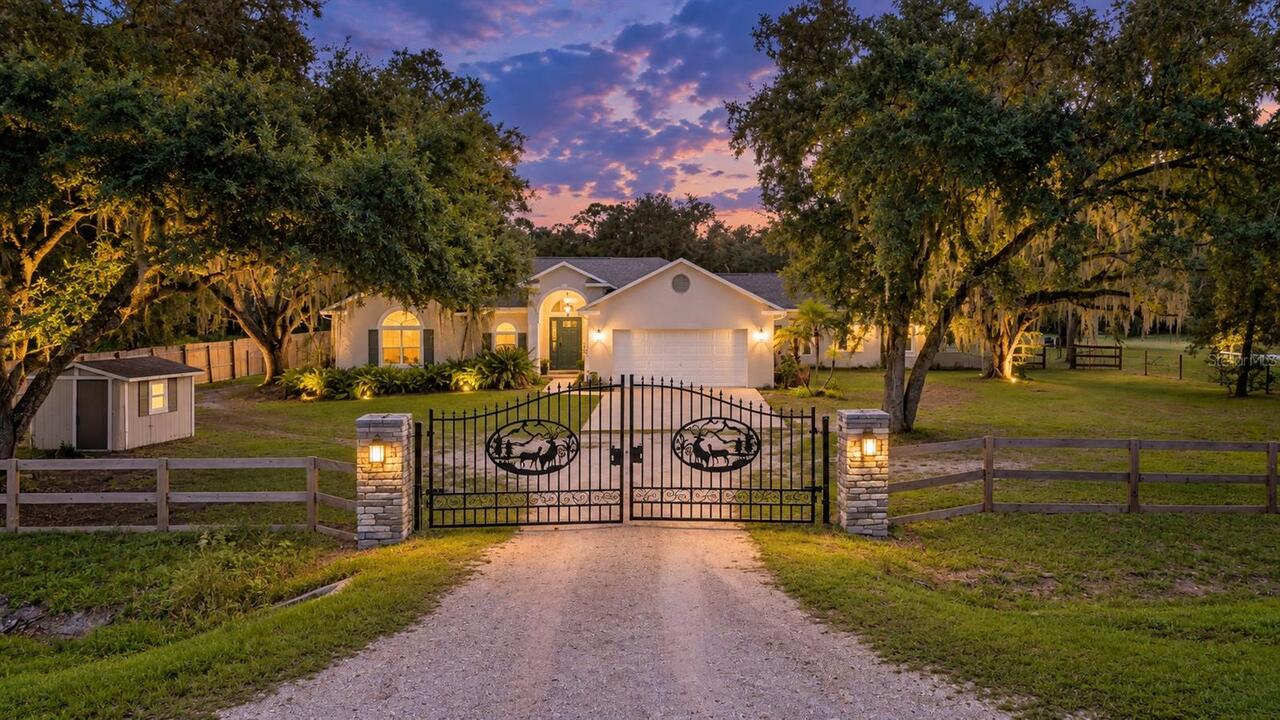
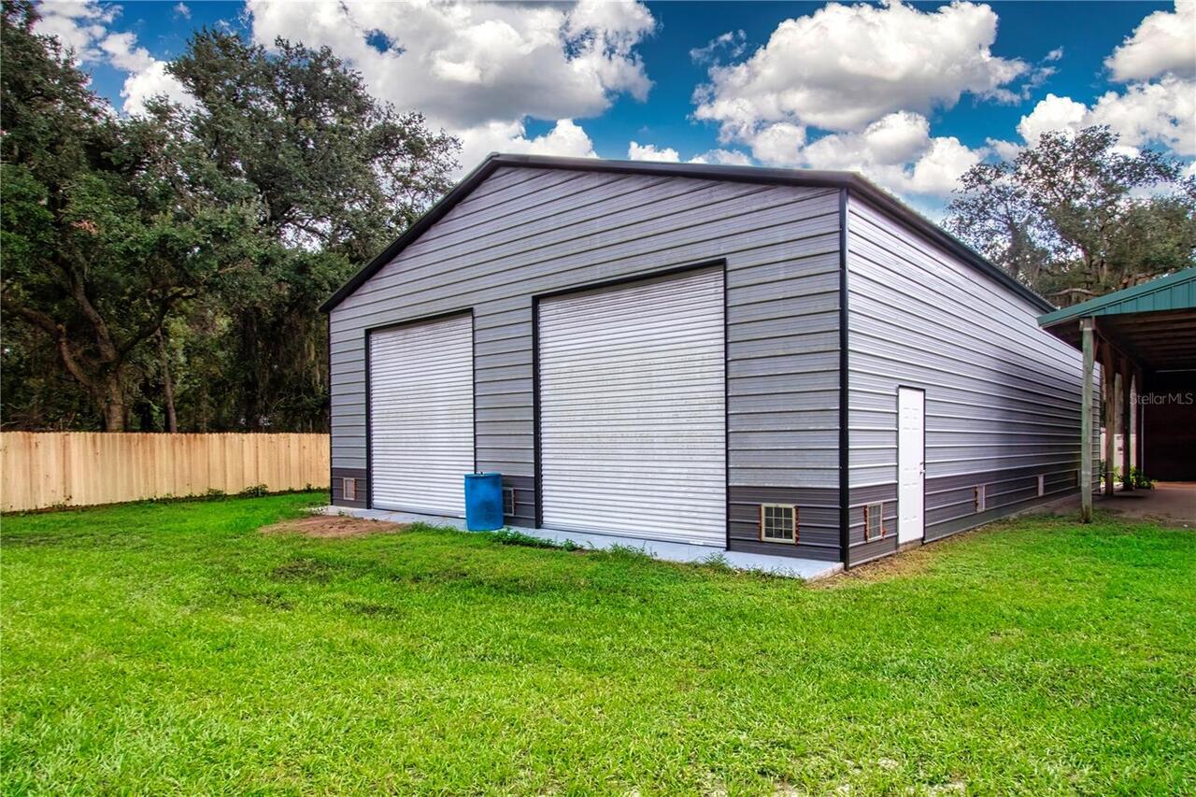
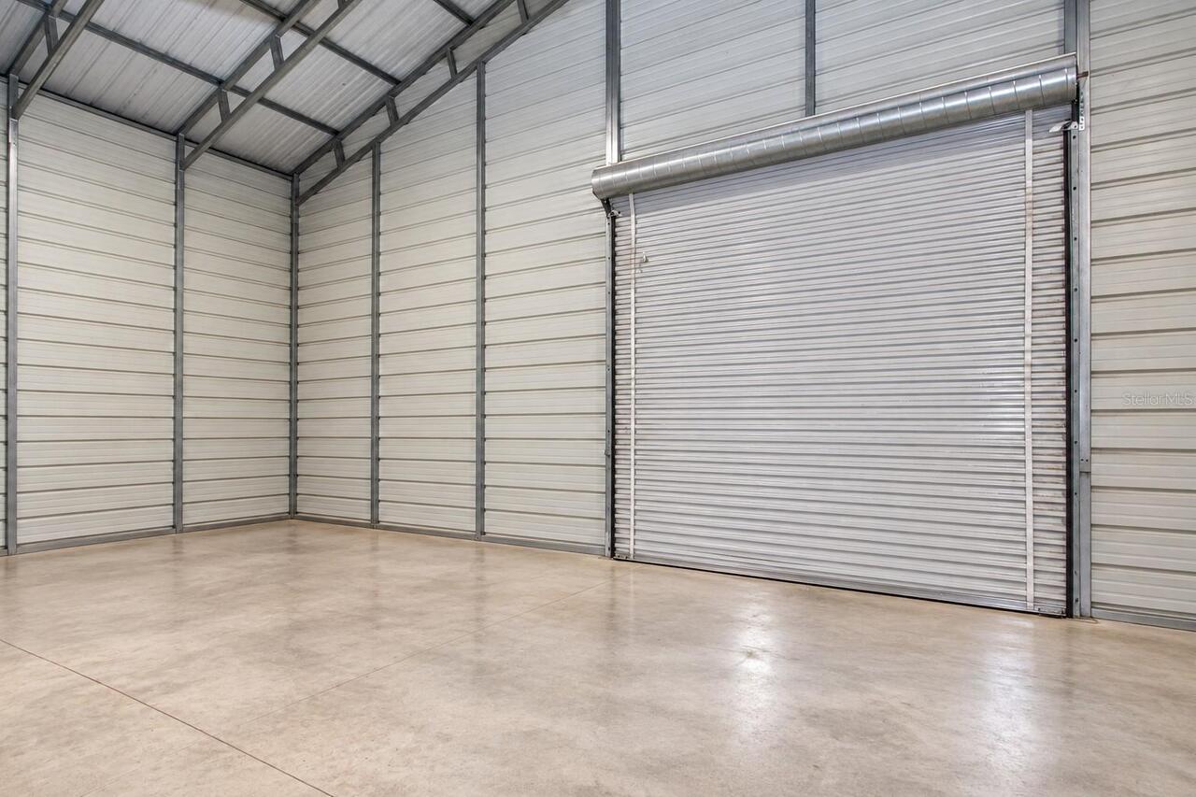
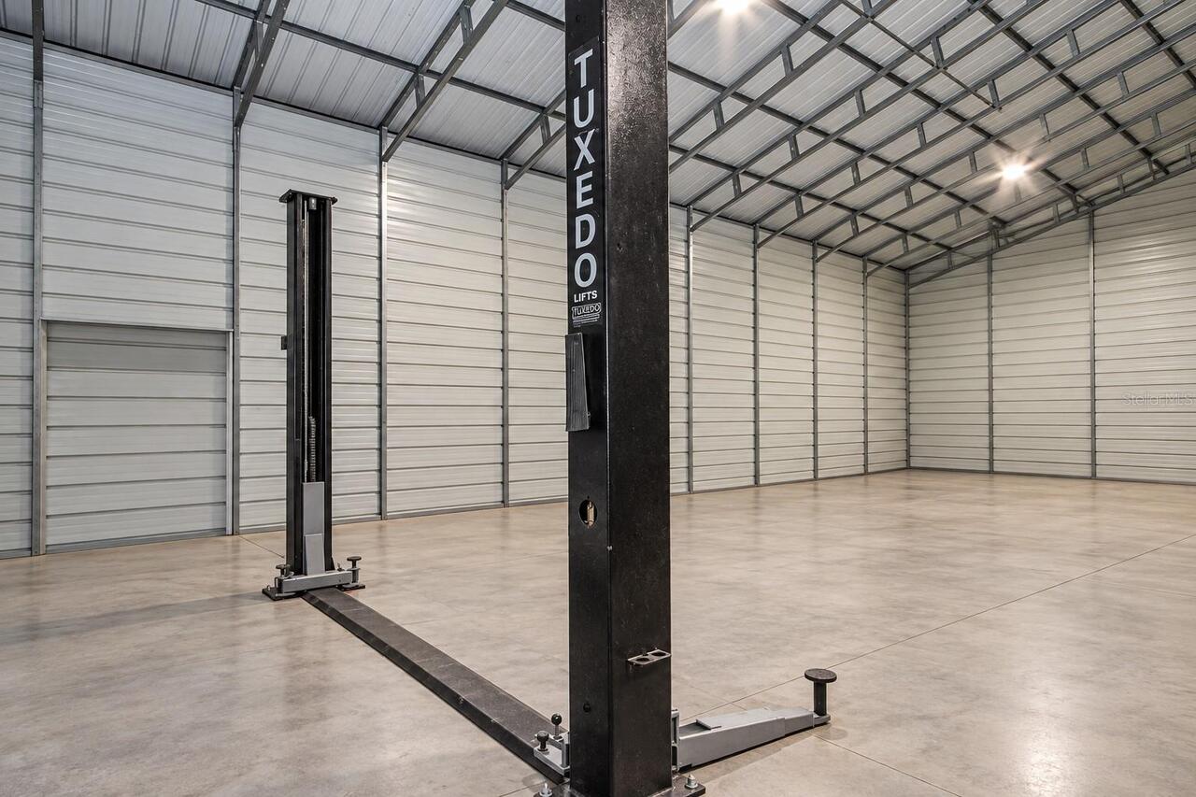
Off Street, Oversized, Driveway, Electric Vehicle Charging Station(s), Garage Door Opener, Guest, Golf Cart Parking, Parking Pad, Workshop in Garage, RV Access/Parking, Ground Level, Boat
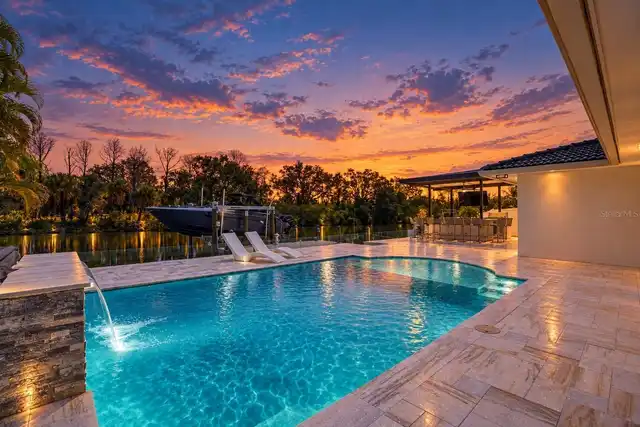
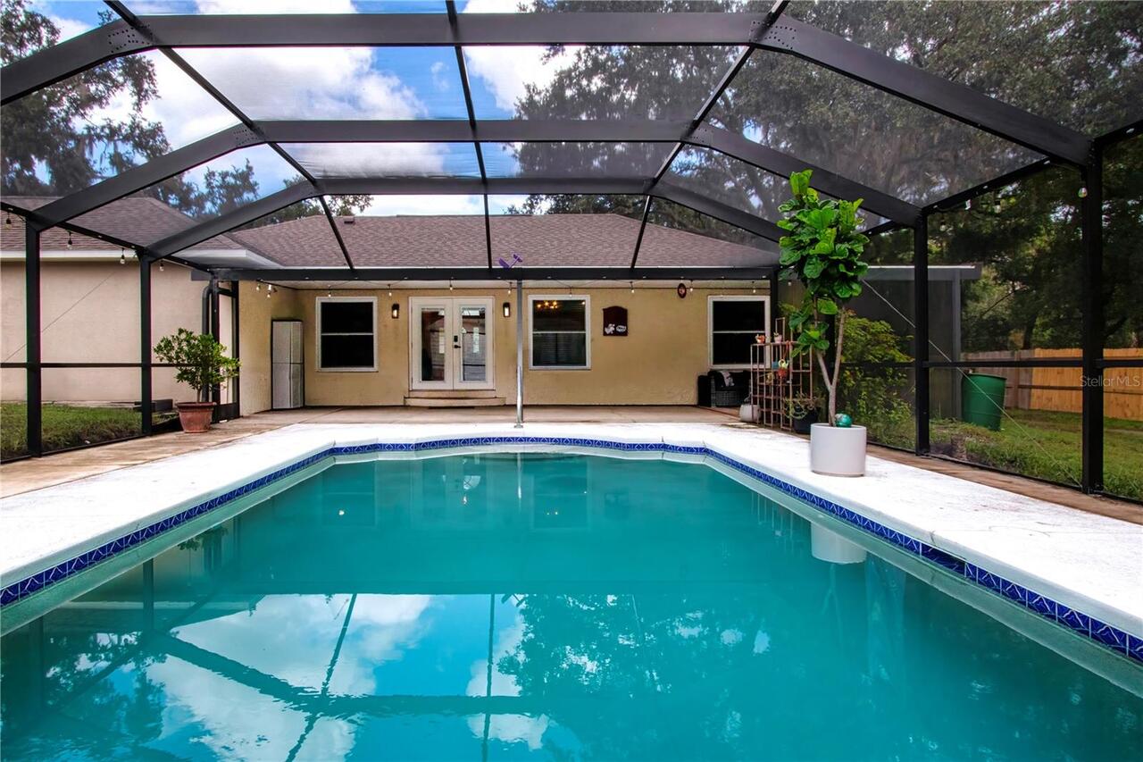
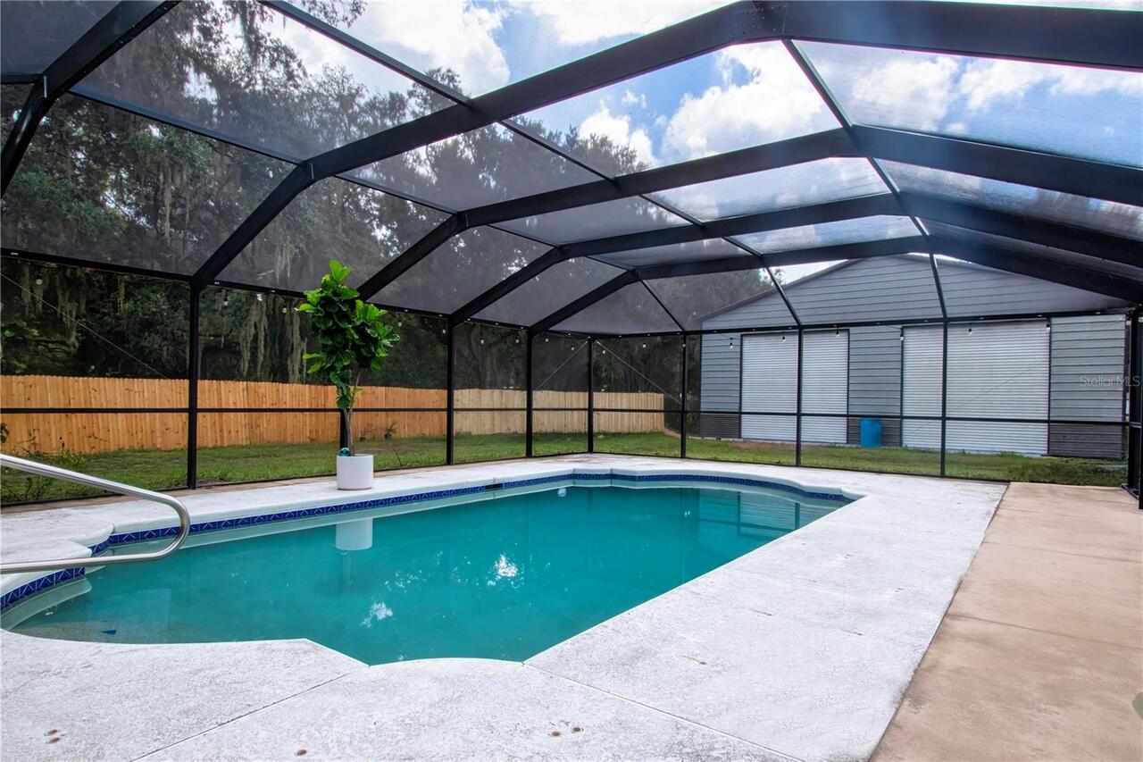
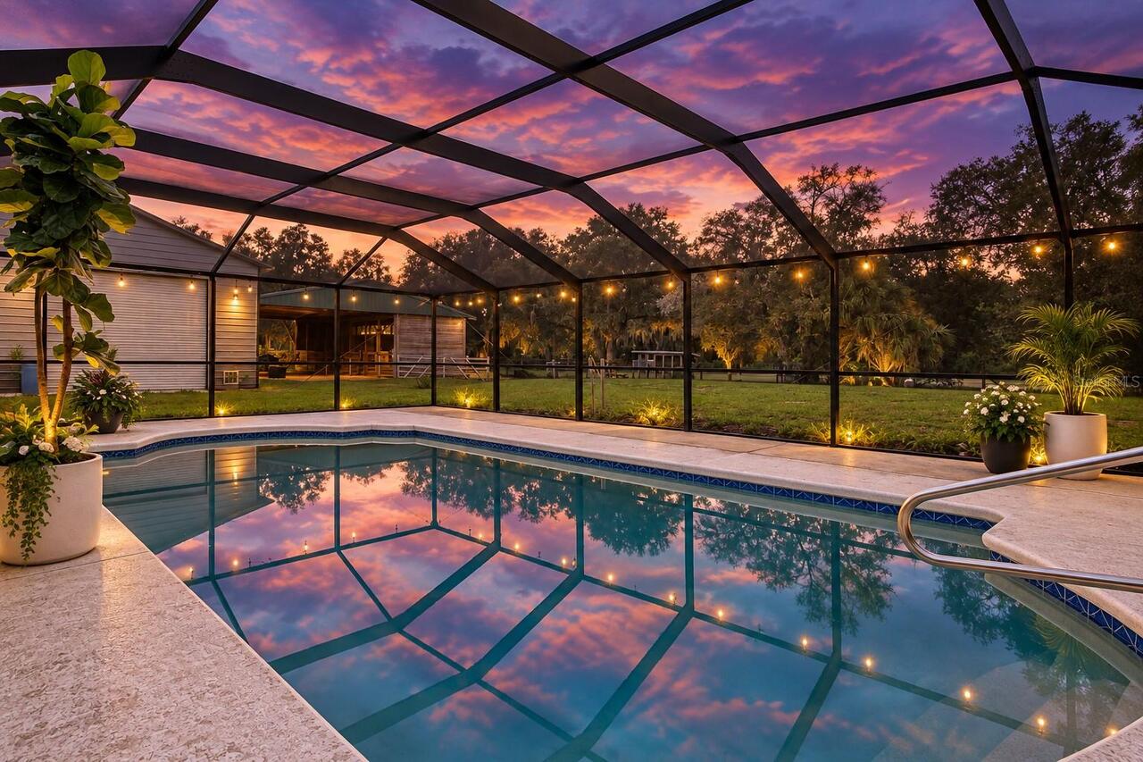
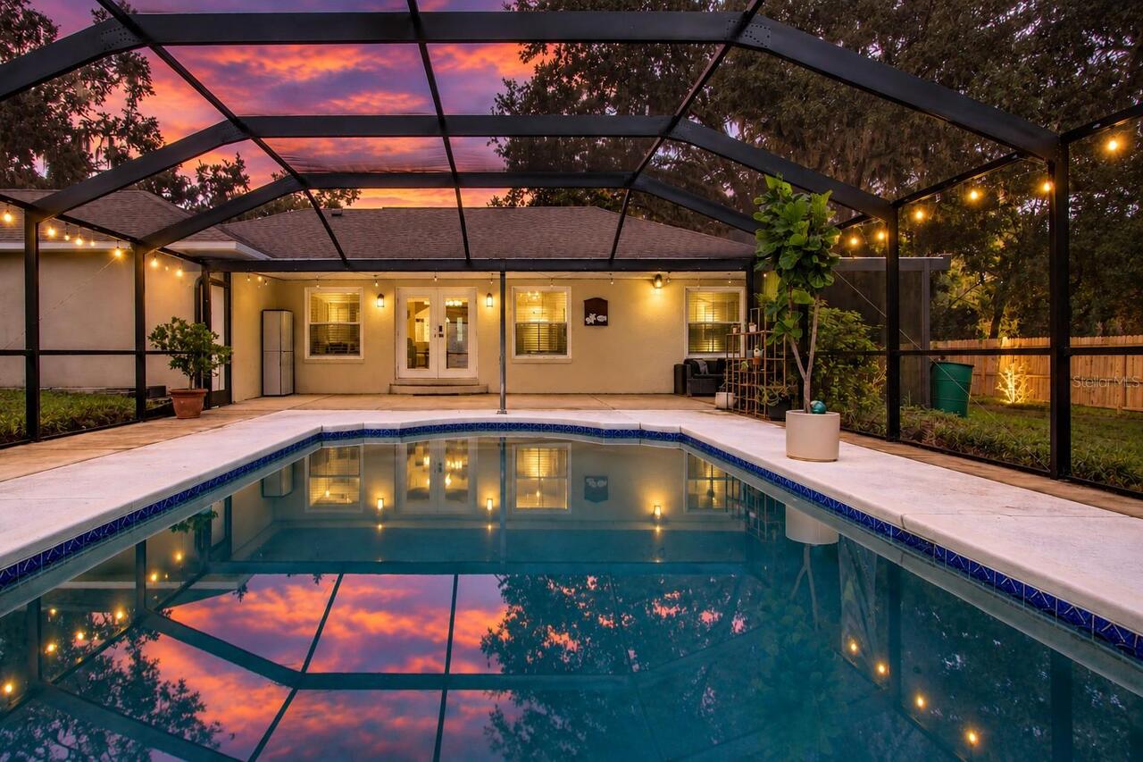
Pool
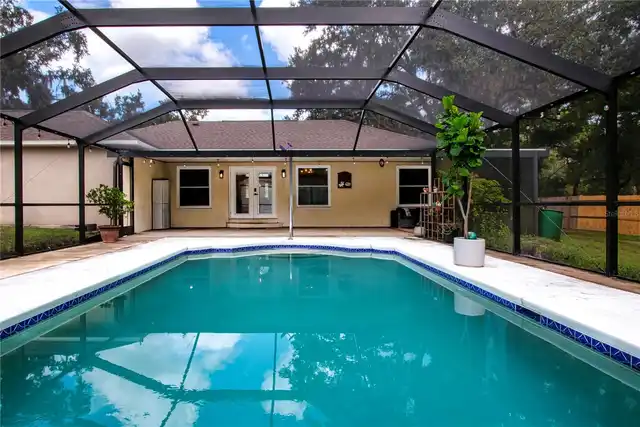
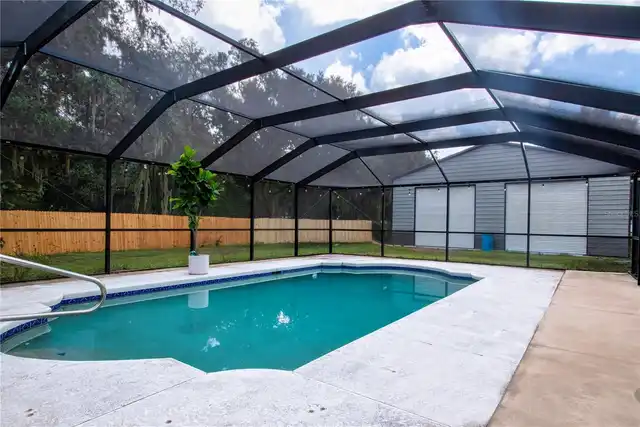
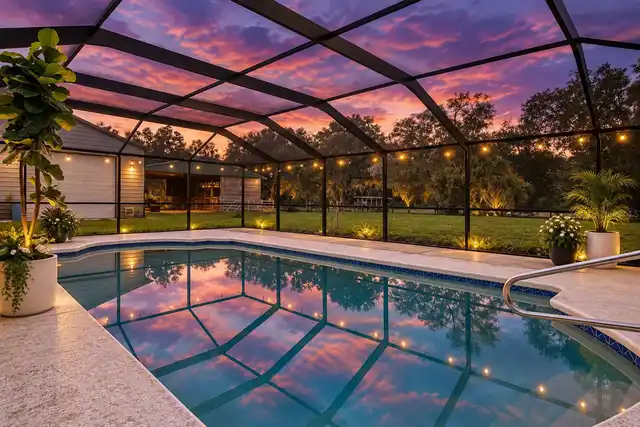
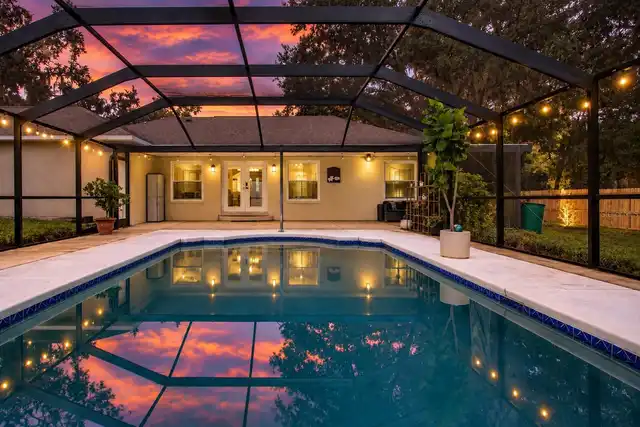
Screen Enclosure, Lighting, Outside Bath Access, Deck, Child Safety Fence, In Ground, Pool Sweep, Salt Water
Subdivision
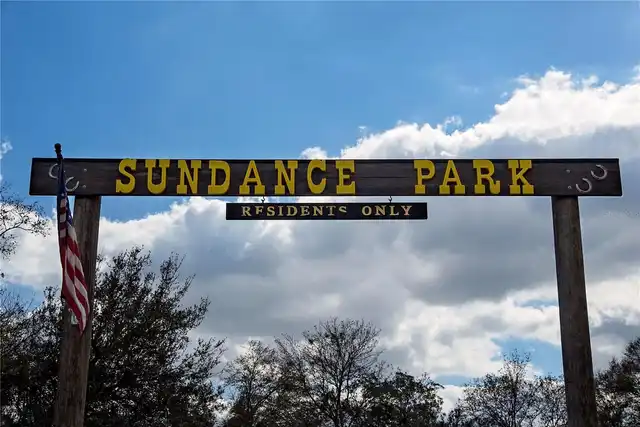
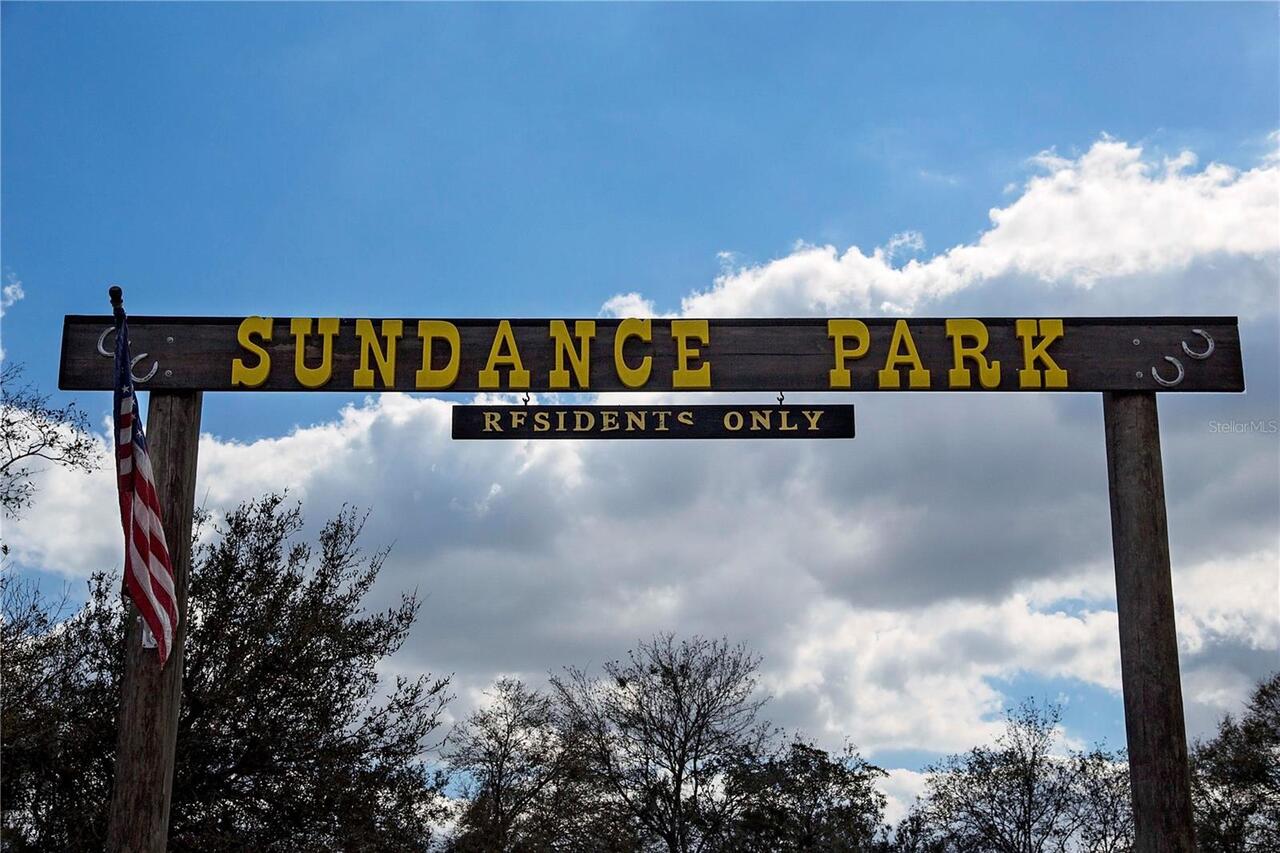
SUNDANCE UNIT 2
Additional Information
Additional Lease Restrictions
Buyer and Buyers agent must verify all lease restrictions.
Additional Parcels YN
false
Additional Rooms
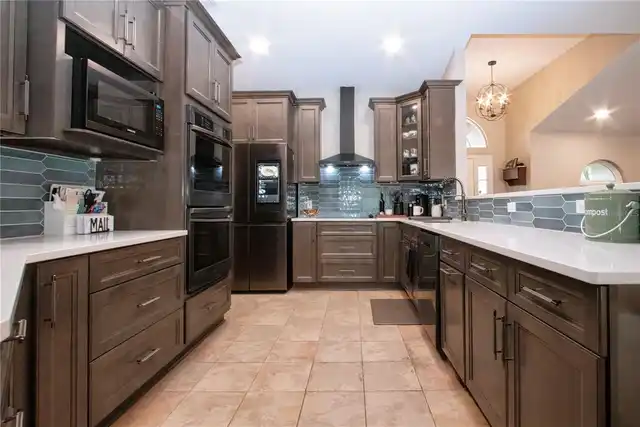
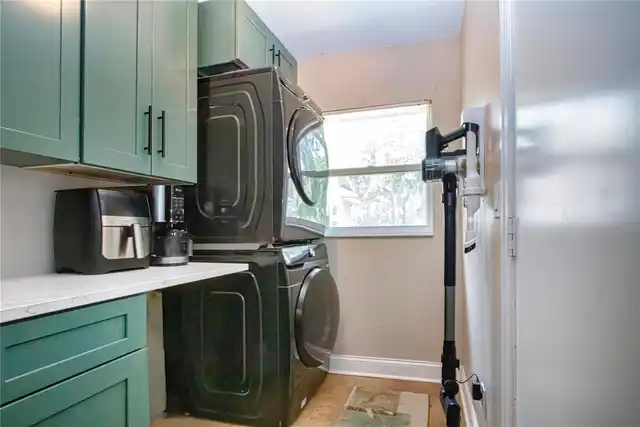
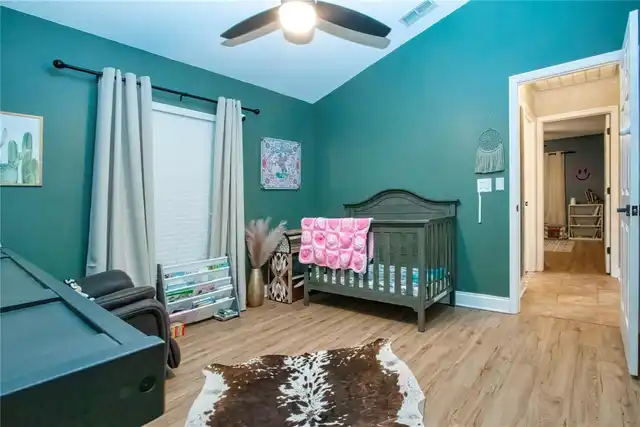
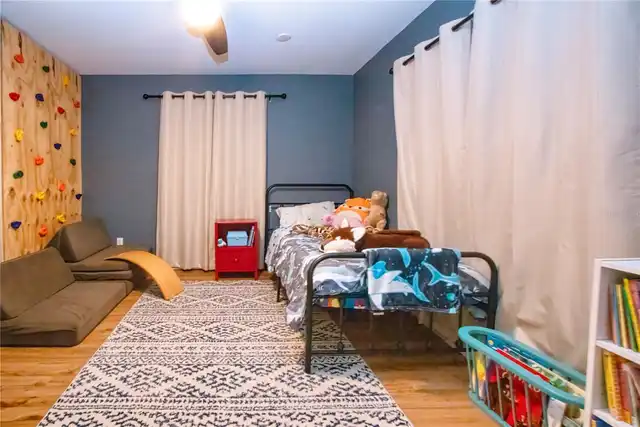
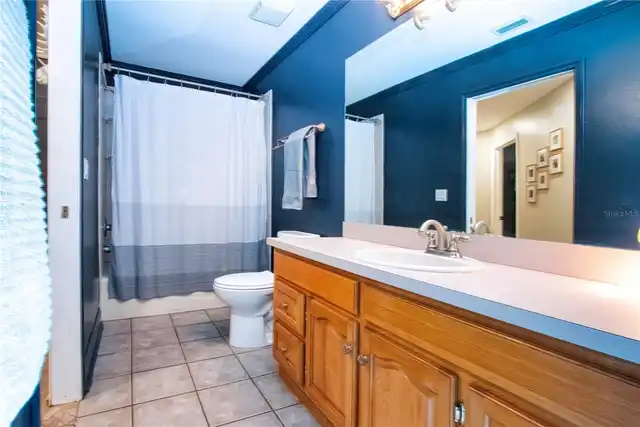
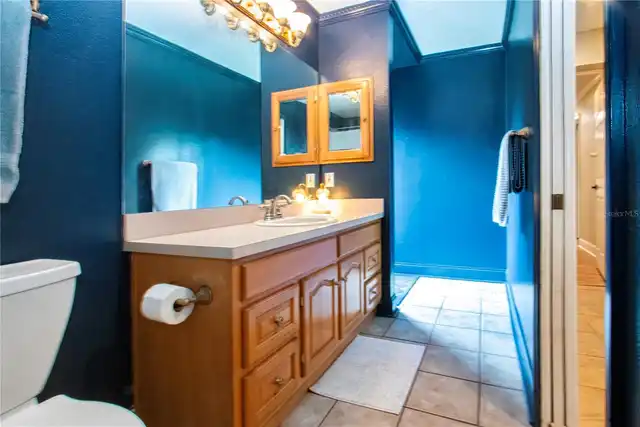
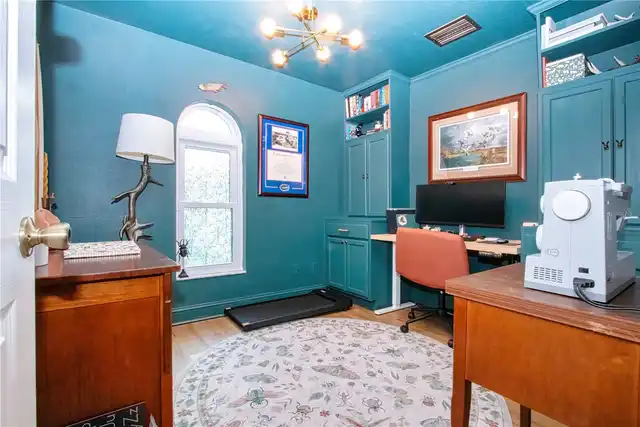
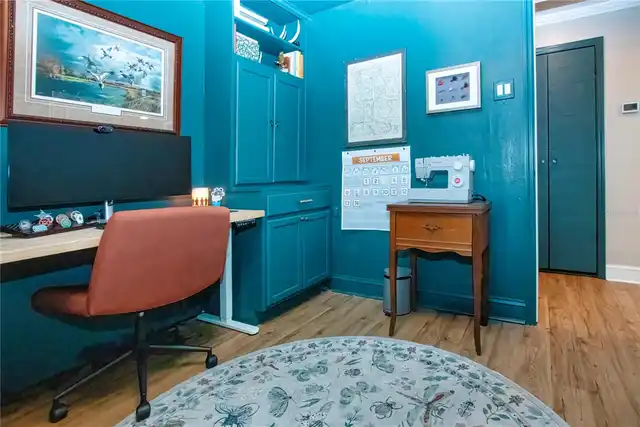
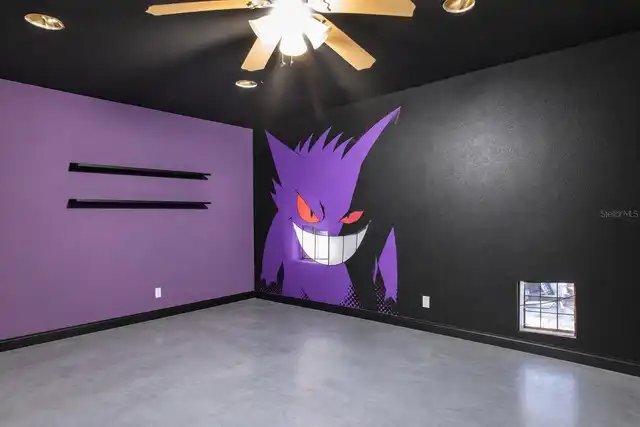
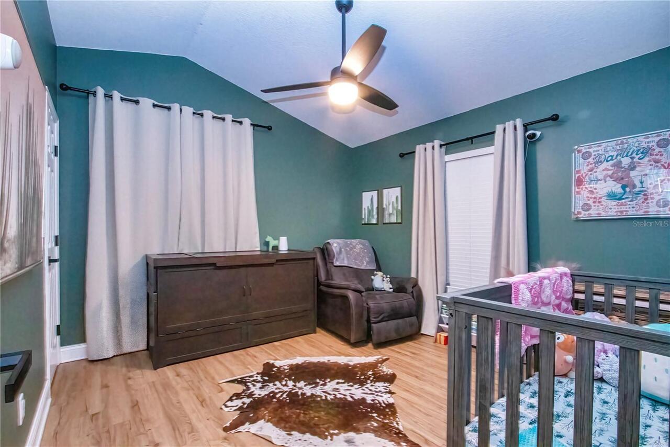
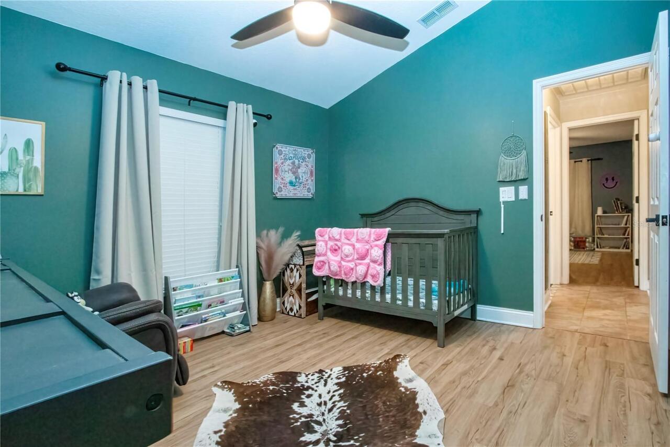
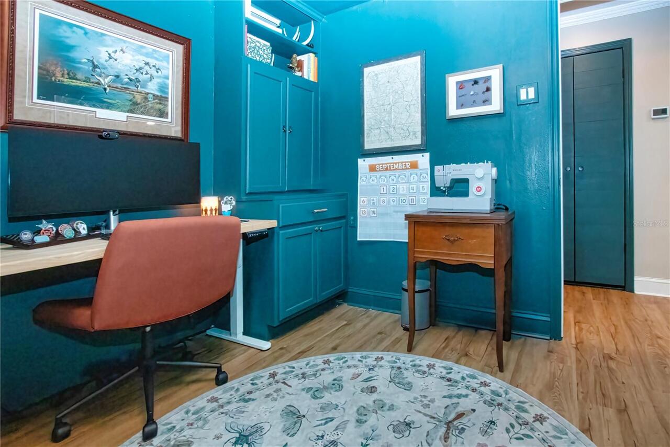
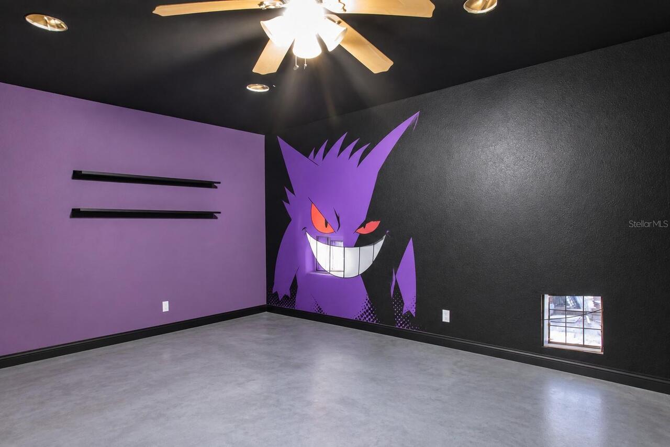
Attic, Den/Library/Office, Great Room, Inside Utility, Storage Rooms
Alternate Key Folio Num
0581222276
Appliances
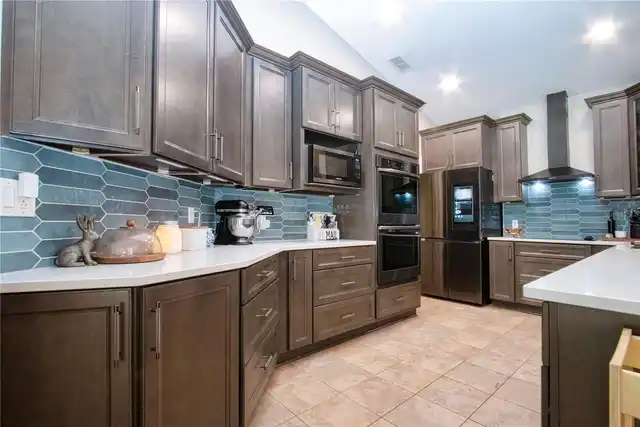
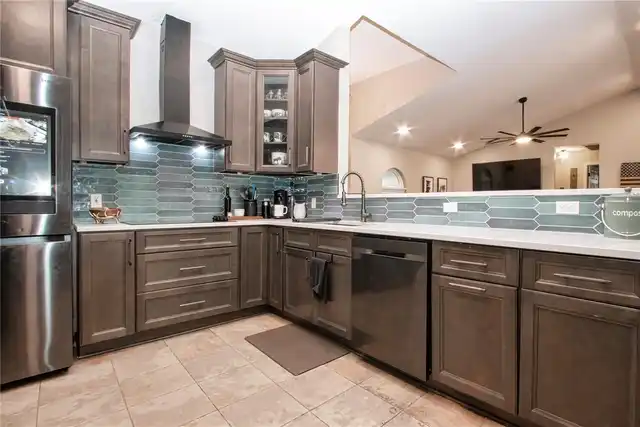
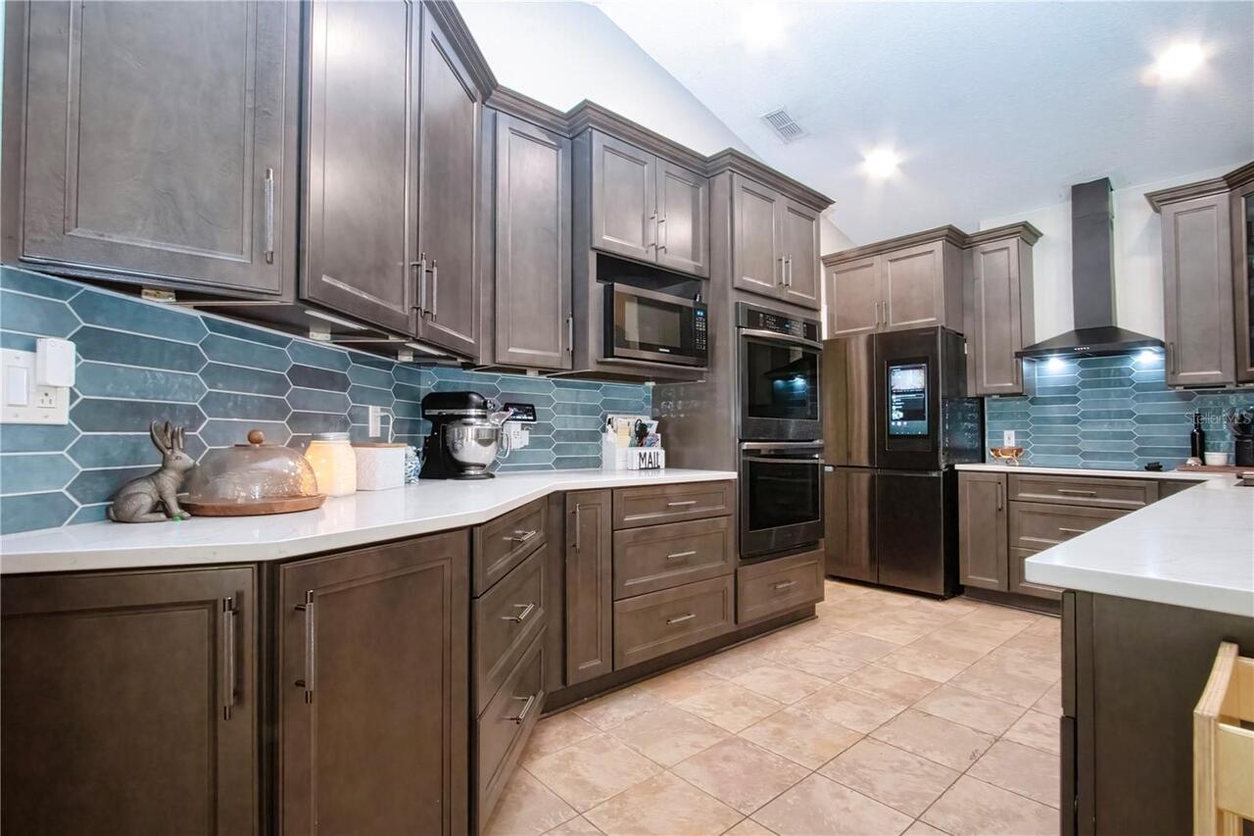
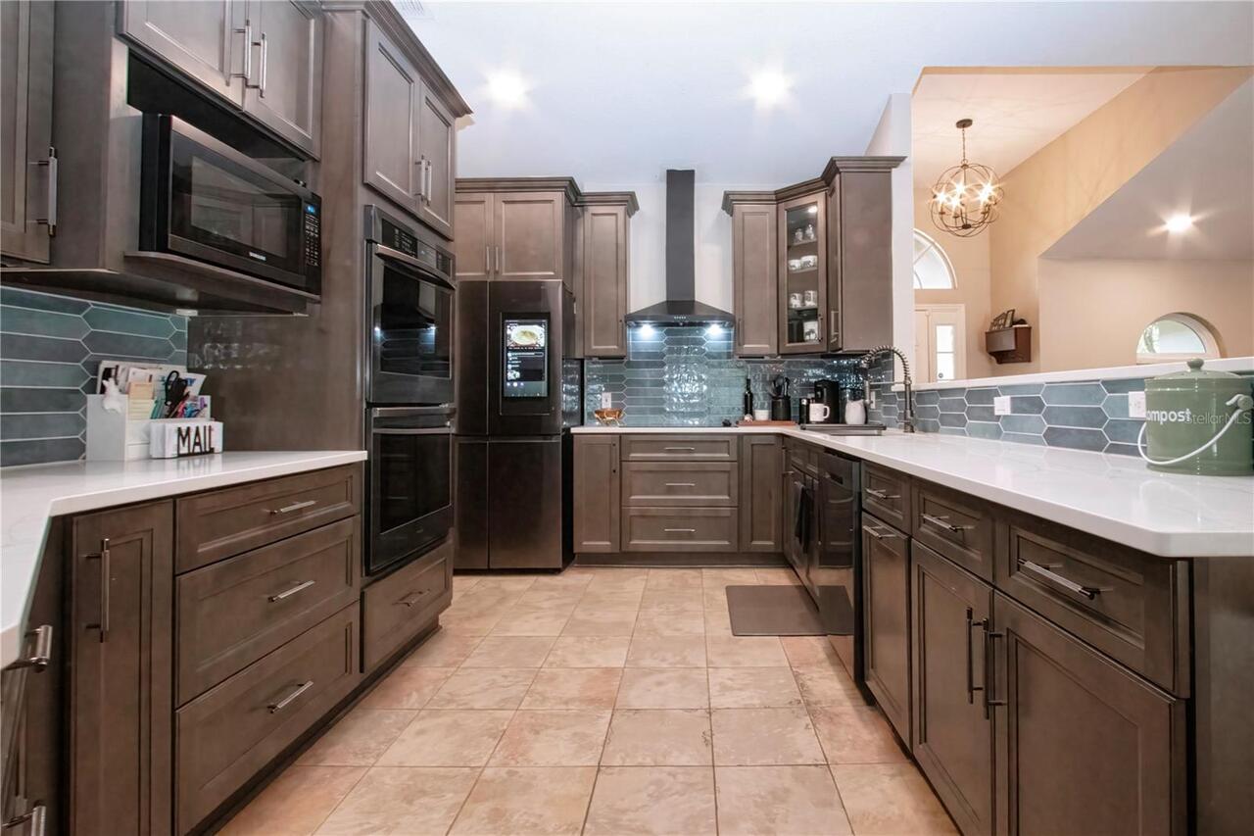
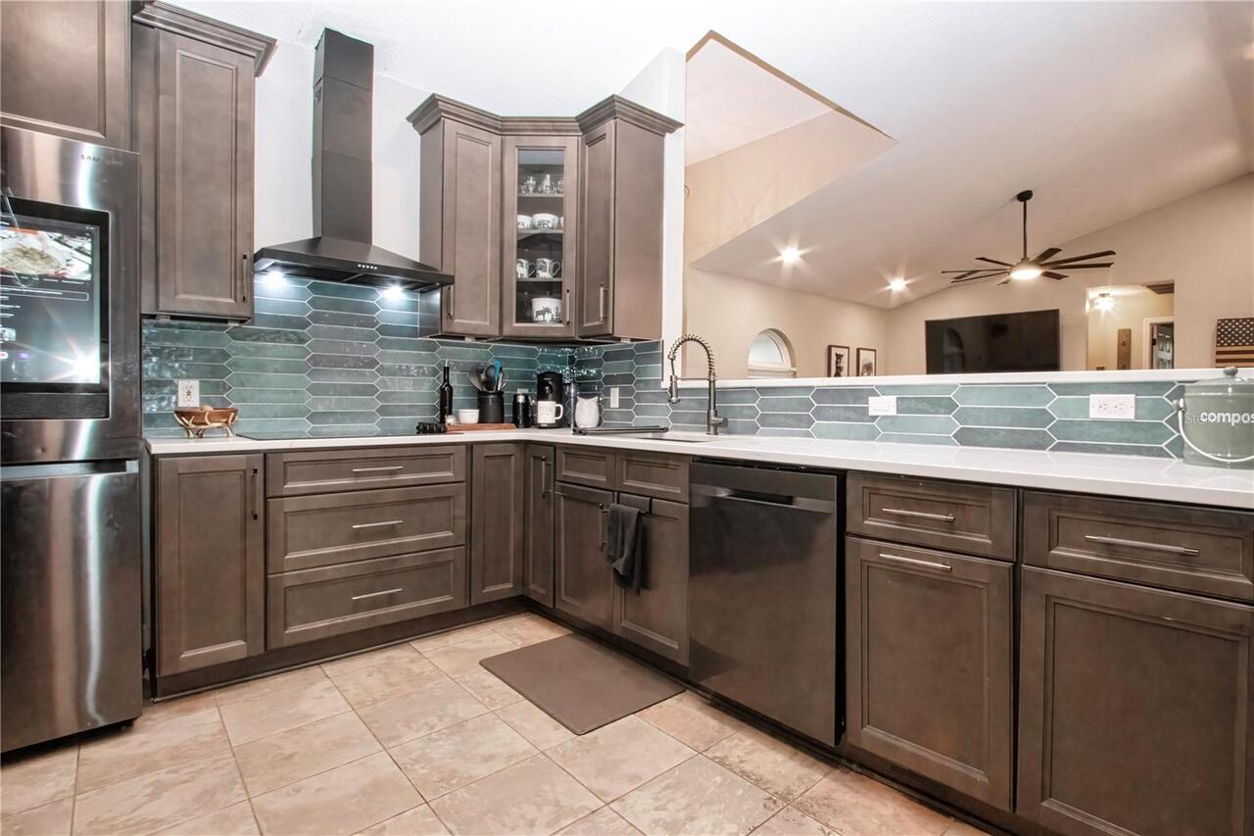
Convection Oven, Cooktop, Dishwasher, Dryer, Electric Water Heater, Microwave, Range Hood, Refrigerator, Tankless Water Heater, Washer, Water Softener
Approval Process
Buyer and Buyers agent must verify approval process.
Architectural Style
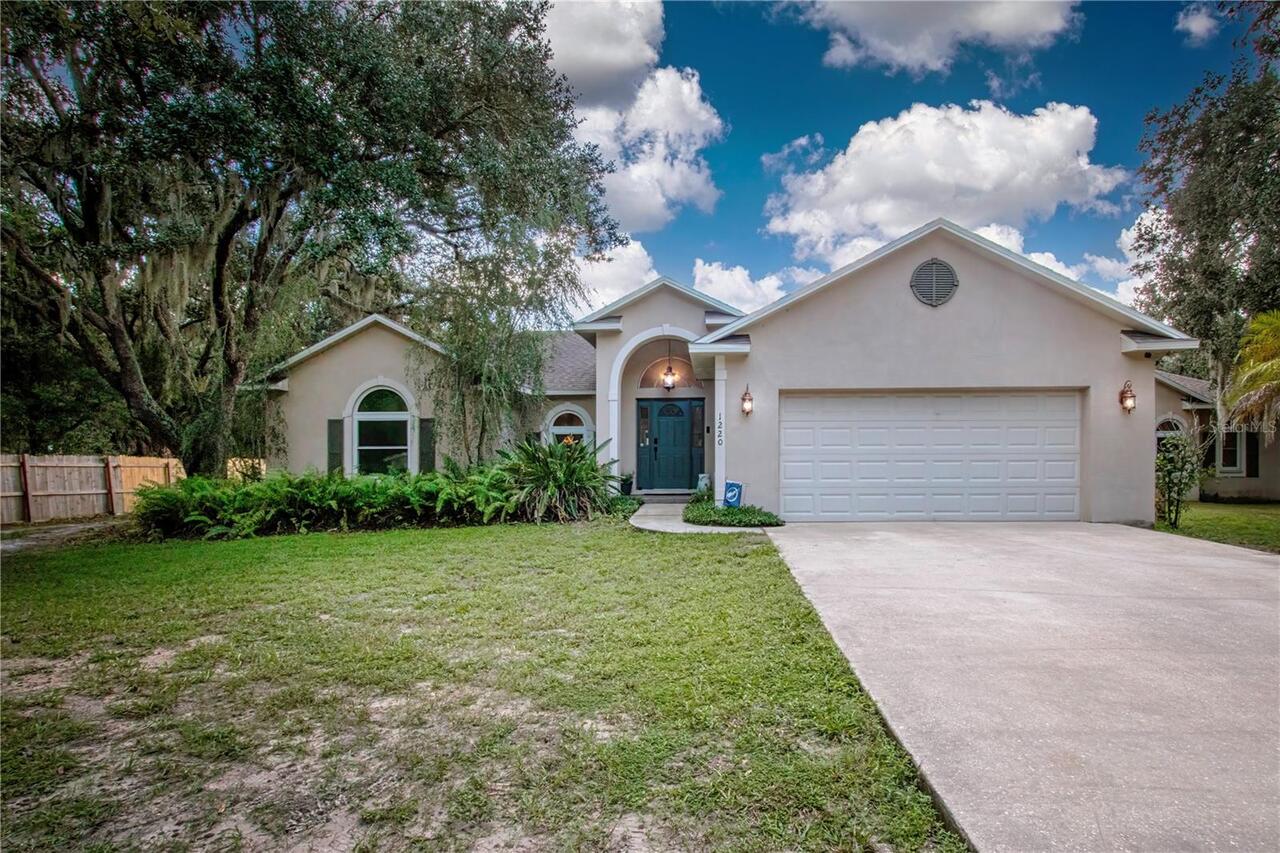
Traditional
Association Amenities
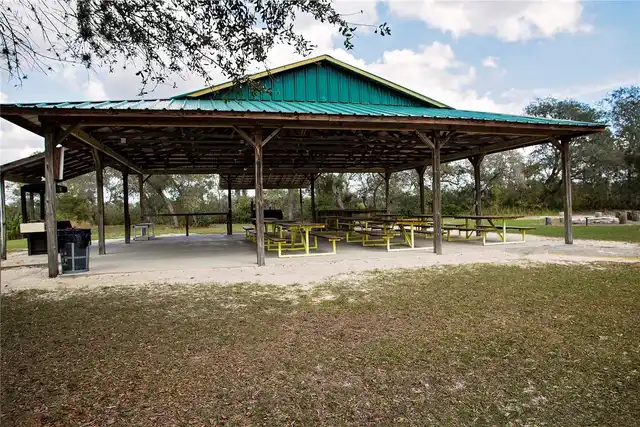
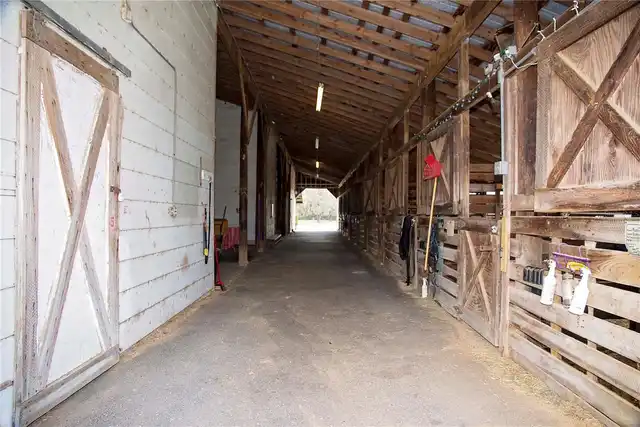
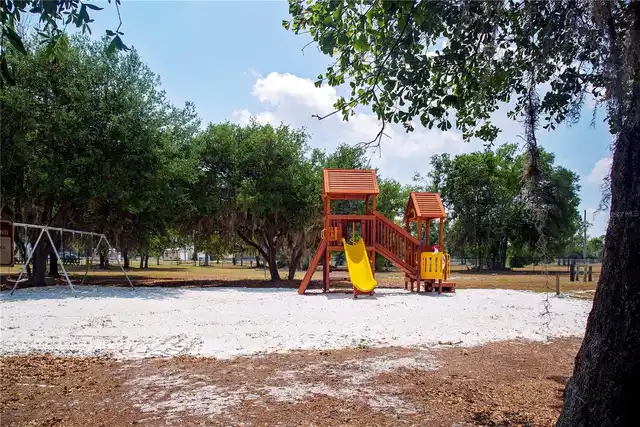
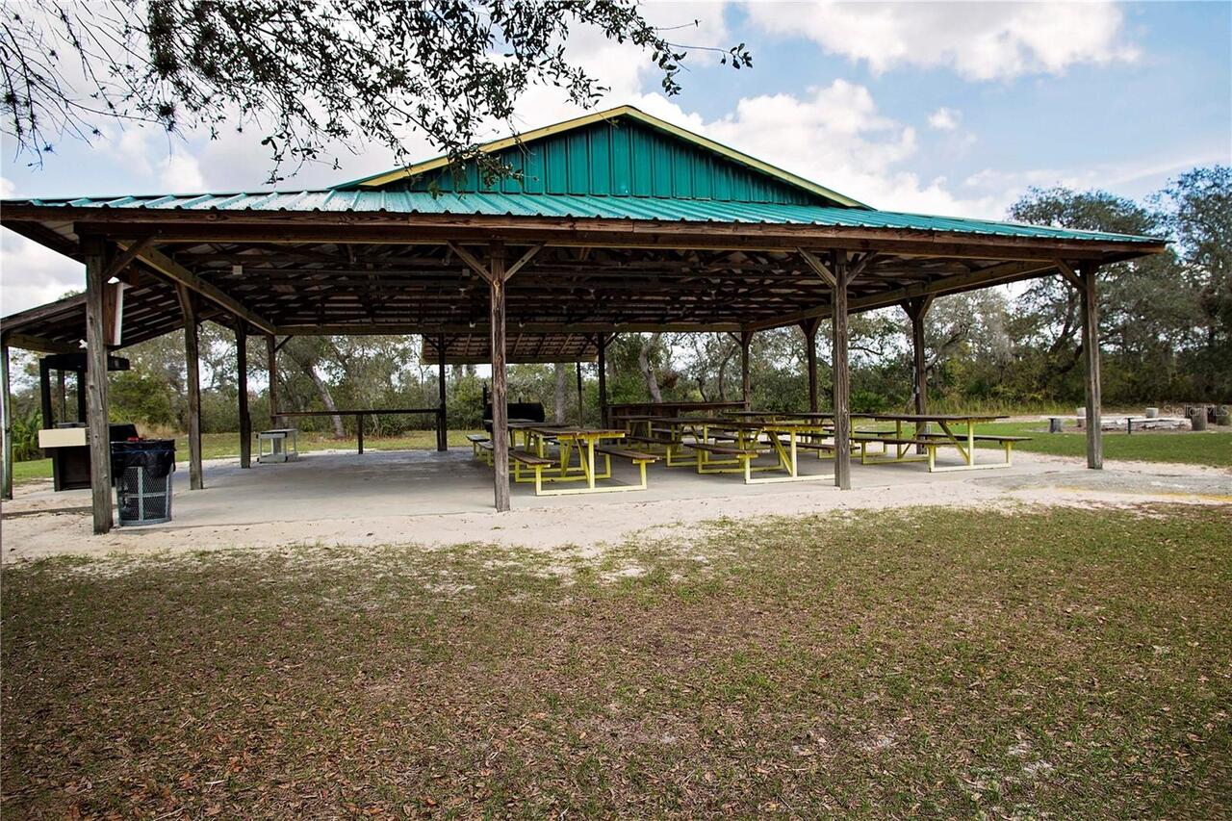
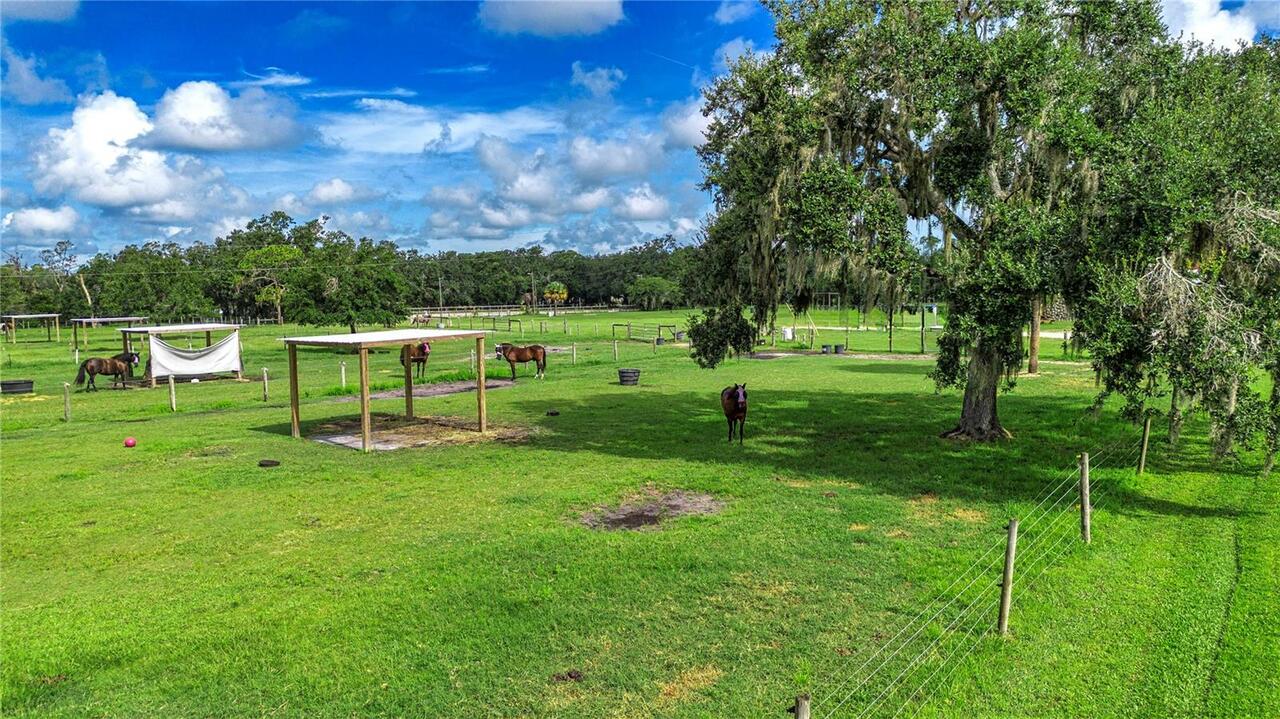
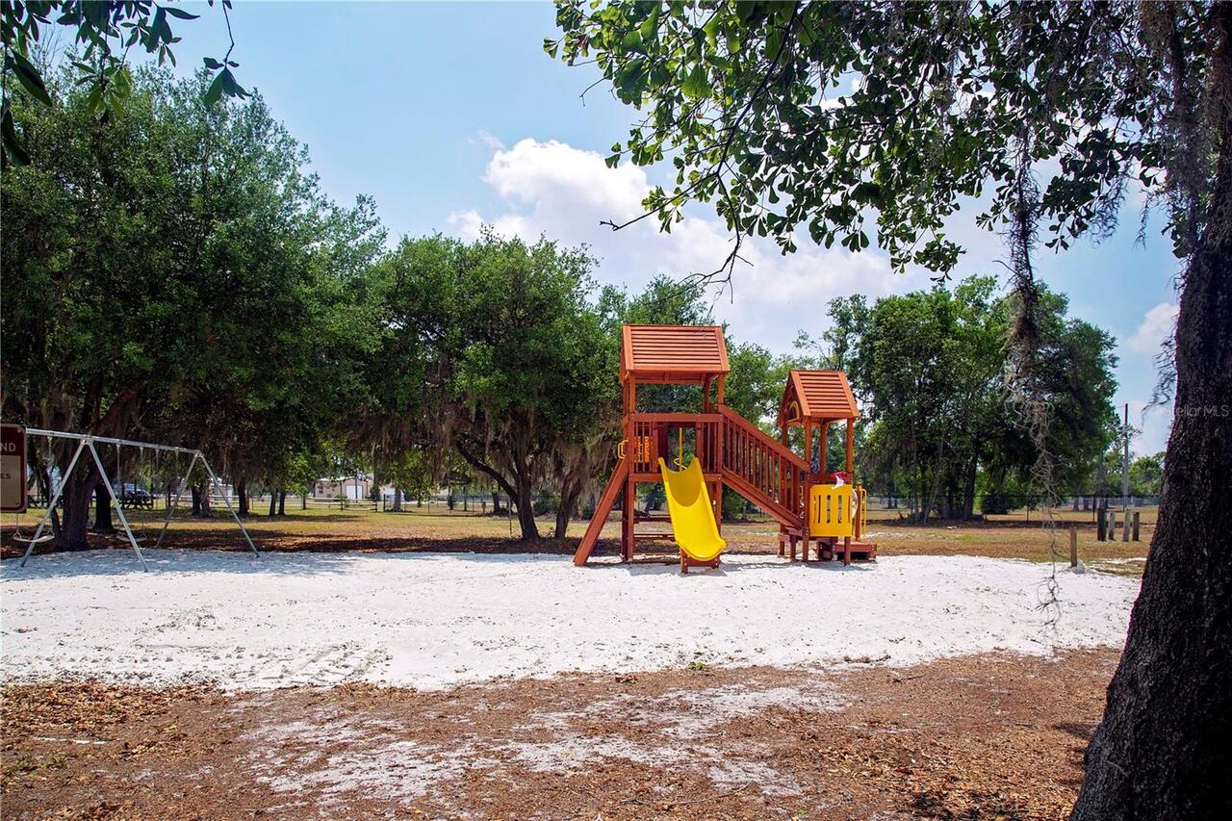
Stable(s), Park, Playground, Trail(s)
Association Email
Sundancehoainfo@gmail.com
Association Fee Frequency
Annually
Association Fee Includes
Recreational Facilities
Association Fee Requirement
Required
Association URL
Sundancefl.us
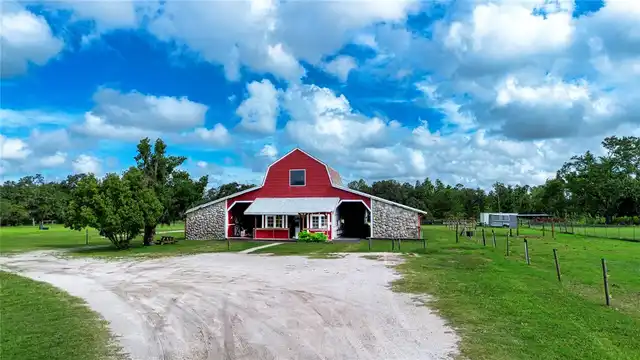
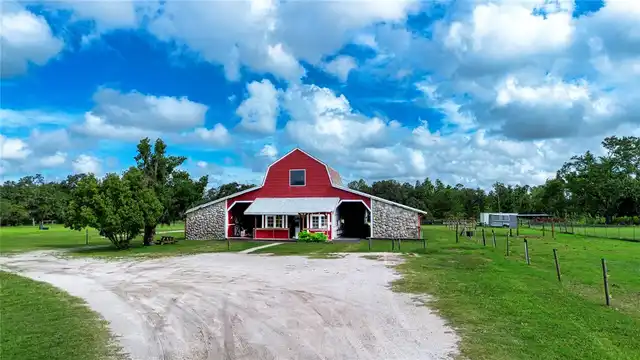
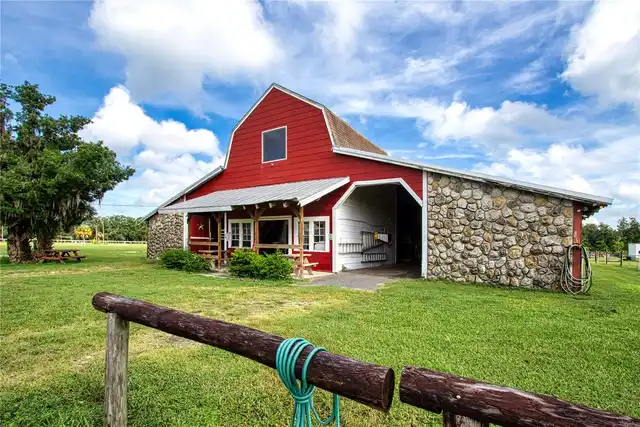
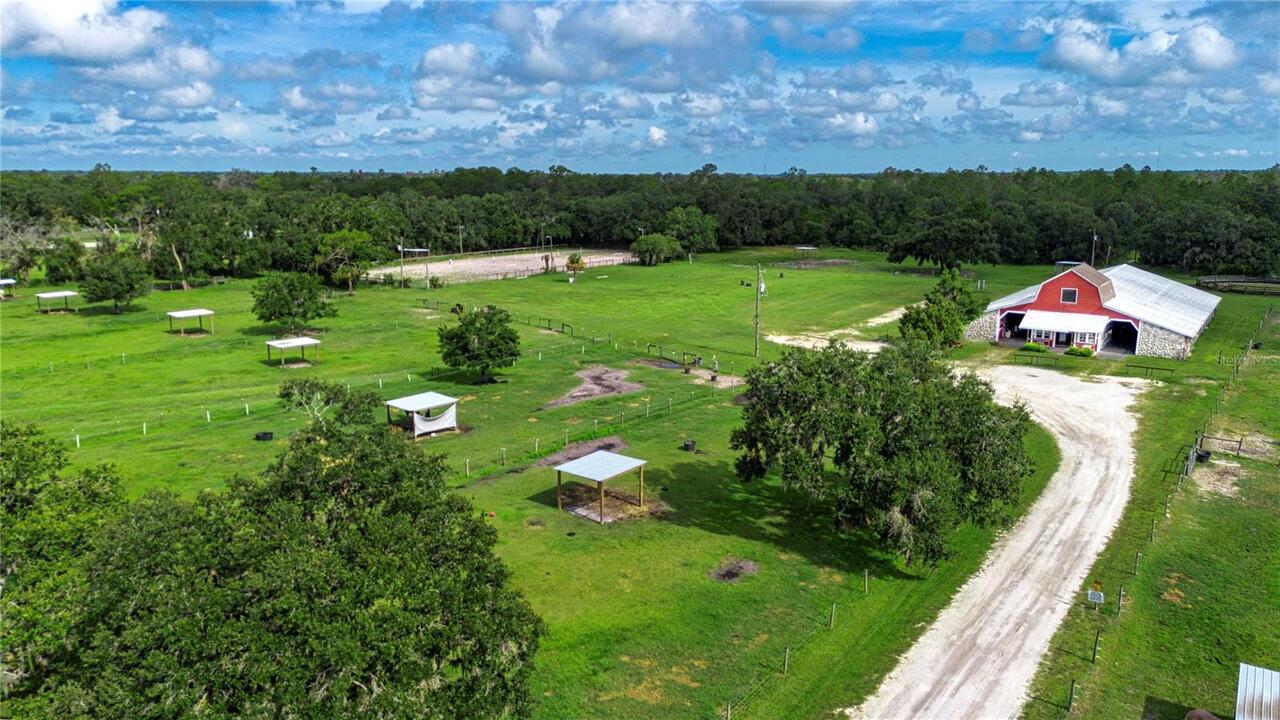
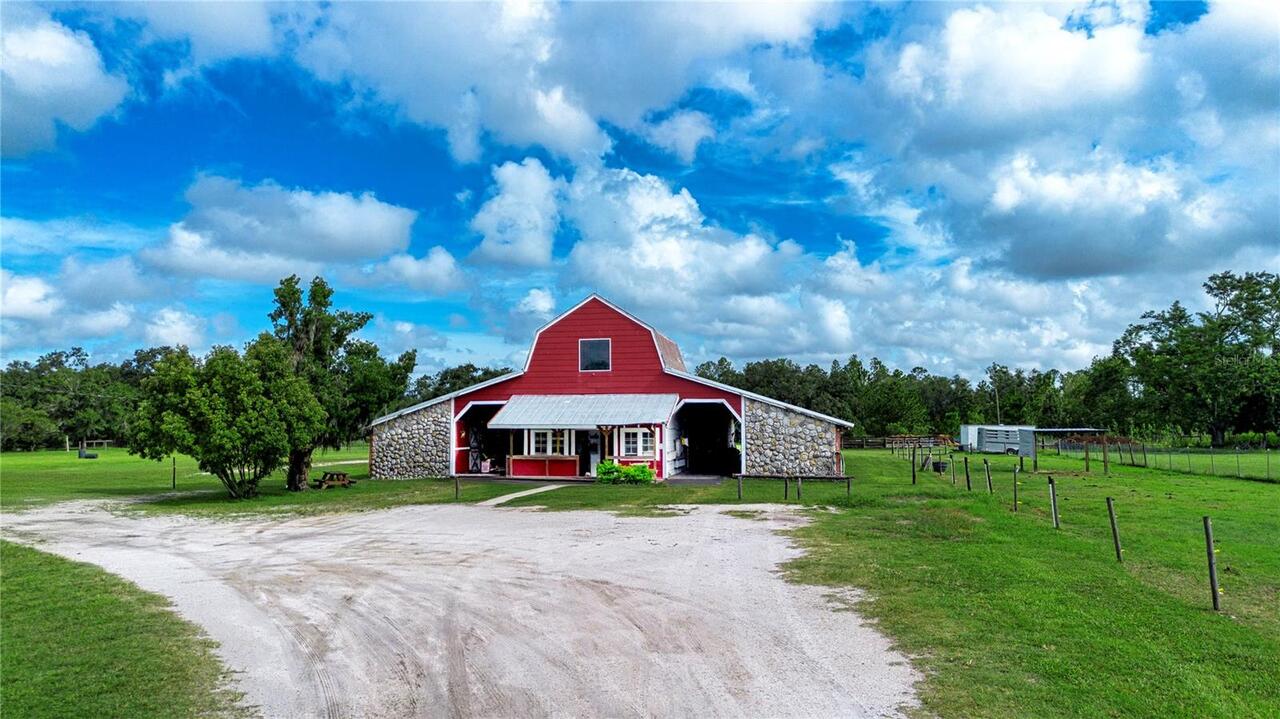
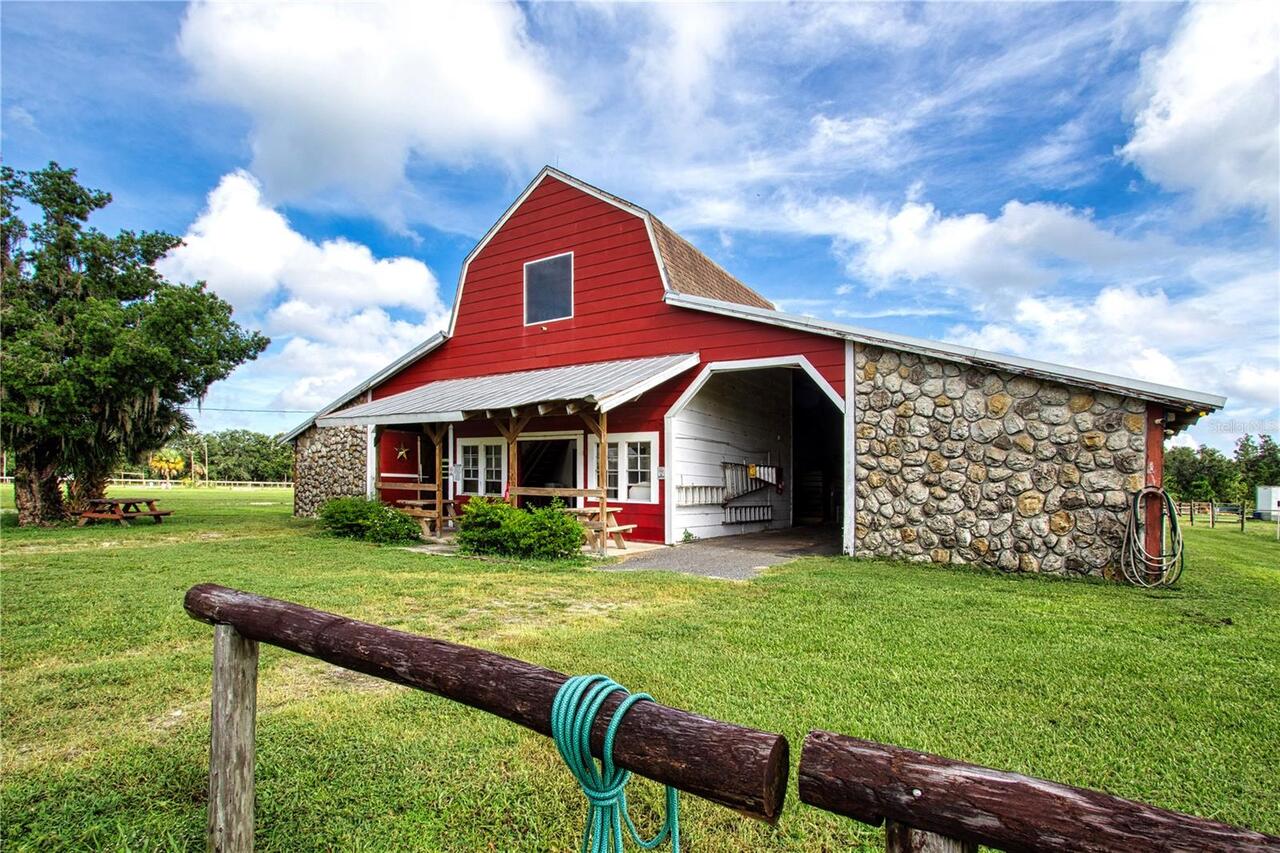
Barn Features
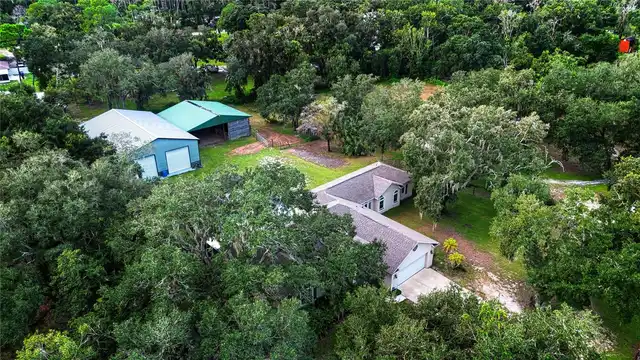
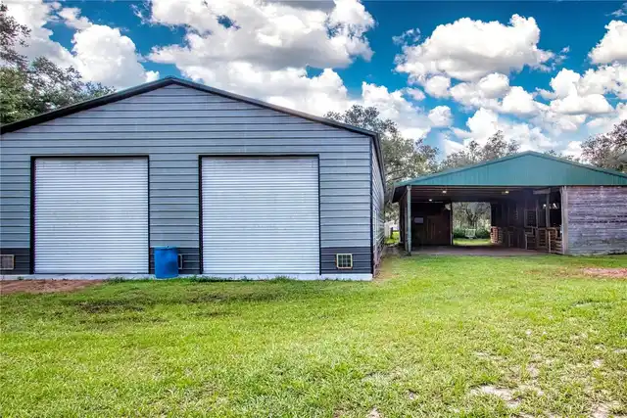
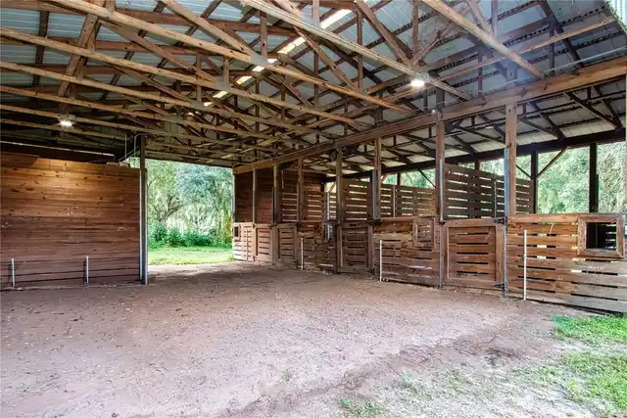
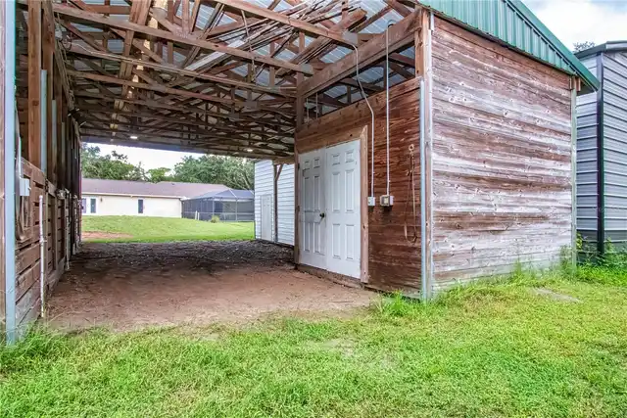
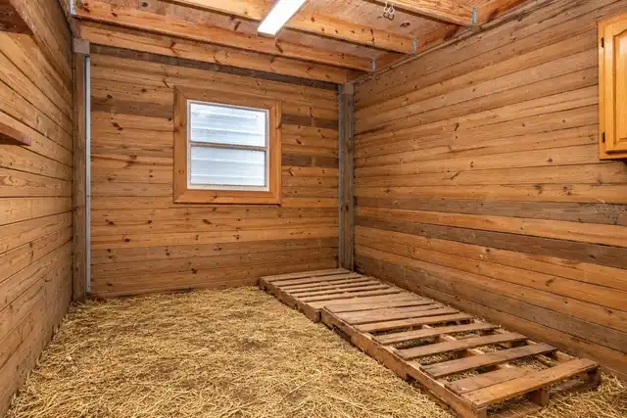
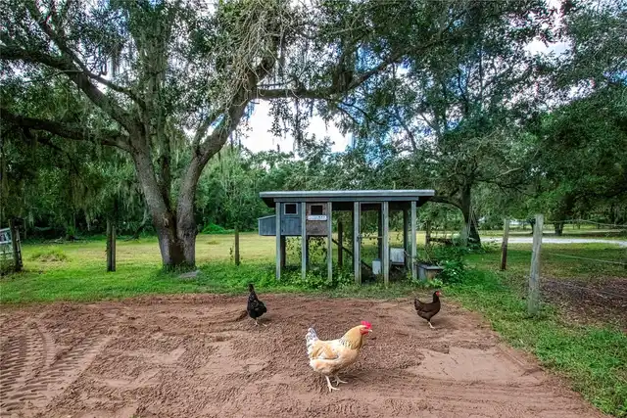
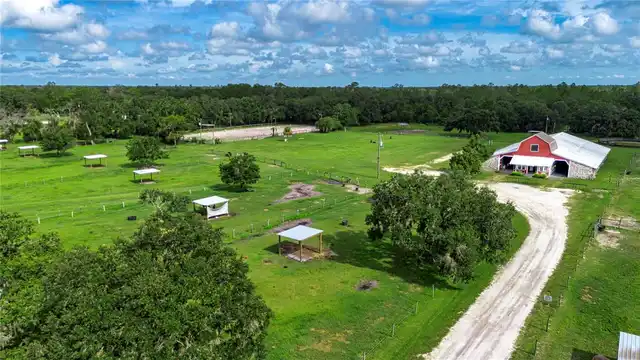
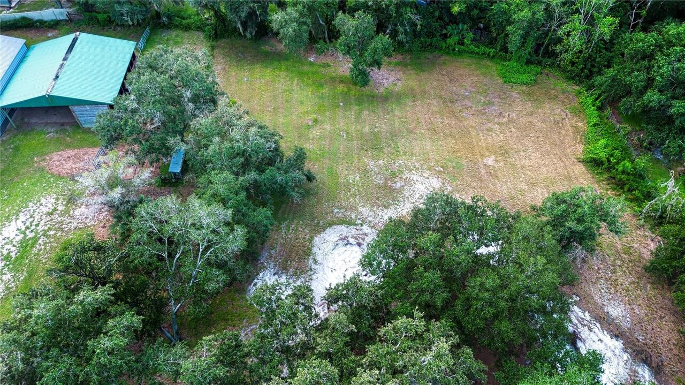
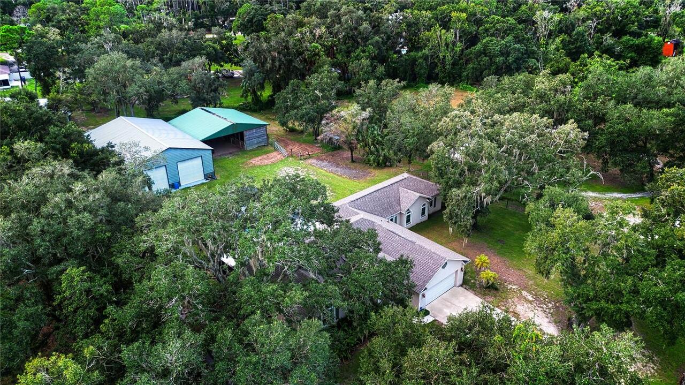
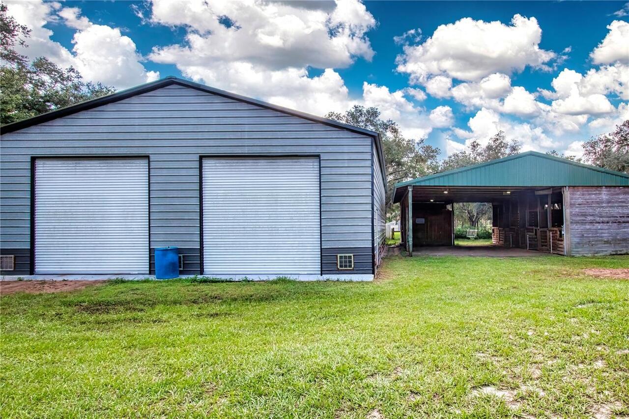
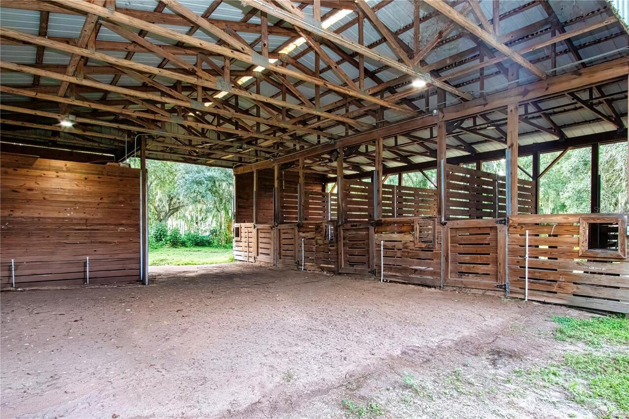
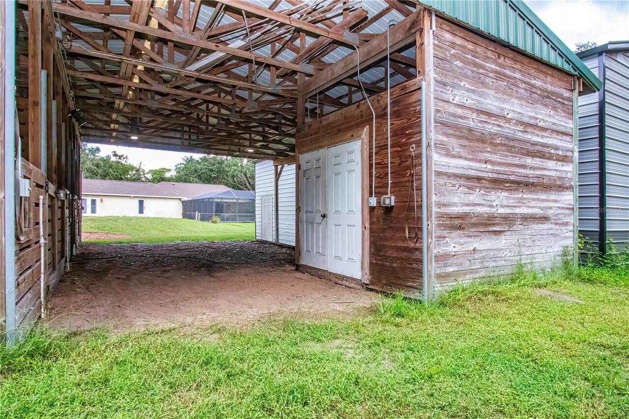
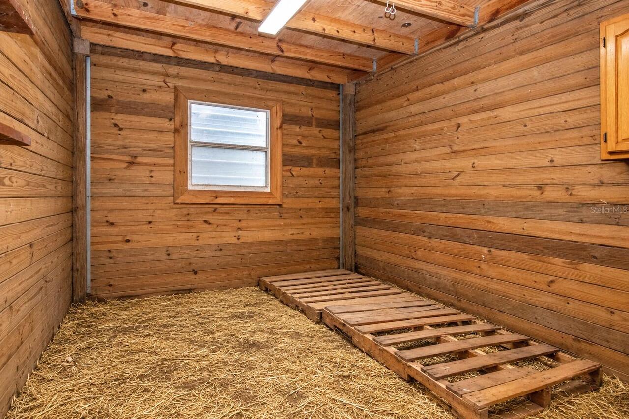
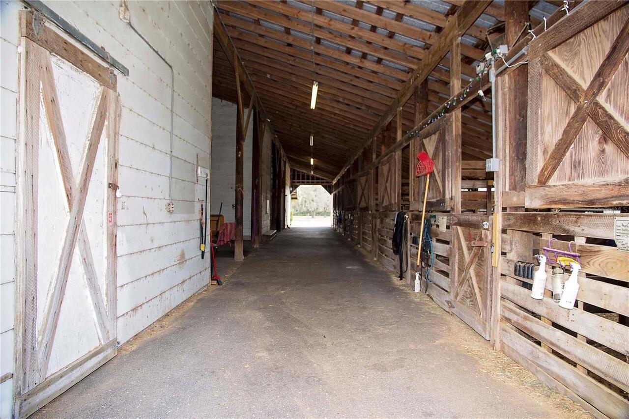
Feed Room, Horse Barn, Tack Room
Building Area Source
Public Records
Building Area Total Srch SqM
331.20
Building Area Units
Square Feet
Calculated List Price By Calculated SqFt
352.11
Community Features
Stable(s), Horses Allowed, Park, Playground
Construction Materials
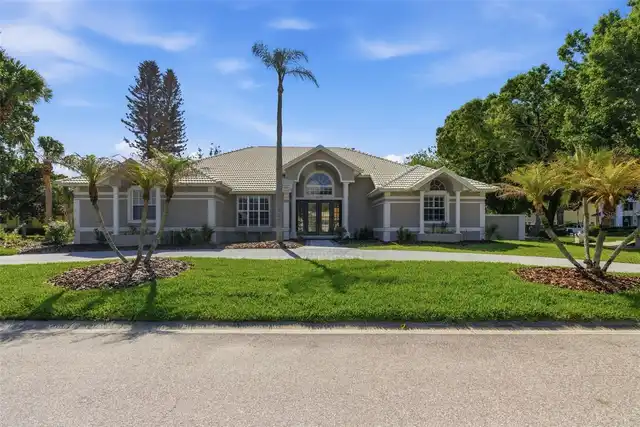
Block, Stucco
Cumulative Days On Market
4
Elementary School
Cypress Creek-HB
Expected Closing Date
2026-10-28T00:00:00.000
Exterior Features
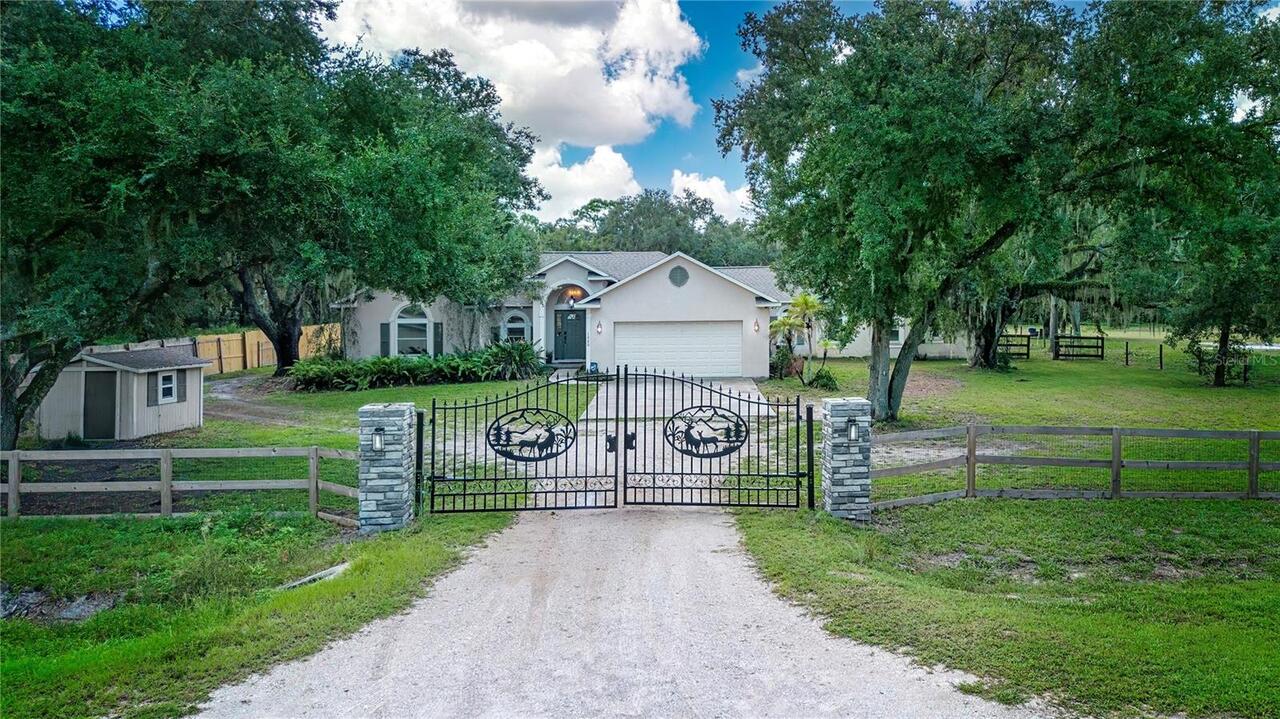
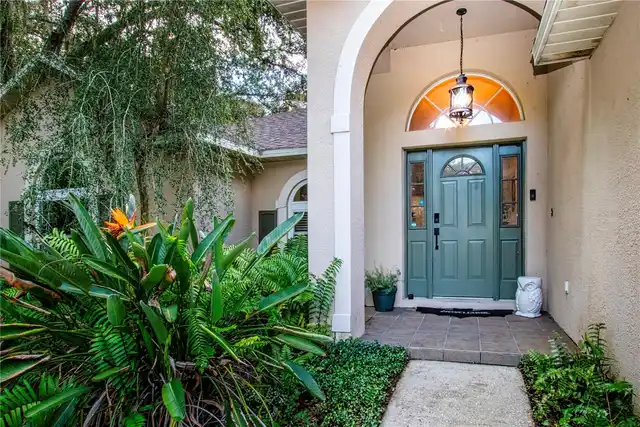
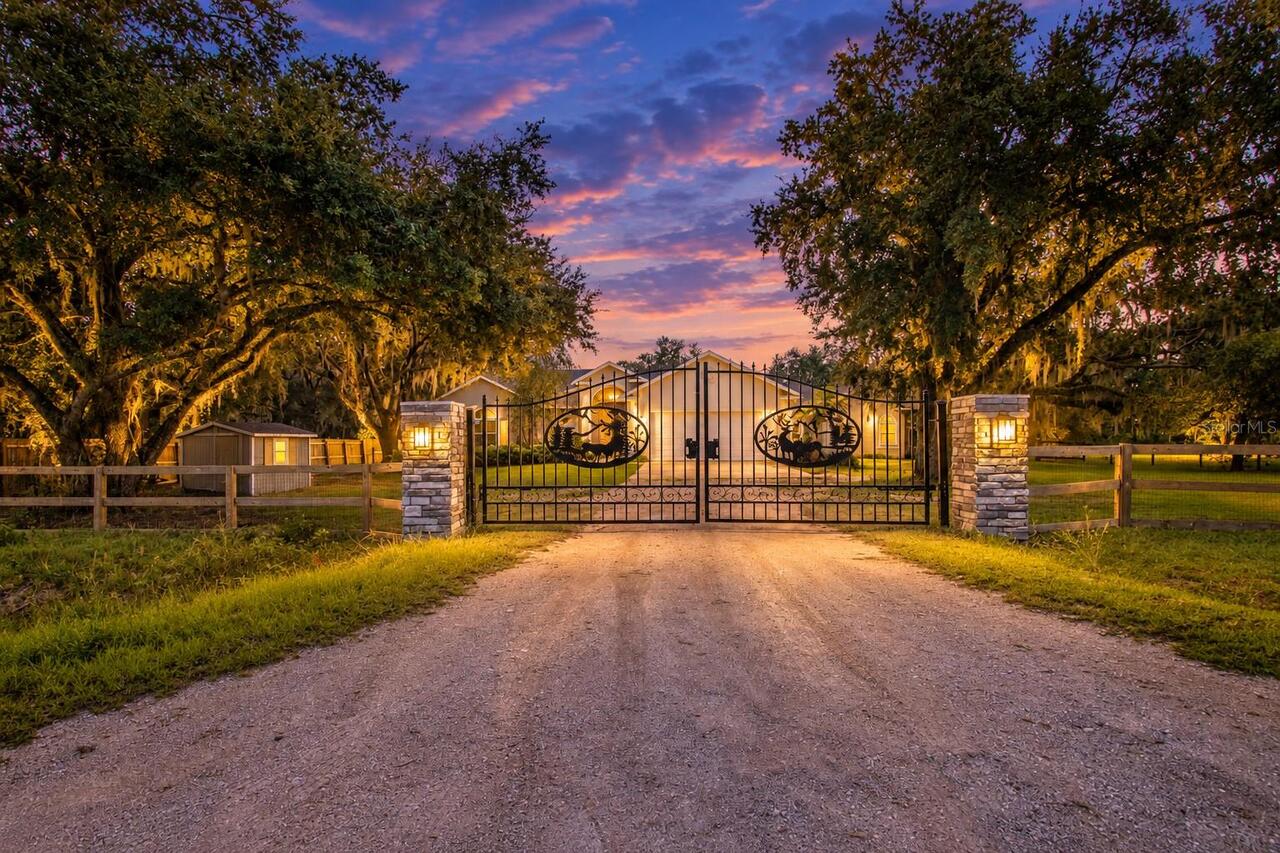
Garden, Lighting, Private Entrance, Private Mailbox, Private Yard, Rain Gutters, Storage
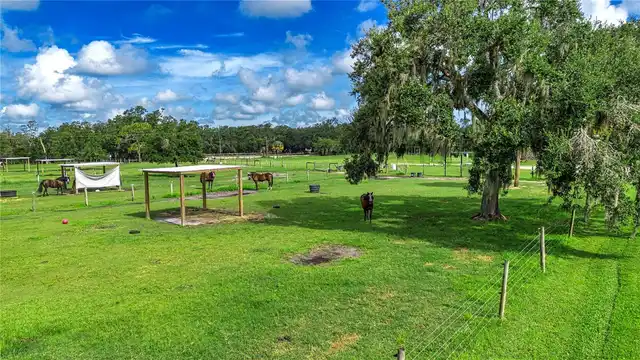
Fencing
Fenced, Wire, Wood
Flood Zone Date
2021-10-07
Flood Zone Panel
12057C0670J
Interior Features
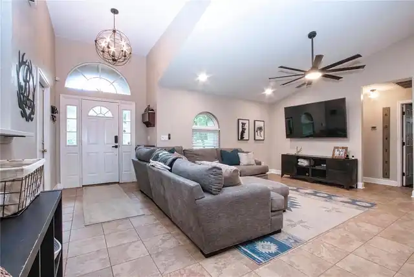
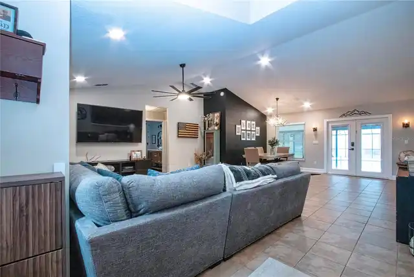
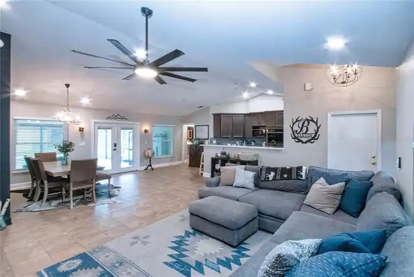
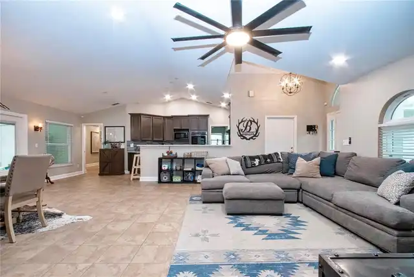
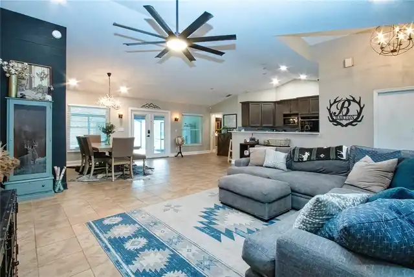
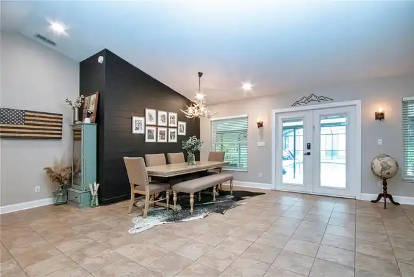
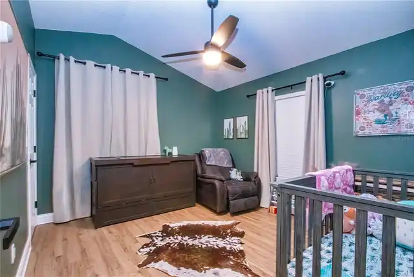
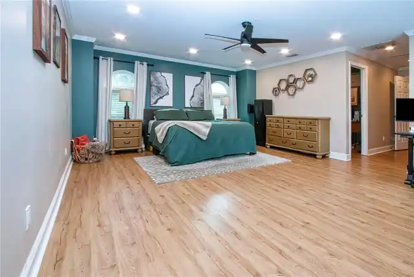
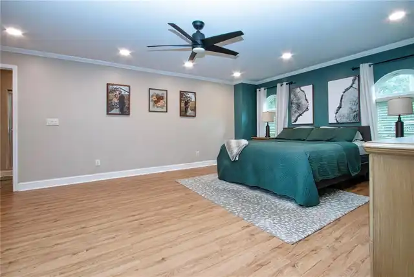
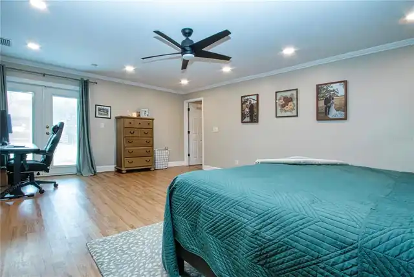
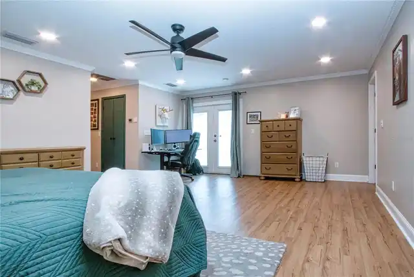
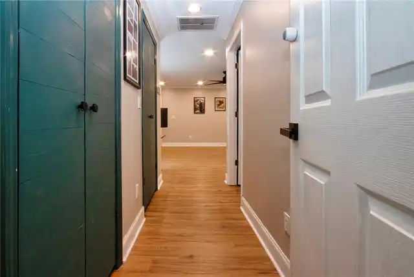
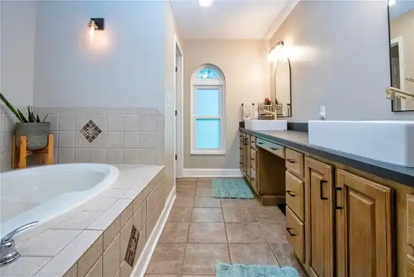
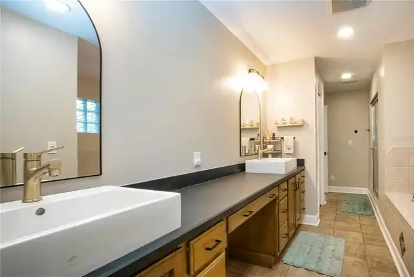
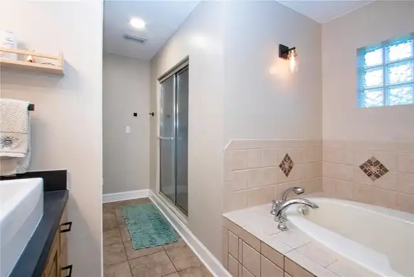
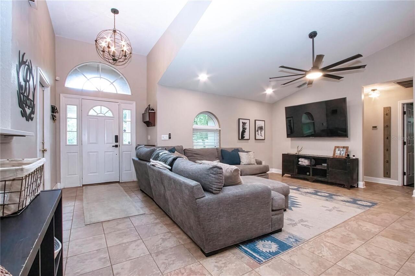
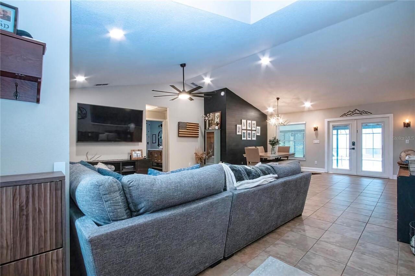
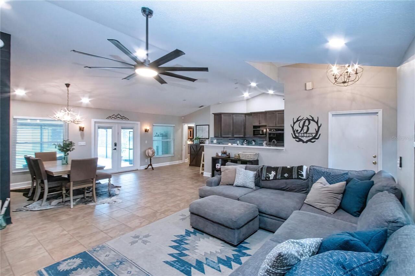
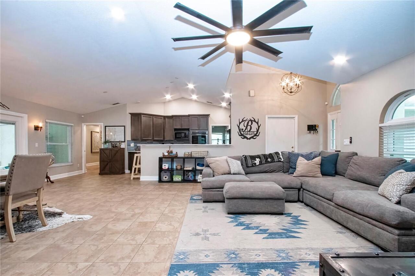
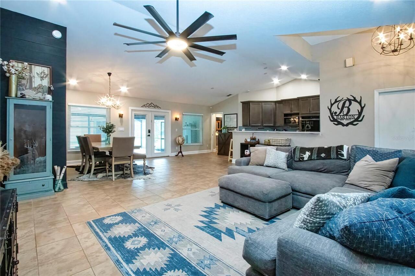
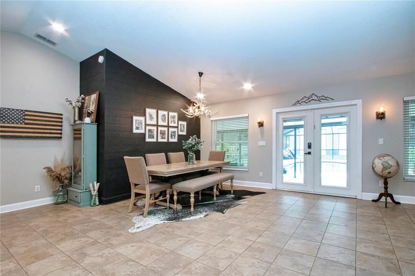
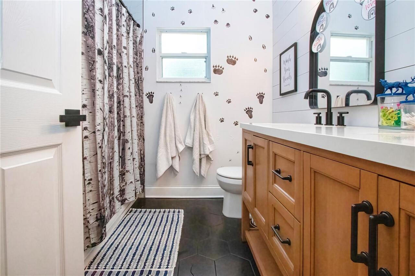
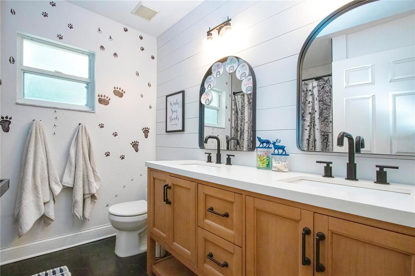
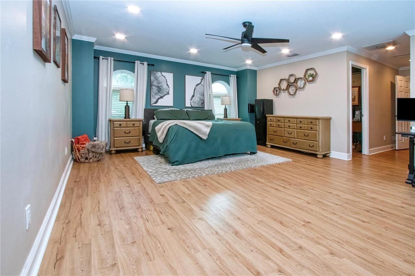
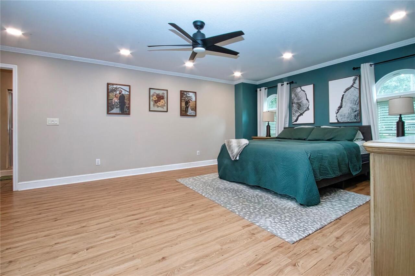
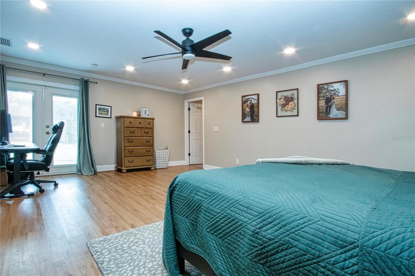
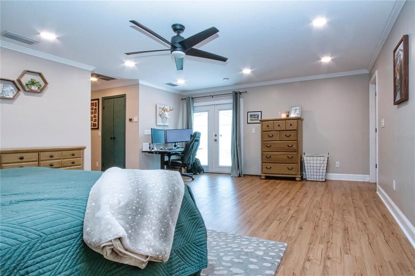
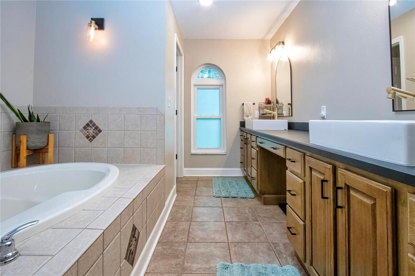
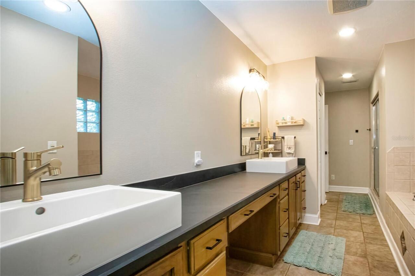
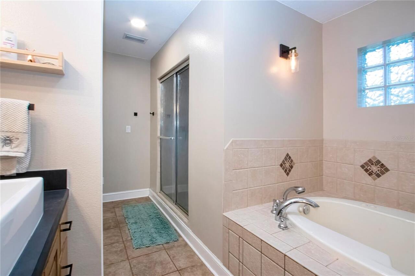
Cathedral Ceiling(s), Ceiling Fans(s), Crown Molding, Eat-in Kitchen, High Ceilings, Living Room/Dining Room Combo, Open Floorplan, Primary Bedroom Main Floor, Solid Surface Counters, Solid Wood Cabinets, Stone Counters, Thermostat, Vaulted Ceiling(s), Walk-In Closet(s)
Internet Address Display YN
true
Internet Automated Valuation Display YN
true
Internet Consumer Comment YN
true
Internet Entire Listing Display YN
true
Laundry Features
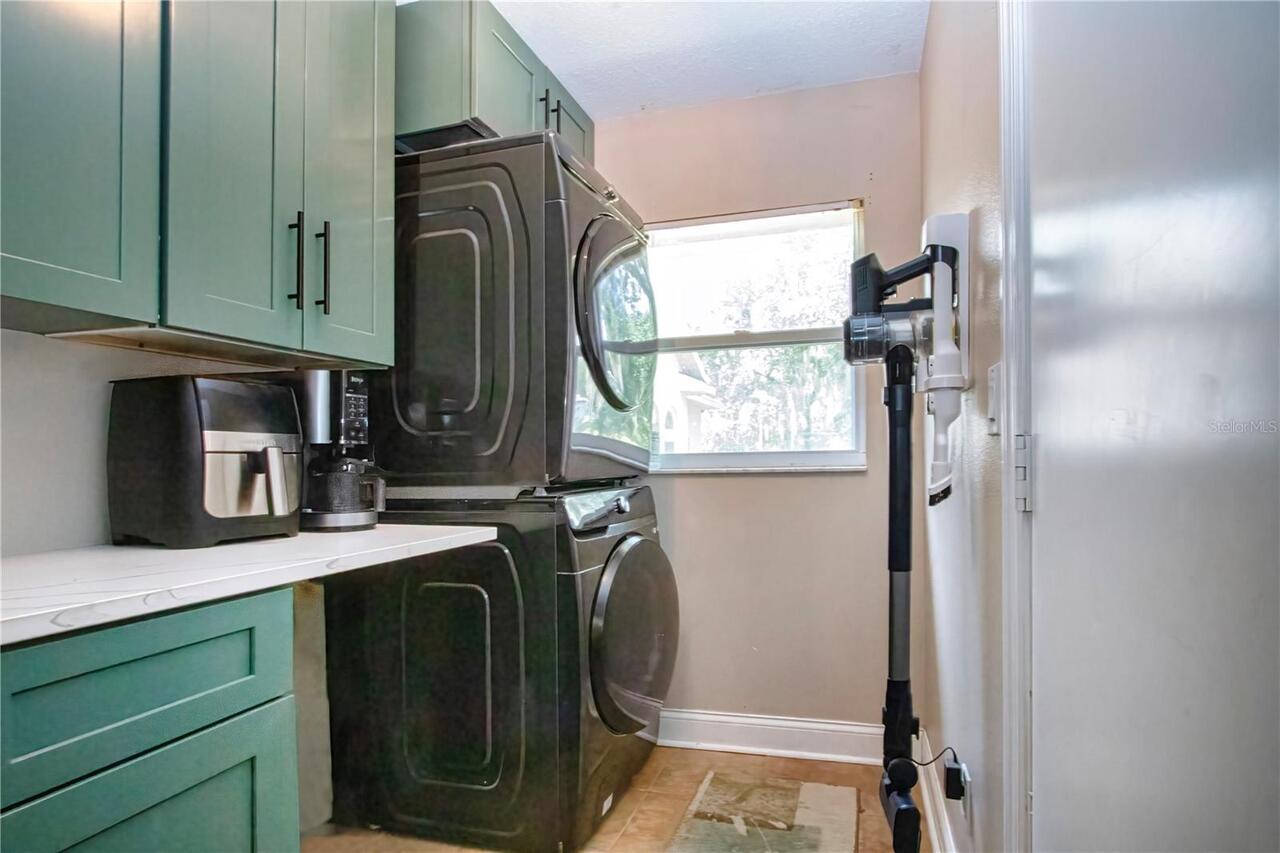
Electric Dryer Hookup, Inside, Laundry Closet, Laundry Room, Washer Hookup
Living Area Source
Public Records
Living Area Units
Square Feet
Lot Features
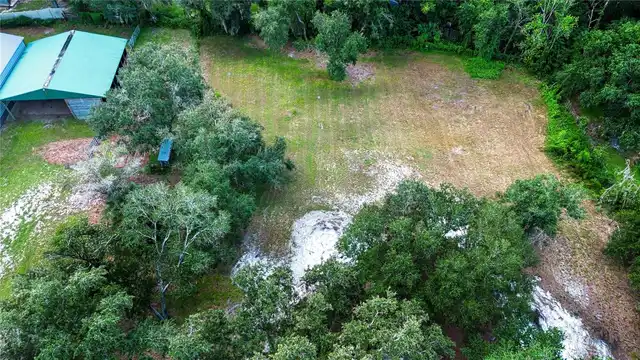
Flood Insurance Required, Landscaped, Level, Near Marina, Pasture, Private, Paved, Zoned for Horses
Lot Size Square Feet
89298
Lot Size Square Meters
8296
Middle Or Junior School
Shields-HB
Modification Timestamp
2026-09-20T22:32:09.864Z
Number Of Paddocks Pastures
1
Other Equipment
Private Entrance, Private Yard, Feeding Station(s)
Other Structures
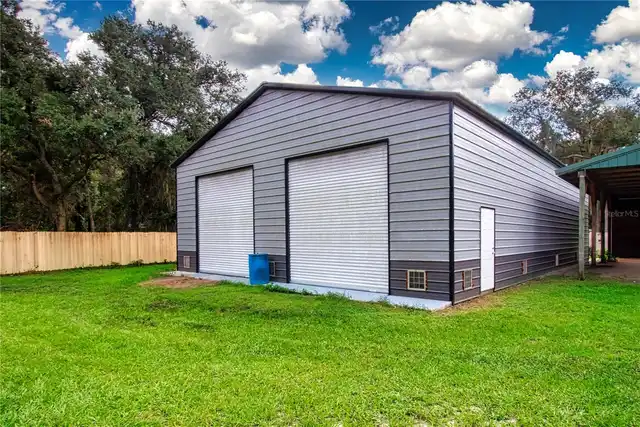
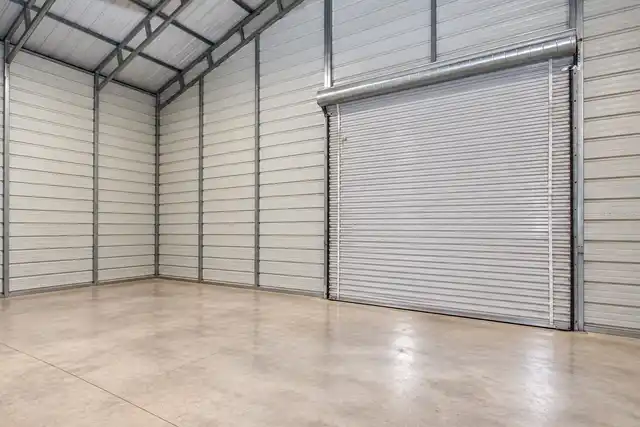
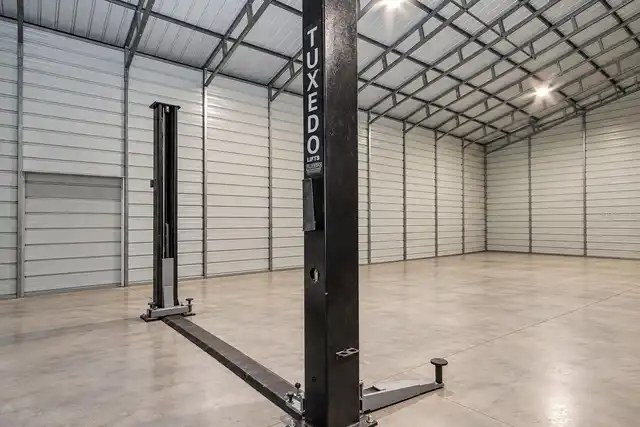
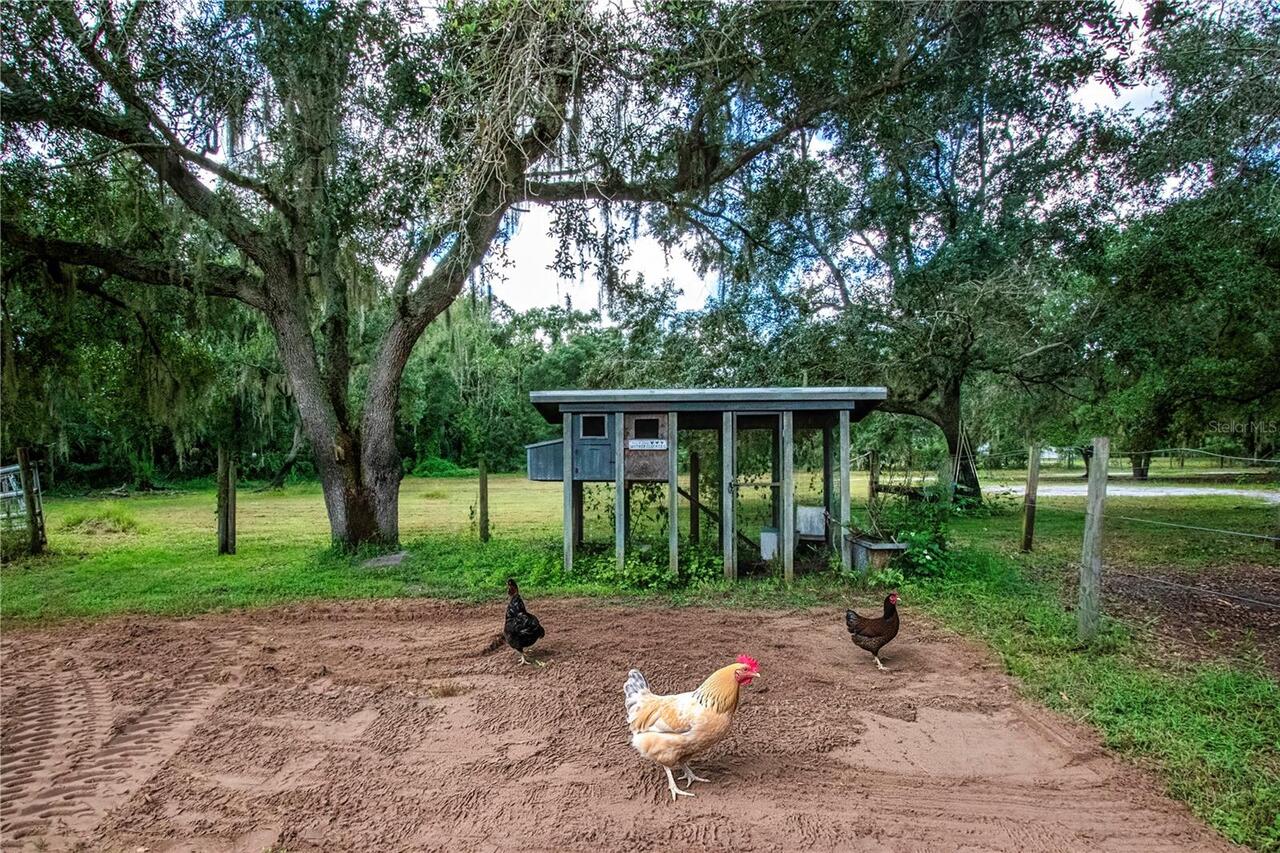
Barn(s), Other, Storage, Workshop
Parcel Number
U-34-32-19-217-0000C2-00004.0
Patio And Porch Features
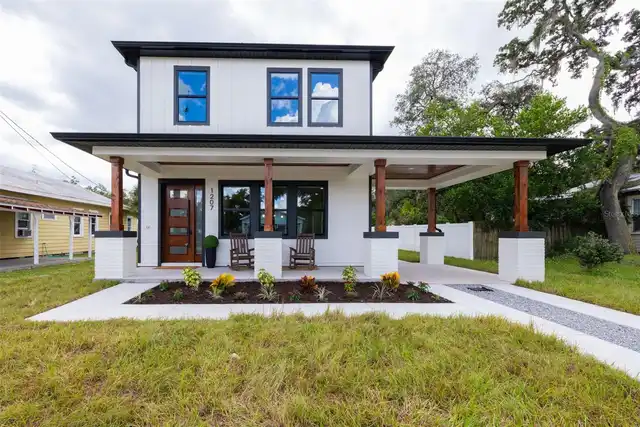
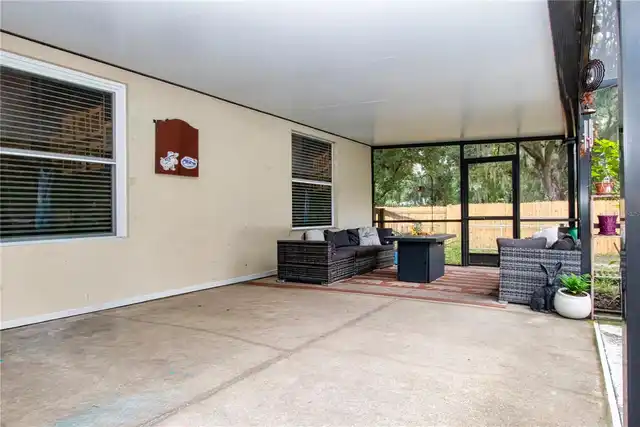
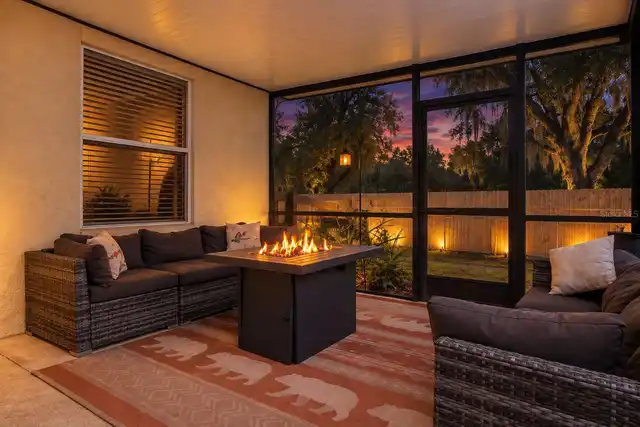
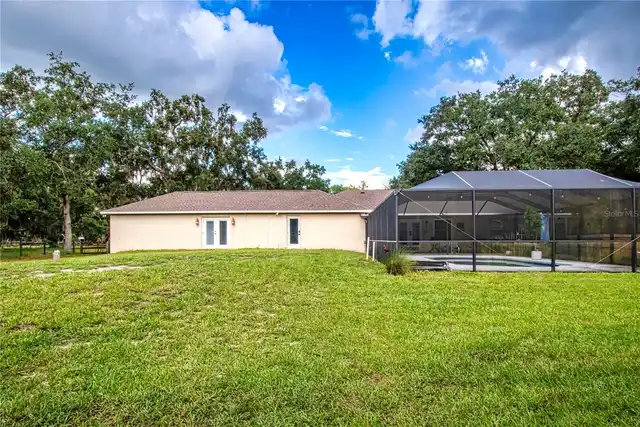
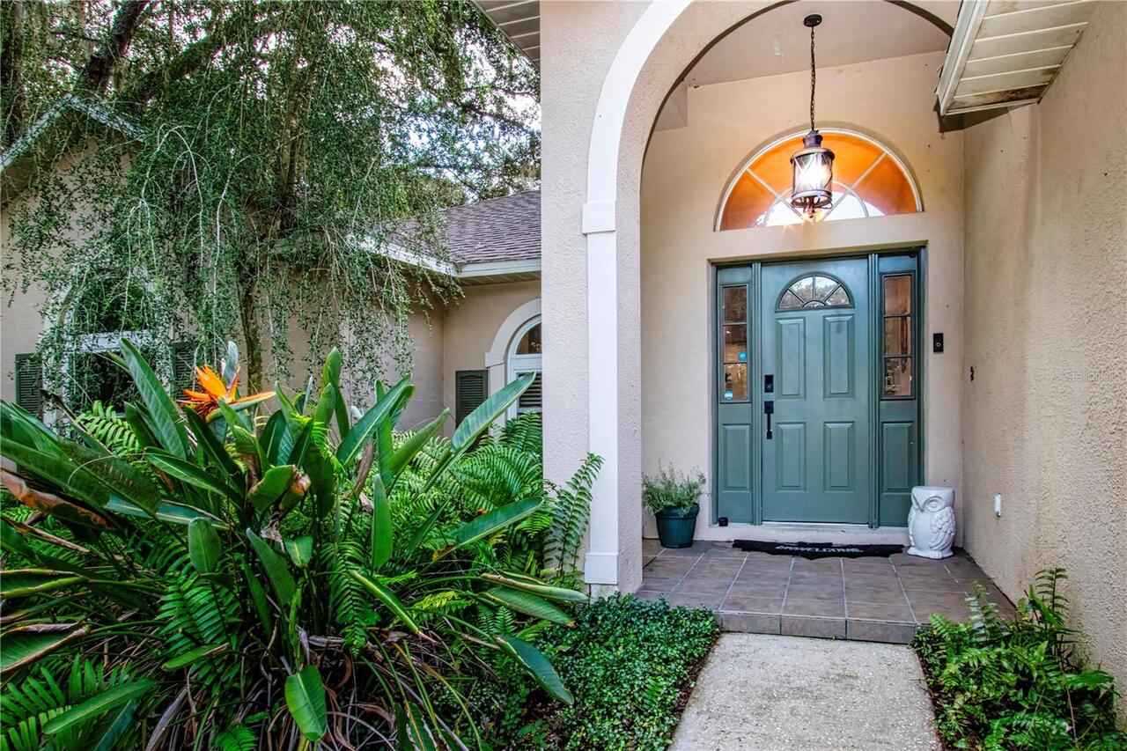
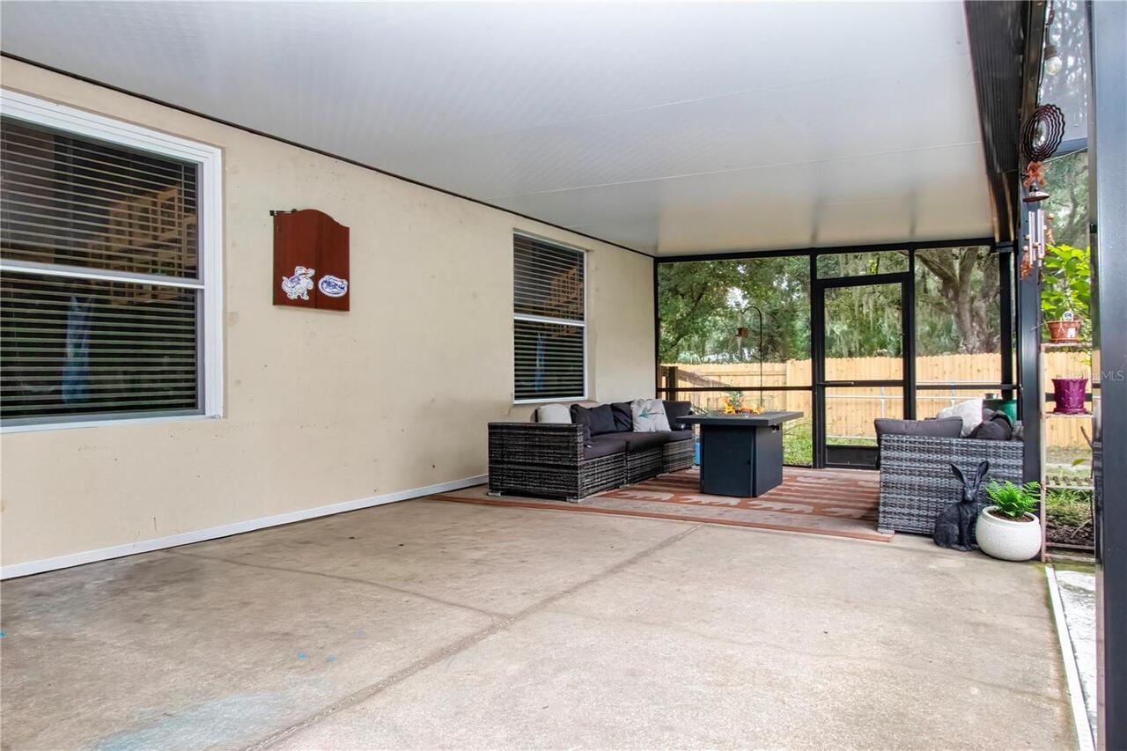
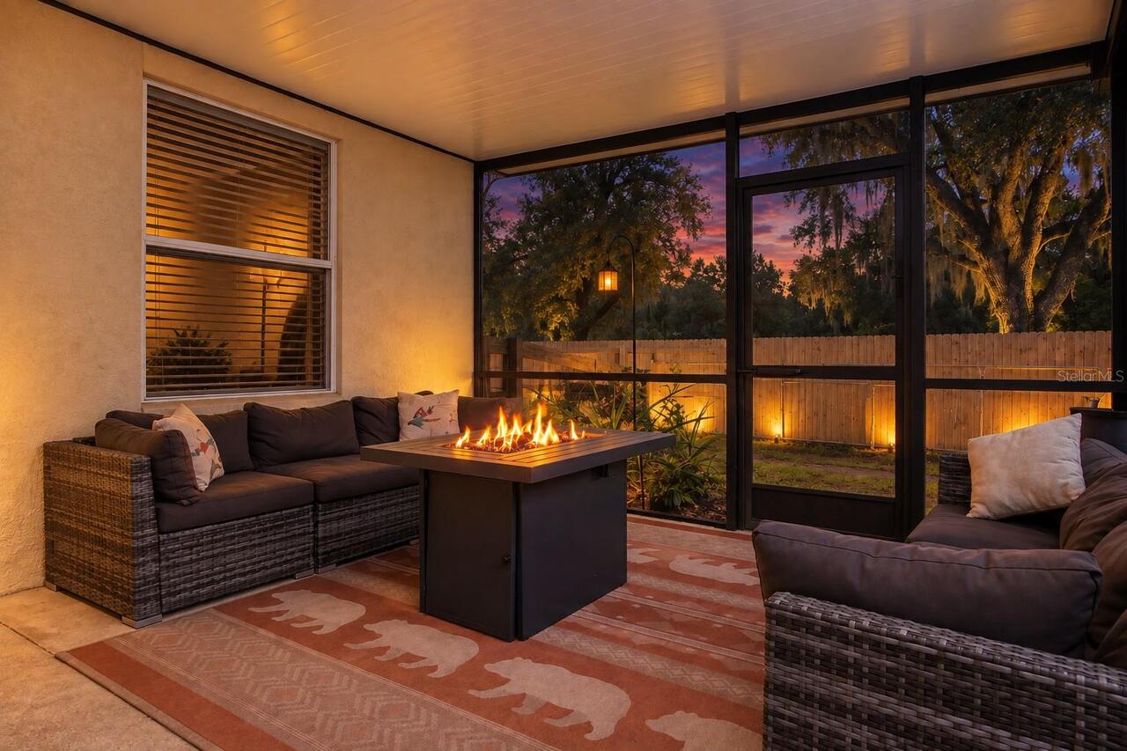
Covered, Front Porch, Patio, Rear Porch, Screened
Purchase Contract Date
2026-09-20
RATIO Current Price By Calculated SqFt
352.11
Realtor Info
As-Is, Docs Available, Floor Plan Available, Owner Motivated, See Attachments, Sign, Survey Available
Road Responsibility
Public Maintained Road
Road Surface Type
Asphalt, Paved
Security Features
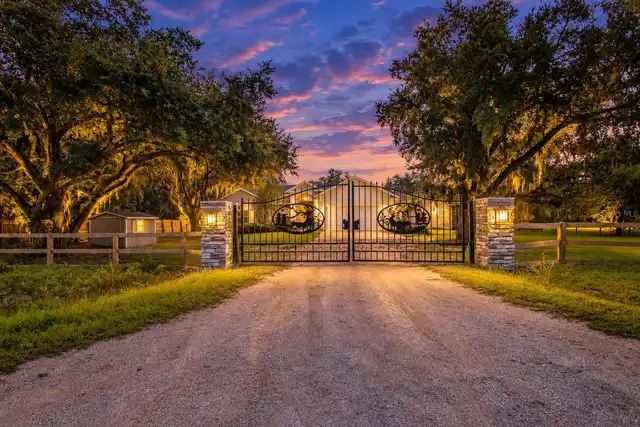
Security Gate, Security System, Security System Owned, Smoke Detector(s)
Sewer
Private Sewer, Septic Tank
Showing Requirements
Appointment Only, Combination Lock Box, Gate Code Required, Lock Box Coded, See Remarks, ShowingTime
Status Change Timestamp
2026-09-20T22:31:55.000Z
Tax Legal Description
SUNDANCE UNIT 2 THAT PART OF LOT 4 BLOCK C2 DESC AS FOLLOWS: COM AT NE COR THN S 12 DEG 51 MIN 07 SEC E 288.75 FT THN S 65 DEG 46 MIN 46 SEC E 75.39 FT THN S 83 DEG 31 MIN 36 SEC W 76.43 FT THN N 17 DEG 01 MIN 58 SEC W 284.46 FT THN ELY ALG RD R/W 15 0 FT W/RADIUS OF 1376 FT TO POB TOGETHER WITH PART OF LOT 4 BLOCK C2 DESC AS COM AT NE COR RUN WLY ALG N BDRY 150 FT FOR POB THN S 17 DEG 01 MIN 58 SEC E 284.46 FT THN S 83 DEG 31 MIN 36 SEC W 106.36 FT THN N 85 DEG 54 MIN 32 SEC W 60 FT THN N 12 DEG 51 MIN 07 SEC W 260.42 FT TO N BDRY THN ELY ALG N BDRY 142.36 FT TO POB
Total Acreage
2 to less than 5
Universal Property Id
US-12057-N-34321921700002000040-R-N
Unparsed Address
1220 BUTCH CASSIDY TRL
Utilities
BB/HS Internet Available, Cable Available, Electricity Connected, Phone Available, Sewer Connected, Water Connected
Vegetation
Mature Landscaping, Oak Trees, Trees/Landscaped, Wooded
Water Access
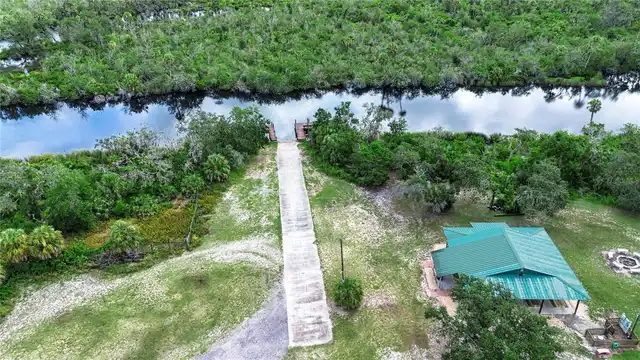
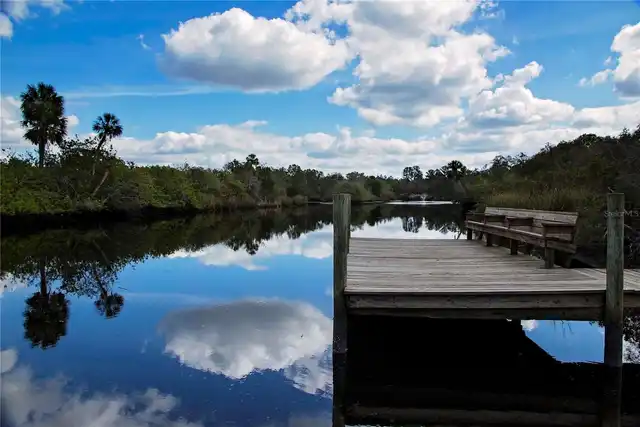
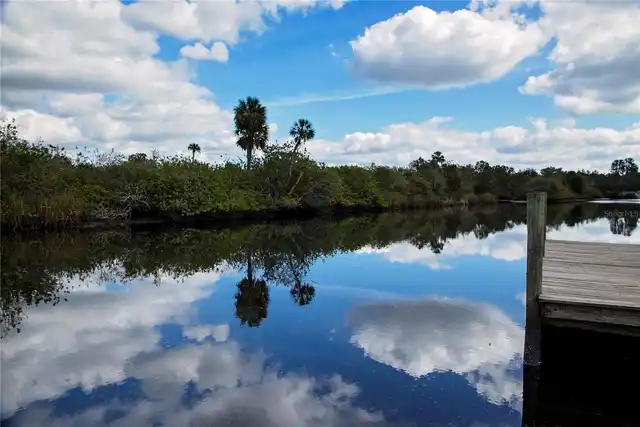
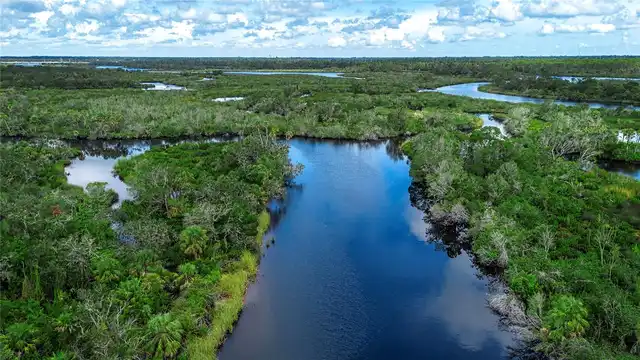
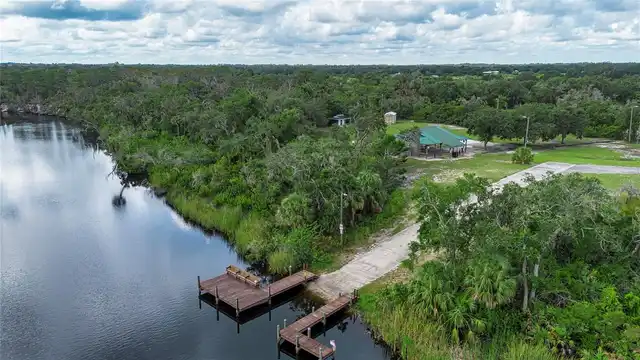
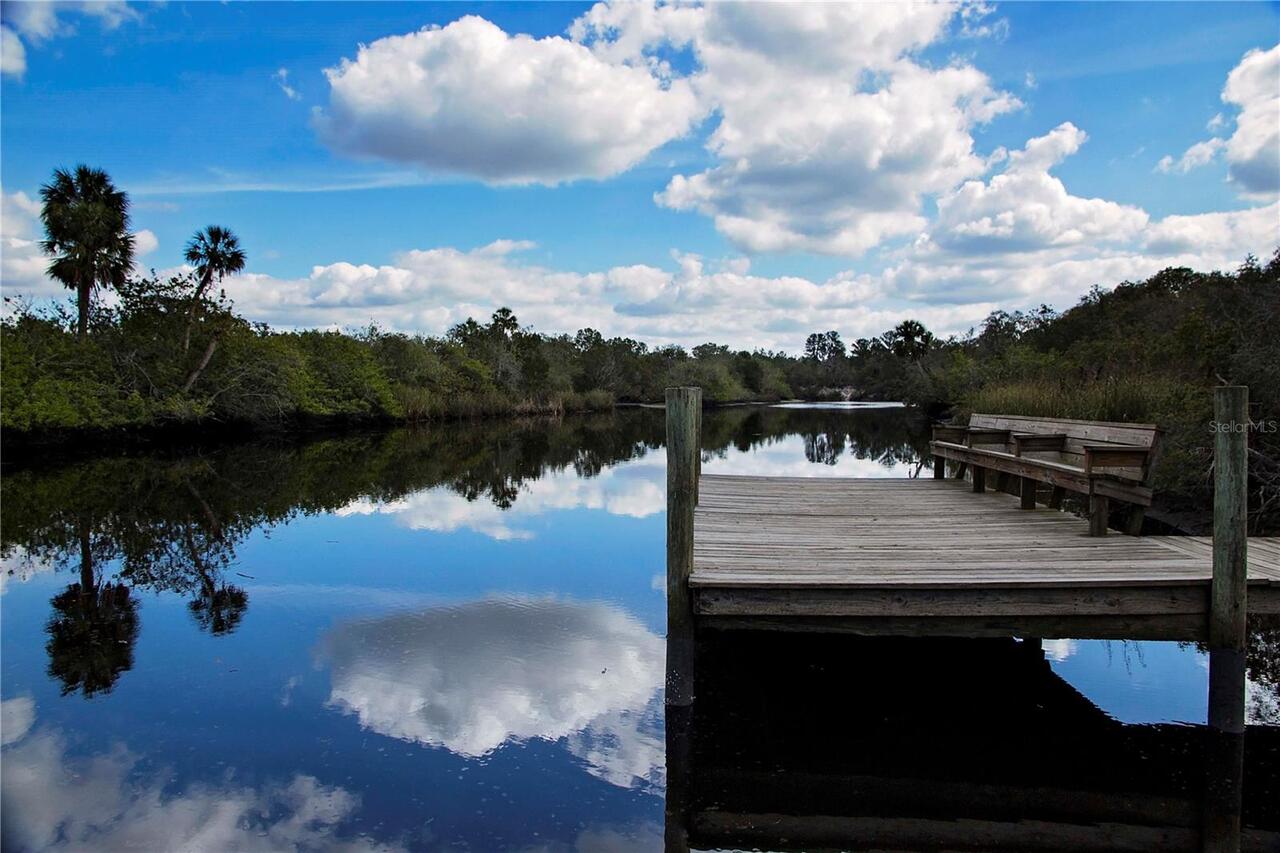
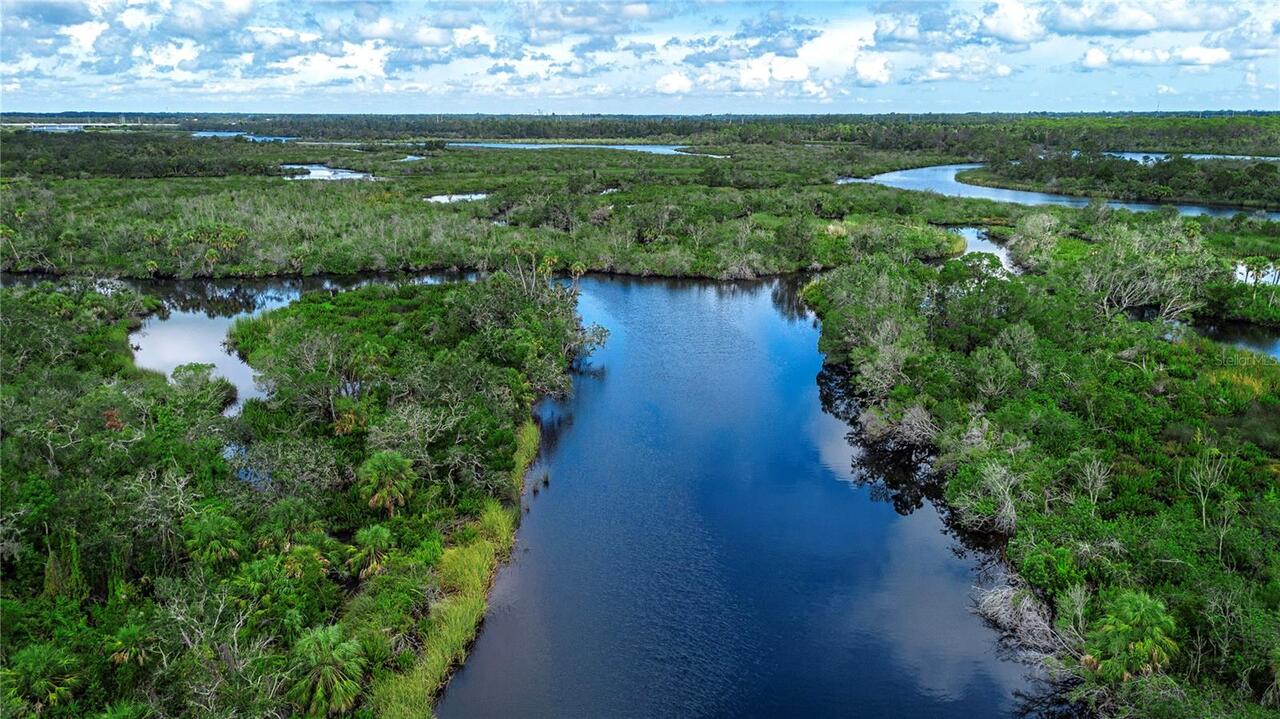
Brackish Water, Gulf/Ocean to Bay, Intracoastal Waterway, Marina, River
Water Body Name
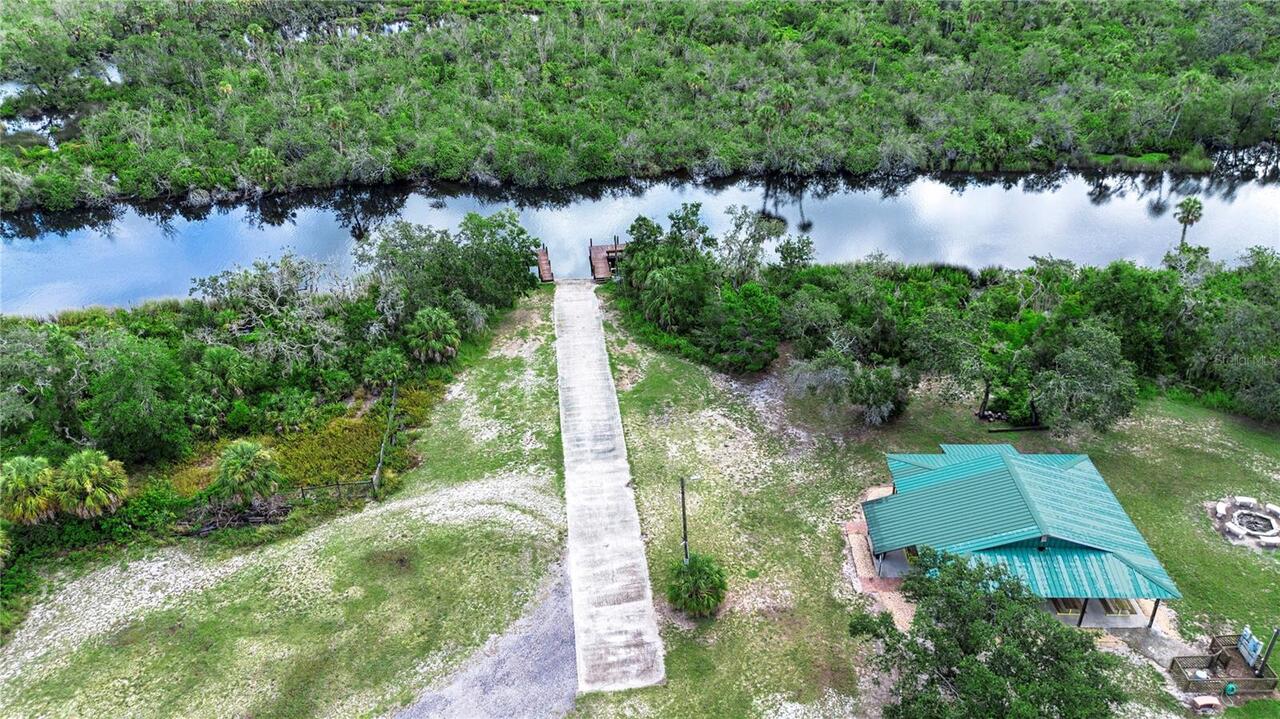
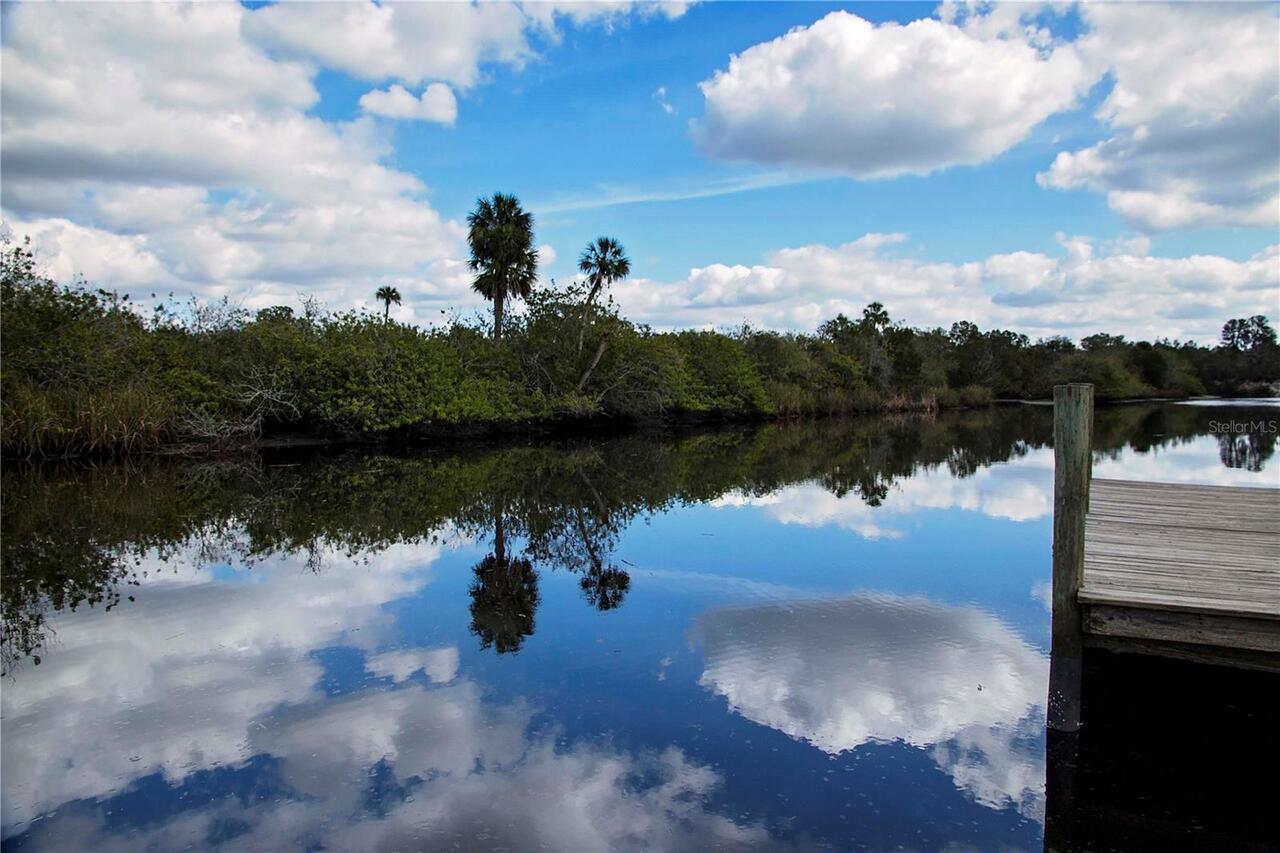
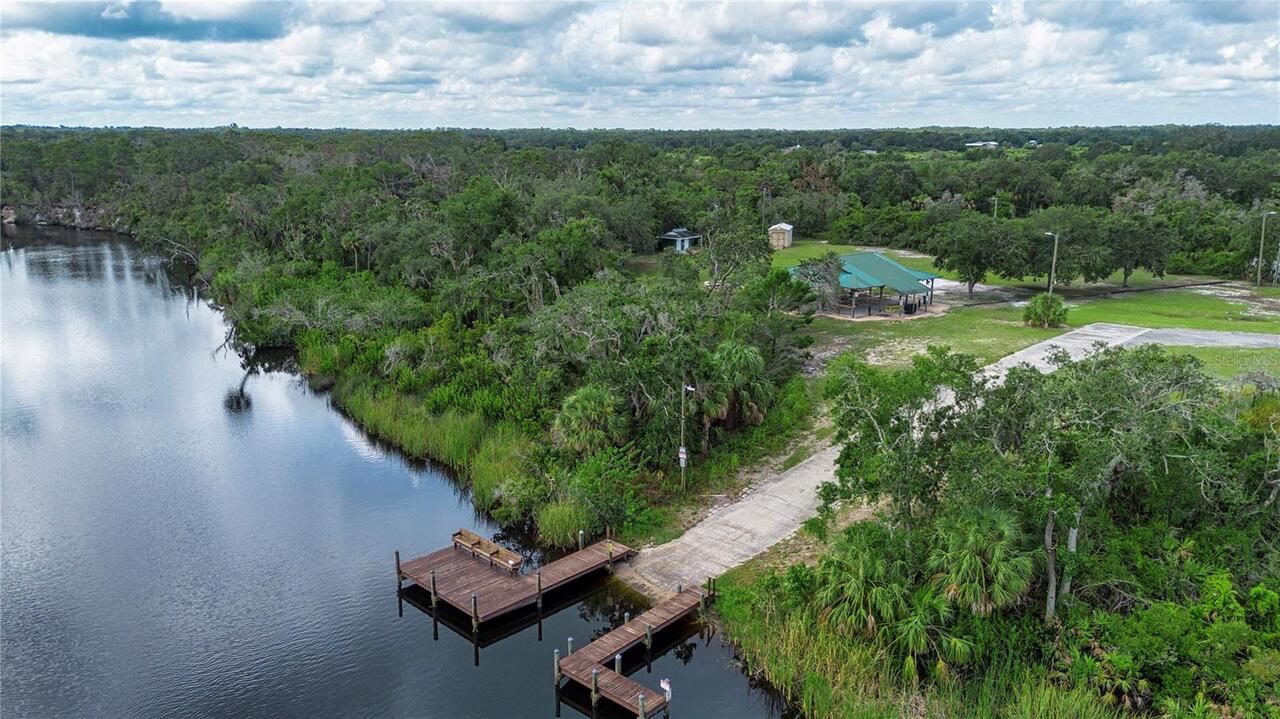
LITTLE MANATEE RIVER
Water Extras
Boat Ramp - Private, No Wake Zone
Water Source
Private, Well
Window Features
Blinds, Double Pane Windows, ENERGY STAR Qualified Windows, Shutters