407-990-2746
Menu

12126 Grizzly Lane, New Port Richey, FL

NEXT
PREV
$274,900

($191/sqft)

List Status: Active
12126 Grizzly Lane
New Port Richey, FL 34654


3 beds
2 baths
1440 living sqft
Top Features
  • View: Trees/Woods
  • Subdivision: Bear Crk Twnhms
  • Built in  2024
  • Townhouse
Description
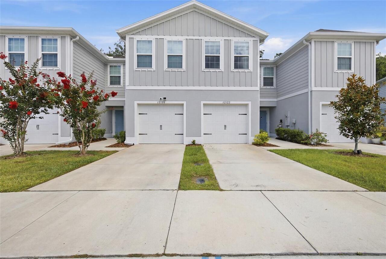
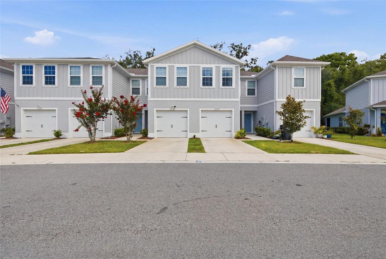
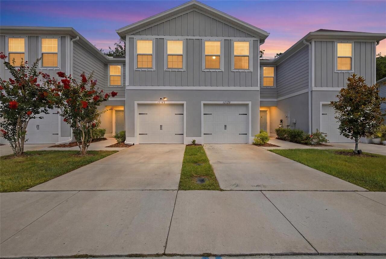
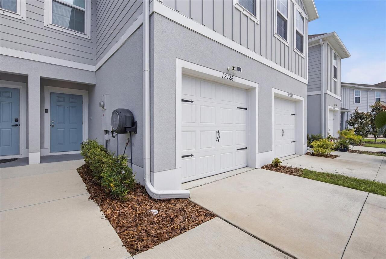
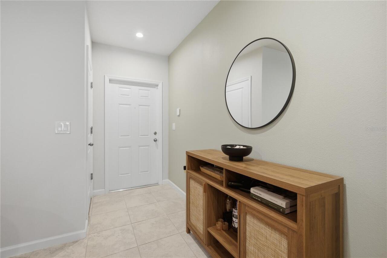
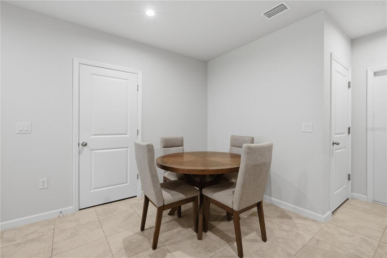
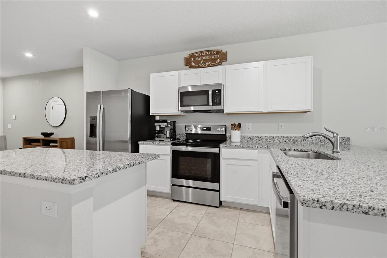
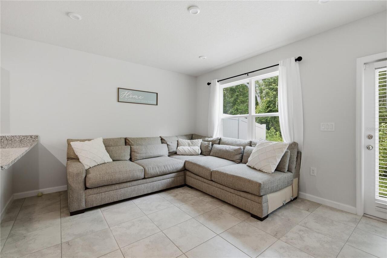
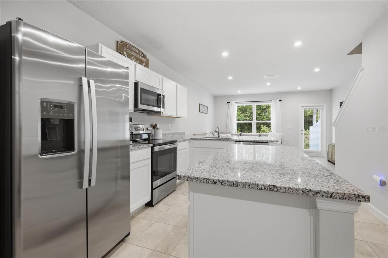
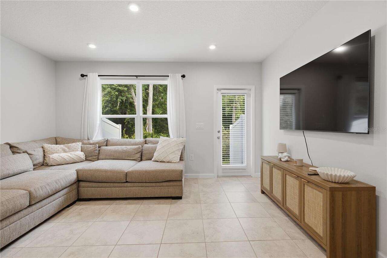
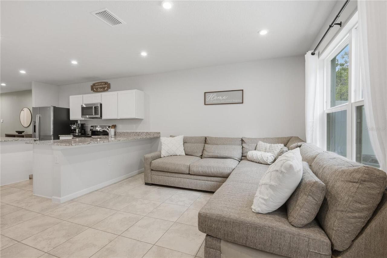
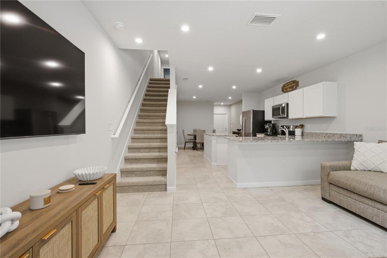
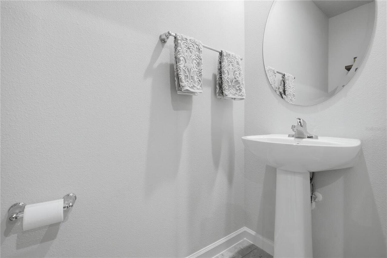
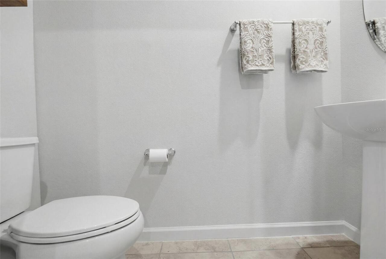
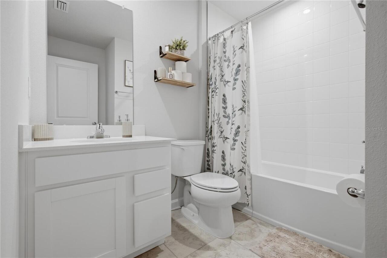
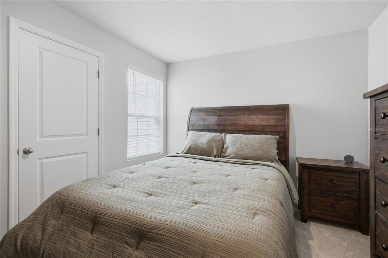
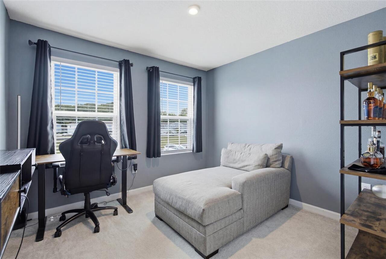
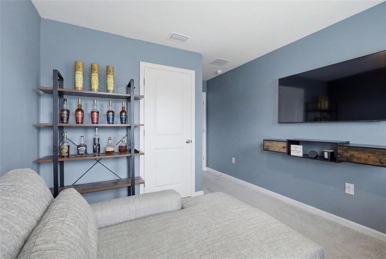
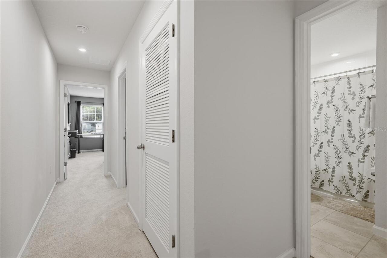
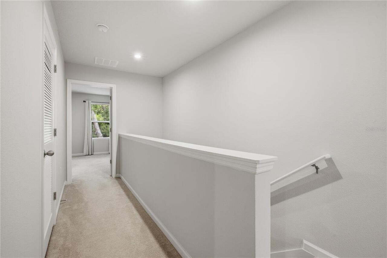
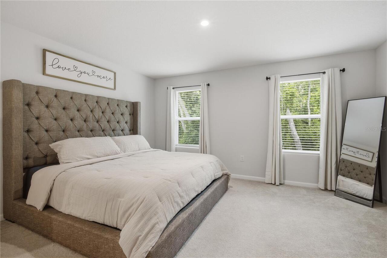
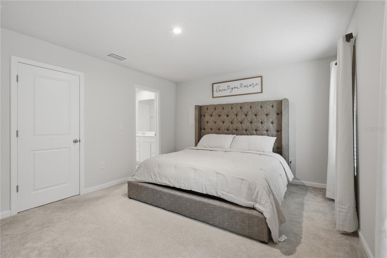
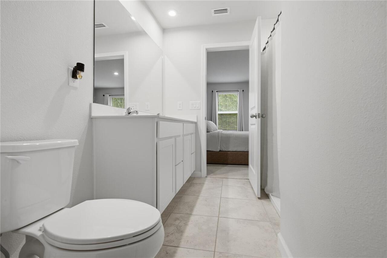
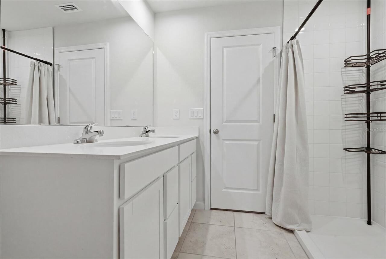
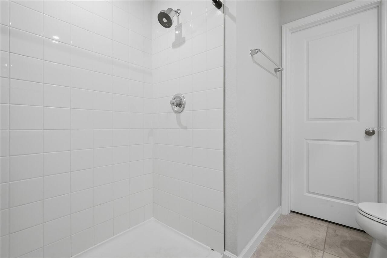
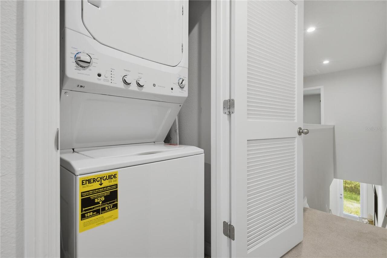
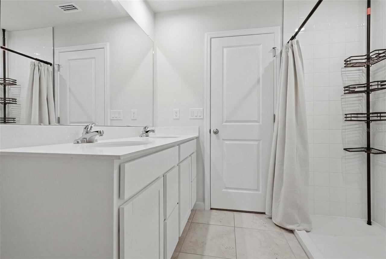
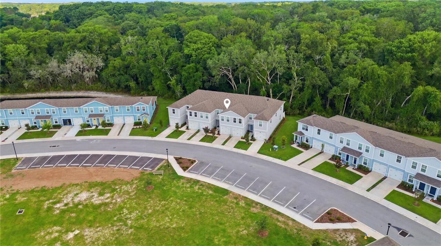
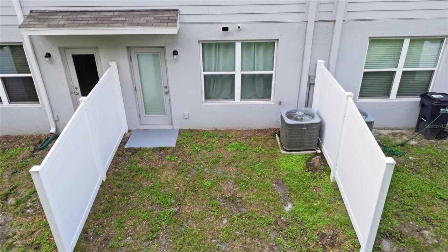
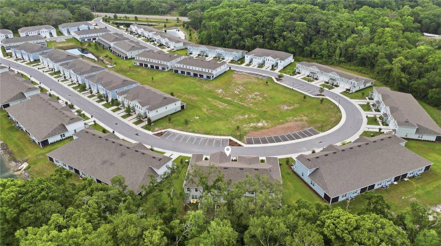
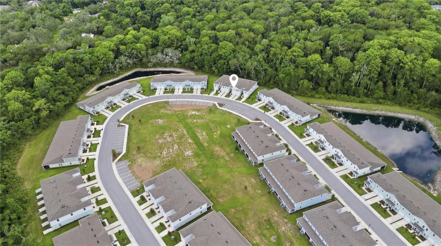
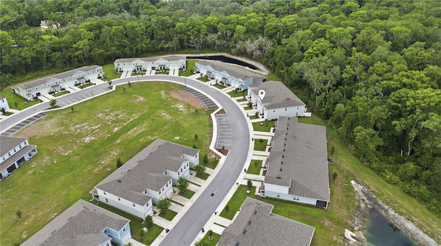
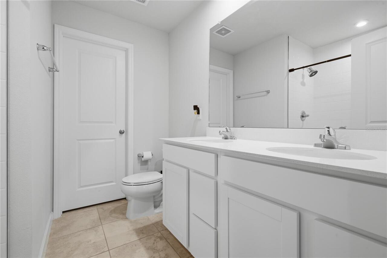
Welcome to 12126 Grizzly Lane, a beautifully maintained 3-bedroom, 2.5-bathroom townhome offering comfort, convenience, and peaceful conservation views. This spacious home features an open-concept layout with durable tile flooring throughout the main living areas, creating a bright and inviting atmosphere. NO CDD fees and HOA fees monthly are just $186 and include exterior maintenance and basic cable and internet. The kitchen is designed for both functionality and style, showcasing granite countertops, stainless steel appliances, and a large pantry that provides ample storage space. A convenient half bathroom is located downstairs, making entertaining guests a breeze. Upstairs, you’ll find all three bedrooms, including a spacious primary suite, along with a dedicated laundry closet for added convenience. The bathrooms are finished with attractive quartz countertops, adding a modern touch throughout the home. Enjoy relaxing mornings and tranquil evenings overlooking the private conservation area with no rear neighbors. Additional highlights include a 1-car garage, extra guest parking available throughout the community, and a low-maintenance lifestyle in a desirable New Port Richey location close to shopping, dining, schools, and major roadways. Don’t miss your opportunity to own this move-in ready townhome featuring modern finishes, scenic backyard views, and exceptional value!
Property Details
Property Features
Property Sub Type
Townhouse
View
Trees/Woods
County
Pasco
Subdivision
BEAR CRK TWNHMS
Building Name
12126
Additional Information
Additional Lease Restrictions
Verify any and all lease restrictions with the HOA/county directly.
Additional Parcels YN
false
Alternate Key Folio Num
1725080080000000460
Appliances
Dishwasher, Disposal, Dryer, Electric Water Heater, Range, Refrigerator, Washer
Approval Process
Verify any and all lease restrictions with the HOA/county directly.
Association Approval Required YN
1
Association Fee
186
Association Fee Frequency
Monthly
Association Fee Includes
Cable TV, Internet, Maintenance Structure
Association Fee Requirement
Required
Association YN
true
Attached Garage YN
true
Available For Lease YN
1
Bathrooms Total Integer
3
Builder Model
Flamingo
Builder Name
Ryan Homes
Building Area Source
Builder
Building Area Total
1440
Building Area Total Srch SqM
133.78
Building Area Units
Square Feet
Calculated List Price By Calculated SqFt
190.90
Carport YN
false
Community Features
Community Mailbox, Deed Restrictions, Sidewalks
Construction Materials
Block, Stucco, Frame
Cooling
Central Air
Country
US
Cumulative Days On Market
52
Current Price
274900.00
Direction Faces
West
Disaster Mitigation
Above Flood Plain, Fire/Smoke Detection Integration, Hurricane Shutters/Windows
Exterior Features
Hurricane Shutters
Fencing
Other
Fireplace YN
false
Flood Zone Code
X
Flooring
Carpet, Tile
Foundation Details
Slab
Furnished
Unfurnished
Garage Spaces
1
Garage YN
true
Green Energy Efficient
Appliances, HVAC, Lighting, Thermostat, Windows
Green Indoor Air Quality
HVAC Filter MERV 8+, No/Low VOC Flooring
Green Landscaping
Fl. Friendly/Native Landscape
Green Water Conservation
Drip Irrigation, Irrigation-Reclaimed Water, Low-Flow Fixtures
Heating
Central
Homestead YN
1
Interior Features
PrimaryBedroom Upstairs
Internet Address Display YN
true
Internet Automated Valuation Display YN
true
Internet Consumer Comment YN
true
Internet Entire Listing Display YN
true
Laundry Features
Inside, Laundry Closet, Upper Level
Lease Restrictions YN
1
Levels
Two
List AOR
Suncoast Tampa
Living Area Meters
133.78
Living Area Source
Builder
Living Area Units
Square Feet
Lot Features
Conservation Area
Lot Size Acres
0.03
Lot Size Square Feet
1473
Lot Size Square Meters
137
Minimum Lease
1-2 Years
Modification Timestamp
2026-08-11T17:14:15.317Z
Monthly HOA Amount
186.00
New Construction YN
false
Num Of Own Years Prior To Lease
2
Occupant Type
Owner
Other Equipment
Irrigation Equipment
Ownership
Fee Simple
Parcel Number
08-25-17-0080-00000-0460
Pets Allowed
Yes
Pool Private YN
false
Postal Code Plus 4
2912
Previous List Price
279900
Price Change Timestamp
2026-08-11T17:13:24.000Z
Public Survey Range
17E
Public Survey Section
8
RATIO Current Price By Calculated SqFt
190.90
Road Surface Type
Paved
Roof
Shingle
Room Count
11
Senior Community YN
false
Sewer
Public Sewer
Showing Requirements
24 Hour Notice, ShowingTime
Status Change Timestamp
2026-06-20T04:18:47.000Z
Stories Total
2
Tax Annual Amount
3112.59
Tax Block
00
Tax Book Number
89-001
Tax Legal Description
BEAR CREEK TOWNHOMES PB 89 PG 001 LOT 46
Tax Lot
46
Tax Year
2025
Total Acreage
0 to less than 1/4
Total Annual Fees
2232.00
Total Monthly Fees
186.00
Township
25S
Universal Property Id
US-12101-N-0825170080000000460-R-N
Unparsed Address
12126 GRIZZLY LN
Utilities
Cable Available, Cable Connected
Water Source
Public
Waterfront YN
false
Window Features
Blinds
Years Of Owner Prior To Leasing Req YN
1
Zoning
MF1
Neighborhood Map
Popup

Property Photos
Listing Photo
Listing Photo
Listing Photo
Listing Photo
Listing Photo
Listing Photo
Listing Photo
Listing Photo
Listing Photo
Listing Photo
Listing Photo
Listing Photo
Listing Photo
Listing Photo
Listing Photo
Listing Photo
Listing Photo
Listing Photo
Listing Photo
Listing Photo
Listing Photo
Listing Photo
Listing Photo
Listing Photo
Listing Photo
Listing Photo
Listing Photo
Listing Photo
Listing Photo
Listing Photo
Listing Photo
Listing Photo
Listing Photo
Listing Photo
Listing Photo
Listing Photo
Listing Photo
Listing Photo
Listing Photo
Listing Photo
Listing Photo
Listing Photo
Listing Photo
Listing Photo
Listing Photo
Listing Photo
Listing Photo
Listing Photo
Listing Photo
Listing Photo
Listing Photo
Listing Photo
Listing Photo
Listing Photo
Listing Photo
Listing Photo
Listing Photo
Listing Photo
Listing Photo
Listing Photo
Listing Photo
Listing Photo
Listing Photo
Listing Photo
Listing Photo
Listing Photo

MLS #MFRTB8518863 Listing courtesy of Inspired Realty, Llc provided by Stellar MLS.

Similar Listings

$249,000
11613 Pear Tree Drive
New Port Richey
3BR/2BA
| Active
$249,500
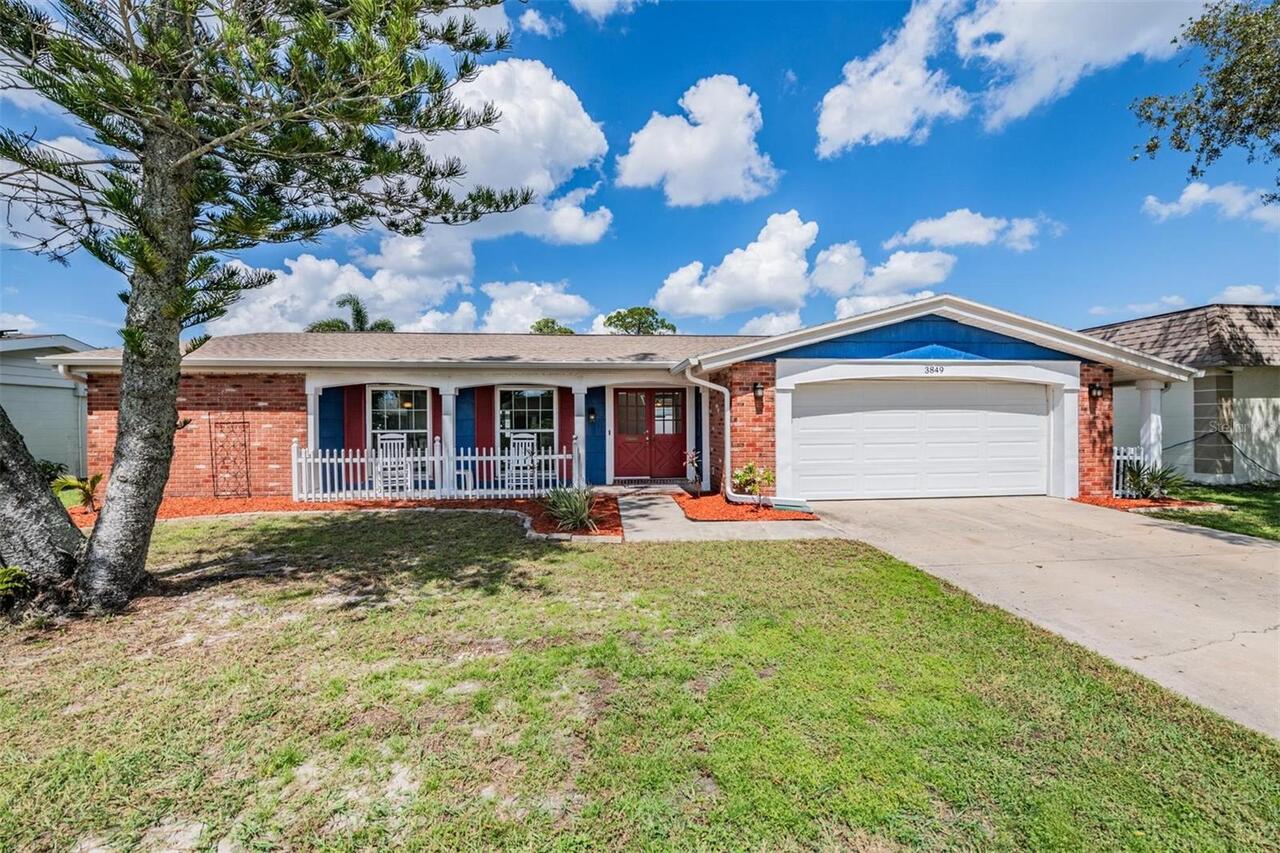
3849 Claremont Drive
New Port Richey
3BR/2BA
| Active
$249,900
7631 Hollyridge Drive
New Port Richey
3BR/2BA
| Contingent
$249,900
5724 Casson Avenue
New Port Richey
3BR/2BA
| Active


All listing information is deemed reliable but not guaranteed and should be independently verified through personal inspection by appropriate professionals. Listings displayed on this website may be subject to prior sale or removal from sale; availability of any listing should always be independent verified. Listing information is provided for consumer personal, non-commercial use, solely to identify potential properties for potential purchase; all other use is strictly prohibited and may violate relevant federal and state law. The source of the listing data is as follows: Stellar MLS (updated 9/12/26 3:01 AM) |

Listing Search


Translate Tool

Featured Listings
Sanford Real Estate
$829,000
5 BED
4 BATH
Welcome to this beautifully maintained executive home located in the highly sought-after, 24-hour guard-gated Buckingham... Read More
Oldsmar Real Estate
$1,025,000
4 BED
2 BATH
Welcome to this fully remodeled 4 bedroom, 2.5 bathroom, 3 car garage POOL home in the highly sought-after gated communi... Read More
Howey In The Hills Real Estate
$875,000
3 BED
3 BATH
Country Style Living, LOOK no further for your forever home in an established small private community with acreage and w... Read More
Lakewood Ranch Real Estate
$999,000
3 BED
3 BATH
Set on a quiet street within the coveted Lakewood Ranch Country Club, this beautifully updated 3 bedroom, 3 bath residen... Read More
Thonotosassa Real Estate
$1,099,500
5 BED
4 BATH
HUGE MAIN HOUSE plus 2nd HOME plus WAREHOUSE on Secluded 5.5 ACRE PROPERTY – Agriculture Zoning, with Endless Possibilit... Read More
Lake Helen Real Estate
$875,000
3 BED
2 BATH
Virtually Staged. Come fall in love with this custom-built home, thoughtfully designed and built by the owner on over ha... Read More
Myakka City Real Estate
$820,000
3 BED
2 BATH
Virtually Staged. Country Living Meets Modern Comfort in Magnolia Hill! Welcome to your dream oasis! This beautifully up... Read More
Treasure Island Real Estate
$999,800
3 BED
2 BATH
Virtually Staged. Welcome to this spacious 2,448-square-foot waterfront townhome with 3 bedrooms, 2.5 baths, and a den o... Read More
Winter Springs Real Estate
$930,000
4 BED
3 BATH
Welcome to 864 Bentley Green Circle, a move-in ready luxury sanctuary situated on a quiet cul-de-sac lot in Winter Sprin... Read More
Port Charlotte Real Estate
$949,000
4 BED
3 BATH
Under Construction–Near Completion! This brand-new 2026 waterfront residence is in the final stages of construction. Loc... Read More
Contact Sandra Pardo

407-990-2746

Wendy Morris LLC

Licensed in the State of Florida
BK 3146762
16797 Broadwater Avenue
Winter Garden, Florida 34787

Your privacy is our utmost concern. We will never sell your personal information. Privacy Policy
©2026 sandrapardohomes.com - all rights reserved. | Site Map