407-990-2746
Menu

12107 Firewheel Place, Venice, FL

NEXT
PREV
$339,000

($224/sqft)

List Status: Contingent
12107 Firewheel Place
Venice, FL 34293


2 beds
2 baths
1515 living sqft
Top Features
  • View: Trees/Woods
  • Subdivision: Preserve/west Vlgs Ph 1
  • Built in  2018
  • Villa
Description
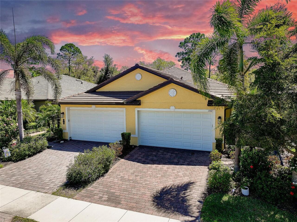
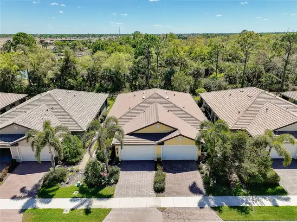
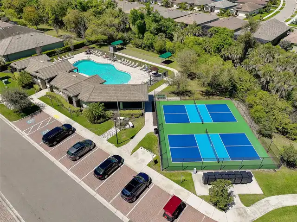
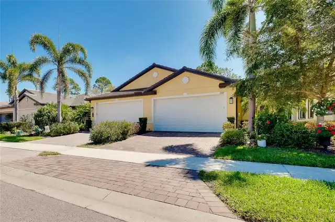
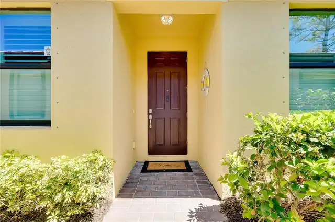
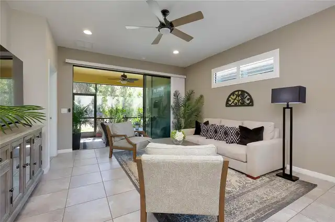
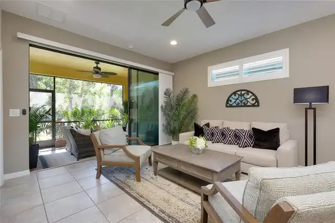
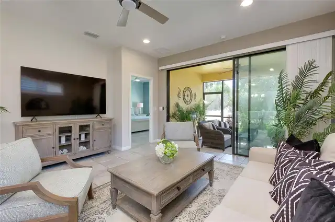
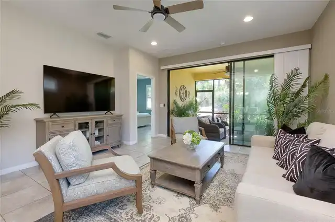
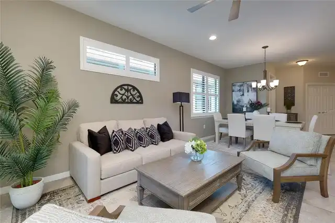
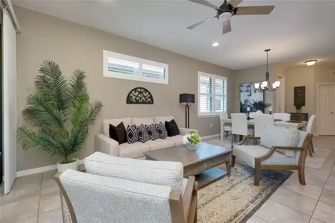
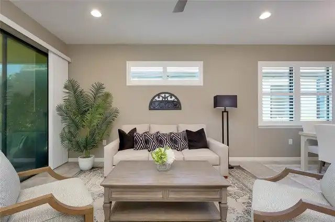
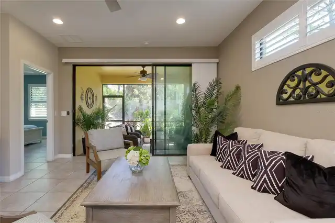
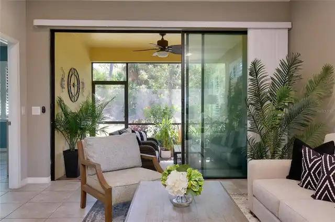
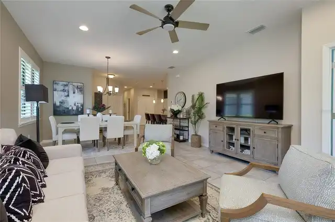
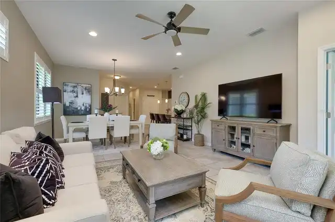
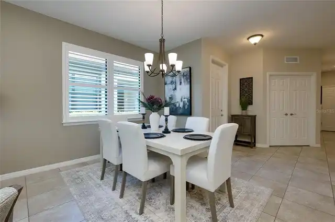
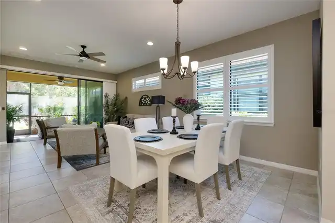
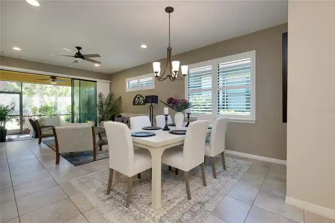
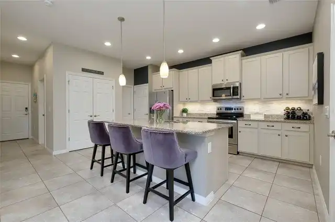
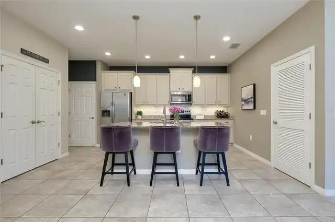
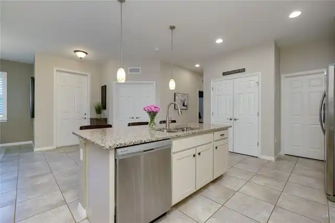
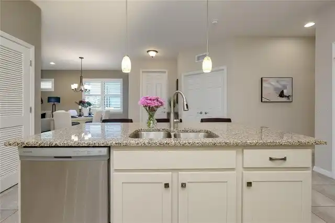
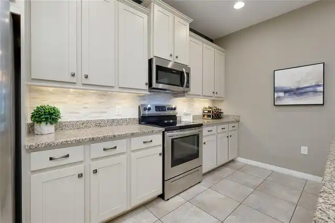
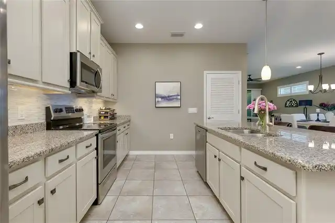
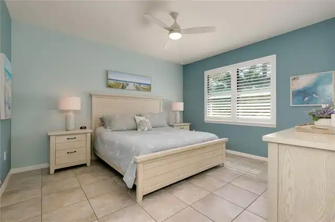
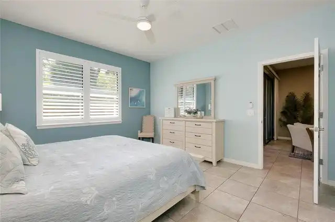
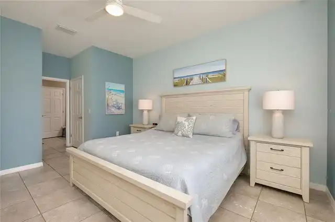
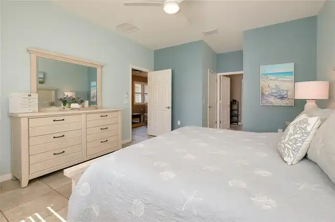
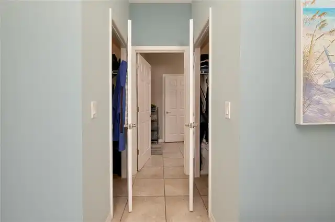
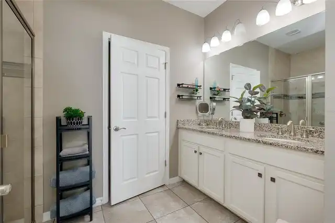
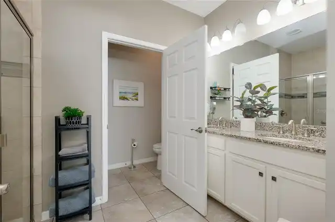
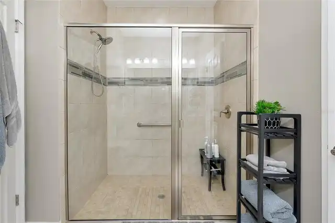
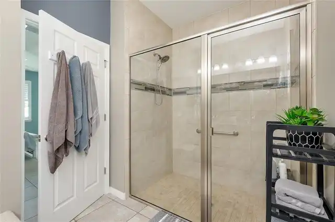
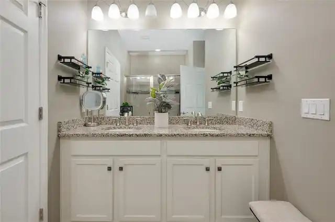
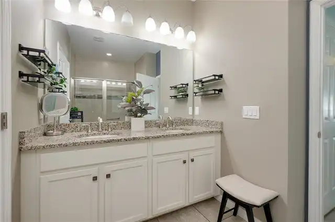
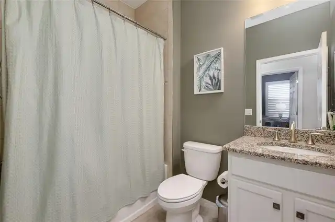
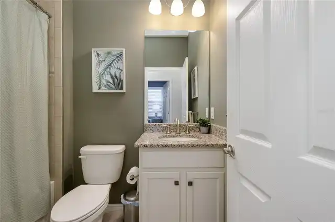
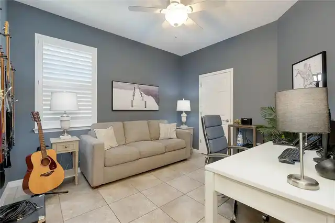
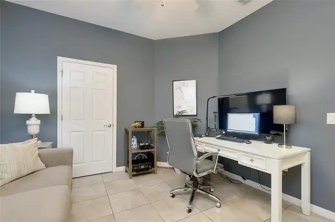
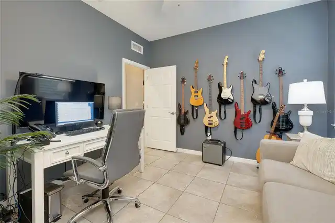
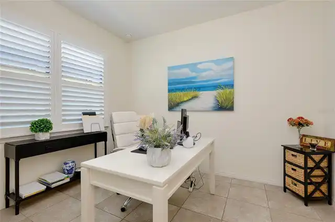
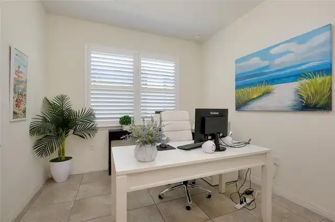
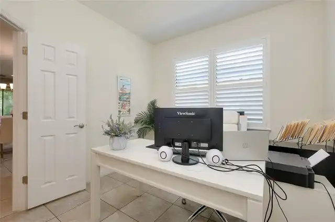
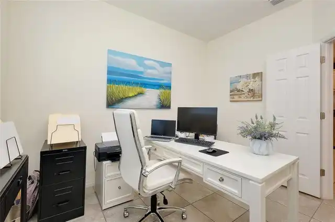
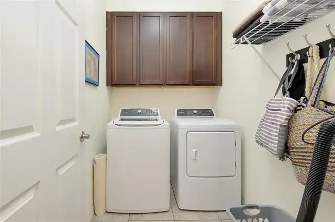
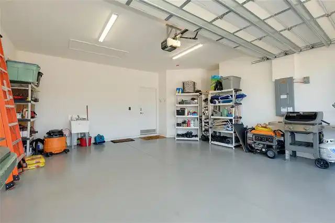
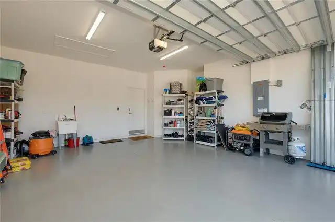
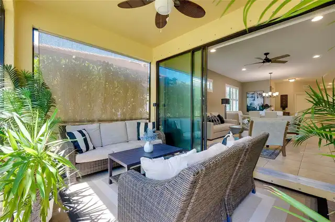
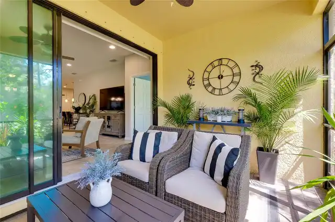
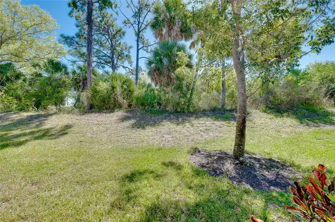
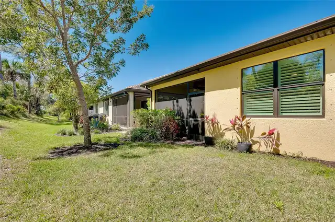
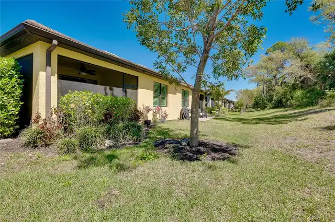
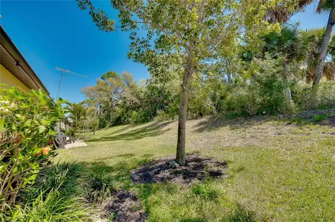
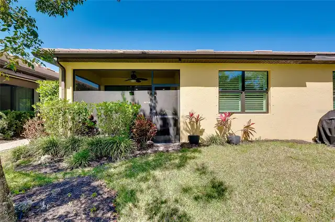
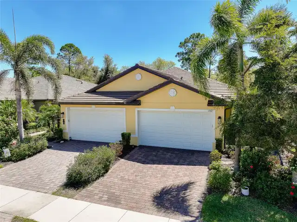
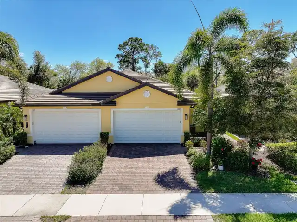
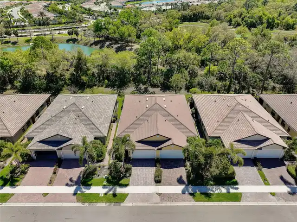
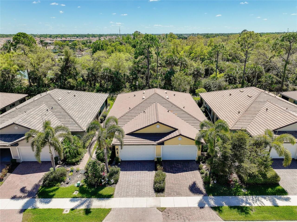
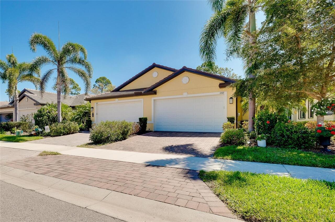
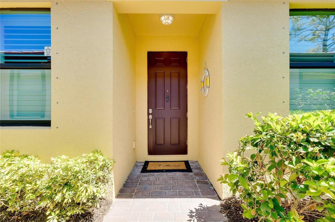
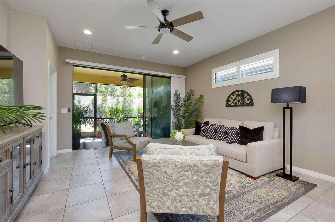
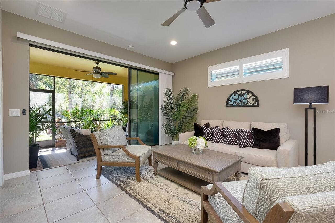
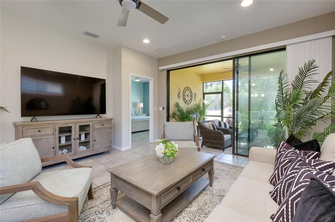
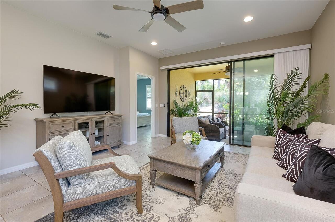
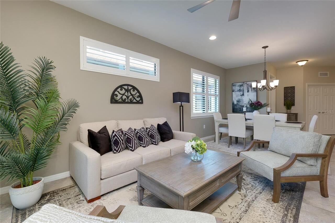
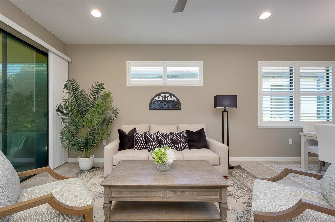
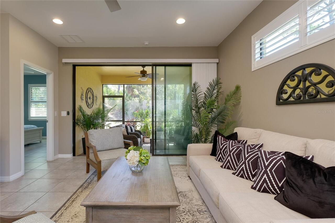
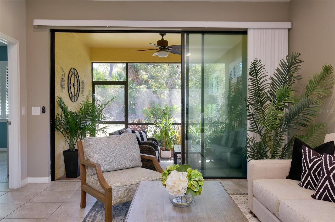
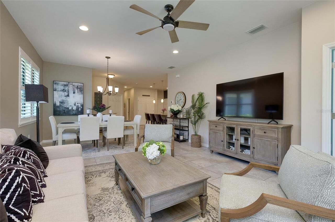
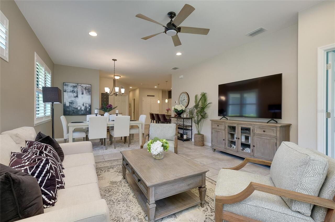
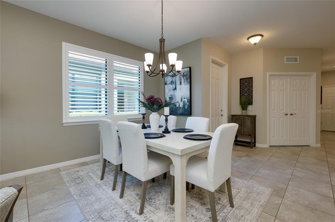
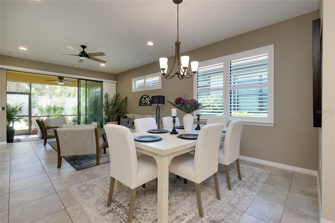
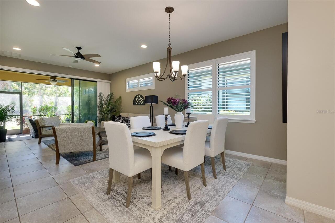
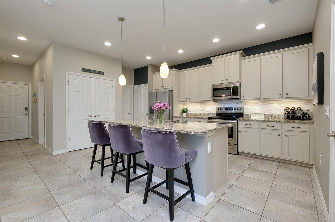
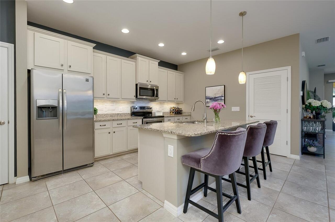
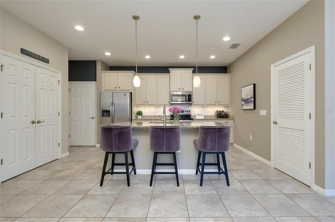
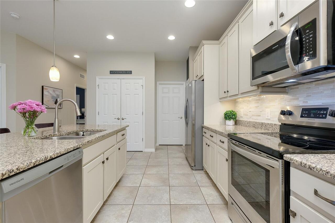
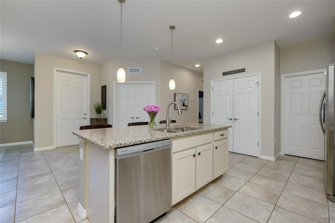
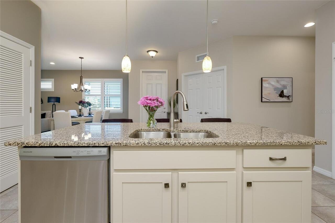
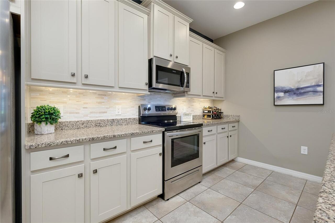
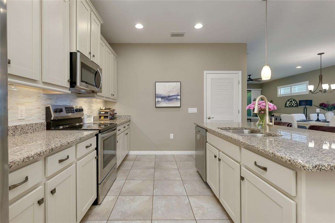
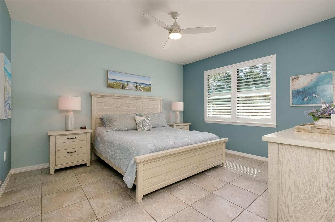
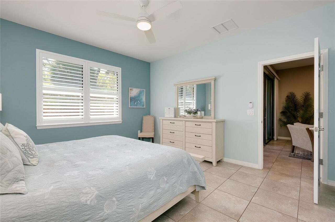
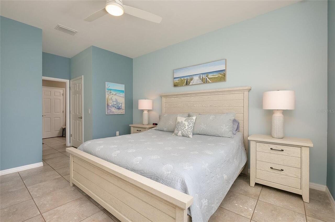
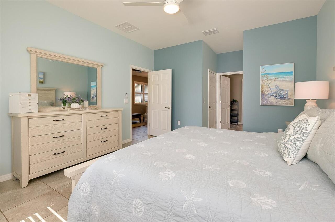
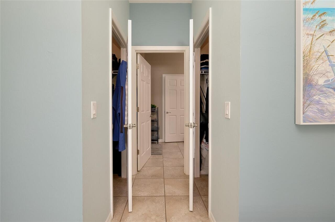
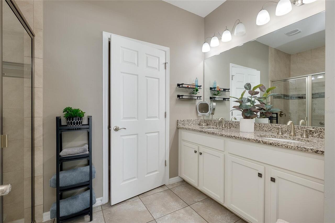
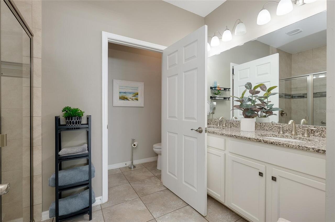
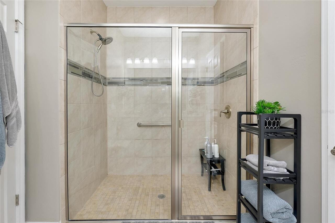
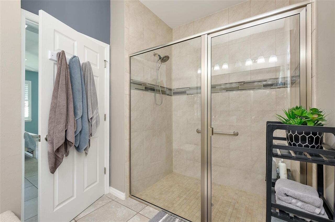
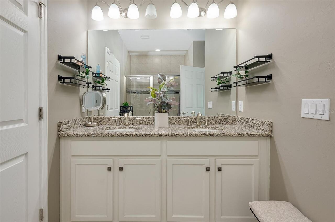
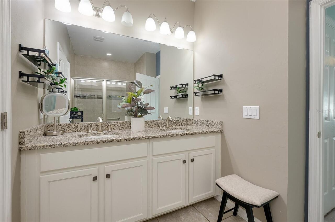
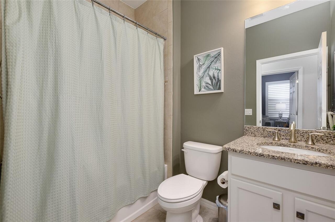
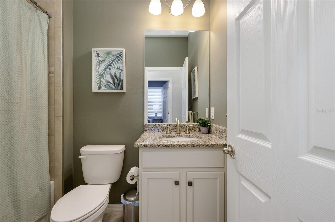
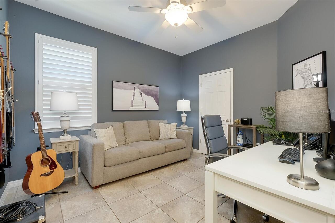
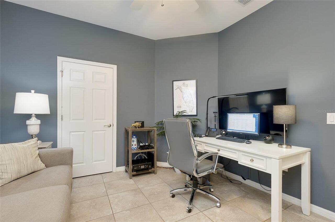
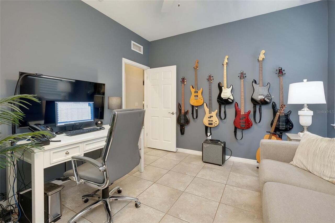
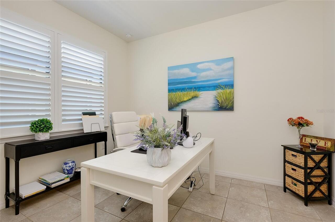
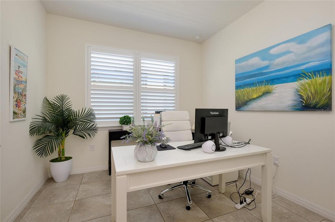
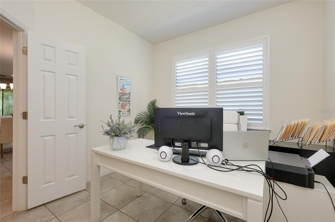
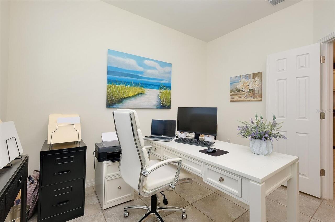
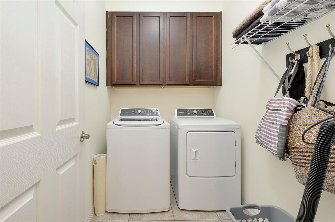
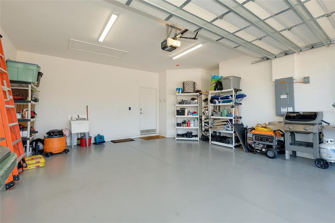
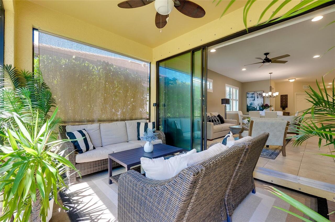
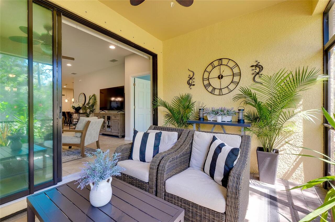
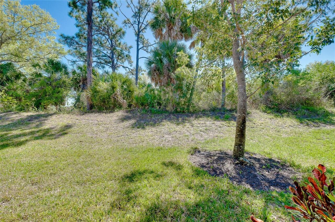
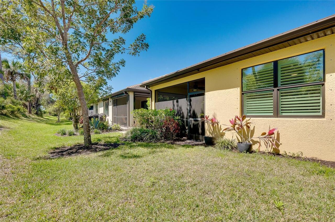
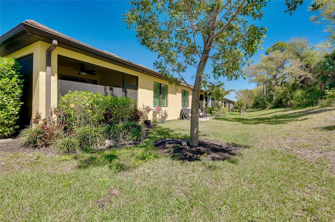
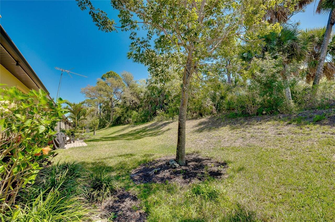
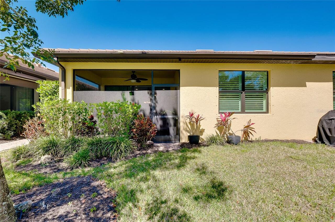
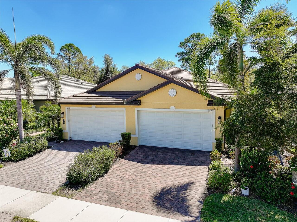
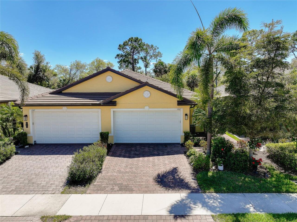
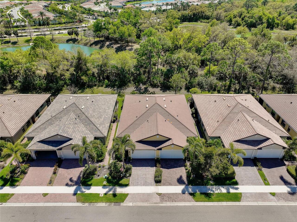
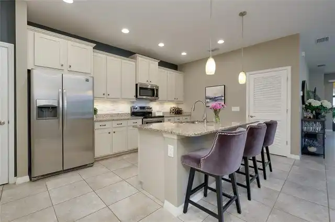
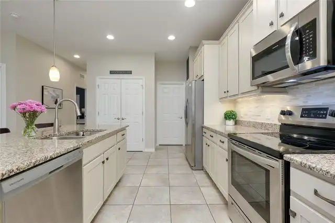
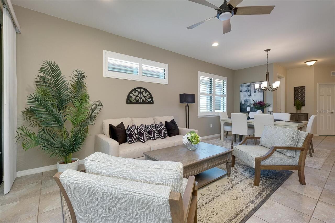
Under contract-accepting backup offers. Welcome to The Preserve, a charming and boutique gated enclave located within the sought-after West Villages District of Wellen Park. Experience easy Florida living in this beautiful villa, lightly lived in as a mostly part time home and perfectly positioned on a premium preserve homesite that offers rare privacy and peaceful views—something you won’t often find in this community. Plus, the property is located in Flood Zone X, meaning no flood insurance is required. This thoughtfully designed home features 2 bedrooms, 2 full baths, and a versatile office/den. You’ll appreciate the seamless ceramic tile flooring throughout—no carpet anywhere—along with upgraded lighting and ceiling fans. Elegant plantation shutters are installed throughout the entire home, offering a timeless look along with privacy and low-maintenance convenience. A discreet side entry adds to the home’s curb appeal and functionality, while a recently added paver sidewalk provides easy access to the backyard. Relax and unwind on the screened lanai, complete with paver flooring, a ceiling fan, and tranquil preserve views surrounded by lush greenery. The kitchen is beautifully appointed with granite countertops, 42” upgraded cabinetry with under-cabinet lighting, stainless steel appliances, a stylish glass and stone backsplash, upgraded faucet, garbage disposal, and large pantry and additional storage closet. The laundry room includes additional 42” cabinetry for extra organization. In the primary suite, you’ll find space for a king-sized bedroom set, dual walk-in closets, and a well-appointed en-suite bath featuring dual vanities with granite countertops, upgraded cabinetry, a fully tiled walk-in shower with glass enclosure and a large linen closet. The guest bedroom is privately situated on the opposite side of the home and includes a spacious closet. The guest bath is equally upgraded with granite countertops, enhanced cabinetry, and a tiled shower all the wa
Property Details
Property Features
Property Sub Type
Villa
View
Trees/Woods
Parking
Driveway, Garage Door Opener
County
Sarasota
Subdivision
PRESERVE/WEST VLGS PH 1
Additional Information
Additional Lease Restrictions
Confirm lease restrictions with association.
Additional Parcels YN
false
Additional Rooms
Attic, Den/Library/Office
Appliances
Dishwasher, Disposal, Dryer, Electric Water Heater, Microwave, Range, Refrigerator, Washer
Approval Process
Confirm lease approval process with association.
Architectural Style
Florida
Association Amenities
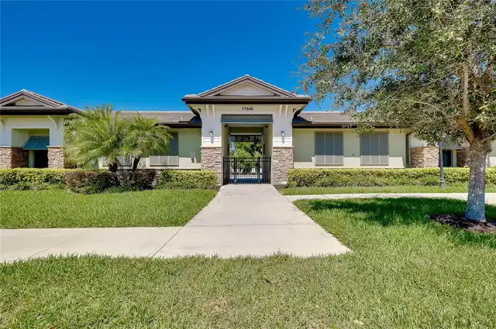
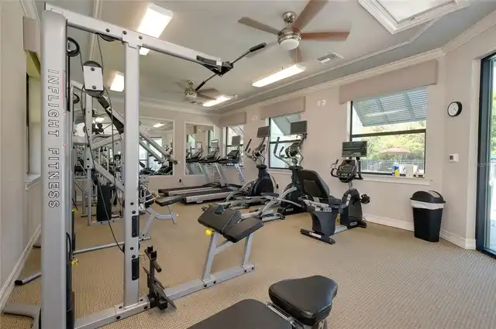
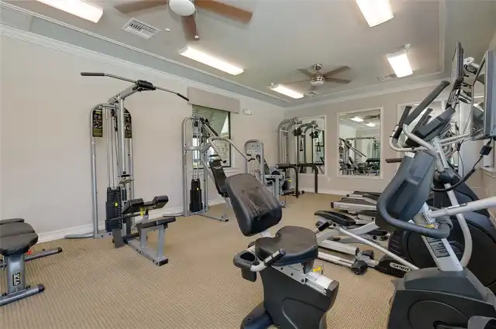
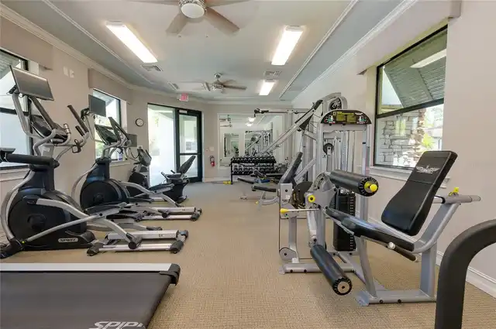
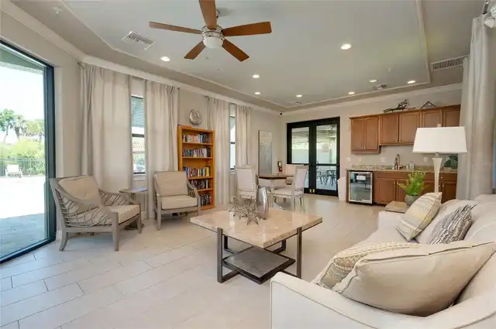
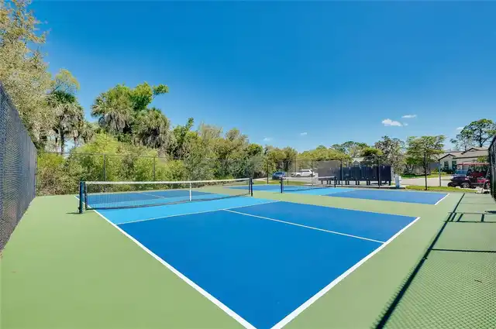
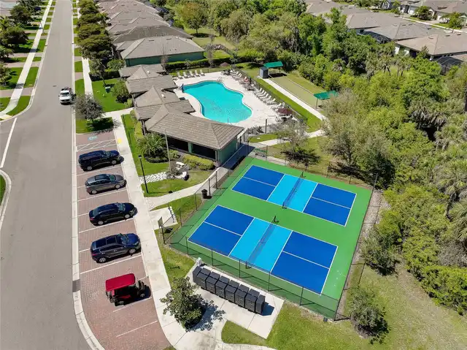
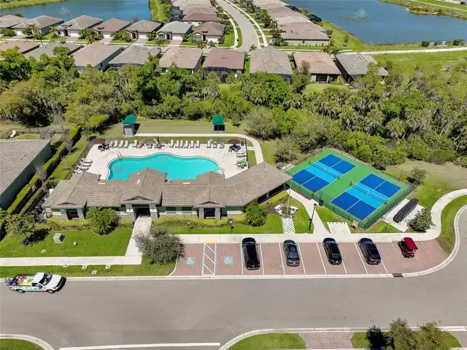
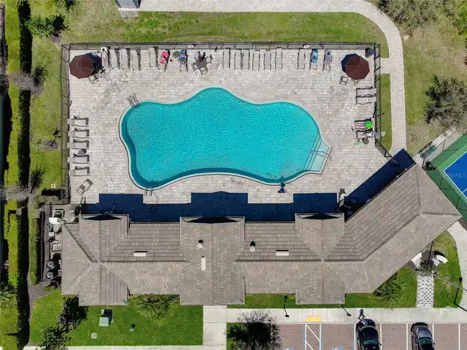
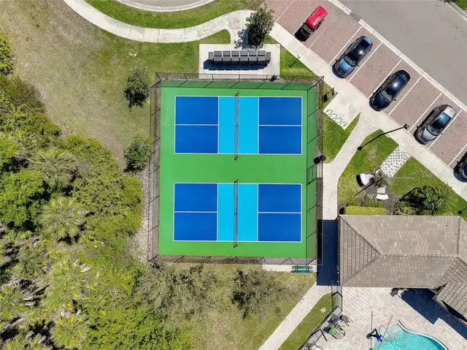
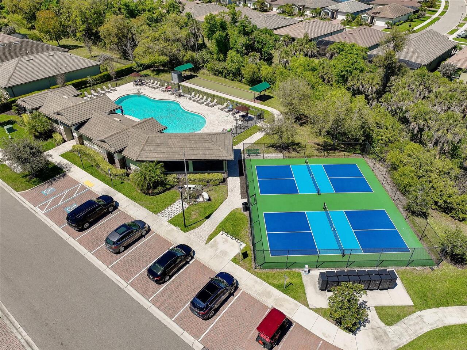
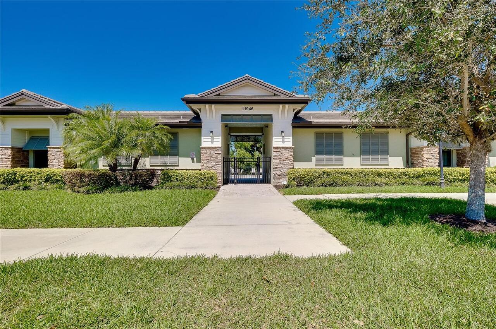
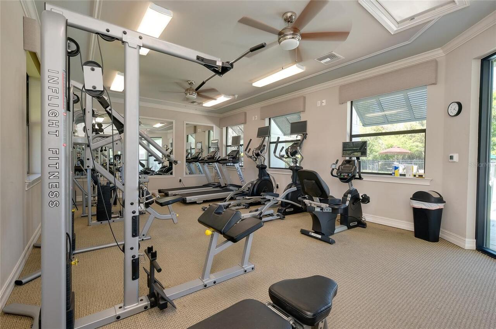
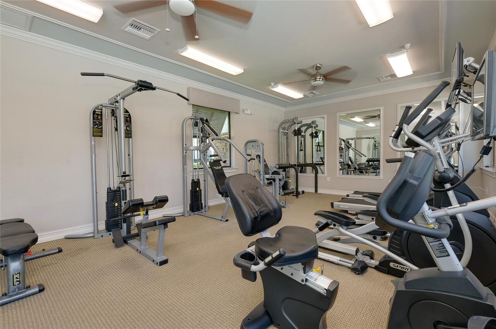
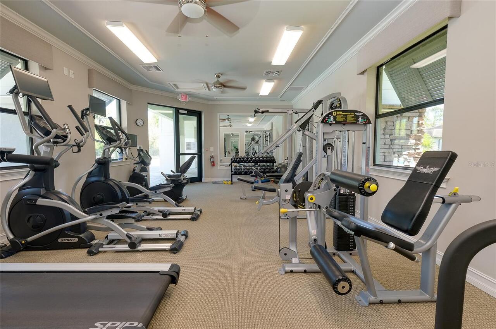
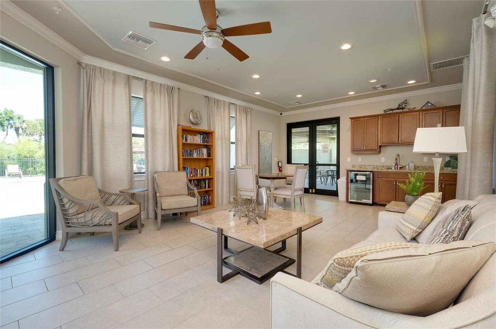
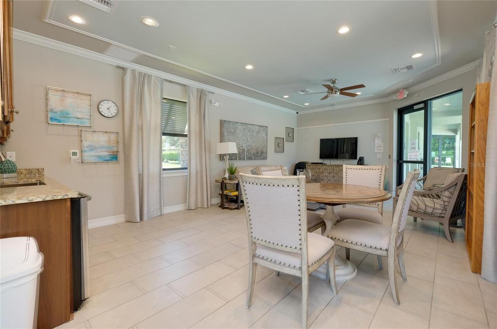
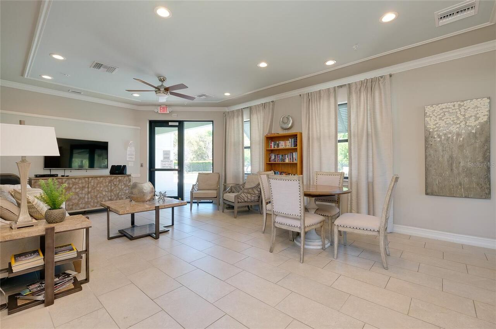
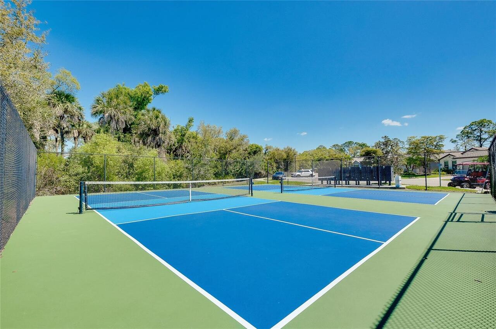
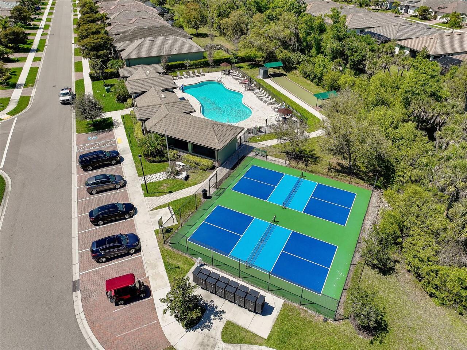
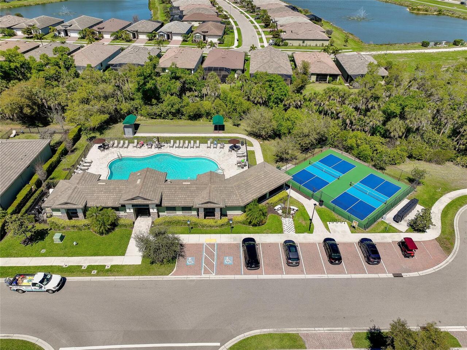
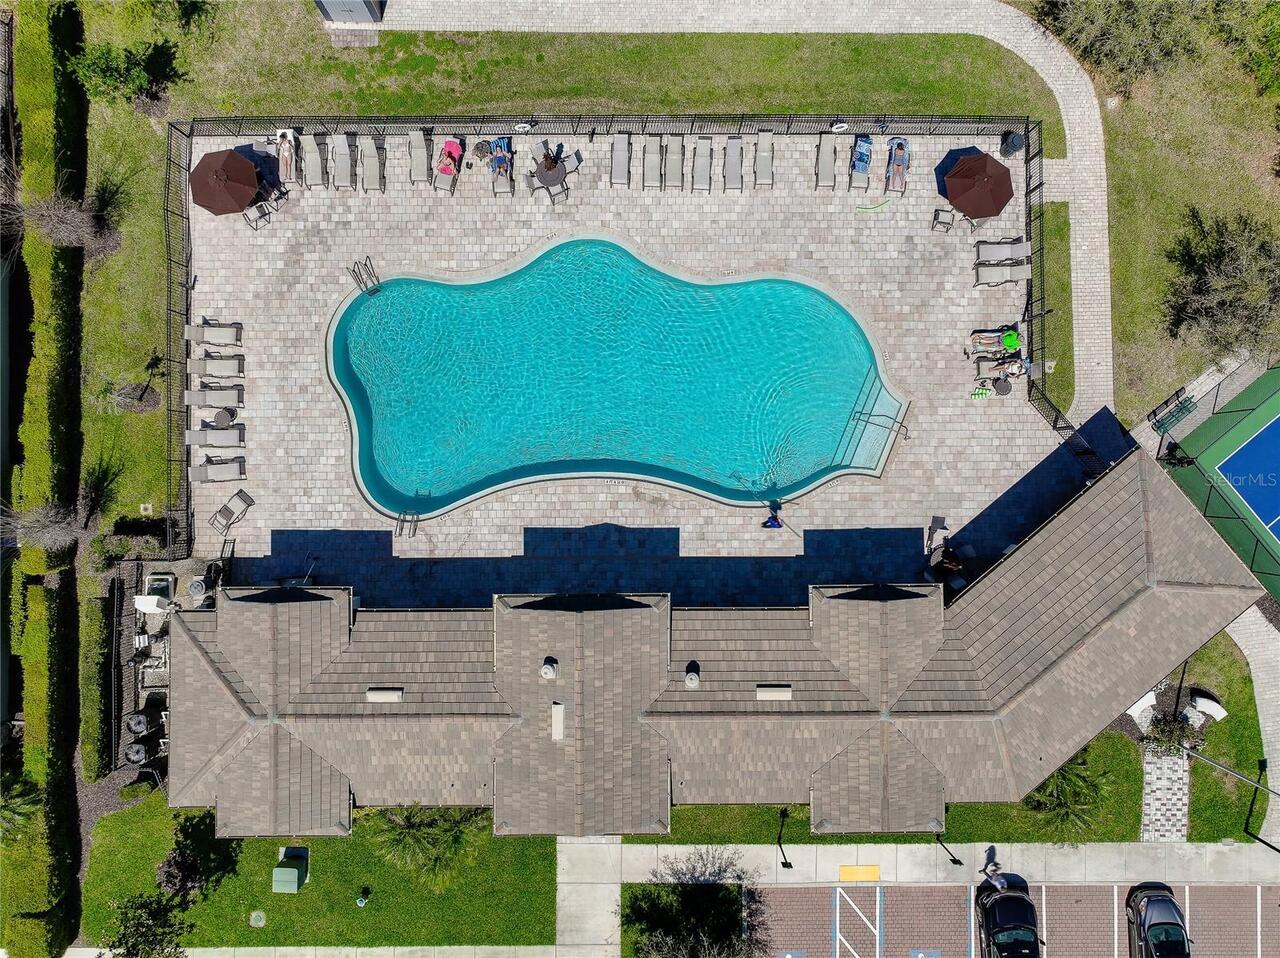
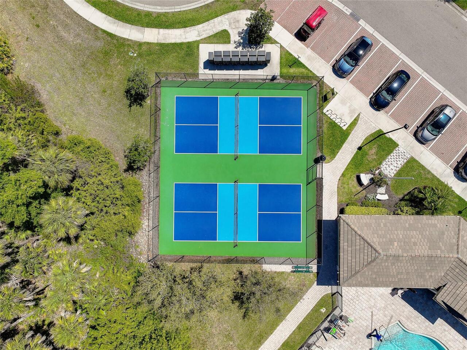
Fence Restrictions, Fitness Center, Gated, Maintenance, Pickleball Court(s), Pool
Association Approval Required YN
1
Association Email
ravanti@condominiumassociates.com
Association Fee
956
Association Fee Frequency
Quarterly
Association Fee Includes
Common Area Taxes, Pool, Escrow Reserves Fund, Maintenance Structure, Maintenance Grounds, Private Road, Recreational Facilities
Association Fee Requirement
Required
Association URL
condominiumassociates.com
Association YN
true
Attached Garage YN
true
Available For Lease YN
1
Bathrooms Total Integer
2
Builder Model
Canterbury
Builder Name
DR Horton
Building Area Source
Public Records
Building Area Total
2108
Building Area Total Srch SqM
195.84
Building Area Units
Square Feet
CDDYN
1
Calculated List Price By Calculated SqFt
223.76
Carport YN
false
Community Features
Association Recreation - Owned, Community Mailbox, Deed Restrictions, Fitness Center, Gated Community - No Guard, Golf Carts OK, Irrigation-Reclaimed Water, Pool, Sidewalks
Construction Materials
Block, Stucco
Cooling
Central Air
Country
US
Cumulative Days On Market
114
Current Price
339000.00
Direction Faces
Northeast
Disaster Mitigation
Hurricane Shutters/Windows
Elementary School
Taylor Ranch Elementary
Expected Closing Date
2026-10-09T00:00:00.000
Exterior Features
Hurricane Shutters, Lighting, Rain Gutters, Sidewalk
Fireplace YN
false
Flood Zone Code
X
Flood Zone Date
2016-11-04
Flood Zone Panel
0362G
Flooring
Ceramic Tile
Foundation Details
Slab
Furnished
Unfurnished
Garage Dimensions
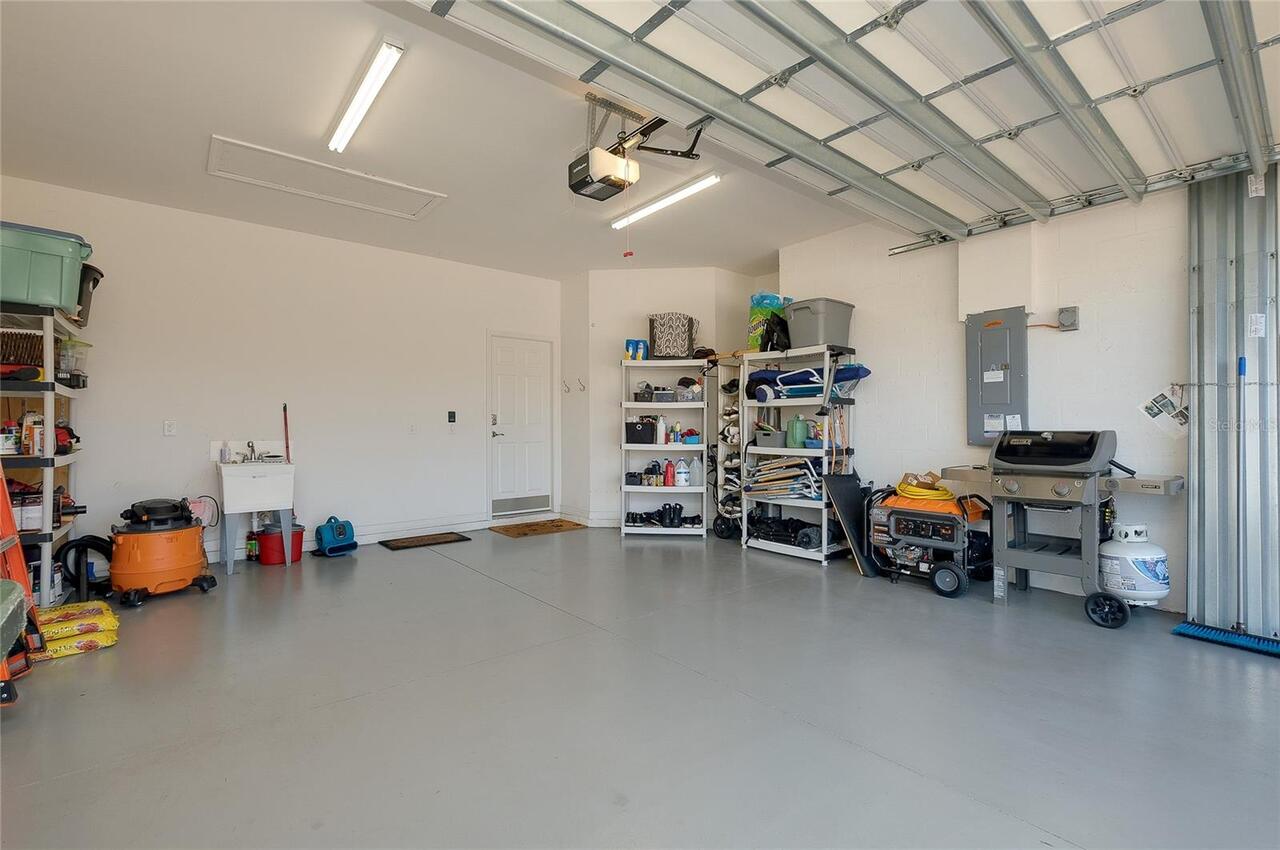
20x21
Garage Spaces
2
Garage YN
true
Heating
Central, Electric
High School
Wellen Park High
Homestead YN
1
Interior Features
Ceiling Fans(s), Living Room/Dining Room Combo, Open Floorplan, Primary Bedroom Main Floor, Solid Surface Counters, Solid Wood Cabinets, Stone Counters, Thermostat, Walk-In Closet(s), Window Treatments
Internet Address Display YN
true
Internet Automated Valuation Display YN
false
Internet Consumer Comment YN
false
Internet Entire Listing Display YN
true
Laundry Features
Inside, Laundry Room
Lease Restrictions YN
1
Levels
One
List AOR
Venice
Living Area Meters
140.75
Living Area Source
Public Records
Living Area Units
Square Feet
Lot Features
Cul-De-Sac, In County, Landscaped, Sidewalk, Paved
Lot Size Acres
0.09
Lot Size Square Feet
3960
Lot Size Square Meters
368
Middle Or Junior School
Venice Area Middle
Minimum Lease
1 Month
Modification Timestamp
2026-09-08T23:49:09.183Z
Monthly HOA Amount
318.67
New Construction YN
false
Num Times per Year
4
Number Of Pets
3
Occupant Type
Vacant
Other Equipment
Irrigation Equipment
Ownership
Fee Simple
Parcel Number
0777010038
Patio And Porch Features
Covered, Screened
Pet Restrictions
Confirm pet restrictions with association.
Pets Allowed
Yes
Pool Private YN
false
Postal Code Plus 4
2757
Previous List Price
349000
Price Change Timestamp
2026-05-09T14:49:19.000Z
Property Condition
Completed
Public Survey Range
20
Public Survey Section
29
Purchase Contract Date
2026-09-05
RATIO Current Price By Calculated SqFt
223.76
Realtor Info
Docs Available, Floor Plan Available, Lease Restrictions, No Sign, See Attachments
Road Surface Type
Paved
Roof
Concrete, Tile
Room Count
7
SW Subdiv Community Name
Preserve at West Villages
Security Features
Gated Community, Smoke Detector(s)
Senior Community YN
false
Sewer
Public Sewer
Showing Requirements
Supra Lock Box
Status Change Timestamp
2026-09-08T23:48:15.000Z
Tax Annual Amount
5691.24
Tax Block
1
Tax Book Number
51-2
Tax Legal Description
LOT 38, PRESERVE AT WEST VILLAGES PHASE 1, PB 51 PG 2
Tax Lot
38
Tax Other Annual Assessment Amount
1248
Tax Year
2025
Total Acreage
0 to less than 1/4
Total Annual Fees
3824.00
Total Monthly Fees
318.67
Township
39
Universal Property Id
US-12115-N-0777010038-R-N
Unparsed Address
12107 FIREWHEEL PL
Utilities
Cable Connected, Electricity Connected, Sewer Connected, Water Connected
Vegetation
Mature Landscaping, Trees/Landscaped
Water Source
Public
Waterfront YN
false
Window Features
Blinds, Shutters

Zoning
V
Neighborhood Map
Popup

Property Photos
Listing Photo
Listing Photo
Listing Photo
Listing Photo
Listing Photo
Listing Photo
Listing Photo
Listing Photo
Listing Photo
Listing Photo
Listing Photo
Listing Photo
Listing Photo
Listing Photo
Listing Photo
Listing Photo
Listing Photo
Listing Photo
Listing Photo
Listing Photo
Listing Photo
Listing Photo
Listing Photo
Listing Photo
Listing Photo
Listing Photo
Listing Photo
Listing Photo
Listing Photo
Listing Photo
Listing Photo
Listing Photo
Listing Photo
Listing Photo
Listing Photo
Listing Photo
Listing Photo
Listing Photo
Listing Photo
Listing Photo
Listing Photo
Listing Photo
Listing Photo
Listing Photo
Listing Photo
Listing Photo
Listing Photo
Listing Photo
Listing Photo
Listing Photo
Listing Photo
Listing Photo
Listing Photo
Listing Photo
Listing Photo
Listing Photo
Listing Photo
Listing Photo
Listing Photo
Listing Photo
Listing Photo
Listing Photo
Listing Photo
Listing Photo
Listing Photo
Listing Photo
Listing Photo
Listing Photo
Listing Photo
Listing Photo
Listing Photo
Listing Photo
Listing Photo
Listing Photo
Listing Photo
Listing Photo
Listing Photo
Listing Photo
Listing Photo
Listing Photo
Listing Photo
Listing Photo
Listing Photo
Listing Photo
Listing Photo
Listing Photo
Listing Photo
Listing Photo
Listing Photo
Listing Photo
Listing Photo
Listing Photo
Listing Photo
Listing Photo
Listing Photo
Listing Photo
Listing Photo
Listing Photo
Listing Photo
Listing Photo
Listing Photo
Listing Photo
Listing Photo
Listing Photo
Listing Photo
Listing Photo
Listing Photo
Listing Photo
Listing Photo
Listing Photo
Listing Photo
Listing Photo
Listing Photo
Listing Photo
Listing Photo
Listing Photo
Listing Photo
Listing Photo
Listing Photo
Listing Photo
Listing Photo
Listing Photo
Listing Photo
Listing Photo
Listing Photo
Listing Photo
Listing Photo
Listing Photo
Listing Photo
Listing Photo
Listing Photo
Listing Photo
Listing Photo
Listing Photo
Listing Photo
Listing Photo
Listing Photo
Listing Photo
Listing Photo
Listing Photo
Listing Photo
Listing Photo
Listing Photo
Listing Photo
Listing Photo
Listing Photo

MLS #MFRN6143550 Listing courtesy of Shark Tooth Realty provided by Stellar MLS.

Similar Listings

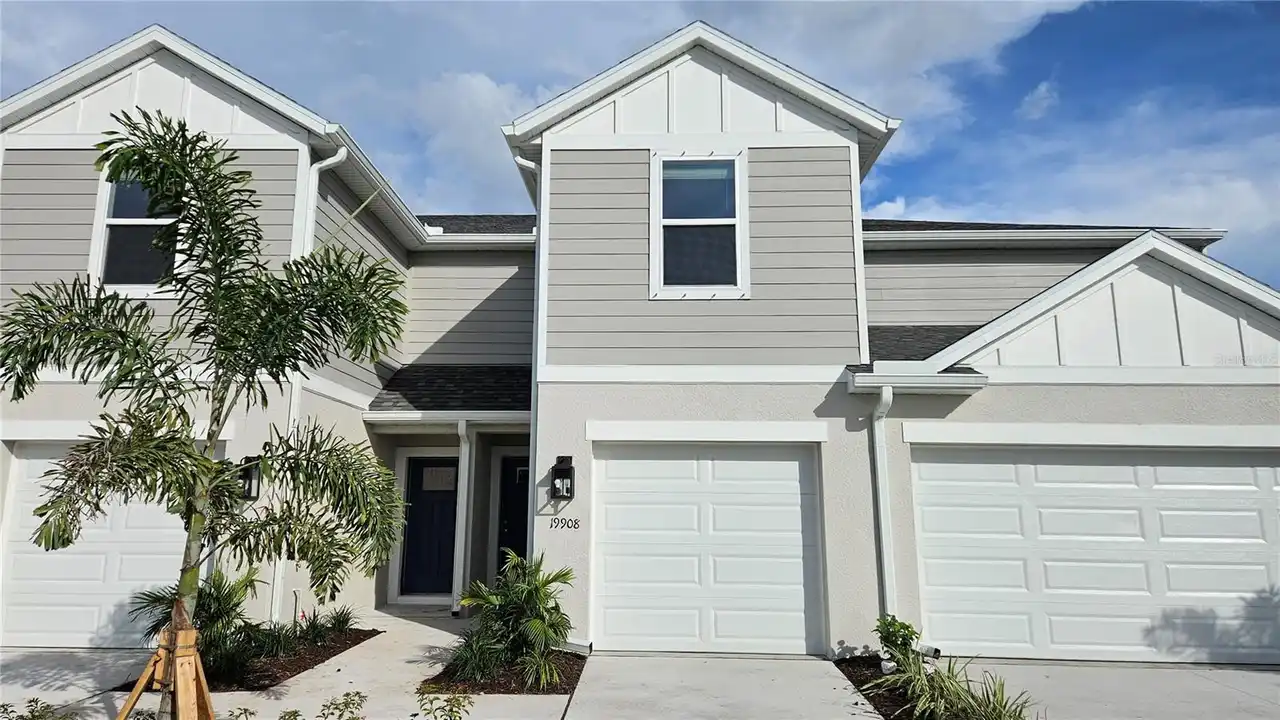
$305,310
19908 Madera Circle
Venice
2BR/2BA
| Active
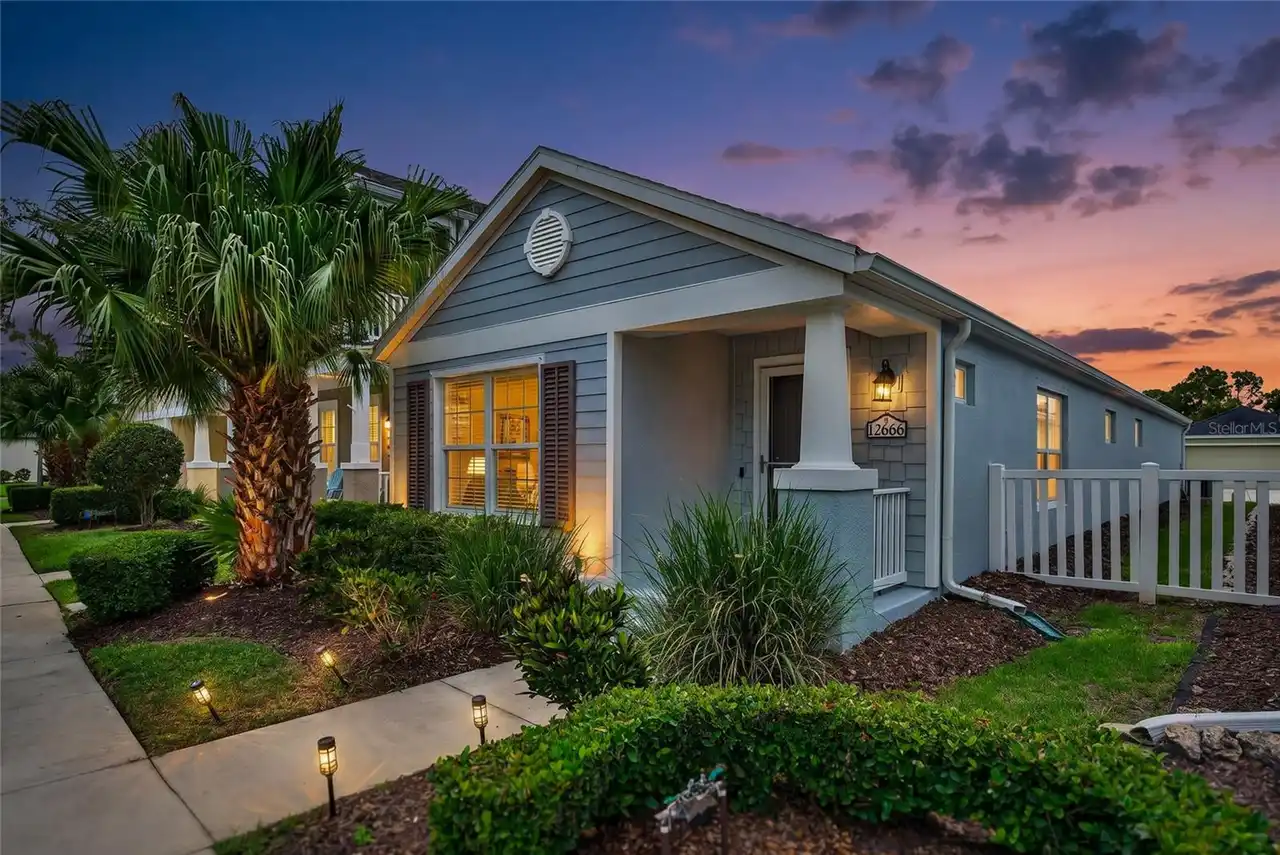
$309,700
12666 Shimmering Oak Circle
Venice
2BR/2BA
| Active
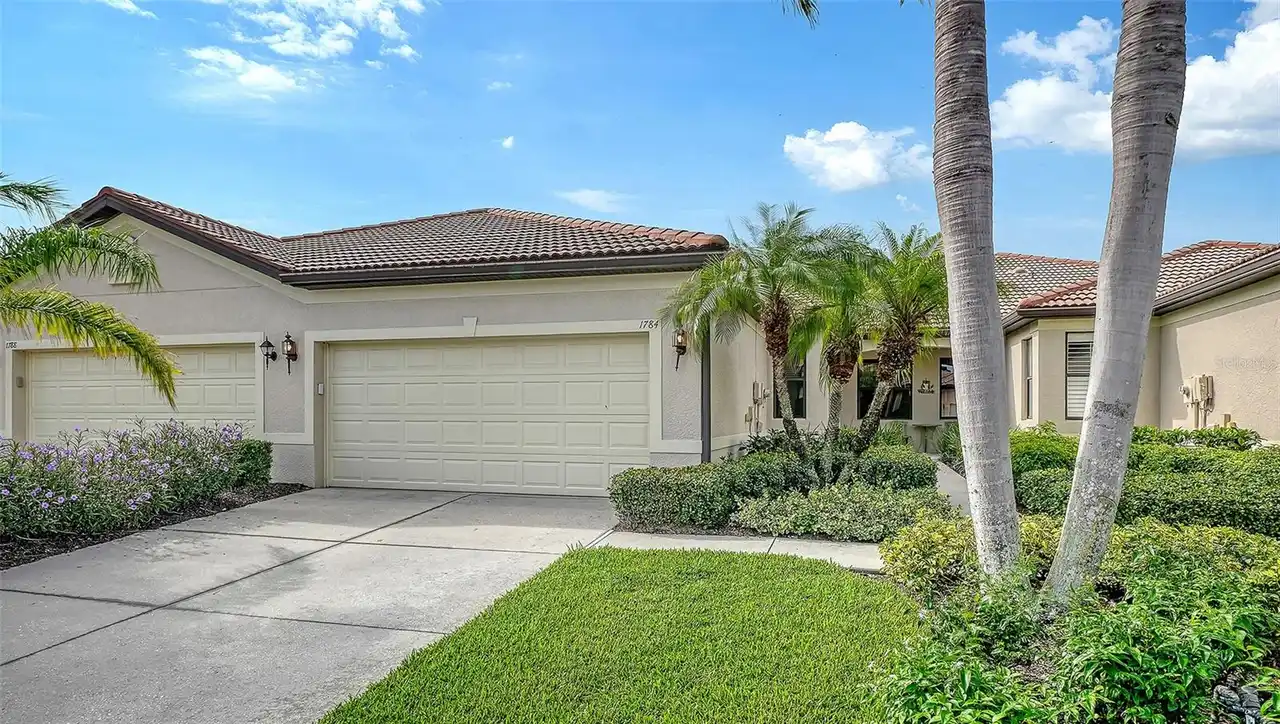
$309,900
1784 Batello Drive
Venice
2BR/2BA
| Active
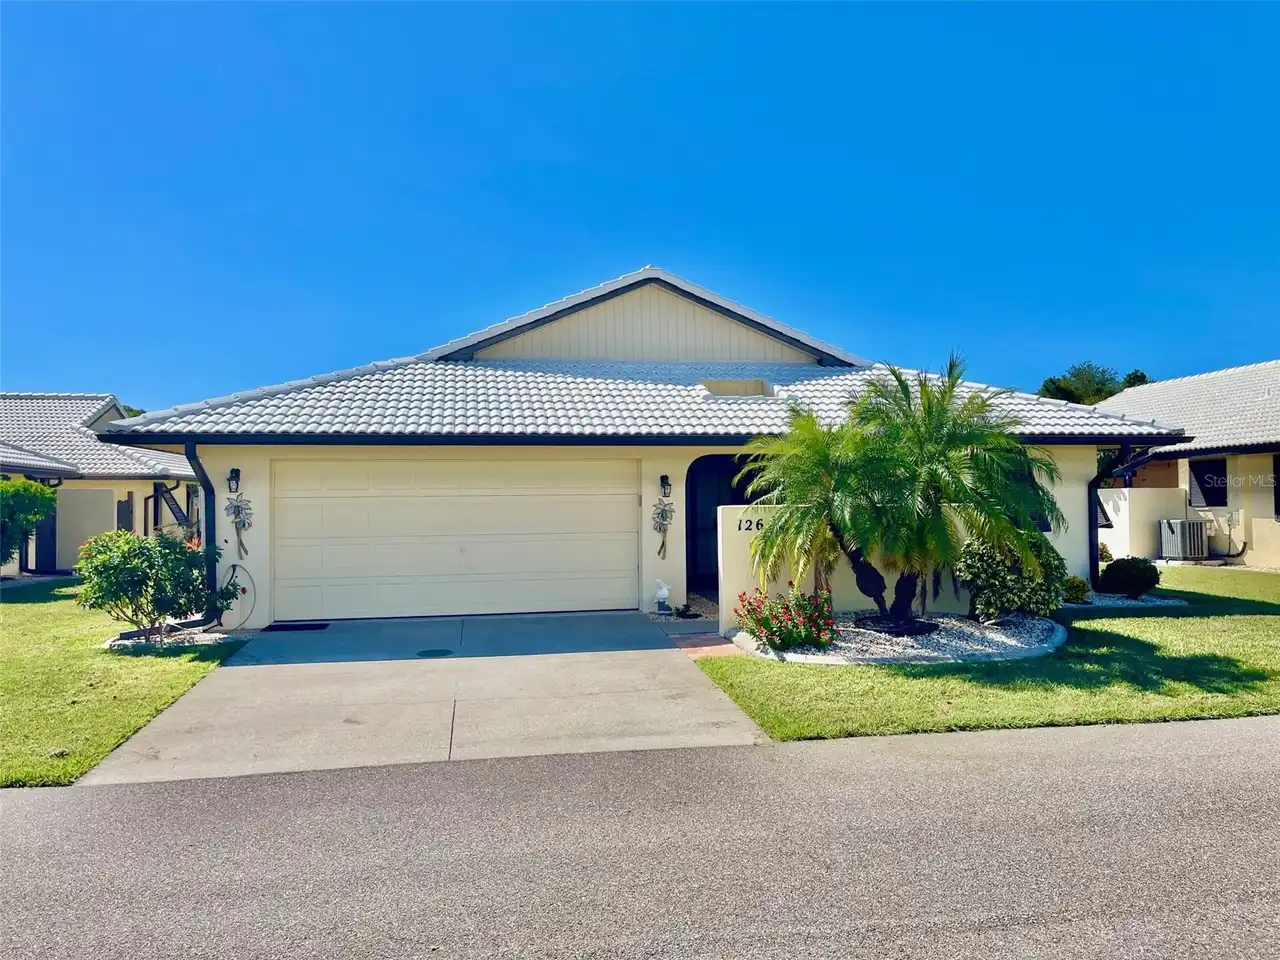
$309,900
126 Sandstone Circle
Venice
2BR/2BA
| Contingent


All listing information is deemed reliable but not guaranteed and should be independently verified through personal inspection by appropriate professionals. Listings displayed on this website may be subject to prior sale or removal from sale; availability of any listing should always be independent verified. Listing information is provided for consumer personal, non-commercial use, solely to identify potential properties for potential purchase; all other use is strictly prohibited and may violate relevant federal and state law. The source of the listing data is as follows: Stellar MLS (updated 10/3/26 3:03 AM) |

Listing Search


Translate Tool

Featured Listings
St Cloud Real Estate
$1,350,000
7 BED
7 BATH
Welcome to this stunning, completely renovated 2-story custom home, nestled on a sprawling 2-acre lot. Every corner of t... Read More
St Petersburg Real Estate
$899,999
4 BED
3 BATH
Experience the perfect blend of quality craftsmanship, thoughtful design, and exceptional location in this stunning new ... Read More
Odessa Real Estate
$800,000
4 BED
4 BATH
LOVE WHERE YOU LIVE! Nestled within the award-winning master-planned community of Starkey Ranch, where modern living mee... Read More
Safety Harbor Real Estate
$1,141,875
4 BED
3 BATH
Welcome to this beautifully remodeled pool home in The Grove of La Forest, one of Safety Harbor’s most desirable family ... Read More
BELLA COLLINA Real Estate
$1,149,900
5 BED
3 BATH
Welcome to this beautiful 5-bedroom, 3.5-bath home located within the well-know guard-gated community of Bella Collina, ... Read More
Tampa Real Estate
$895,000
5 BED
3 BATH
Welcome to GAIA Nova, a beautifully reimagined 5-bedroom, 3-bath pool home in the heart of Tampa Palms, where modern des... Read More
Tampa Real Estate
$899,900
4 BED
3 BATH
Virtually Staged. Completed in 2019, this two-story townhome offers four bedrooms, three-and-a-half baths, approximately... Read More
Lakeland Real Estate
$985,000
4 BED
3 BATH
4 BEDROOMS + 2 BONUS ROOMS + A COMPLETE MULTI-GENERATIONAL SUITE WITH ITS OWN KITCHEN, LIVING ROOM, PRIMARY BEDROOM, PRI... Read More
New Smyrna Beach Real Estate
$899,000
3 BED
2 BATH
Welcome to beachfront living at its best! Located at Ebb Tide in New Smyrna Beach, this beautifully renovated first-floo... Read More
Davenport Real Estate
$899,900
10 BED
8 BATH
Welcome to this grand, fully furnished 10-bedroom, 8-bath vacation home built in 2022 and located in the highly sought-a... Read More
Contact Sandra Pardo

407-990-2746

Wendy Morris LLC

Licensed in the State of Florida
BK 3146762
16797 Broadwater Avenue
Winter Garden, Florida 34787

Your privacy is our utmost concern. We will never sell your personal information. Privacy Policy
©2026 sandrapardohomes.com - all rights reserved. | Site Map