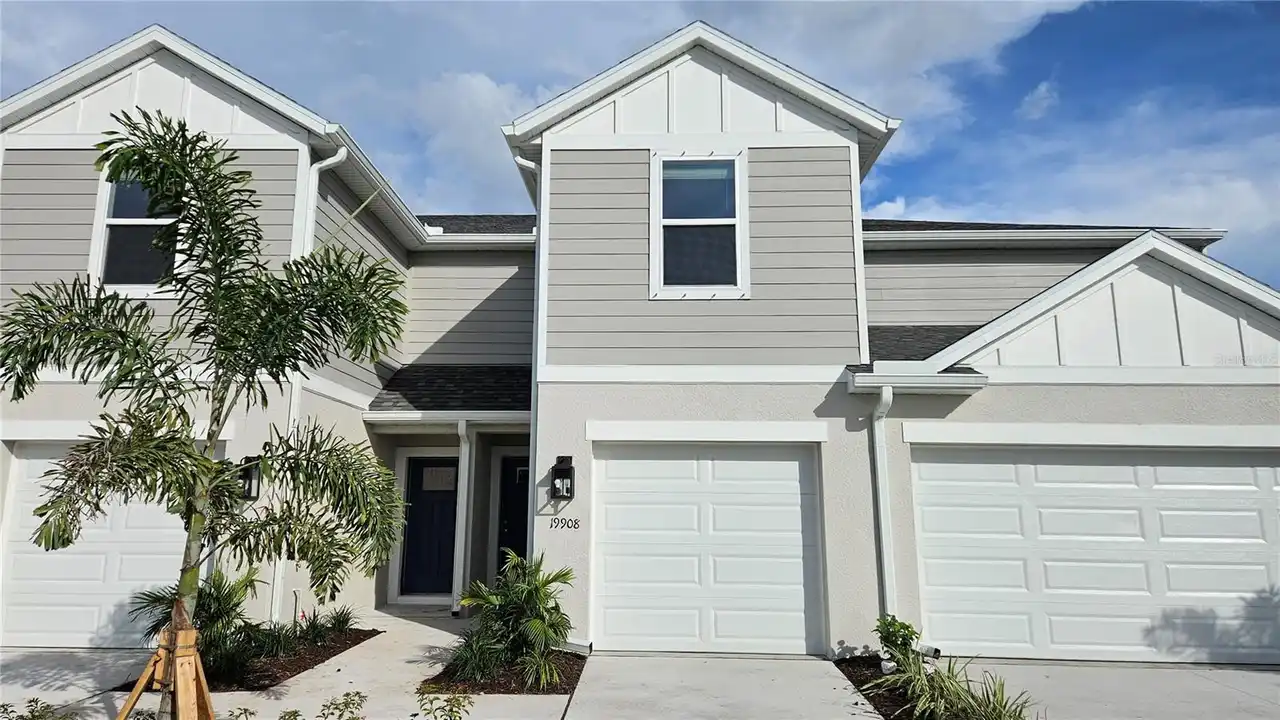
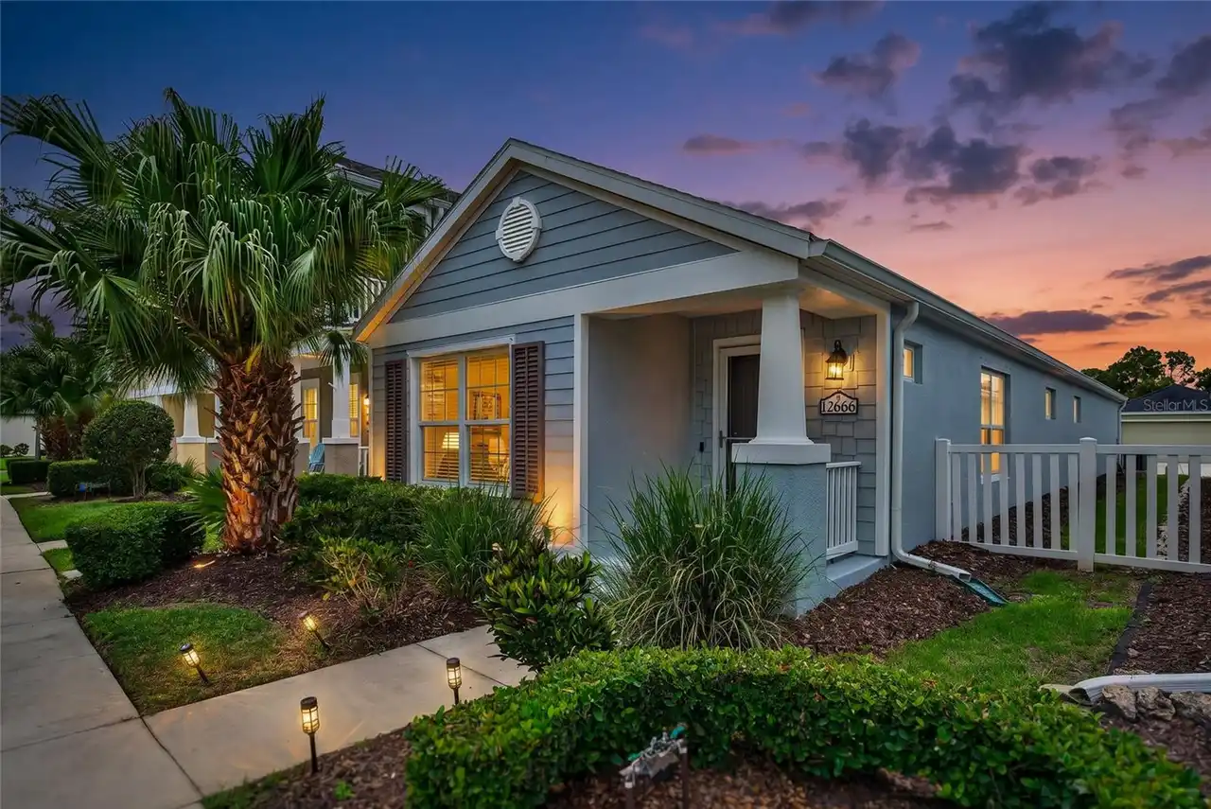
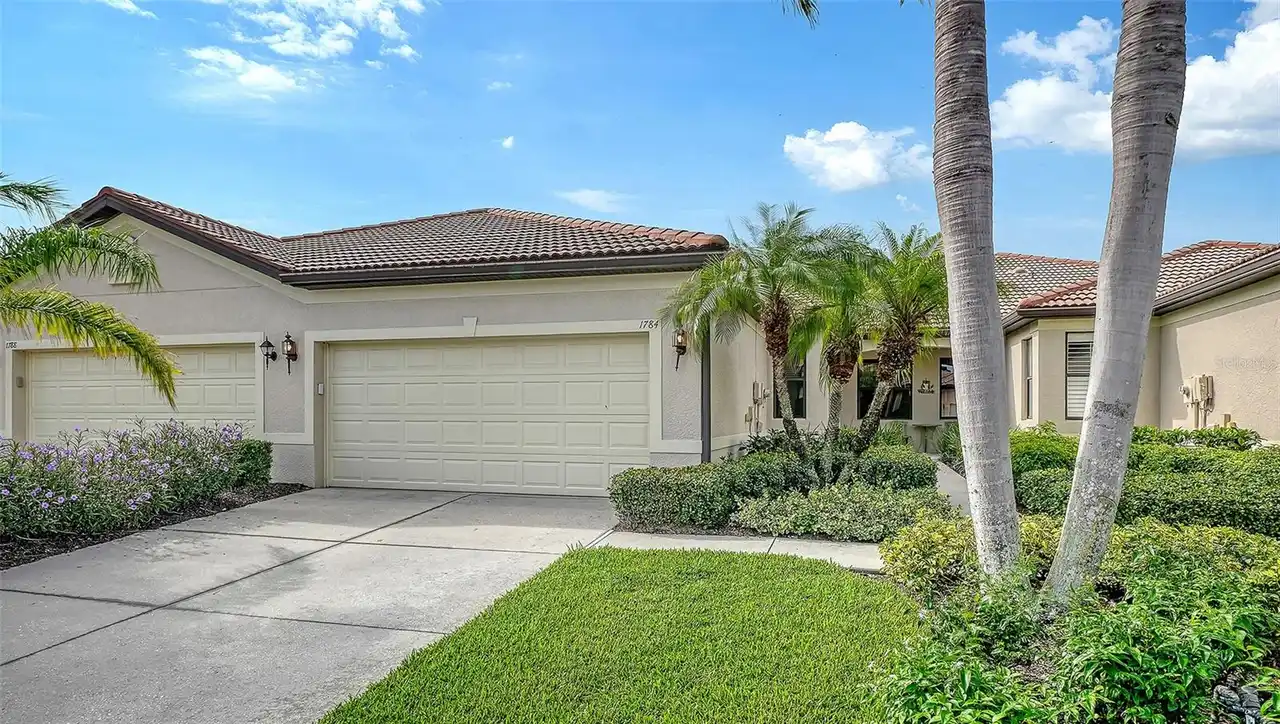
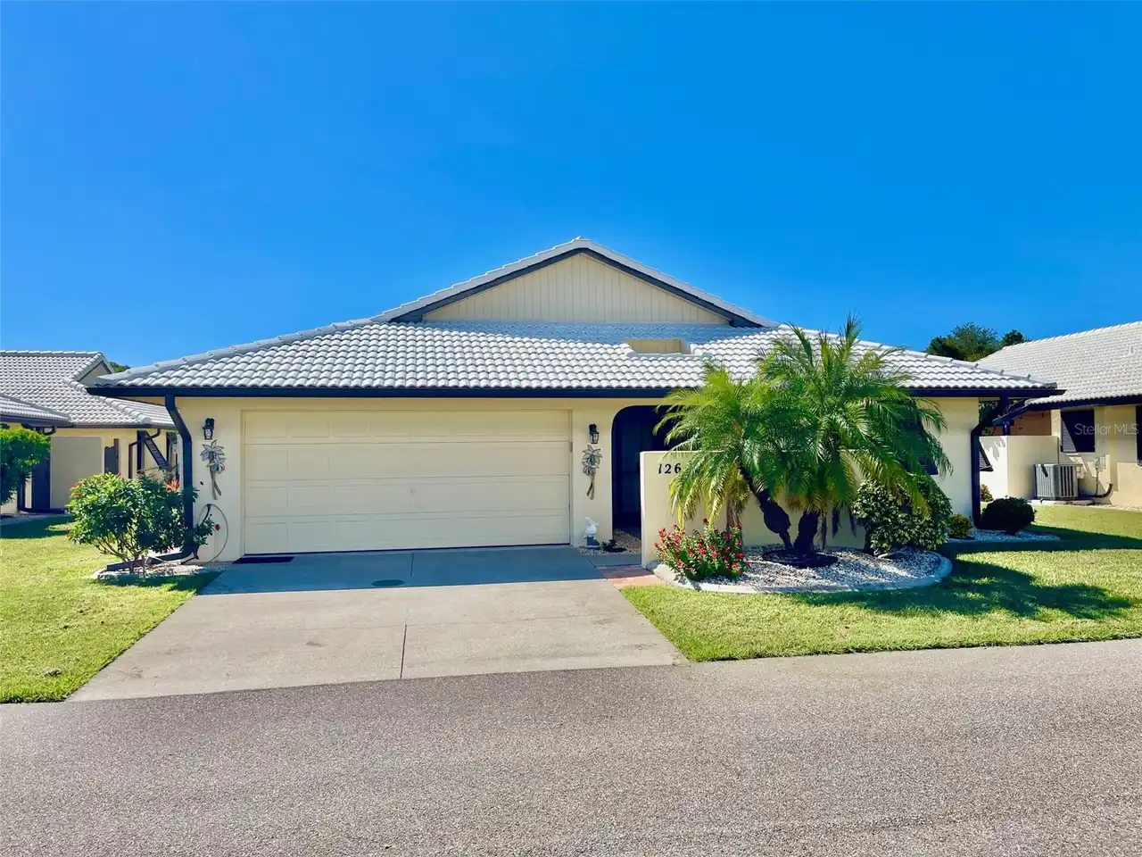
Property Features
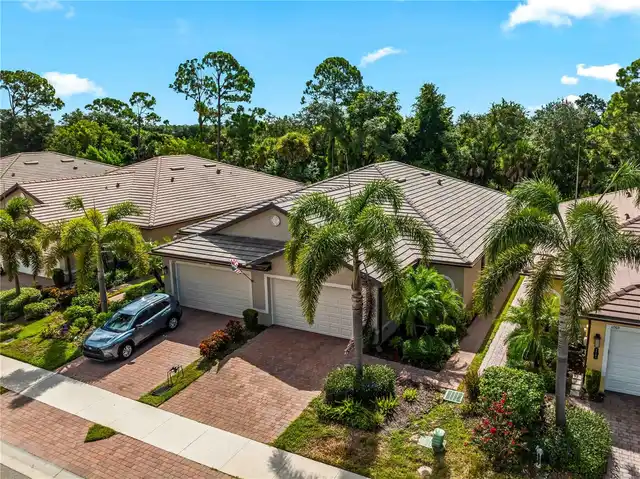
Parking
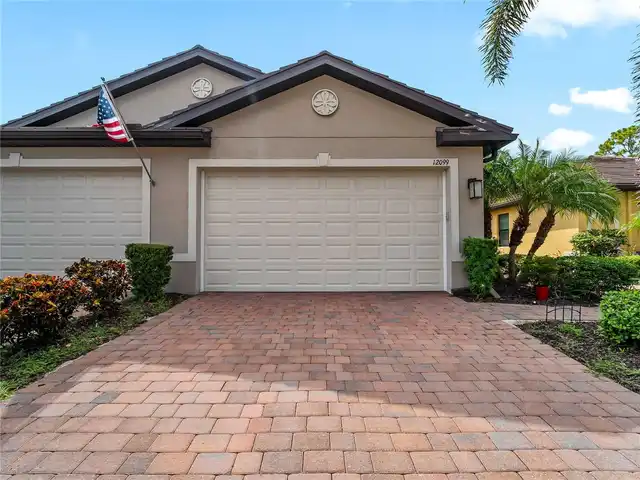
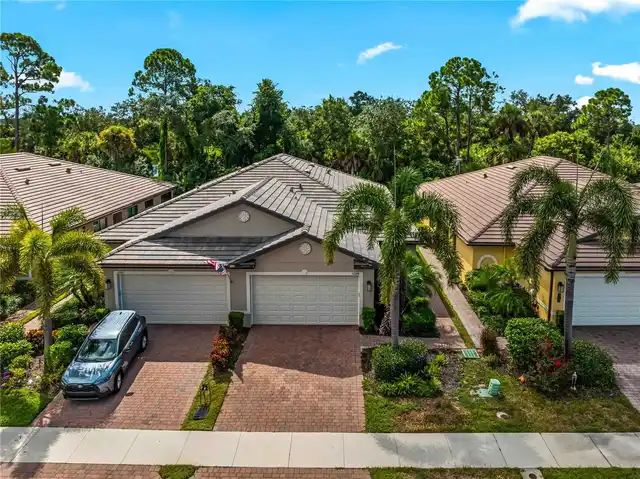
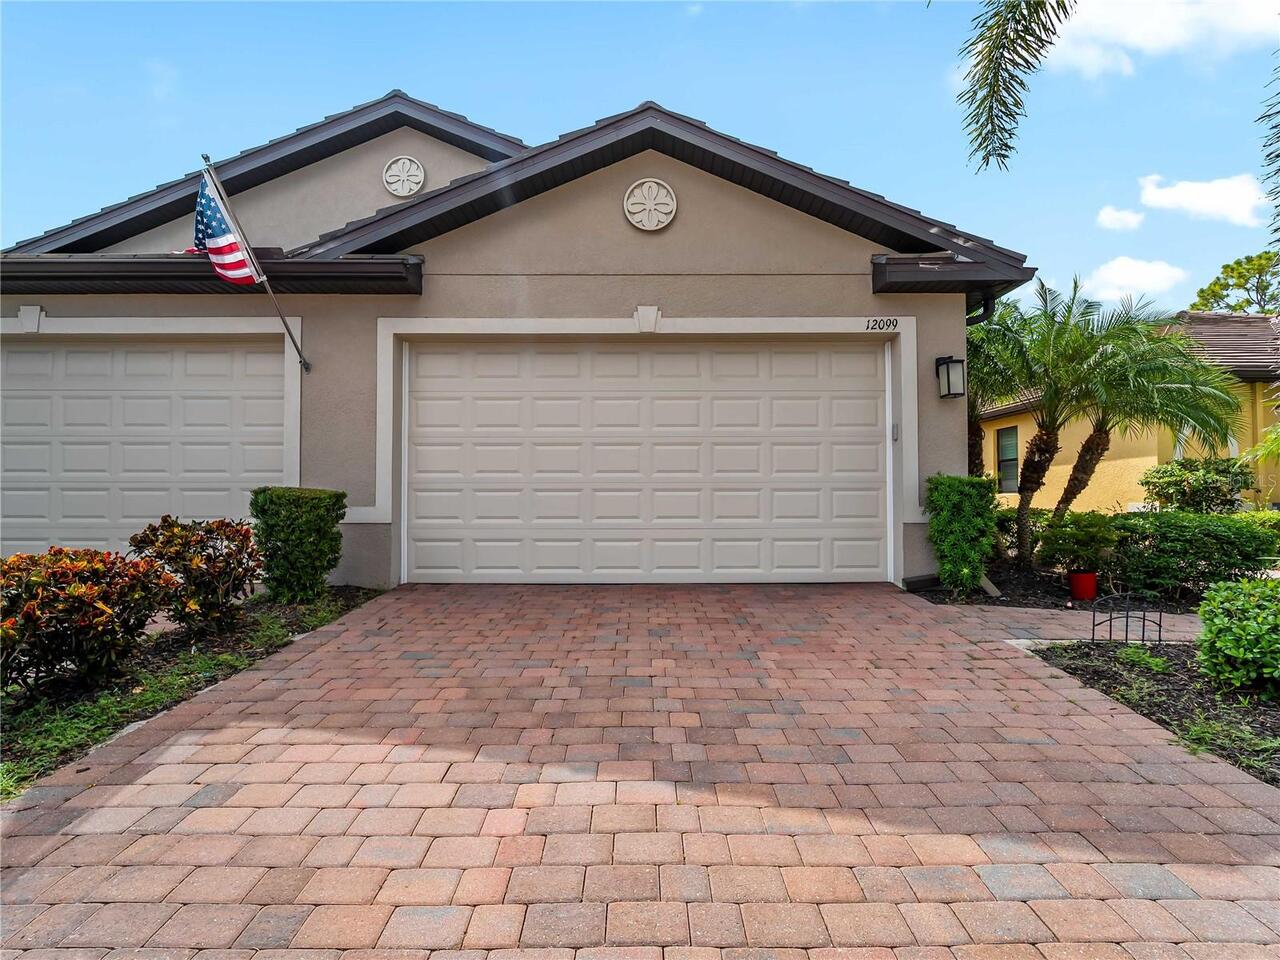
Garage Door Opener
Additional Information
Additional Lease Restrictions
Please refer to attached documents
Additional Parcels YN
false
Additional Rooms
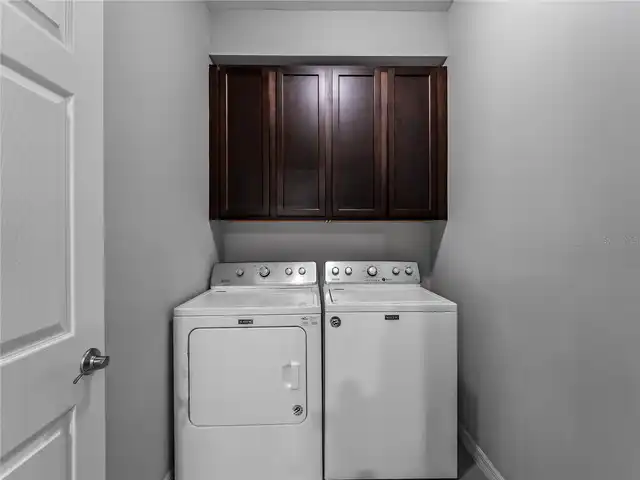
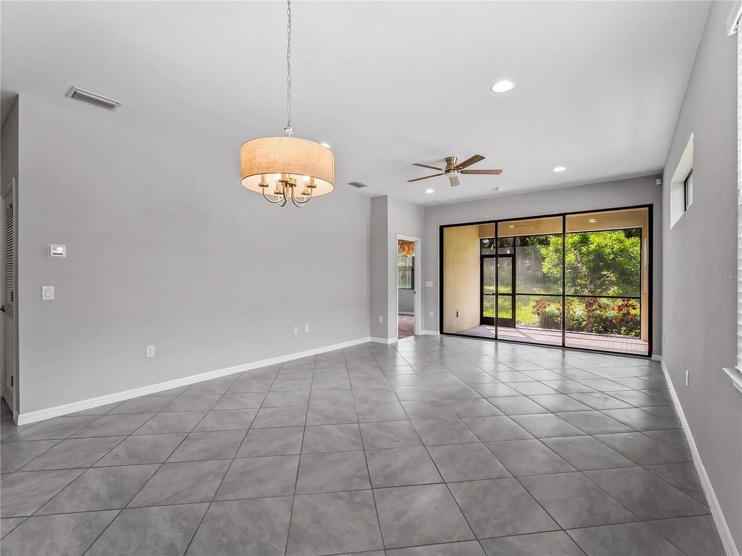
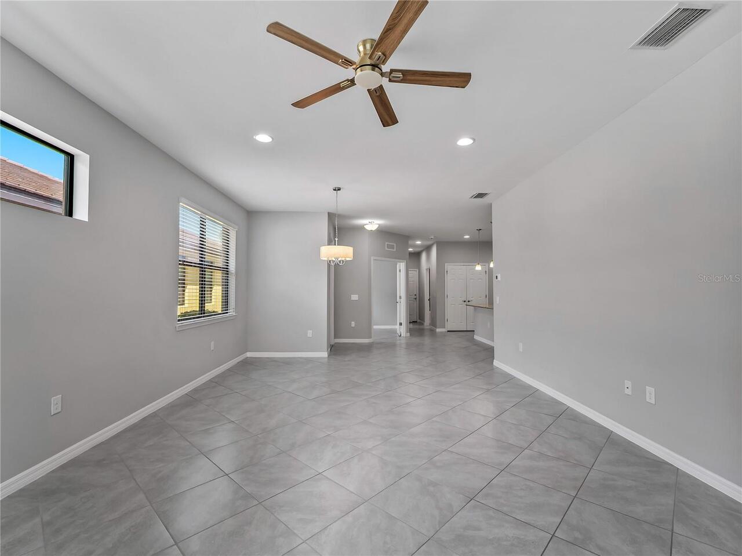
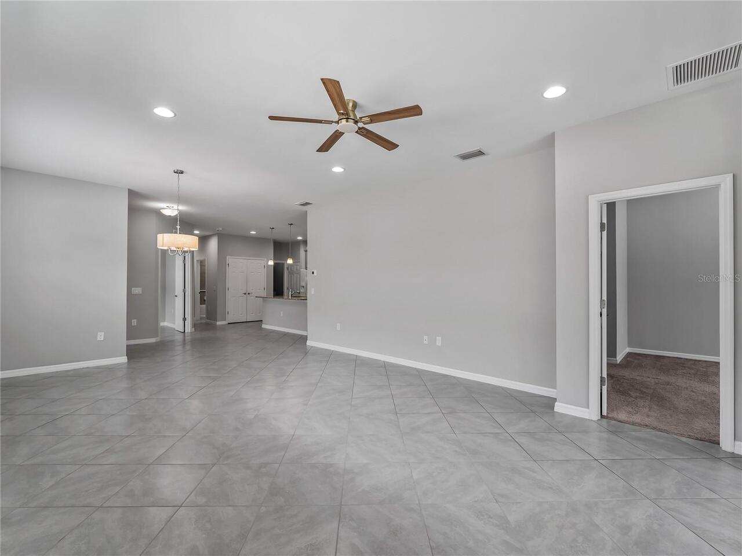
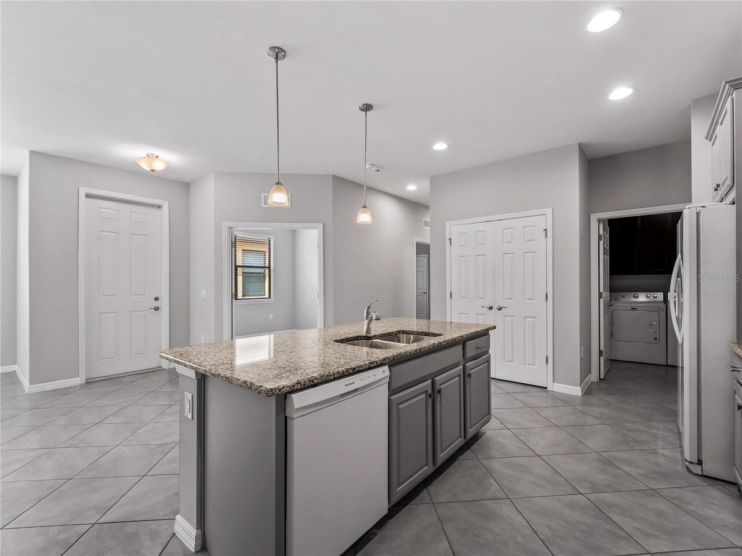
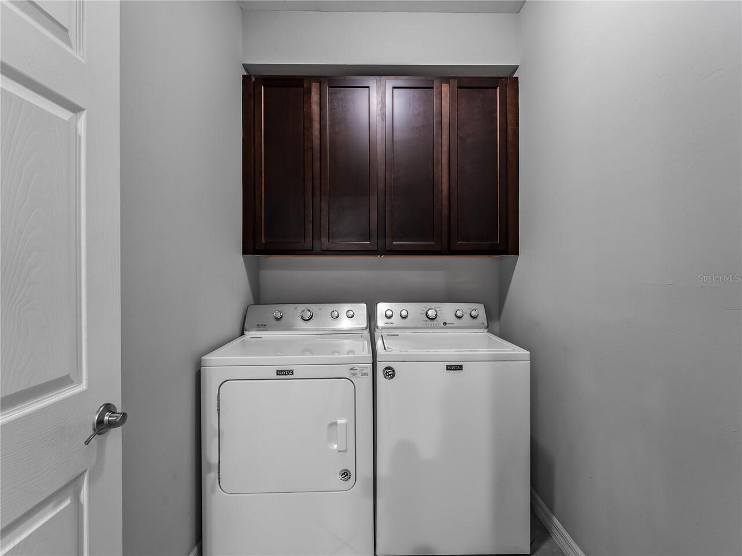
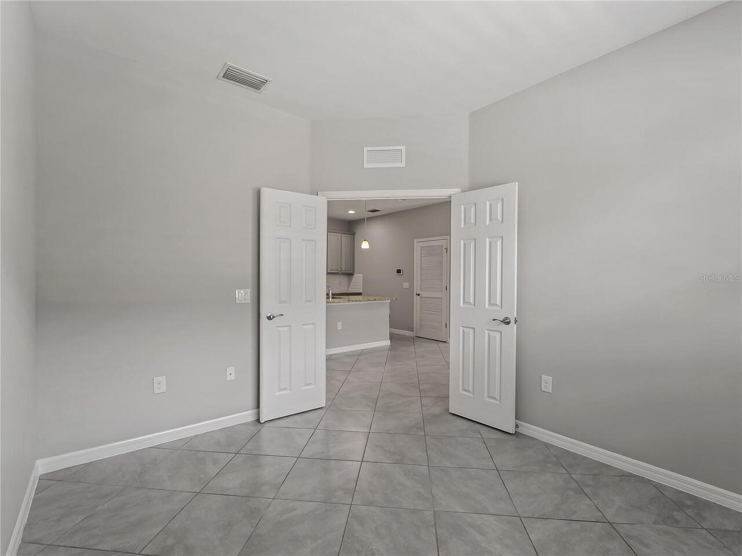
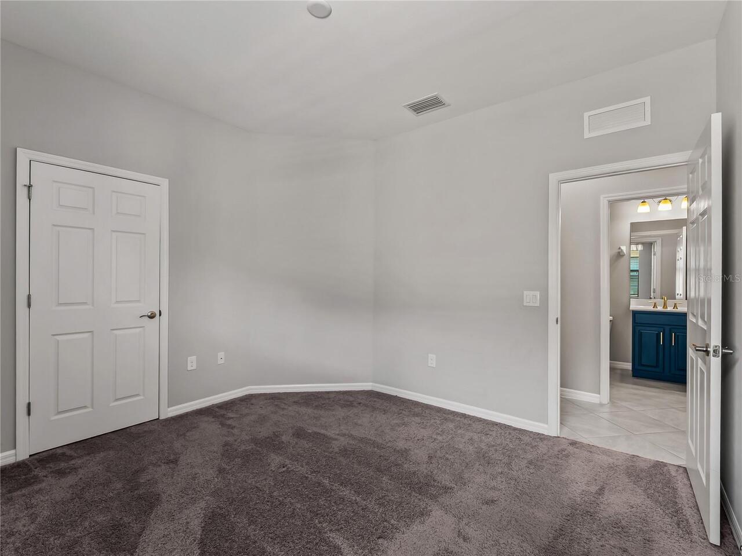
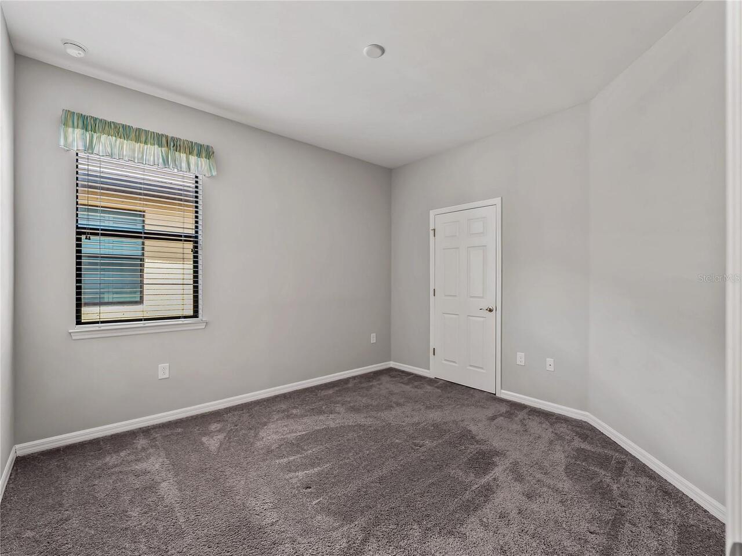
Attic, Den/Library/Office, Great Room, Inside Utility
Alternate Key Folio Num
0777010036
Appliances
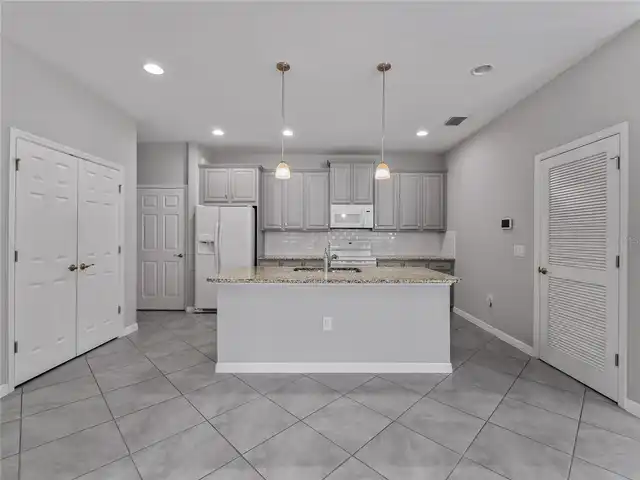
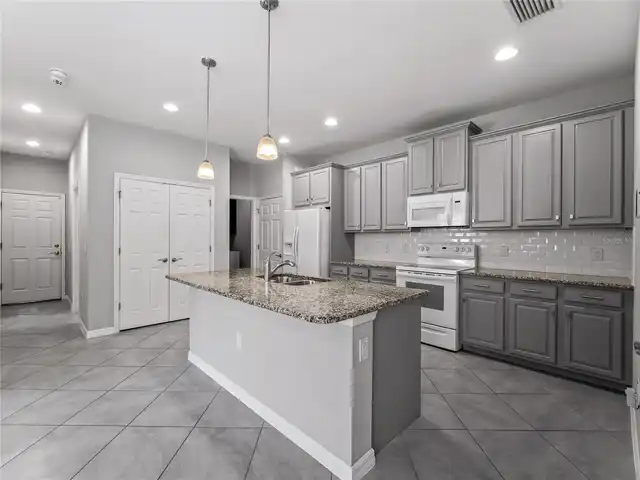
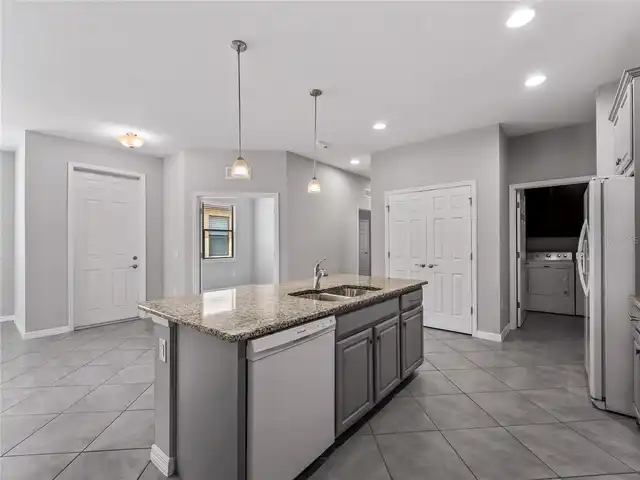
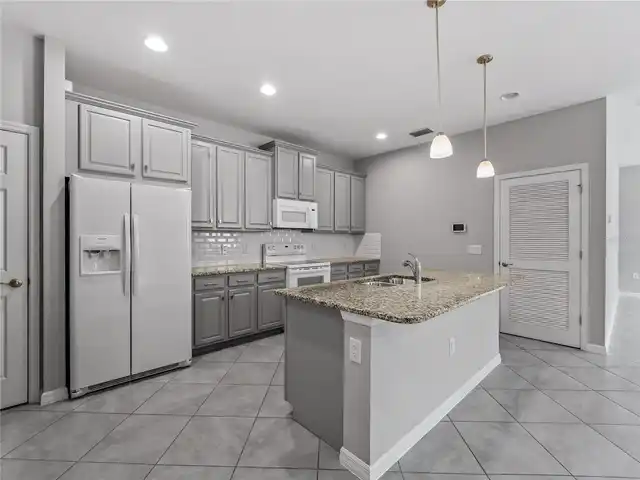
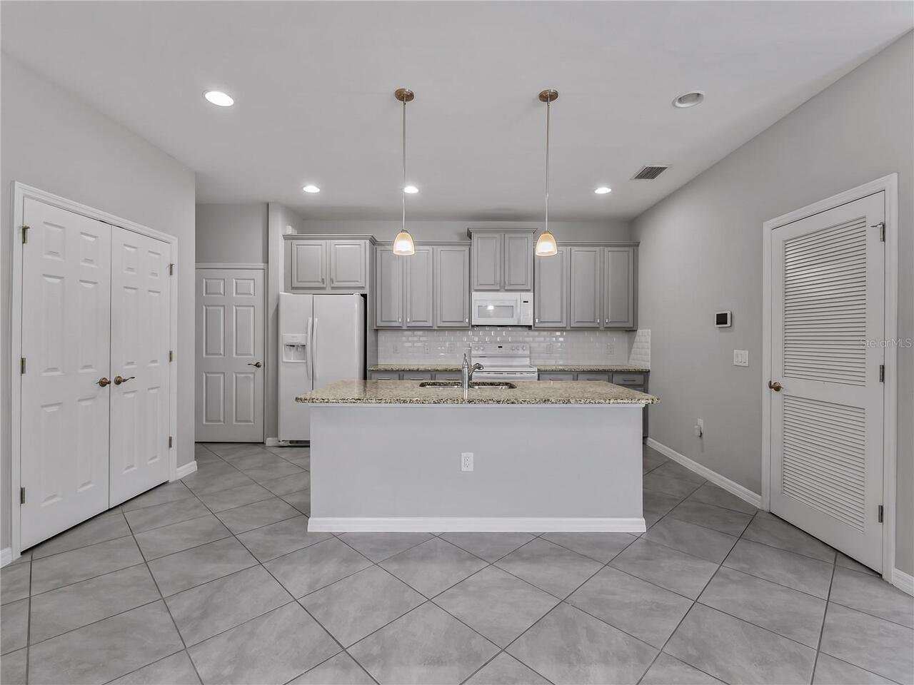
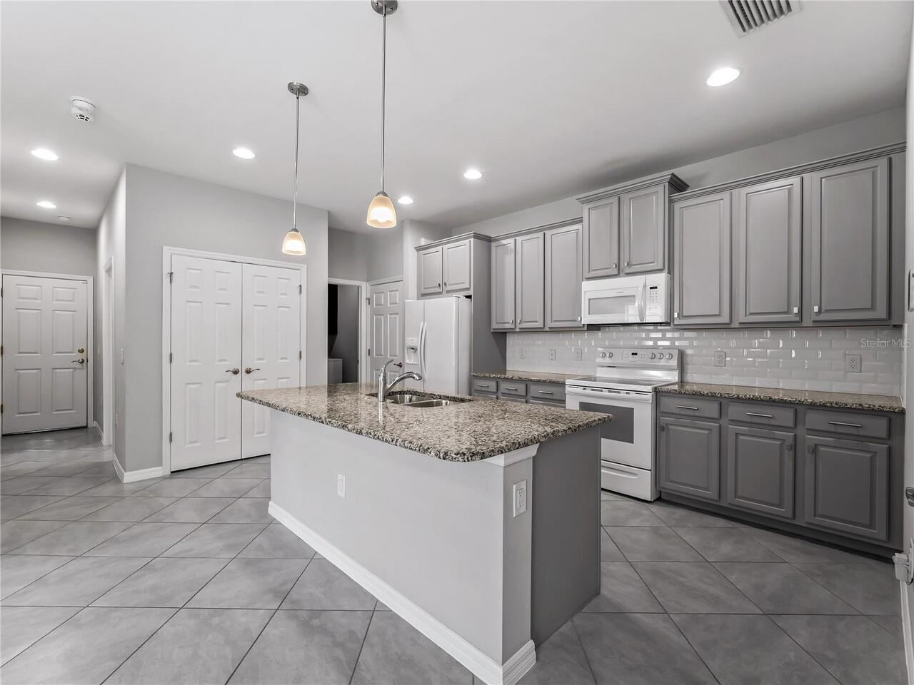
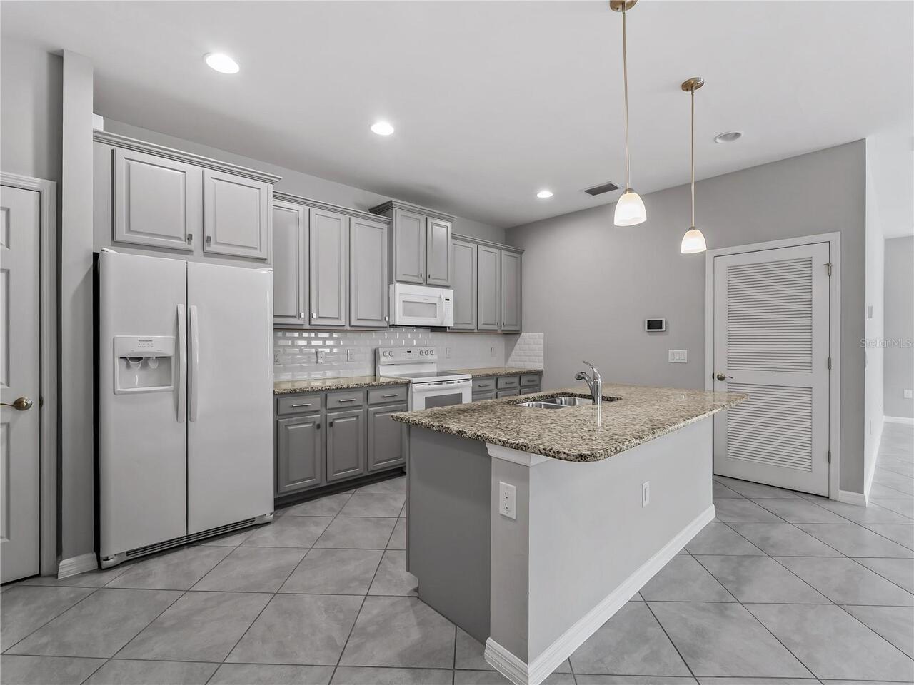
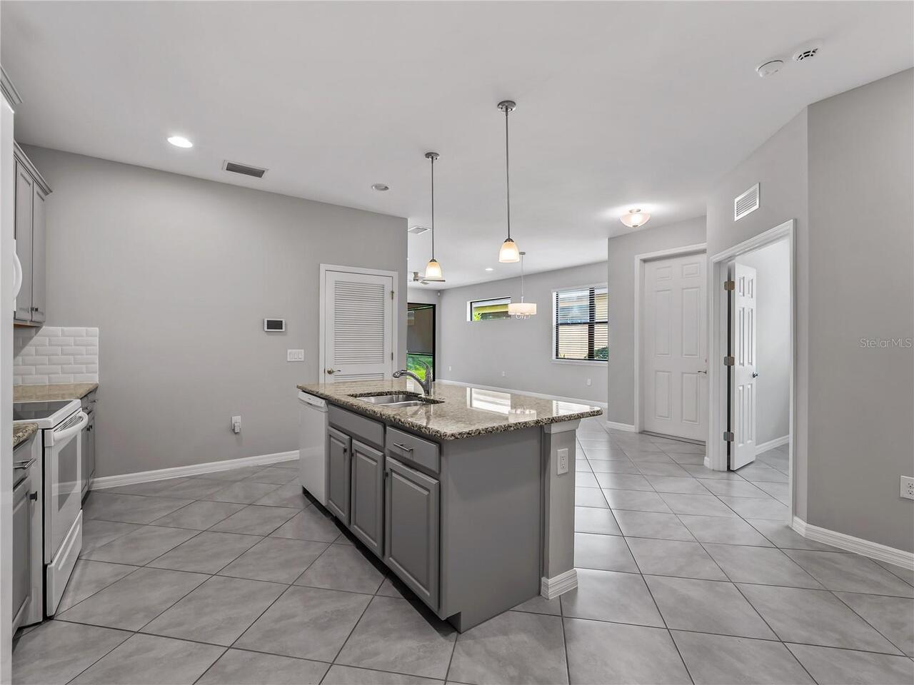
Dishwasher, Disposal, Electric Water Heater, Microwave, Range, Refrigerator
Approval Process
The Owner needs to submit the application prior to the start of the Rental/Lease Term date, by a minimum of 15 business days, to allow the Management Company and/or Board of Directors to verify the owner's compliance and good standing.
Architectural Style
Florida, Other
Association Amenities
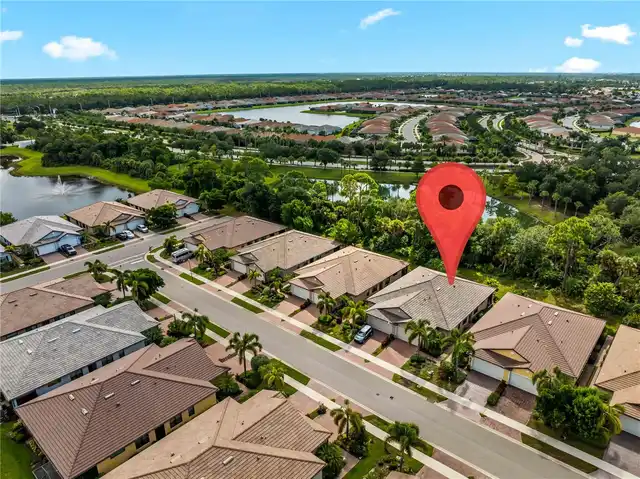
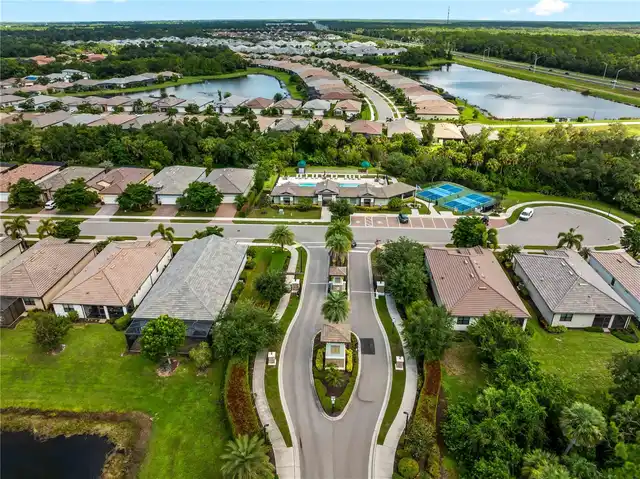
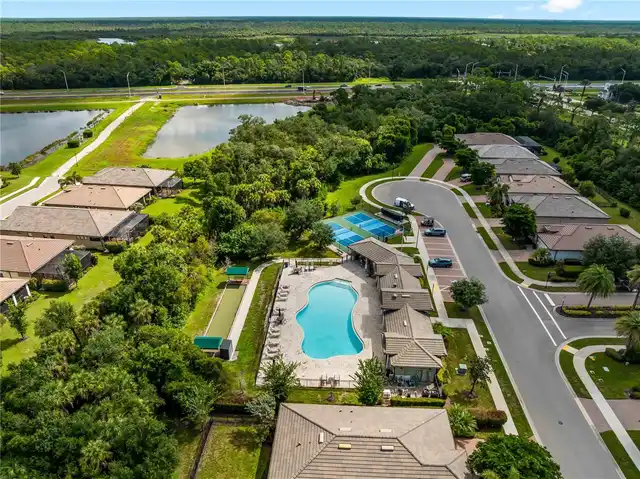
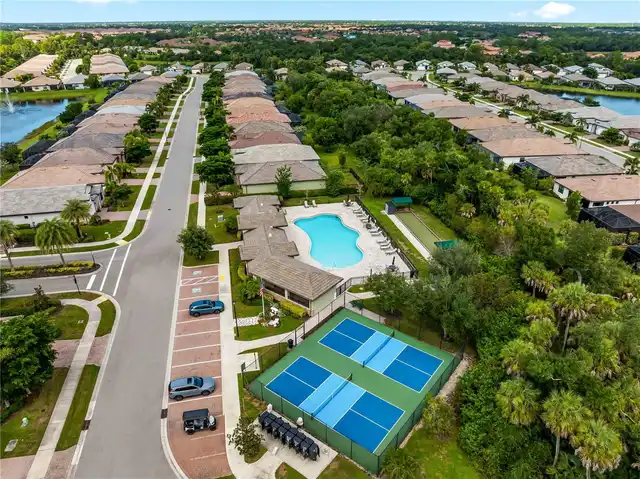
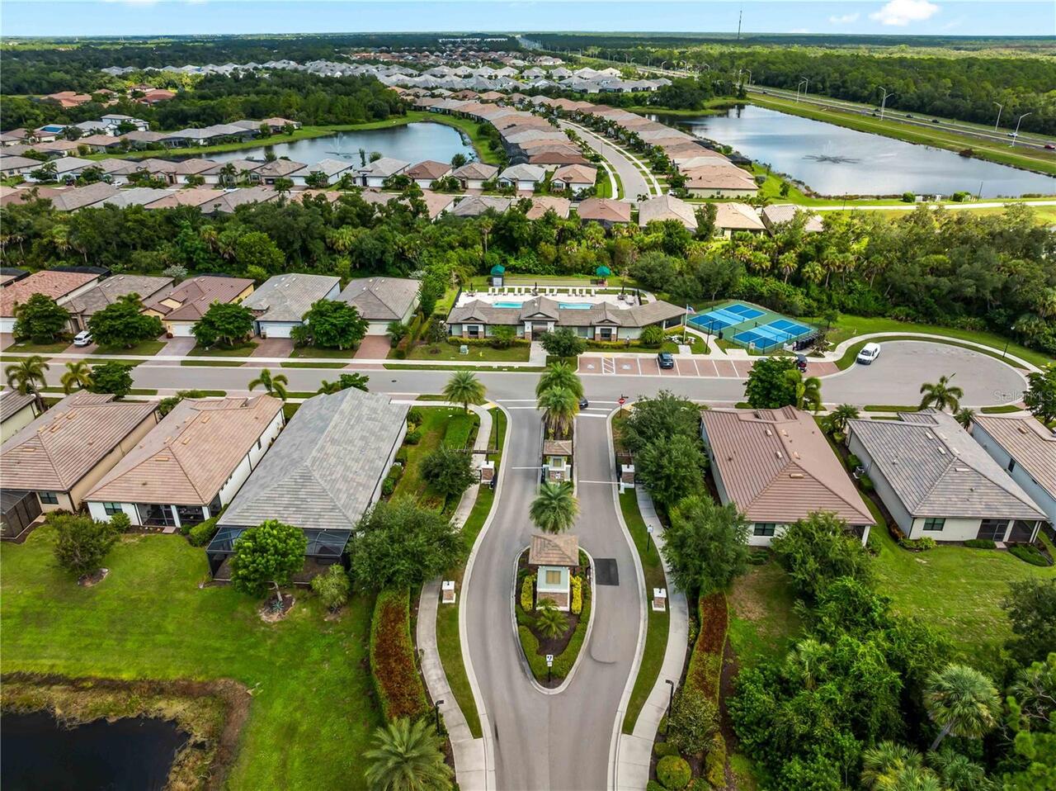
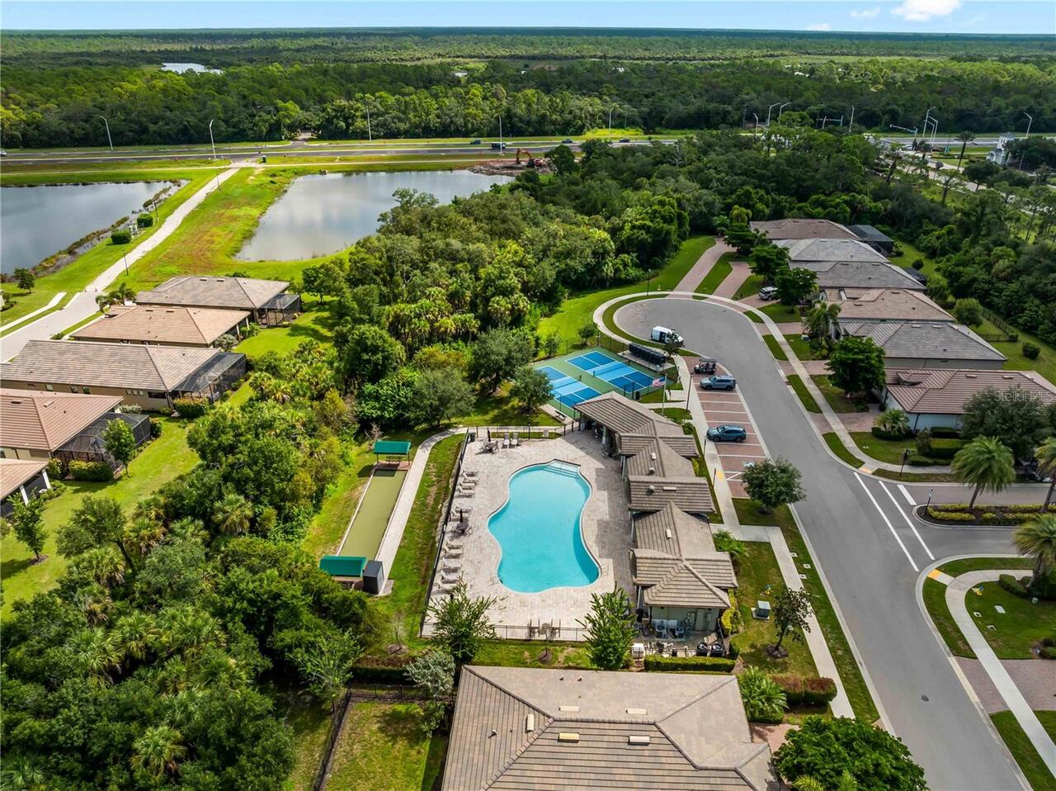
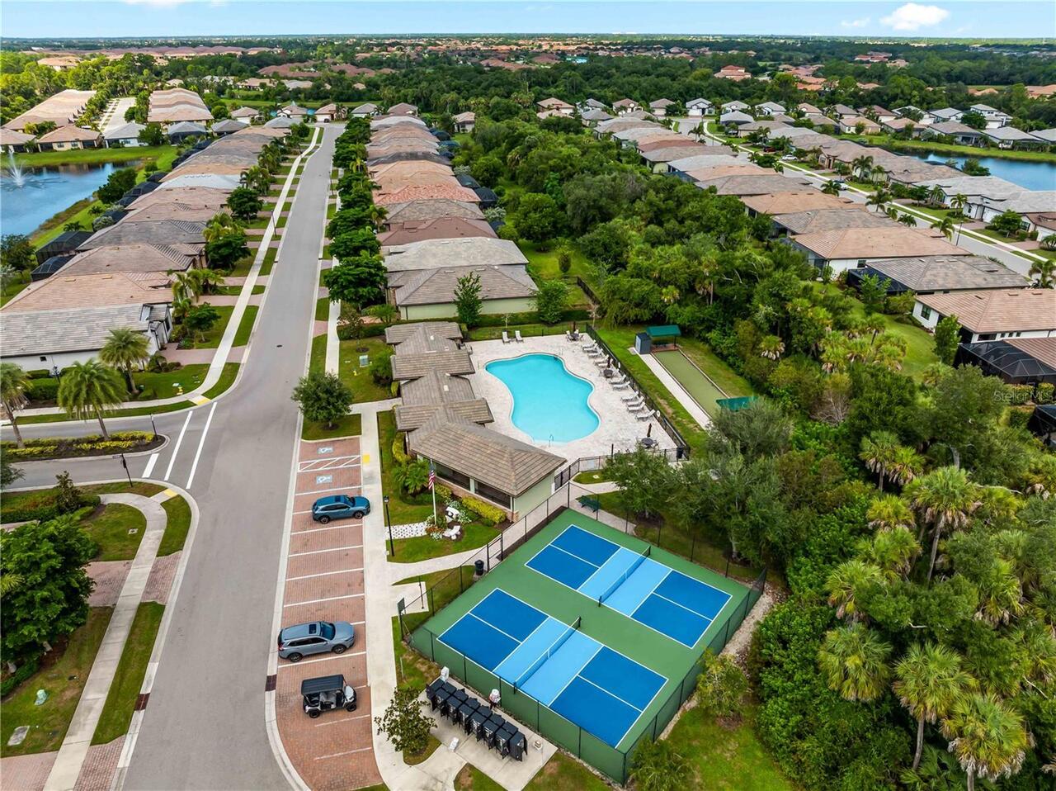
Fitness Center, Gated, Maintenance, Pickleball Court(s), Pool, Recreation Facilities
Association Email
ravanti@condominiumassociates.com
Association Fee Frequency
Quarterly
Association Fee Includes
Common Area Taxes, Pool, Escrow Reserves Fund, Maintenance Structure, Maintenance Grounds, Maintenance, Management, Private Road, Recreational Facilities
Association Fee Requirement
Required
Association URL
condominiumassociates.com
Builder License Number
D.R. Horton CBC#1258802
Building Area Source
Builder
Building Area Total Srch SqM
197.51
Building Area Units
Square Feet
Calculated List Price By Calculated SqFt
222.15
Community Features
Association Recreation - Owned, Community Mailbox, Deed Restrictions, Fitness Center, Gated Community - No Guard, Golf Carts OK, Irrigation-Reclaimed Water, Pool, Sidewalks
Construction Materials
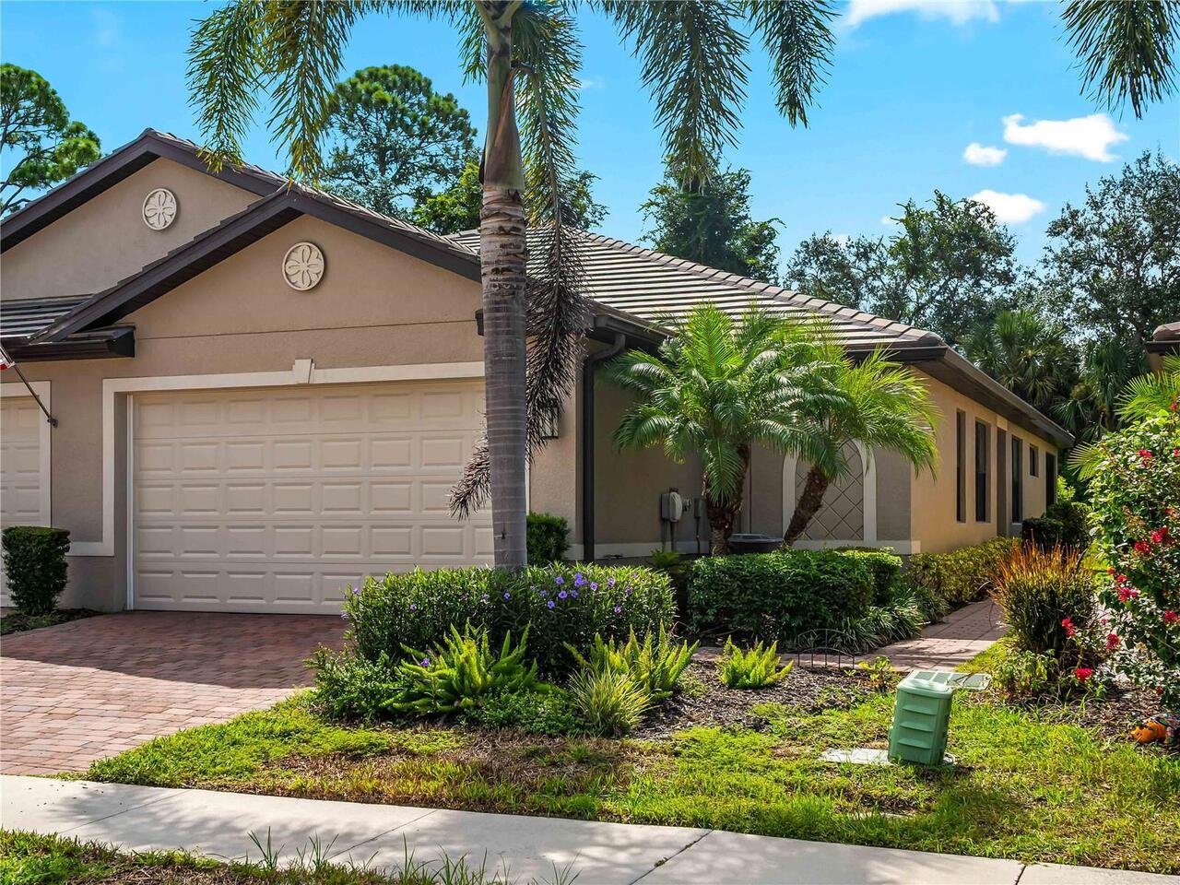
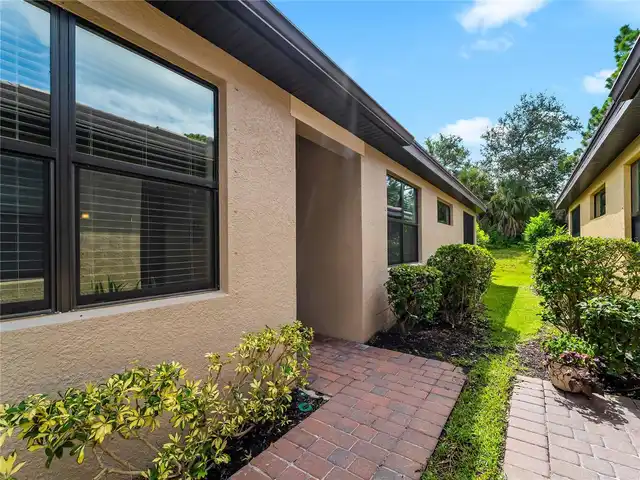
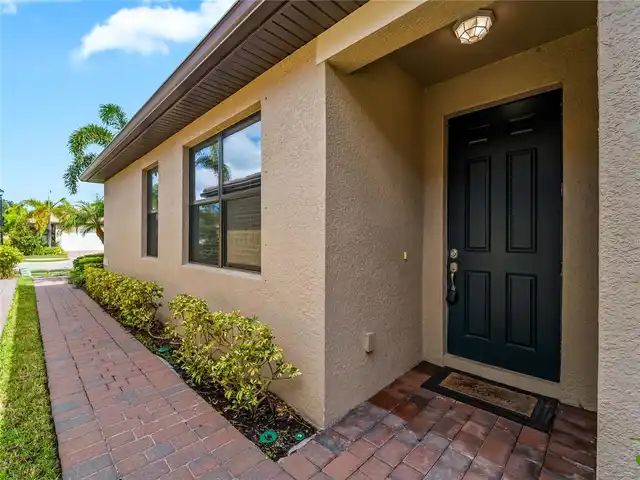
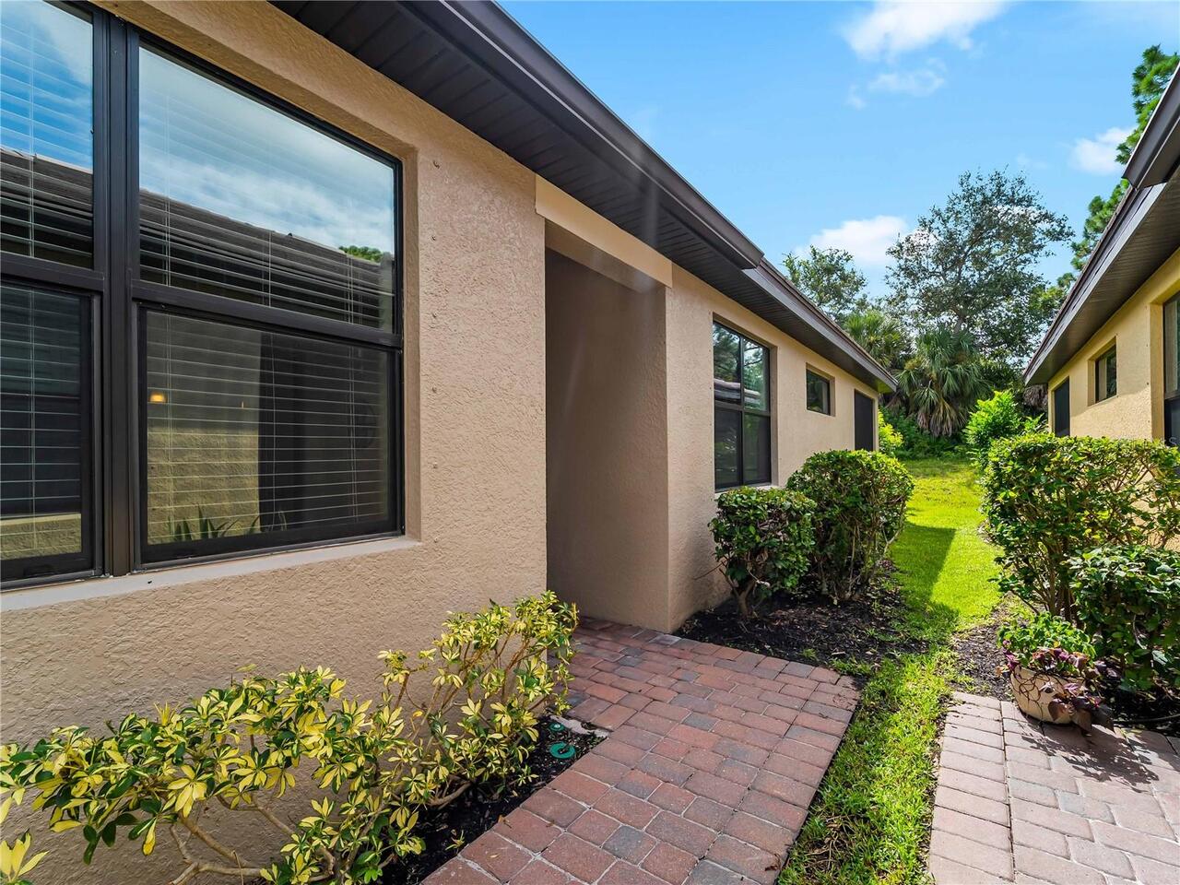
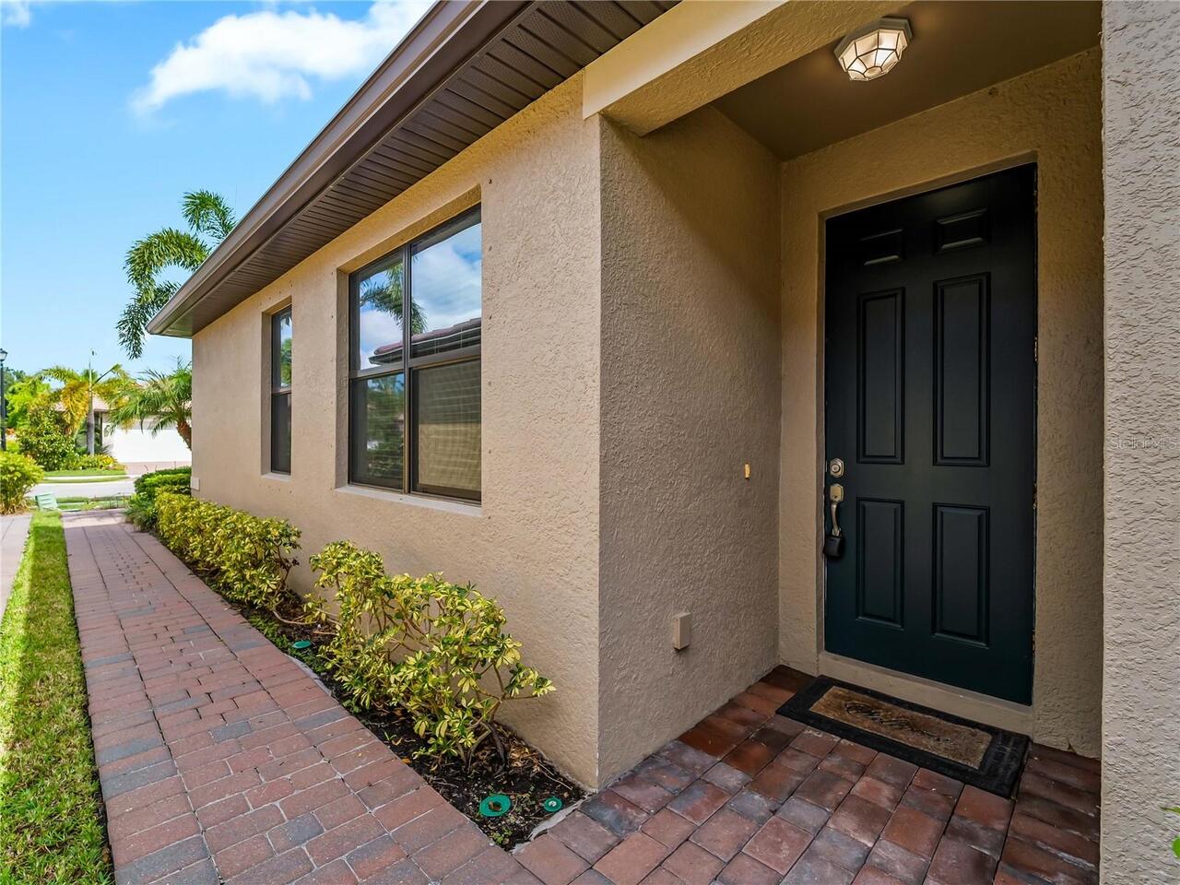
Block, Stucco
Cumulative Days On Market
10
Elementary School
Taylor Ranch Elementary
Exterior Features
Hurricane Shutters
Flood Zone Date
2024-03-27
Flood Zone Panel
12115C0362G
Flooring
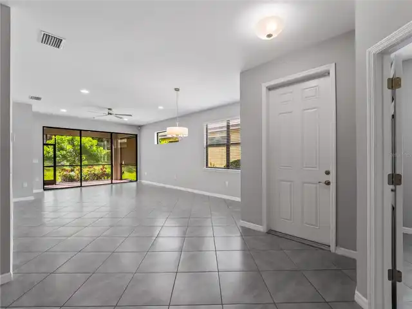
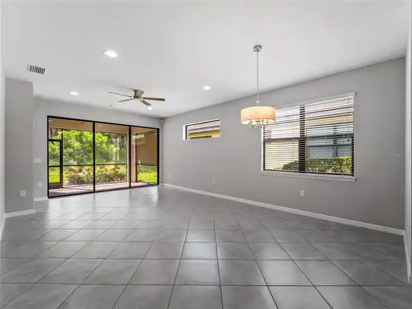
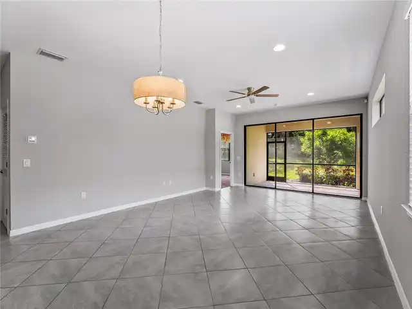
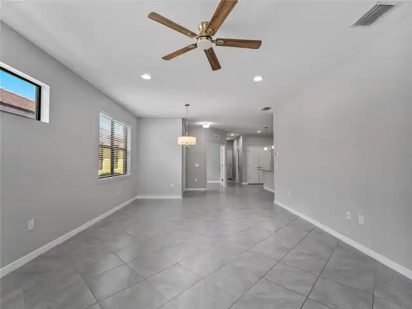
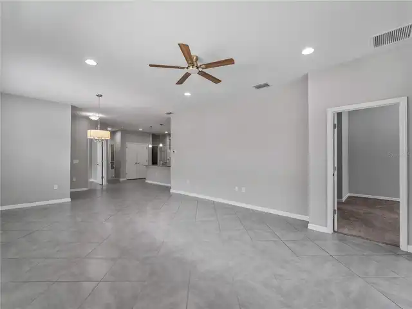
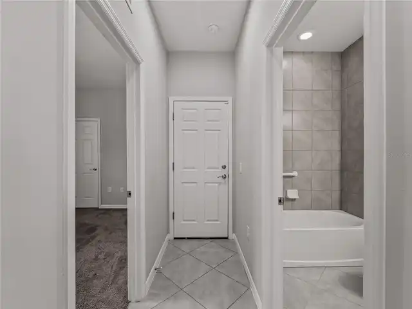
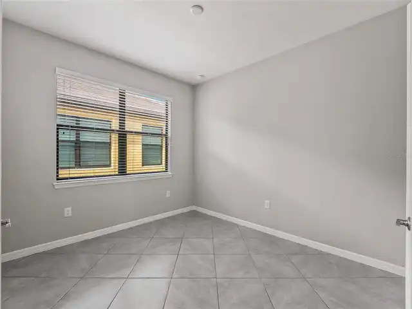
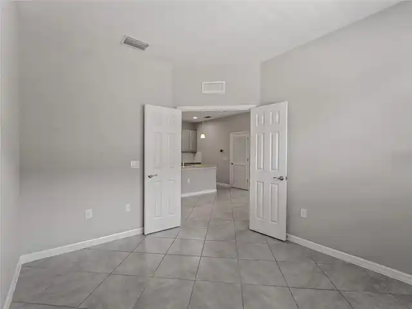
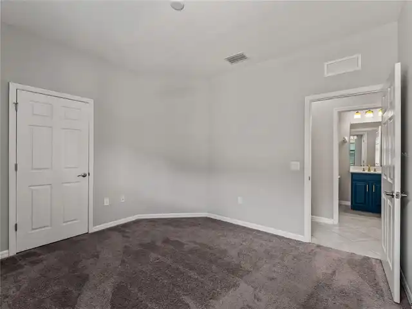
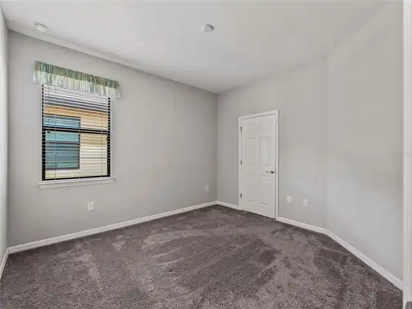
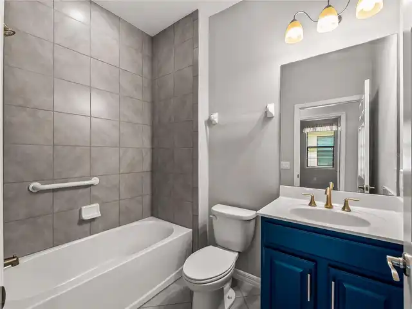
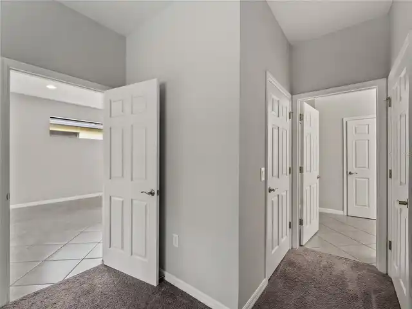
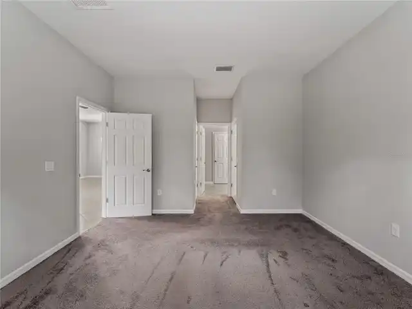
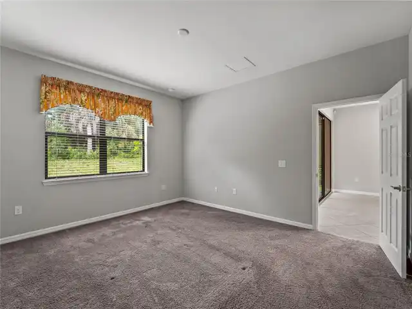
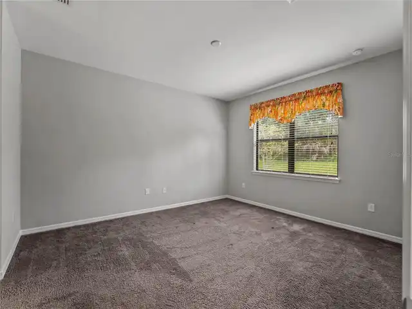
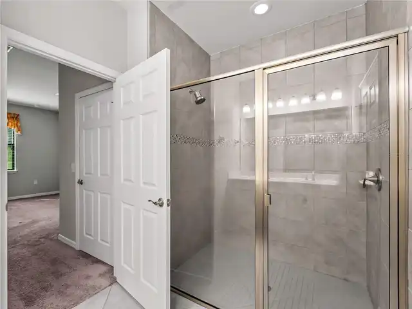
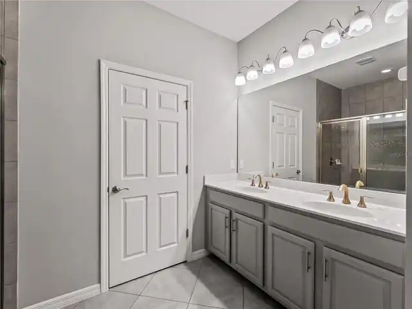
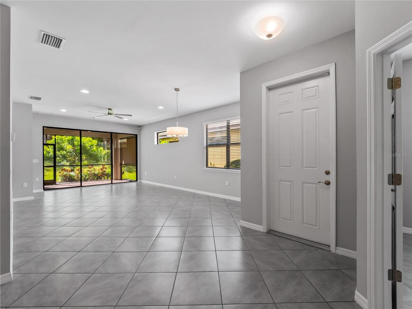
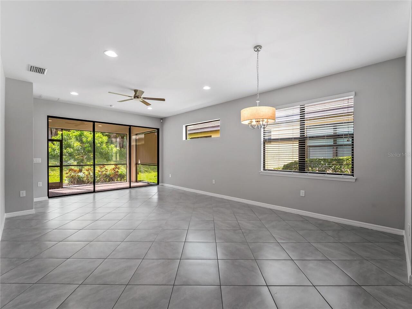
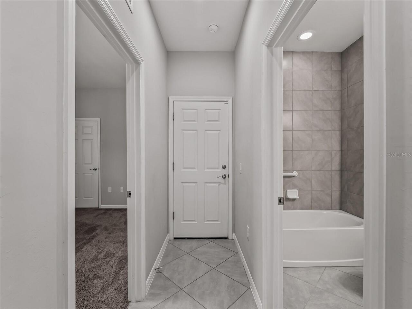
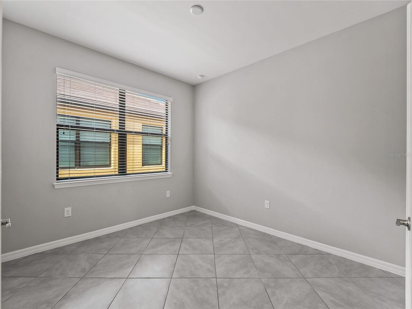
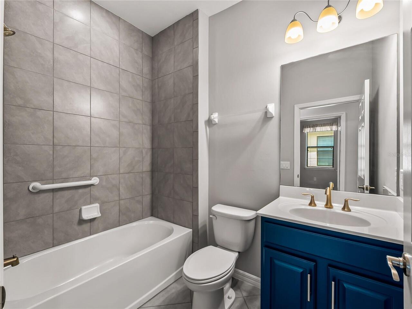
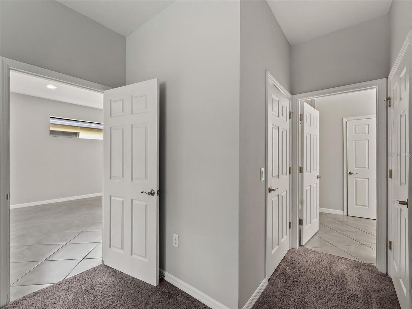
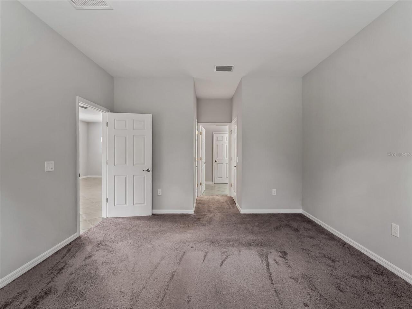
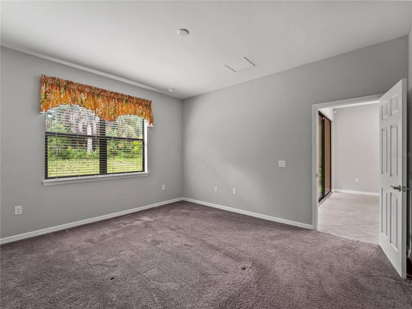
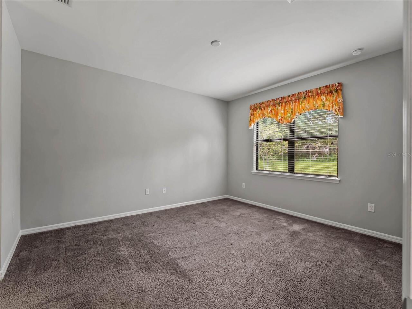
Carpet, Ceramic Tile
Green Energy Efficient
Insulation
High School
Venice Senior High
Interior Features
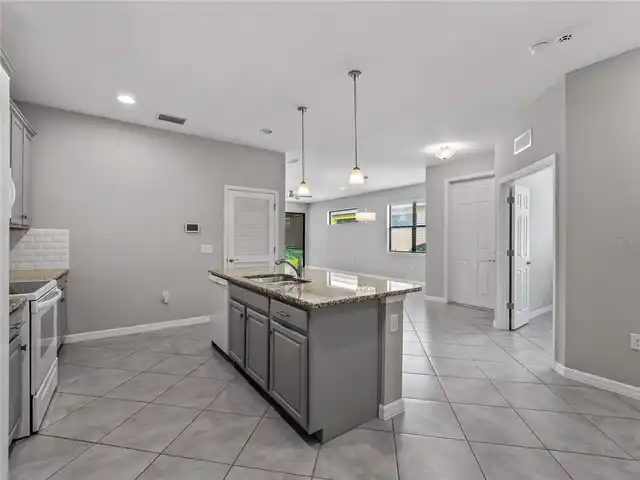
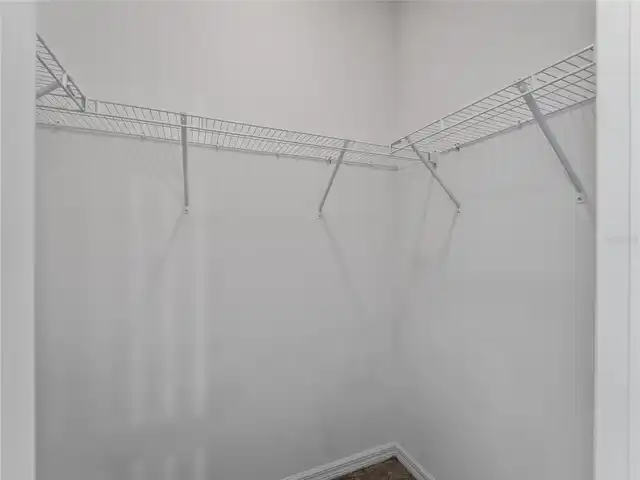
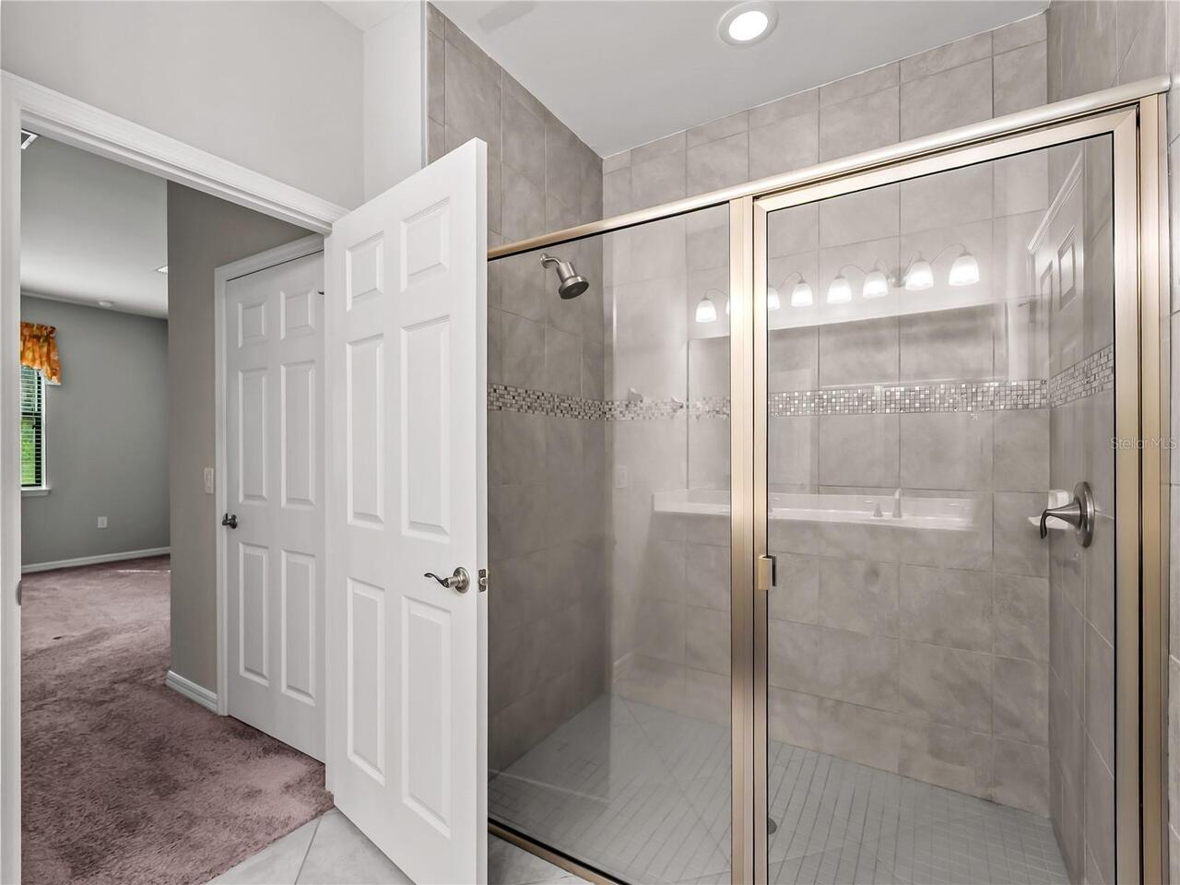
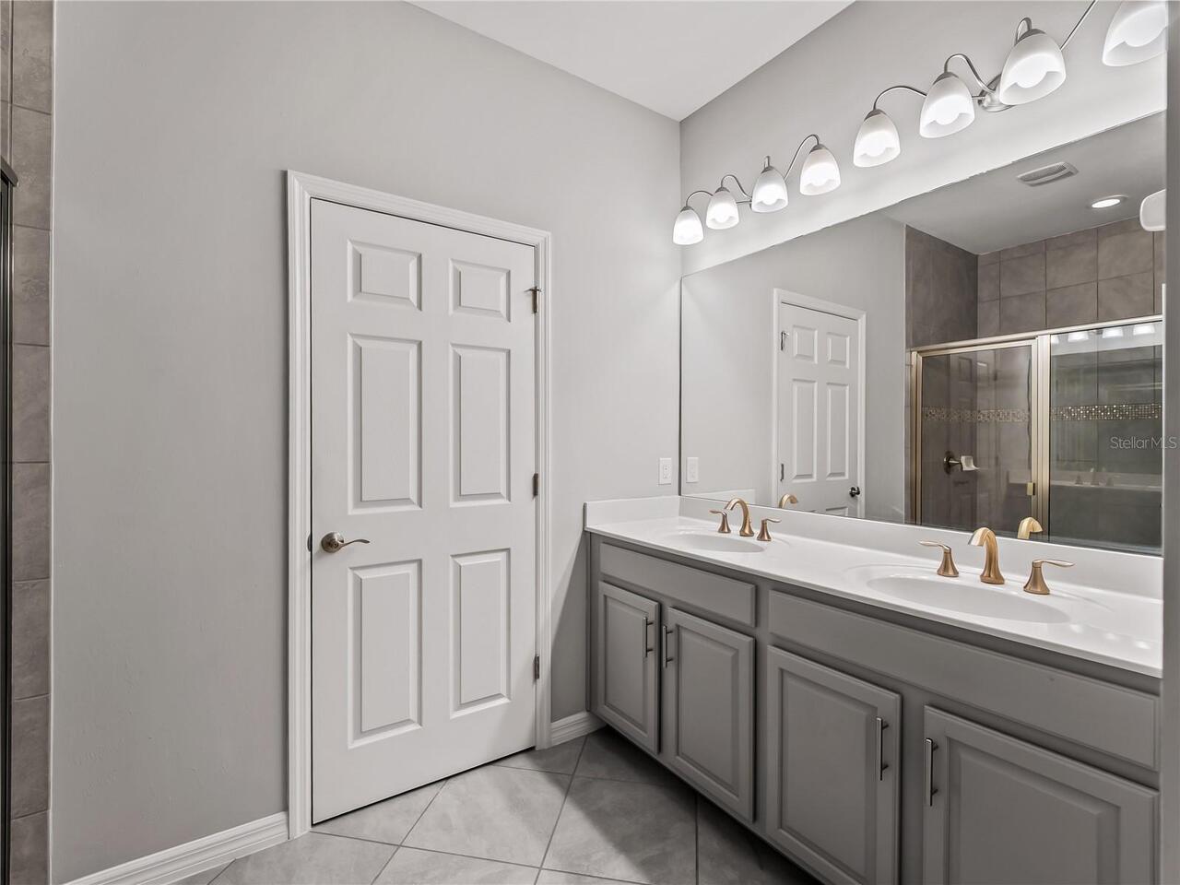
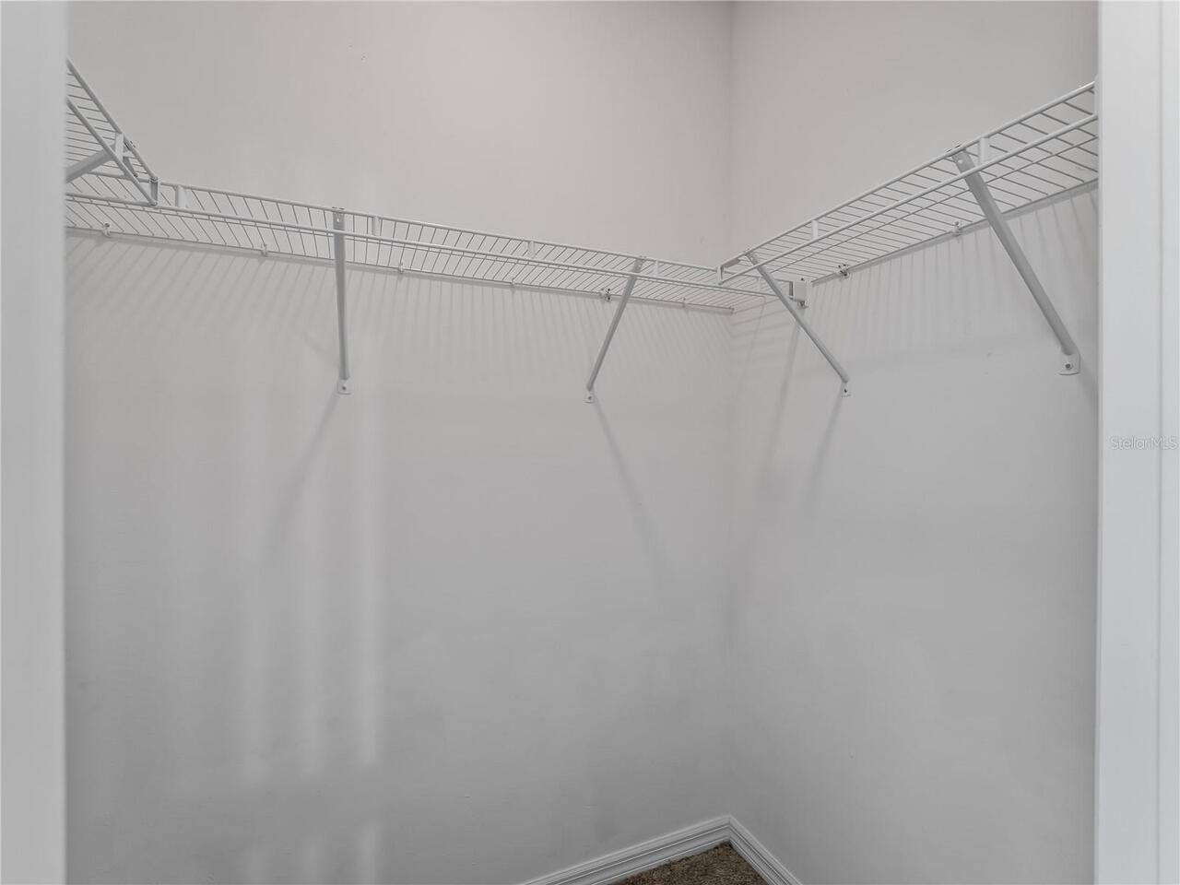
Living Room/Dining Room Combo, Open Floorplan, Solid Surface Counters, Split Bedroom, Walk-In Closet(s)
Internet Address Display YN
true
Internet Automated Valuation Display YN
false
Internet Consumer Comment YN
false
Internet Entire Listing Display YN
true
Living Area Source
Builder
Living Area Units
Square Feet
Lot Features
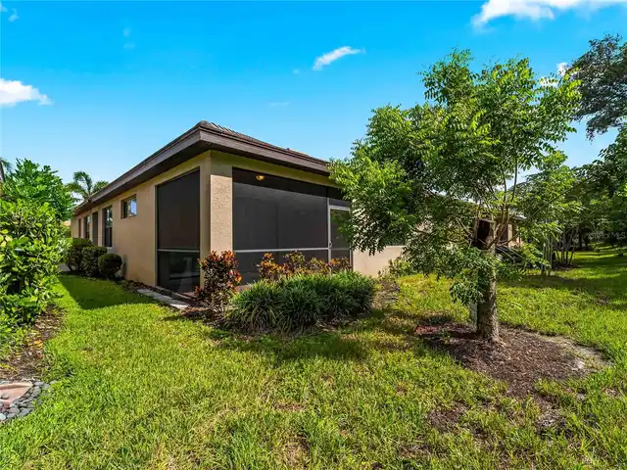
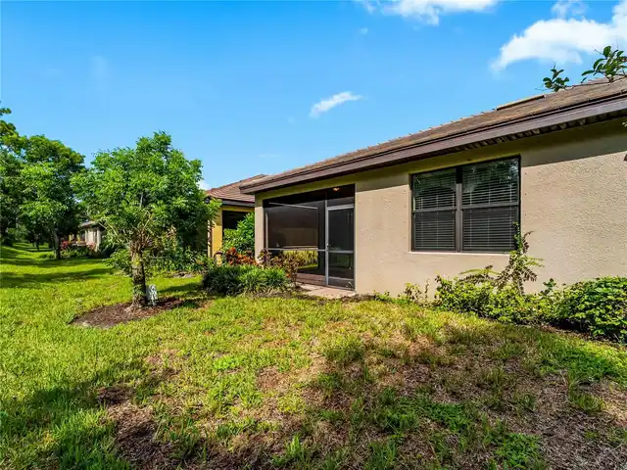
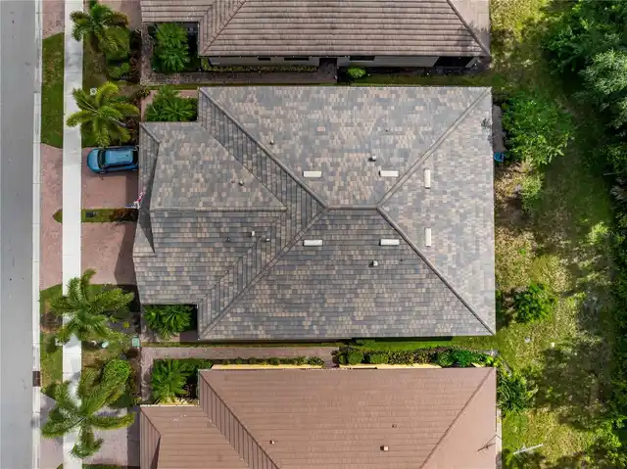
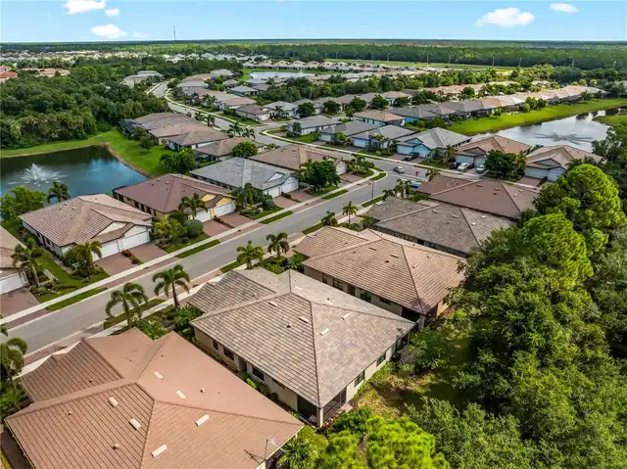
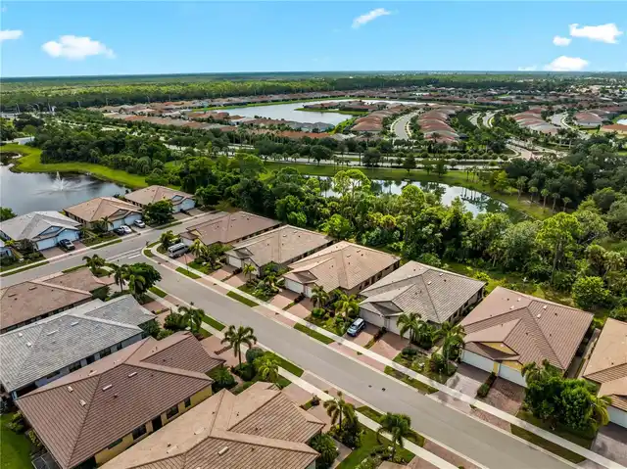
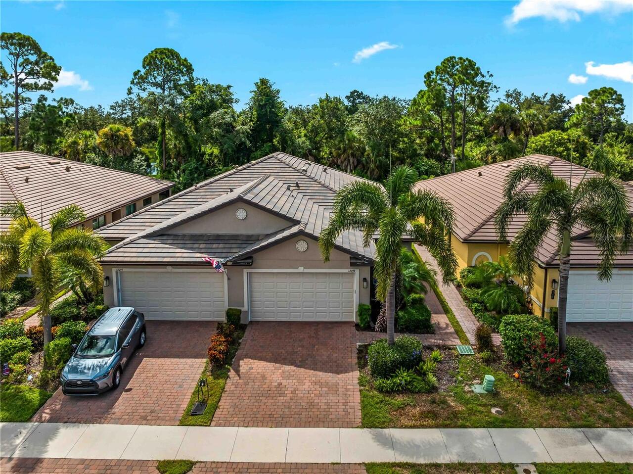
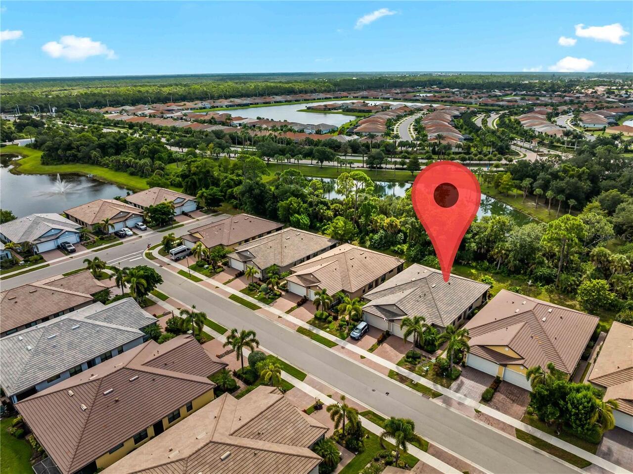
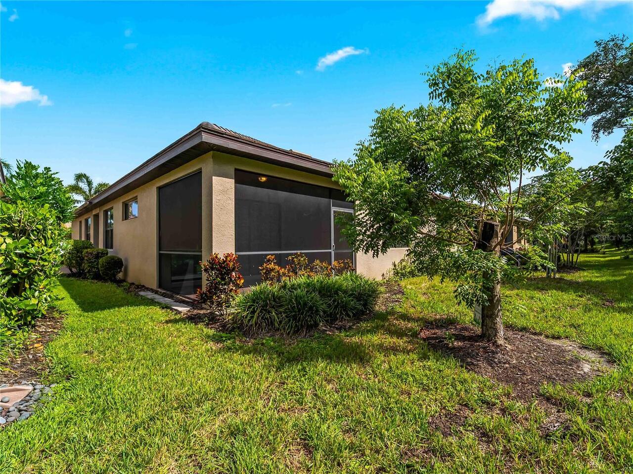
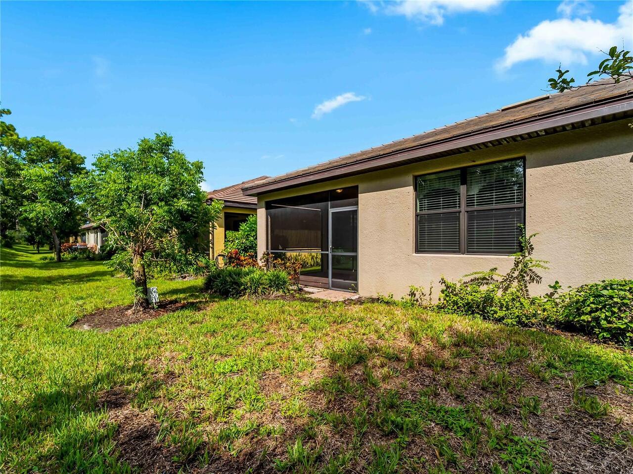
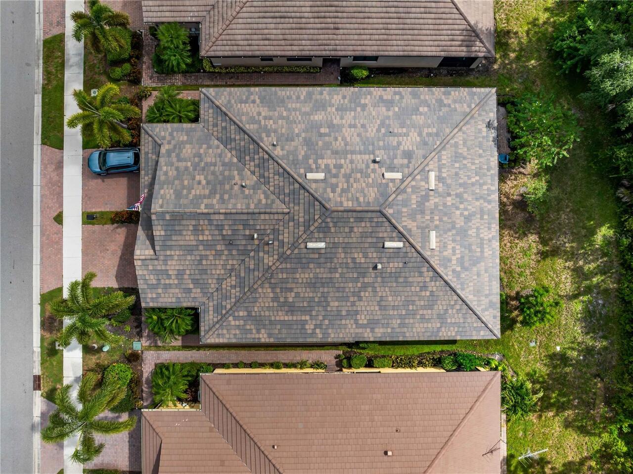
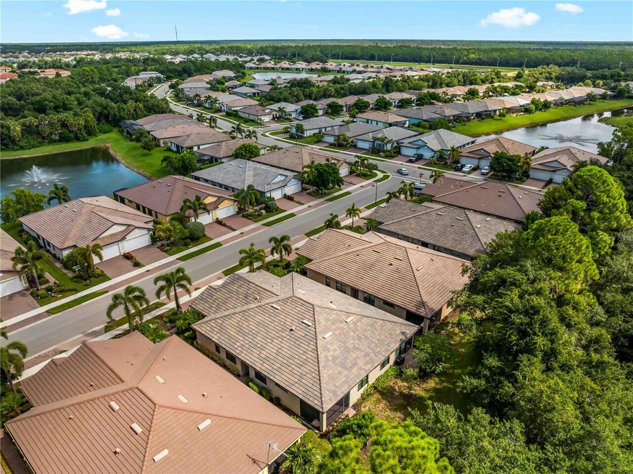
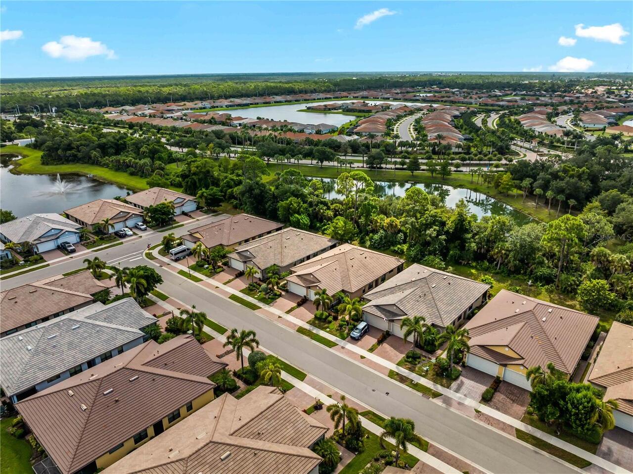
Conservation Area, Greenbelt, Sidewalk, Paved
Lot Size Dimensions
33x120
Lot Size Square Meters
368
Middle Or Junior School
Venice Area Middle
Modification Timestamp
2026-09-19T17:05:50.367Z
Other Equipment
Irrigation Equipment
Patio And Porch Features
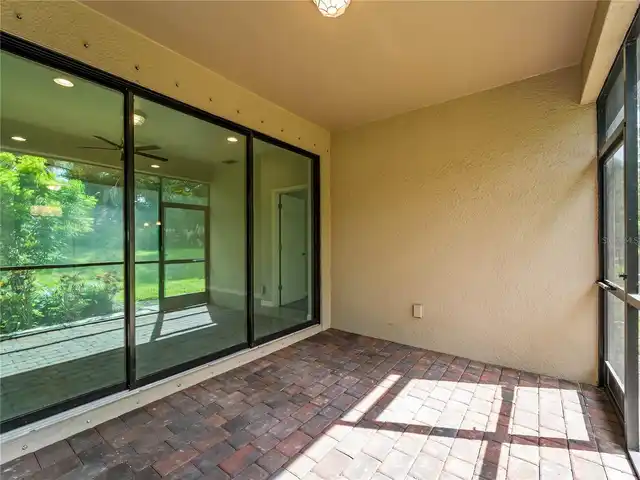
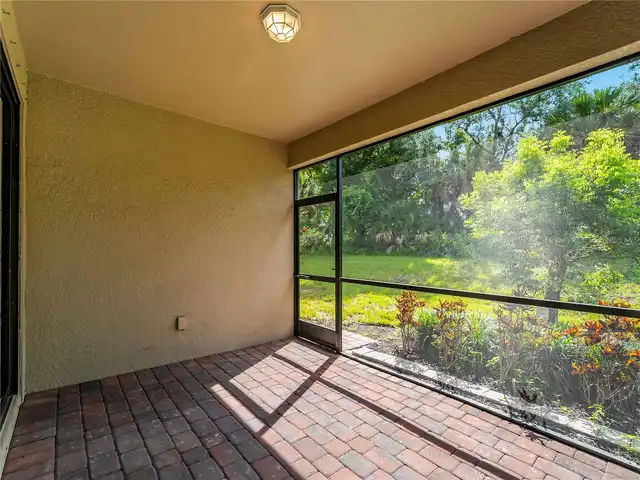
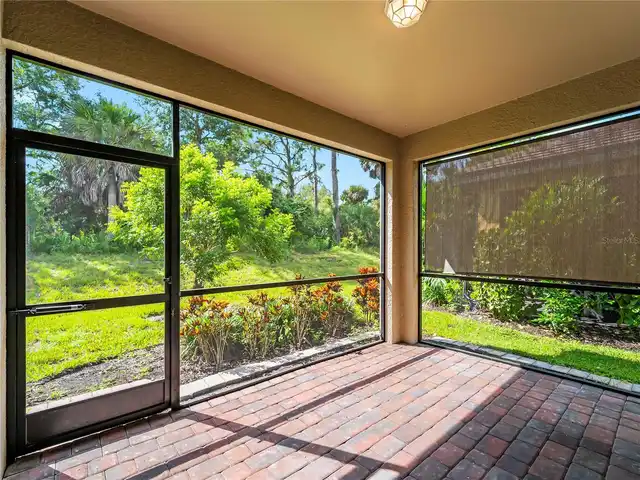
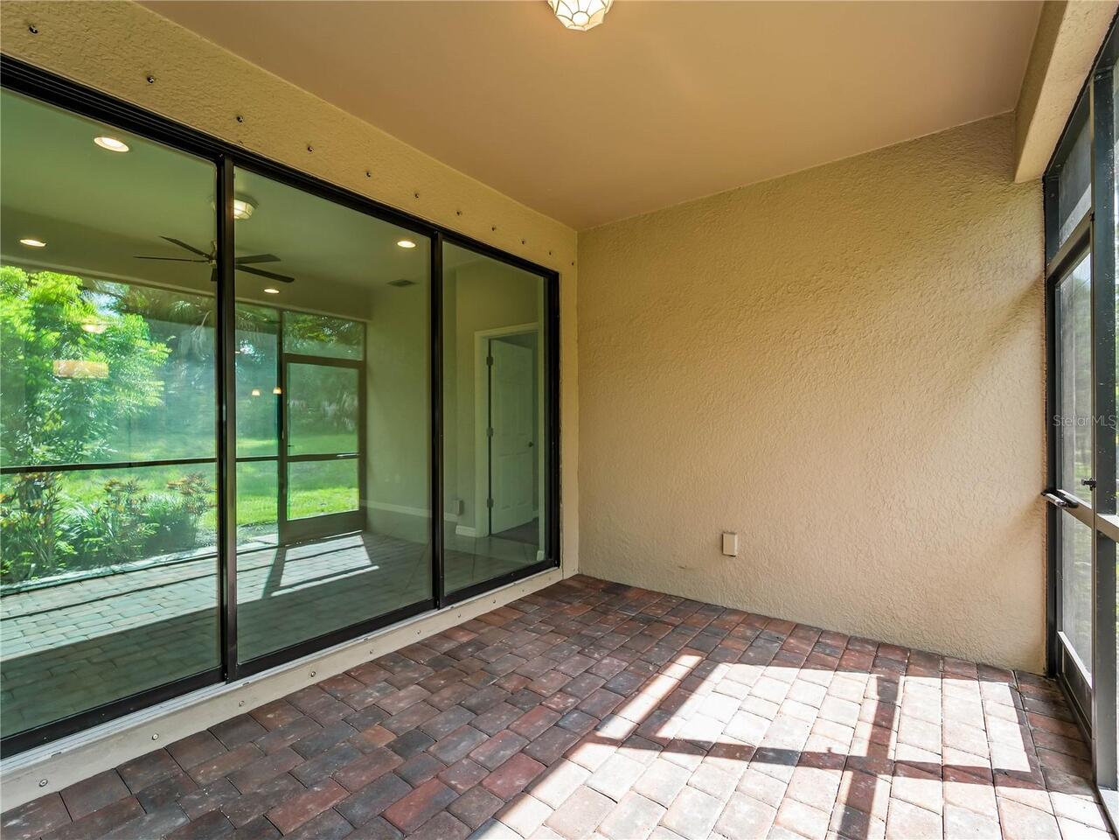
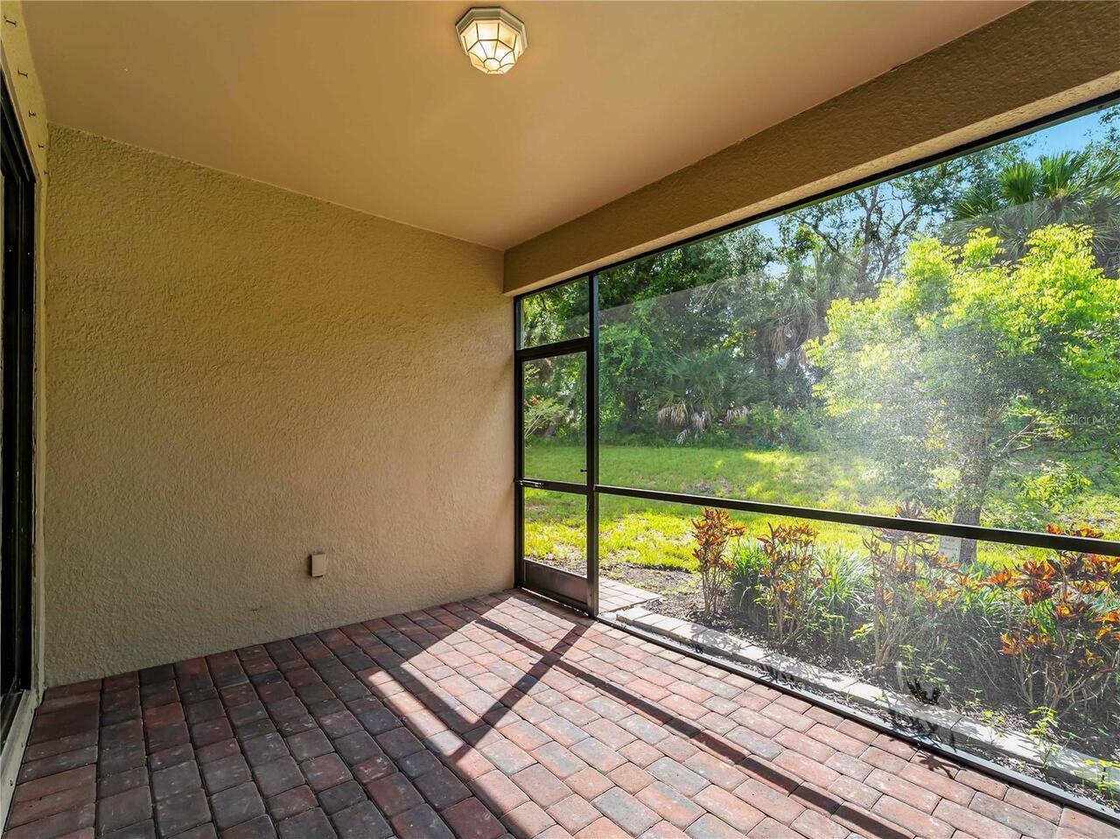
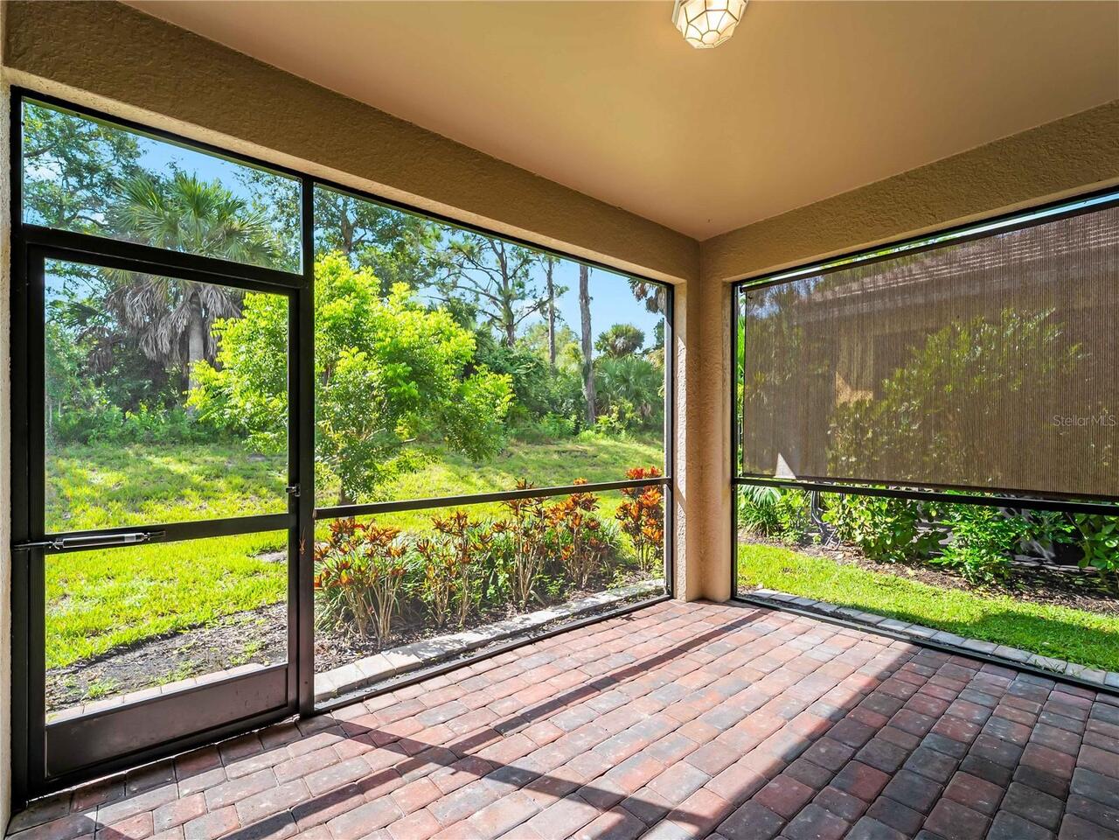
Screened
Pet Restrictions
Any owner with a household pet must include liability insurance for the pet on their homeowners' insurance policy.
Pets Allowed
Cats OK, Dogs OK, Number Limit, Yes
Planned Unit Development YN
1
Property Description
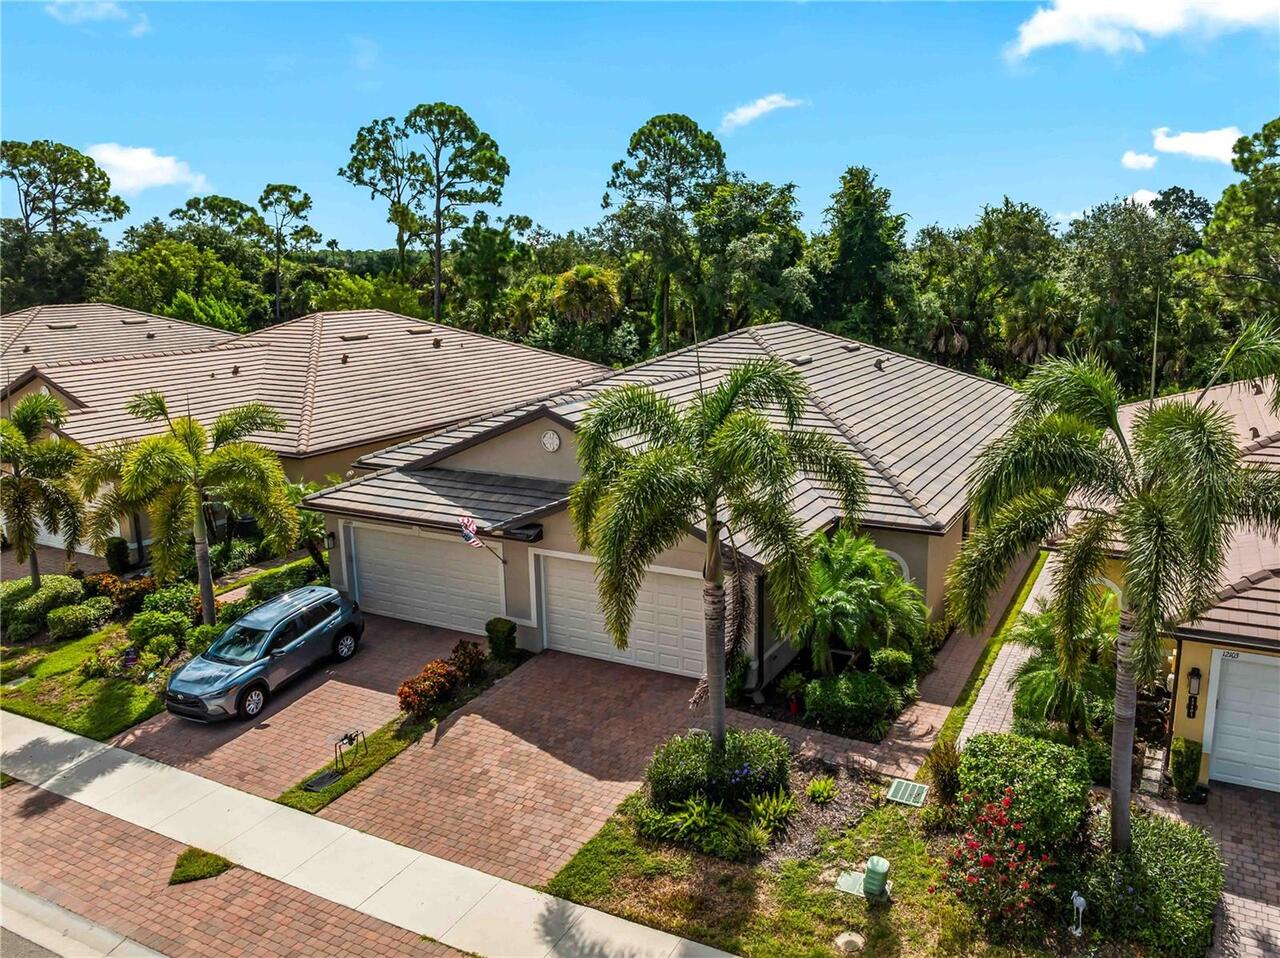
End Unit
RATIO Current Price By Calculated SqFt
222.15
Road Responsibility
Private Maintained Road
SW Subdiv Community Name
Preserve at West Villages
Security Features
Gated Community, Security System, Smoke Detector(s)
Showing Requirements
Combination Lock Box, Go Direct, Lock Box Coded, See Remarks, ShowingTime
Status Change Timestamp
2026-09-09T13:24:56.000Z
Tax Legal Description
LOT 36, PRESERVE AT WEST VILLAGES PHASE 1, PB 51 PG 2
Tax Other Annual Assessment Amount
1248
Total Acreage
0 to less than 1/4
Universal Property Id
US-12115-N-0777010036-R-N
Unparsed Address
12099 FIREWHEEL PL
Utilities
BB/HS Internet Available, Cable Available, Electricity Connected, Public, Sprinkler Recycled, Underground Utilities
Vegetation
Trees/Landscaped