407-990-2746
Menu

12096 Mandala Court, Venice, FL

NEXT
PREV
$419,292

($278/sqft)

List Status: Pending
12096 Mandala Court
Venice, FL 34293


2 beds
2 baths
1506 living sqft
Top Features
  • View: Trees/Woods
  • Subdivision: Sunstone At Wellen Park
  • Built in  2025
  • Single Family Residence
Description
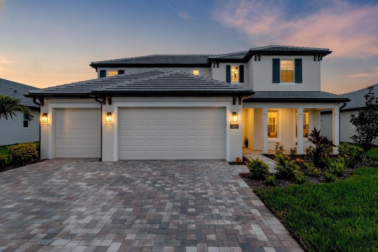
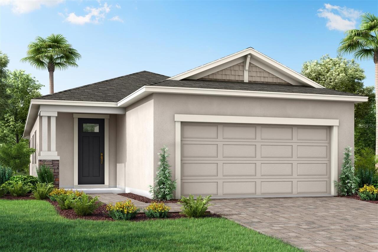
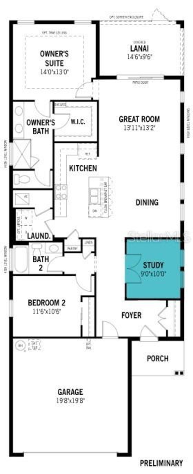
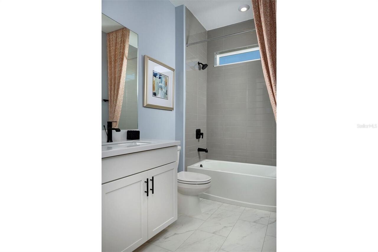
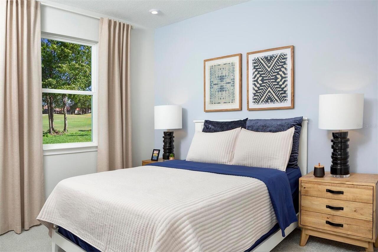
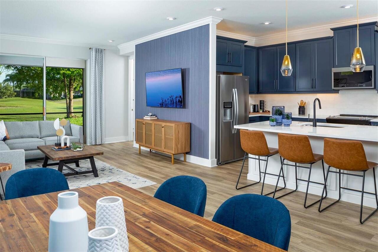
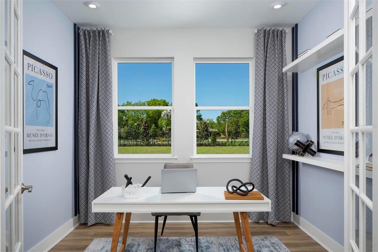
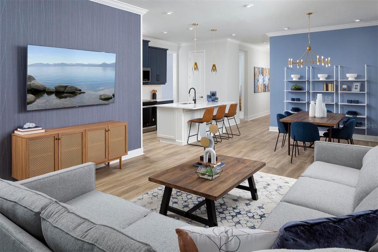
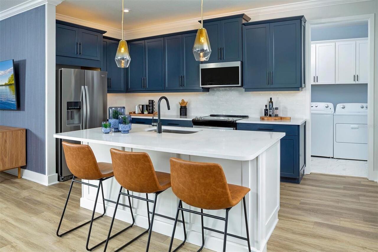
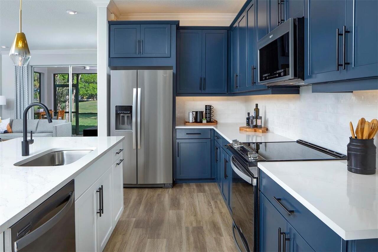
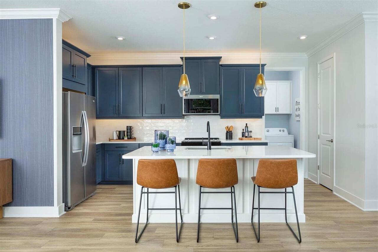
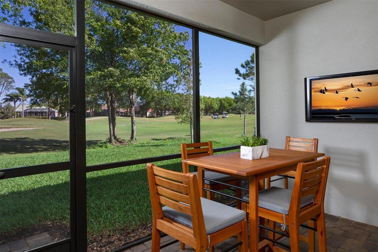
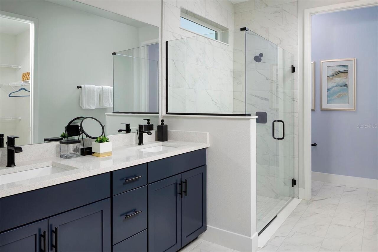
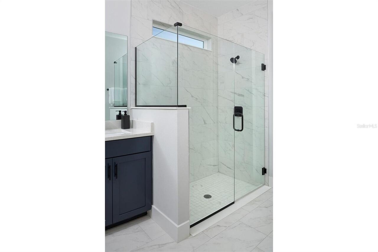
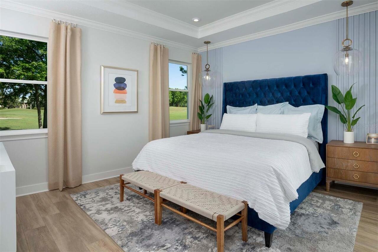
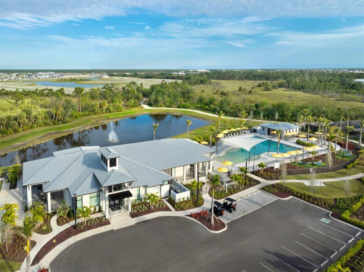
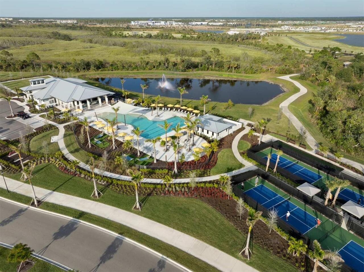
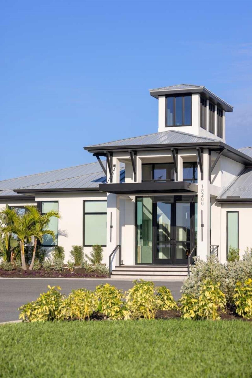
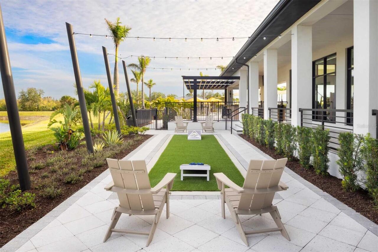
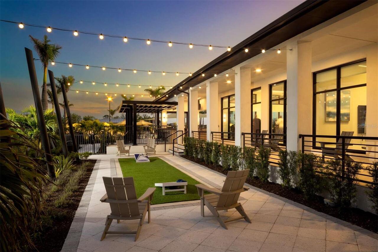
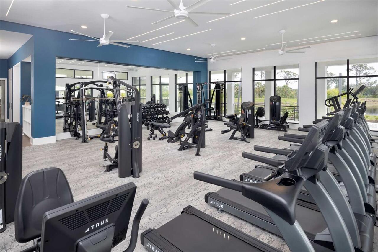
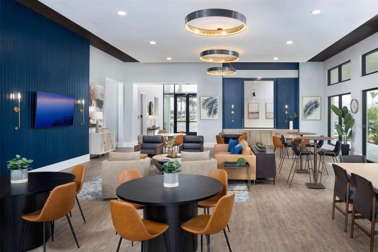
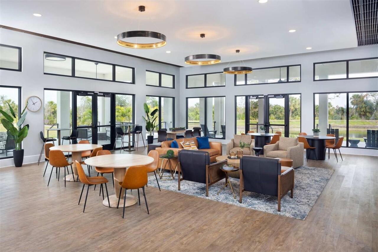
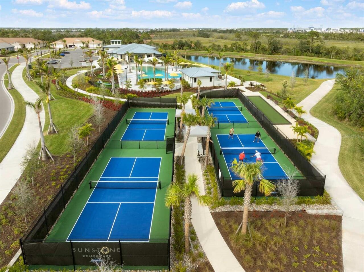
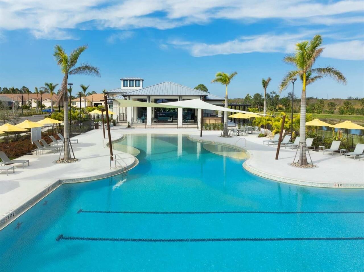
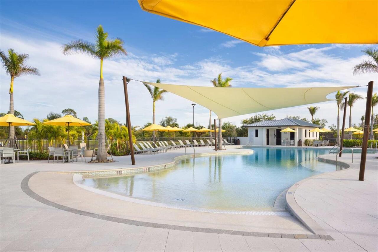
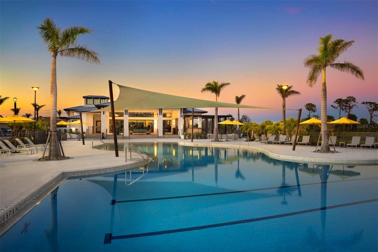
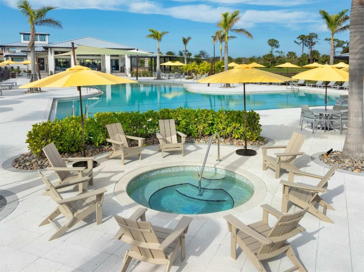
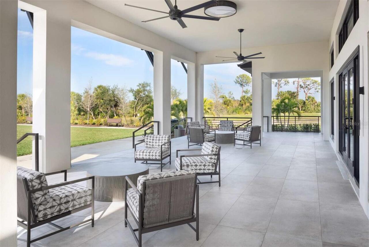
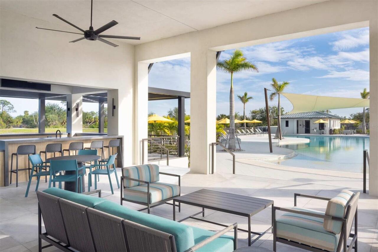
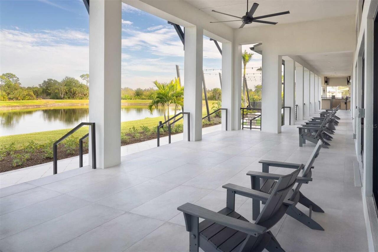
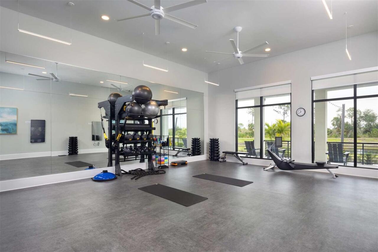
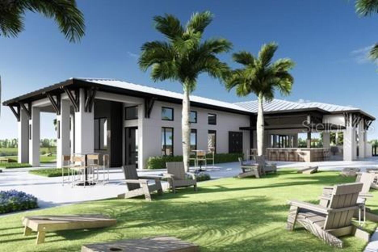
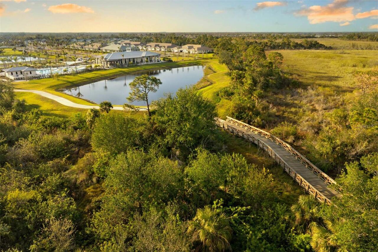
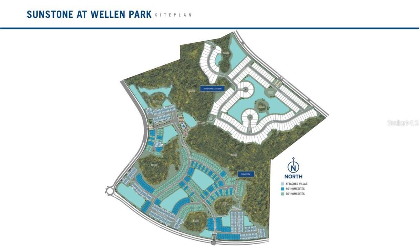
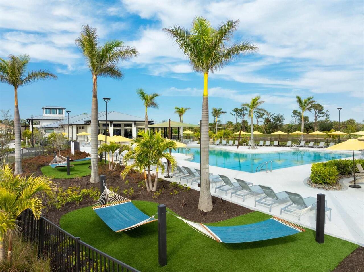
Welcome to this beautifully designed Egmont floor plan by Mattamy Homes located in the highly sought-after Sunstone Lakeside community at Wellen Park in Venice, Florida. Step into the highly sought-after Sunstone community at Wellen Park! Offering the perfect blend of modern design and resort-style living, this residence features a bright, open-concept floor plan with spacious living and dining areas ideal for both relaxing and entertaining. The kitchen is a chef’s dream with sleek cabinetry, stainless steel appliances, a large center island, and ample storage. The primary suite provides a private retreat with a walk-in closet and spa-inspired bathroom, while additional bedrooms offer comfort and flexibility for guests, a home office, or hobbies. Step outside to a serene lanai where you can enjoy Florida’s year-round sunshine. Many homes in Sunstone enjoy peaceful water or preserve views, adding to the tranquil setting. Residents of Sunstone enjoy access to exceptional amenities, including a resort-style pool, clubhouse, fitness center, pickleball courts, and scenic walking trails. Located within Wellen Park, you’re just minutes from the vibrant Downtown Wellen area featuring dining, shopping, live entertainment, and outdoor recreation. Plus, easy access to Gulf Coast beaches, golf courses, and major roadways. Experience the best of Southwest Florida living—schedule your private showing today! Photos, renderings and plans are for illustrative purposes only and should never be relied upon and may vary from the actual home. Pricing, dimensions and features can change at any time without notice or obligation. The photos may be from a furnished model home and not the home offered for sale.
Property Details
Property Features
Property Sub Type
Single Family Residence
View
Trees/Woods
Parking
Garage Door Opener
County
Sarasota
Subdivision
SUNSTONE AT WELLEN PARK
Building Name
110
Additional Information
Additional Lease Restrictions
No lease shall be less than 365 consecutive days totaling one year. Please see the HOA documents for full details.
Additional Parcels YN
false
Additional Rooms
Den/Library/Office
Appliances
Dishwasher, Disposal, Dryer, Electric Water Heater, Microwave, Range, Refrigerator, Washer
Architectural Style
Craftsman
Association Amenities
Clubhouse, Fence Restrictions, Fitness Center, Gated, Park, Pickleball Court(s), Pool
Association Email
jgay@lelandmanagement.com
Association Fee
307
Association Fee Frequency
Monthly
Association Fee Includes
Cable TV, Pool, Internet, Maintenance Grounds, Recreational Facilities
Association Fee Requirement
Required
Association YN
true
Attached Garage YN
true
Available For Lease YN
1
Bathrooms Total Integer
2
Builder License Number
CBC1264584
Builder Model
Egmont Craftsman
Builder Name
Mattamy Homes
Building Area Source
Builder
Building Area Total
2125
Building Area Total Srch SqM
197.42
Building Area Units
Square Feet
CDDYN
1
Calculated List Price By Calculated SqFt
278.41
Carport YN
false
Community Features
Deed Restrictions, Fitness Center, Park, Pool, Sidewalks, Street Lights
Construction Materials
Block, Stucco
Cooling
Central Air
Country
US
Cumulative Days On Market
16
Current Price
419292.00
Direction Faces
South
Disaster Mitigation
Hurricane Shutters/Windows
Elementary School
Taylor Ranch Elementary
Expected Closing Date
2026-09-01T00:00:00.000
Exterior Features
Sidewalk, Sliding Doors
Fireplace YN
false
Flood Zone Code
X
Flood Zone Date
2016-11-04
Flood Zone Panel
12115C0365F
Flooring
Carpet, Tile
Foundation Details
Slab
Furnished
Unfurnished
Garage Dimensions
19x19
Garage Spaces
2
Garage YN
true
Green Energy Efficient
Appliances, Construction, HVAC, Insulation, Lighting, Thermostat
Green Indoor Air Quality
No/Low VOC Paint/Finish
Green Landscaping
Fl. Friendly/Native Landscape
Green Sustainability
Conserving Methods
Green Verification Count
1
Green Water Conservation
Irrigation-Reclaimed Water
Heating
Central, Electric
High School
Wellen Park High
Interior Features
Eat-in Kitchen, In Wall Pest System, Open Floorplan, Pest Guard System, Primary Bedroom Main Floor, Solid Surface Counters, Thermostat, Walk-In Closet(s)
Internet Address Display YN
true
Internet Automated Valuation Display YN
false
Internet Consumer Comment YN
false
Internet Entire Listing Display YN
true
Laundry Features
Inside, Laundry Room
Lease Restrictions YN
1
Levels
One
List AOR
Suncoast Tampa
Living Area Meters
139.91
Living Area Source
Builder
Living Area Units
Square Feet
Lot Features
Level, Sidewalk, Paved
Lot Size Acres
0.13
Lot Size Square Feet
5588
Lot Size Square Meters
519
Middle Or Junior School
Venice Area Middle
Minimum Lease
1-2 Years
Modification Timestamp
2026-07-10T17:44:10.686Z
Monthly HOA Amount
307.00
New Construction YN
true
Occupant Type
Vacant
Other Equipment
Irrigation Equipment
Other Fees Amount
88
Other Fees Term
Monthly
Ownership
Fee Simple
Parcel Number
0807080110
Patio And Porch Features
Covered, Rear Porch
Permit Number
25-01288
Pet Restrictions
Domesticated household pets only
Pets Allowed
Yes
Pool Private YN
false
Property Condition
Completed
Purchase Contract Date
2026-07-10
RATIO Current Price By Calculated SqFt
278.41
Realtor Info
Floor Plan Available, Lease Restrictions, Owner Will Assist with closing costs
Road Surface Type
Paved
Roof
Tile
Room Count
7
SW Subdiv Community Name
Sunstone at Wellen Park
Security Features
Gated Community, Smoke Detector(s)
Senior Community YN
false
Sewer
Public Sewer
Showing Requirements
Call Before Showing, Contact Call Center, No Lockbox
Status Change Timestamp
2026-07-10T17:43:57.000Z
Tax Annual Amount
3628.25
Tax Legal Description
LOT 110, SUNSTONE VILLAGE F5 PHASE 3, PB 58 PG 319-338
Tax Lot
110
Tax Other Annual Assessment Amount
2127
Tax Year
2026
Total Acreage
0 to less than 1/4
Total Annual Fees
4740.00
Total Monthly Fees
395.00
Universal Property Id
US-12115-N-0807080110-R-N
Unparsed Address
12096 MANDALA CT
Utilities
BB/HS Internet Available, Cable Connected, Electricity Connected, Phone Available, Sewer Connected, Underground Utilities, Water Connected
Vegetation
Trees/Landscaped
Water Source
Public
Waterfront YN
false
Window Features
Storm Window(s)
Zoning
V
Neighborhood Map
Popup

Property Photos
Listing Photo
Listing Photo
Listing Photo
Listing Photo
Listing Photo
Listing Photo
Listing Photo
Listing Photo
Listing Photo
Listing Photo
Listing Photo
Listing Photo
Listing Photo
Listing Photo
Listing Photo
Listing Photo
Listing Photo
Listing Photo
Listing Photo
Listing Photo
Listing Photo
Listing Photo
Listing Photo
Listing Photo
Listing Photo
Listing Photo
Listing Photo
Listing Photo
Listing Photo
Listing Photo
Listing Photo
Listing Photo
Listing Photo
Listing Photo
Listing Photo
Listing Photo
Listing Photo
Listing Photo
Listing Photo
Listing Photo
Listing Photo
Listing Photo
Listing Photo
Listing Photo
Listing Photo
Listing Photo
Listing Photo
Listing Photo
Listing Photo
Listing Photo
Listing Photo
Listing Photo
Listing Photo
Listing Photo
Listing Photo
Listing Photo
Listing Photo
Listing Photo
Listing Photo
Listing Photo
Listing Photo
Listing Photo
Listing Photo
Listing Photo
Listing Photo
Listing Photo
Listing Photo
Listing Photo
Listing Photo
Listing Photo

MLS #MFRTB8522689 Listing courtesy of Mattamy Real Estate Services provided by Stellar MLS.

Similar Listings

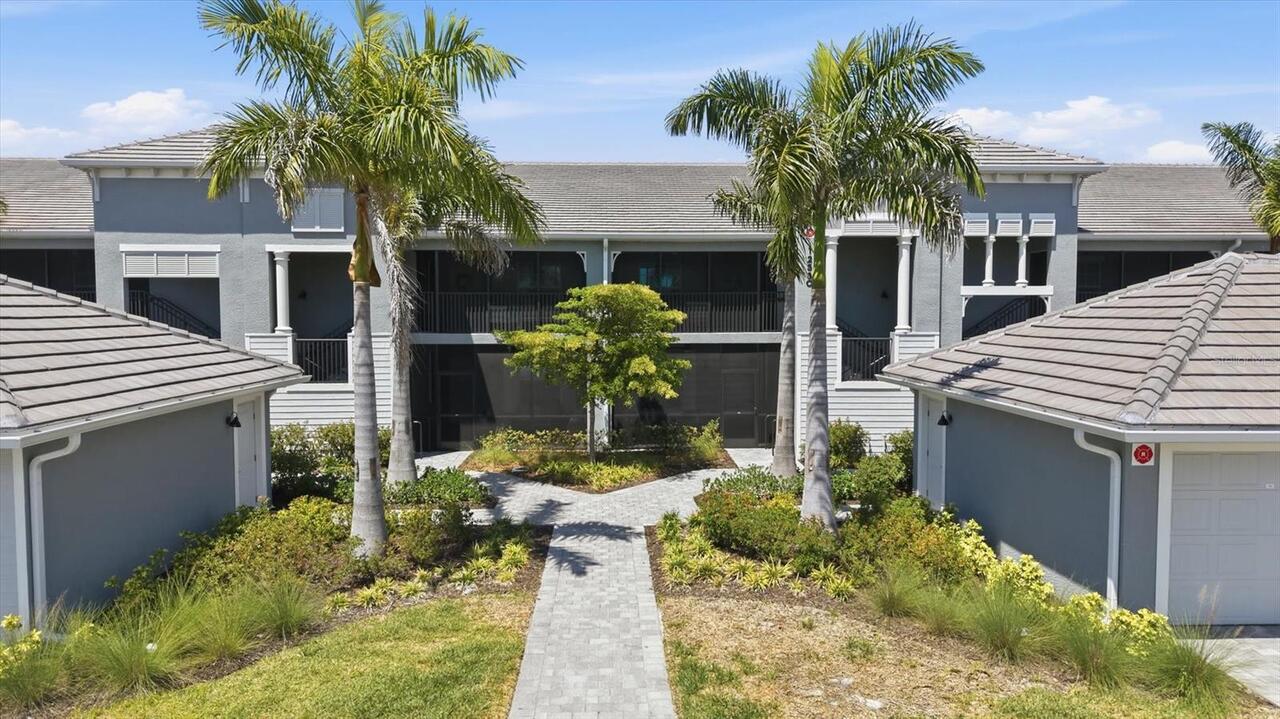
$379,000
12580 Galapagos Court
Venice
2BR/2BA
| Active
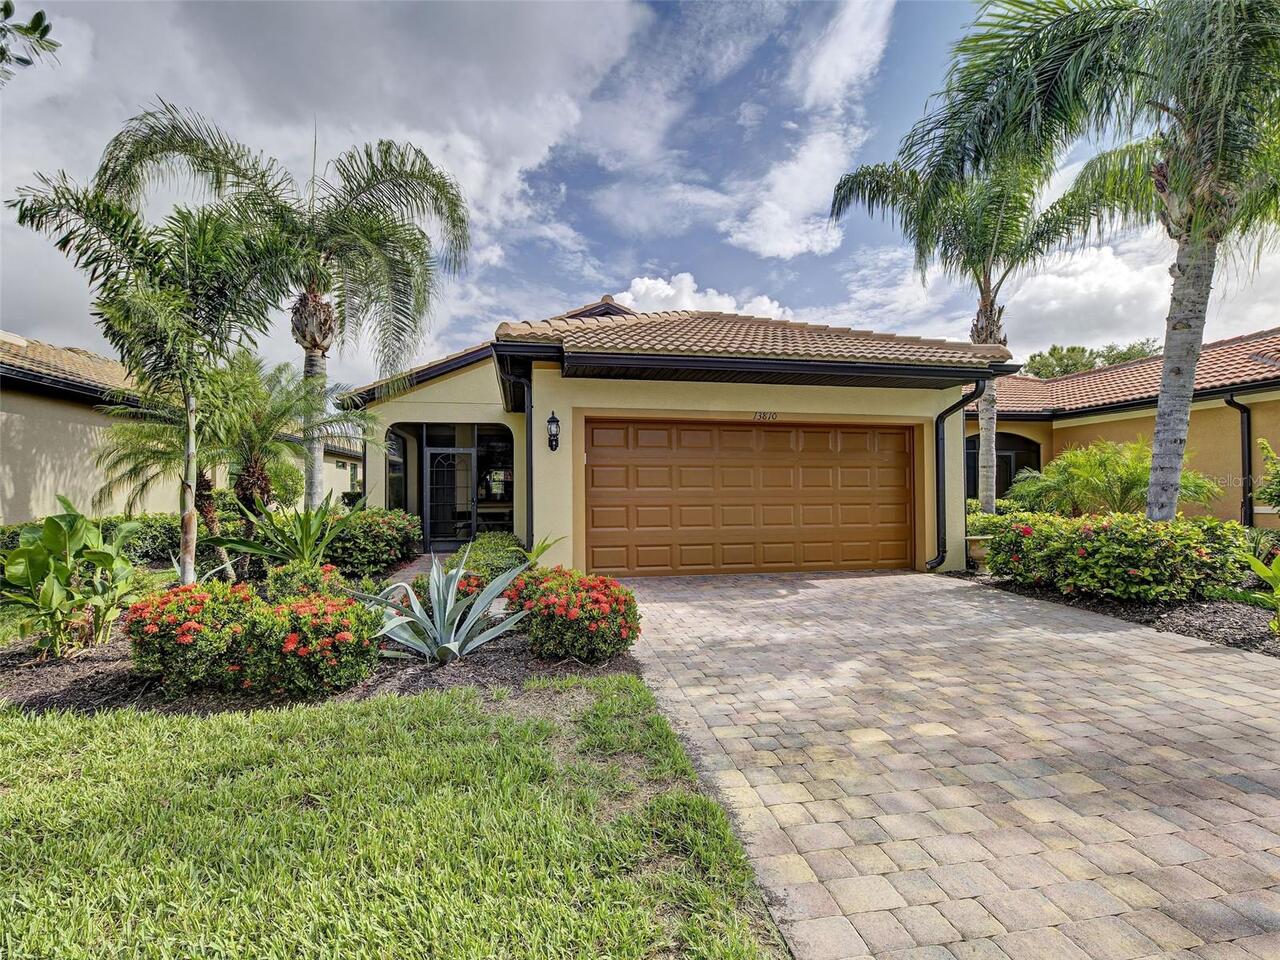
$379,000
13810 Lido Street
Venice
2BR/2BA
| Pending
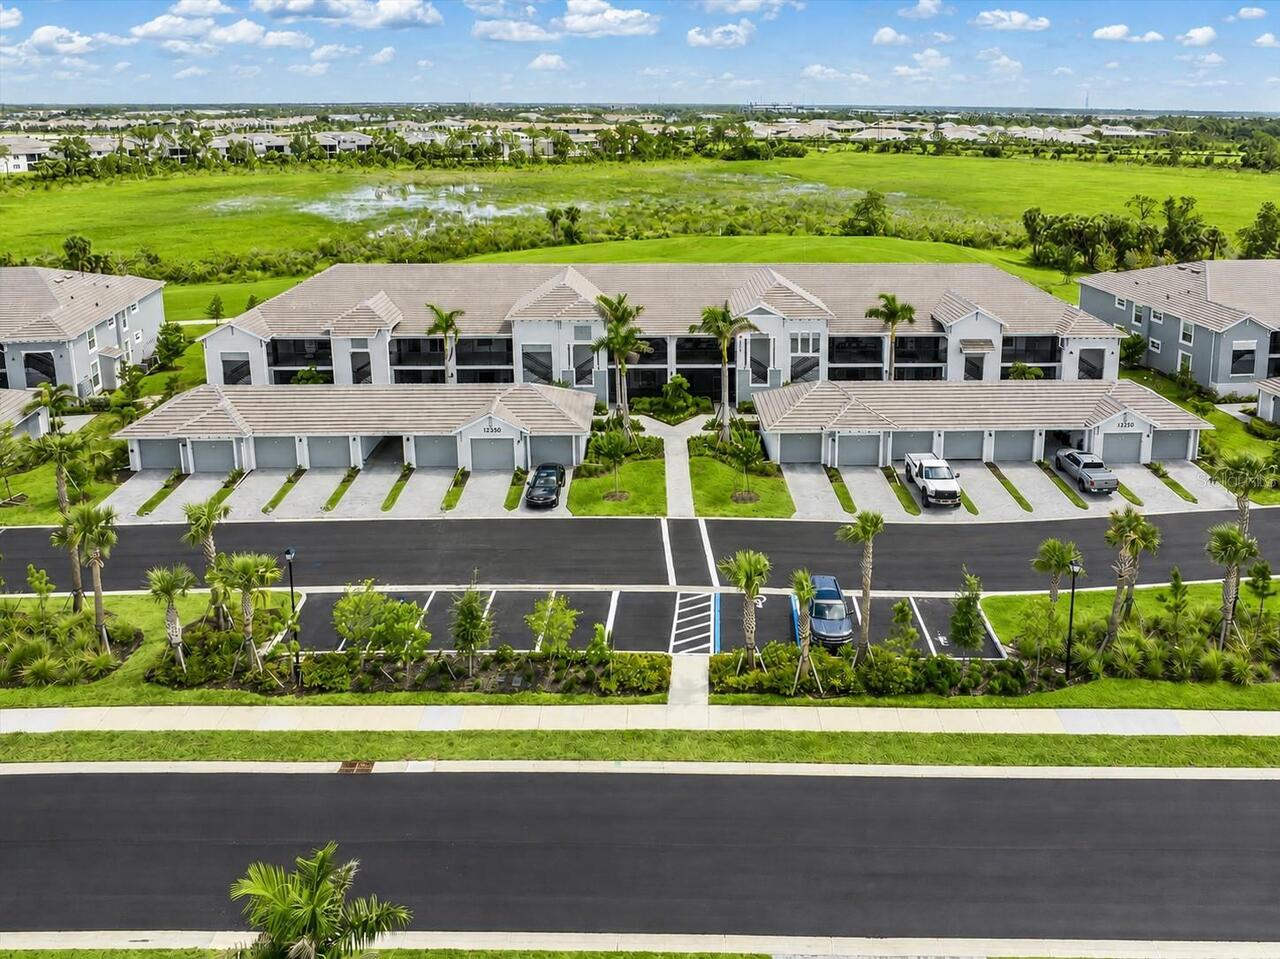
$379,000
12550 Galapagos Court
Venice
2BR/2BA
| Active
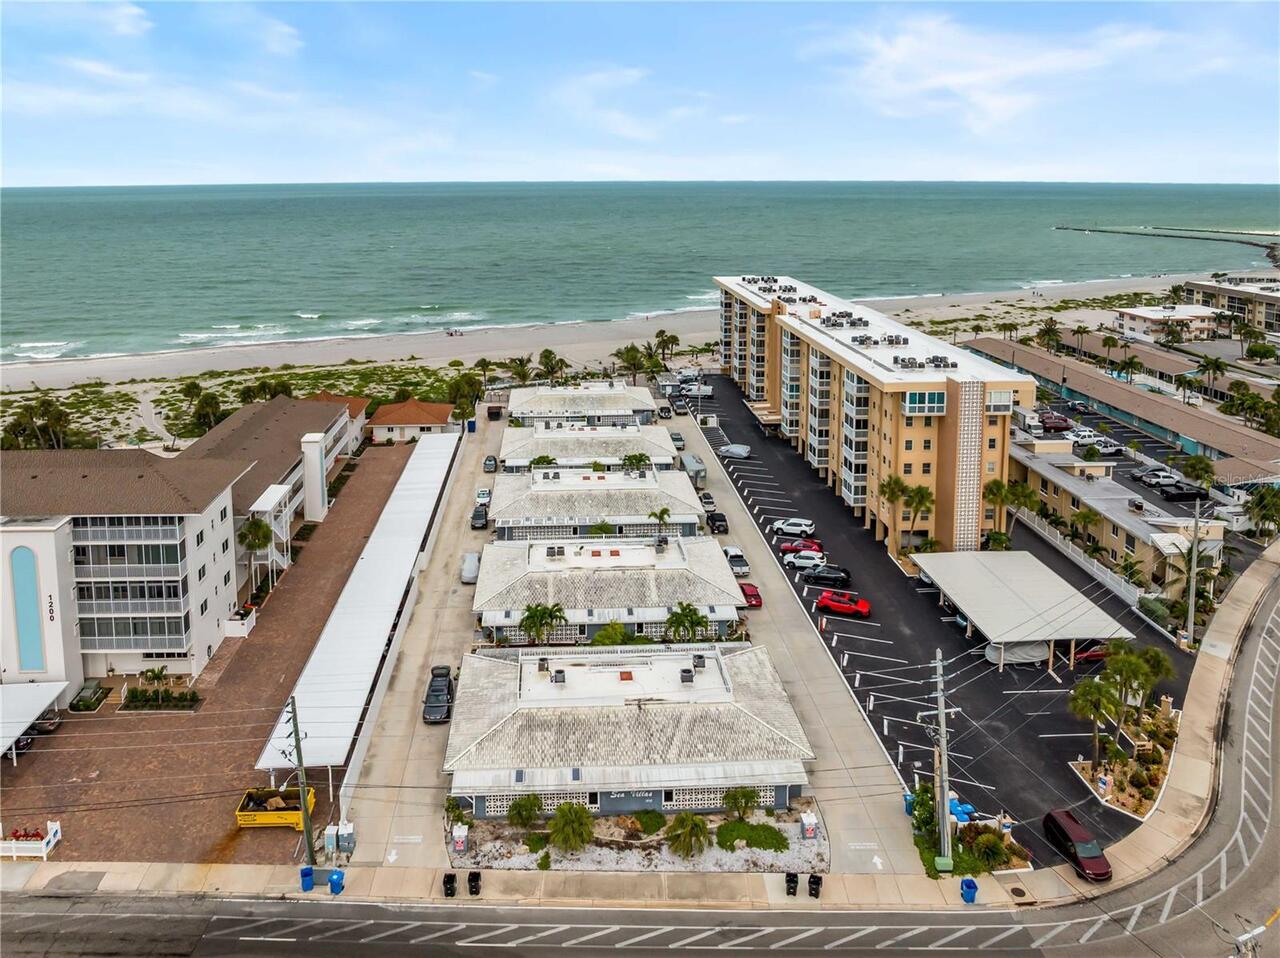
$379,900
1205 Tarpon Center Drive
Venice
2BR/2BA
| Active


All listing information is deemed reliable but not guaranteed and should be independently verified through personal inspection by appropriate professionals. Listings displayed on this website may be subject to prior sale or removal from sale; availability of any listing should always be independent verified. Listing information is provided for consumer personal, non-commercial use, solely to identify potential properties for potential purchase; all other use is strictly prohibited and may violate relevant federal and state law. The source of the listing data is as follows: Stellar MLS (updated 8/27/26 12:27 AM) |

Listing Search


Translate Tool

Featured Listings
Summerfield Real Estate
$1,300,000
3 BED
2 BATH
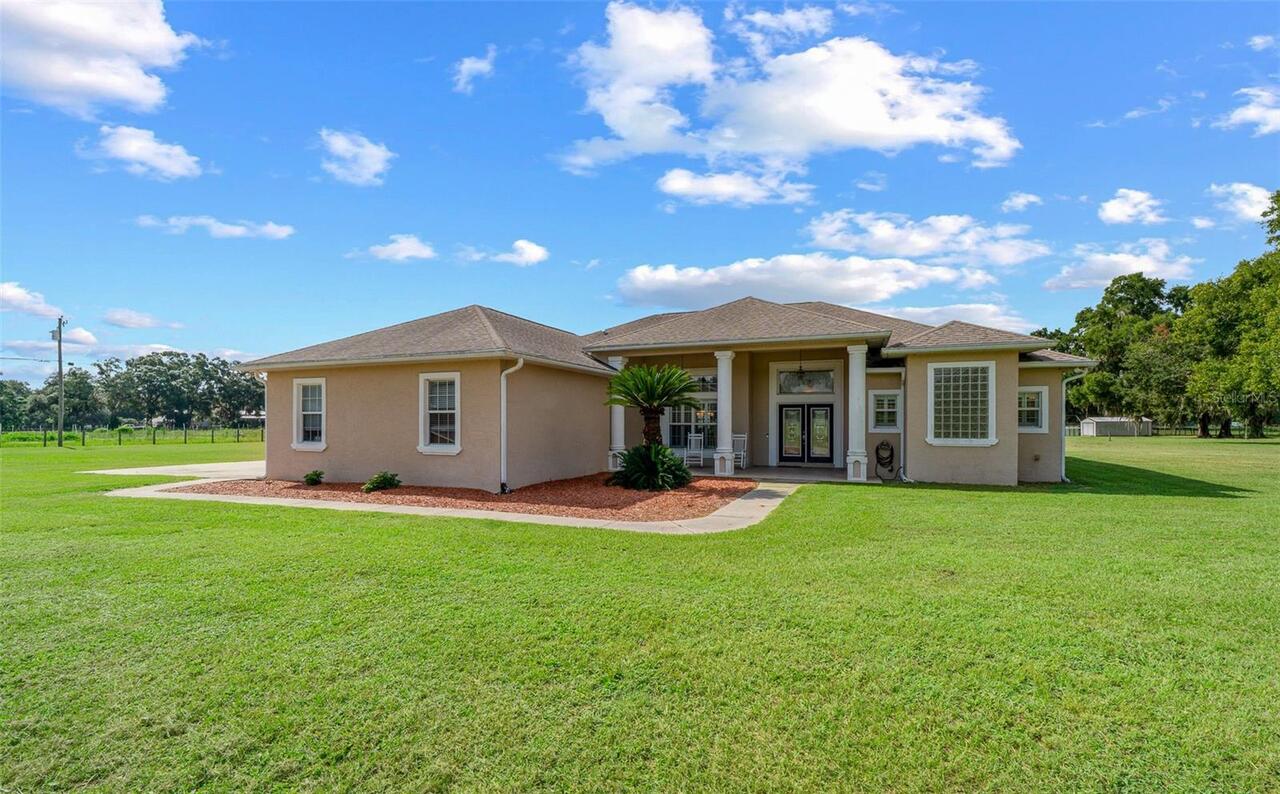
Welcome to your own private country paradise! Nestled on approximately 20 beautifully manicured acres, this exceptional ... Read More
Hernando Beach Real Estate
$1,250,000
5 BED
3 BATH
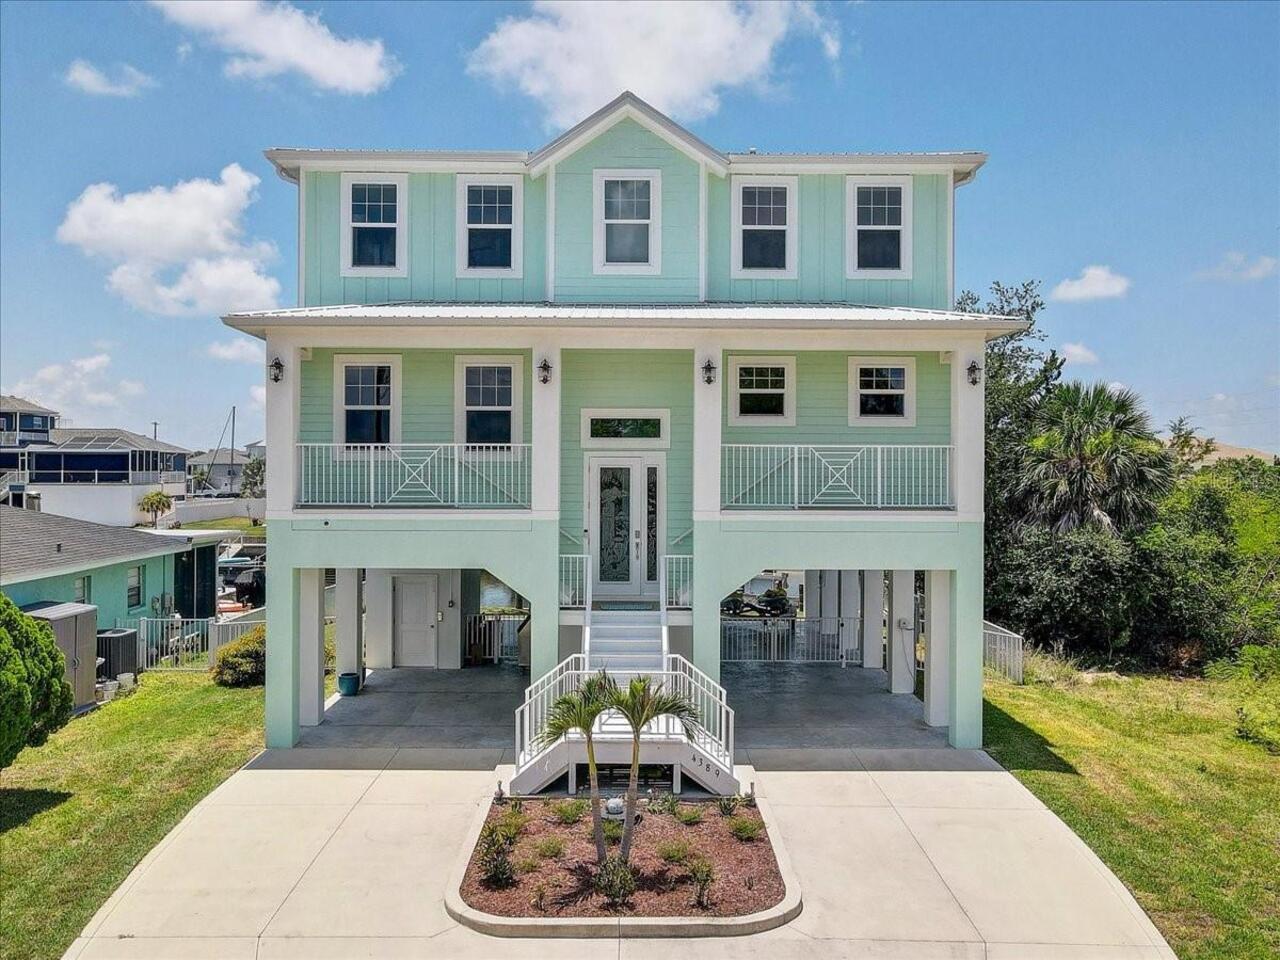
WATERFRONT LIVING WITH PEACE OF MIND! Built in 2022, this elevated concrete-block 5-bedroom, 3-bath home offers the perf... Read More
Bradenton Real Estate
$1,150,000
4 BED
3 BATH
Waterfront living without 5 millions price tag. This stunning 4-bedrooms, 3-bath residence features 2,498 square feet of... Read More
Dunedin Real Estate
$860,000
4 BED
4 BATH
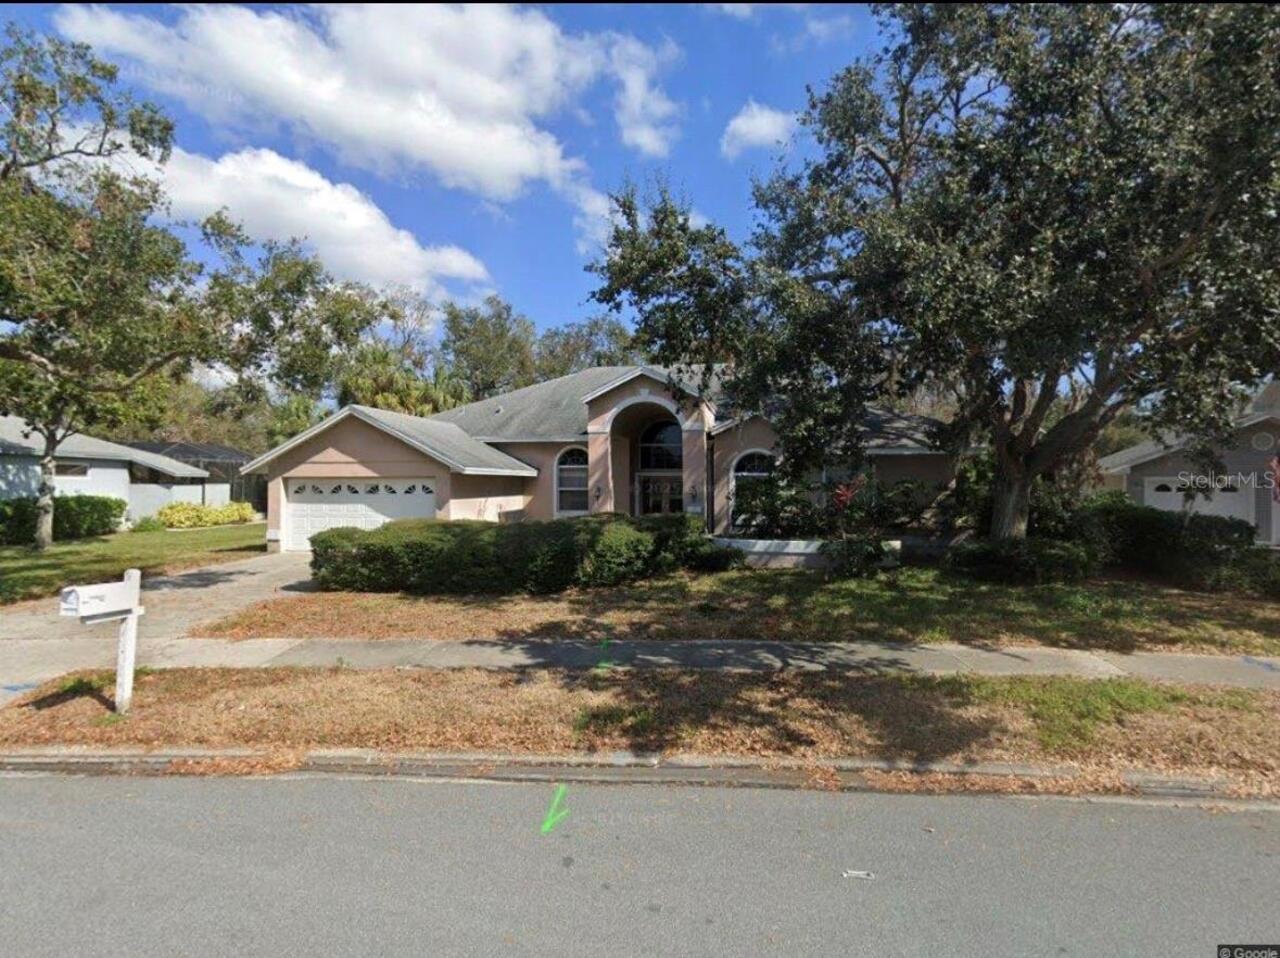
This home is everything you make it. Set in a beautiful, established neighborhood, it offers a wonderful foundation and ... Read More
Parrish Real Estate
$950,963
3 BED
3 BATH
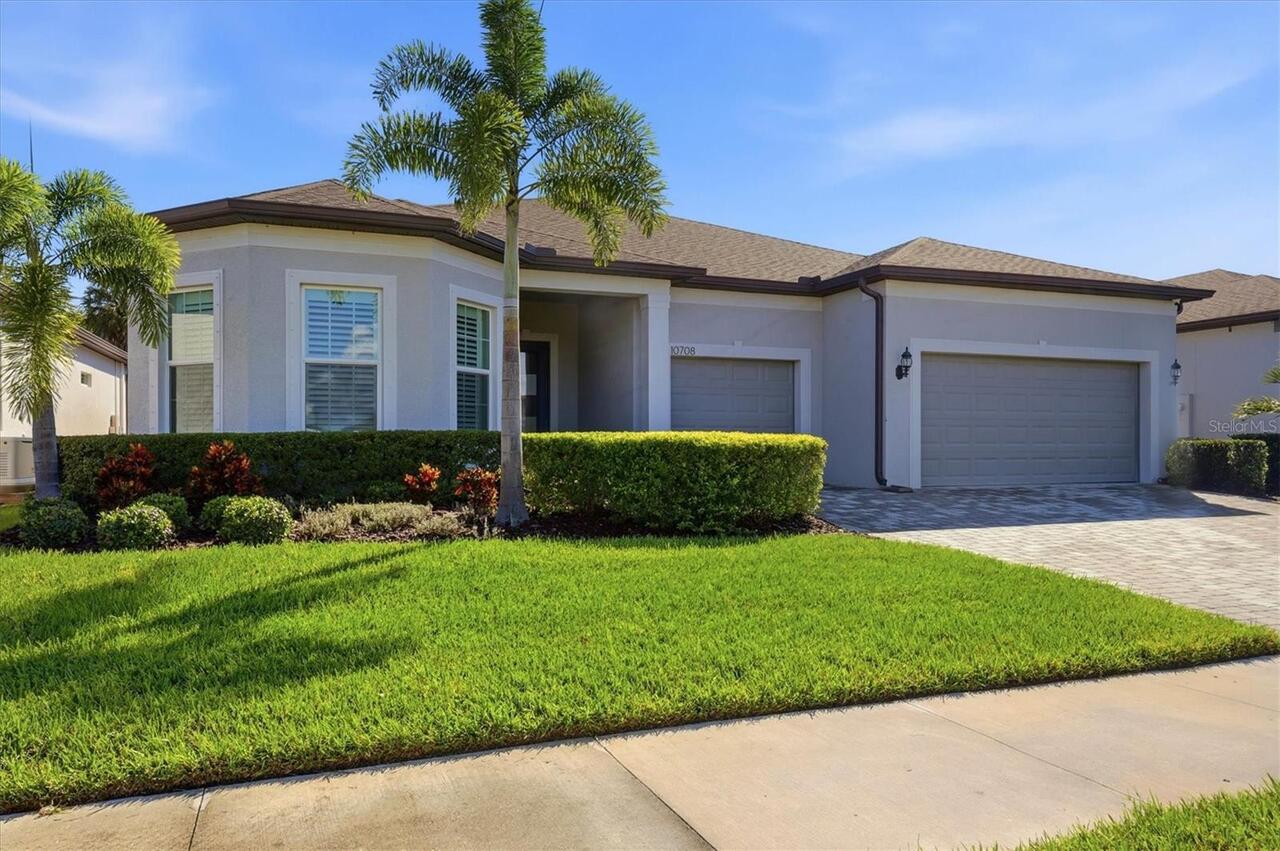
Live the resort lifestyle in this exceptional 3-bedroom, 3 full bath, 2 half bath, pool home located in the highly sough... Read More
Orlando Real Estate
$1,090,000
5 BED
4 BATH
DR. PHILLIPS WATERFRONT POOL HOME WITH PRIVATE CINEMA & ULTIMATE SUMMER KITCHEN! Located on a serene pond lot in Emerald... Read More
Kissimmee Real Estate
$925,000
5 BED
5 BATH
Golf course views, inviting outdoor living, and the amenities of Reunion Resort come together at this thoughtfully desig... Read More
Venice Real Estate
$1,000,000
4 BED
3 BATH
HEATED AND COOLED SALTWATER POOL! WATER VIEW! 3 CAR GARAGE! Experience modern luxury and resort-style Florida living in ... Read More
Crystal Beach Real Estate
$1,400,000
5 BED
3 BATH
PRICE IMPROVEMENT! CRYSTAL BEACH LIVING AT ITS FINEST – A PRIVATE, ELEVATED COASTAL RETREAT. Tucked within the exclusive... Read More
Nokomis Real Estate
$1,239,000
5 BED
4 BATH
Virtually Staged. One or more photo(s) was virtually staged. BUYERS: Must see the sensational VIDEO TOUR that brings thi... Read More
Contact Sandra Pardo

407-990-2746

Wendy Morris LLC

Licensed in the State of Florida
BK 3146762
16797 Broadwater Avenue
Winter Garden, Florida 34787

Your privacy is our utmost concern. We will never sell your personal information. Privacy Policy
©2026 sandrapardohomes.com - all rights reserved. | Site Map