407-990-2746
Menu

796 Desert Mountain Court, Kissimmee, FL

NEXT
PREV
$925,000

($278/sqft)

List Status: Active
796 Desert Mountain Court
Kissimmee, FL 34747


5 beds
5 baths
3326 living sqft
Top Features
  • View: Golf Course, Trees/Woods
  • Subdivision: Reunion West Village 3a
  • Built in  2014
  • Single Family Residence
Description
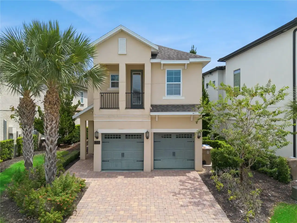
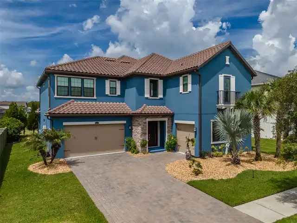
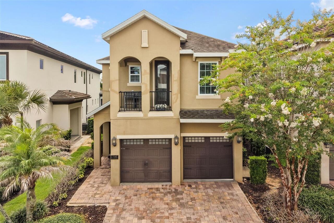
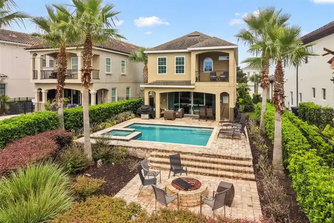
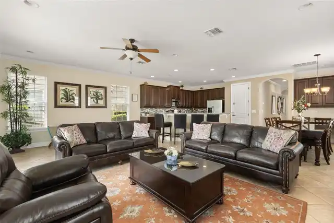
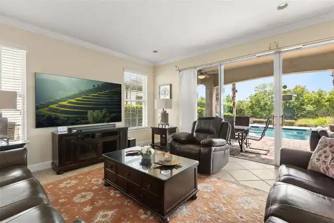
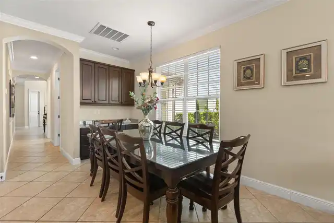
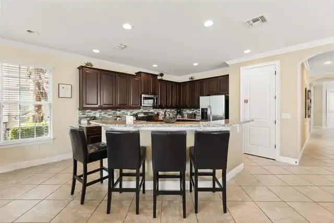
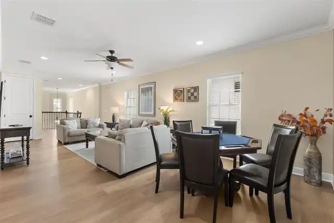
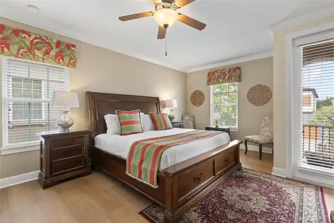
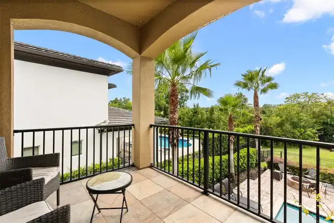
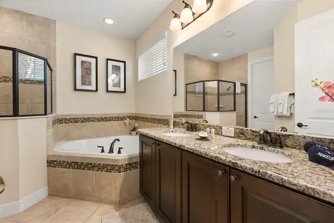
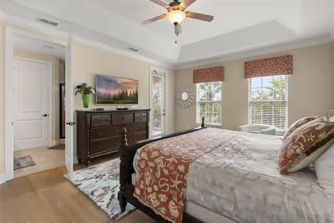
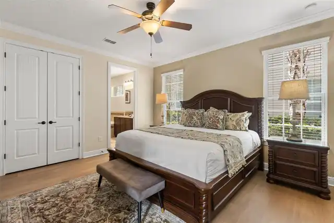
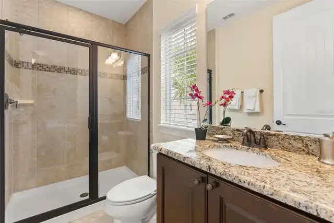
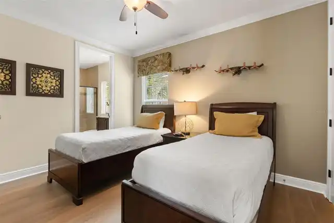
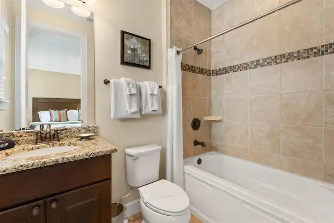
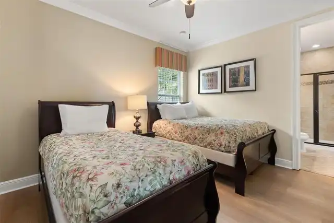
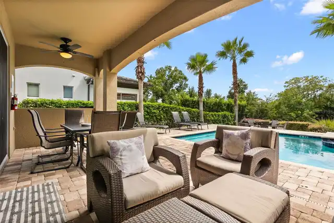
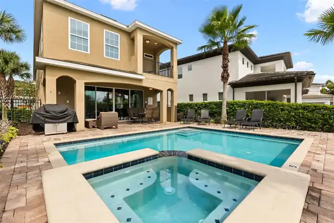
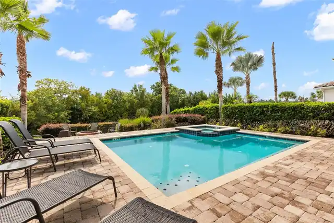
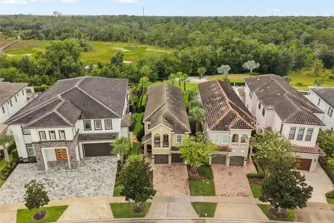
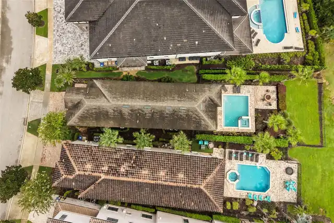
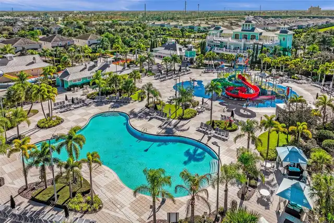
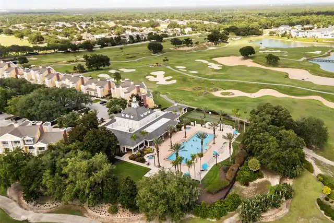
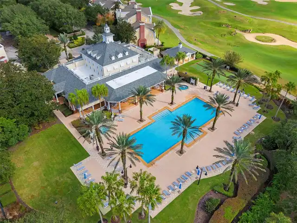
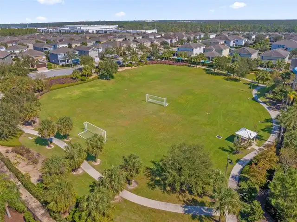
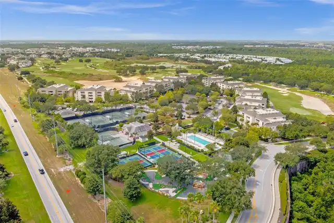
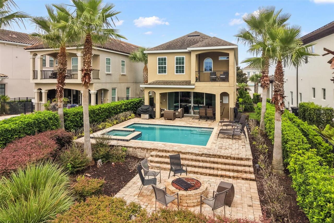
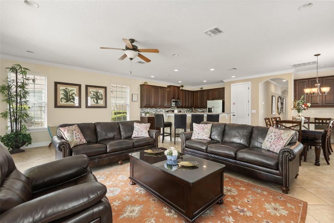
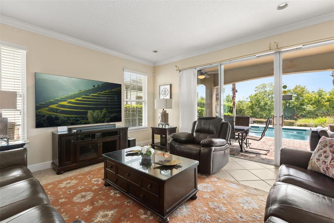
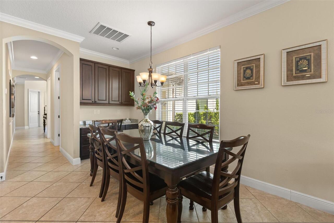
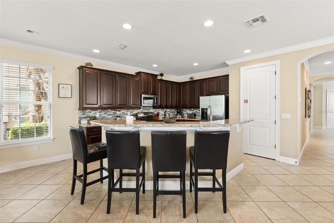
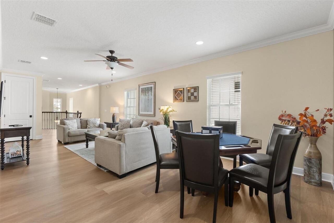
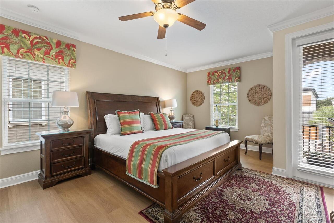
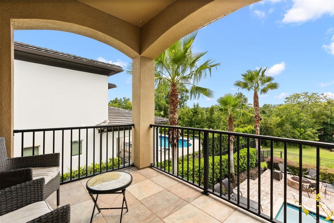
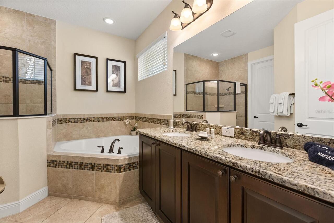
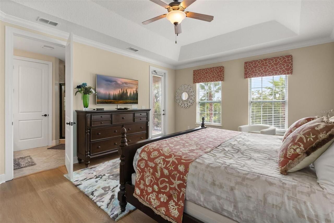
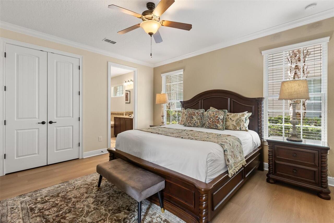
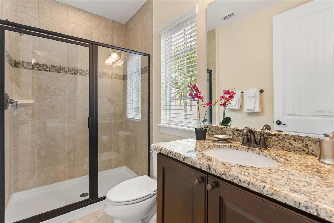
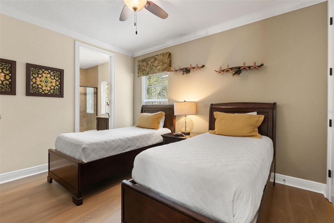
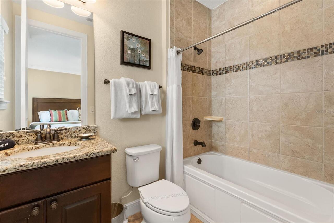
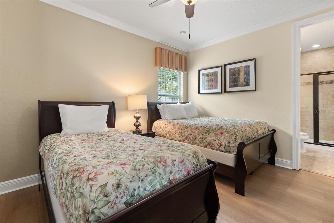
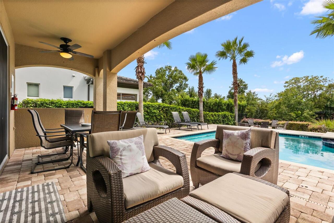
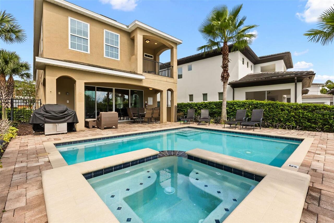
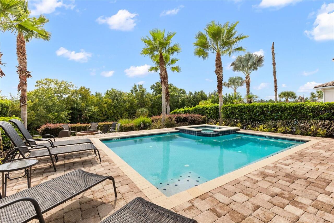
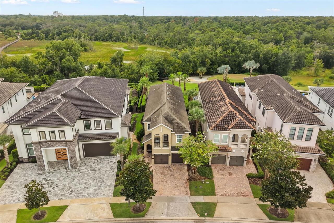
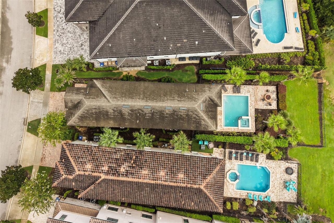
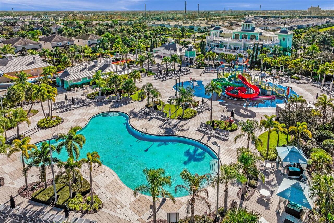
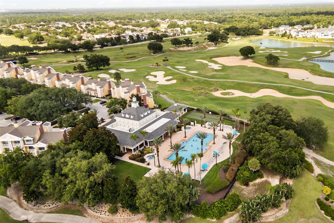
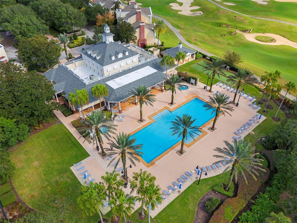
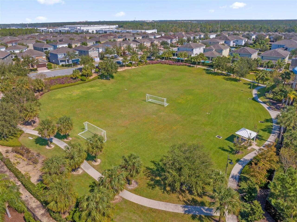
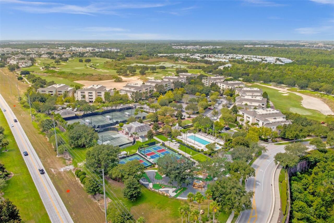
Golf course views, inviting outdoor living, and the amenities of Reunion Resort come together at this thoughtfully designed home overlooking the 8th tee box of the Jack Nicklaus Signature Golf Course. Step outside to a private setting created for enjoying the Florida lifestyle. The custom patio features a heated pool and hot tub positioned to capture late-afternoon sunshine, with fairway views providing a scenic backdrop for evenings outdoors. Beyond the pool is additional space for a fire pit or expanded entertaining area, along with a barbecue pit and separate fenced lawn. Inside, wood flooring installed throughout in November 2025 adds warmth and continuity to the home. Primary bedrooms with en-suite full bathrooms on both the first and second floors provide flexible living options, while the upstairs primary suite includes a private balcony overlooking the pool and golf course. It is an inviting spot for morning coffee, an evening unwind, or simply taking in the view. Just a short walk away are the Traditions Clubhouse, restaurant, and practice facilities. An active golf membership is available to the new buyer, subject to applicable membership requirements and verification. Reunion Resort offers three signature 18-hole championship golf courses designed by Jack Nicklaus, Arnold Palmer, and Tom Watson, along with an array of resort recreation and dining opportunities. Amenities include a five-acre water park with a lazy river, water slides and splash area, additional community pools, tennis and pickleball facilities, miniature golf, fitness facilities, golf instruction, and multiple on-site dining options. Specific amenity access is subject to applicable resort and membership requirements. Approximately six miles from Walt Disney World, the location places Disney Springs, Celebration, dining, shopping, and entertainment within convenient reach. Access to Interstate 4 and U.S. 192 also provides connections to Universal Orlando, Orlando International Airport, and
Property Details
Property Features
Property Sub Type
Single Family Residence
View
Golf Course, Trees/Woods
Parking
Driveway
Pool
Heated, In Ground
County
Osceola
Subdivision
REUNION WEST VILLAGE 3A
Additional Information
Additional Lease Restrictions
Buyers to verify
Additional Parcels YN
false
Additional Rooms
Inside Utility, Loft
Alternate Key Folio Num
25-27-35-4892-0001-226.0
Amenities Additional Fees
Full access to 6 swimming pools, fitness center, boutique spa and all restaurants/bars included in HOA. Optional membership program gives full access to 3 onsite golf courses, 5 acre water park, 4 additional pools, 6 tennis courts and pickle ball court.
Appliances
Dishwasher, Disposal, Dryer, Microwave, Range, Refrigerator, Washer
Association Amenities
Cable TV, Clubhouse, Fitness Center, Gated, Golf Course, Optional Additional Fees, Park, Pickleball Court(s), Playground, Pool, Security, Spa/Hot Tub, Tennis Court(s)
Association Fee
571
Association Fee Frequency
Monthly
Association Fee Includes
Guard - 24 Hour, Cable TV, Common Area Taxes, Pool, Internet, Maintenance Grounds, Management, Pest Control, Security
Association Fee Requirement
Required
Association YN
true
Attached Garage YN
true
Available For Lease YN
1
Bathrooms Total Integer
6
Building Area Source
Public Records
Building Area Total
4125
Building Area Total Srch SqM
383.22
Building Area Units
Square Feet
CDDYN
1
Calculated List Price By Calculated SqFt
278.11
Carport YN
false
Community Features
Association Recreation - Owned, Clubhouse, Deed Restrictions, Dog Park, Fitness Center, Gated Community - Guard, Golf, Park, Playground, Pool, Restaurant, Tennis Court(s), Street Lights
Construction Materials
Block, Stucco
Cooling
Central Air
Country
US
Current Price
925000.00
Direction Faces
East
Exterior Features
Balcony, Sidewalk
Fireplace YN
false
Flood Zone Code
X
Flood Zone Date
2013-06-18
Flood Zone Panel
12097C0040G
Flooring
Ceramic Tile, Luxury Vinyl
Foundation Details
Slab
Furnished
Furnished
Garage Spaces
2
Garage YN
true
Heating
Central
Interior Features
Ceiling Fans(s), Primary Bedroom Main Floor, PrimaryBedroom Upstairs, Solid Surface Counters, Solid Wood Cabinets, Split Bedroom, Stone Counters, Thermostat, Vaulted Ceiling(s), Walk-In Closet(s), Window Treatments
Internet Address Display YN
true
Internet Automated Valuation Display YN
true
Internet Consumer Comment YN
true
Internet Entire Listing Display YN
true
Laundry Features
Inside, Laundry Room
Levels
Two
List AOR
Osceola
Living Area Meters
309.00
Living Area Source
Public Records
Living Area Units
Square Feet
Lot Features
Conservation Area, Near Golf Course
Lot Size Acres
0.18
Lot Size Square Feet
7667
Lot Size Square Meters
712
Max Pet Weight
100
Minimum Lease
8-12 Months
Modification Timestamp
2026-08-27T03:22:11.261Z
Monthly HOA Amount
571.00
New Construction YN
false
Occupant Type
Vacant
Ownership
Fee Simple
Parcel Number
35-25-27-4892-0001-2260
Patio And Porch Features
Covered, Front Porch, Rear Porch
Pets Allowed
Yes
Pool Private YN
true
Postal Code Plus 4
6437
Property Condition
Completed
Public Survey Range
27
Public Survey Section
35
RATIO Current Price By Calculated SqFt
278.11
Realtor Info
As-Is
Road Surface Type
Asphalt
Roof
Shingle
Room Count
8
Security Features
Gated Community, Key Card Entry, Smoke Detector(s)
Senior Community YN
false
Sewer
Public Sewer
Showing Requirements
See Remarks, ShowingTime
Spa YN
true
Status Change Timestamp
2026-08-26T20:56:06.000Z
Stories Total
2
Tax Annual Amount
14200.51
Tax Block
1
Tax Book Number
16-136-141
Tax Legal Description
REUNION WEST VILLAGE 3A PB 16 PGS 136-141 LOT 226
Tax Lot
226
Tax Other Annual Assessment Amount
2528
Tax Year
2025
Total Acreage
0 to less than 1/4
Total Annual Fees
6852.00
Total Monthly Fees
571.00
Township
25
Universal Property Id
US-12097-N-352527489200012260-R-N
Unparsed Address
796 DESERT MOUNTAIN CT
Utilities
Cable Connected, Electricity Connected, Public, Sprinkler Meter, Water Connected
Vegetation
Mature Landscaping
Water Source
Public
Waterfront YN
false
Window Features
Blinds, Window Treatments
Zoning
OPUD
Neighborhood Map
Popup

Property Photos
Listing Photo
Listing Photo
Listing Photo
Listing Photo
Listing Photo
Listing Photo
Listing Photo
Listing Photo
Listing Photo
Listing Photo
Listing Photo
Listing Photo
Listing Photo
Listing Photo
Listing Photo
Listing Photo
Listing Photo
Listing Photo
Listing Photo
Listing Photo
Listing Photo
Listing Photo
Listing Photo
Listing Photo
Listing Photo
Listing Photo
Listing Photo
Listing Photo
Listing Photo
Listing Photo
Listing Photo
Listing Photo
Listing Photo
Listing Photo
Listing Photo
Listing Photo
Listing Photo
Listing Photo
Listing Photo
Listing Photo
Listing Photo
Listing Photo
Listing Photo
Listing Photo
Listing Photo
Listing Photo
Listing Photo
Listing Photo
Listing Photo
Listing Photo
Listing Photo
Listing Photo
Listing Photo
Listing Photo
Listing Photo
Listing Photo
Listing Photo
Listing Photo

MLS #MFRO6434784 Listing courtesy of Keller Williams Realty At The Lakes provided by Stellar MLS.

Similar Listings

$849,000
785 Desert Mountain Court
Kissimmee
5BR/5BA
| Active
$880,000
900 Windlass Court
Kissimmee
5BR/5BA
| Active
$899,000
761 Desert Mountain Court
Kissimmee
5BR/5BA
| Active
$980,000
824 Desert Mountain Court
Kissimmee
5BR/5BA
| Active


All listing information is deemed reliable but not guaranteed and should be independently verified through personal inspection by appropriate professionals. Listings displayed on this website may be subject to prior sale or removal from sale; availability of any listing should always be independent verified. Listing information is provided for consumer personal, non-commercial use, solely to identify potential properties for potential purchase; all other use is strictly prohibited and may violate relevant federal and state law. The source of the listing data is as follows: Stellar MLS (updated 8/27/26 1:12 AM) |

Listing Search


Translate Tool

Featured Listings
Tampa Real Estate
$1,449,000
5 BED
5 BATH
Immerse yourself in the coveted South Tampa lifestyle with this beautifully crafted and thoughtfully designed luxury res... Read More
Summerfield Real Estate
$1,300,000
3 BED
2 BATH
Welcome to your own private country paradise! Nestled on approximately 20 beautifully manicured acres, this exceptional ... Read More
Hernando Beach Real Estate
$1,250,000
5 BED
3 BATH
WATERFRONT LIVING WITH PEACE OF MIND! Built in 2022, this elevated concrete-block 5-bedroom, 3-bath home offers the perf... Read More
Bradenton Real Estate
$1,150,000
4 BED
3 BATH
Waterfront living without 5 millions price tag. This stunning 4-bedrooms, 3-bath residence features 2,498 square feet of... Read More
Dunedin Real Estate
$860,000
4 BED
4 BATH
This home is everything you make it. Set in a beautiful, established neighborhood, it offers a wonderful foundation and ... Read More
Parrish Real Estate
$950,963
3 BED
3 BATH
Live the resort lifestyle in this exceptional 3-bedroom, 3 full bath, 2 half bath, pool home located in the highly sough... Read More
Kissimmee Real Estate
$925,000
5 BED
5 BATH
Golf course views, inviting outdoor living, and the amenities of Reunion Resort come together at this thoughtfully desig... Read More
Orlando Real Estate
$1,090,000
5 BED
4 BATH
DR. PHILLIPS WATERFRONT POOL HOME WITH PRIVATE CINEMA & ULTIMATE SUMMER KITCHEN! Located on a serene pond lot in Emerald... Read More
Venice Real Estate
$1,000,000
4 BED
3 BATH
HEATED AND COOLED SALTWATER POOL! WATER VIEW! 3 CAR GARAGE! Experience modern luxury and resort-style Florida living in ... Read More
Crystal Beach Real Estate
$1,400,000
5 BED
3 BATH
PRICE IMPROVEMENT! CRYSTAL BEACH LIVING AT ITS FINEST – A PRIVATE, ELEVATED COASTAL RETREAT. Tucked within the exclusive... Read More
Contact Sandra Pardo

407-990-2746

Wendy Morris LLC

Licensed in the State of Florida
BK 3146762
16797 Broadwater Avenue
Winter Garden, Florida 34787

Your privacy is our utmost concern. We will never sell your personal information. Privacy Policy
©2026 sandrapardohomes.com - all rights reserved. | Site Map