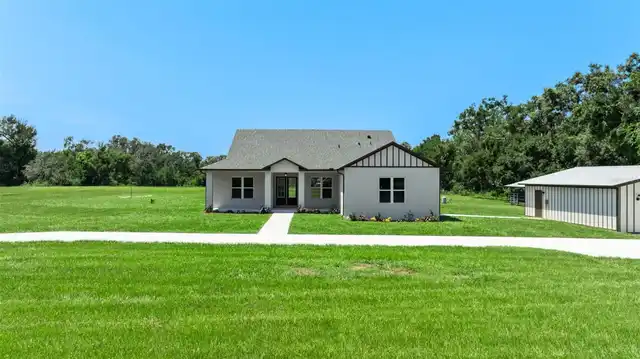
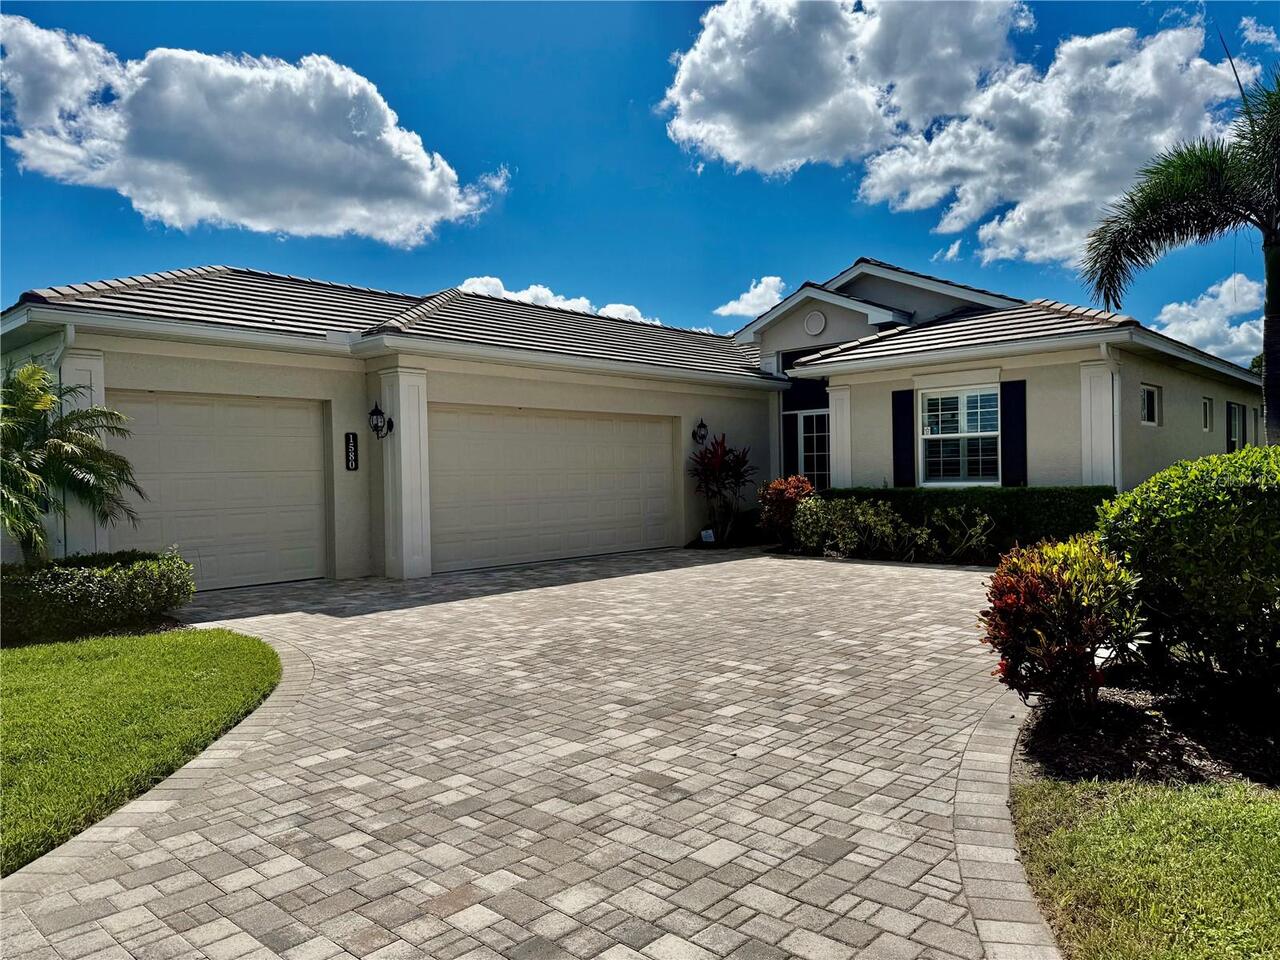
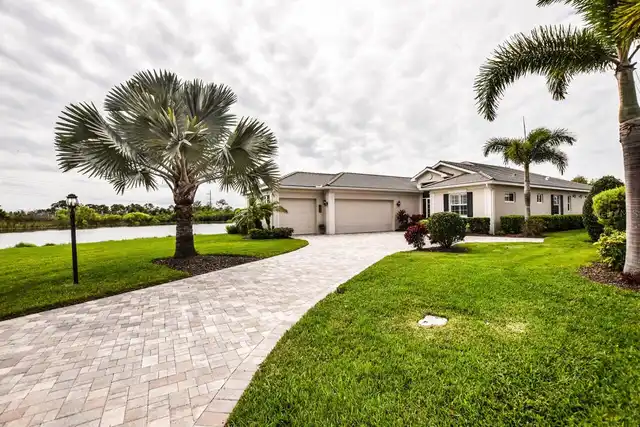
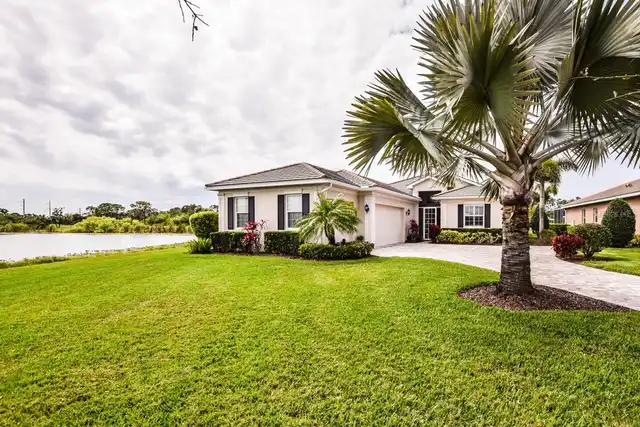
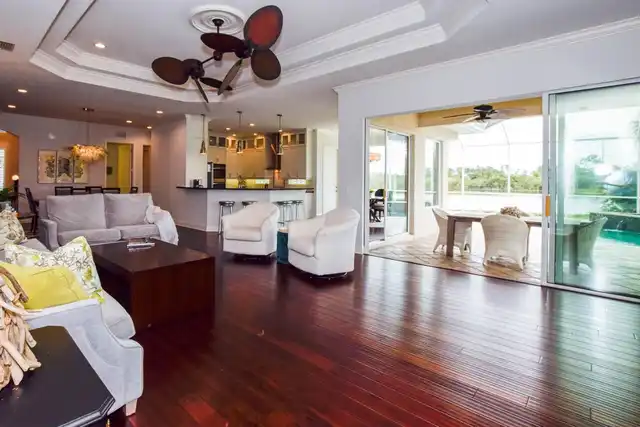
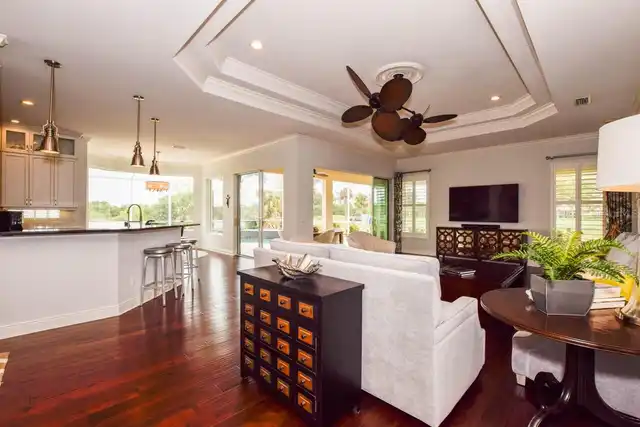
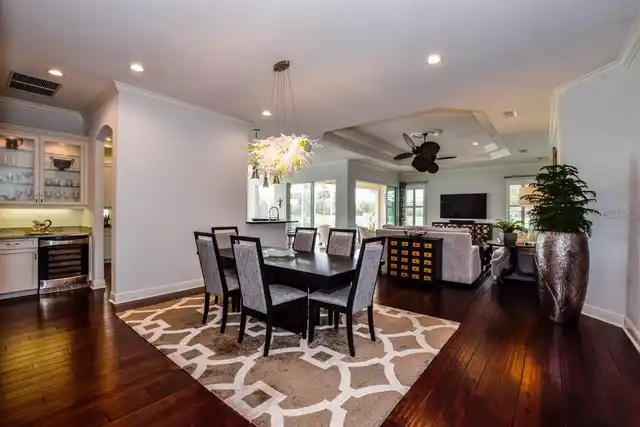
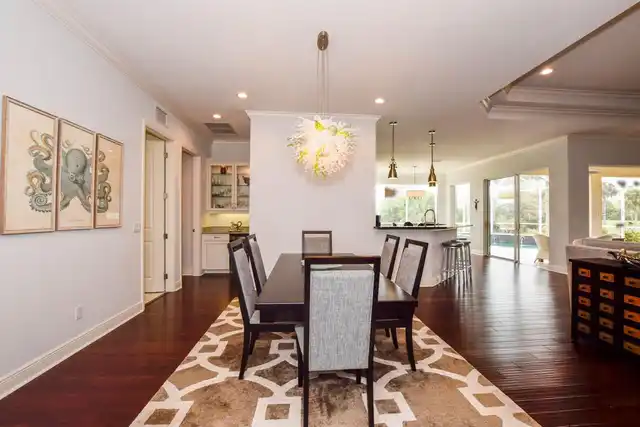
Property Features
Property Sub Type
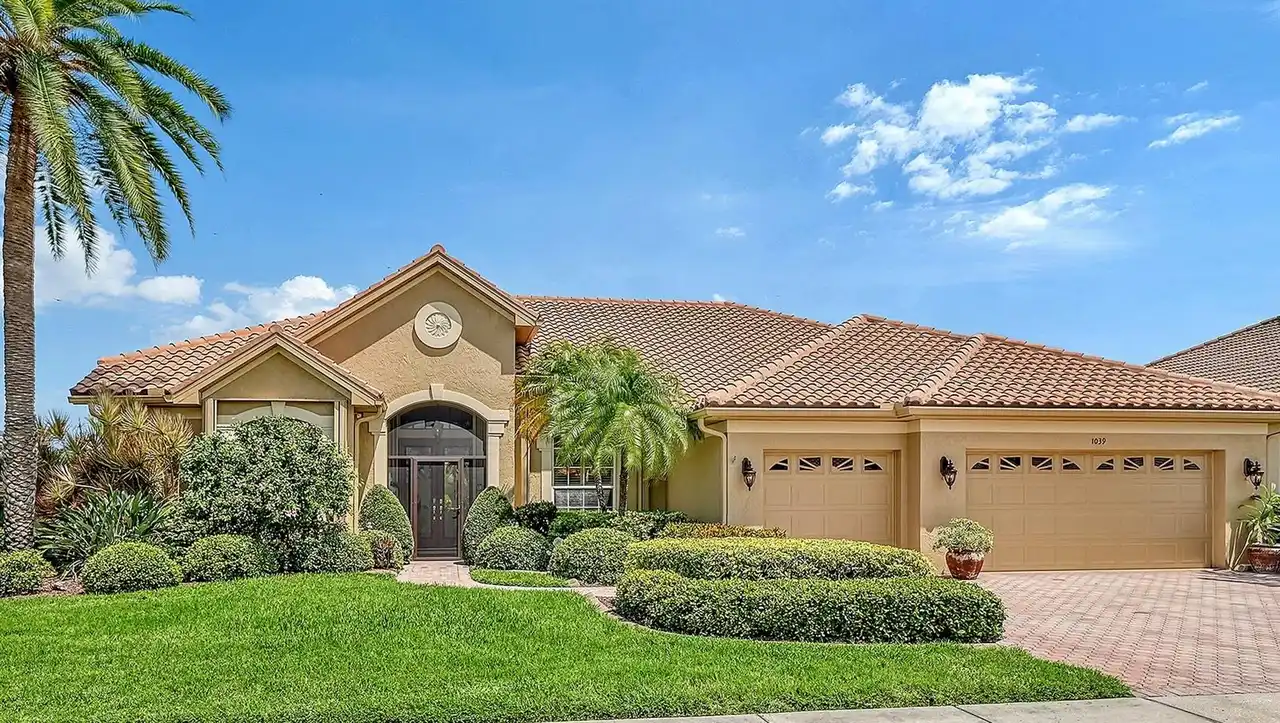
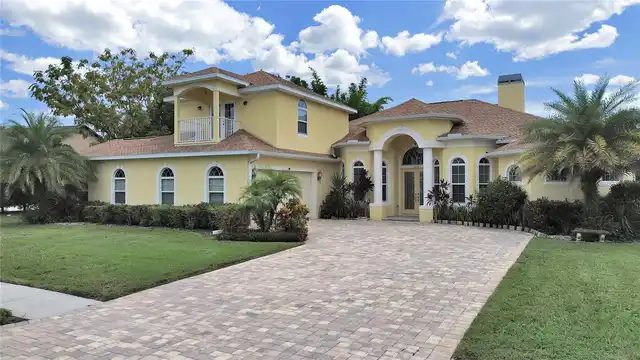
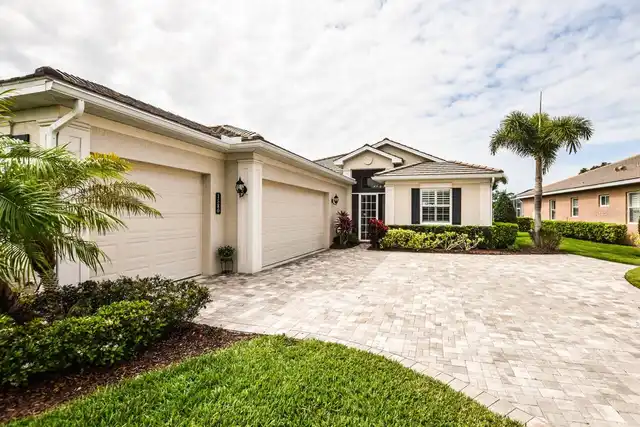
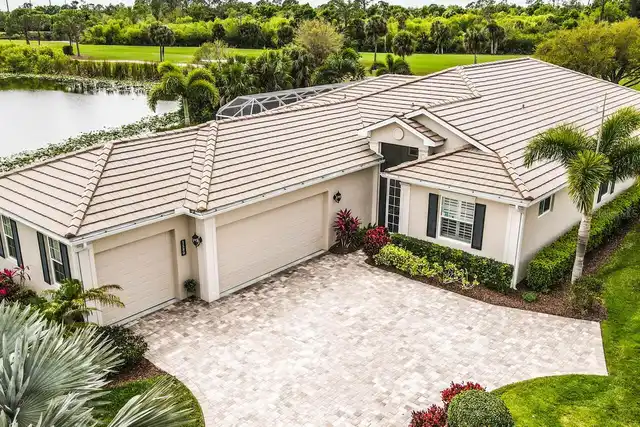
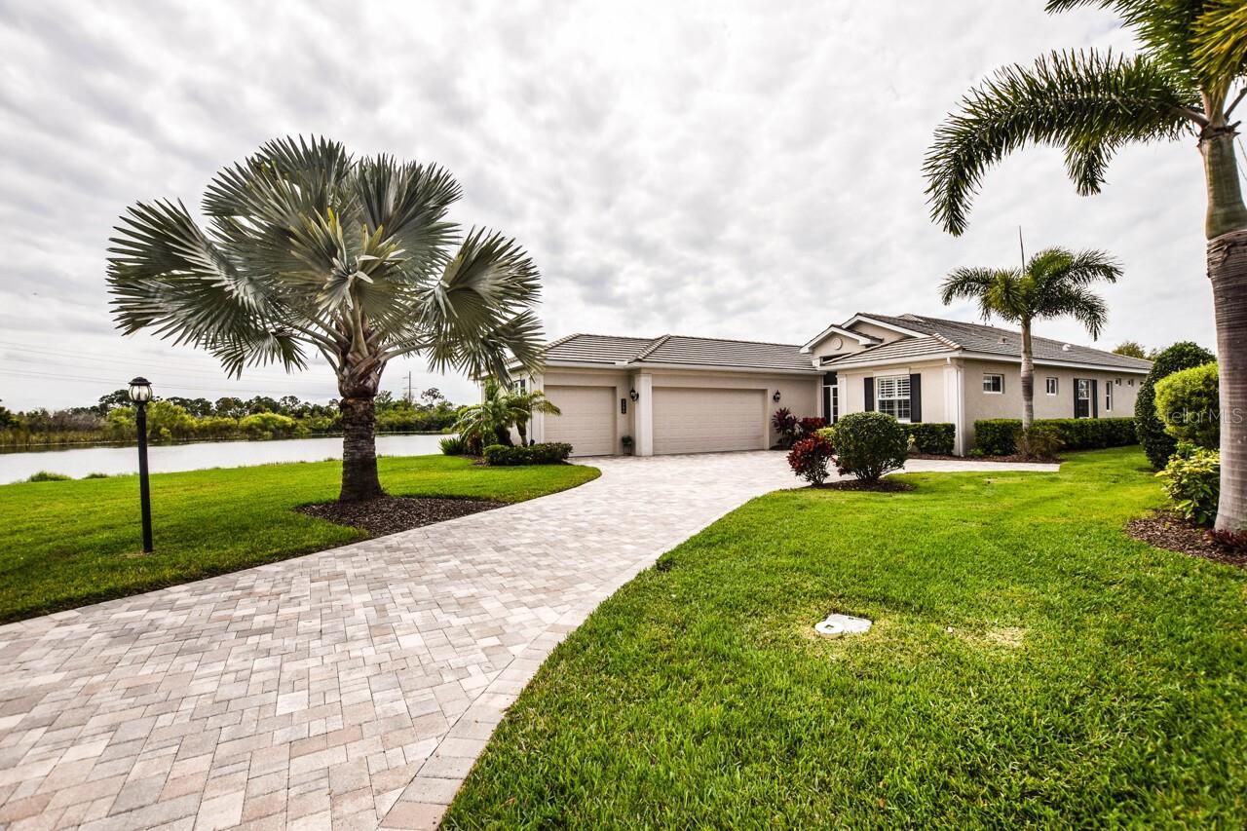
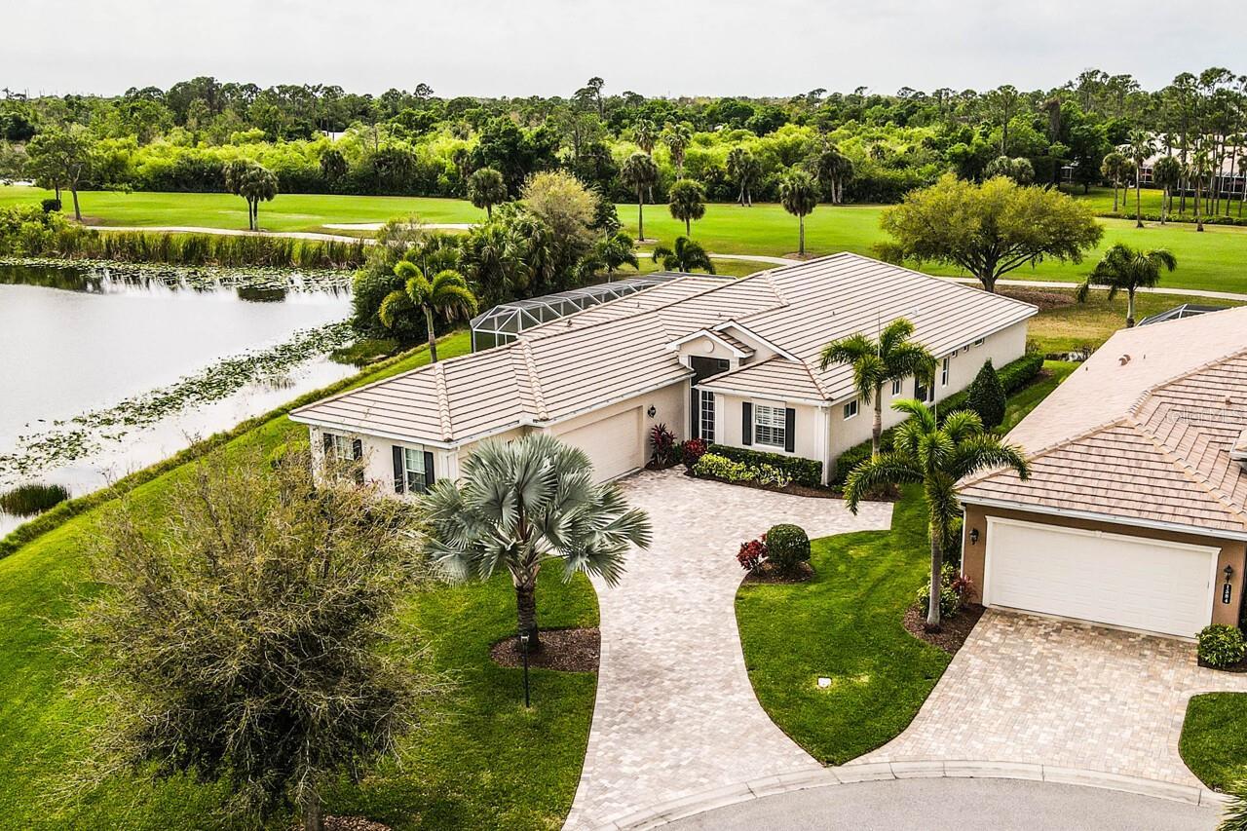
Single Family Residence
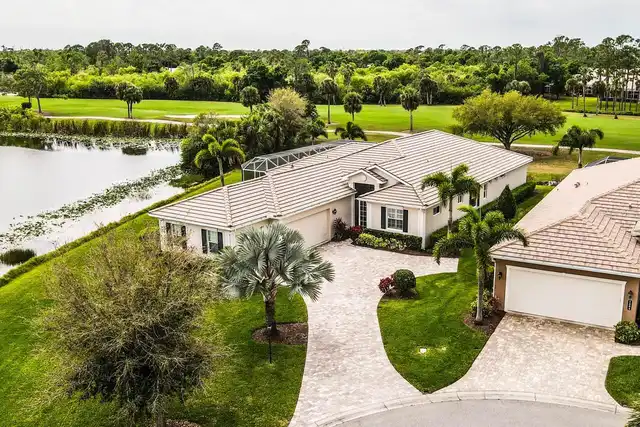
Parking
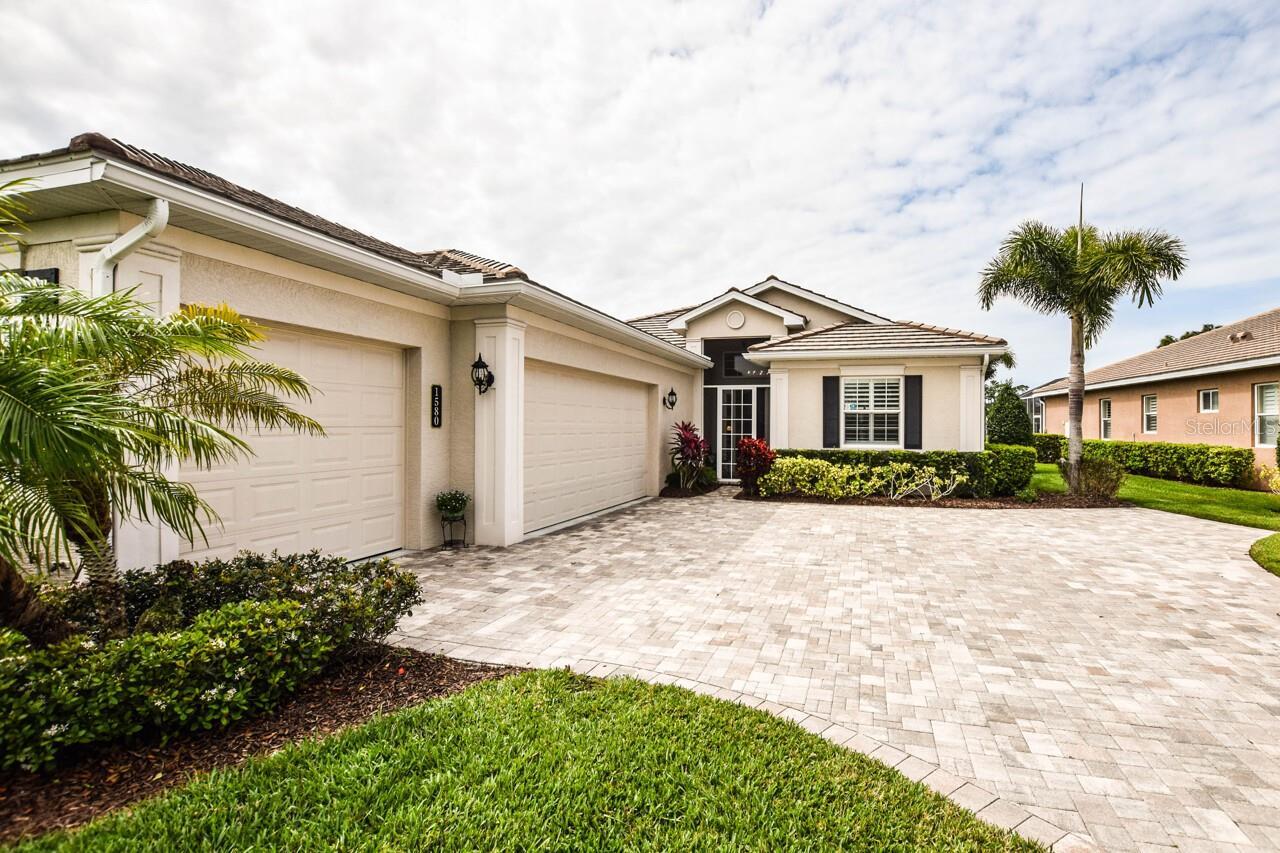
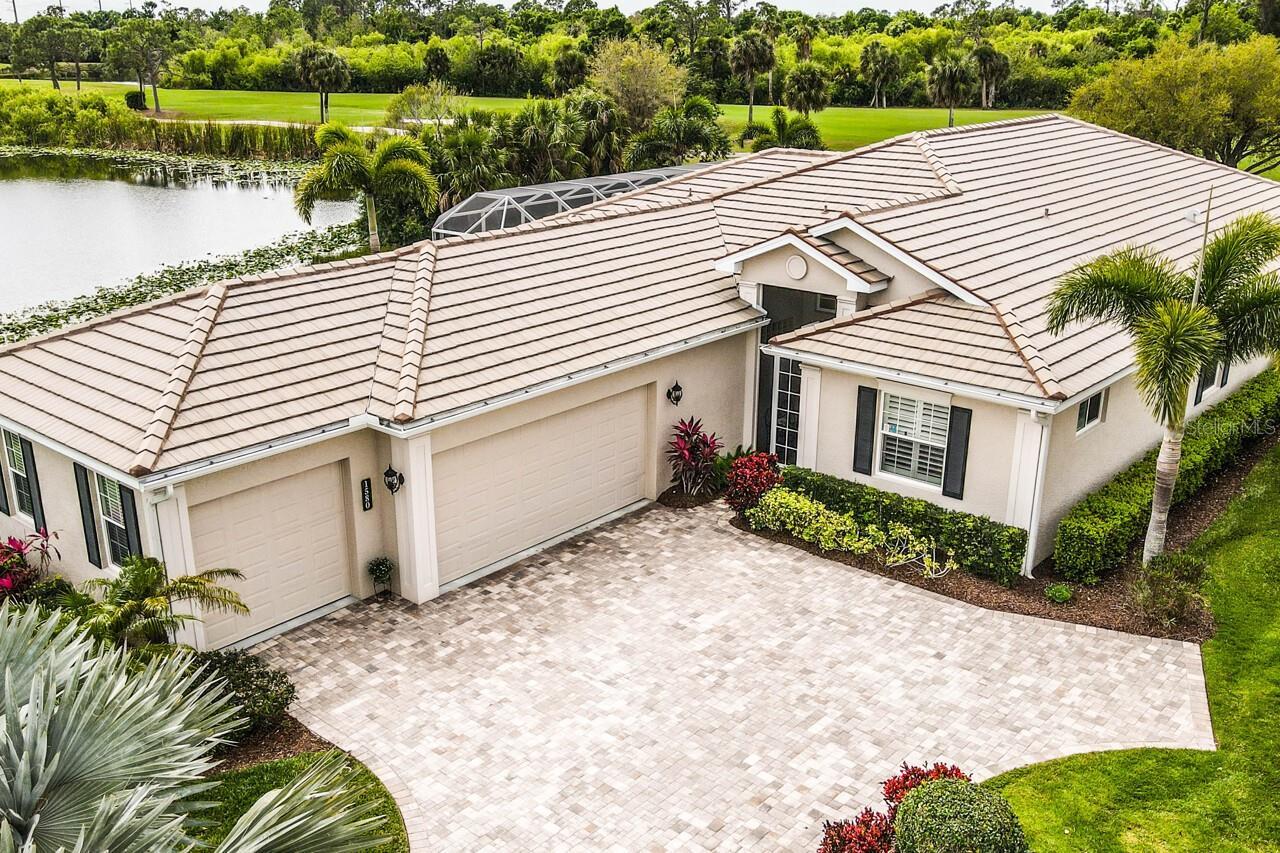
Garage Faces Side, Oversized, Garage Door Opener, Golf Cart Garage
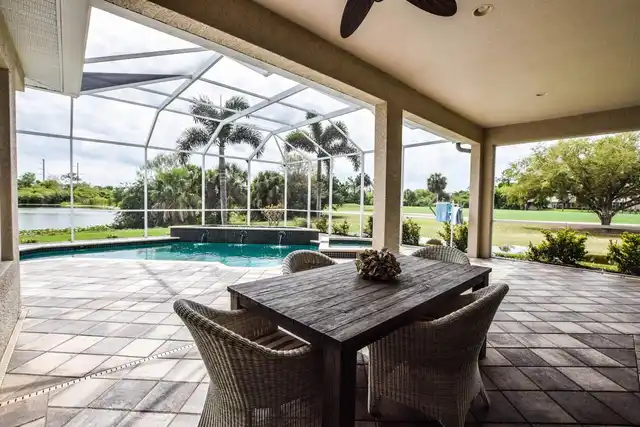
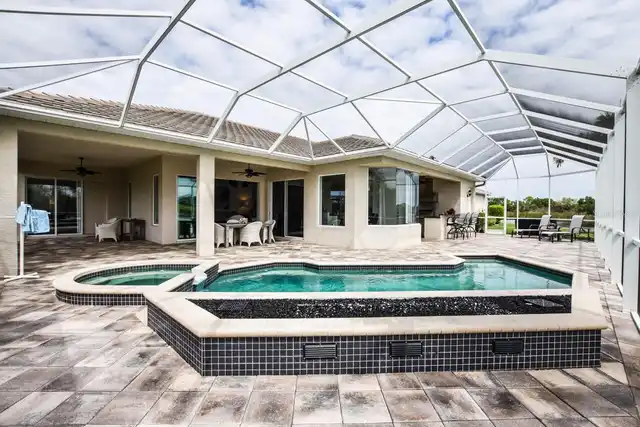
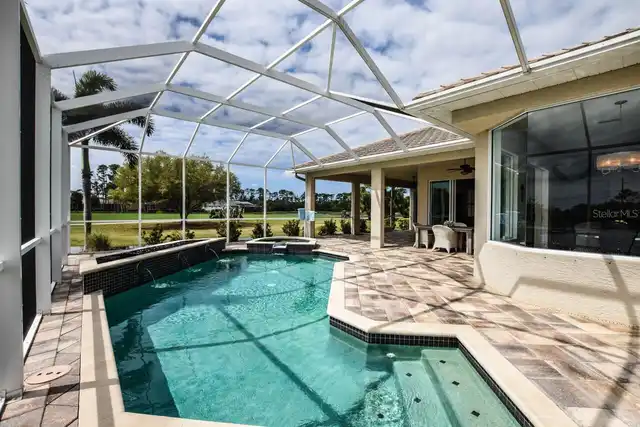
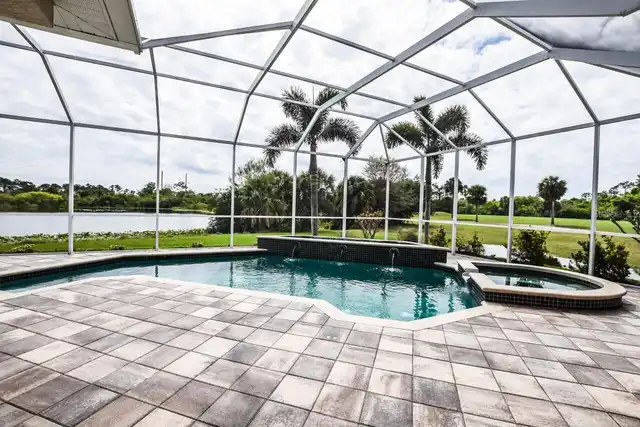
Pool
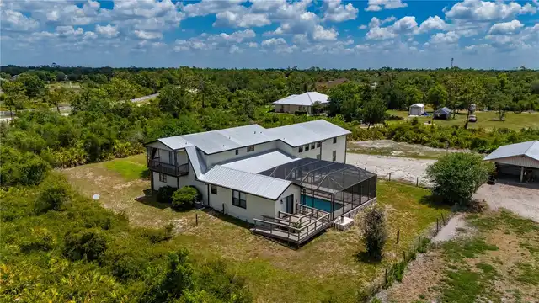
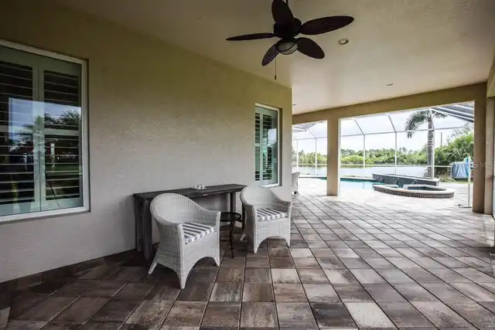
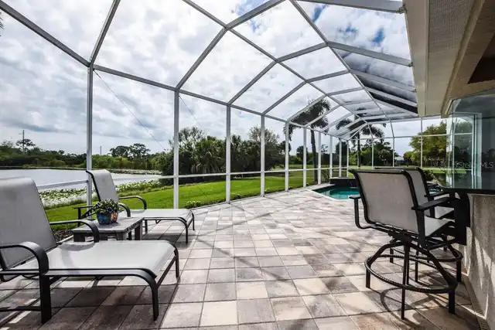
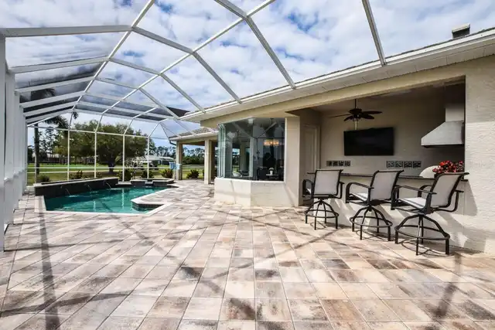
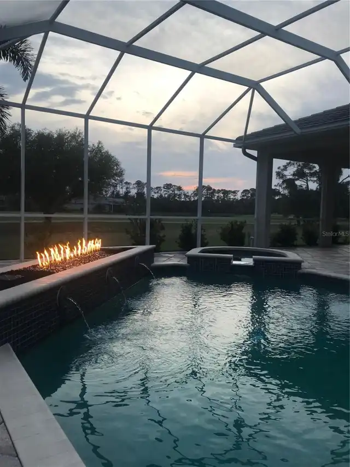
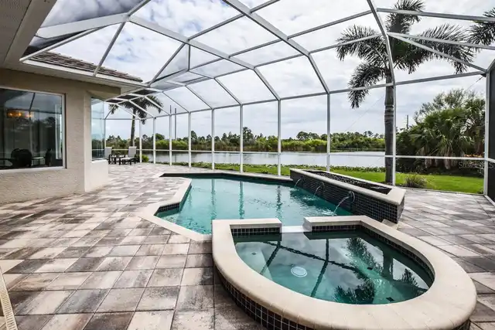
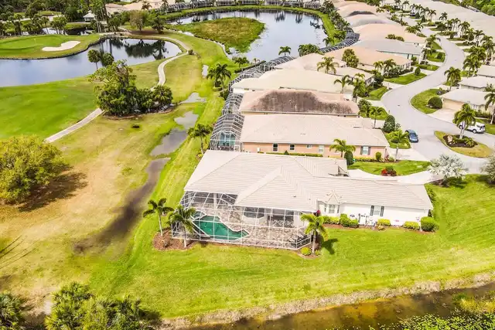
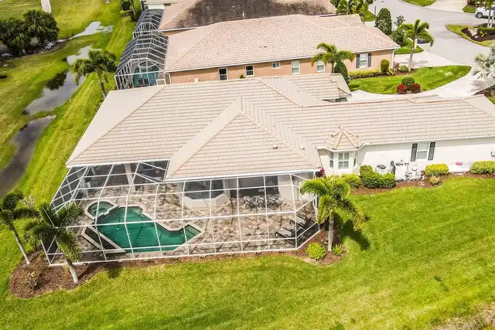
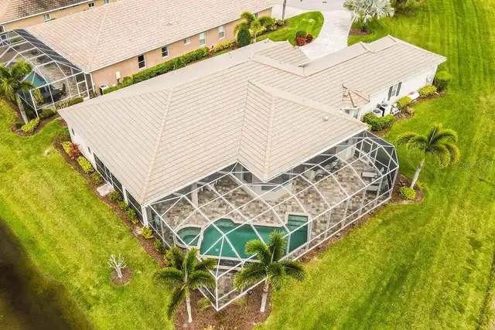
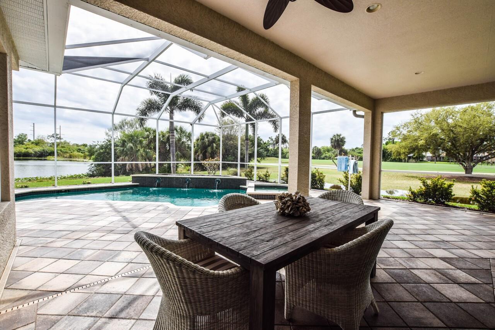
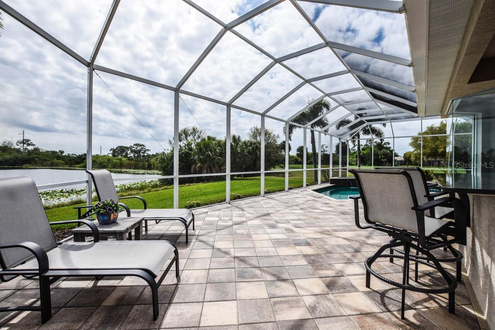
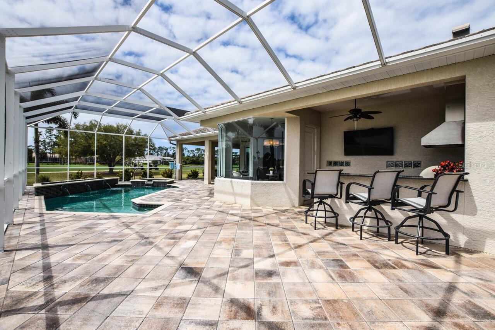
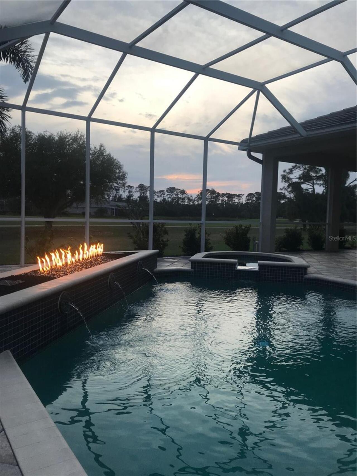
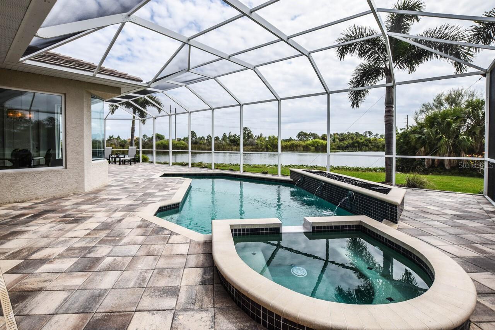
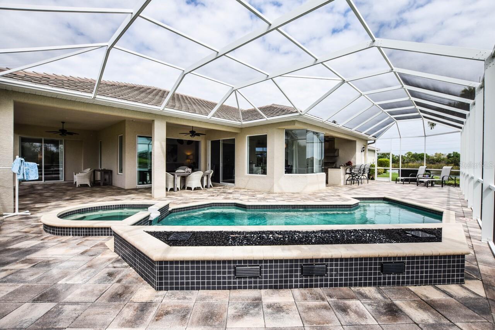
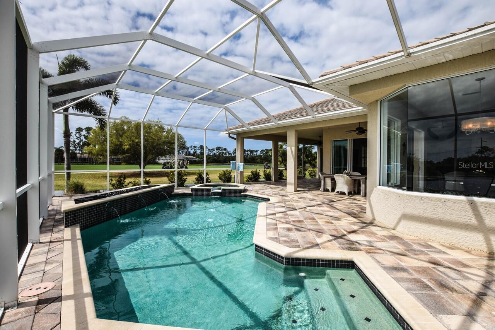
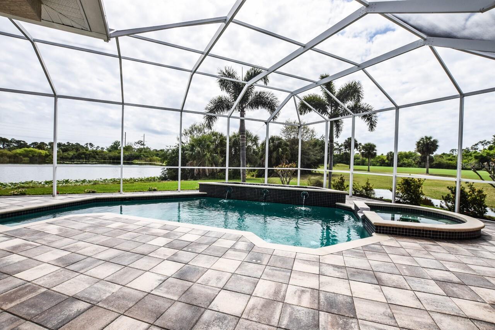
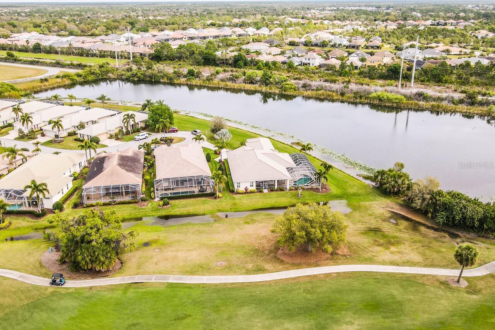
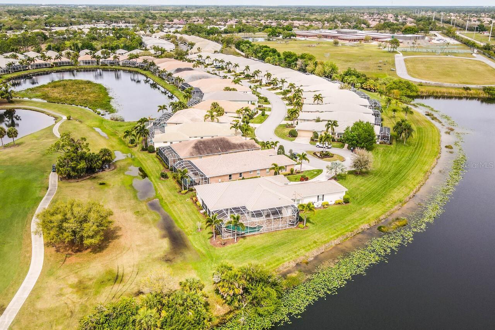
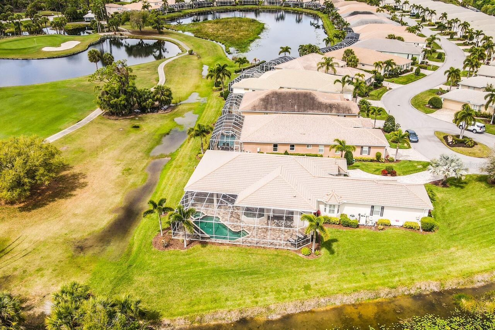
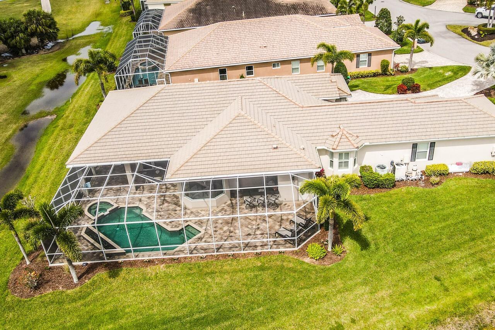
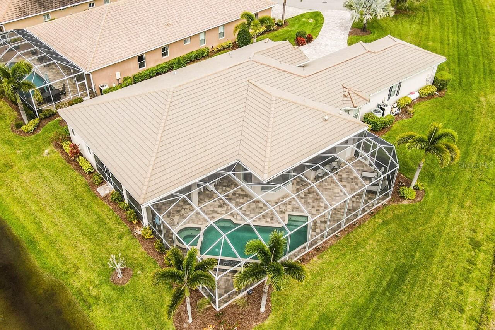
Screen Enclosure, Heated, Auto Cleaner, Gunite, Lighting, Child Safety Fence, Self Cleaning, In Ground
Subdivision
ST ANDREWS ESTATES AT THE PLAN
Additional Information
Additional Lease Restrictions
Confirm with HOA.
Additional Parcels YN
false
Additional Rooms
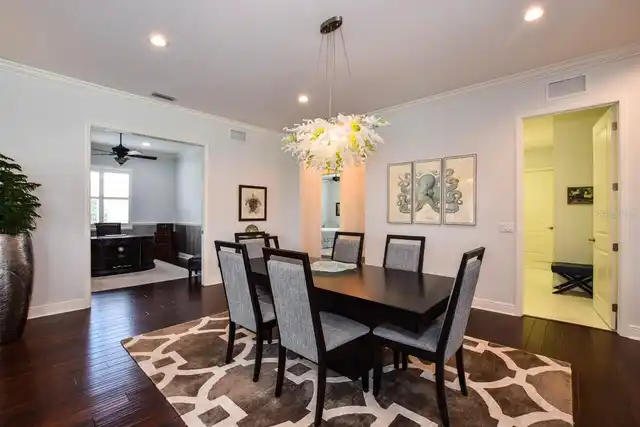
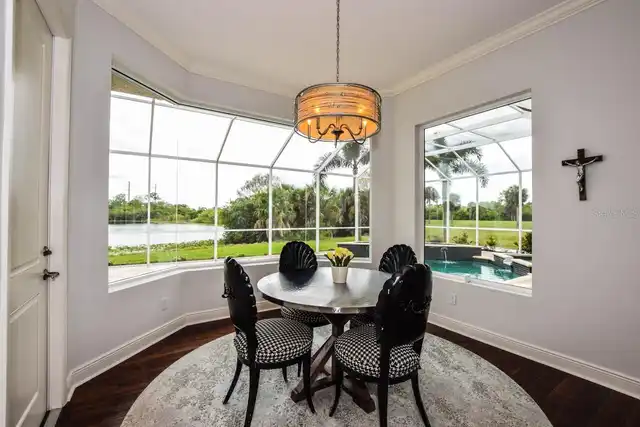
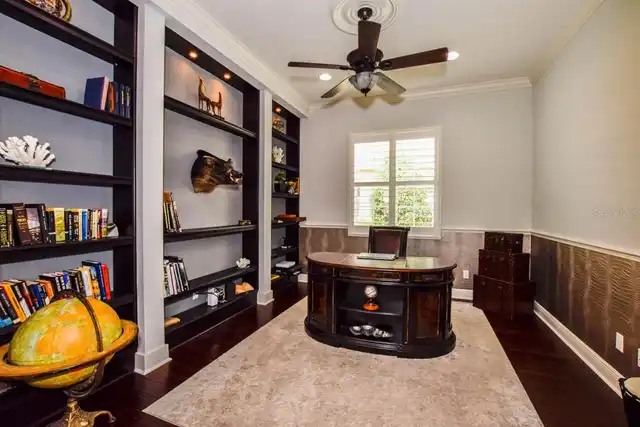
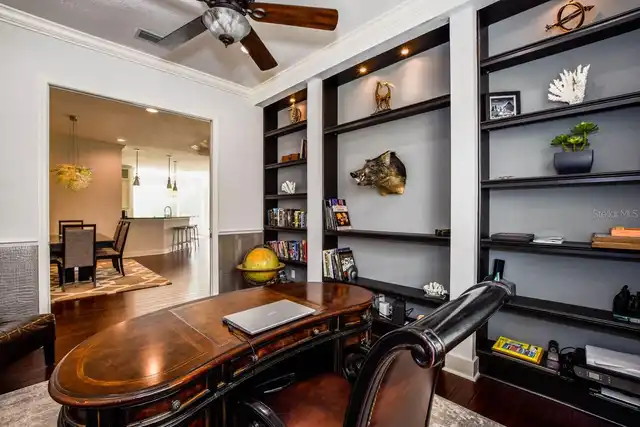
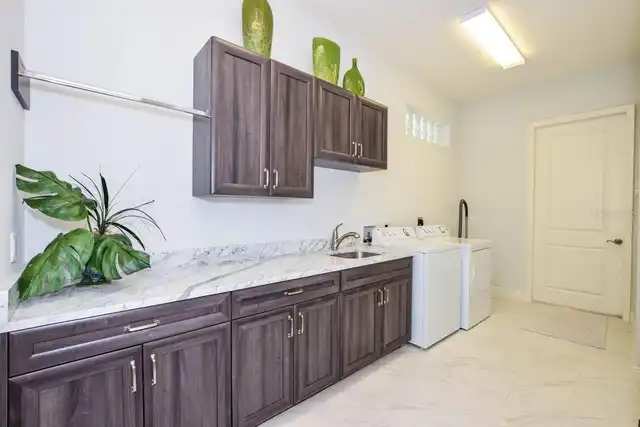
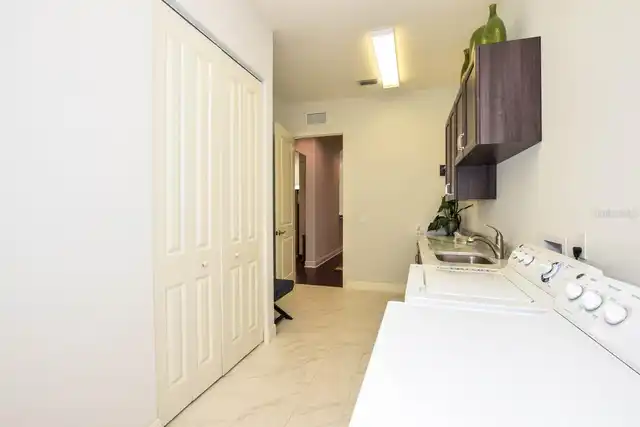
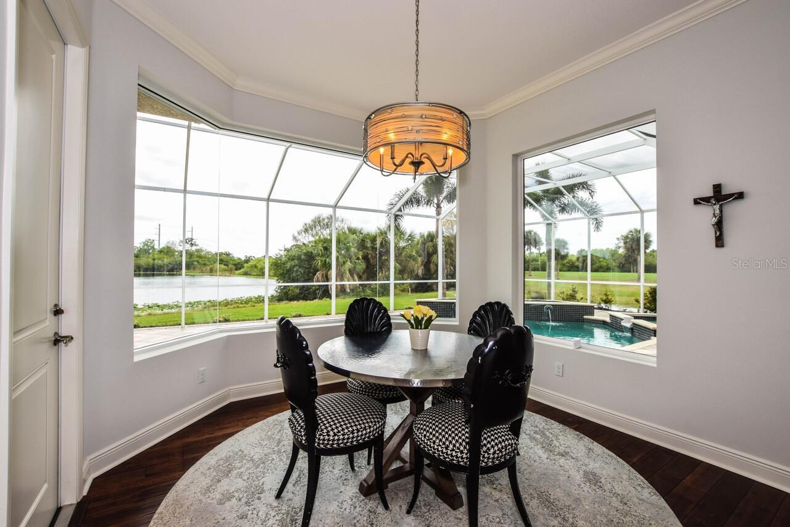
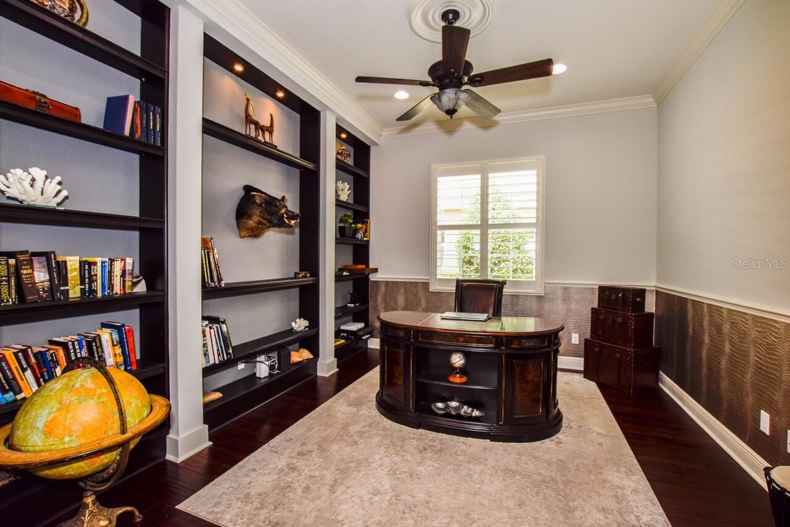
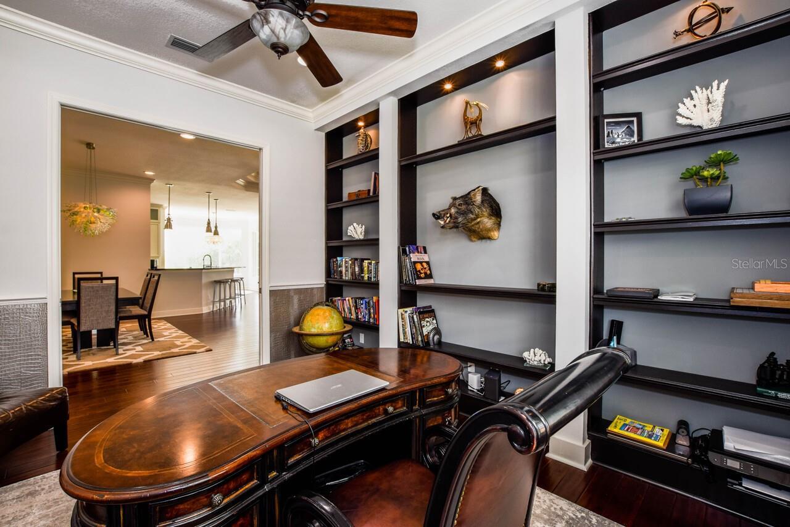
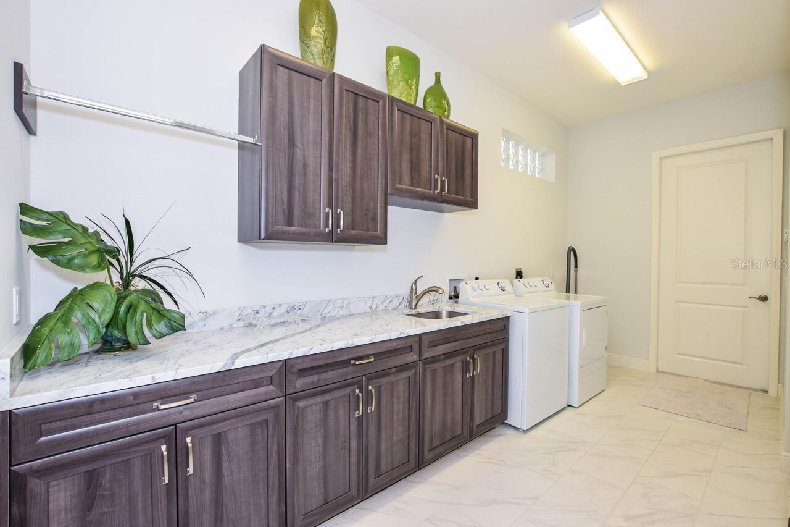
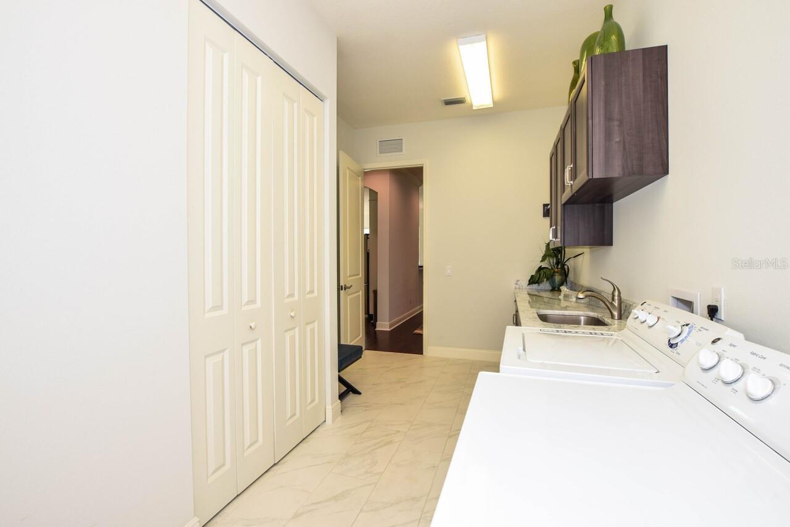
Breakfast Room Separate, Den/Library/Office, Inside Utility
Alternate Key Folio Num
0441161025
Appliances
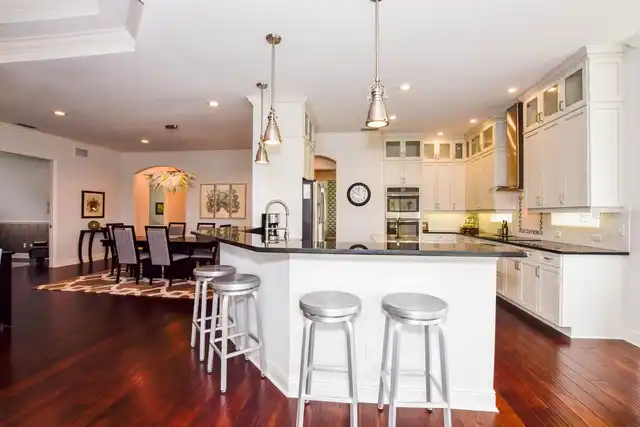
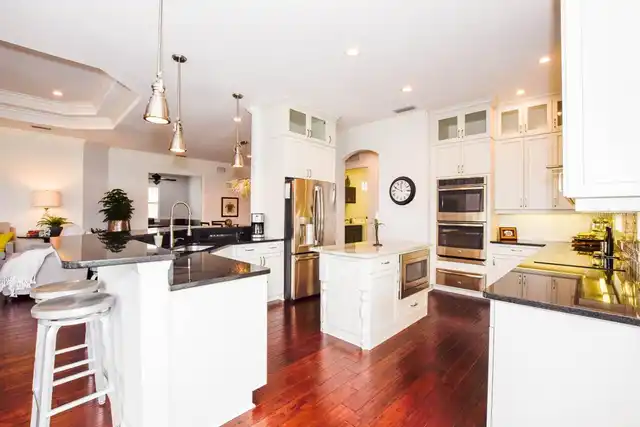
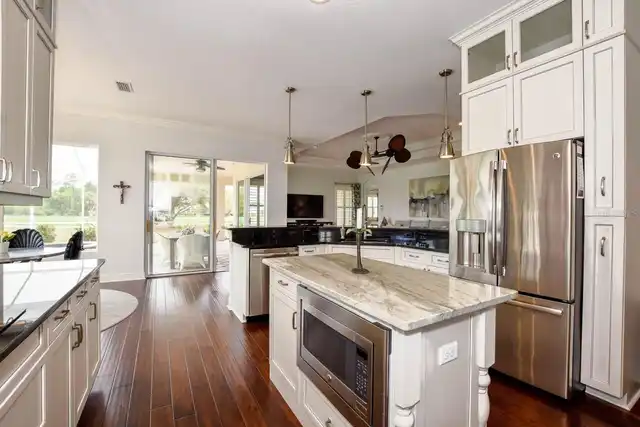
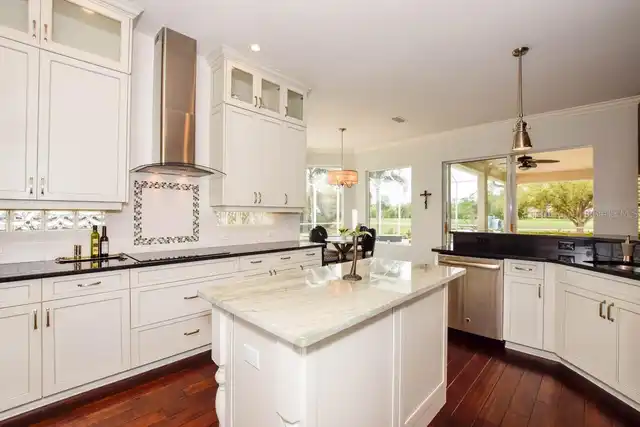
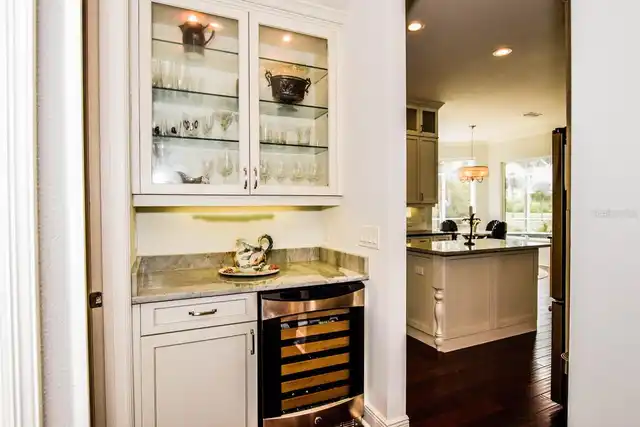
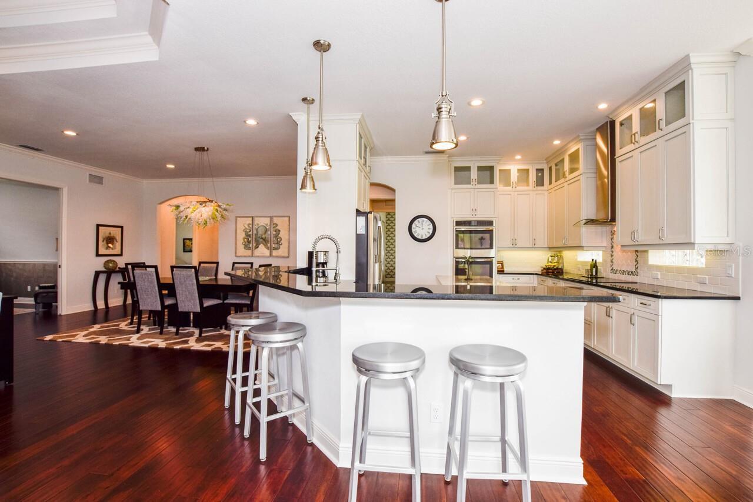
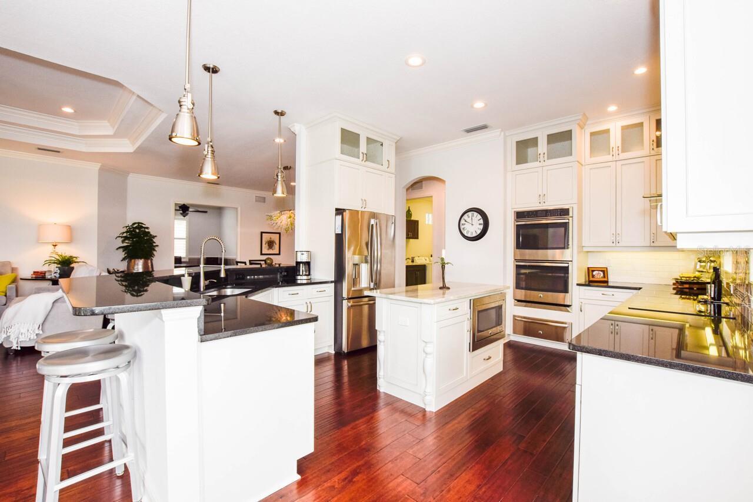
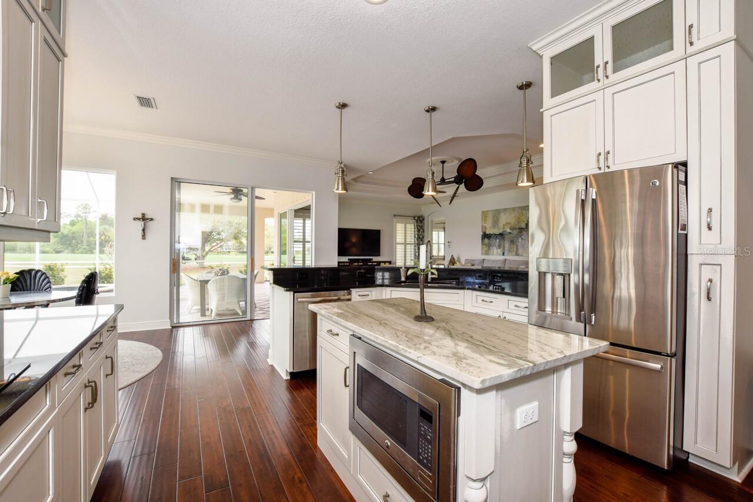
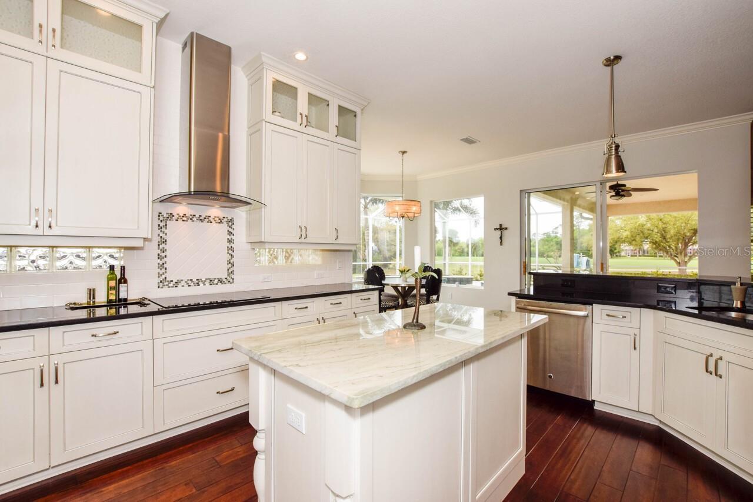
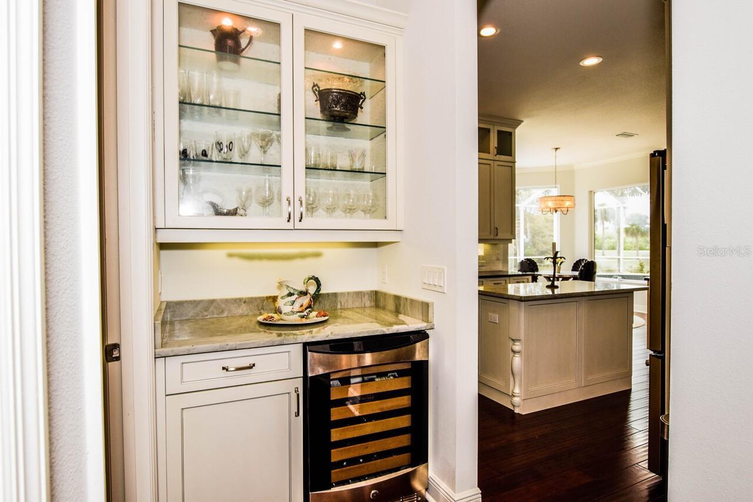
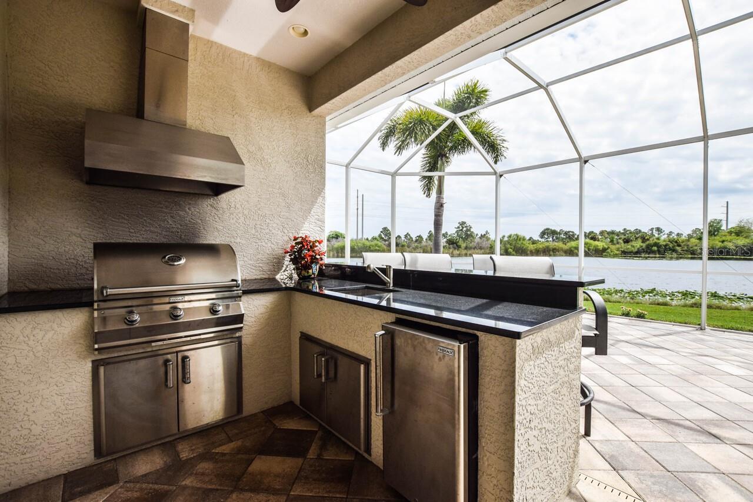
Bar Fridge, Built-In Oven, Convection Oven, Cooktop, Dishwasher, Disposal, Dryer, Electric Water Heater, Microwave, Other, Range Hood, Refrigerator, Washer, Wine Refrigerator
Approval Process
Confirm with HOA.
Architectural Style
Custom
Association Amenities
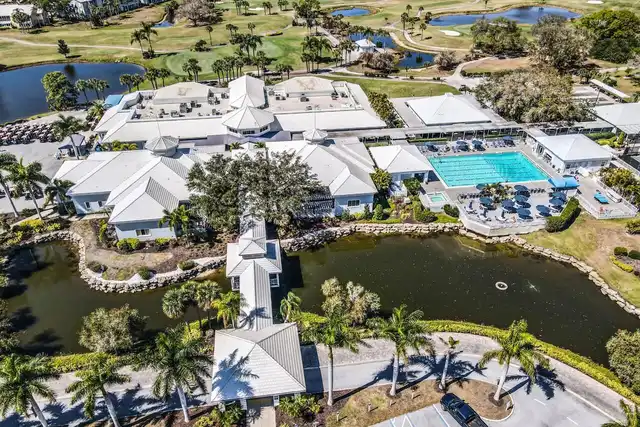
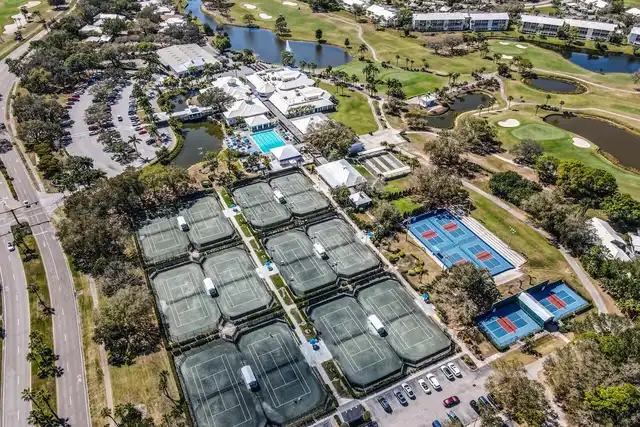
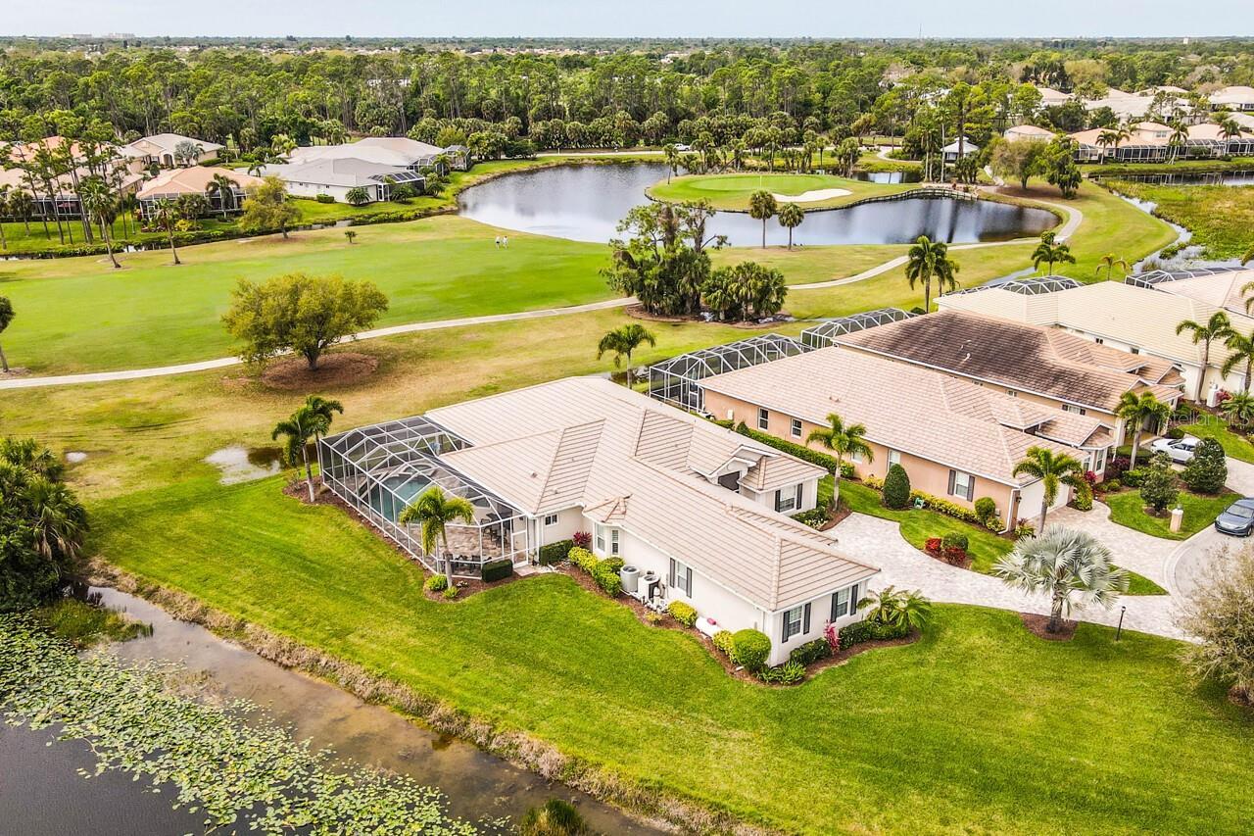
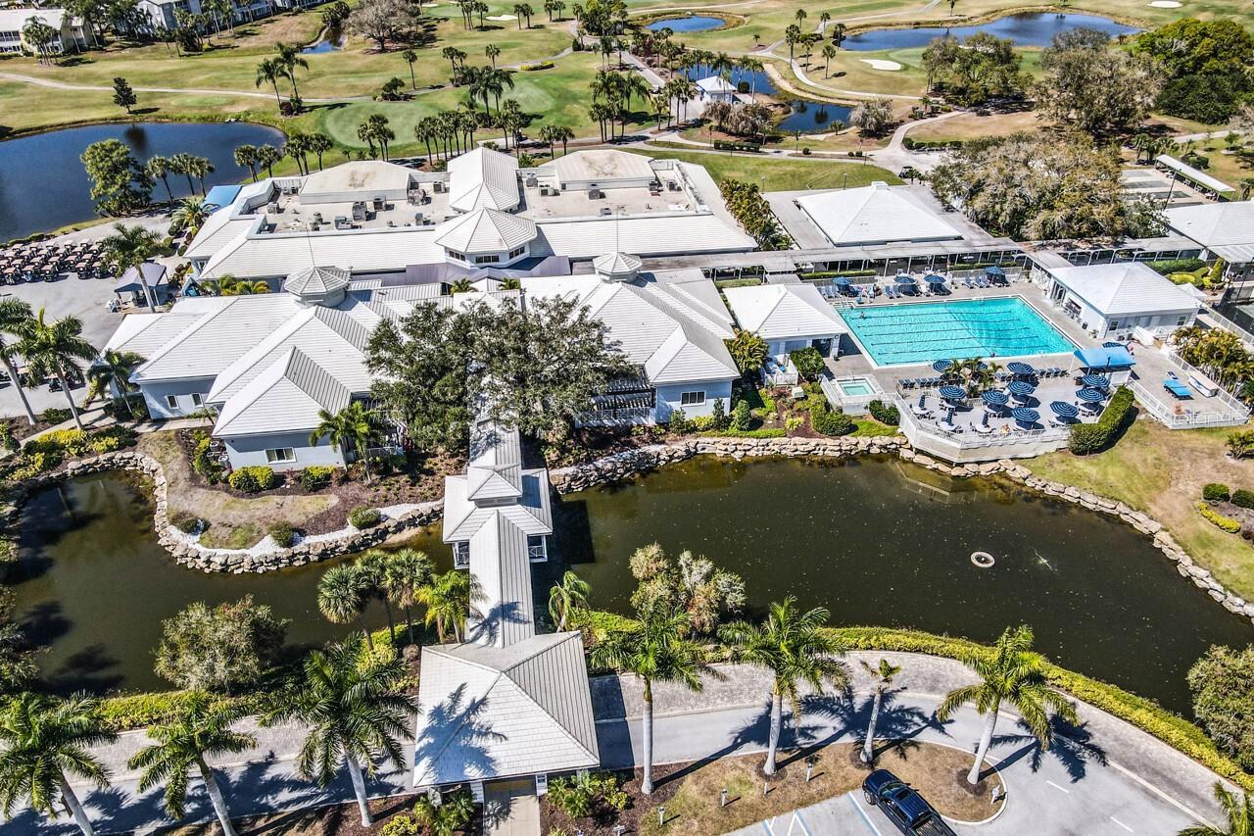
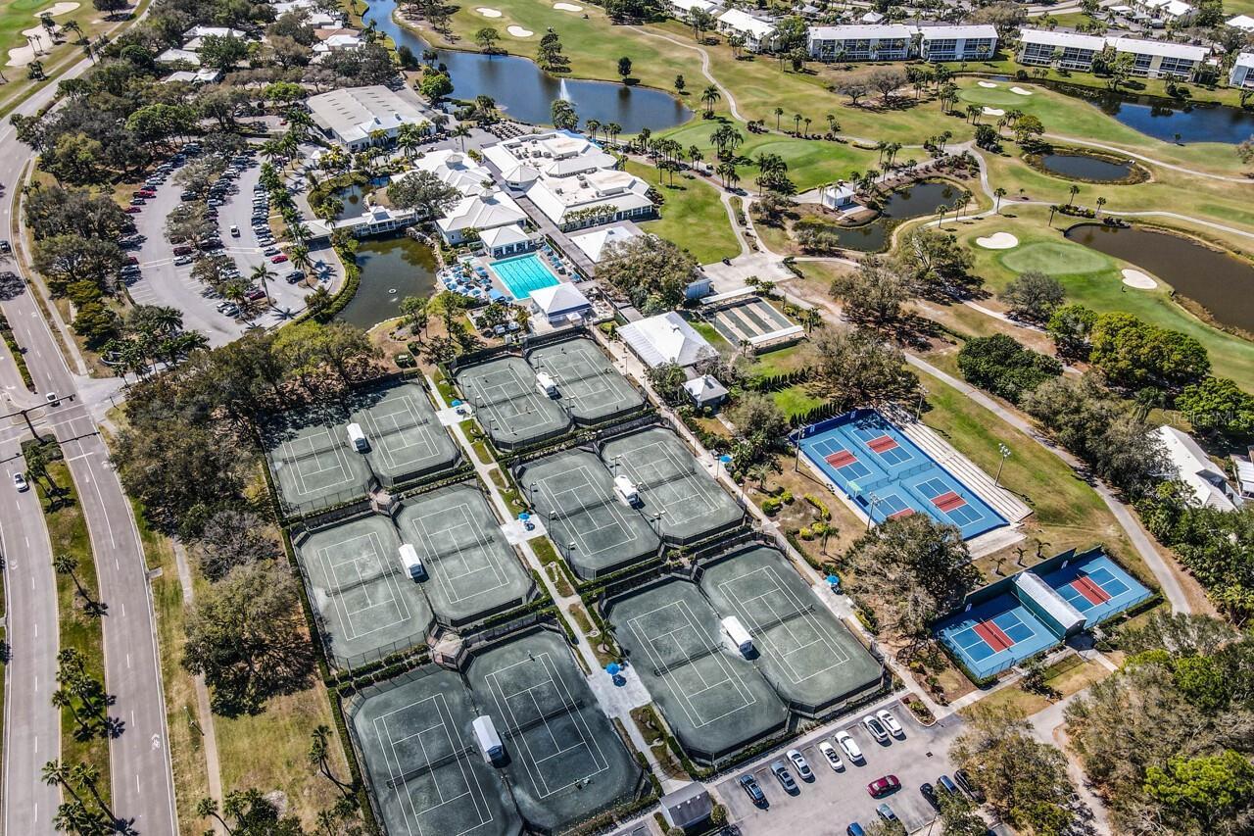
Clubhouse, Pool, Recreation Facilities
Association Approval Required YN
1
Association Fee Includes
Pool, Maintenance Grounds, Recreational Facilities
Building Area Source
Public Records
Building Area Total Srch SqM
411.84
Building Area Units
Square Feet
Calculated List Price By Calculated SqFt
336.38
Community Features
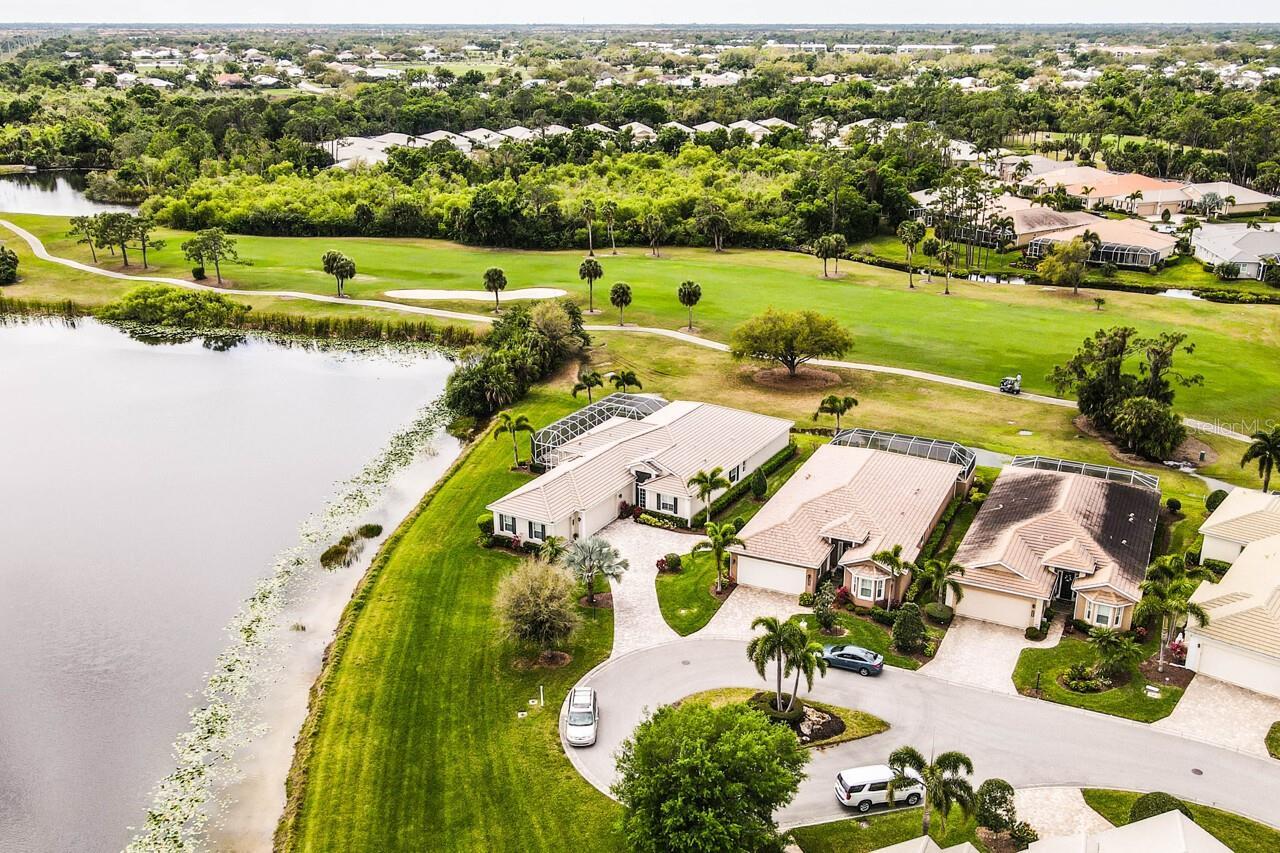
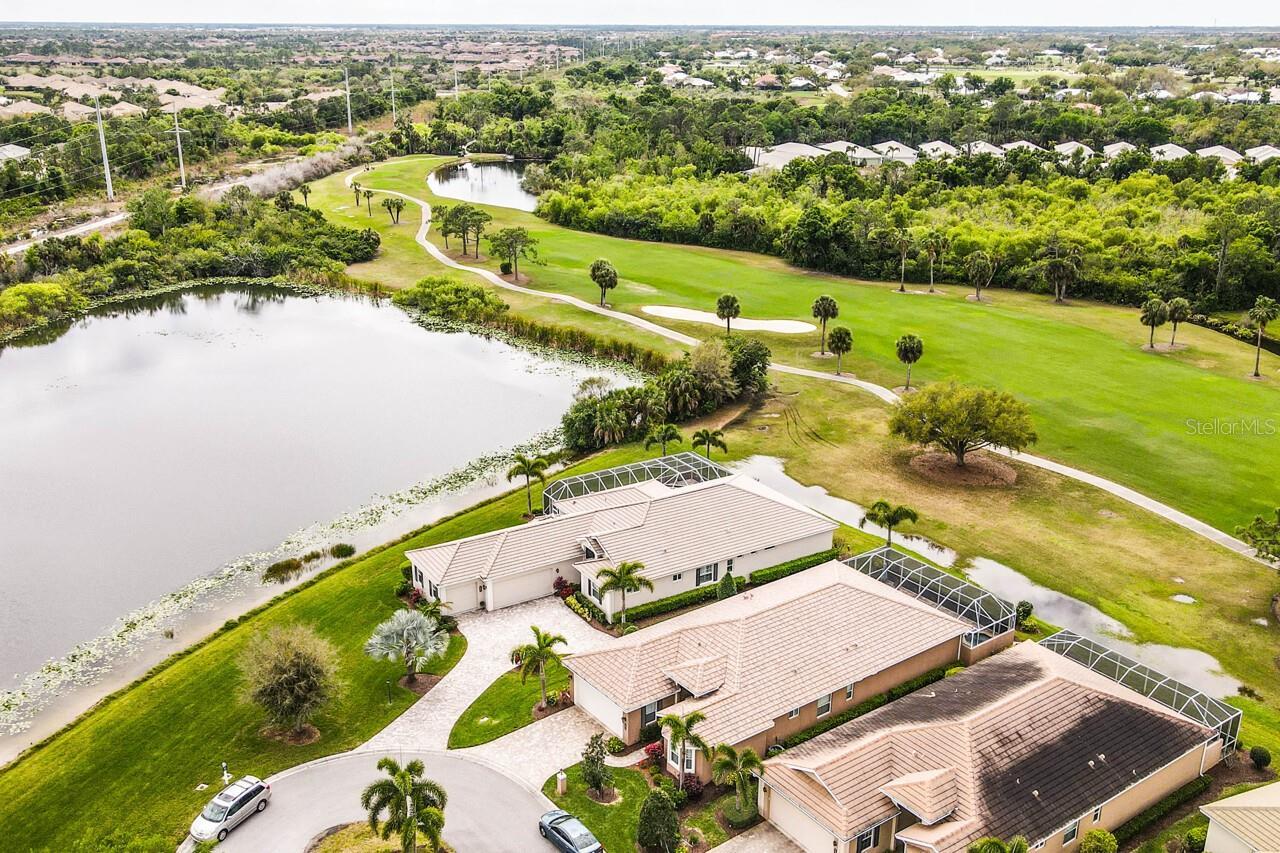
Clubhouse, Community Mailbox, Deed Restrictions, Golf Carts OK, Golf, Pool, Street Lights
Construction Materials
Block, Stucco
Cumulative Days On Market
1
Elementary School
Taylor Ranch Elementary
Exterior Features
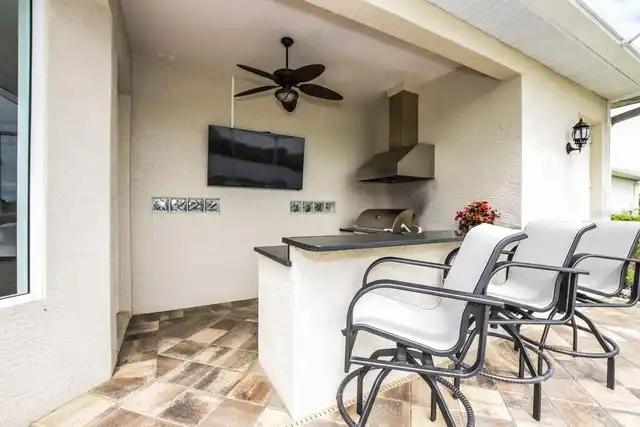
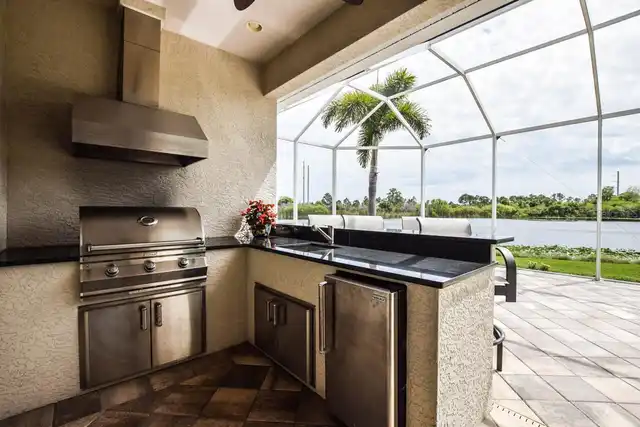
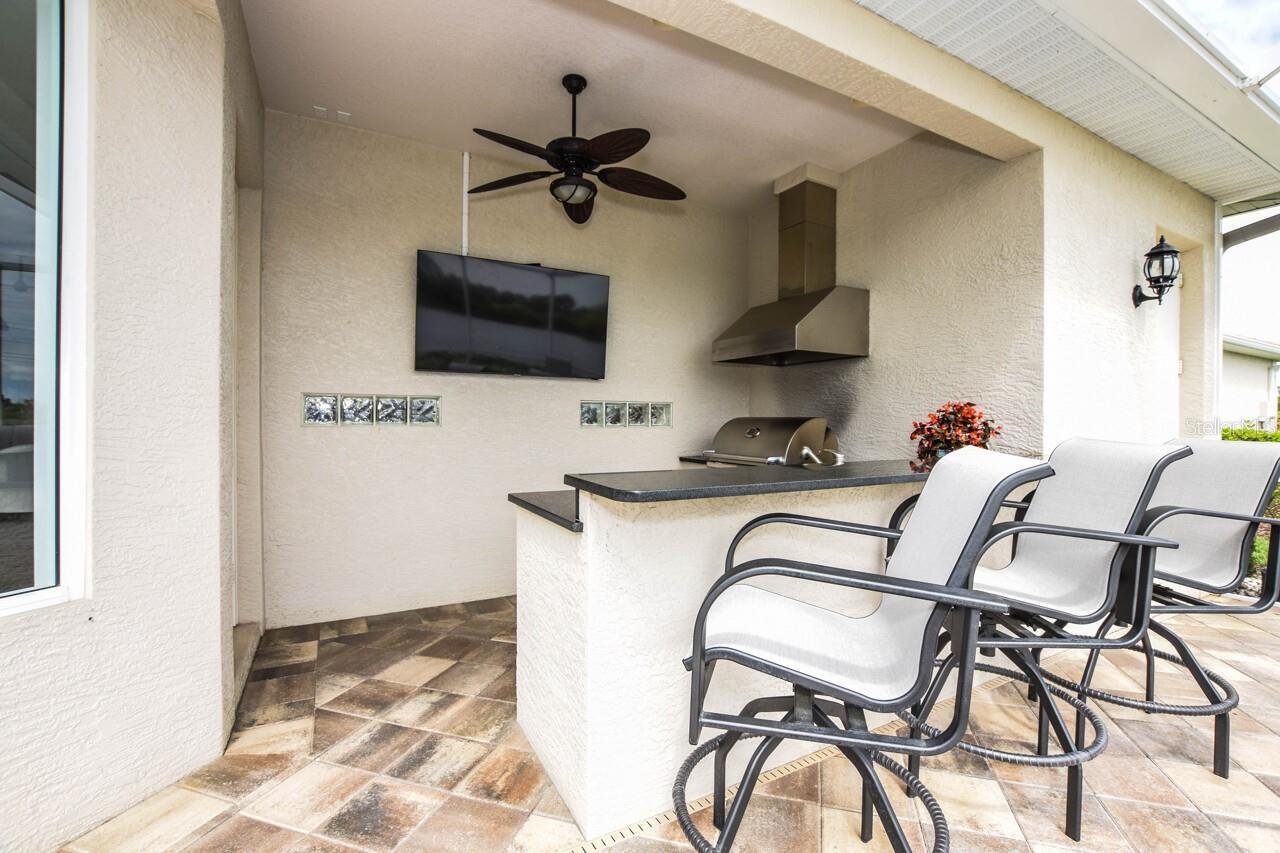
Fire Pit, Hurricane Shutters, Lighting, Outdoor Grill, Outdoor Kitchen, Rain Barrel/Cistern(s), Rain Gutters
Flood Zone Date
2024-03-27
Flood Zone Panel
12115C0353G
High School
Venice Senior High
Interior Features
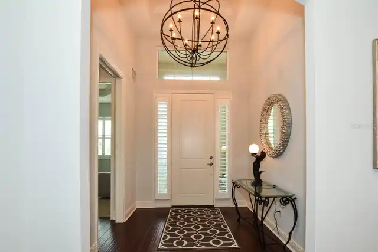
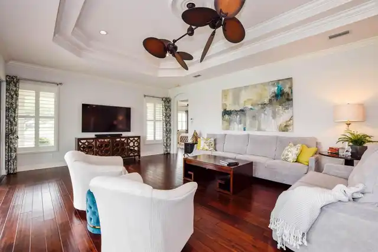
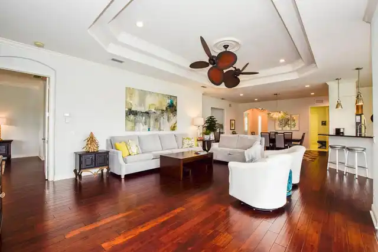
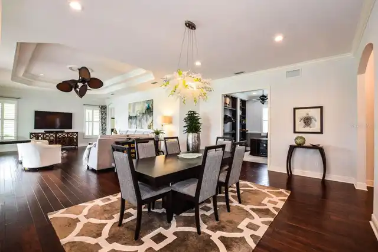
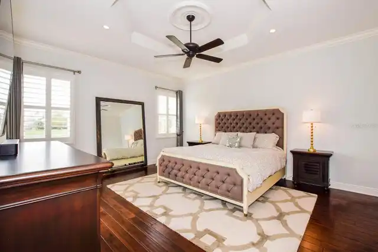
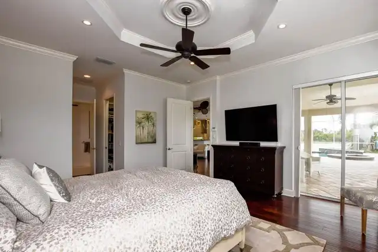
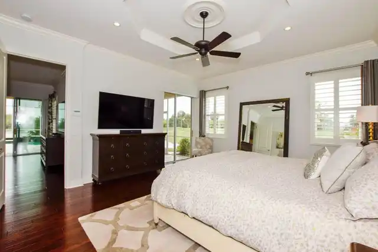
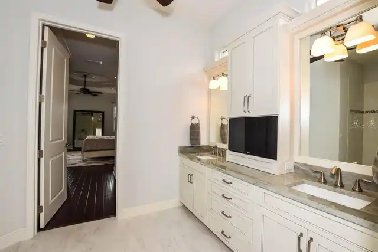
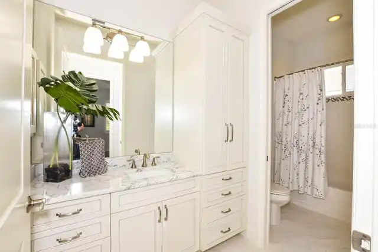
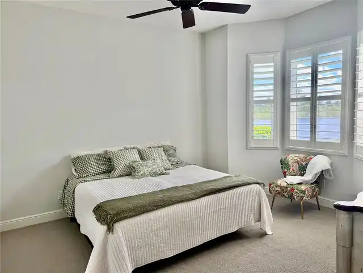
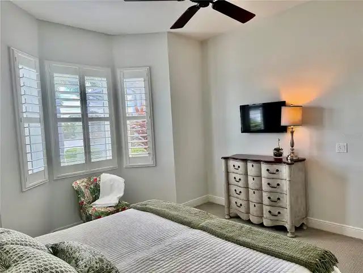
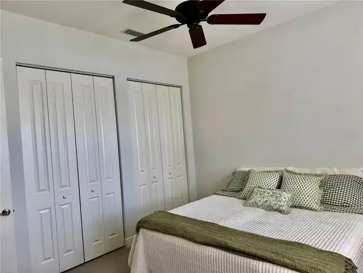
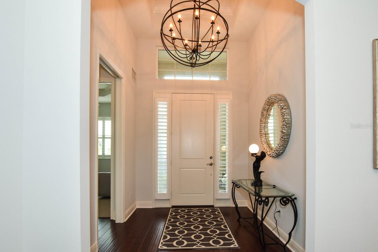
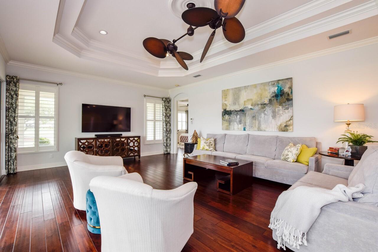
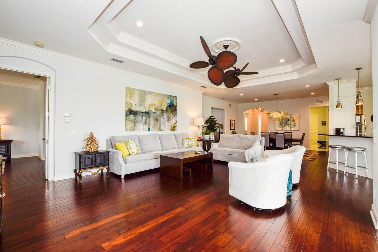
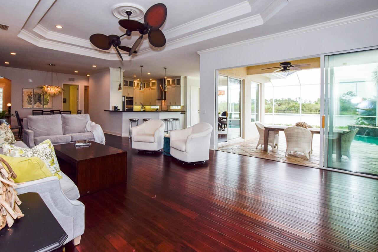
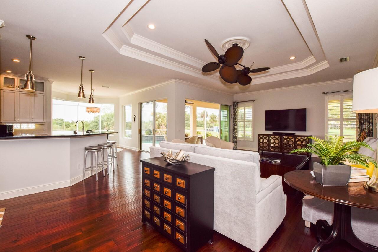
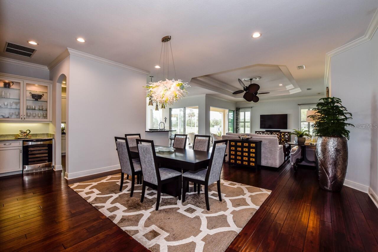
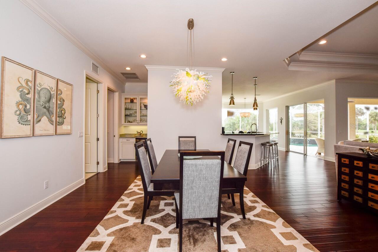
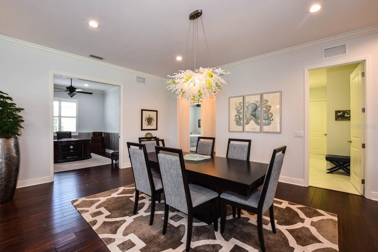
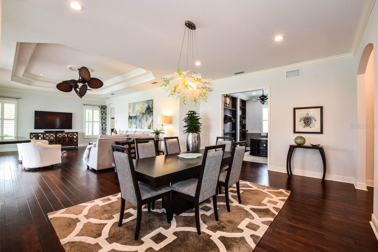
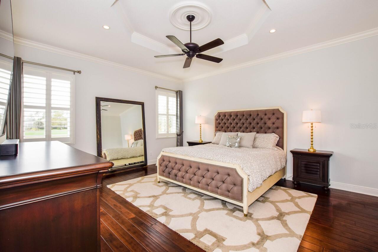
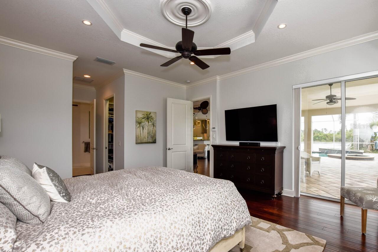
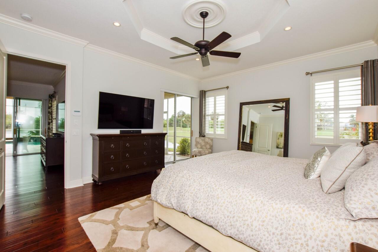
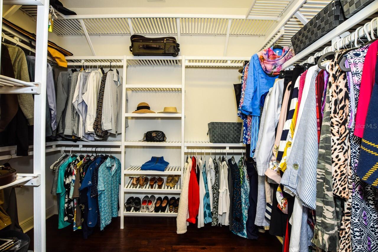
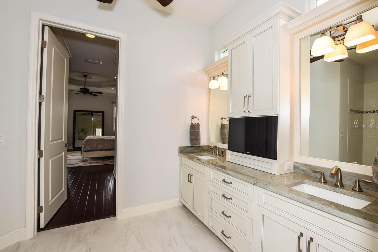
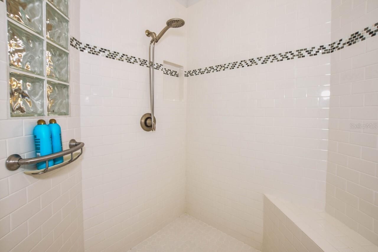
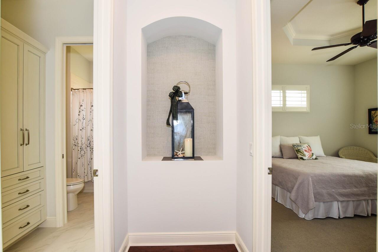
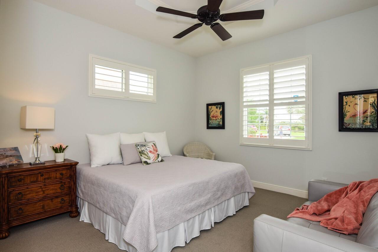
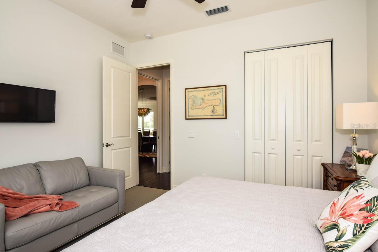
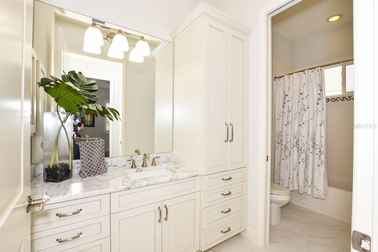
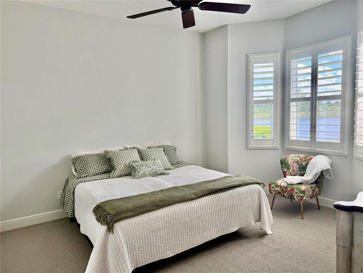
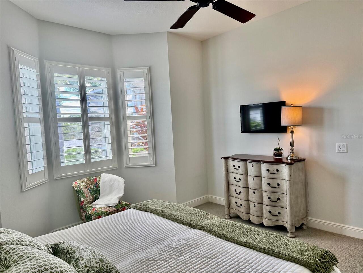
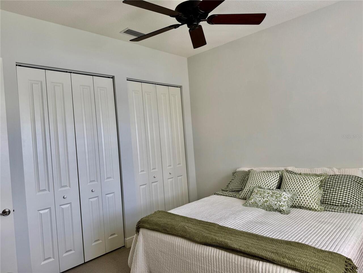
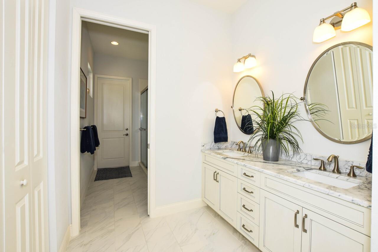
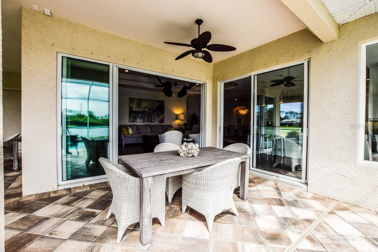
Built-in Features, Ceiling Fans(s), Crown Molding, Eat-in Kitchen, High Ceilings, Open Floorplan, Solid Surface Counters, Solid Wood Cabinets, Split Bedroom, Stone Counters, Tray Ceiling(s), Walk-In Closet(s), Wet Bar, Window Treatments
Internet Address Display YN
true
Internet Automated Valuation Display YN
false
Internet Consumer Comment YN
false
Internet Entire Listing Display YN
true
Laundry Features
Laundry Room
Living Area Source
Public Records
Living Area Units
Square Feet
Lot Features
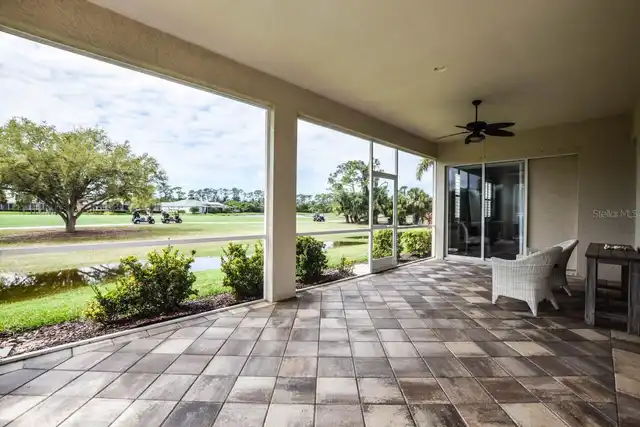
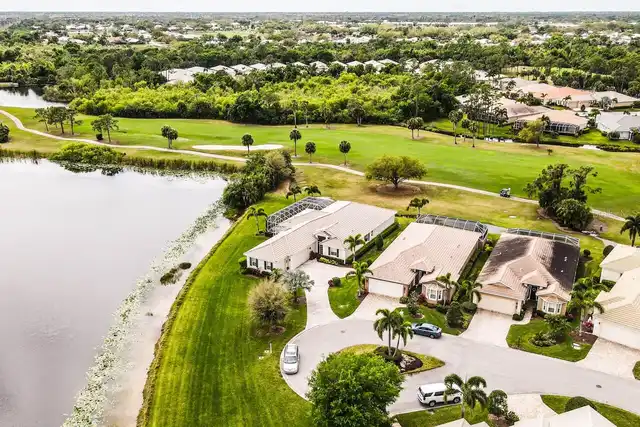
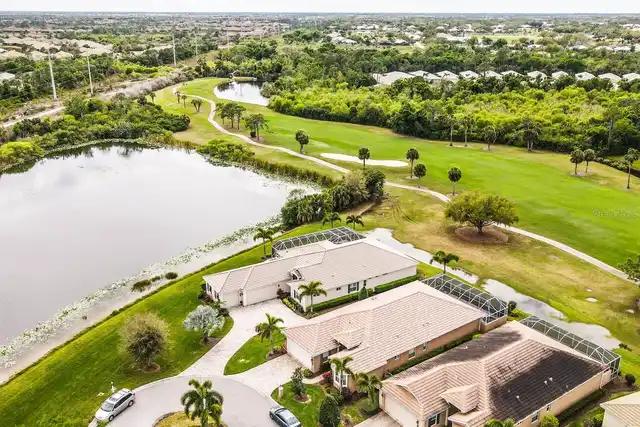
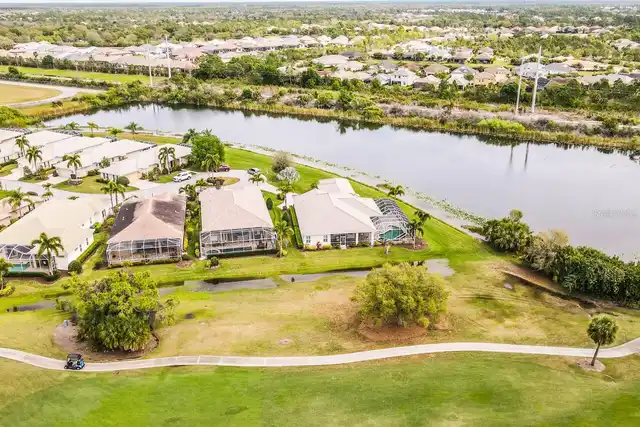
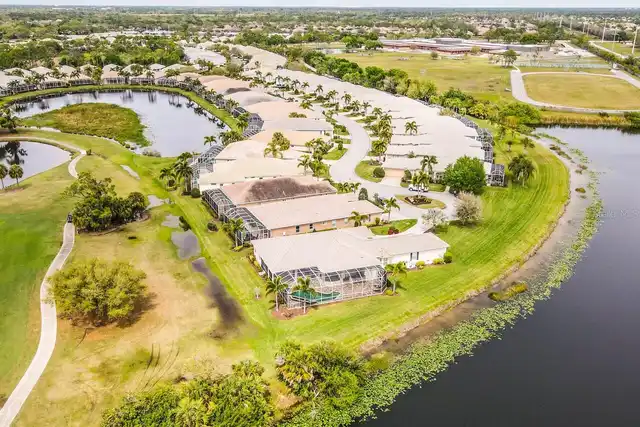
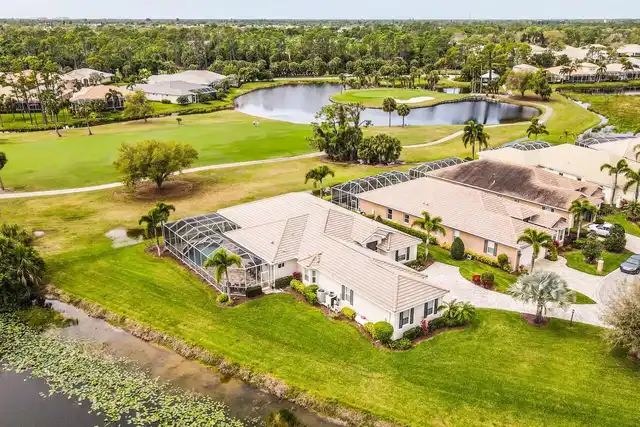
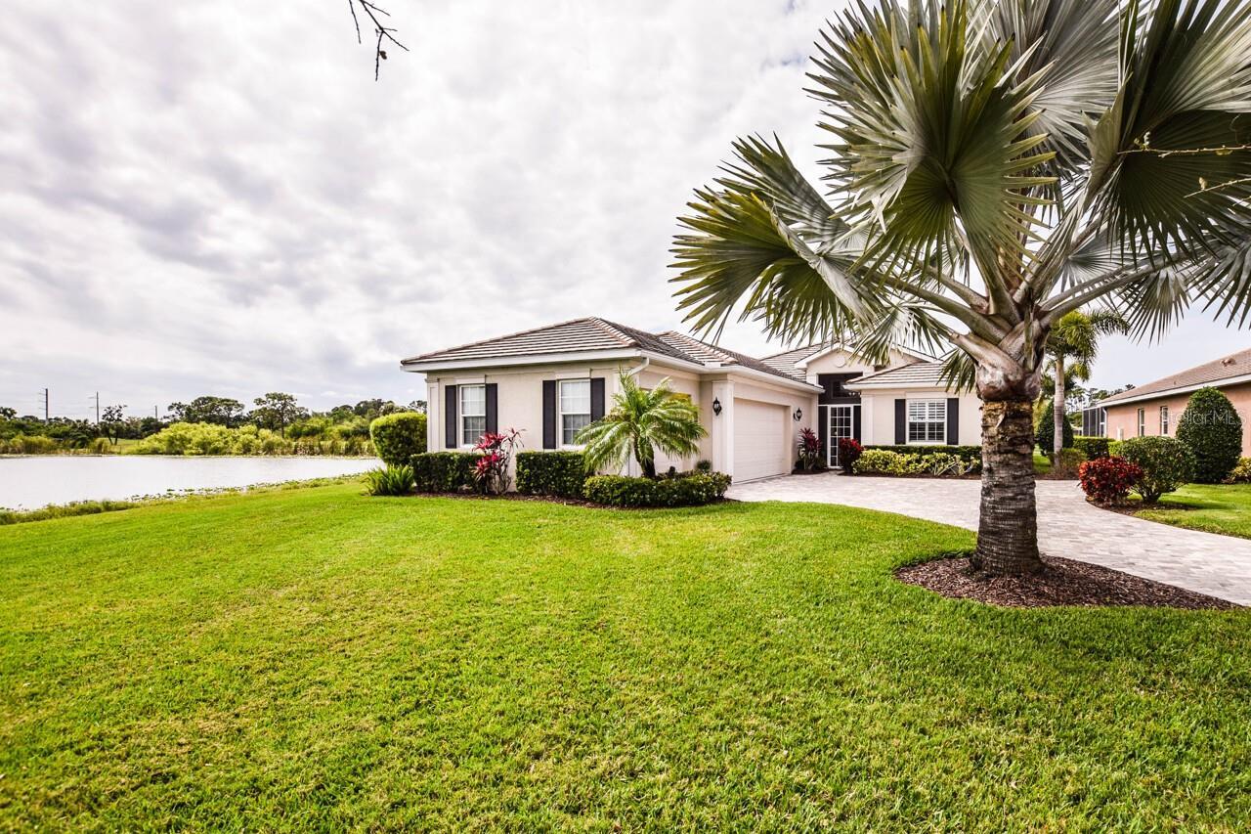
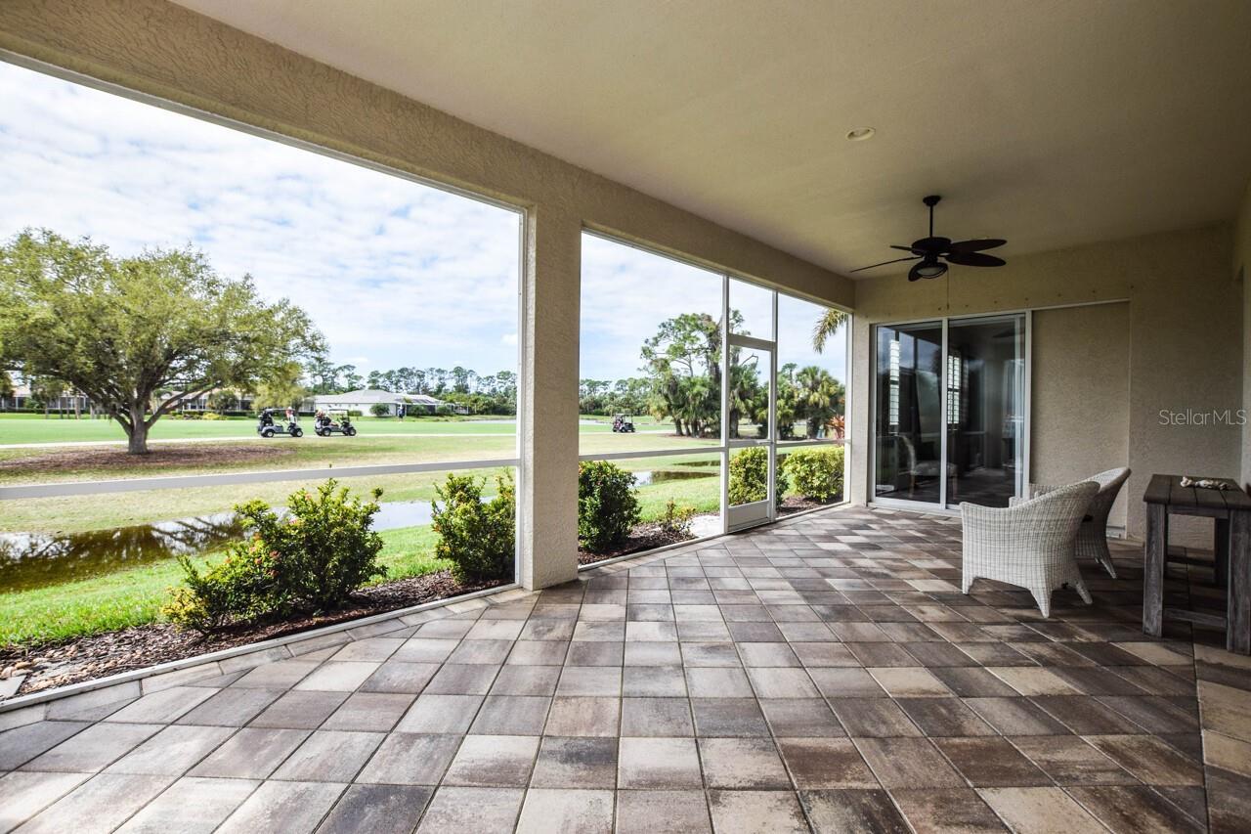
Cul-De-Sac, On Golf Course, Oversized Lot, Street Dead-End, Paved
Lot Size Square Feet
16405
Lot Size Square Meters
1524
Middle Or Junior School
Venice Area Middle
Modification Timestamp
2026-10-15T19:10:12.328Z
Monthly Condo Fee Amount
190
Other Equipment
Fire Pit, Irrigation Equipment
Other Structures
Outdoor Kitchen
Patio And Porch Features
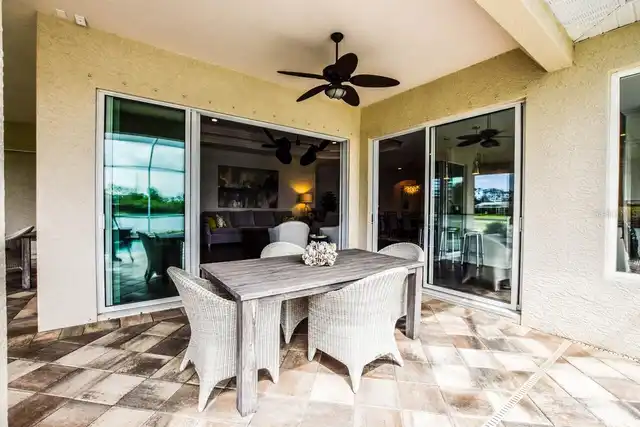
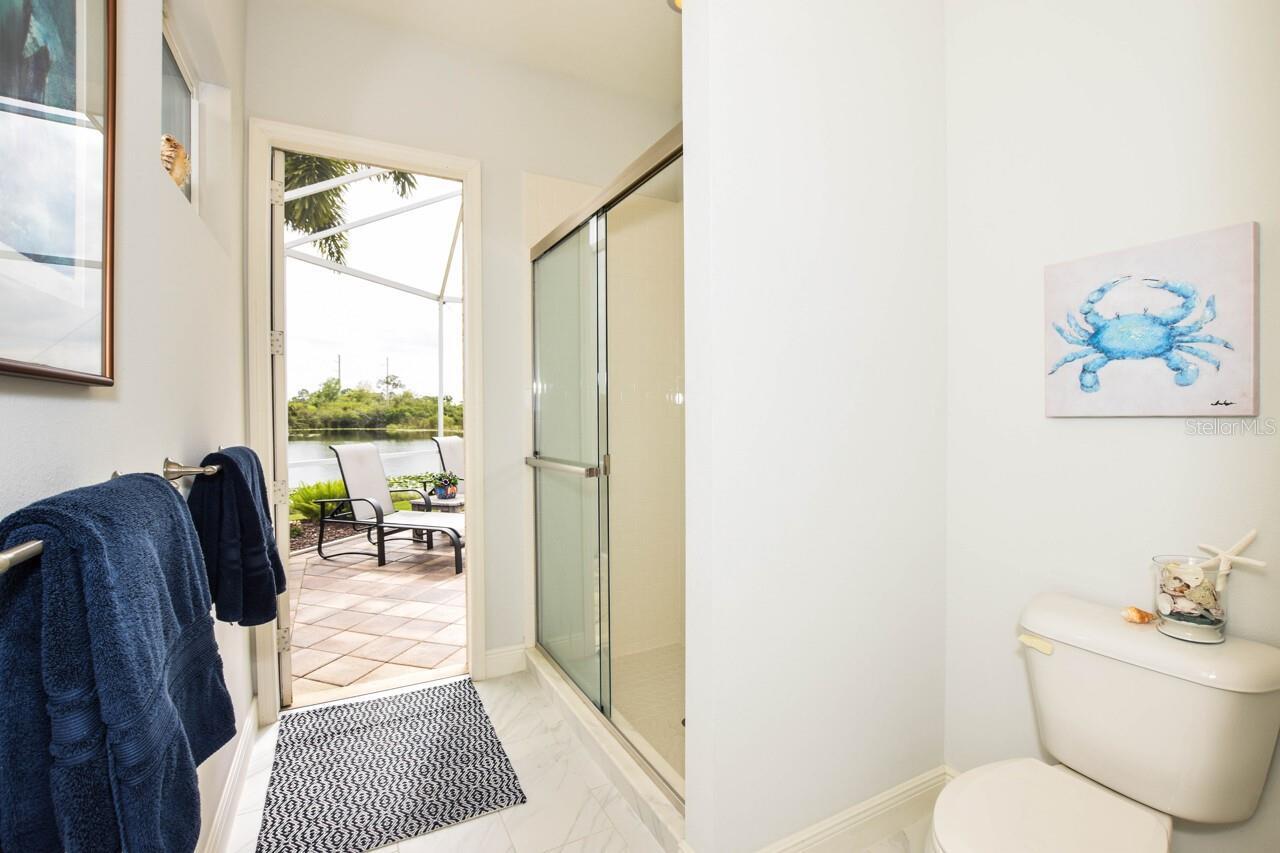
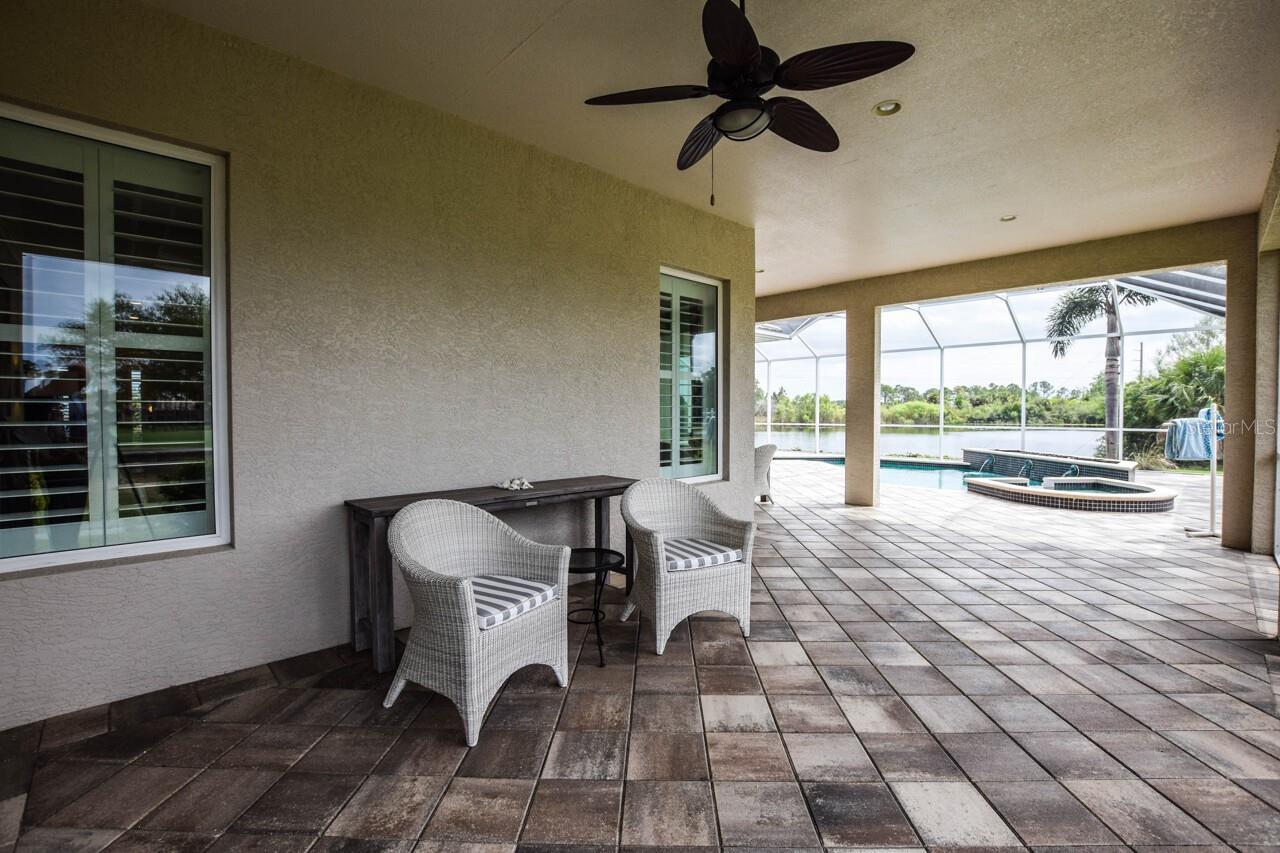
Enclosed, Porch, Rear Porch, Screened, Wrap Around
Pet Restrictions
Confirm with HOA.
Pet Size
Medium (36-60 Lbs.)
Property Attached YN
false
RATIO Current Price By Calculated SqFt
336.38
SW Subdiv Community Name
St Andrews
Showing Requirements
Supra Lock Box, ShowingTime
Status Change Timestamp
2026-10-14T15:47:44.000Z
Tax Legal Description
UNIT 25, ST ANDREWS ESTATES AT THE PLANTATION PH 3
Total Acreage
1/4 to less than 1/2
Universal Property Id
US-12115-N-0441161025-R-N
Unparsed Address
1580 LANCASHIRE DR
Utilities
Cable Connected, Electricity Connected, Sewer Connected
Vegetation
Mature Landscaping
Window Features
Double Pane Windows, Shutters, Thermal Windows, Window Treatments