407-990-2746
Menu

1203 Sandestin Way, Orlando, FL

NEXT
PREV
$419,900

($229/sqft)

List Status: Active
1203 Sandestin Way
Orlando, FL 32824


4 beds
2 baths
1837 living sqft
Top Features
  • Subdivision: Sandpoint At Meadow Woods
  • Built in  1999
  • Single Family Residence
Description
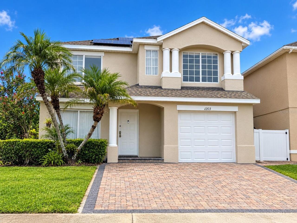
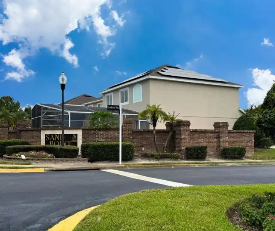
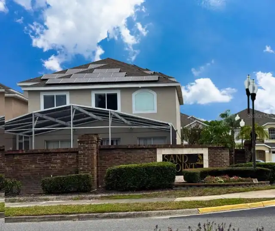
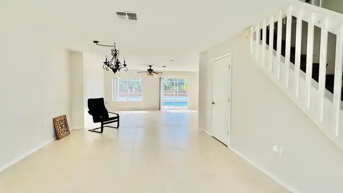
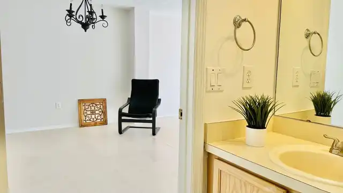
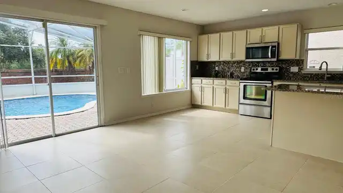
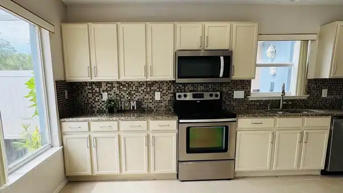
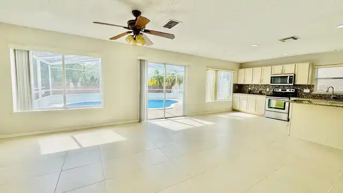
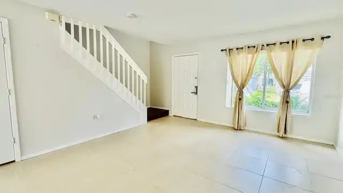
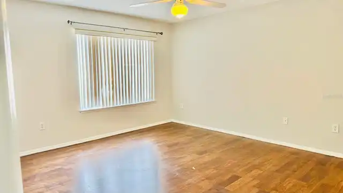
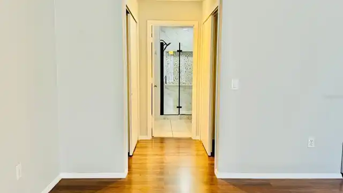
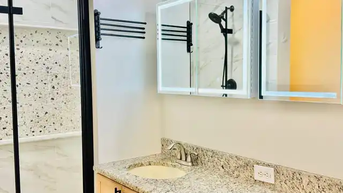
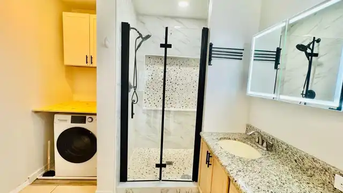
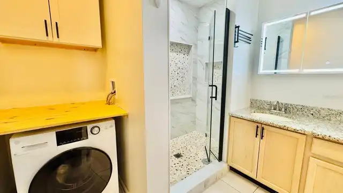
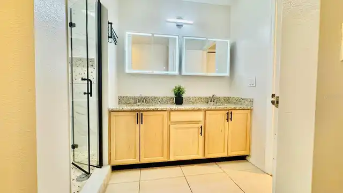
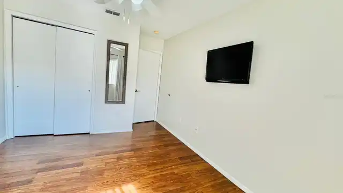
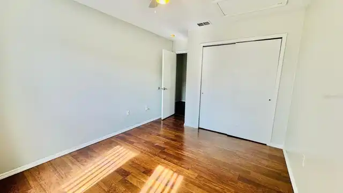
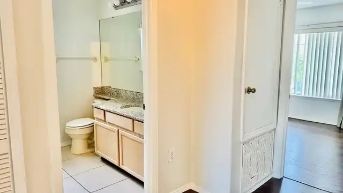
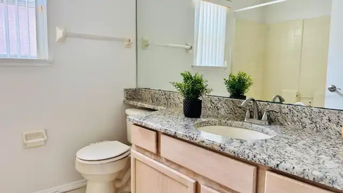
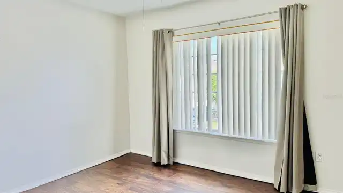
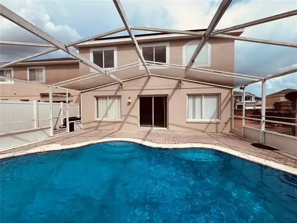
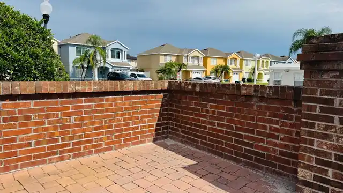
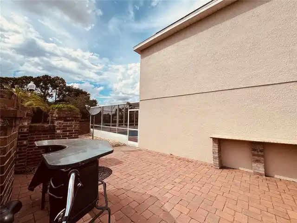
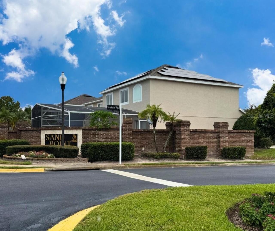
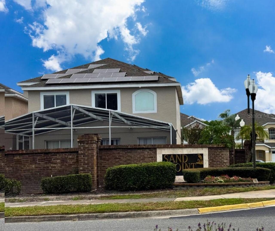
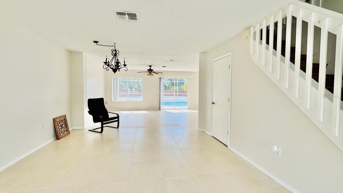
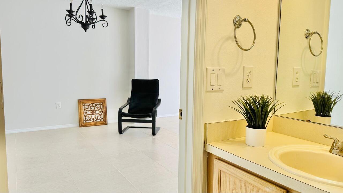
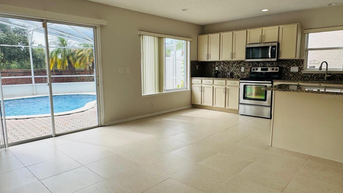
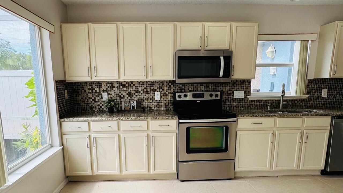
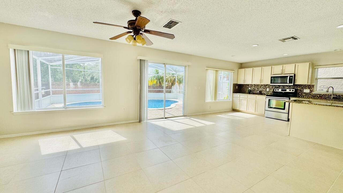
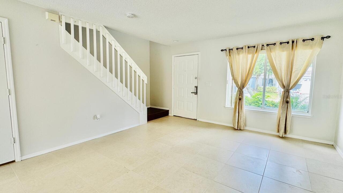
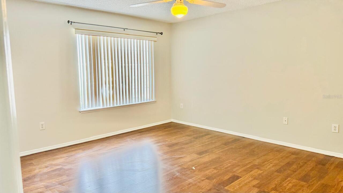
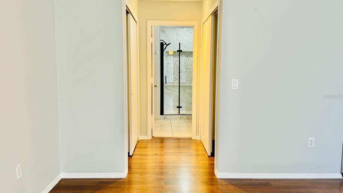
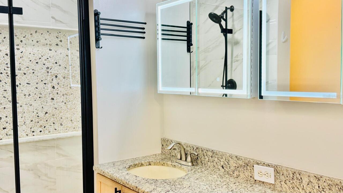
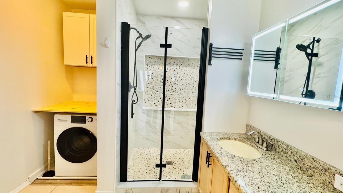
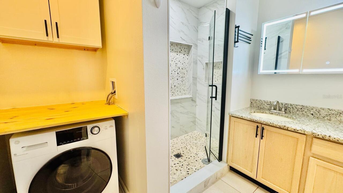
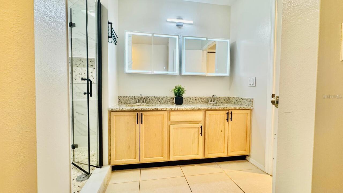
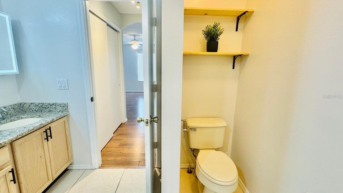
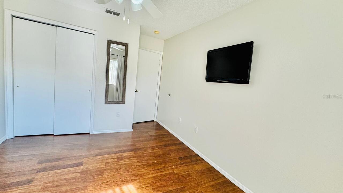
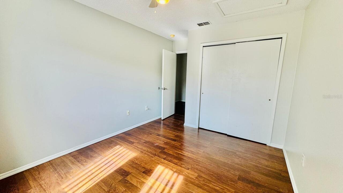
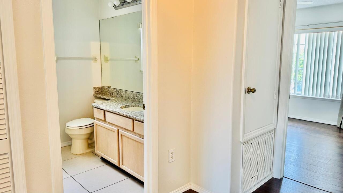
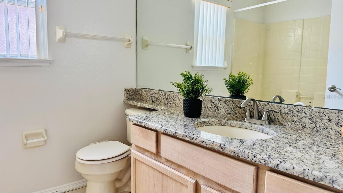
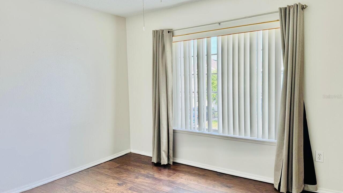
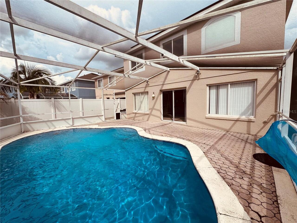
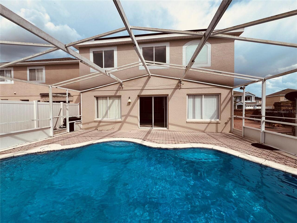
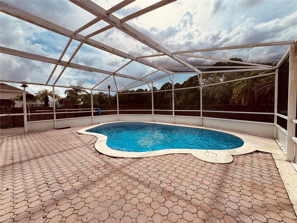
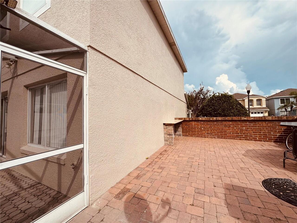
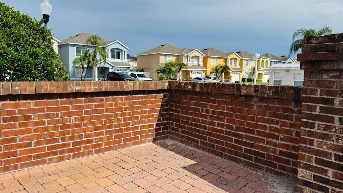
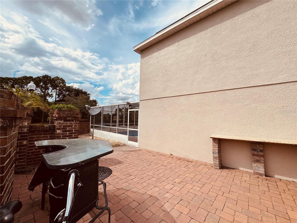
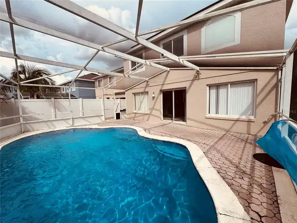
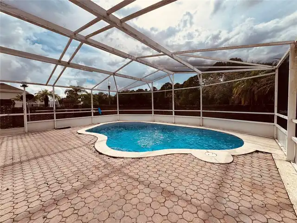
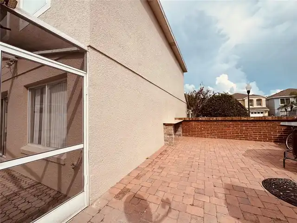
Beautiful and spacious 5 bedroom, 3 bathroom home available for rent on a spectacular corner lot with a privileged location. Enjoy the Florida lifestyle in your own private, recently updated pool, perfect to relax and share! This property also features solar panels, which represent significant savings on electricity costs. Roof replaced in 2017 and panels installed in 2021. The home offers an open floor plan that includes a large kitchen with granite countertops, charming windows and sliding glass doors overlooking the pool, filling the home with impressive natural light. The garage was converted into a fifth bedroom with air conditioning and closet, and the bathroom was completed with a private shower ideal as a suite for elderly parents, a home office, or a guest bedroom. Upstairs, the primary bedroom is a true retreat with a beautifully renovated en-suite bathroom, featuring a modern glass-enclosed shower, LED lighted mirrors activated by touch, and a built-in 2-in-1 washer/dryer, allowing you to do laundry without leaving your room. You’ll also find upstairs three additional bedrooms and a full bathroom. Outside, enjoy a spacious terrace adjoining the pool, perfect for socializing and enjoying the outdoors. The corner lot allows for greater privacy and space, and you can park up to three vehicles in the driveway. The community offers private security and a community pool for your comfort and recreation. The location is unbeatable: close to schools, supermarkets and shops, less than 15 minutes from Orlando International Airport, 25 minutes from theme parks and shopping centers, with quick access to highways 417, Turnpike, and other main roads. Don’t miss this opportunity, schedule your private tour today! Note: The property is rented until August 31, 2026. The HOA is scheduled to paint the exterior of the property in September 2026.
Property Details
Property Features
Property Sub Type
Single Family Residence
Parking
Driveway, On Street, Guest
Pool
Screen Enclosure, Gunite
County
Orange
Subdivision
SANDPOINT AT MEADOW WOODS
Additional Information
Additional Lease Restrictions
Please check with the HOA regarding this information.
Additional Parcels YN
false
Additional Rooms
Interior In-Law Suite w/No Private Entry
Alternate Key Folio Num
36-24-29-3906-00-630
Amenities Additional Fees
Please check with the HOA regarding this information.
Appliances
Convection Oven, Dishwasher, Disposal, Dryer, Electric Water Heater, Microwave, Range, Refrigerator, Washer
Approval Process
Please check with the HOA regarding this information.
Architectural Style
Contemporary
Association Amenities
Maintenance, Pool, Vehicle Restrictions
Association Email
jennifer.almonte@associa.us
Association Fee
250
Association Fee Frequency
Monthly
Association Fee Includes
Maintenance Structure, Pool, Water
Association Fee Requirement
Required
Association YN
true
Attached Garage YN
true
Available For Lease YN
1
Bathrooms Total Integer
3
Building Area Source
Public Records
Building Area Total
2189
Building Area Total Srch SqM
203.36
Building Area Units
Square Feet
Calculated List Price By Calculated SqFt
228.58
Carport YN
false
Community Features
Sidewalks, Street Lights
Construction Materials
Block, Stucco
Cooling
Central Air
Country
US
Cumulative Days On Market
14
Currency Monthly Rent Amount
2950.00
Current Price
419900.00
Direction Faces
East
End Date of Lease
2026-08-31
Exist Lease Tenant YN
1
Exterior Features
Balcony, Garden, Sidewalk
Fencing
Fenced
Fireplace YN
false
Flood Zone Code
X
Flood Zone Date
2018-06-20
Flood Zone Panel
12095C0650G
Flooring
Ceramic Tile, Laminate
Foundation Details
Slab
Furnished
Unfurnished
Garage Spaces
1
Garage YN
true
Green Energy Generation
Solar
Heating
Central, Electric
Homestead YN
1
Interior Features
Ceiling Fans(s), High Ceilings, Open Floorplan, Other, PrimaryBedroom Upstairs, Solid Surface Counters, Stone Counters, Walk-In Closet(s)
Internet Address Display YN
true
Internet Automated Valuation Display YN
true
Internet Consumer Comment YN
false
Internet Entire Listing Display YN
true
Laundry Features
Inside, Laundry Room, Other
Lease Restrictions YN
1
Levels
Two
List AOR
Osceola
Living Area Meters
170.66
Living Area Source
Public Records
Living Area Units
Square Feet
Lot Features
Corner Lot, Paved
Lot Size Acres
0.13
Lot Size Square Feet
5781
Lot Size Square Meters
537
Minimum Lease
8-12 Months
Modification Timestamp
2026-08-07T15:30:10.436Z
Monthly HOA Amount
250.00
New Construction YN
false
Occupant Type
Tenant
Other Equipment
Irrigation Equipment
Other Structures
Other
Ownership
Fee Simple
Parcel Number
36-24-29-3906-00-630
Patio And Porch Features
Covered, Enclosed, Front Porch, Patio, Screened
Pet Restrictions
Please check with the HOA regarding this information.
Pets Allowed
Yes
Pool Private YN
true
Postal Code Plus 4
5203
Property Description
Corner Unit
Public Survey Range
29
Public Survey Section
36
RATIO Current Price By Calculated SqFt
228.58
Realtor Info
As-Is
Road Responsibility
Private Maintained Road
Road Surface Type
Paved
Roof
Shingle
Room Count
10
Senior Community YN
false
Sewer
Public Sewer
Showing Requirements
Appointment Only, Call Listing Agent, Lock Box Electronic, ShowingTime
Status Change Timestamp
2026-07-24T17:49:00.000Z
Stories Total
2
Tax Annual Amount
3309
Tax Block
00
Tax Book Number
40-25
Tax Legal Description
SANDPOINT AT MEADOW WOODS 40/25 LOT 63
Tax Lot
63
Tax Year
2025
Total Acreage
0 to less than 1/4
Total Annual Fees
3125.00
Total Monthly Fees
260.42
Township
24
Universal Property Id
US-12095-N-362429390600630-R-N
Unparsed Address
1203 SANDESTIN WAY
Utilities
Cable Connected, Electricity Connected, Water Available
Water Source
Public
Waterfront YN
false
Window Features
Blinds
Zoning
P-D
Neighborhood Map
Popup

Property Photos
Listing Photo
Listing Photo
Listing Photo
Listing Photo
Listing Photo
Listing Photo
Listing Photo
Listing Photo
Listing Photo
Listing Photo
Listing Photo
Listing Photo
Listing Photo
Listing Photo
Listing Photo
Listing Photo
Listing Photo
Listing Photo
Listing Photo
Listing Photo
Listing Photo
Listing Photo
Listing Photo
Listing Photo
Listing Photo
Listing Photo
Listing Photo
Listing Photo
Listing Photo
Listing Photo
Listing Photo
Listing Photo
Listing Photo
Listing Photo
Listing Photo
Listing Photo
Listing Photo
Listing Photo
Listing Photo
Listing Photo
Listing Photo
Listing Photo
Listing Photo
Listing Photo
Listing Photo
Listing Photo
Listing Photo
Listing Photo
Listing Photo
Listing Photo
Listing Photo
Listing Photo

MLS #MFRS5154177 Listing courtesy of La Rosa Realty Kissimmee provided by Stellar MLS.

Similar Listings

$379,000
14405 Daring Avenue
Orlando
4BR/2BA
| Active
$379,000
6601 Harvey Street
Orlando
4BR/2BA
| Active
$379,000
5406 Arpana Drive
Orlando
4BR/2BA
| Active
$379,700
1365 Carey Glen Circle
Orlando
4BR/2BA
| Pending


All listing information is deemed reliable but not guaranteed and should be independently verified through personal inspection by appropriate professionals. Listings displayed on this website may be subject to prior sale or removal from sale; availability of any listing should always be independent verified. Listing information is provided for consumer personal, non-commercial use, solely to identify potential properties for potential purchase; all other use is strictly prohibited and may violate relevant federal and state law. The source of the listing data is as follows: Stellar MLS (updated 8/21/26 8:29 PM) |
Listing Search


Translate Tool

Featured Listings
Apollo Beach Real Estate
$1,029,000
3 BED
3 BATH
6532 Simone Shores Circle | The Marlin Floorplan 3 Beds | 3 Baths | Saltwater Pool, Spa & Dock with 10K Lift | 2-Car Gar... Read More
Tampa Real Estate
$1,399,000
4 BED
4 BATH
Prime location, quality finishes, functional space, and the ability for a home to evolve with its owners all come togeth... Read More
Apollo Beach Real Estate
$1,449,000
7 BED
4 BATH
6530 Simone Shores Circle | Custom Bistro Builders Design 7 Beds | 5 Baths | 3,967 Living Sq. Ft. | 12 ft Elevation Welc... Read More
Apollo Beach Real Estate
$1,229,000
5 BED
3 BATH
6538 Simone Shores Circle | The Orion Floorplan 5 Beds | 4 Baths | 2,654 Living Sq. Ft. | 12 ft Elevation Welcome to 653... Read More
Apollo Beach Real Estate
$1,069,000
4 BED
3 BATH
6542 Simone Shore Circle | The Marlin Floorplan 4 Beds | 3 Baths | 2-Car Garage | 2,139 Living Sq. Ft. | 12 ft Elevation... Read More
Orlando Real Estate
$1,050,000
5 BED
4 BATH
Welcome home to the highly sought-after resort-style community of VillageWalk at Lake Nona. This meticulously kept home ... Read More
Apollo Beach Real Estate
$1,049,000
3 BED
3 BATH
6540 Simone Shores Circle | The Marlin Floorplan 3 Beds | 3 Baths | Saltwater Pool, Spa & Dock with 10K Lift | 2-Car Gar... Read More
Madeira Beach Real Estate
$1,350,000
4 BED
4 BATH
Virtually Staged. Pre-Construction. To be built. Introducing an exceptional new-construction opportunity in the heart of... Read More
Lady Lake Real Estate
$1,025,000
3 BED
3 BATH
JUST UNDER 5 ACRES | NO HOA | HEATED SALTWATER POOL | WHOLE-HOUSE GENERATOR | 2 PRIMARY SUITES | 3-CAR GARAGE | 2,500+ S... Read More
Apollo Beach Real Estate
$1,399,000
5 BED
4 BATH
Welcome to 6536 Simone Shores Dr, Apollo Beach, FL – Brand-New Custom Waterfront Pool Home with Contemporary Design! Ste... Read More
Contact Sandra Pardo

407-990-2746

Wendy Morris LLC

Licensed in the State of Florida
BK 3146762
16797 Broadwater Avenue
Winter Garden, Florida 34787

Your privacy is our utmost concern. We will never sell your personal information. Privacy Policy
©2026 sandrapardohomes.com - all rights reserved. | Site Map