407-990-2746
Menu

12024 Ethos Court, Venice, FL

NEXT
PREV
$751,036

($246/sqft)

List Status: Active
12024 Ethos Court
Venice, FL 34293


4 beds
3 baths
3057 living sqft
Top Features
  • Subdivision: Sunstone Lakeside At Wellen Park
  • Built in  2026
  • Single Family Residence
Description
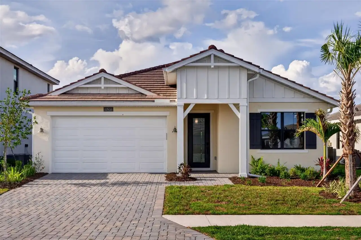
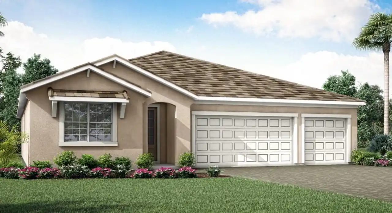
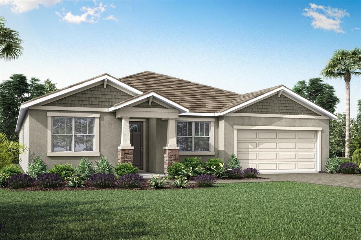
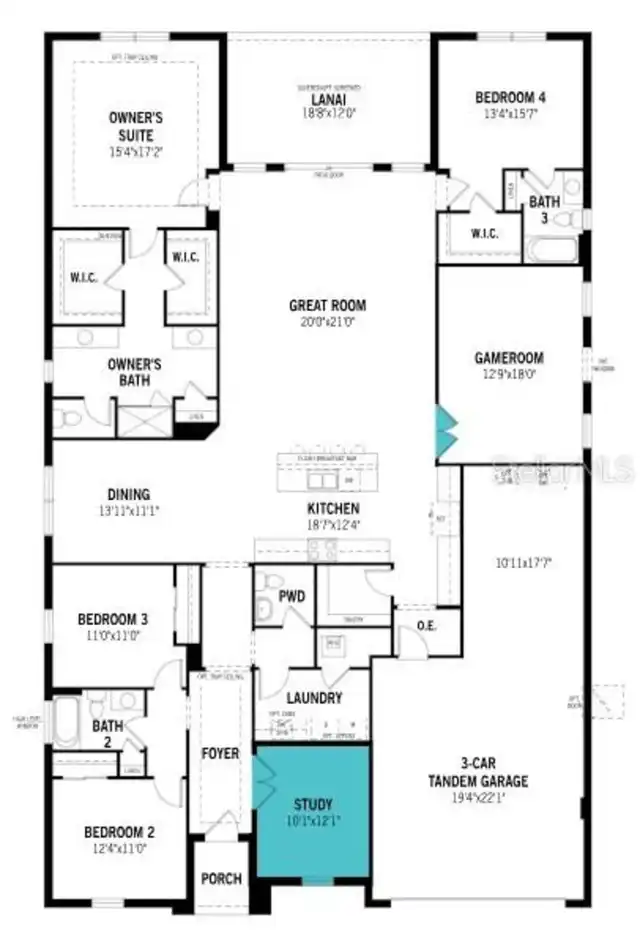
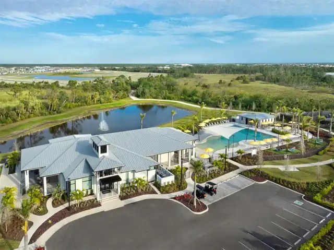
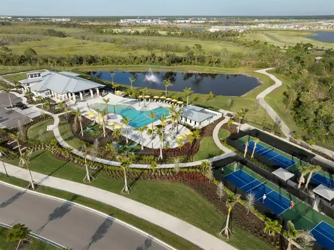
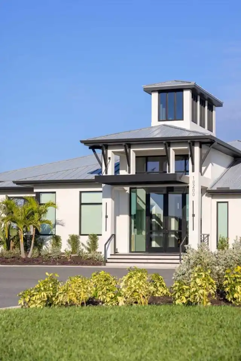
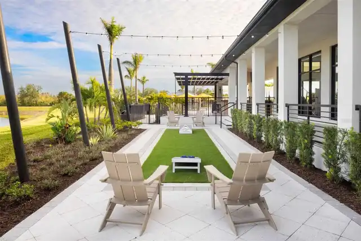
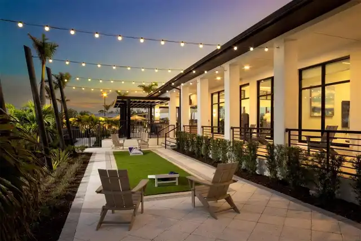
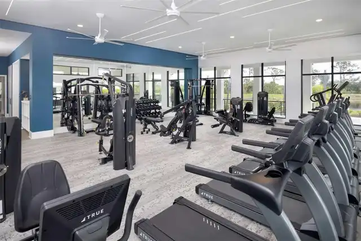
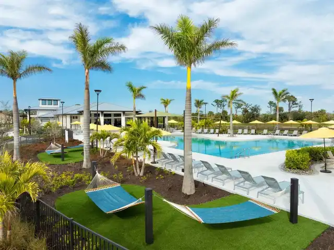
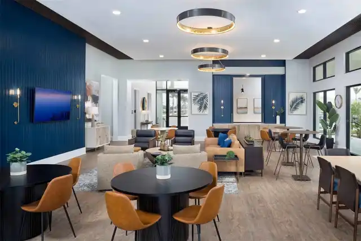
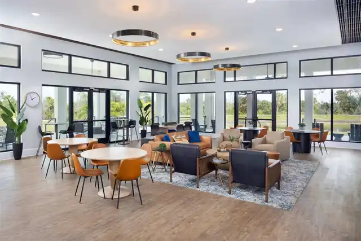
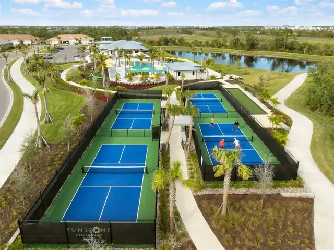
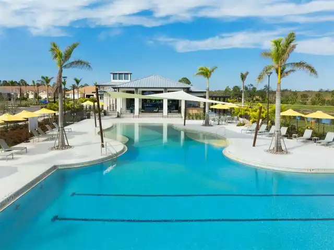
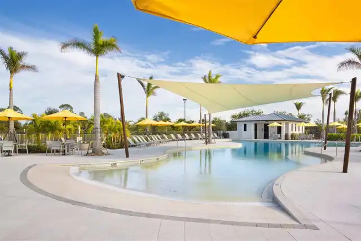
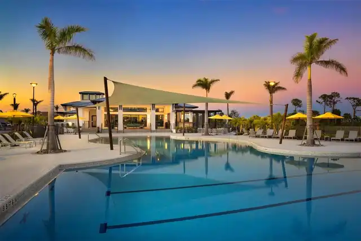
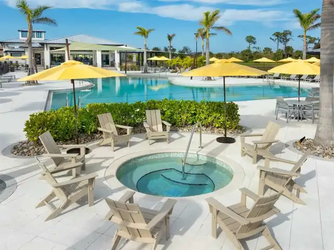
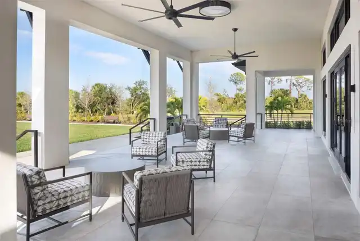
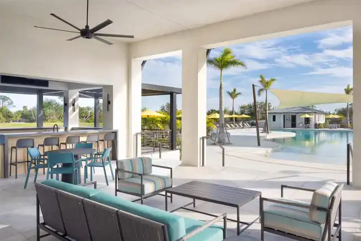
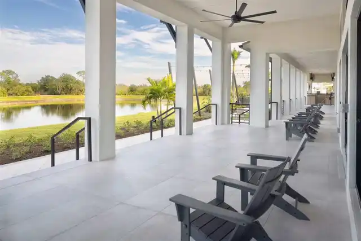
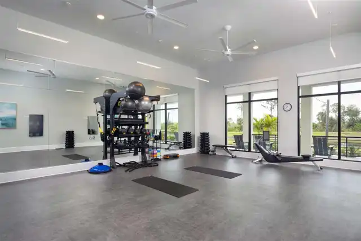
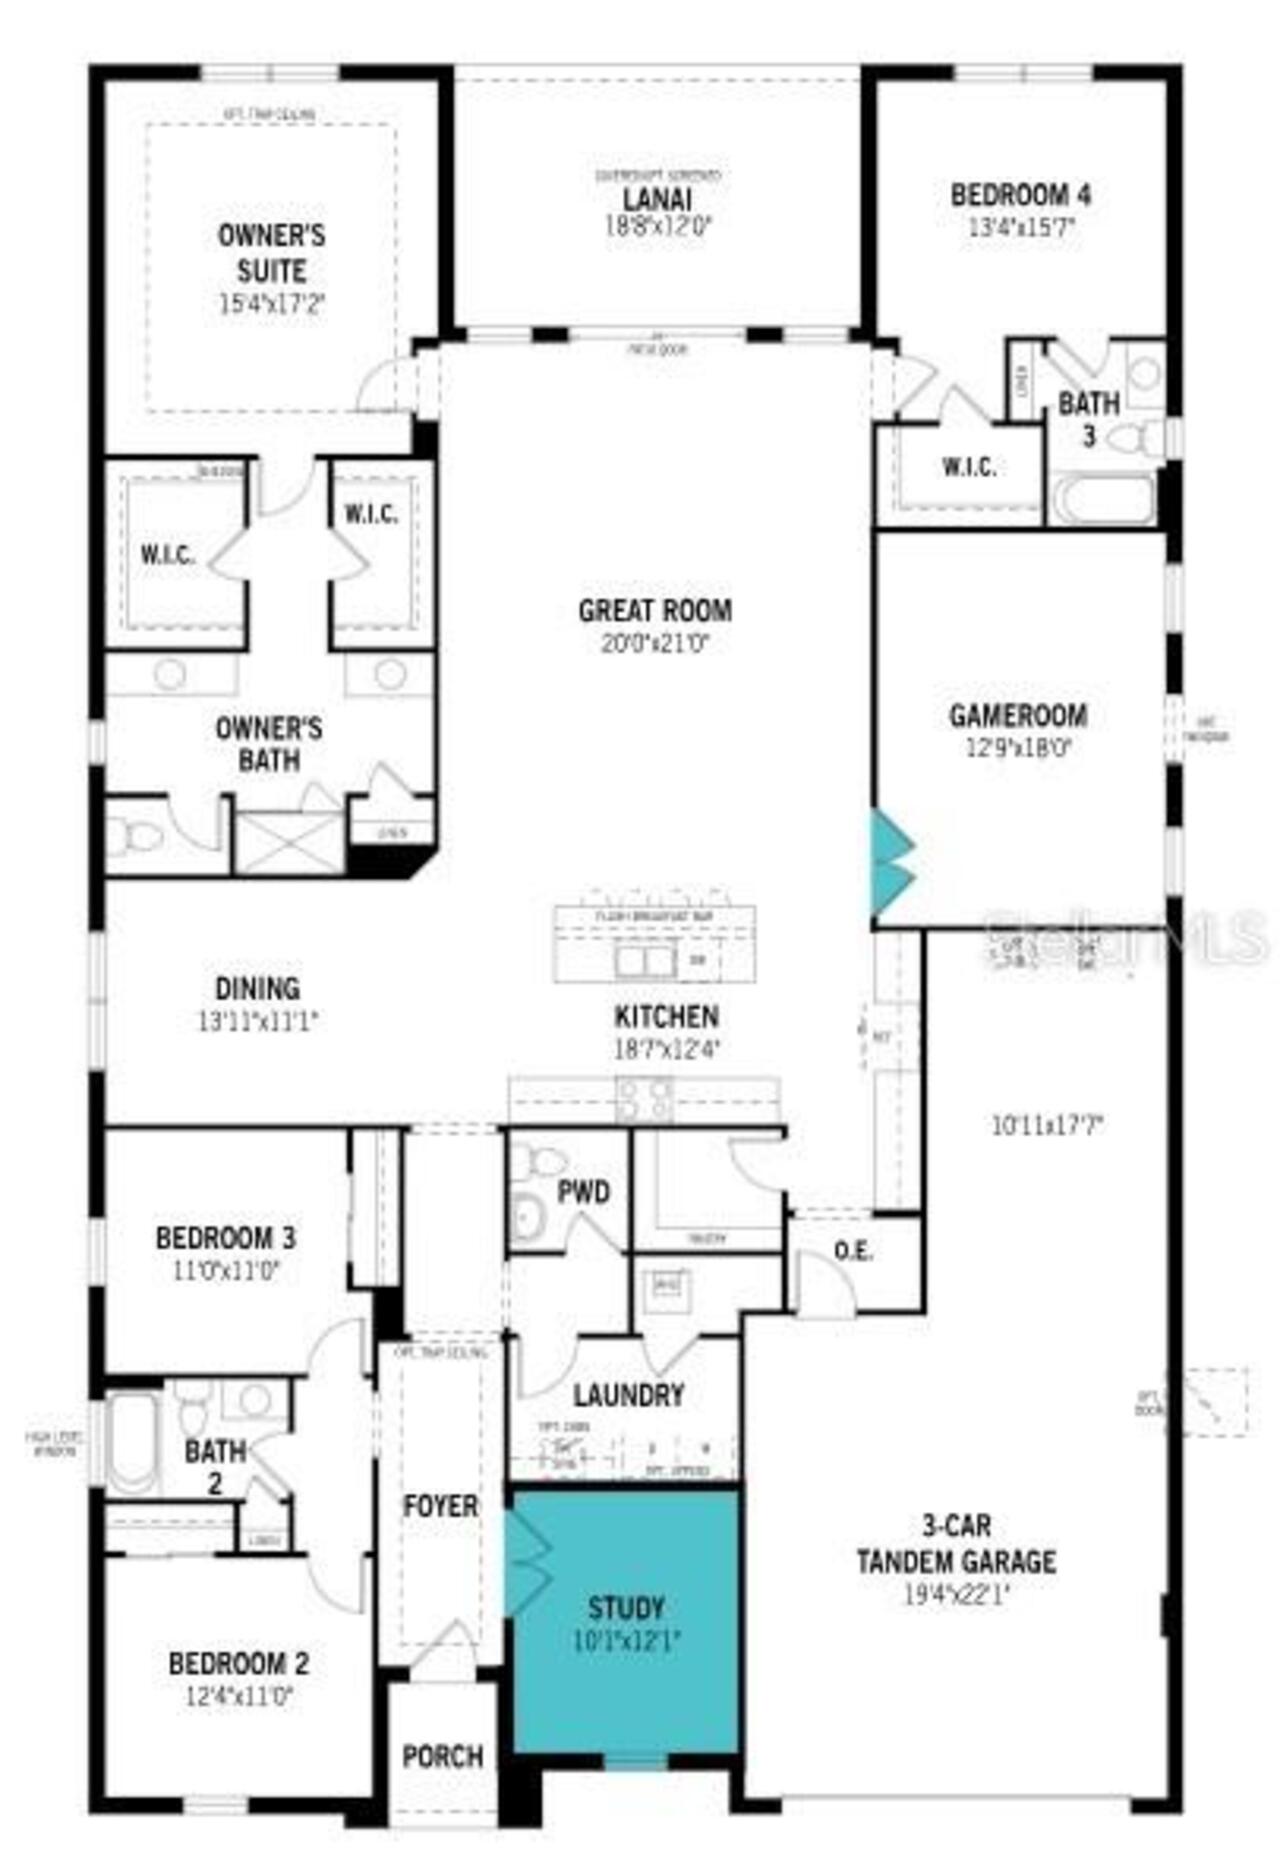
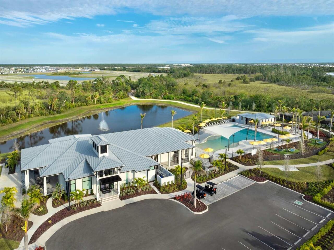
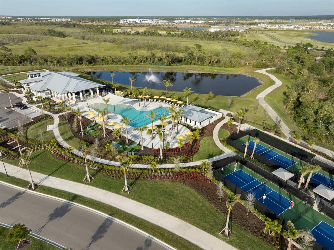
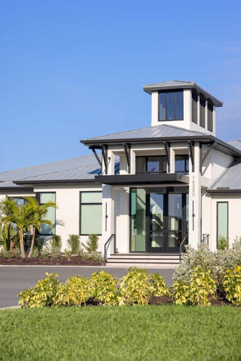
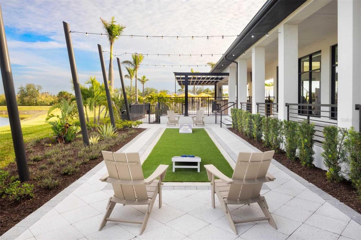
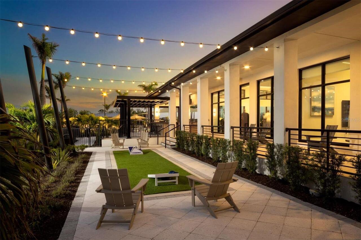
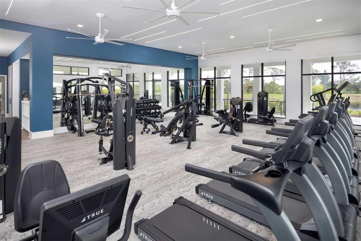
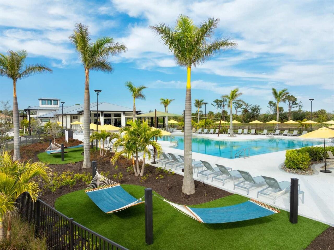
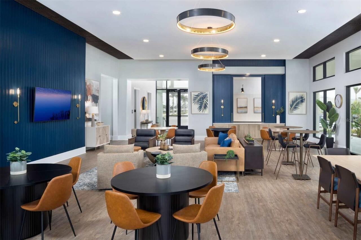
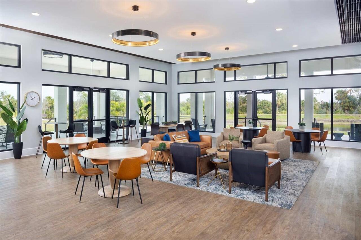
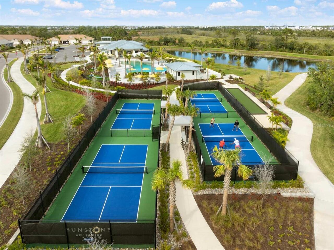
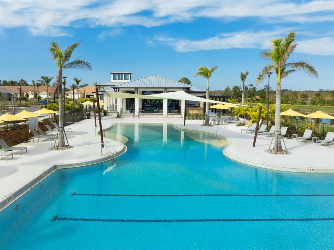
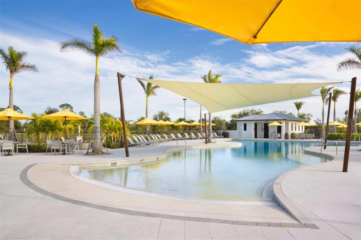
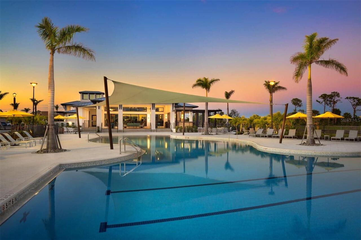
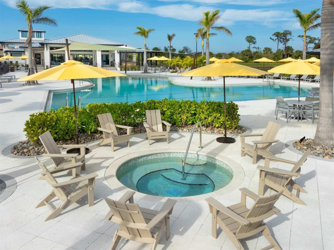
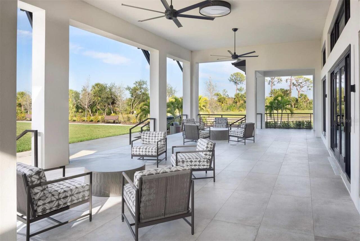
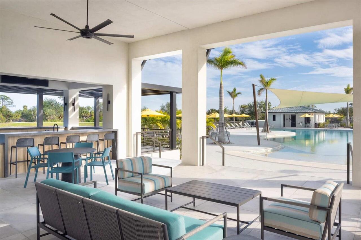
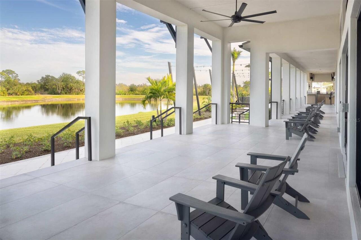
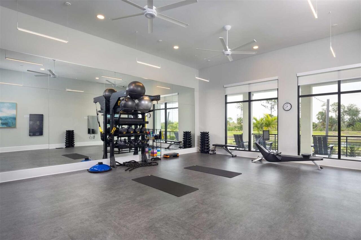
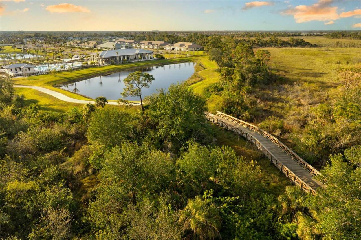
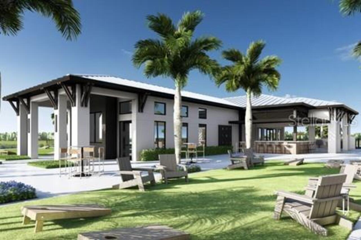
This Red Rock floor plan with a Craftsman elevation offers spacious living and thoughtful design in the inviting Sunstone Lakeside community. The open layout is anchored by luxury vinyl plank flooring in the foyer, kitchen, great room, study, and game room, installed front to back to create a clean, continuous flow, while the bathrooms feature large-format tile flooring that adds durability and visual balance. The kitchen is designed for both everyday living and entertaining, showcasing warm wood-tone cabinetry, 42-inch uppers with crown molding, an oversized island, light quartz countertops with a smooth, consistent appearance, a stacked glossy tile backsplash, and ENERGY STAR stainless steel appliances. A dedicated study replaces the flex room, offering a private space ideal for a home office, and French doors at the game room add architectural interest and flexibility. The owner’s suite is generously sized and includes a well-appointed bathroom with raised-height vanities, rectangular undermount sinks, coordinating wall and floor tile, and a tiled shower with tile extended to the ceiling. Secondary bedrooms are comfortably finished with soft carpeting, impact windows are included throughout, and a covered lanai with craftsman-style pavers extends the living space outdoors. Washer and dryer are included for added convenience. Residents of Sunstone Lakeside enjoy a lifestyle enhanced by a dedicated lifestyle director and two thoughtfully planned amenity centers featuring resort-style pools, pickleball courts, fitness facilities, social gathering spaces, and scenic walking trails surrounding the lake, all conveniently located near shopping, dining, and everyday essentials. ***Photos, renderings and plans are for illustrative purposes only and should never be relied upon and may vary from the actual home. Pricing, dimensions and features can change at any time without notice or obligation. The photos may be from a furnished model home and not the home offered for sal
Property Details
Property Features
Property Sub Type
Single Family Residence
Parking
Garage Door Opener, Tandem
County
Sarasota
Subdivision
SUNSTONE LAKESIDE AT WELLEN PARK
Building Name
135
Additional Information
Additional Lease Restrictions
Lease must be for at least 1 year. Please see HOA documents for full details
Additional Parcels YN
false
Additional Rooms
Bonus Room, Den/Library/Office
Appliances
Built-In Oven, Cooktop, Dishwasher, Disposal, Dryer, Gas Water Heater, Microwave, Refrigerator, Washer
Architectural Style
Craftsman, Other
Association Amenities
Clubhouse, Fence Restrictions, Gated, Park, Playground, Pool, Recreation Facilities
Association Email
jgay@lelandmanagement.com
Association Fee
334
Association Fee Frequency
Monthly
Association Fee Includes
Pool, Maintenance Grounds, Recreational Facilities
Association Fee Requirement
Required
Association YN
true
Attached Garage YN
true
Available For Lease YN
1
Bathrooms Total Integer
4
Builder License Number
CBC1264584
Builder Model
The Red Rock Craftsman
Builder Name
Mattamy Homes
Building Area Source
Builder
Building Area Total
3980
Building Area Total Srch SqM
369.75
Building Area Units
Square Feet
CDDYN
1
Calculated List Price By Calculated SqFt
245.68
Carport YN
false
Community Features
Deed Restrictions, Dog Park, Gated Community - No Guard, Park, Playground, Pool, Sidewalks, Street Lights
Construction Materials
Block, Stucco
Cooling
Central Air
Country
US
Cumulative Days On Market
1
Current Price
751036.00
Direction Faces
South
Disaster Mitigation
Hurricane Shutters/Windows
Elementary School
Taylor Ranch Elementary
Exterior Features
Sidewalk, Sliding Doors
Fireplace YN
false
Flood Zone Code
X
Flooring
Carpet, Luxury Vinyl, Tile
Foundation Details
Slab
Furnished
Unfurnished
Garage Dimensions
19x22
Garage Spaces
3
Garage YN
true
Green Energy Efficient
Appliances, Construction, HVAC, Insulation, Lighting, Thermostat, Water Heater
Green Indoor Air Quality
No/Low VOC Paint/Finish
Green Landscaping
Fl. Friendly/Native Landscape
Green Verification Count
1
Green Water Conservation
Irrig. System-Rainwater from Ponds
Heating
Central, Electric
High School
Wellen Park High
Interior Features
Eat-in Kitchen, In Wall Pest System, Open Floorplan, Pest Guard System, Primary Bedroom Main Floor, Solid Surface Counters, Thermostat, Tray Ceiling(s), Walk-In Closet(s)
Internet Address Display YN
true
Internet Automated Valuation Display YN
false
Internet Consumer Comment YN
false
Internet Entire Listing Display YN
true
Laundry Features
Gas Dryer Hookup, Inside, Washer Hookup
Lease Restrictions YN
1
Levels
One
List AOR
Suncoast Tampa
Living Area Meters
284.00
Living Area Source
Builder
Living Area Units
Square Feet
Lot Features
Level, Sidewalk, Paved
Lot Size Acres
0.2
Lot Size Square Feet
8841
Lot Size Square Meters
821
Middle Or Junior School
Venice Area Middle
Minimum Lease
1-2 Years
Modification Timestamp
2026-04-29T10:48:28.862Z
Monthly HOA Amount
334.00
New Construction YN
true
Num Times per Year
2
Occupant Type
Vacant
Other Equipment
Irrigation Equipment
Other Fees Amount
88
Other Fees Term
Monthly
Ownership
Fee Simple
Parcel Number
0802080135
Patio And Porch Features
Covered, Rear Porch
Permit Number
25-01448
Pet Restrictions
Domesticated household pets only
Pets Allowed
Yes
Pool Private YN
false
Postal Code Plus 4
4966
Property Attached YN
true
Property Condition
Completed
RATIO Current Price By Calculated SqFt
245.68
Realtor Info
Floor Plan Available, Lease Restrictions
Road Surface Type
Paved
Roof
Tile
Room Count
10
SW Subdiv Community Name
Not Applicable
Security Features
Gated Community, Smoke Detector(s)
Senior Community YN
false
Sewer
Public Sewer
Showing Requirements
Call Listing Office, No Lockbox
Status Change Timestamp
2026-04-28T21:28:03.000Z
Tax Annual Amount
3916
Tax Book Number
58/208-230
Tax Legal Description
LOT 135, SUNSTONE VILLAGE F3, PB 58 PG 208-230
Tax Lot
135
Tax Other Annual Assessment Amount
2790
Tax Year
2025
Total Acreage
0 to less than 1/4
Total Annual Fees
5064.00
Total Monthly Fees
422.00
Universal Property Id
US-12115-N-0802080135-R-N
Unparsed Address
12024 ETHOS CT
Utilities
BB/HS Internet Available, Cable Available, Electricity Connected, Phone Available, Public, Sewer Connected, Underground Utilities, Water Connected
Vegetation
Trees/Landscaped
Water Source
Public
Waterfront YN
false
Window Features
Insulated Windows, Low-Emissivity Windows, Storm Window(s)
Zoning
V
Neighborhood Map
Popup

Property Photos
Listing Photo
Listing Photo
Listing Photo
Listing Photo
Listing Photo
Listing Photo
Listing Photo
Listing Photo
Listing Photo
Listing Photo
Listing Photo
Listing Photo
Listing Photo
Listing Photo
Listing Photo
Listing Photo
Listing Photo
Listing Photo
Listing Photo
Listing Photo
Listing Photo
Listing Photo
Listing Photo
Listing Photo
Listing Photo
Listing Photo
Listing Photo
Listing Photo
Listing Photo
Listing Photo
Listing Photo
Listing Photo
Listing Photo
Listing Photo
Listing Photo
Listing Photo
Listing Photo
Listing Photo
Listing Photo
Listing Photo
Listing Photo
Listing Photo
Listing Photo
Listing Photo

MLS #MFRTB8502171 Listing courtesy of Mattamy Real Estate Services provided by Stellar MLS.

Similar Listings

$676,990
18736 Toulon Court
Venice
4BR/3BA
| Active
$684,000
19030 Wisdom Lane
Venice
4BR/3BA
| Active
$697,500
5868 Denison Drive
Venice
4BR/3BA
| Active
$699,000
413 Fieldstone Drive
Venice
4BR/3BA
| Pending


All listing information is deemed reliable but not guaranteed and should be independently verified through personal inspection by appropriate professionals. Listings displayed on this website may be subject to prior sale or removal from sale; availability of any listing should always be independent verified. Listing information is provided for consumer personal, non-commercial use, solely to identify potential properties for potential purchase; all other use is strictly prohibited and may violate relevant federal and state law. The source of the listing data is as follows: Stellar MLS (updated 5/27/26 11:27 PM) |

Listing Search


Translate Tool

Featured Listings
Tampa Real Estate
$1,135,000
5 BED
4 BATH
OPEN HOUSE SATURDAY & SUNDAY! Welcome to 306 E Emma Street, a stunning custom-built 2022 residence tucked away on a quie... Read More
Bradenton Real Estate
$1,225,000
3 BED
3 BATH
Stunning like-new home, spectacular water views - Anna Maria Sound, Tampa Bay and full water views of Sapphire Lake -Sun... Read More
Bradenton Real Estate
$1,200,000
2 BED
2 BATH
One or more photo(s) has been virtually staged. Spectacular, dazzling and breath-taking…are just a few words that could ... Read More
Wesley Chapel Real Estate
$829,900
5 BED
4 BATH
One or more photo(s) has been virtually staged. $10,000 closing cost credit offered with acceptable contract! Wonderfull... Read More
Palm Coast Real Estate
$1,115,000
3 BED
3 BATH
Live permanently in paradise in this stunning Intracoastal Waterway pool home located in the prestigious gated community... Read More
Orlando Real Estate
$949,800
5 BED
3 BATH
Enjoy Florida living at its finest along the coveted Butler Chain of Lakes in this immaculate 3000+sf mostly single-stor... Read More
Odessa Real Estate
$1,075,000
3 BED
3 BATH
Experience the beauty and tranquility of Odessa while enjoying an ideal location near the Veterans Expressway, shopping,... Read More
Umatilla Real Estate
$1,380,000
3 BED
3 BATH
Experience total privacy and peaceful country living on 11 breathtaking acres in Umatilla! This beautifully designed hom... Read More
Sarasota Real Estate
$1,295,000
5 BED
4 BATH
All the Bells. All the Whistles. None of the Hassle. PRICED TO SELL!!! This is a Must See. One of only a few Waverly mod... Read More
The Villages Real Estate
$995,000
3 BED
2 BATH
Experience luxury Florida living in this beautifully upgraded 2024-built 3-bedroom, 2-bath BLOCK & STUCCO Mockingbird fl... Read More
Contact Sandra Pardo

407-990-2746

Wendy Morris LLC

Licensed in the State of Florida
BK 3146762
16797 Broadwater Avenue
Winter Garden, Florida 34787

Your privacy is our utmost concern. We will never sell your personal information. Privacy Policy
©2026 sandrapardohomes.com - all rights reserved. | Site Map