407-990-2746
Menu

11826 Gavin Lane, Odessa, FL

NEXT
PREV
$659,000

($249/sqft)

List Status: Active
11826 Gavin Lane
Odessa, FL 33556


4 beds
3 baths
2649 living sqft
Top Features
  • View: Trees/Woods
  • Subdivision: Starkey Ranch Prcl C1
  • Built in  2021
  • Single Family Residence
Description
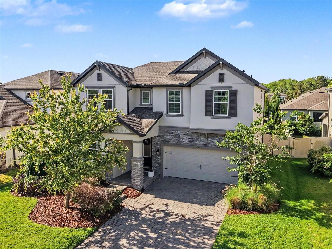
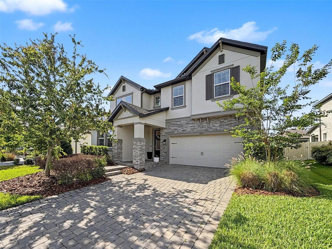
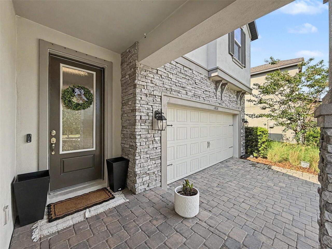
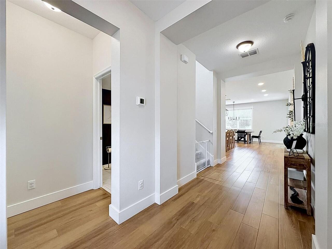
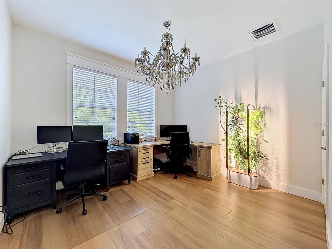
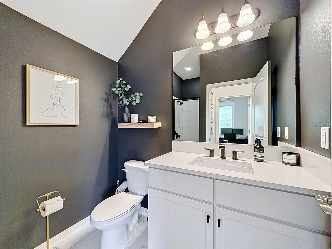
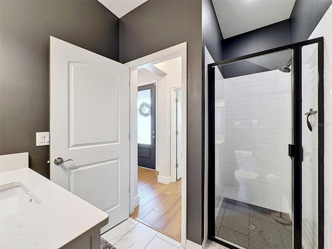
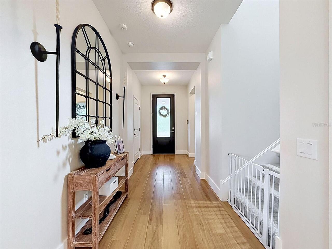
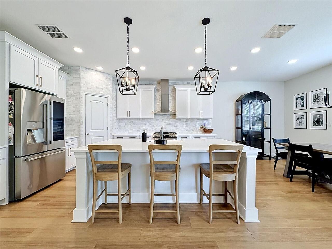
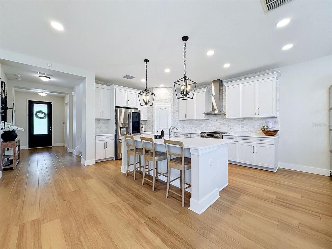
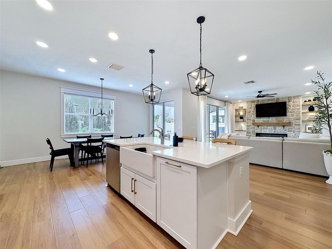
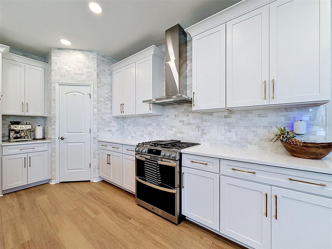
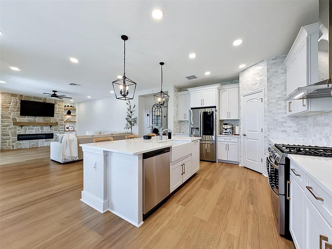
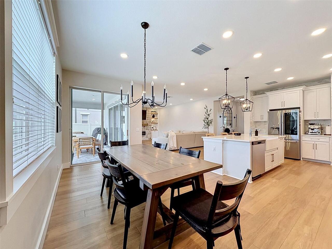
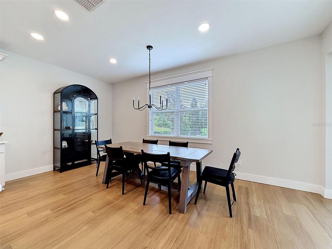
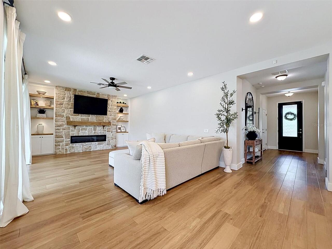
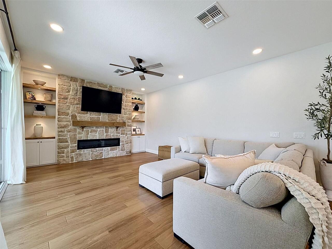
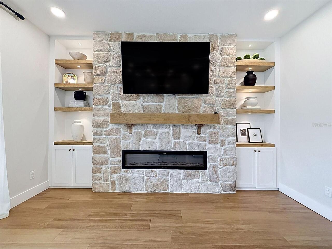
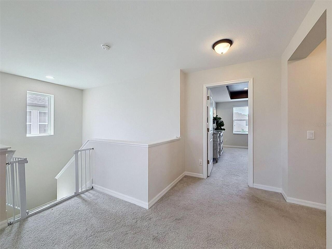
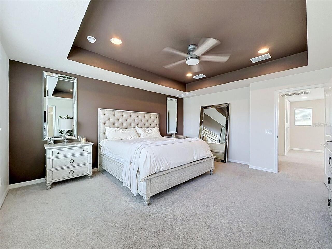
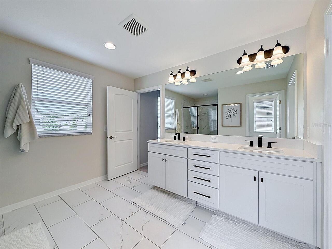
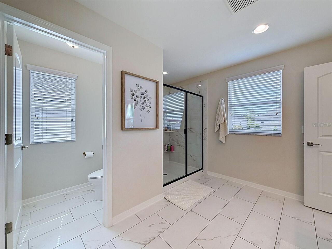
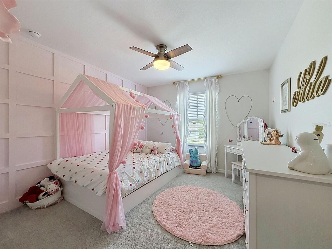
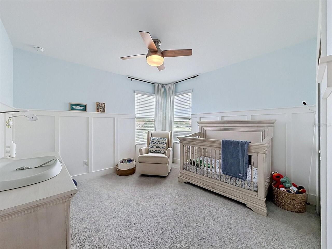
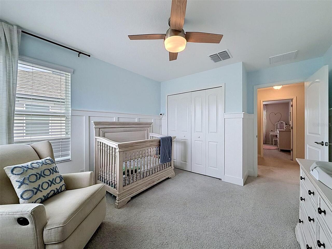
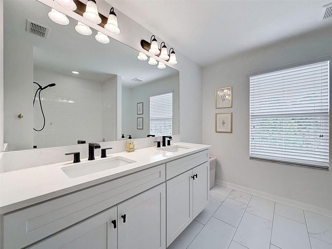
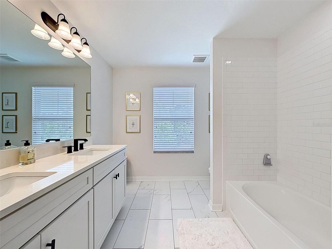
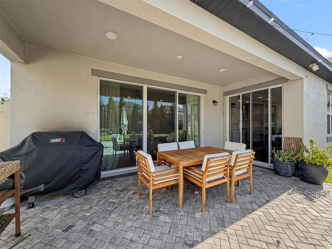
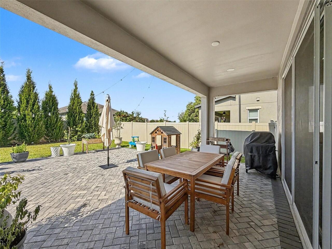
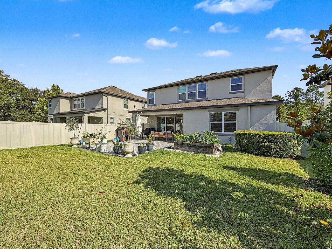
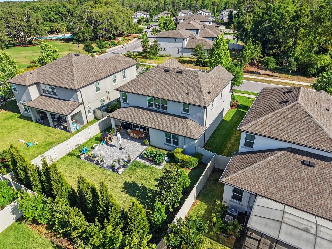
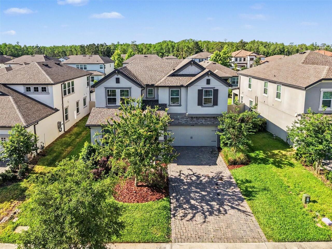
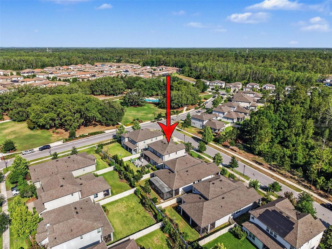
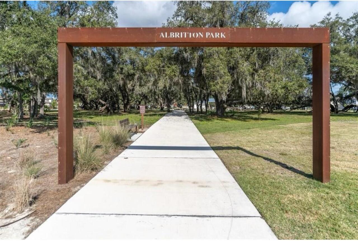
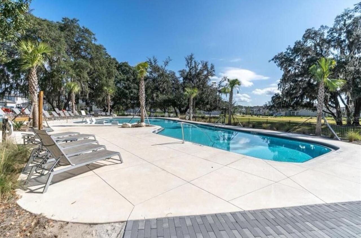
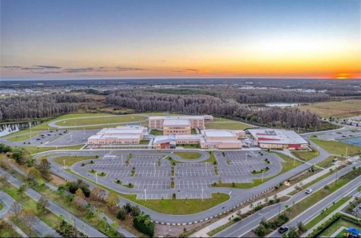
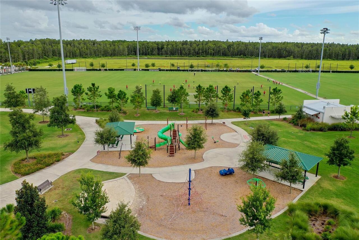
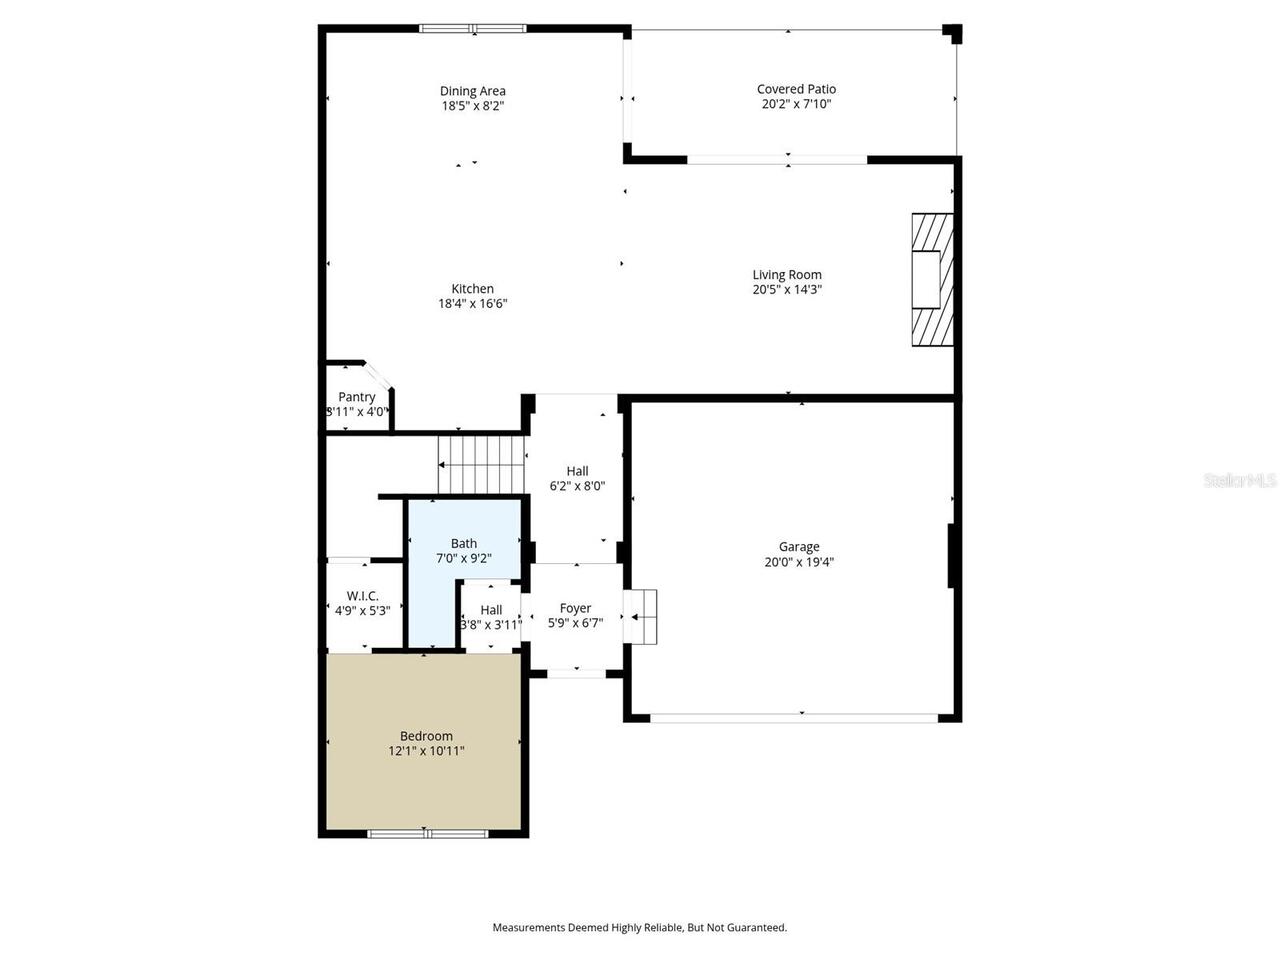
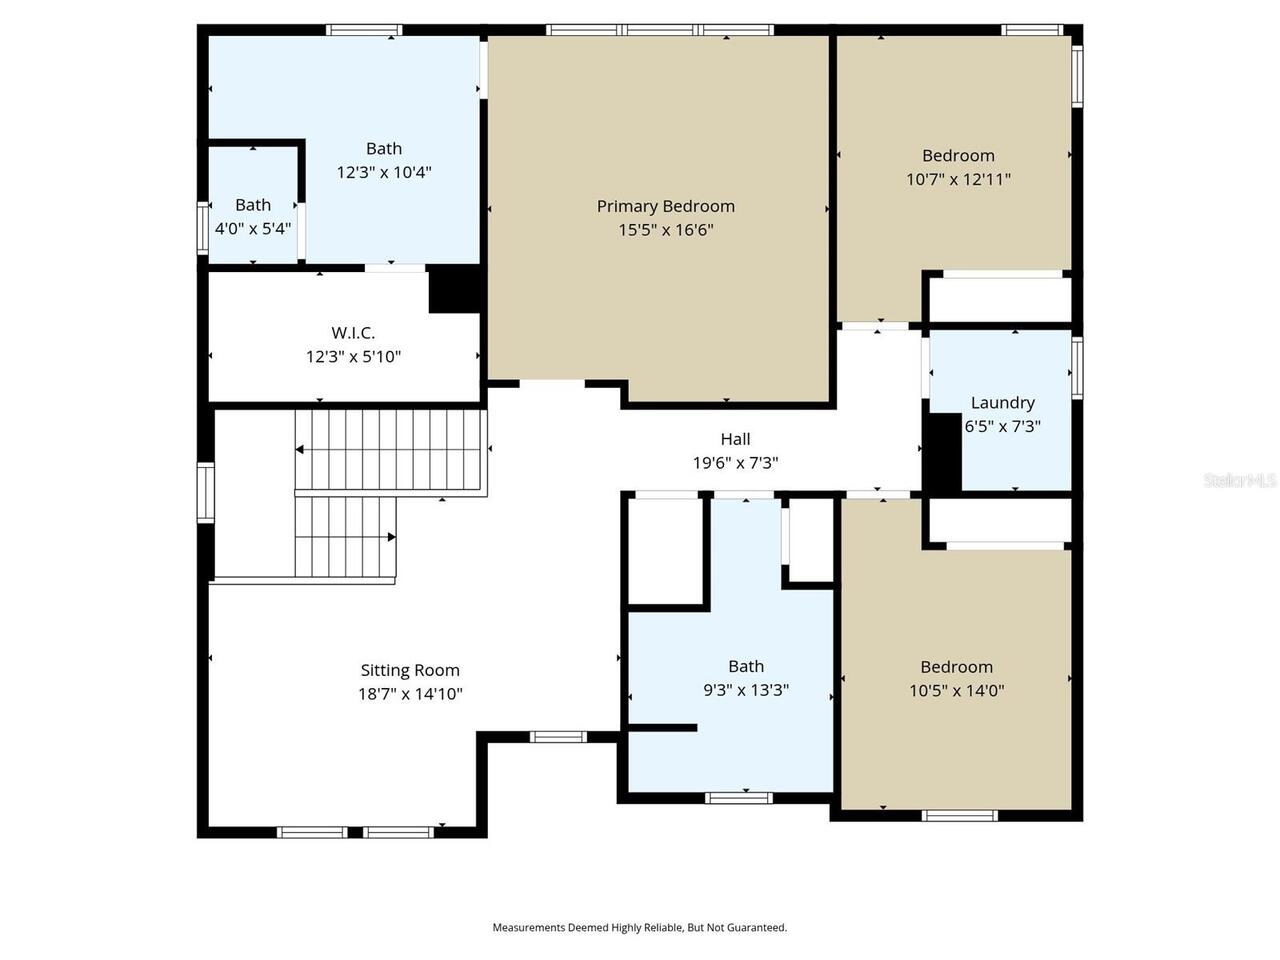
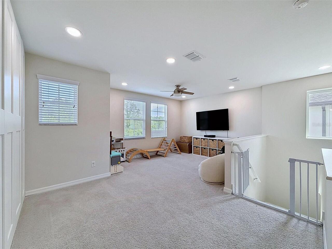
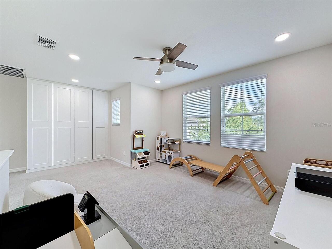
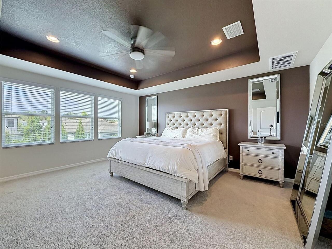
Welcome home to this immaculately maintained 4 bedroom 3 bathroom in the highly sought after community of Starkey Ranch. Pulling up to the home you will immediately notice the curb appeal along with a large front porch and no neighbors across the street! Inside, the thoughtfully designed layout includes a full bedroom and bathroom on the first-floor. Continue through the foyer and be prepared to be WOWED. From the abundance of natural light flowing through the TWO sliding glass doors to the designer finishes throughout the kitchen and great room. The kitchen is a chefs dream, with a large island with stunning countertops, ample counter space and a separate dining area large enough for any gathering. There is also an upgraded water softener system throughout the home. Attached to the kitchen is the oversized great room with custom build electric fireplace and cabinetry for additional storage. The great room provides unobstructed views through the entire wall of sliding doors to allow for natural light to pour into the home. Proceed upstairs to fine a nicely appointed loft/bonus room with build in storage, two additional spare bedrooms and a wonderful primary suite featuring an abundance of windows, trey ceilings and enough space to have a seating area as well. The ensuite bathroom offers dual vanities, a walk in shower and HUGE closet! The two additional spare rooms share an additional bathroom with dual vanity and shower/tub combo. The large fully fenced backyard was designed for both everyday living and entertaining, the extended patio overlooks a spacious backyard, creating a seamless indoor-outdoor experience. This home is conveniently located within the community. You are walking distance from the newest of THREE parks/pools, close to the Starkey Ranch k-8 school and so much more! This home offers a rare blend of style, function, and modern convenience. Call today for your private VIP tour or virtual showing.
Property Details
Property Features
Property Sub Type
Single Family Residence
View
Trees/Woods
County
Pasco
Subdivision
STARKEY RANCH PRCL C1
Additional Information
Additional Lease Restrictions
Verify with HOA
Additional Parcels YN
false
Additional Rooms
Bonus Room, Formal Dining Room Separate
Alternate Key Folio Num
17-26-20-011.0-017.00-002.0
Appliances
Convection Oven, Dishwasher, Gas Water Heater, Microwave, Range, Tankless Water Heater
Approval Process
Verify with HOA
Architectural Style
Craftsman
Association Email
jconnerty@greenacreproperties.com
Association Fee
85
Association Fee Frequency
Annually
Association Fee Requirement
Required
Association URL
starkeyranch.com
Association YN
true
Attached Garage YN
true
Available For Lease YN
1
Bathrooms Total Integer
3
Building Area Source
Public Records
Building Area Total
2649
Building Area Total Srch SqM
246.10
Building Area Units
Square Feet
CDDYN
1
Calculated List Price By Calculated SqFt
248.77
Carport YN
false
Construction Materials
Block, Stucco
Cooling
Central Air
Country
US
Cumulative Days On Market
53
Current Price
659000.00
Direction Faces
Northeast
Elementary School
Starkey Ranch K-8
Exterior Features
Hurricane Shutters, Sidewalk
Fireplace Features
Electric
Fireplace YN
true
Flood Zone Code
X
Flood Zone Date
2014-09-26
Flood Zone Panel
12101C0380F
Flooring
Luxury Vinyl
Foundation Details
Slab
Furnished
Negotiable
Garage Dimensions
22x20
Garage Spaces
2
Garage YN
true
Heating
Central, Electric
High School
River Ridge High-PO
Homestead YN
1
Interior Features
Eat-in Kitchen, In Wall Pest System, Kitchen/Family Room Combo, Open Floorplan, Pest Guard System, PrimaryBedroom Upstairs, Solid Surface Counters, Solid Wood Cabinets
Internet Address Display YN
true
Internet Automated Valuation Display YN
true
Internet Consumer Comment YN
true
Internet Entire Listing Display YN
true
Laundry Features
Inside, Laundry Room
Lease Restrictions YN
1
Levels
Two
List AOR
West Pasco
Living Area Meters
246.10
Living Area Source
Public Records
Living Area Units
Square Feet
Lot Features
Sidewalk, Paved
Lot Size Acres
0.16
Lot Size Square Feet
6783
Lot Size Square Meters
630
Middle Or Junior School
Starkey Ranch K-8
Minimum Lease
8-12 Months
Modification Timestamp
2026-06-28T19:05:32.401Z
Monthly HOA Amount
7.08
New Construction YN
false
Num Times per Year
1
Occupant Type
Owner
Other Equipment
Irrigation Equipment
Ownership
Fee Simple
Parcel Number
20-26-17-0110-01700-0020
Patio And Porch Features
Covered, Front Porch, Rear Porch
Pet Restrictions
Verify with HOA
Pets Allowed
Yes
Pool Private YN
false
Postal Code Plus 4
2280
Previous List Price
675000
Price Change Timestamp
2026-06-23T14:38:13.000Z
Public Survey Range
17
Public Survey Section
20
RATIO Current Price By Calculated SqFt
248.77
Road Surface Type
Asphalt, Paved
Roof
Shingle
Room Count
3
Senior Community YN
false
Sewer
Public Sewer
Showing Requirements
See Remarks, ShowingTime
Status Change Timestamp
2026-05-06T13:27:19.000Z
Tax Annual Amount
10381
Tax Block
17
Tax Book Number
83-143
Tax Legal Description
STARKEY RANCH PARCEL C2 PB 83 PG 143 BLOCK 17 LOT 2
Tax Lot
2
Tax Other Annual Assessment Amount
3832
Tax Year
2025
Total Acreage
0 to less than 1/4
Total Annual Fees
85.00
Total Monthly Fees
7.08
Township
26
Universal Property Id
US-12101-N-2026170110017000020-R-N
Unparsed Address
11826 GAVIN LN
Utilities
Cable Connected, Electricity Connected, Natural Gas Connected, Sewer Connected, Sprinkler Recycled, Underground Utilities, Water Connected
Water Source
Public
Waterfront YN
false
Zoning
MPUD
Neighborhood Map
Popup

Property Photos
Listing Photo
Listing Photo
Listing Photo
Listing Photo
Listing Photo
Listing Photo
Listing Photo
Listing Photo
Listing Photo
Listing Photo
Listing Photo
Listing Photo
Listing Photo
Listing Photo
Listing Photo
Listing Photo
Listing Photo
Listing Photo
Listing Photo
Listing Photo
Listing Photo
Listing Photo
Listing Photo
Listing Photo
Listing Photo
Listing Photo
Listing Photo
Listing Photo
Listing Photo
Listing Photo
Listing Photo
Listing Photo
Listing Photo
Listing Photo
Listing Photo
Listing Photo
Listing Photo
Listing Photo
Listing Photo
Listing Photo
Listing Photo
Listing Photo
Listing Photo
Listing Photo
Listing Photo
Listing Photo
Listing Photo
Listing Photo
Listing Photo
Listing Photo
Listing Photo
Listing Photo
Listing Photo
Listing Photo
Listing Photo
Listing Photo
Listing Photo
Listing Photo
Listing Photo
Listing Photo
Listing Photo
Listing Photo
Listing Photo
Listing Photo
Listing Photo
Listing Photo
Listing Photo
Listing Photo
Listing Photo
Listing Photo
Listing Photo
Listing Photo
Listing Photo
Listing Photo
Listing Photo
Listing Photo
Listing Photo
Listing Photo
Listing Photo
Listing Photo
Listing Photo
Listing Photo
Listing Photo
Listing Photo
Listing Photo
Listing Photo
Listing Photo
Listing Photo
Listing Photo
Listing Photo
Listing Photo
Listing Photo

MLS #MFRW7885508 Listing courtesy of Bhhs Florida Properties Group provided by Stellar MLS.

Similar Listings

$599,900
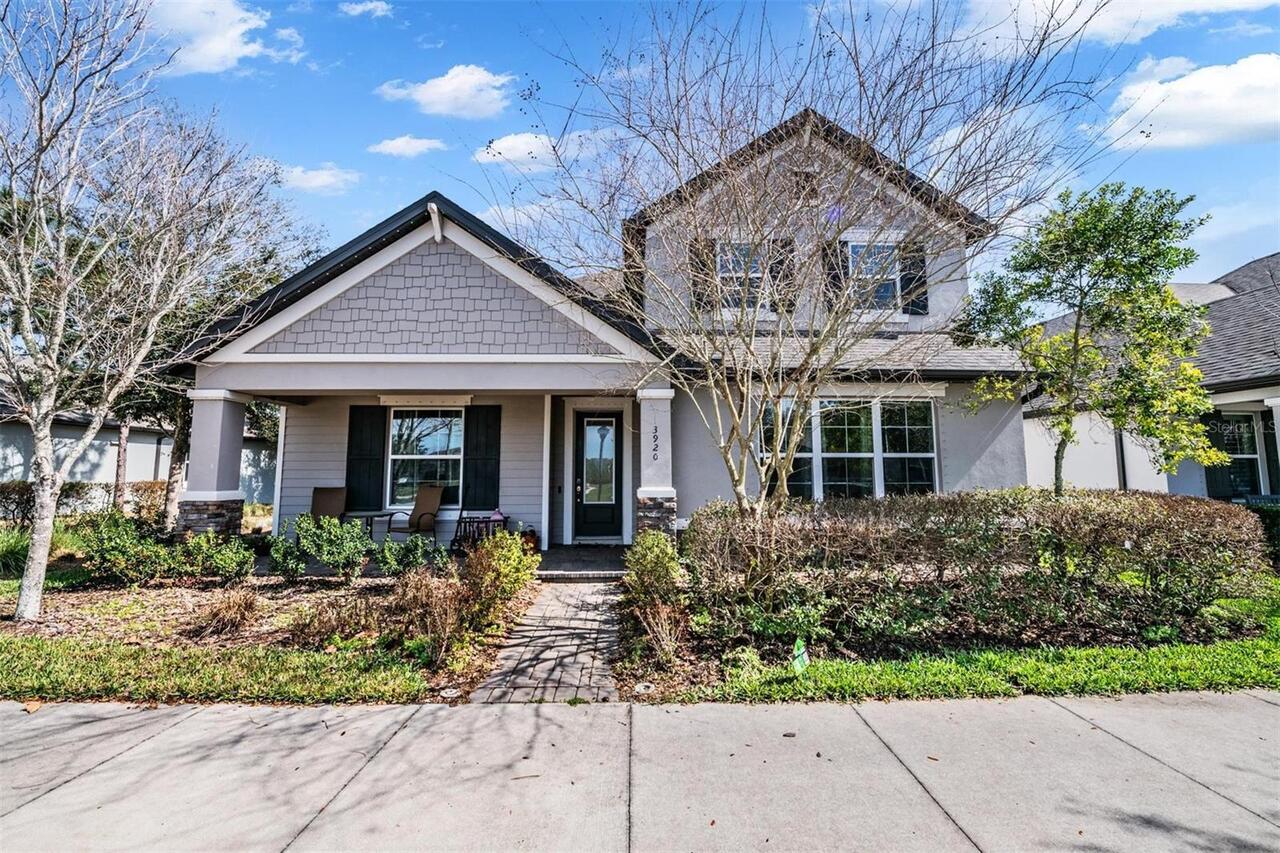
3920 Night Star Trail
Odessa
4BR/3BA
| Active
$599,999
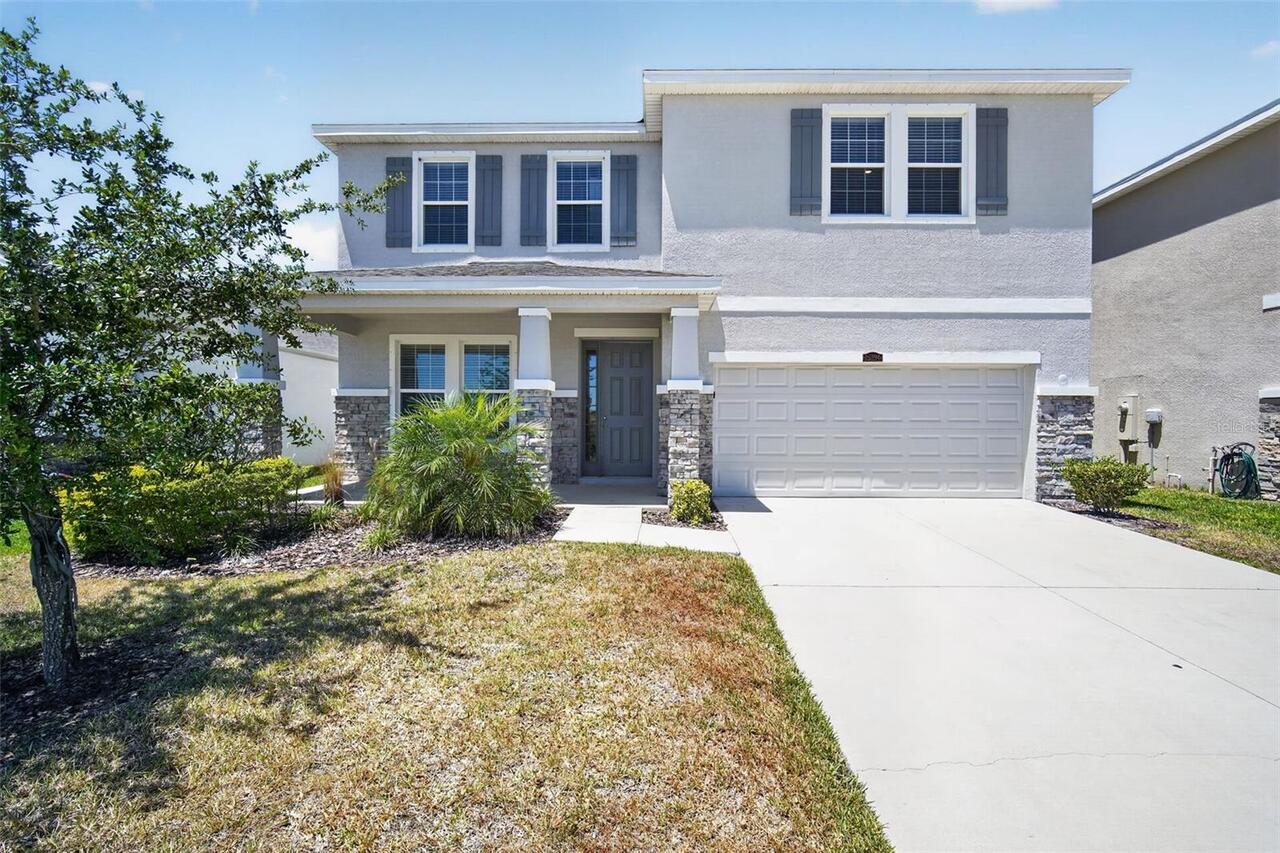
15394 Sweet Springs Bend
Odessa
4BR/3BA
| Active
$629,900
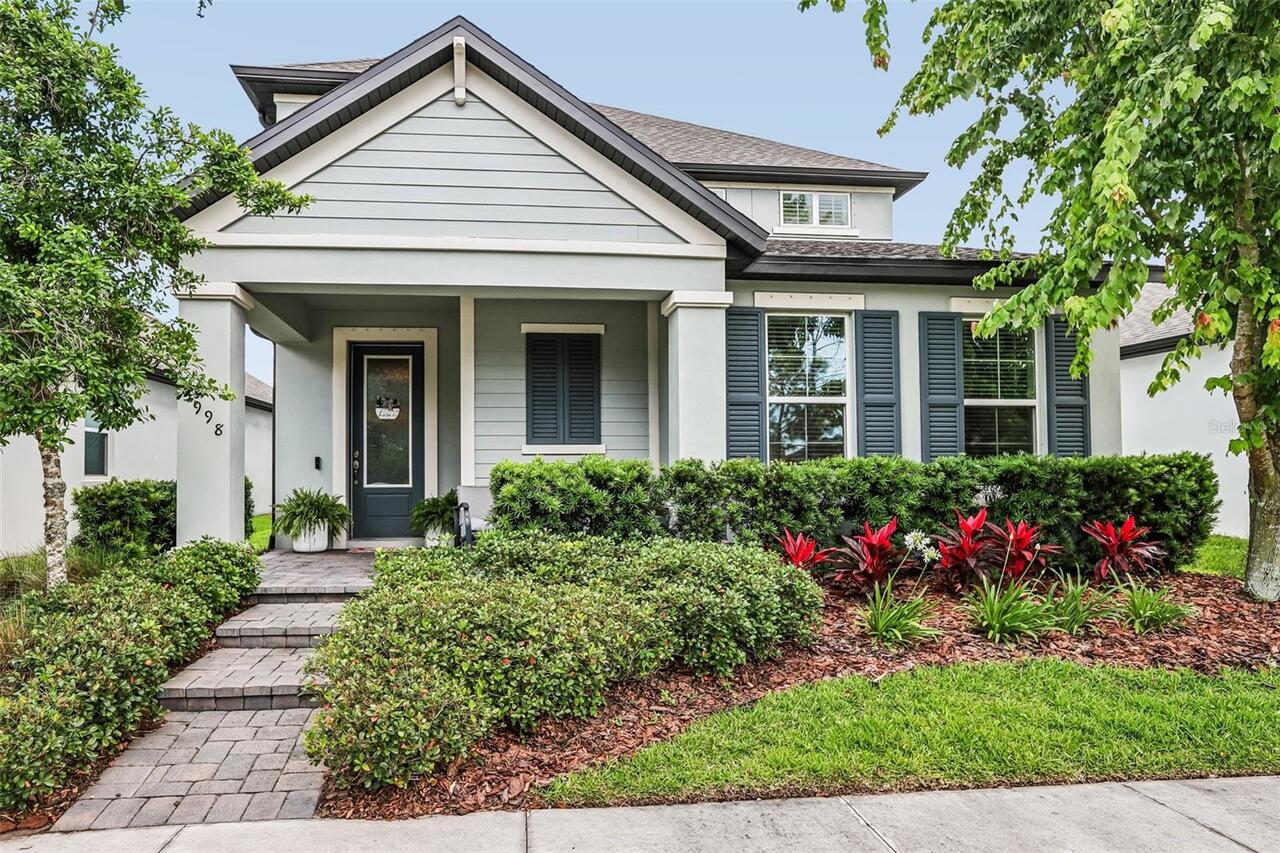
3998 Night Star Trail
Odessa
4BR/3BA
| Active
$630,000
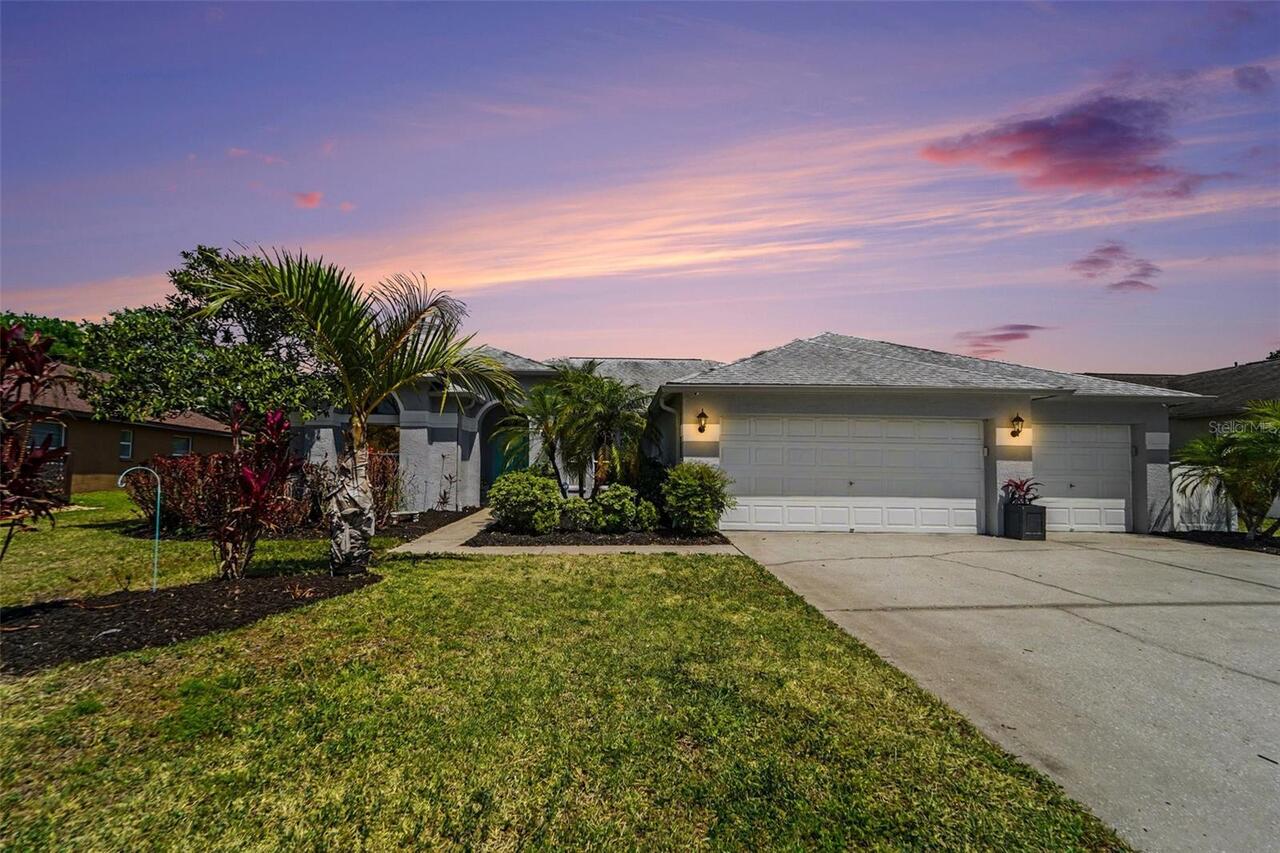
19717 Wyndham Lakes Drive
Odessa
4BR/3BA
| Active


All listing information is deemed reliable but not guaranteed and should be independently verified through personal inspection by appropriate professionals. Listings displayed on this website may be subject to prior sale or removal from sale; availability of any listing should always be independent verified. Listing information is provided for consumer personal, non-commercial use, solely to identify potential properties for potential purchase; all other use is strictly prohibited and may violate relevant federal and state law. The source of the listing data is as follows: Stellar MLS (updated 7/9/26 10:55 PM) |
Listing Search


Translate Tool

Featured Listings
Clearwater Real Estate
$949,900
5 BED
3 BATH
Nestled on a quiet cul-de-sac in one of Clearwater's most established neighborhoods, this extensively renovated residenc... Read More
Sarasota Real Estate
$1,019,000
4 BED
3 BATH
Meticulously renovated and move-in ready, this four-bedroom pool home offers stunning lake views in Palmer Ranch's prest... Read More
Kissimmee Real Estate
$849,000
6 BED
4 BATH
Welcome to one of Kissimmee's most extraordinary income properties — a fully renovated, fully furnished four-unit compou... Read More
Sarasota Real Estate
$950,000
4 BED
3 BATH
Many home buyers dream of a neighborhood like the gated community of Serenoa... it is a quiet street, canopy lined with ... Read More
Tarpon Springs Real Estate
$1,375,000
5 BED
4 BATH
Designer Mediterranean Custom Estate in the Prestigious Wentworth Golf Course Community Welcome to this exquisite custom... Read More
Palm Harbor Real Estate
$865,000
4 BED
3 BATH
Welcome to a home where comfort, space, and timeless design come together in one of Palm Harbor's most sought-after comm... Read More
St Petersburg Real Estate
$925,000
2 BED
2 BATH
Few waterfront communities offer the combination of spacious floor plans, spectacular views, and resort-style amenities ... Read More
Orlando Real Estate
$940,000
5 BED
4 BATH
**This house comes with a REDUCED RATE through the seller's preferred lender. This is a lender-paid rate buydown that re... Read More
Newberry Real Estate
$819,000
4 BED
3 BATH
Welcome to this exceptional home in Parkwest Estates, where thoughtful design, spacious living, and resort-style outdoor... Read More
Clearwater Real Estate
$919,000
4 BED
3 BATH
A Rare 4 Beds 3 Baths nearly 2,900sqft Luxury POOL home in one of Clearwater's Most Desirable Neighborhoods—with NO HOA.... Read More
Contact Sandra Pardo

407-990-2746

Wendy Morris LLC

Licensed in the State of Florida
BK 3146762
16797 Broadwater Avenue
Winter Garden, Florida 34787

Your privacy is our utmost concern. We will never sell your personal information. Privacy Policy
©2026 sandrapardohomes.com - all rights reserved. | Site Map