407-990-2746
Menu

1563 Misty Plateau Trail, Clearwater, FL

NEXT
PREV
$919,000

($321/sqft)

List Status: Active
1563 Misty Plateau Trail
Clearwater, FL 33765


4 beds
3 baths
2866 living sqft
Top Features
  • Subdivision: Coachman Ridge-tract A-1
  • Built in  1983
  • Single Family Residence
Description
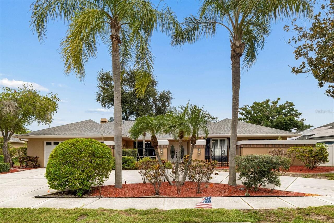
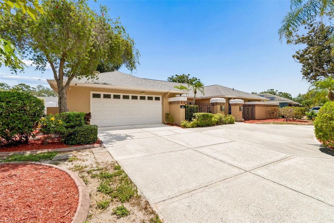
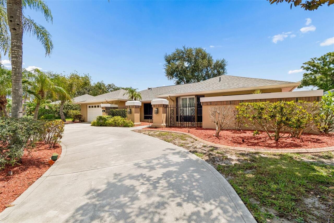
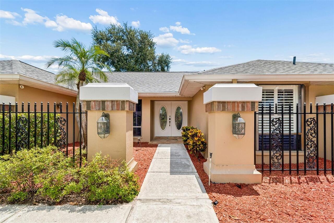
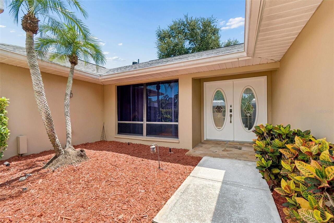
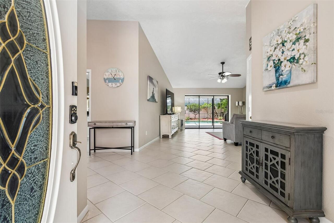
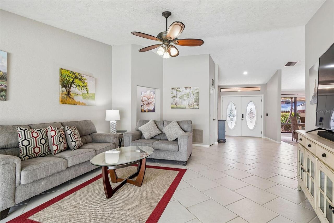
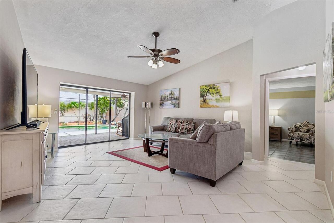
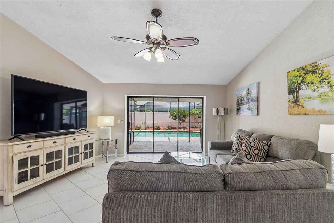
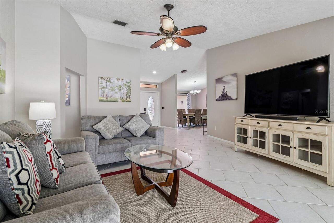
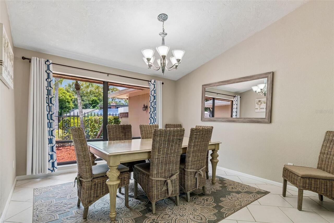
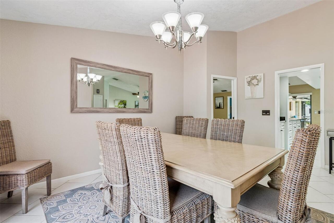
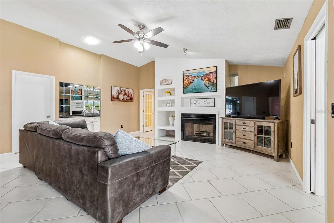
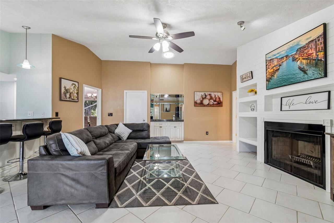
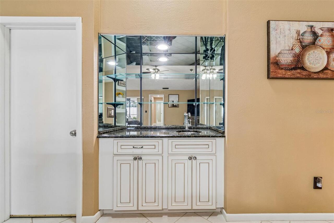
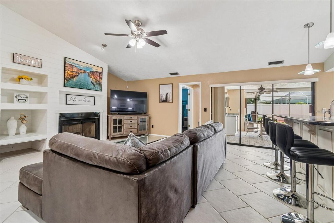
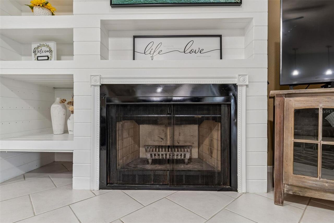
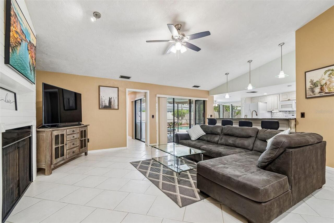
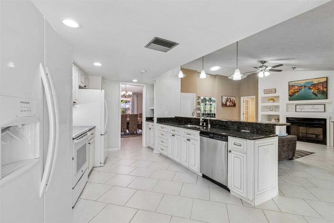
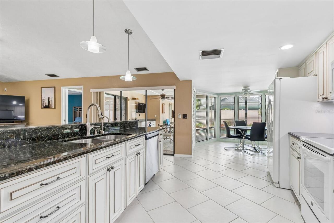
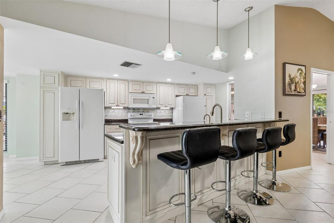
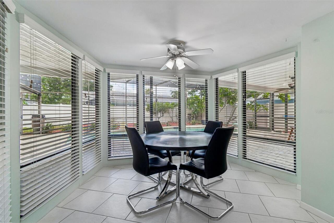
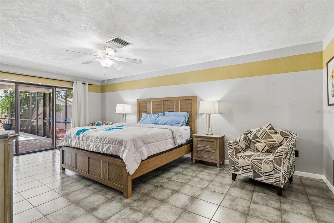
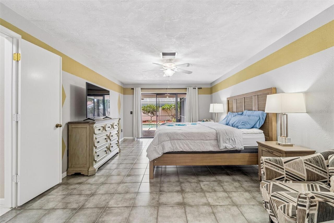
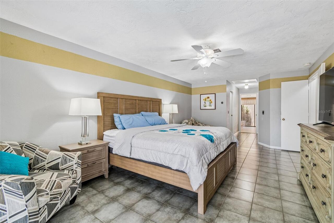
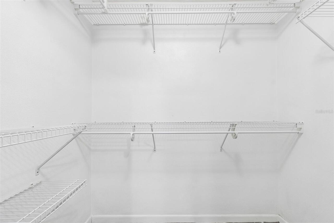
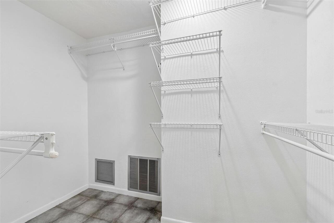
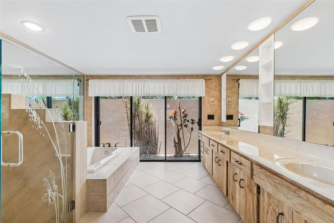
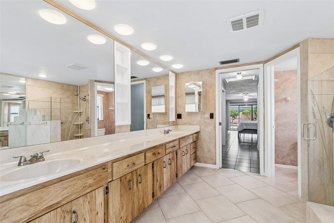
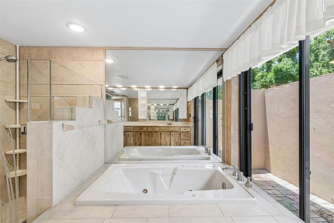
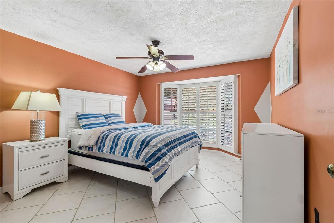
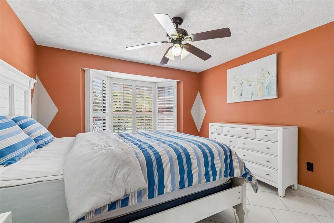
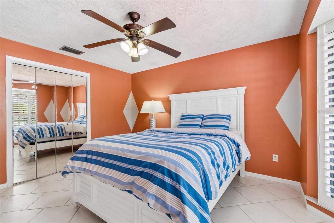
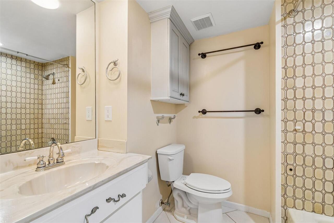
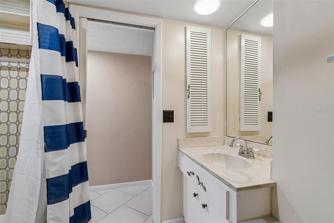
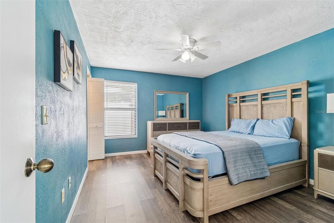
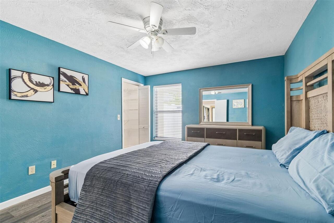
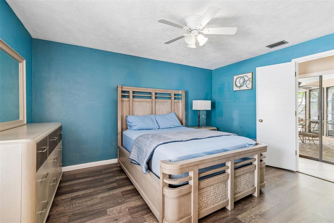
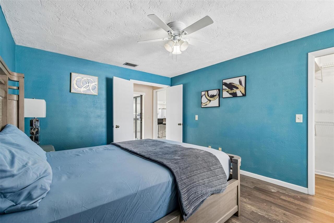
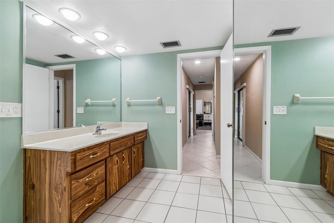
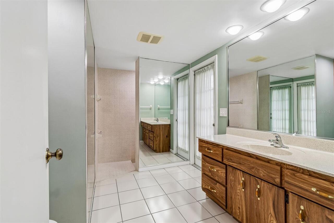
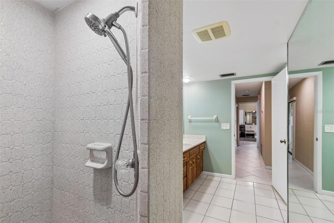
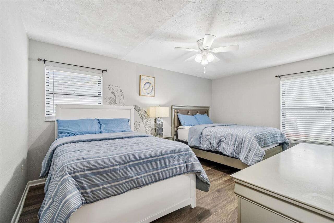
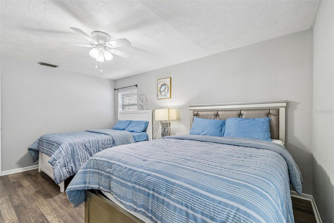
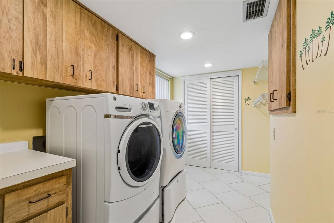
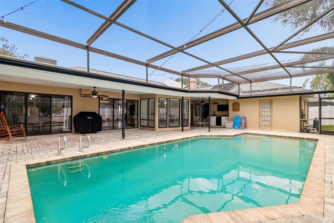
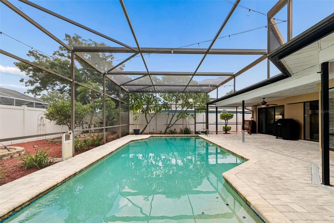
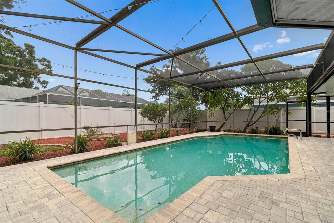
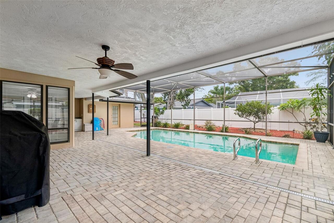
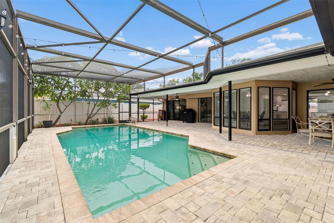
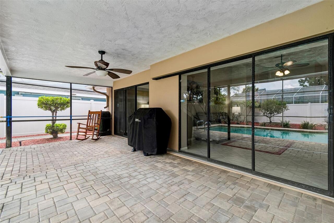
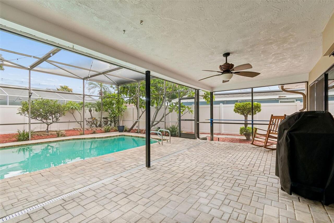
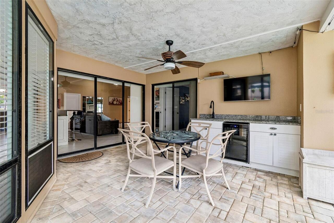
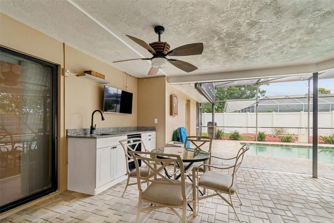
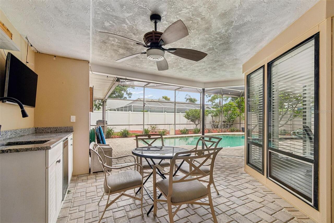
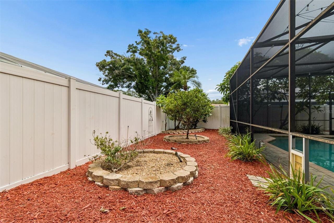
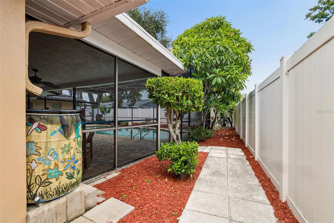
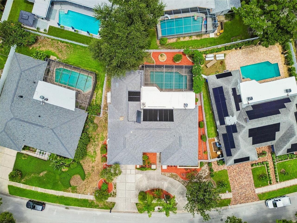
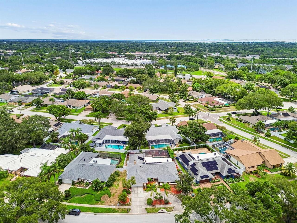
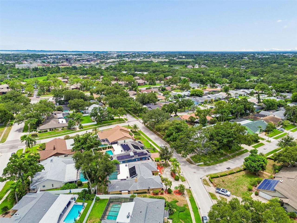
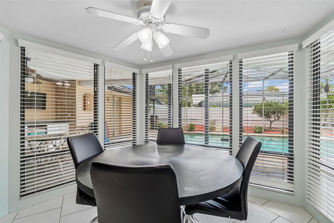
A Rare 4 Beds 3 Baths nearly 2,900sqft Luxury POOL home in one of Clearwater's Most Desirable Neighborhoods—with NO HOA. Welcome to the timeless architecture, exceptional craftsmanship, and resort-style living that come together in a home that is truly unforgettable where every day feels like a vacation. Nestled within the Coachman Ridge community, this stunning residence offers an extraordinary lifestyle that rarely becomes available. From the moment you step through the grand entrance, soaring ceilings, abundant natural light, and elegant architectural details create an immediate sense of sophistication and warmth. Every room has been thoughtfully designed to balance spaciousness with comfort, making the home equally perfect for intimate family living and grand-scale entertaining—with NO CARPET. At the heart of the home, the expansive kitchen flows effortlessly into the inviting family room, where a beautiful fireplace, custom wet bar, and walls of glass overlook your own private backyard oasis. The chef-inspired kitchen overlooks the family room and breakfast nook, creating the perfect space to prepare meals while staying connected with family and guests. The desirable split-bedroom layout offers exceptional privacy, highlighted by a luxurious primary suite featuring dual walk-in closets, direct pool access, and a spa-inspired ensuite bath with dual vanities, a soaking tub, and separate walk-in shower designed for relaxation after a long day. Step outside to your own private Florida paradise. The spectacular screened lanai showcases a sparkling heated pool and spa, complemented by a fully equipped outdoor entertainment hub complete with granite countertops, sink, beverage/wine refrigerator, and plenty of room for outdoor dining and entertaining year-round. Thoughtful upgrades include a newer roof and new solar hot water were also added in 2018, Updated both HVAC systems have been replaced (2018 and 2020) and paired with NEST thermostats, solar hot water, and smar
Property Details
Property Features
Property Sub Type
Single Family Residence
Pool
Screen Enclosure, Heated, Gunite, Solar Heat, In Ground
County
Pinellas
Subdivision
COACHMAN RIDGE-TRACT A-1
Additional Information
Additional Lease Restrictions
Check with City of Clearwater for any lease restrictions
Additional Parcels YN
false
Appliances
Dishwasher, Disposal, Dryer, Electric Water Heater, Microwave, Range, Refrigerator, Solar Hot Water, Washer, Water Softener, Wine Refrigerator
Architectural Style
Florida
Association YN
false
Attached Garage YN
true
Available For Lease YN
1
Bathrooms Total Integer
3
Building Area Source
Public Records
Building Area Total
3990
Building Area Total Srch SqM
370.68
Building Area Units
Square Feet
Calculated List Price By Calculated SqFt
320.66
Carport YN
false
Construction Materials
Block
Cooling
Central Air
Country
US
Current Price
919000.00
Direction Faces
West
Elementary School
McMullen-Booth Elementary-PN
Exterior Features
Sidewalk, Sliding Doors
Fencing
Fenced
Fireplace Features
Family Room, Wood Burning
Fireplace YN
true
Flood Zone Code
X
Flooring
Ceramic Tile, Luxury Vinyl
Foundation Details
Slab
Furnished
Unfurnished
Garage Spaces
2
Garage YN
true
Heating
Electric
High School
Countryside High-PN
Interior Features
Built-in Features, Ceiling Fans(s), Crown Molding, Eat-in Kitchen, High Ceilings, Kitchen/Family Room Combo, Open Floorplan, Primary Bedroom Main Floor, Solid Wood Cabinets, Split Bedroom, Stone Counters, Thermostat, Vaulted Ceiling(s), Walk-In Closet(s), Wet Bar, Window Treatments
Internet Address Display YN
true
Internet Automated Valuation Display YN
true
Internet Consumer Comment YN
true
Internet Entire Listing Display YN
true
Laundry Features
Inside
Levels
One
List AOR
Suncoast Tampa
Living Area Meters
266.26
Living Area Source
Public Records
Living Area Units
Square Feet
Lot Features
City Limits, In County, Level, Sidewalk
Lot Size Acres
0.24
Lot Size Square Feet
10511
Lot Size Square Meters
977
Middle Or Junior School
Safety Harbor Middle-PN
Minimum Lease
No Minimum
Modification Timestamp
2026-07-09T22:24:09.914Z
New Construction YN
false
Occupant Type
Vacant
Ownership
Fee Simple
Parcel Number
06-29-16-16860-000-0830
Patio And Porch Features
Covered, Patio, Porch, Rear Porch, Screened
Pool Private YN
true
Postal Code Plus 4
1825
Public Survey Range
16
Public Survey Section
06
RATIO Current Price By Calculated SqFt
320.66
Realtor Info
As-Is
Road Surface Type
Asphalt
Roof
Shingle
Room Count
7
Security Features
Smoke Detector(s)
Senior Community YN
false
Sewer
Public Sewer
Showing Requirements
Supra Lock Box, Go Direct, ShowingTime
Status Change Timestamp
2026-07-09T21:38:01.000Z
Tax Annual Amount
11148.45
Tax Block
000
Tax Book Number
83-62
Tax Legal Description
COACHMAN RIDGE-TRACT A-1 LOT 83
Tax Lot
83
Tax Year
2025
Total Acreage
0 to less than 1/4
Total Annual Fees
0.00
Total Monthly Fees
0.00
Township
29
Universal Property Id
US-12103-N-062916168600000830-R-N
Unparsed Address
1563 MISTY PLATEAU TRL
Utilities
Cable Connected, Electricity Connected, Sewer Connected, Water Connected
Vegetation
Fruit Trees, Mature Landscaping, Trees/Landscaped
Water Source
Public
Waterfront YN
false
Window Features
Skylight(s)
Neighborhood Map
Popup

Property Photos
Listing Photo
Listing Photo
Listing Photo
Listing Photo
Listing Photo
Listing Photo
Listing Photo
Listing Photo
Listing Photo
Listing Photo
Listing Photo
Listing Photo
Listing Photo
Listing Photo
Listing Photo
Listing Photo
Listing Photo
Listing Photo
Listing Photo
Listing Photo
Listing Photo
Listing Photo
Listing Photo
Listing Photo
Listing Photo
Listing Photo
Listing Photo
Listing Photo
Listing Photo
Listing Photo
Listing Photo
Listing Photo
Listing Photo
Listing Photo
Listing Photo
Listing Photo
Listing Photo
Listing Photo
Listing Photo
Listing Photo
Listing Photo
Listing Photo
Listing Photo
Listing Photo
Listing Photo
Listing Photo
Listing Photo
Listing Photo
Listing Photo
Listing Photo
Listing Photo
Listing Photo
Listing Photo
Listing Photo
Listing Photo
Listing Photo
Listing Photo
Listing Photo
Listing Photo
Listing Photo
Listing Photo
Listing Photo
Listing Photo
Listing Photo
Listing Photo
Listing Photo
Listing Photo
Listing Photo
Listing Photo
Listing Photo
Listing Photo
Listing Photo
Listing Photo
Listing Photo
Listing Photo
Listing Photo
Listing Photo
Listing Photo
Listing Photo
Listing Photo
Listing Photo
Listing Photo
Listing Photo
Listing Photo
Listing Photo
Listing Photo
Listing Photo
Listing Photo
Listing Photo
Listing Photo
Listing Photo
Listing Photo
Listing Photo
Listing Photo
Listing Photo
Listing Photo
Listing Photo
Listing Photo
Listing Photo
Listing Photo
Listing Photo
Listing Photo
Listing Photo
Listing Photo
Listing Photo
Listing Photo
Listing Photo
Listing Photo
Listing Photo
Listing Photo
Listing Photo
Listing Photo
Listing Photo
Listing Photo
Listing Photo
Listing Photo
Listing Photo
Listing Photo
Listing Photo
Listing Photo
Listing Photo
Listing Photo
Listing Photo
Listing Photo

MLS #MFRTB8527317 Listing courtesy of People's Choice Realty Svc Llc provided by Stellar MLS.

Similar Listings

$849,000
2400 Sherwood Lane
Clearwater
4BR/3BA
| Contingent
$949,000
2674 Concorde Court
Clearwater
4BR/3BA
| Active
$960,000
2153 Karan Way
Clearwater
4BR/3BA
| Active
$975,000
1964 Freedom Drive
Clearwater
4BR/3BA
| Active


All listing information is deemed reliable but not guaranteed and should be independently verified through personal inspection by appropriate professionals. Listings displayed on this website may be subject to prior sale or removal from sale; availability of any listing should always be independent verified. Listing information is provided for consumer personal, non-commercial use, solely to identify potential properties for potential purchase; all other use is strictly prohibited and may violate relevant federal and state law. The source of the listing data is as follows: Stellar MLS (updated 7/9/26 6:54 PM) |
Listing Search


Translate Tool

Featured Listings
St Petersburg Real Estate
$860,000
4 BED
2 BATH
Discover a rare gem in the sought-after waterfront community of Riviera Bay! This meticulously maintained 4-bedroom, 2-b... Read More
Odessa Real Estate
$830,000
4 BED
3 BATH
Welcome to this exceptional two-story home located in a highly desirable gated golf course community, The Eagles complet... Read More
Longboat Key Real Estate
$999,000
2 BED
2 BATH
Discover this stunning, completely renovated interiors two-bedroom, two-bath home nestled in the Historic Longbeach Vill... Read More
Apollo Beach Real Estate
$1,199,000
3 BED
3 BATH
Enjoy the Best of all worlds in Apollo Beach. Park your boat in your back yard and enjoy Florida Living at its best in a... Read More
Orlando Real Estate
$999,900
5 BED
4 BATH
Experience sophisticated design and effortless Florida living in this exceptional waterfront pool home, ideally located ... Read More
Tampa Real Estate
$1,175,000
4 BED
2 BATH
Nestled along one of Riverside Heights' picturesque brick-lined streets, this exceptional 4-bedroom, 3-bath residence em... Read More
Redington Beach Real Estate
$1,175,000
3 BED
2 BATH
Exceptional Gulf-Front Value at the Exclusive Tides Beach Club! Experience the ultimate Florida beach lifestyle in one o... Read More
Tampa Real Estate
$1,354,999
5 BED
4 BATH
Tucked into the heart of Original Carrollwood, one of Tampa's most cherished and established neighborhoods, 10307 Reclin... Read More
Lutz Real Estate
$1,350,000
5 BED
4 BATH
Virtually Staged. Experience luxury living in Lutz's PREMIER GATED community, CORDOBA ESTATES. This masterfully designed... Read More
Sarasota Real Estate
$859,000
3 BED
2 BATH
Virtually Staged. Live the ultimate island life in the highly sought-after waterfront community of Siesta Isles. Perfect... Read More
Contact Sandra Pardo

407-990-2746

Wendy Morris LLC

Licensed in the State of Florida
BK 3146762
16797 Broadwater Avenue
Winter Garden, Florida 34787

Your privacy is our utmost concern. We will never sell your personal information. Privacy Policy
©2026 sandrapardohomes.com - all rights reserved. | Site Map