407-990-2746
Menu

11807 Harpswell Drive, Riverview, FL

NEXT
PREV
$675,000

($203/sqft)

List Status: Active
11807 Harpswell Drive
Riverview, FL 33579


5 beds
3 baths
3325 living sqft
Top Features
  • Subdivision: Panther Trace Ph 2b-3
  • Built in  2014
  • Single Family Residence
Description
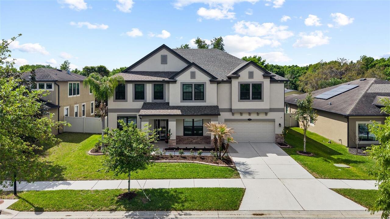
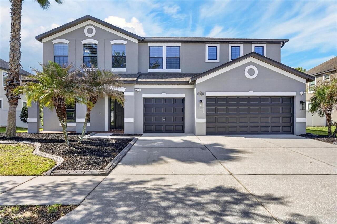
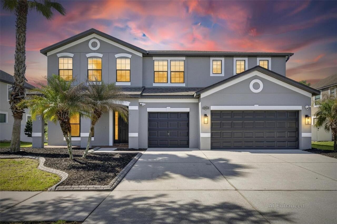
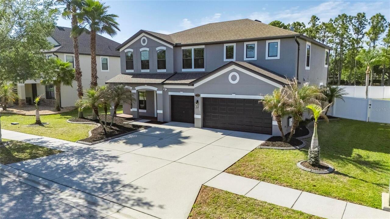
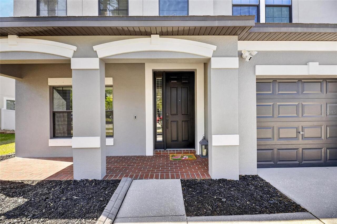
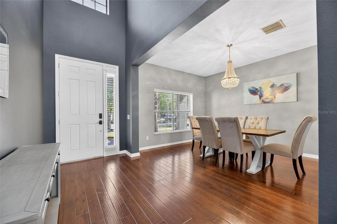
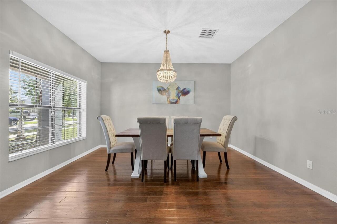
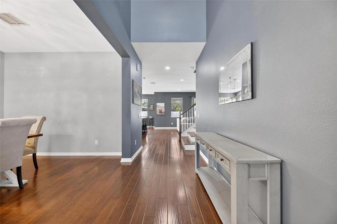
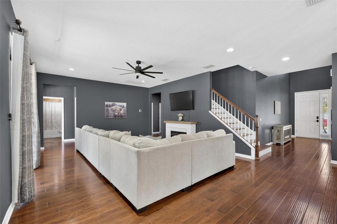
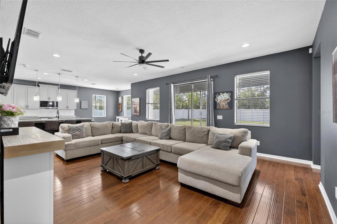
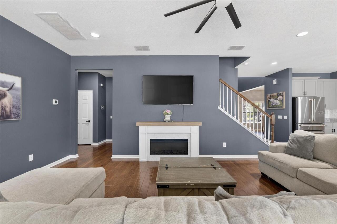
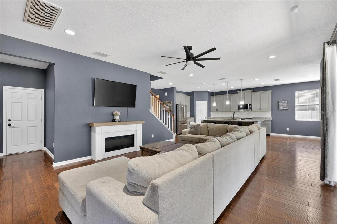
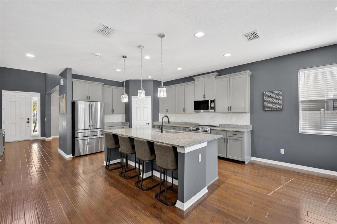
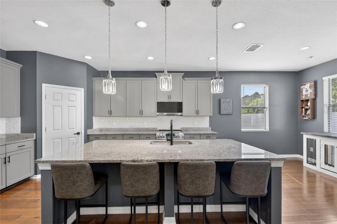
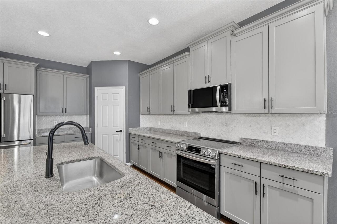
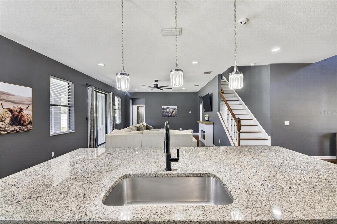
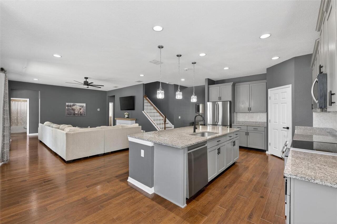
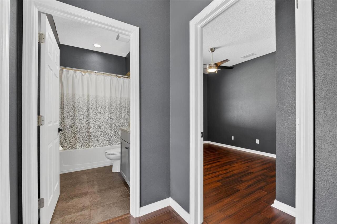
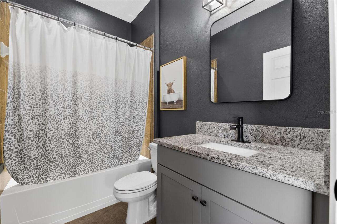
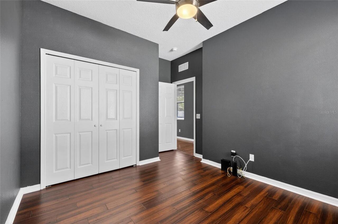
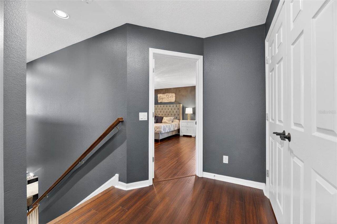
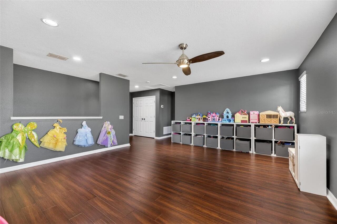
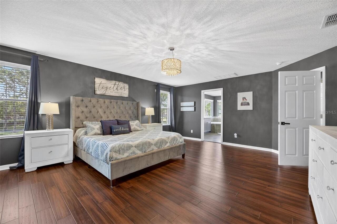
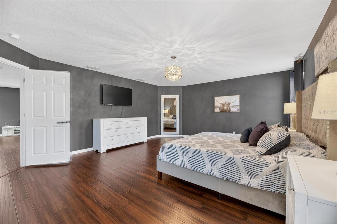
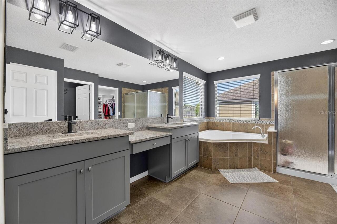
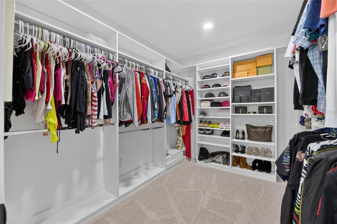
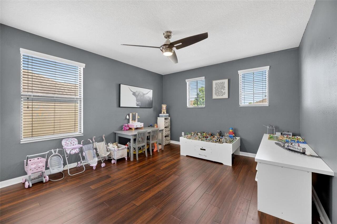
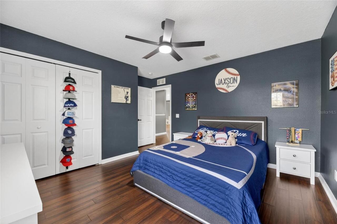
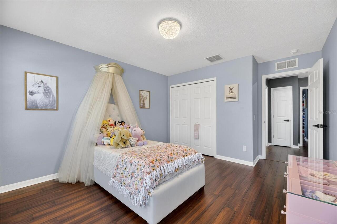
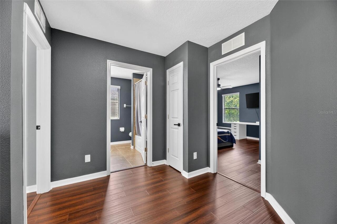
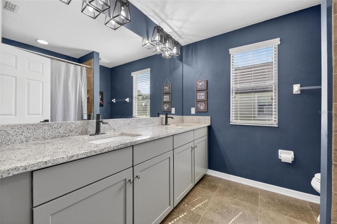
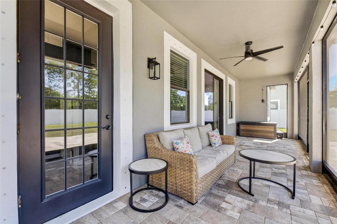
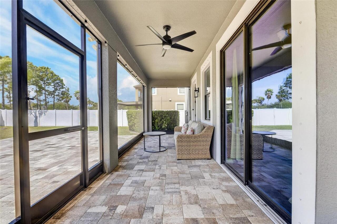
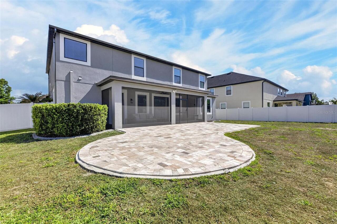
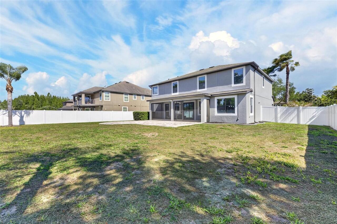
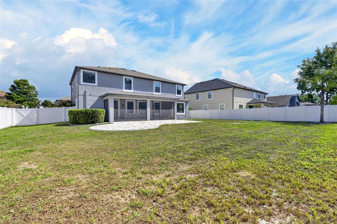
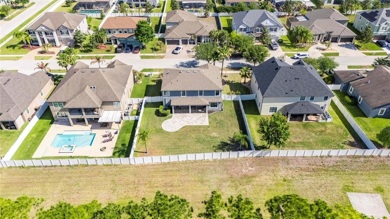
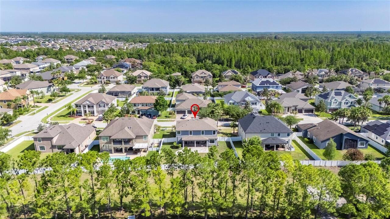
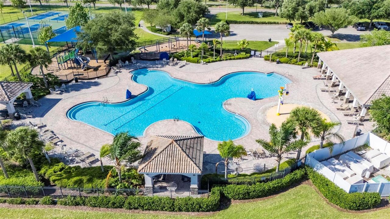
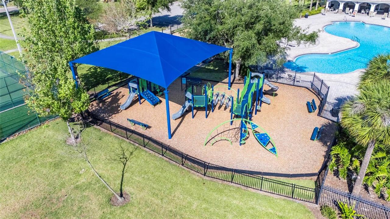
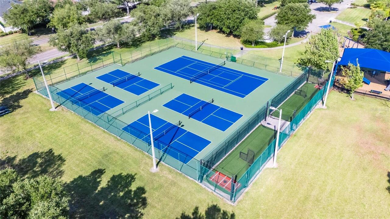
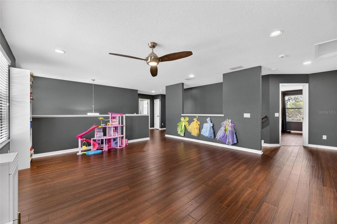
Welcome home to this spacious 5-bedroom, 3-bathroom estate with a 3-car garage, perfectly situated on an oversized lot in the highly desirable Panther Trace community—zoned for Riverview High School and Collins K-8 School. A HOME WARRANTY IS INCLUDED, offering added peace of mind for the new homeowner! Step inside to discover an updated kitchen featuring modern appliances, including a dishwasher replaced in 2025 and a refrigerator, range, and microwave all updated in 2023. The interior was freshly painted in 2025, while the exterior received a fresh coat in 2023, giving the home a clean, move-in-ready feel. The first floor showcases beautiful wood flooring and offers a convenient bedroom and full bath—ideal for guests or multi-generational living. Upstairs, you’ll find laminate flooring throughout for easy maintenance, along with a spacious loft area perfect for a second living space, office, or playroom. Step outside to enjoy Florida living at its finest with a screened room (added in 2023) and an expansive paver patio—perfect for entertaining or relaxing in your private outdoor retreat. Residents of Panther Trace enjoy access to resort-style amenities, including a community pool, clubhouse, playgrounds, parks, and scenic walking trails. Conveniently located near shopping, dining, and major roadways, this home offers both comfort and accessibility for everyday living. Don’t miss your opportunity to own this beautifully maintained home in one of Riverview’s most sought-after communities—schedule your private showing today!
Property Details
Property Features
Property Sub Type
Single Family Residence
County
Hillsborough
Subdivision
PANTHER TRACE PH 2B-3
Additional Information
Additional Lease Restrictions
The buyer/buyers agent is responsible for verifying all HOA restrictions.
Additional Parcels YN
false
Alternate Key Folio Num
0774206412
Appliances
Dishwasher, Disposal, Dryer, Electric Water Heater, Microwave, Range, Refrigerator, Washer
Approval Process
The buyer/buyers agent is responsible for verifying all HOA restrictions.
Architectural Style
Contemporary
Association Email
pantrace@ciramail.com
Association Fee
65
Association Fee Frequency
Annually
Association Fee Requirement
Required
Association YN
true
Attached Garage YN
true
Available For Lease YN
1
Bathrooms Total Integer
3
Building Area Source
Public Records
Building Area Total
4329
Building Area Total Srch SqM
402.18
Building Area Units
Square Feet
CDDYN
1
Calculated List Price By Calculated SqFt
203.01
Carport YN
false
Community Features
Clubhouse, Deed Restrictions, Sidewalks
Construction Materials
Block, Stucco
Cooling
Central Air
Country
US
Cumulative Days On Market
200
Current Price
675000.00
Direction Faces
North
Elementary School
Collins PreK-8 School
Exterior Features
Hurricane Shutters, Sidewalk
Fencing
Vinyl
Fireplace YN
false
Flood Zone Code
X*
Flood Zone Date
2008-08-28
Flood Zone Panel
12057C0520H
Flooring
Ceramic Tile, Hardwood, Laminate
Foundation Details
Slab
Furnished
Unfurnished
Garage Spaces
3
Garage YN
true
Heating
Electric
High School
Riverview-HB
Homestead YN
1
Interior Features
Ceiling Fans(s), Eat-in Kitchen, PrimaryBedroom Upstairs, Solid Surface Counters, Thermostat, Walk-In Closet(s), Window Treatments
Internet Address Display YN
true
Internet Automated Valuation Display YN
false
Internet Consumer Comment YN
false
Internet Entire Listing Display YN
true
Laundry Features
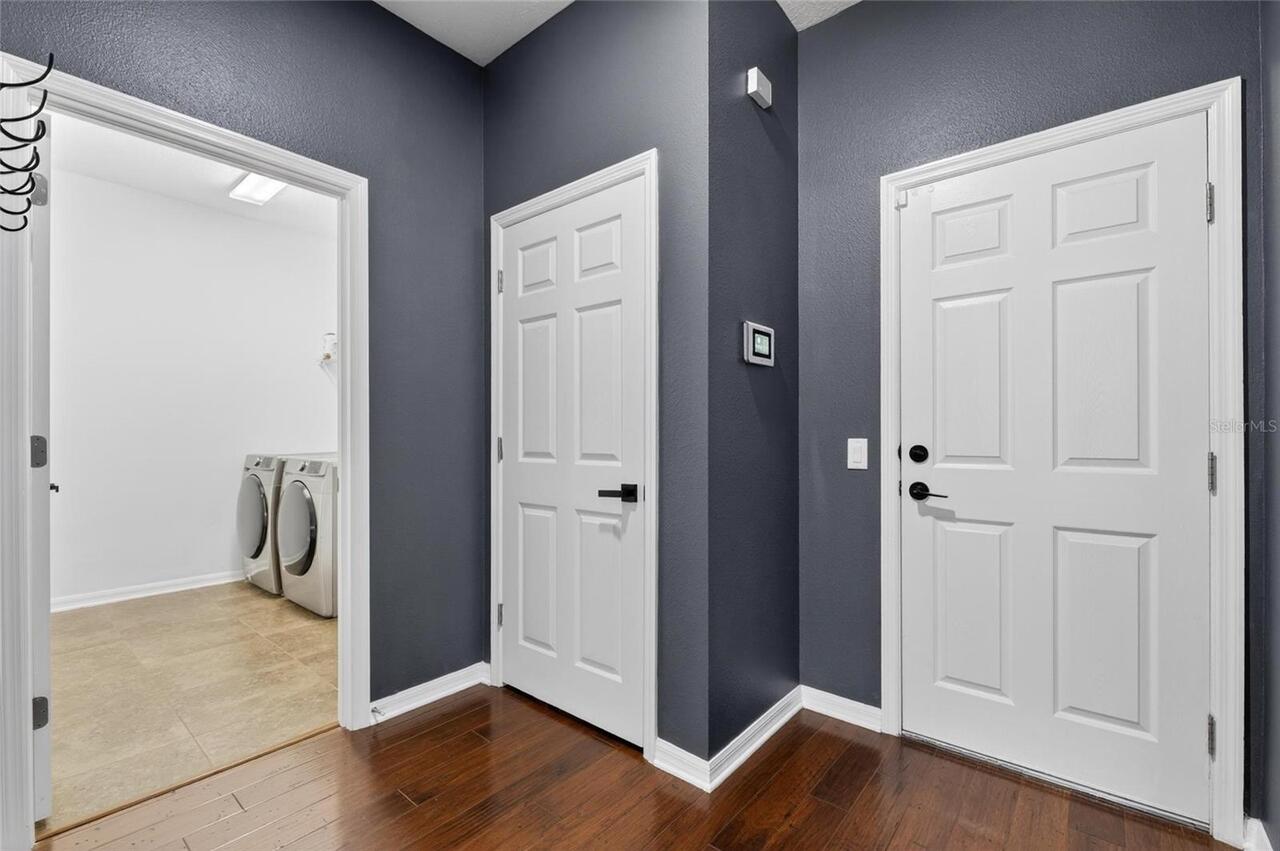
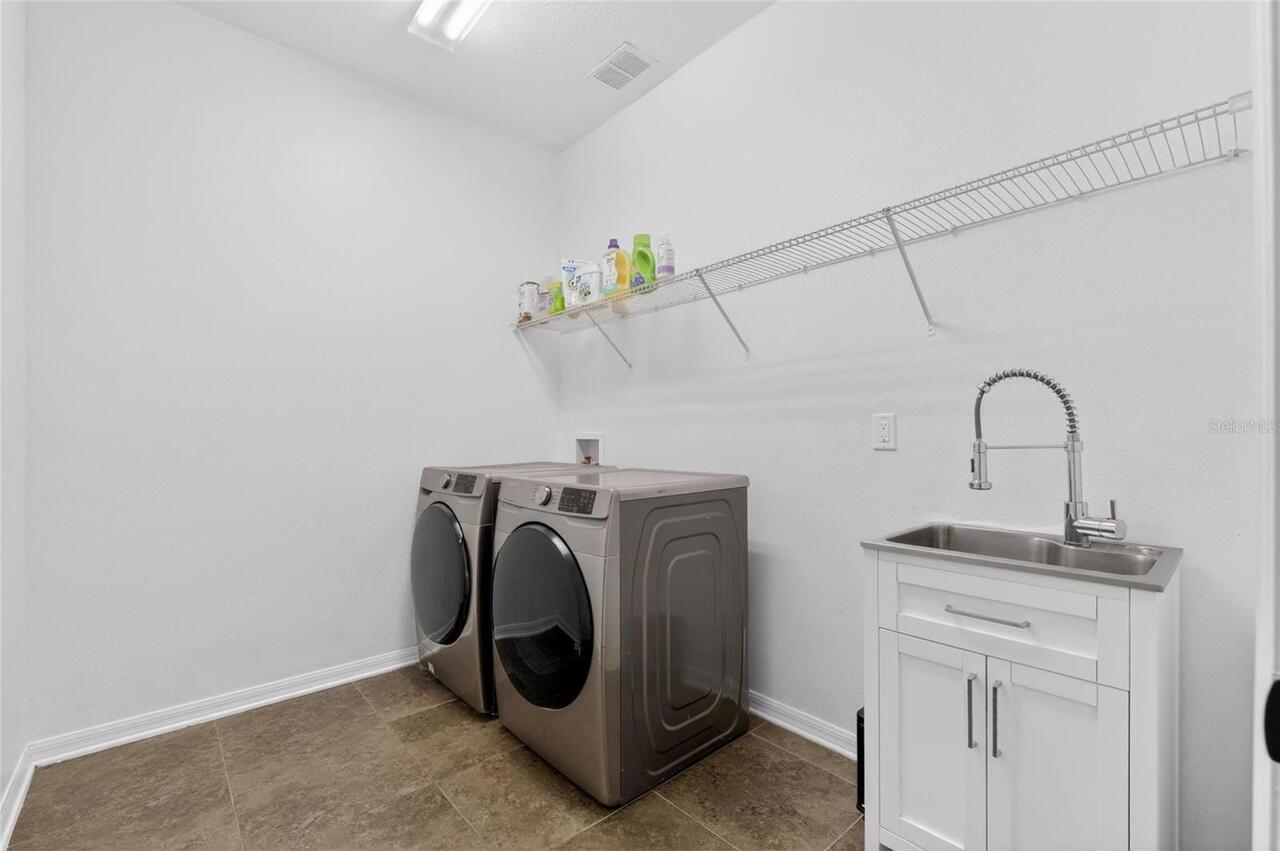
Electric Dryer Hookup, Inside, Laundry Room, Washer Hookup
Lease Restrictions YN
1
Levels
Two
List AOR
Suncoast Tampa
Living Area Meters
308.90
Living Area Source
Public Records
Living Area Units
Square Feet
Lot Features
Landscaped, Sidewalk, Paved
Lot Size Acres
0.25
Lot Size Dimensions
85x130
Lot Size Square Feet
11050
Lot Size Square Meters
1027
Middle Or Junior School
Collins PreK 8 School
Minimum Lease
1-2 Years
Modification Timestamp
2026-05-16T19:05:44.140Z
Monthly HOA Amount
5.42
New Construction YN
false
Num Of Own Years Prior To Lease
1
Occupant Type
Owner
Ownership
Fee Simple
Parcel Number
U-03-31-20-964-000031-00003.0
Patio And Porch Features
Rear Porch, Screened
Pet Restrictions
The buyer/buyers agent is responsible for verifying all HOA restrictions.
Pets Allowed
Cats OK, Dogs OK
Pool Private YN
false
Postal Code Plus 4
3932
Public Survey Range
20
Public Survey Section
03
RATIO Current Price By Calculated SqFt
203.01
Realtor Info
As-Is
Road Surface Type
Asphalt
Roof
Shingle
Room Count
3
Senior Community YN
false
Sewer
Public Sewer
Showing Requirements
Supra Lock Box, Appointment Only, ShowingTime
Status Change Timestamp
2026-04-21T19:24:41.000Z
Stories Total
2
Tax Annual Amount
12668.52
Tax Block
31
Tax Book Number
110-118
Tax Legal Description
PANTHER TRACE PHASE 2B-3 LOT 3 BLOCK 31
Tax Lot
3
Tax Other Annual Assessment Amount
2903
Tax Year
2025
Total Acreage
1/4 to less than 1/2
Total Annual Fees
65.00
Total Monthly Fees
5.42
Township
31
Universal Property Id
US-12057-N-033120964000031000030-R-N
Unparsed Address
11807 HARPSWELL DR
Utilities
BB/HS Internet Available, Cable Available, Public, Sewer Connected, Water Connected
Water Source
Public
Waterfront YN
false
Years Of Owner Prior To Leasing Req YN
1
Zoning
PD
Neighborhood Map
Popup

Property Photos
Listing Photo
Listing Photo
Listing Photo
Listing Photo
Listing Photo
Listing Photo
Listing Photo
Listing Photo
Listing Photo
Listing Photo
Listing Photo
Listing Photo
Listing Photo
Listing Photo
Listing Photo
Listing Photo
Listing Photo
Listing Photo
Listing Photo
Listing Photo
Listing Photo
Listing Photo
Listing Photo
Listing Photo
Listing Photo
Listing Photo
Listing Photo
Listing Photo
Listing Photo
Listing Photo
Listing Photo
Listing Photo
Listing Photo
Listing Photo
Listing Photo
Listing Photo
Listing Photo
Listing Photo
Listing Photo
Listing Photo
Listing Photo
Listing Photo
Listing Photo
Listing Photo
Listing Photo
Listing Photo
Listing Photo
Listing Photo
Listing Photo
Listing Photo
Listing Photo
Listing Photo
Listing Photo
Listing Photo
Listing Photo
Listing Photo
Listing Photo
Listing Photo
Listing Photo
Listing Photo
Listing Photo
Listing Photo
Listing Photo
Listing Photo
Listing Photo
Listing Photo
Listing Photo
Listing Photo
Listing Photo
Listing Photo
Listing Photo
Listing Photo
Listing Photo
Listing Photo
Listing Photo
Listing Photo
Listing Photo
Listing Photo
Listing Photo
Listing Photo
Listing Photo
Listing Photo
Listing Photo
Listing Photo
Listing Photo
Listing Photo

MLS #MFRTB8499760 Listing courtesy of Align Right Realty Riverview provided by Stellar MLS.

Similar Listings

$625,000
12130 Streambed Drive
Riverview
5BR/3BA
| Active
$654,900
11741 Albatross Lane
Riverview
5BR/3BA
| Active
$685,000
11454 Freshwater Ridge Drive
Riverview
5BR/3BA
| Active
$735,000
11830 Newberry Grove Loop
Riverview
5BR/3BA
| Active


All listing information is deemed reliable but not guaranteed and should be independently verified through personal inspection by appropriate professionals. Listings displayed on this website may be subject to prior sale or removal from sale; availability of any listing should always be independent verified. Listing information is provided for consumer personal, non-commercial use, solely to identify potential properties for potential purchase; all other use is strictly prohibited and may violate relevant federal and state law. The source of the listing data is as follows: Stellar MLS (updated 5/25/26 7:46 PM) |

Listing Search


Translate Tool

Featured Listings
Orlando Real Estate
$1,060,000
5 BED
3 BATH
Welcome to one of the most desirable opportunities in Laureate Park at Lake Nona — a stunning move-in ready residence th... Read More
Holmes Beach Real Estate
$999,000
2 BED
2 BATH
This home is a renovated 2-bedroom, 2-bathroom with a private den. The home has an open concept with the kitchen, dining... Read More
Deland Real Estate
$829,000
4 BED
2 BATH
Tucked away on a quiet private street, this beautifully maintained one-owner brick home offers a rare combination of pri... Read More
Orlando Real Estate
$1,290,000
6 BED
4 BATH
Experience luxury indoor-outdoor living in the highly sought-after gated community of Isles of Lake Nona. Stunning fully... Read More
St Petersburg Real Estate
$1,149,000
5 BED
3 BATH
Under contract-accepting backup offers. Brand-new block construction in the waterfront community of Shore Acres offering... Read More
Sarasota Real Estate
$1,129,000
5 BED
4 BATH
In the beautiful, amenity-rich, gated community of Skye Ranch, this generously proportioned two-story home is a showpiec... Read More
Apollo Beach Real Estate
$944,900
5 BED
4 BATH
**HIGHLY MOTIVATED SELLERS**WATERFRONT POOL HOME IN WATERSET – SELLER RELOCATING & READY FOR OFFERS! An exceptional oppo... Read More
Pierson Real Estate
$959,900
7 BED
5 BATH
Rare opportunity to own two-Home Equestrian Estate on 12.1 Acres with 11-Stall Barn in Pierson. Florida featuring two re... Read More
Winter Garden Real Estate
$845,000
5 BED
4 BATH
Under Construction. Discover the elegance and comfort of the Frost plan, a luxurious new home designed to meet all your ... Read More
San Antonio Real Estate
$899,990
5 BED
4 BATH
One or more photo(s) has been virtually staged. Spacious Grand Osprey Two-Story Home with 5 Bedrooms, 4.5 Baths, 3-Car G... Read More
Contact Sandra Pardo

407-990-2746

Wendy Morris LLC

Licensed in the State of Florida
BK 3146762
16797 Broadwater Avenue
Winter Garden, Florida 34787

Your privacy is our utmost concern. We will never sell your personal information. Privacy Policy
©2026 sandrapardohomes.com - all rights reserved. | Site Map