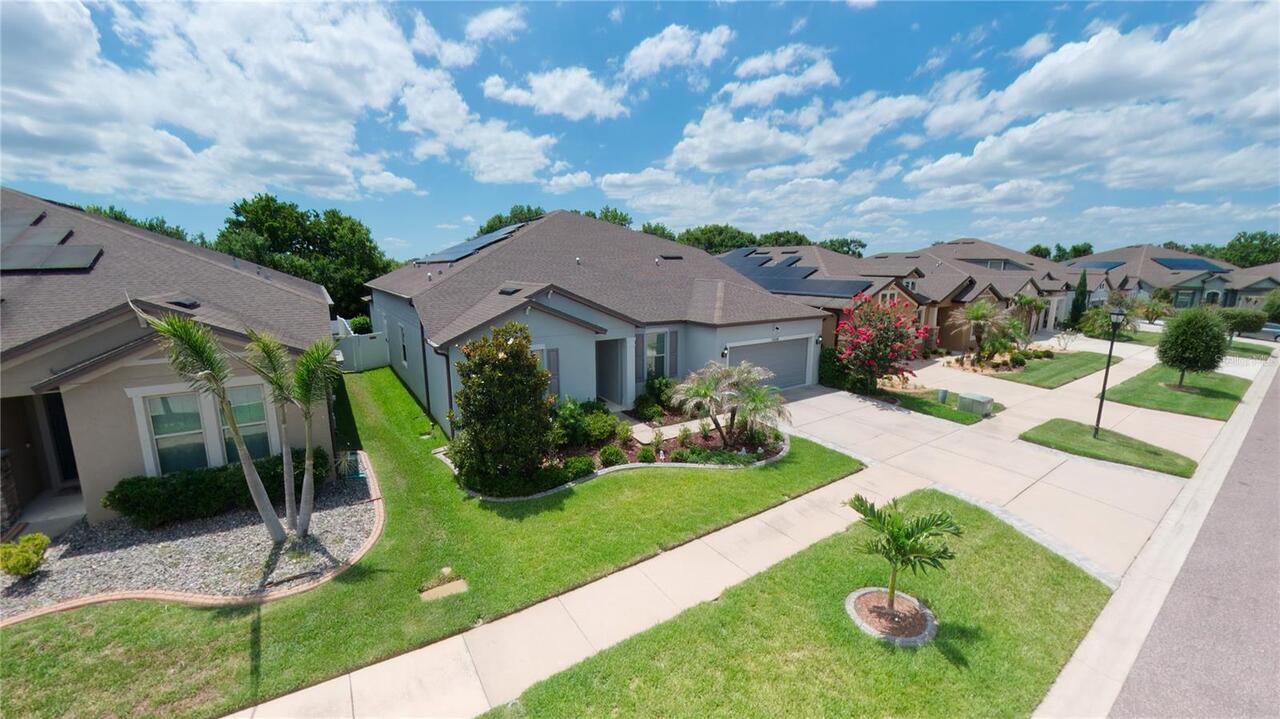
Property Features
Property Sub Type
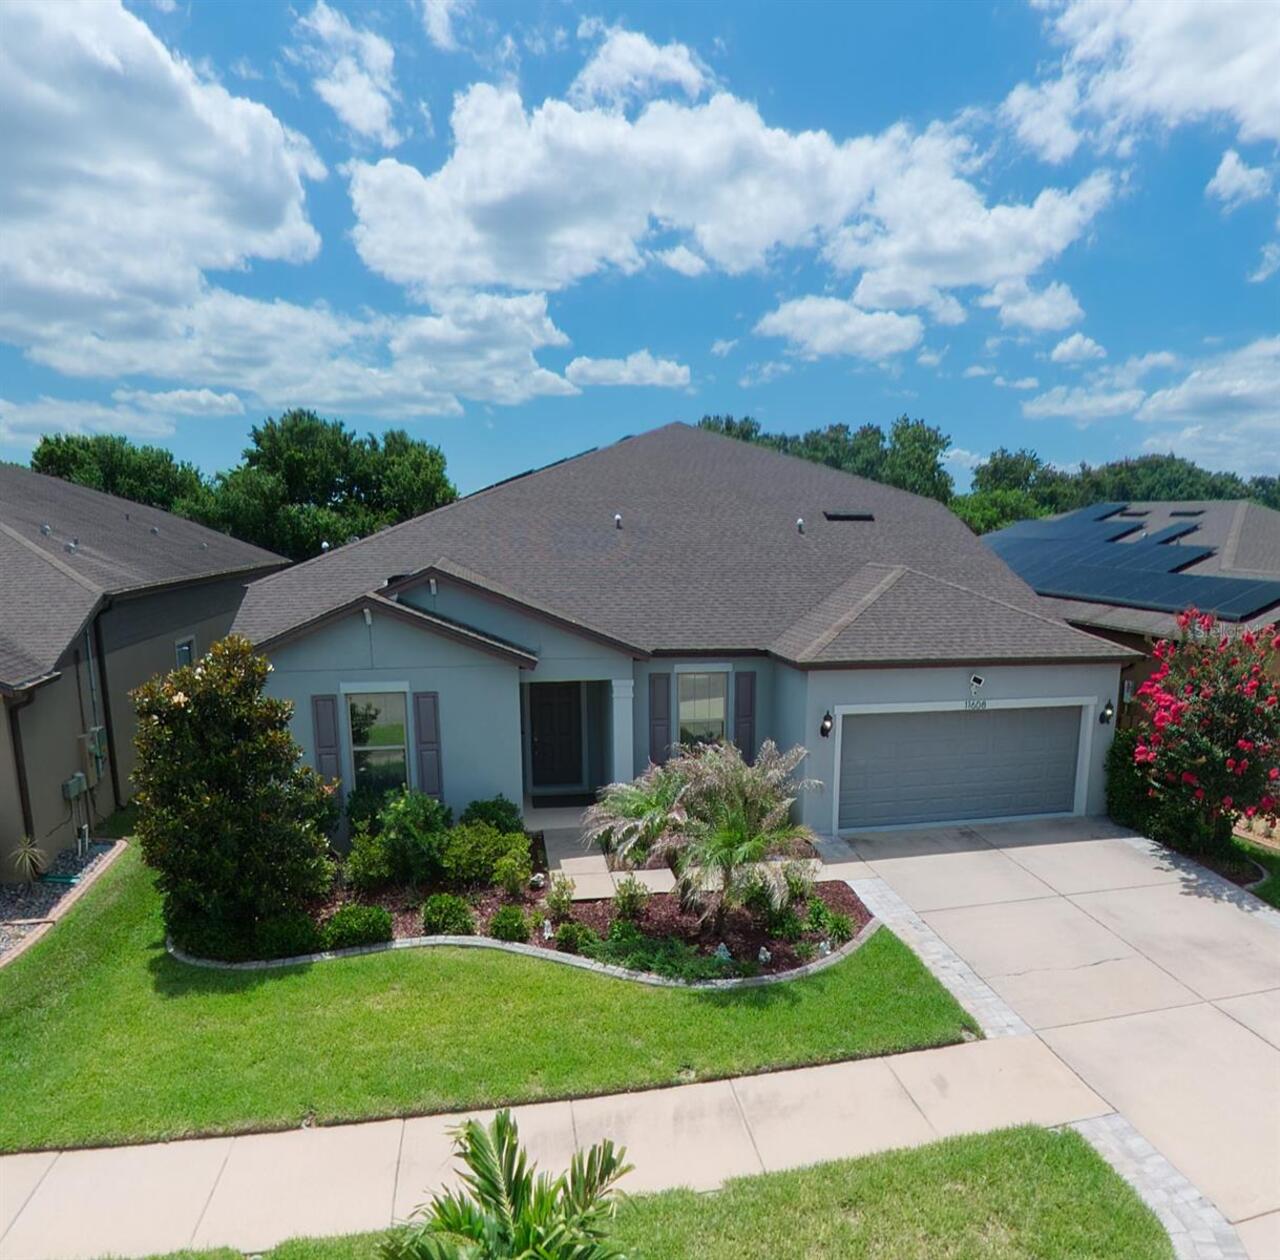
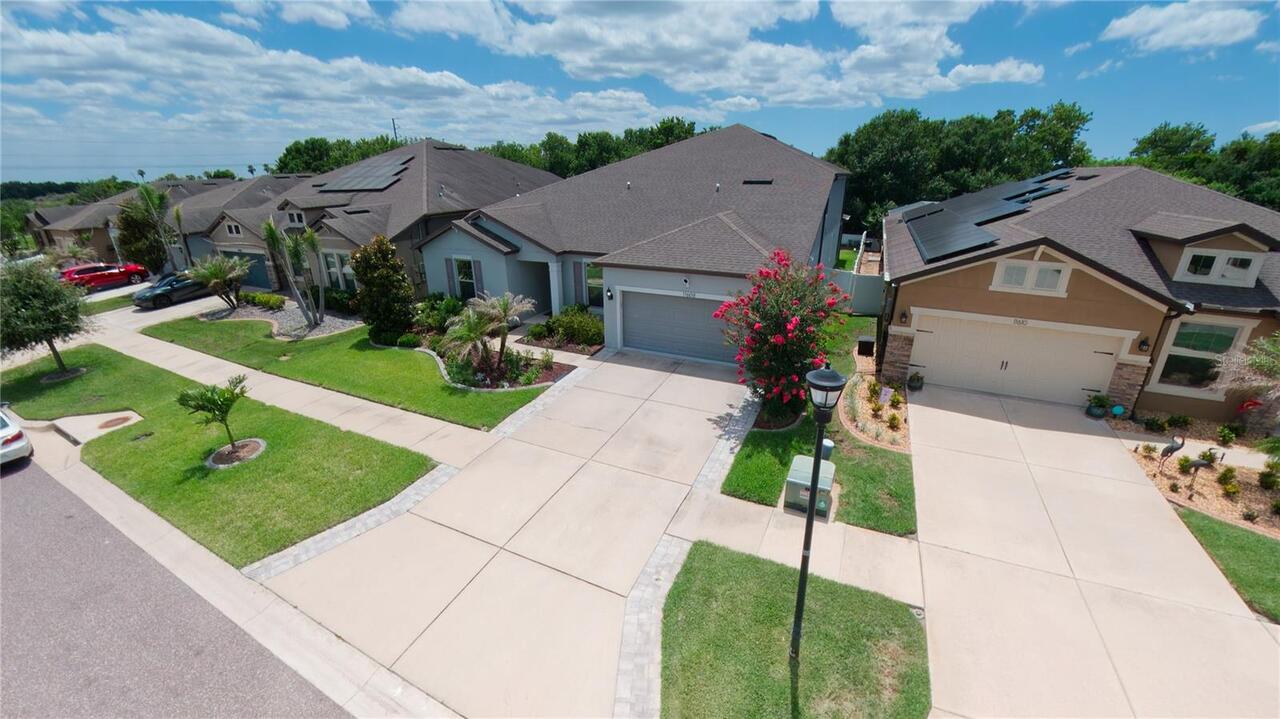
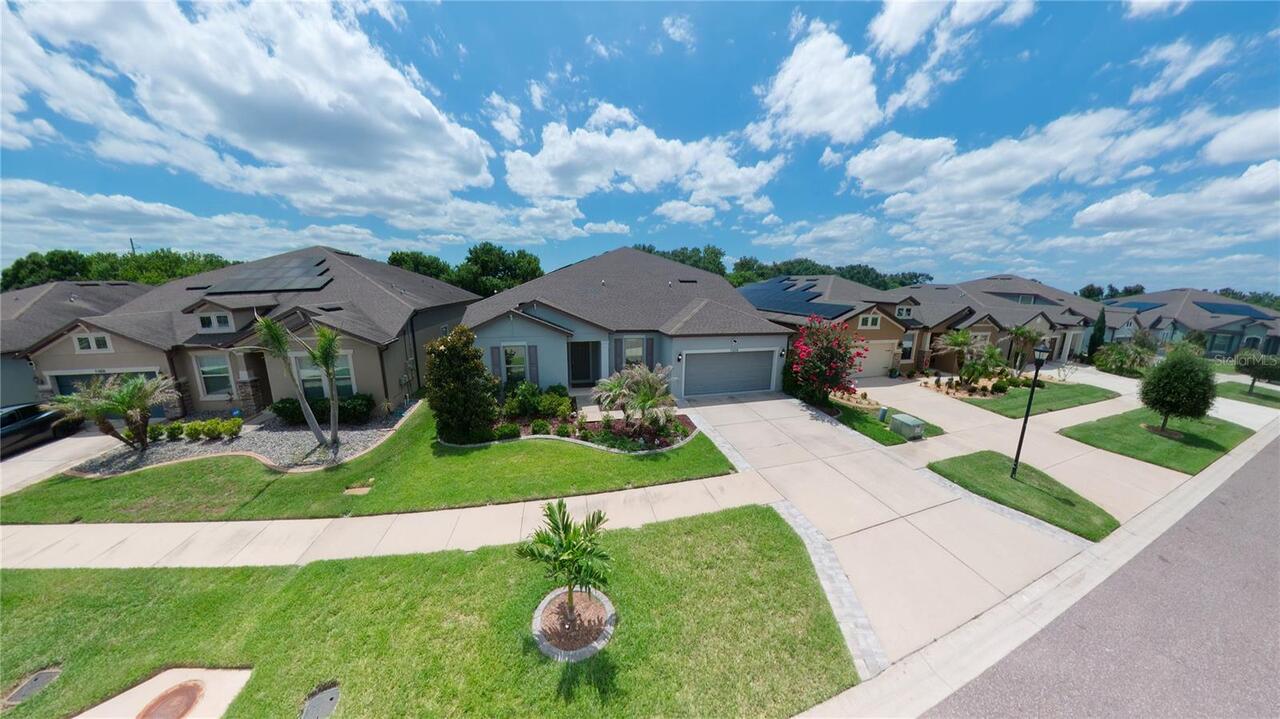
Single Family Residence
Subdivision
SOUTH FORK TR O PH 2
Additional Information
Additional Lease Restrictions
Buyer advised to independently verify all leasing restrictions, including minimum lease terms and potential waiting periods, by reviewing the community CC&Rs or contacting the South Fork III HOA directly.
Additional Parcels YN
false
Additional Rooms
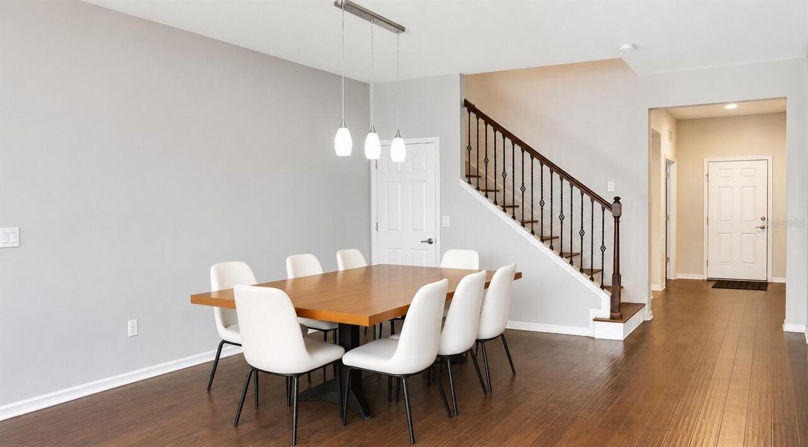
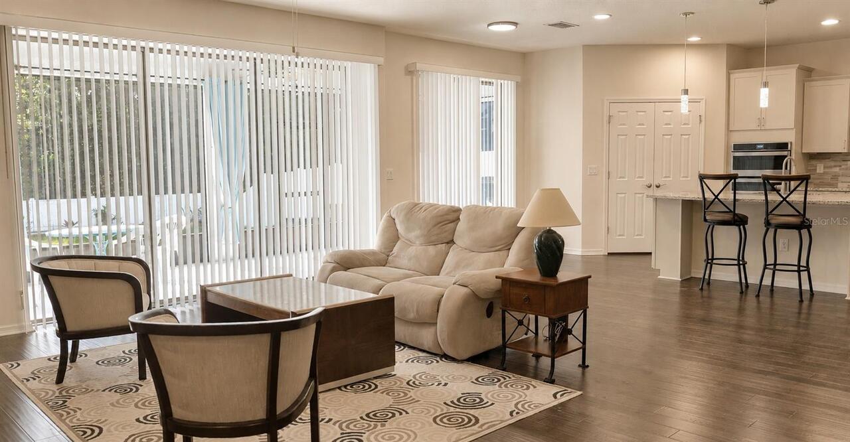
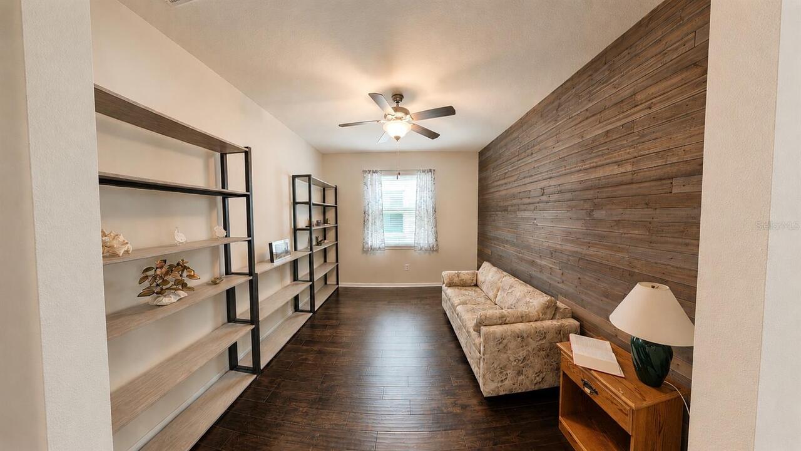
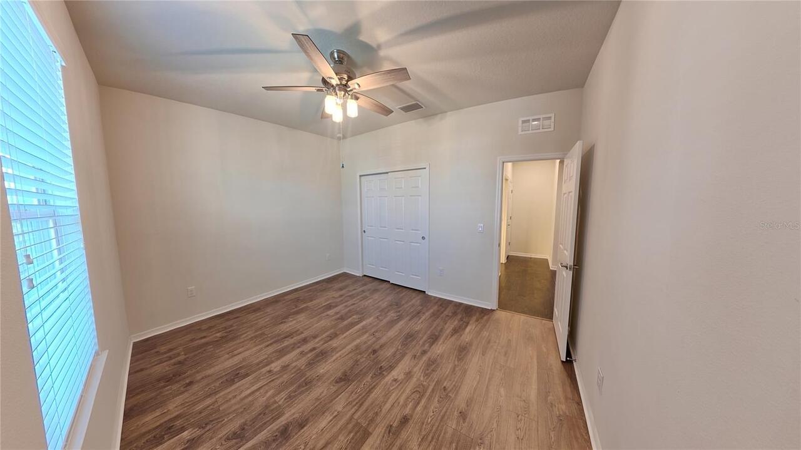
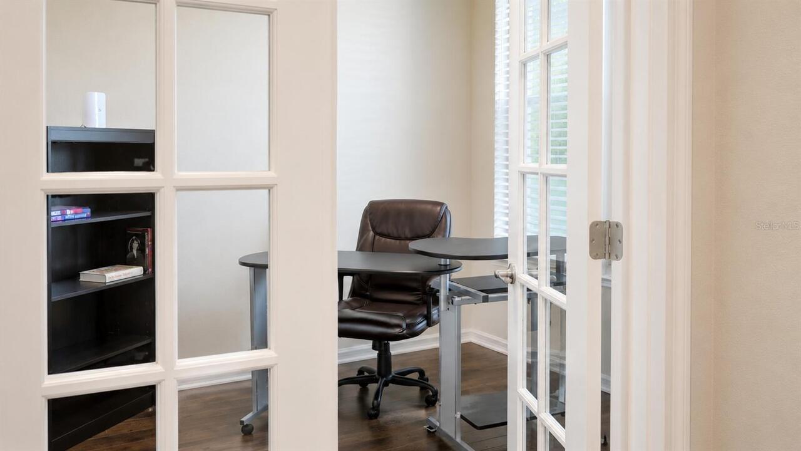
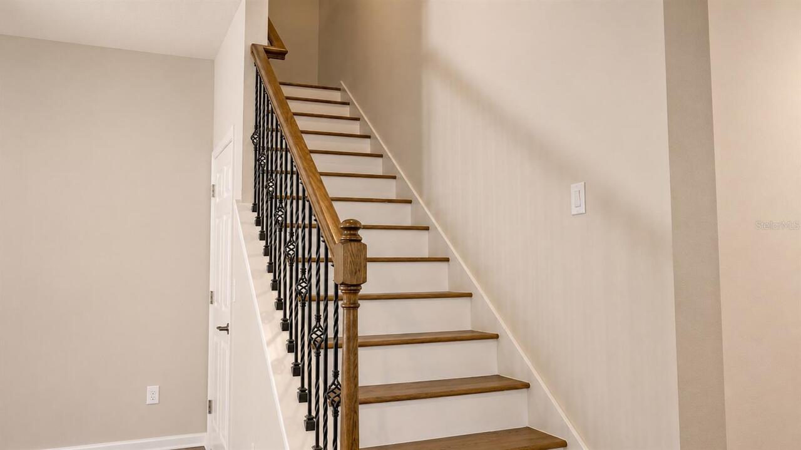
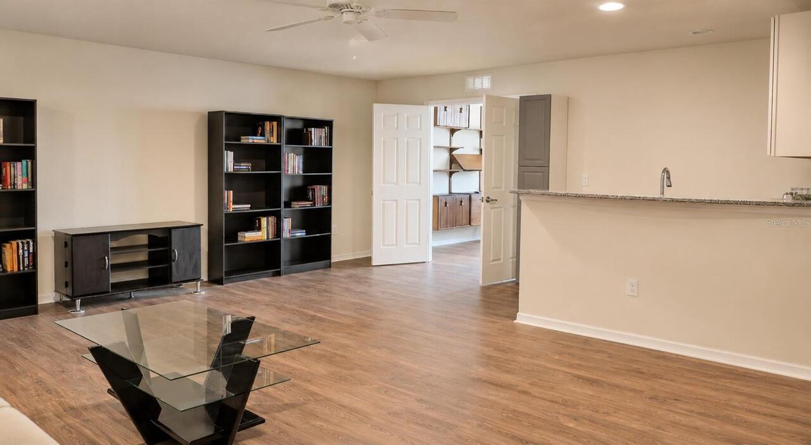
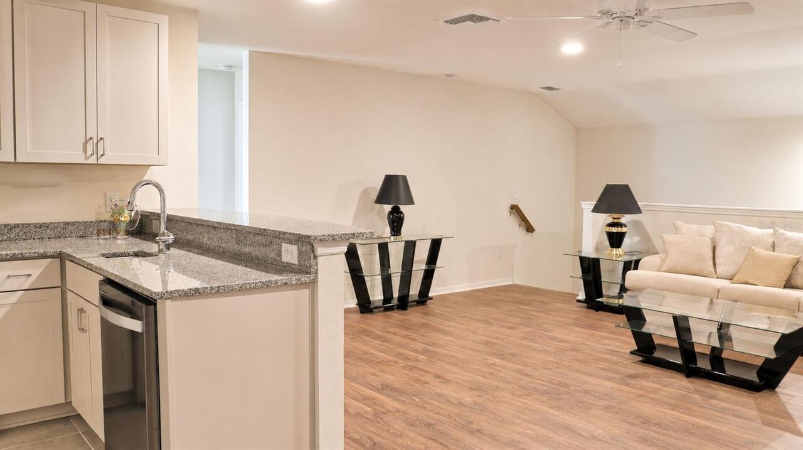
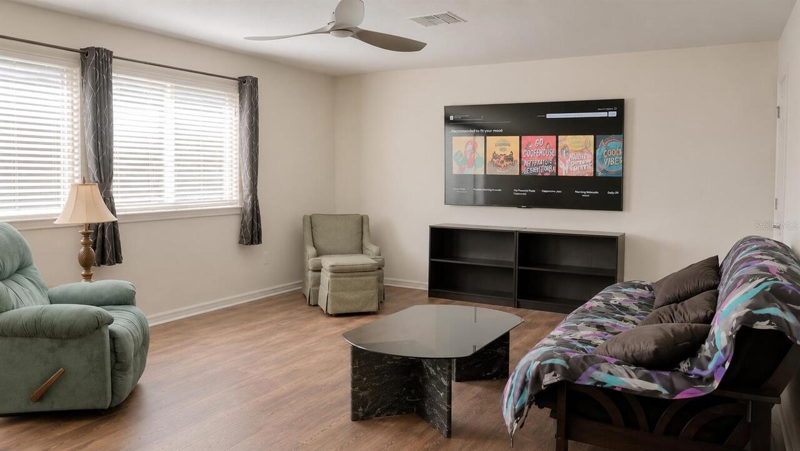
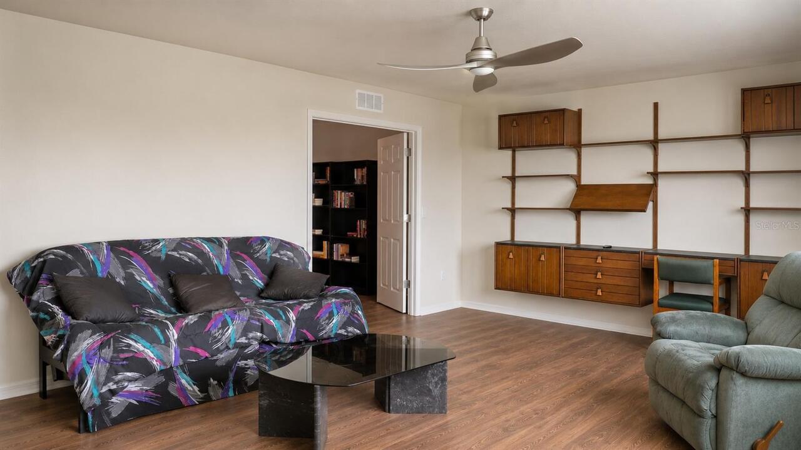
Bonus Room, Formal Dining Room Separate, Loft, Media Room
Alternate Key Folio Num
0777140686
Appliances
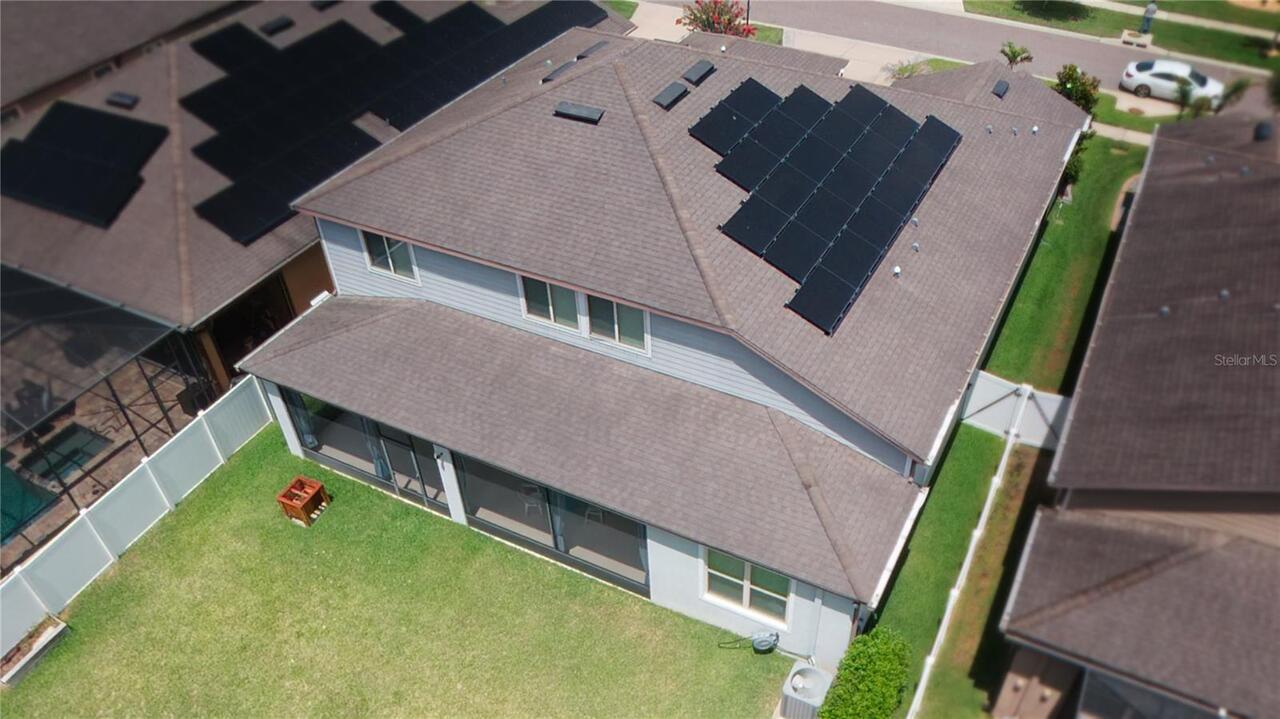
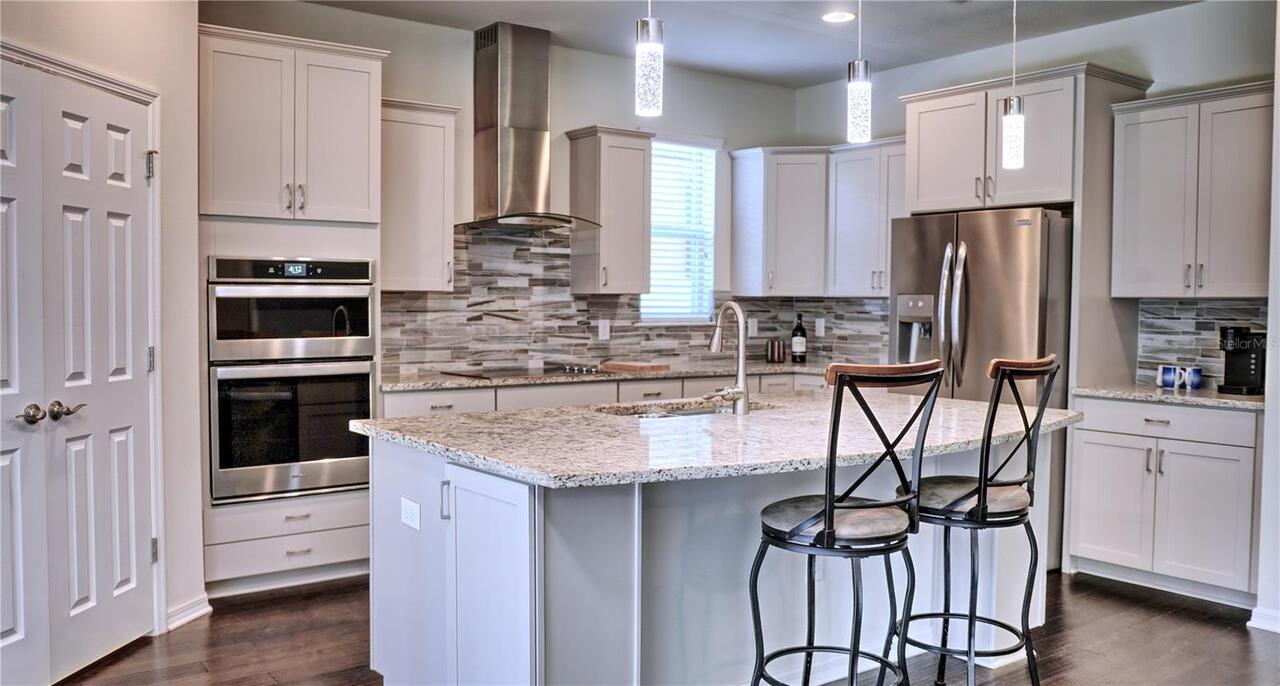
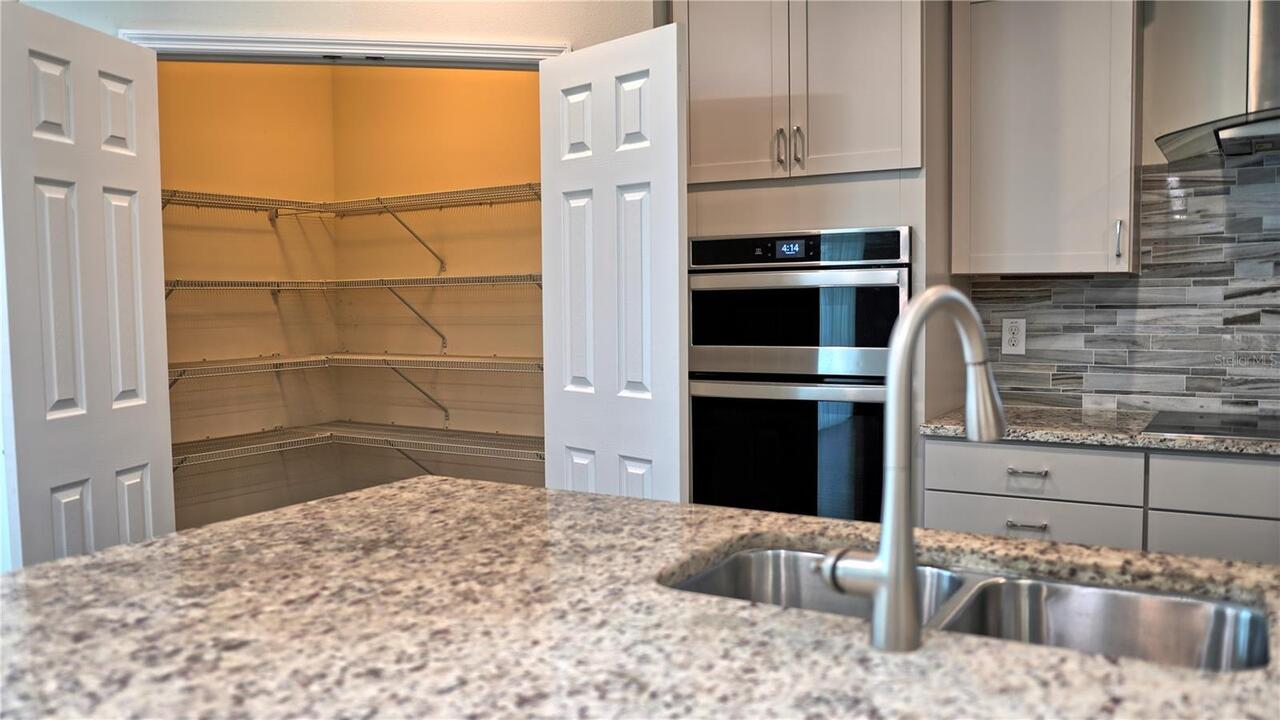
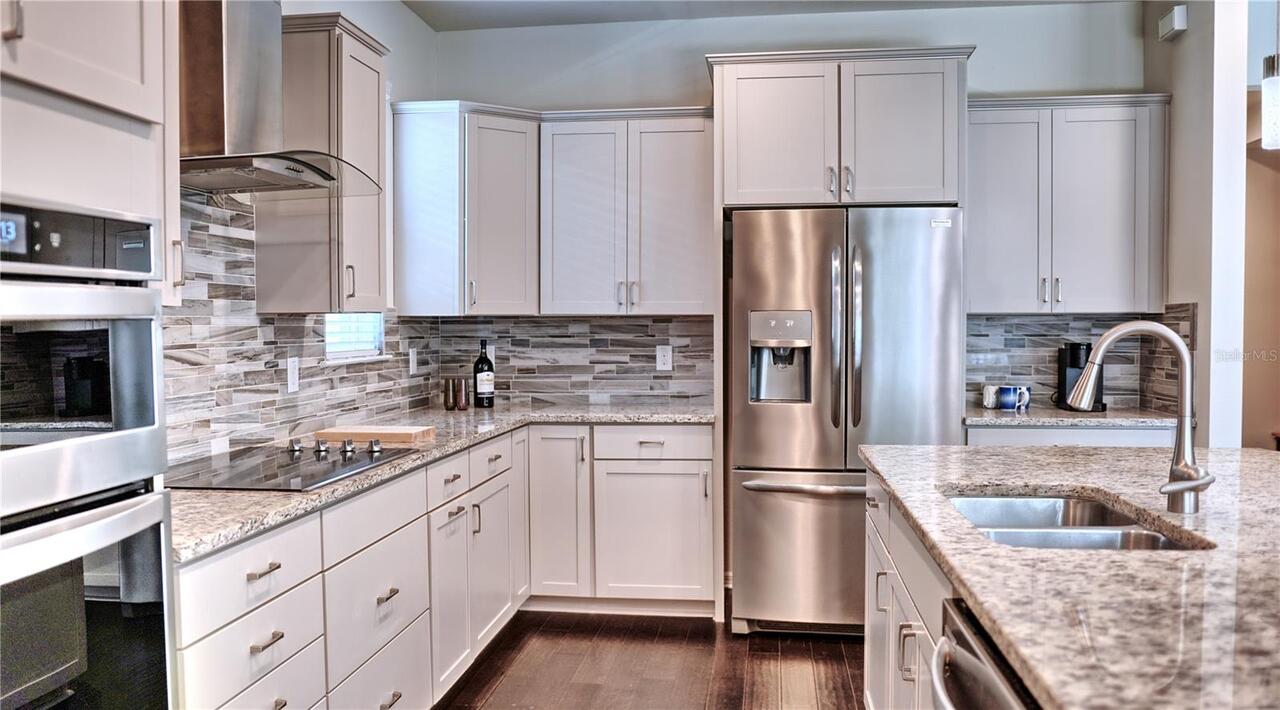
Dishwasher, Disposal, Dryer, Electric Water Heater, Microwave, Range, Range Hood, Refrigerator, Solar Hot Water, Washer
Association Amenities
Cable TV, Clubhouse, Fitness Center, Pool, Wheelchair Access
Association Email
dennis.parks@fsresidential.com
Association Fee Frequency
Annually
Association Fee Includes
Pool, Recreational Facilities
Association Fee Requirement
Required
Association URL
https://southforkiiicommunity.connectresident.com
Building Area Source
Public Records
Building Area Total Srch SqM
497.22
Building Area Units
Square Feet
Calculated List Price By Calculated SqFt
145.69
Community Features
Clubhouse, Community Mailbox, Deed Restrictions, Dog Park, Fitness Center, No Truck/RV/Motorcycle Parking, Park, Playground, Pool
Construction Materials
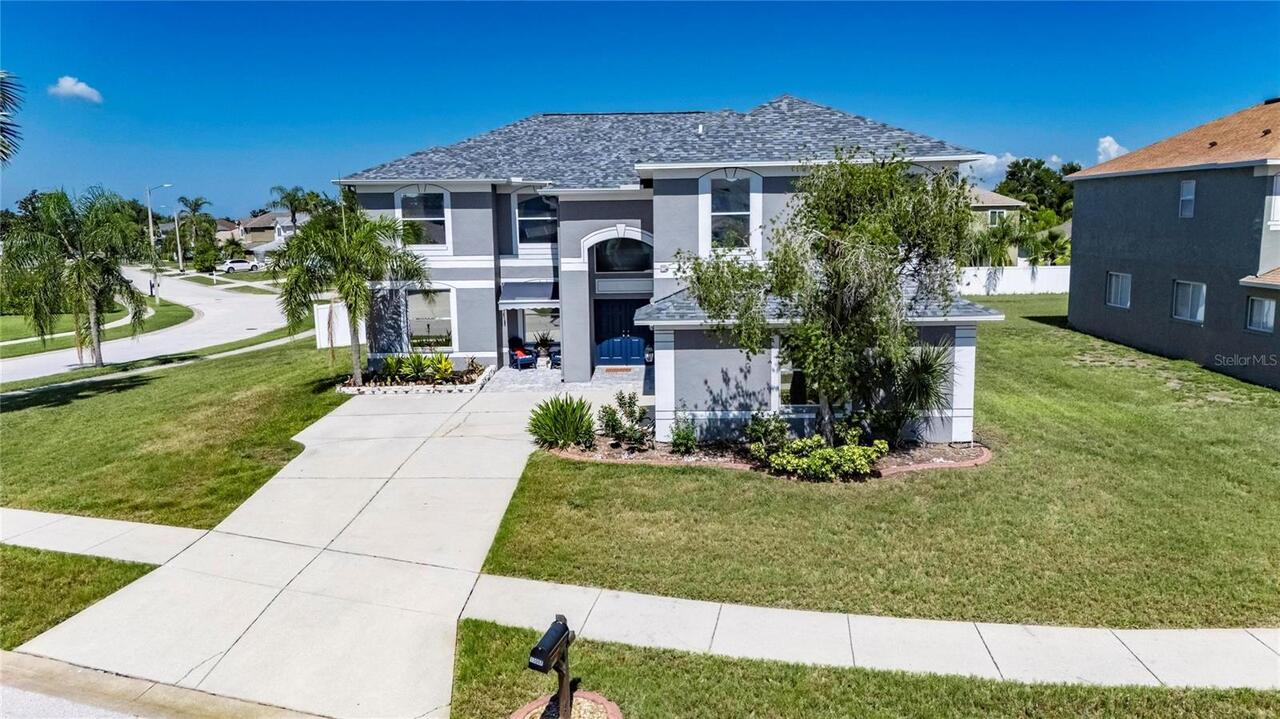
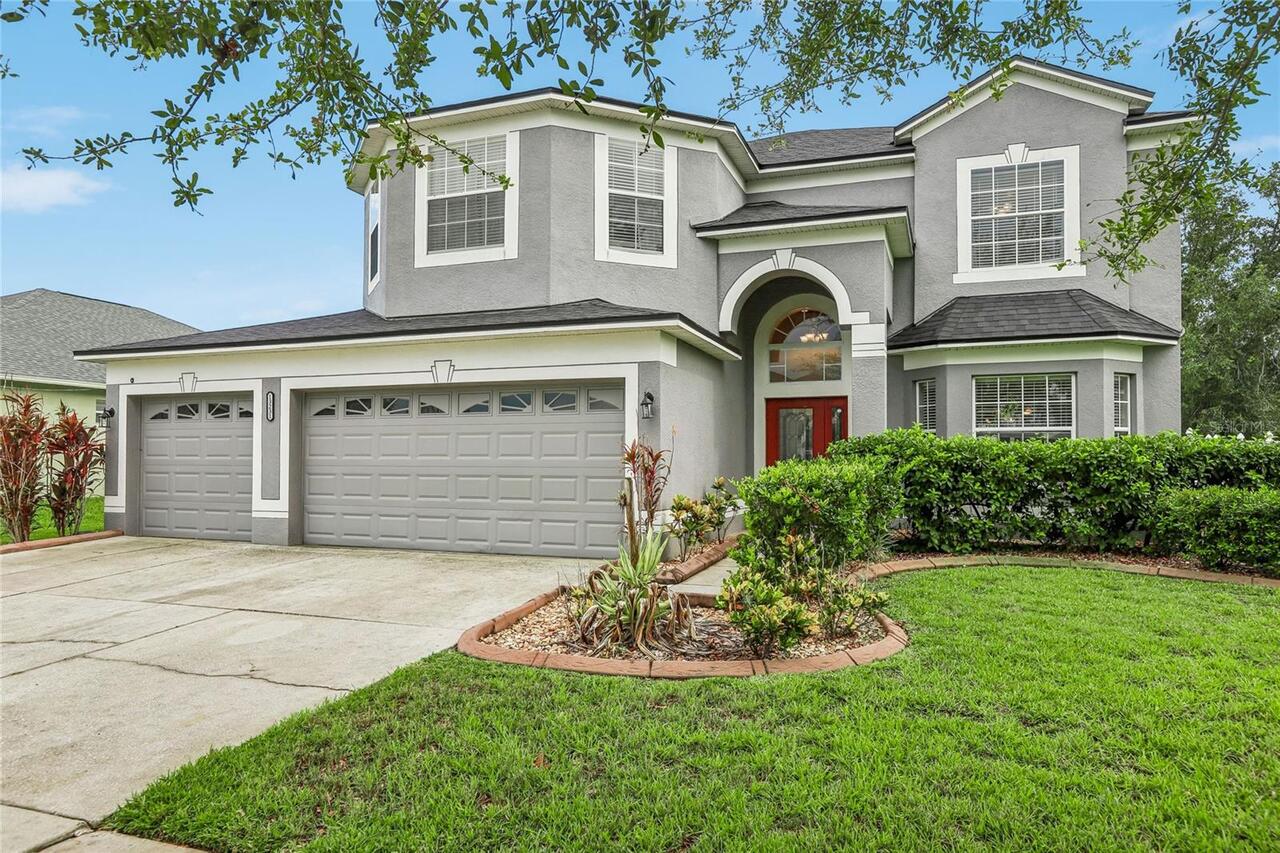
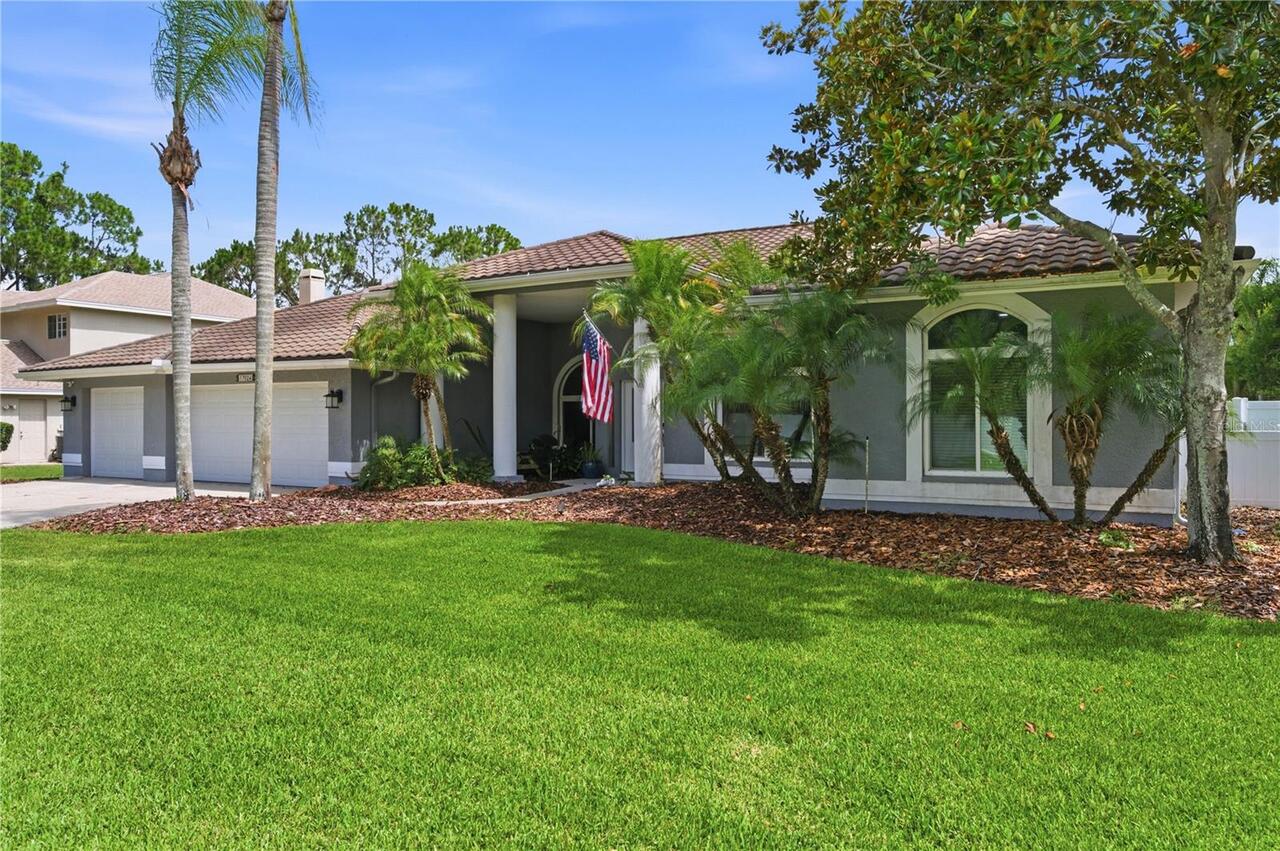
Block, Stucco
Cumulative Days On Market
25
Elementary School
Summerfield Crossing Elementary
Exterior Features
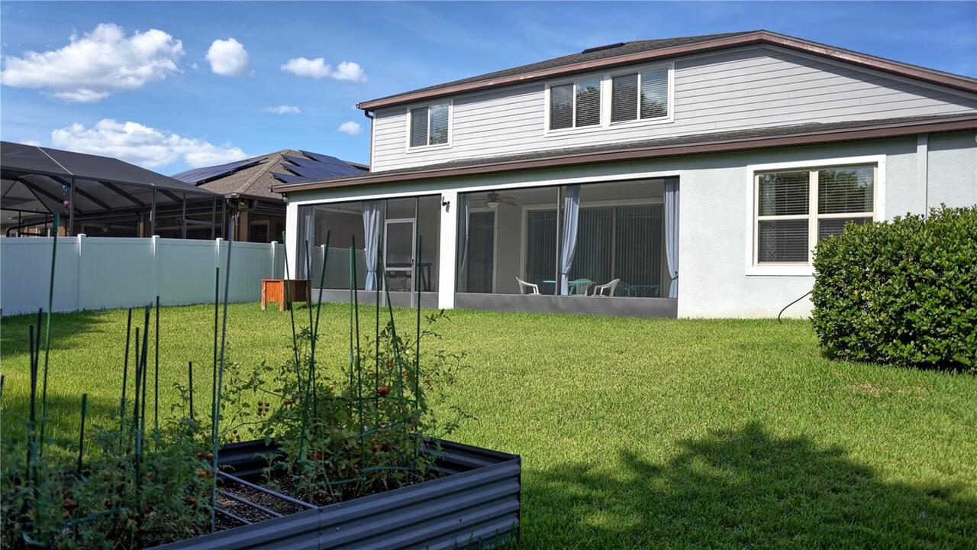
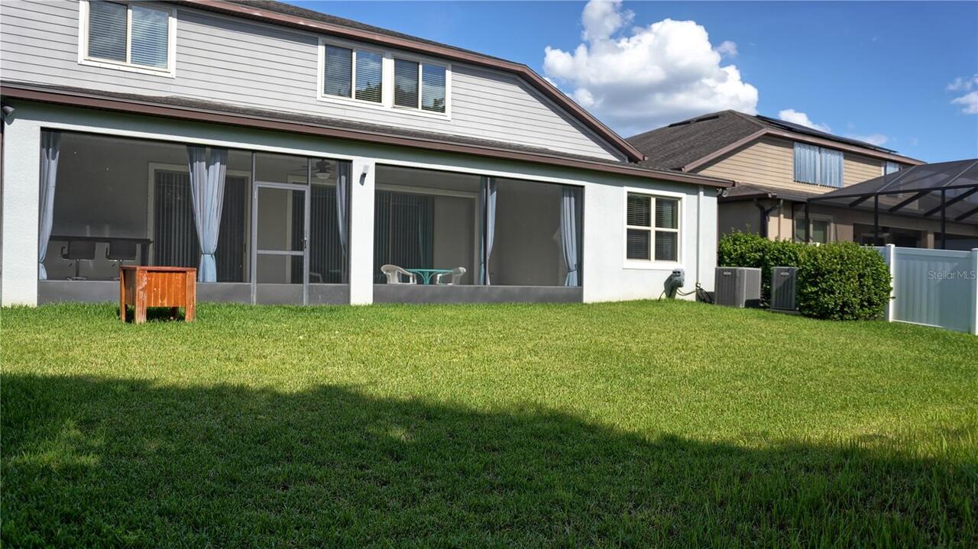
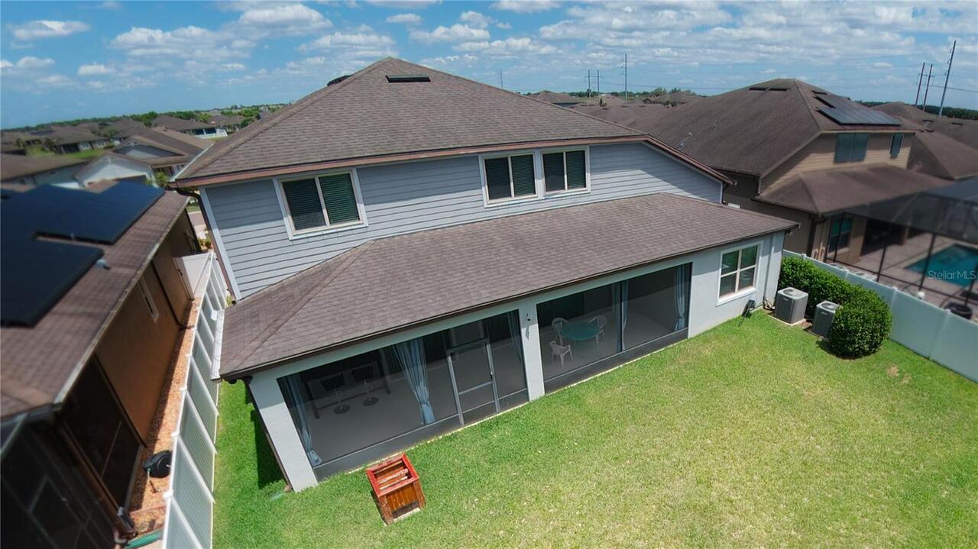
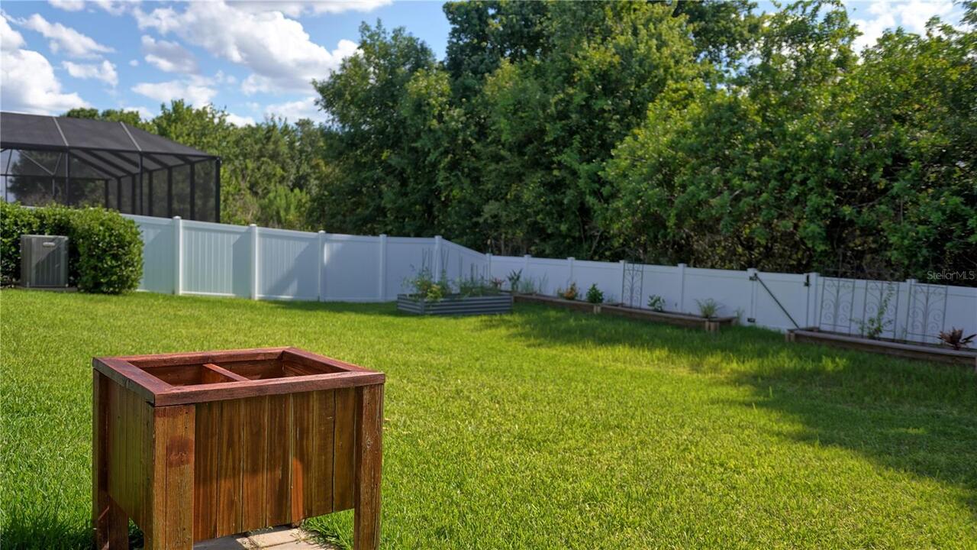
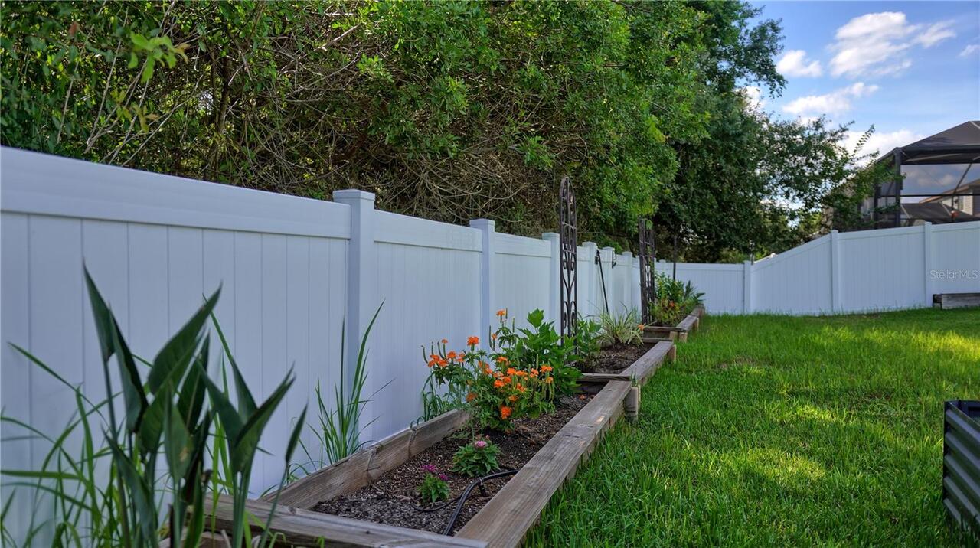
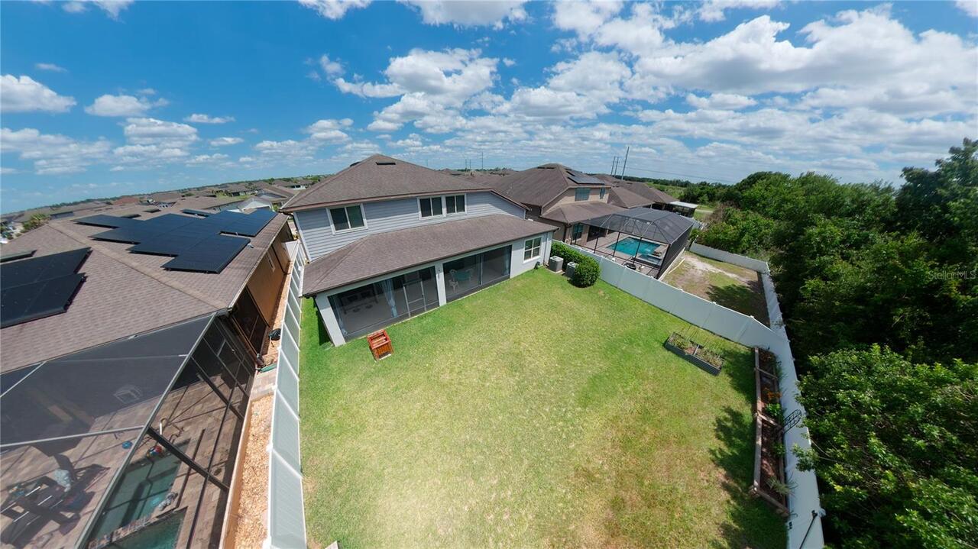
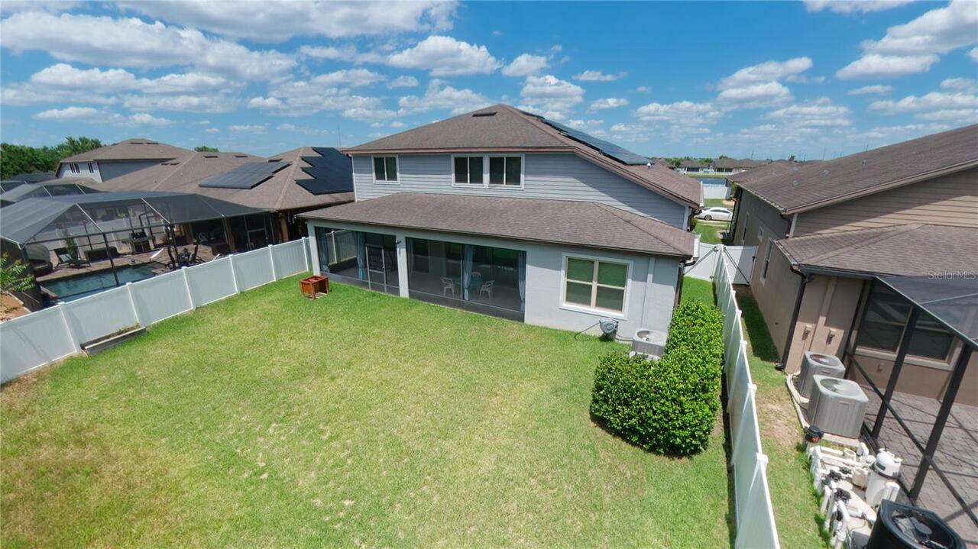
Private Yard, Sliding Doors
Flood Zone Date
2008-08-28
Flood Zone Panel
12057C0520H
Foundation Details
Block, Concrete Perimeter
Green Energy Generation
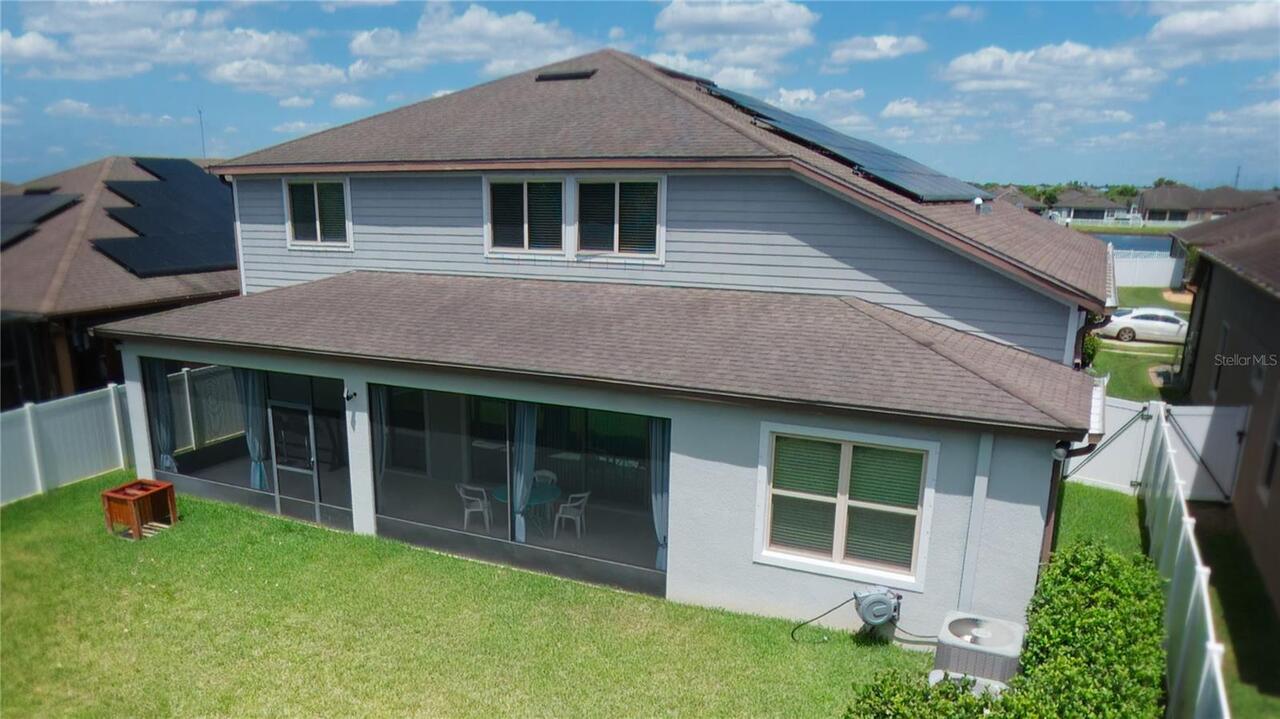
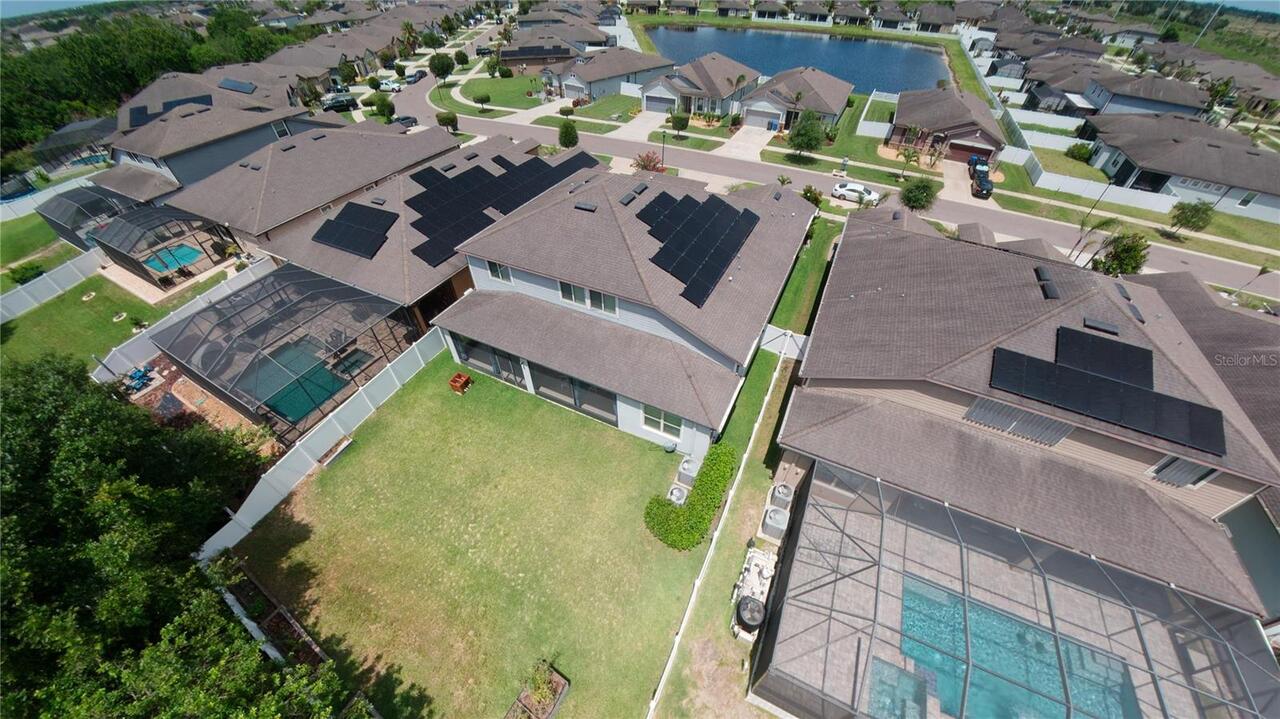
Solar
High School
Sumner High School
Interior Features
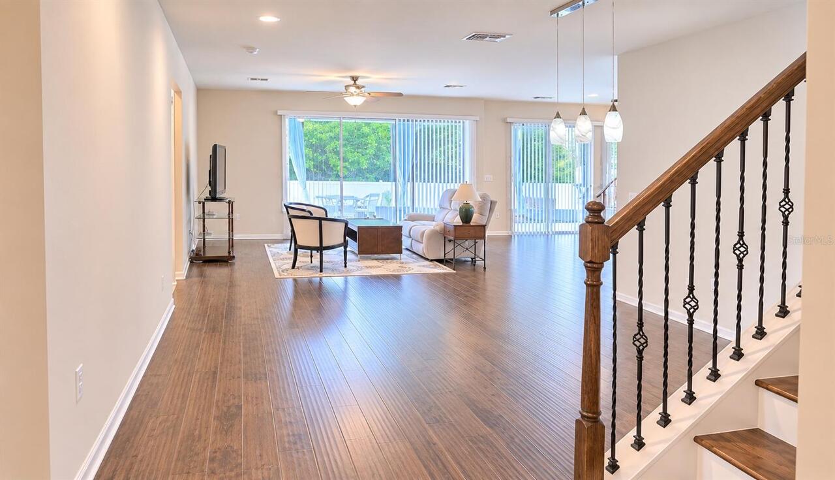
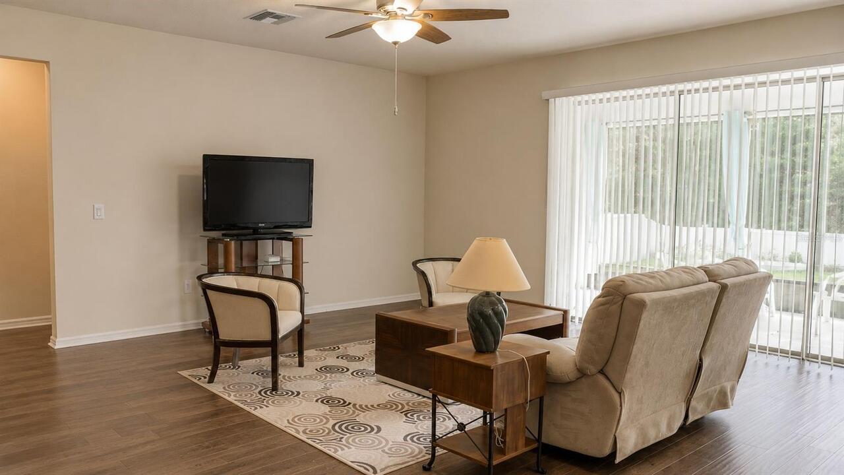
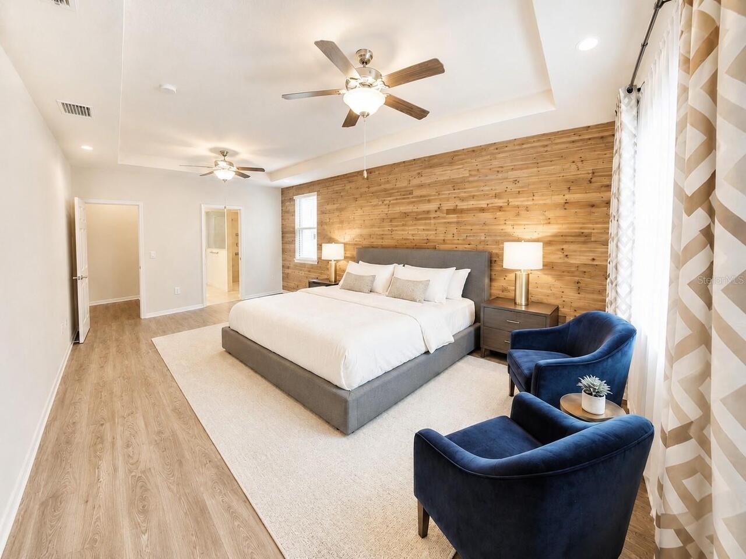
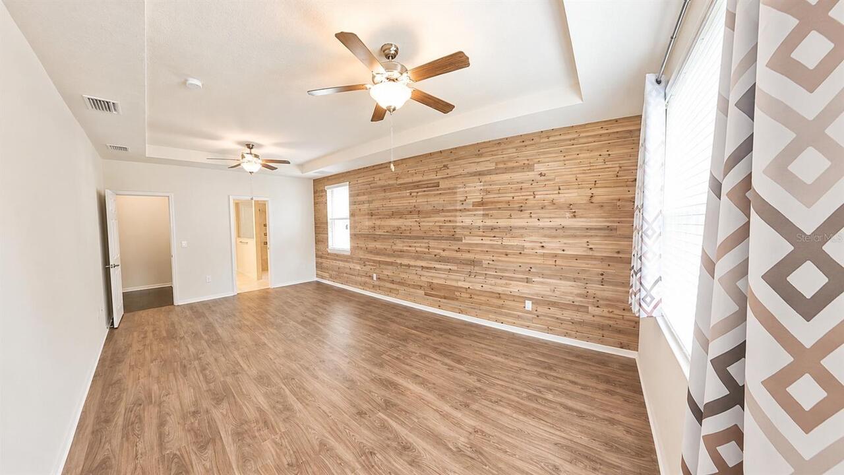
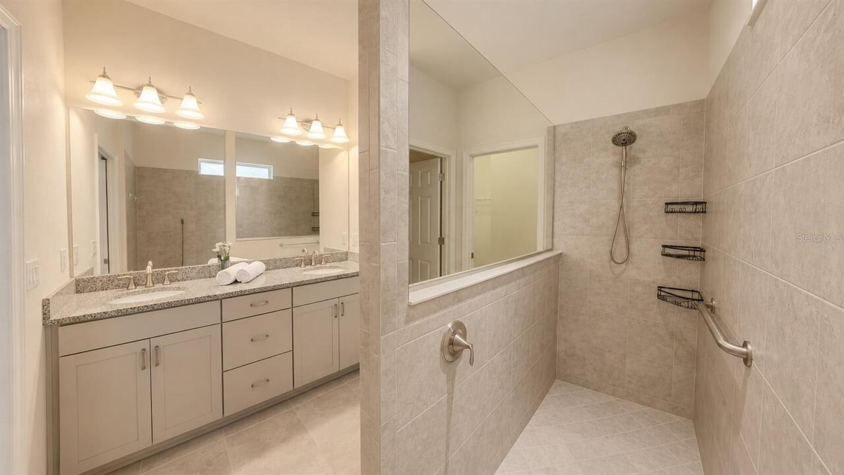
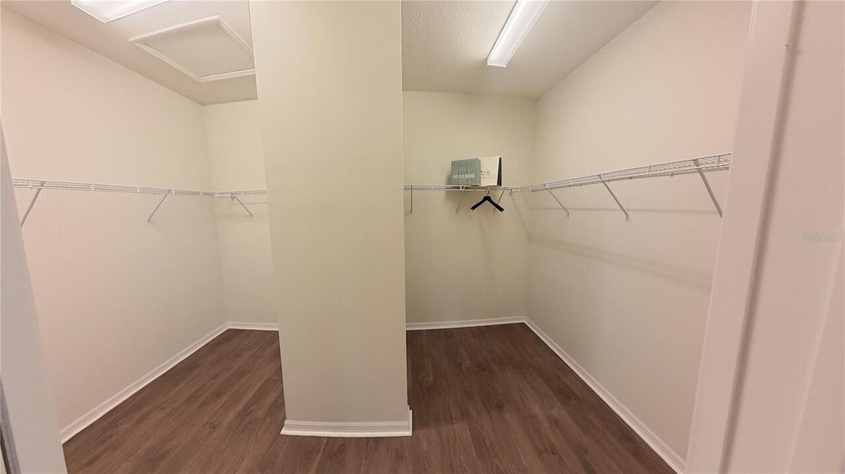
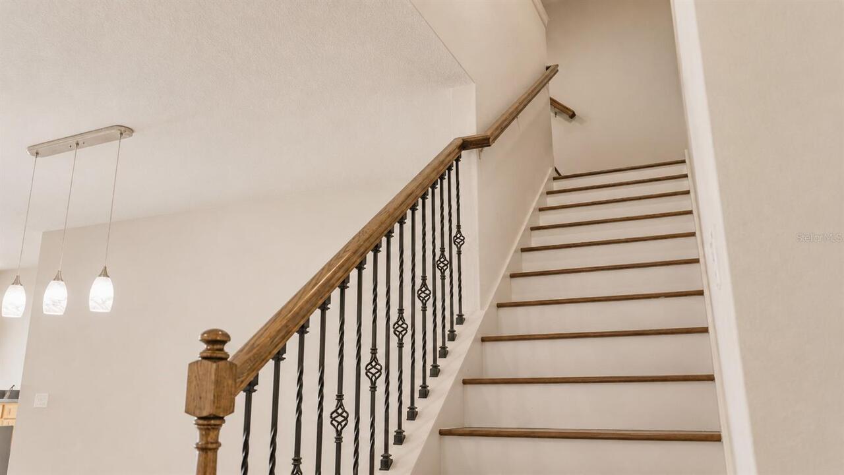
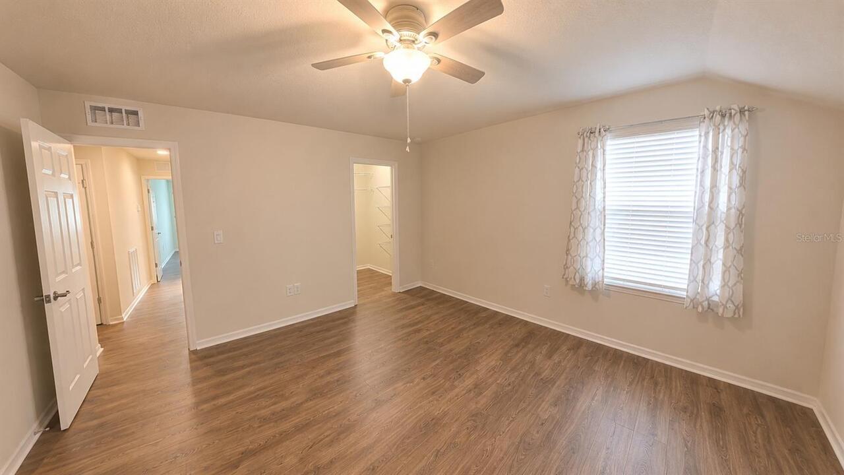
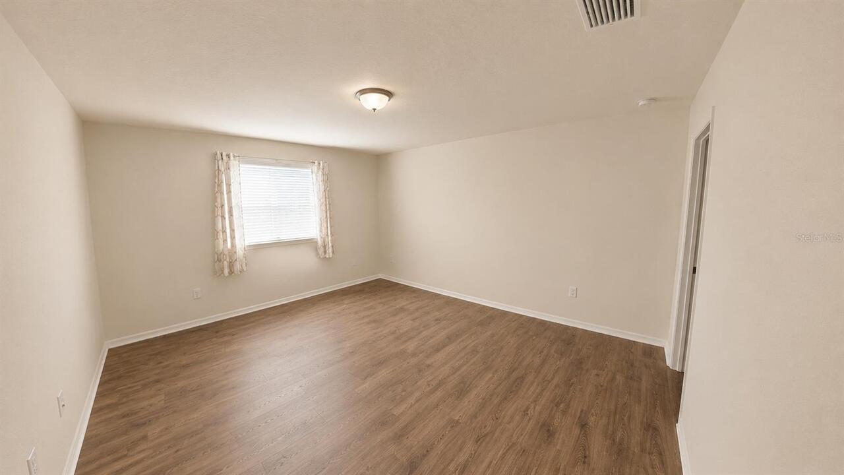
Cathedral Ceiling(s), Ceiling Fans(s), Crown Molding, Eat-in Kitchen, High Ceilings, Living Room/Dining Room Combo, Open Floorplan, Primary Bedroom Main Floor, Split Bedroom, Vaulted Ceiling(s), Walk-In Closet(s), Wet Bar, Window Treatments
Internet Address Display YN
true
Internet Automated Valuation Display YN
true
Internet Consumer Comment YN
true
Internet Entire Listing Display YN
true
Laundry Features
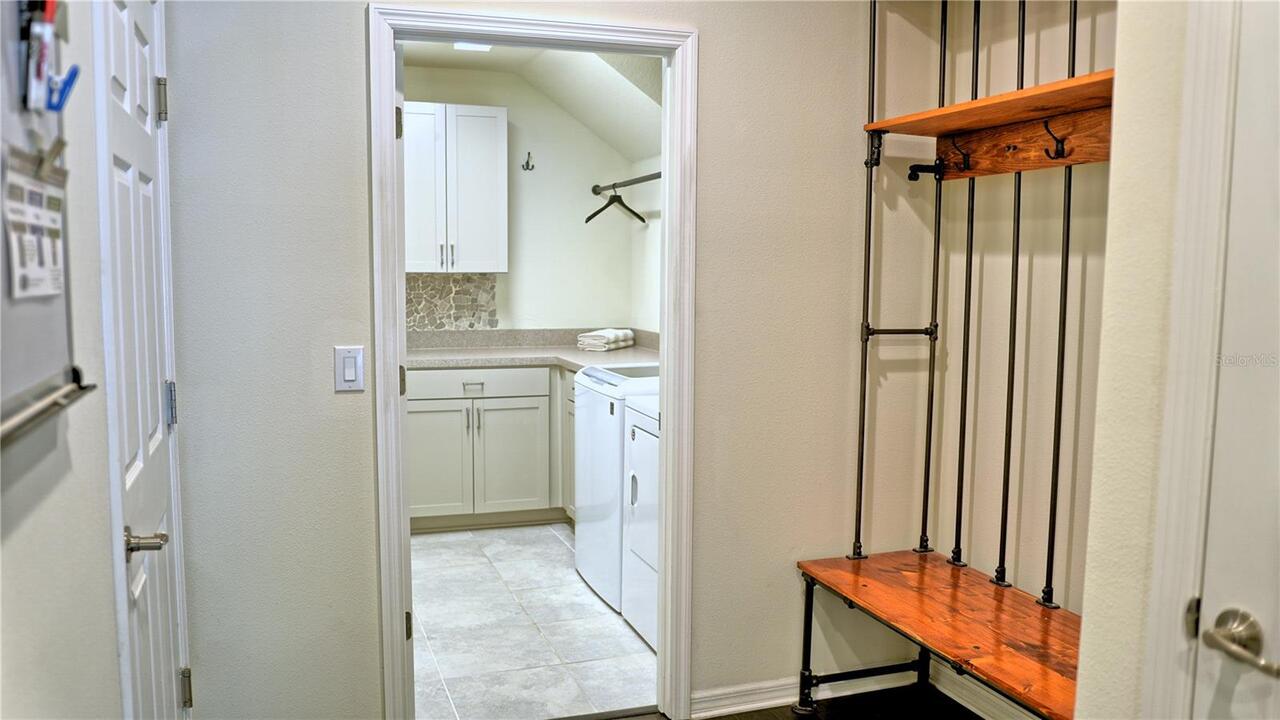
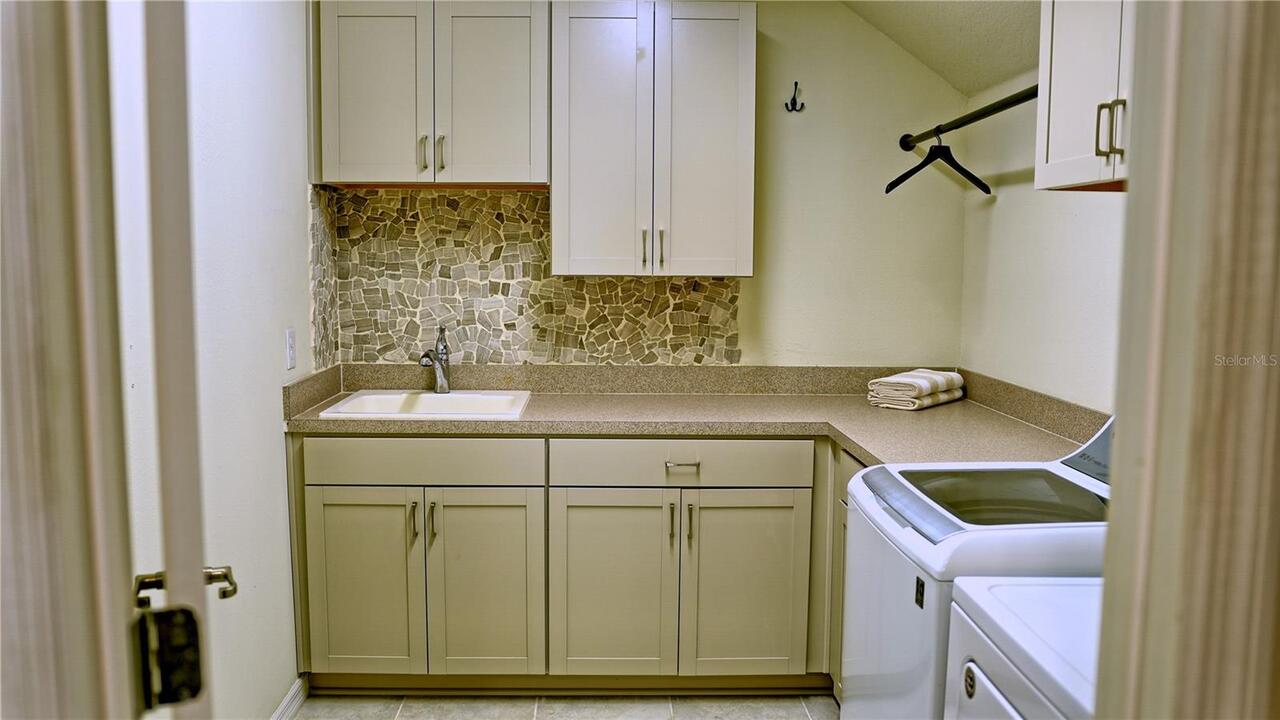
Inside, Laundry Room
Living Area Source
Public Records
Living Area Units
Square Feet
Lot Size Dimensions
60x157.2
Lot Size Square Meters
876
Middle Or Junior School
Eisenhower-HB
Modification Timestamp
2026-07-07T18:26:09.897Z
Other Equipment
Private Yard
Parcel Number
U-15-31-20-A8H-000000-00077.0
Patio And Porch Features
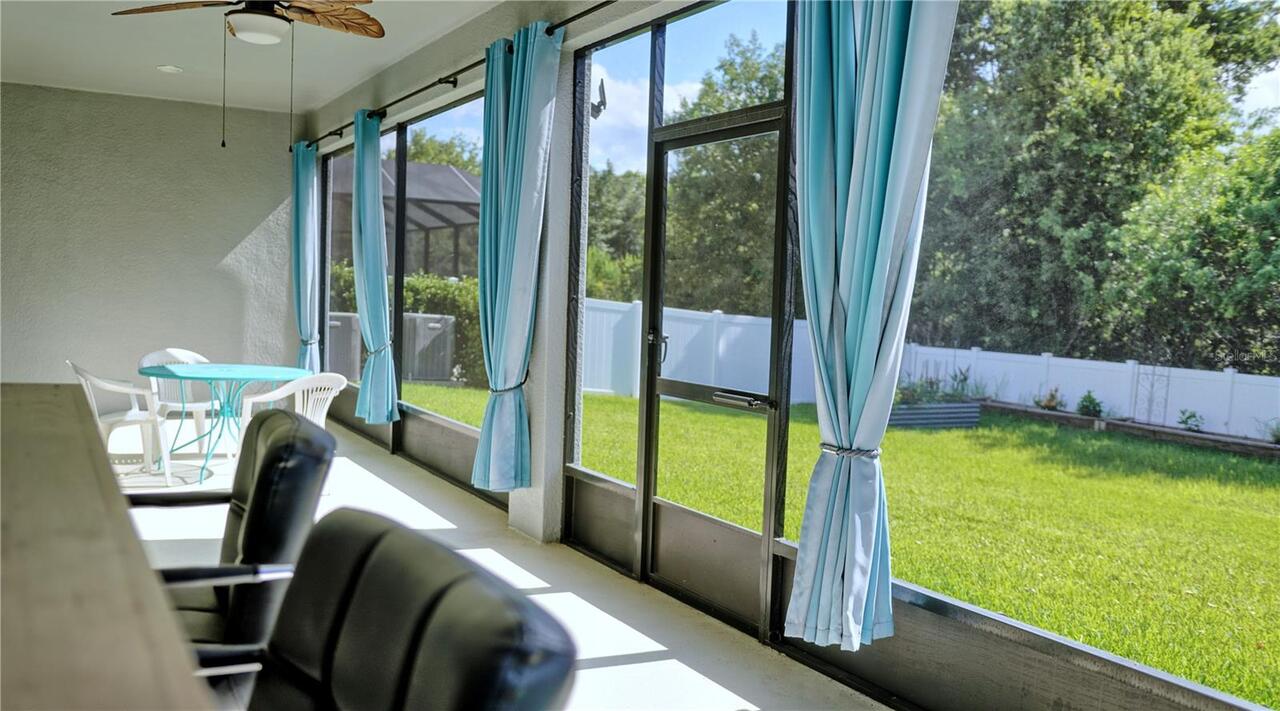
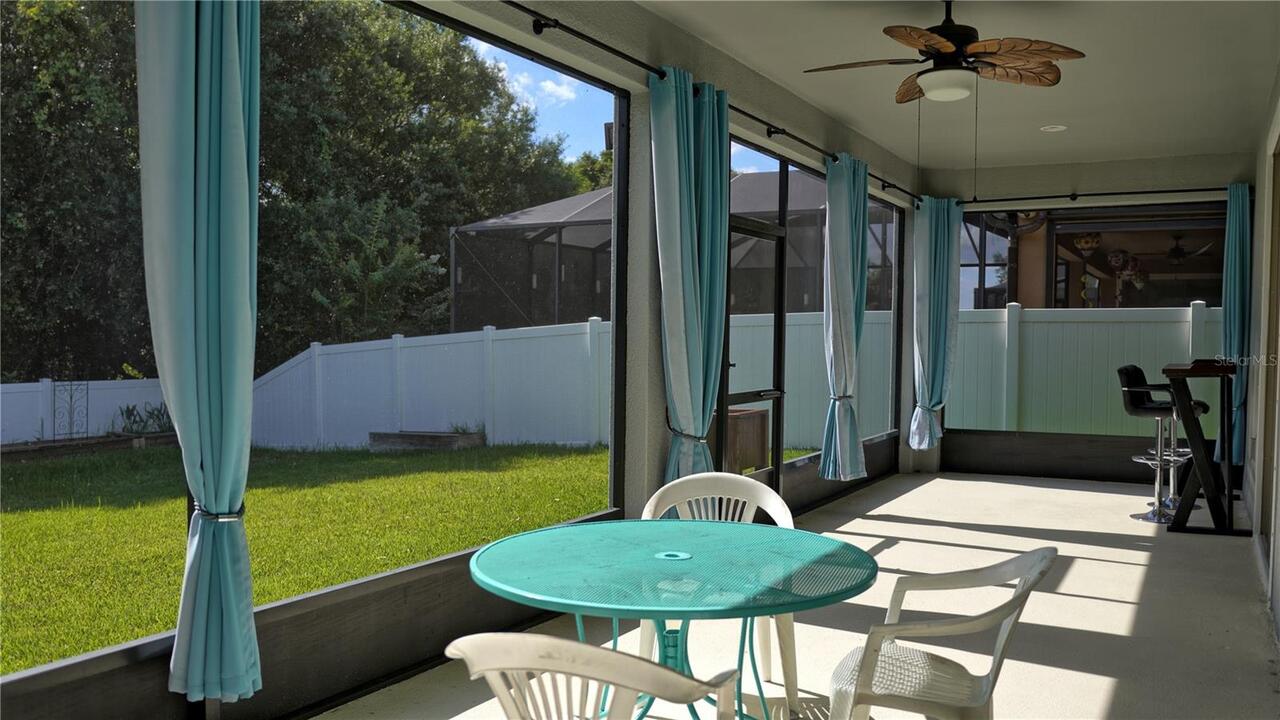
Covered, Patio, Rear Porch, Screened
Pet Restrictions
Buyer advised to verify pet restrictions, acceptance, process through community CC&Rs or contacting the South Fork III HOA directly.
Property Attached YN
false
Property Condition
Completed
RATIO Current Price By Calculated SqFt
145.69
Realtor Info
Assoc approval required, CDD Addendum required, Floor Plan Available, See Attachments
Security Features
Smoke Detector(s)
Showing Requirements
See Remarks
Status Change Timestamp
2026-06-12T17:08:51.000Z
Tax Annual Amount
10635.41
Tax Legal Description
SOUTH FORK TRACT O PHASE 2 LOT 77
Tax Other Annual Assessment Amount
3907
Total Acreage
0 to less than 1/4
Universal Property Id
US-12057-N-1531208000000000770-R-N
Unparsed Address
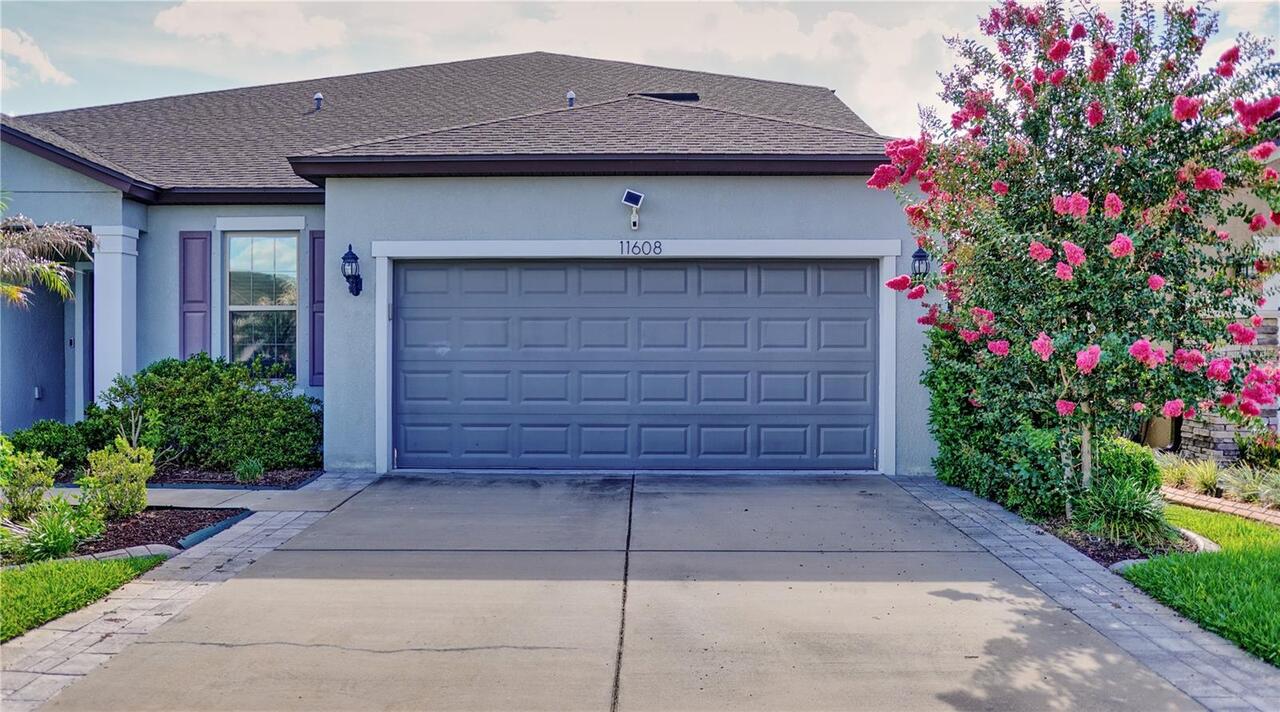
11608 DUBLIN GRAFTON DR
Utilities
Cable Available, Electricity Available, Electricity Connected, Public, Sprinkler Meter, Water Available