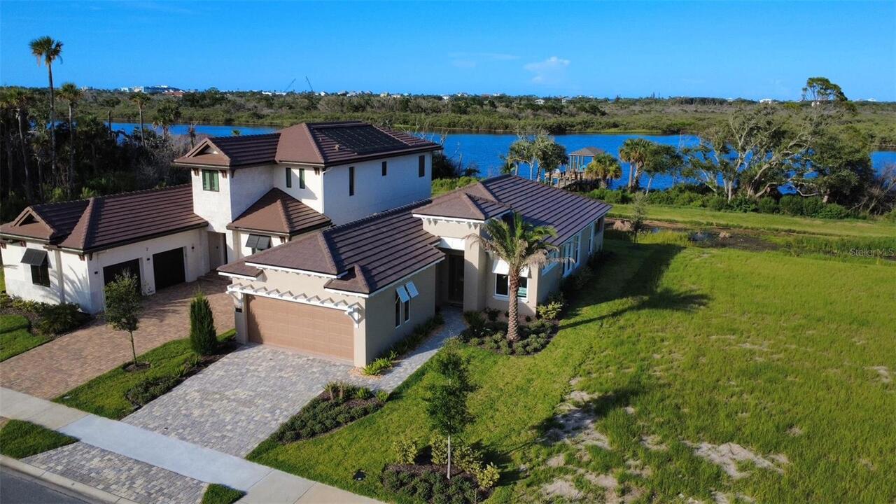
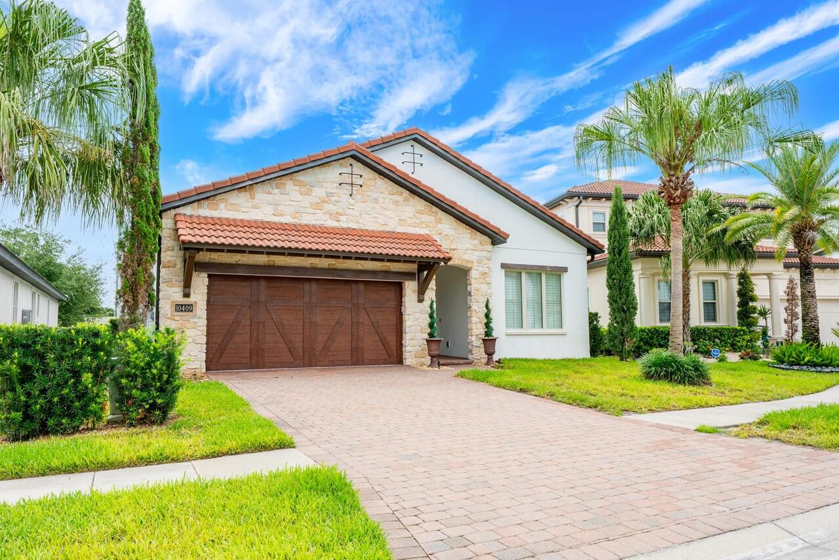
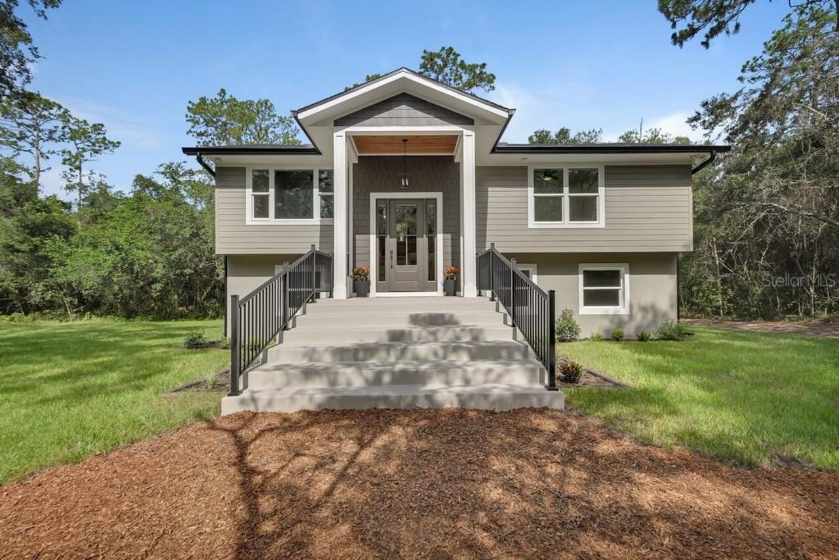
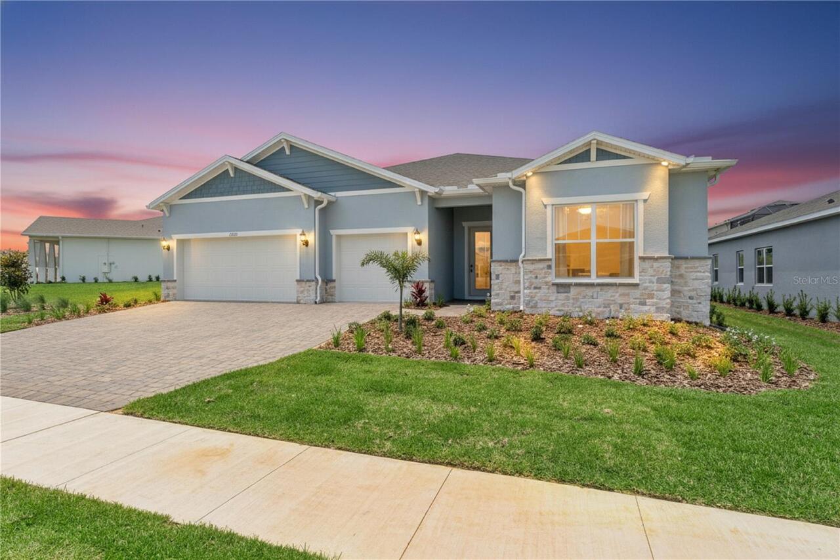
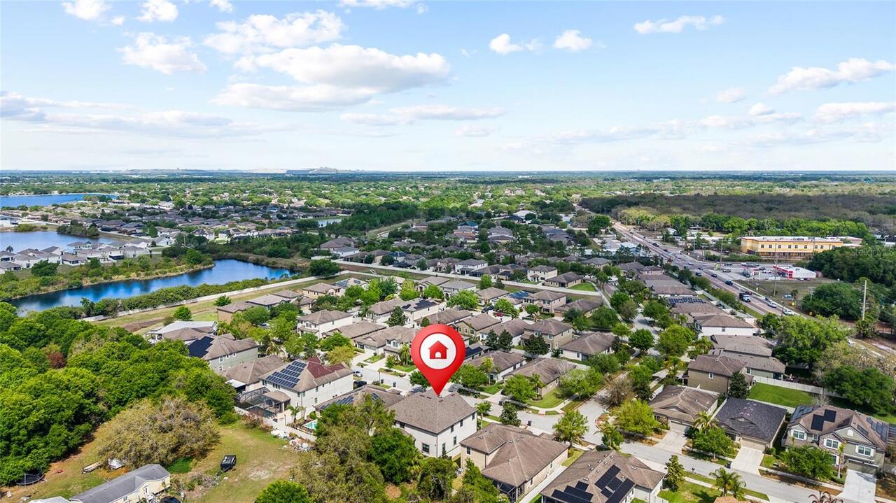
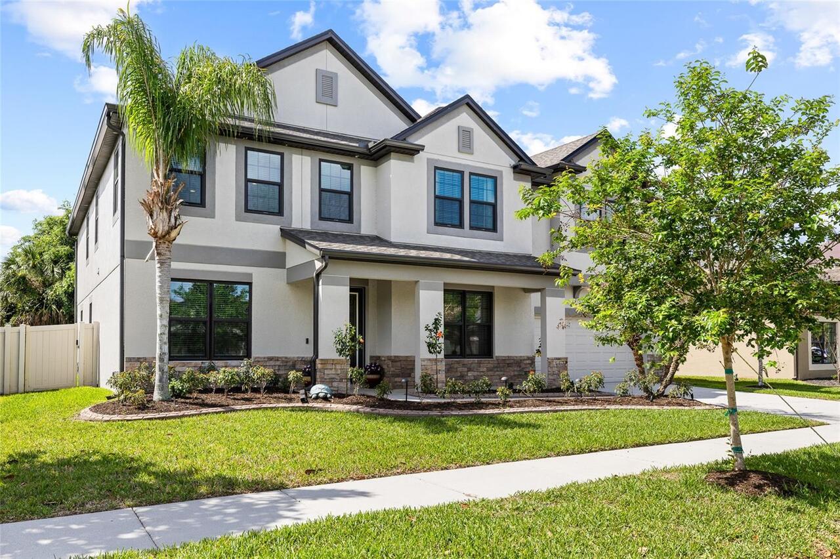
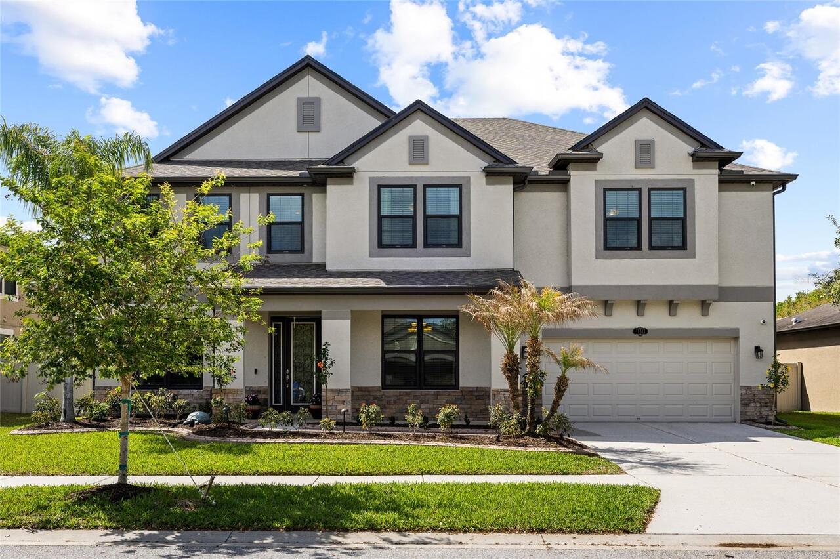
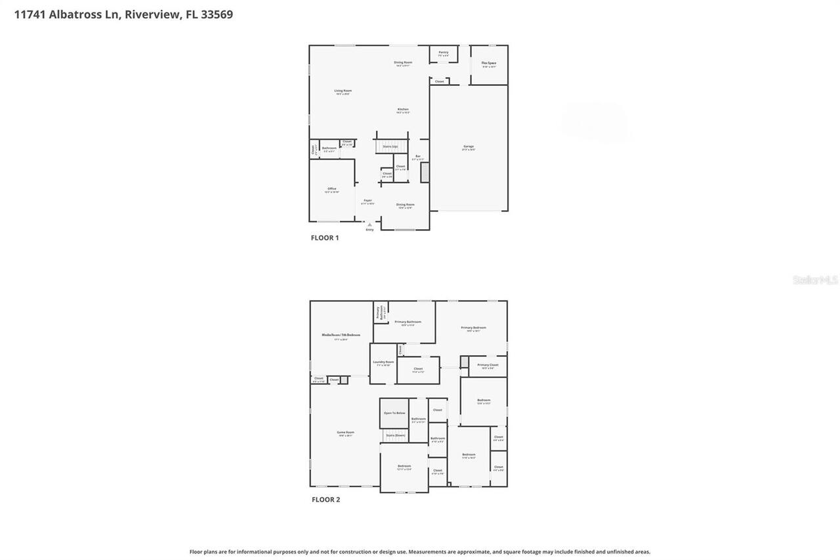
Property Features
Property Sub Type
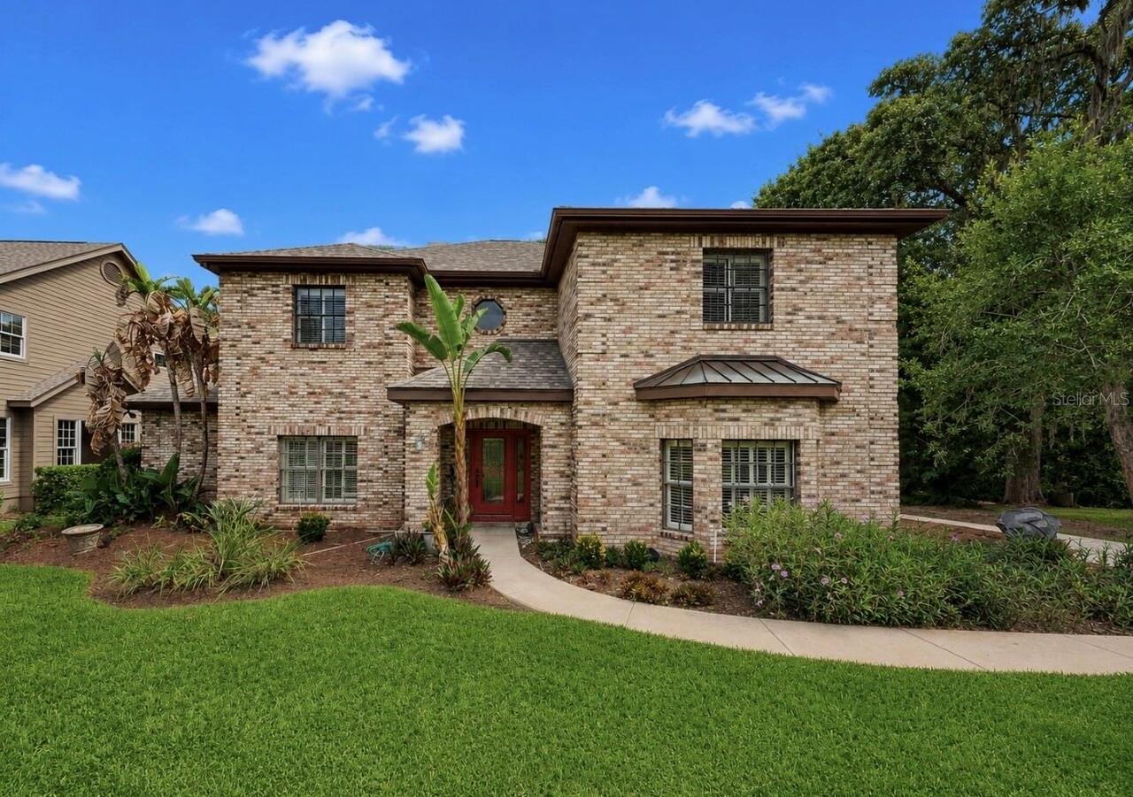
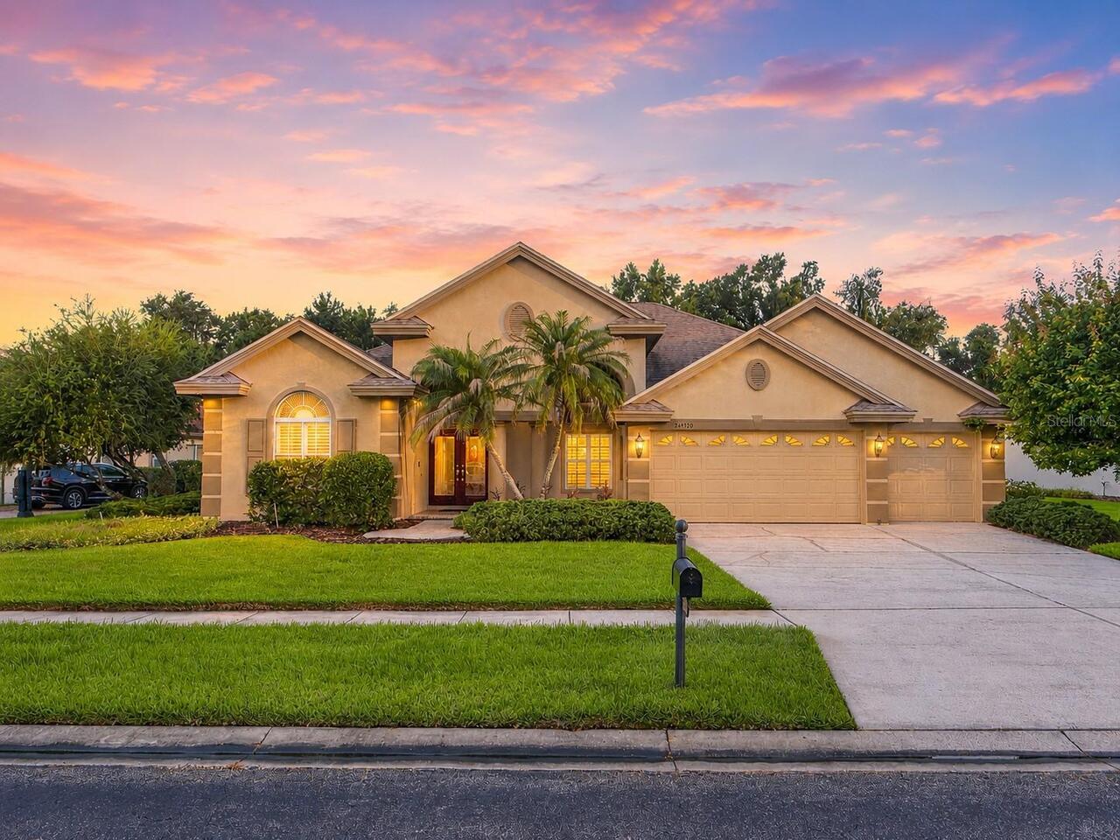
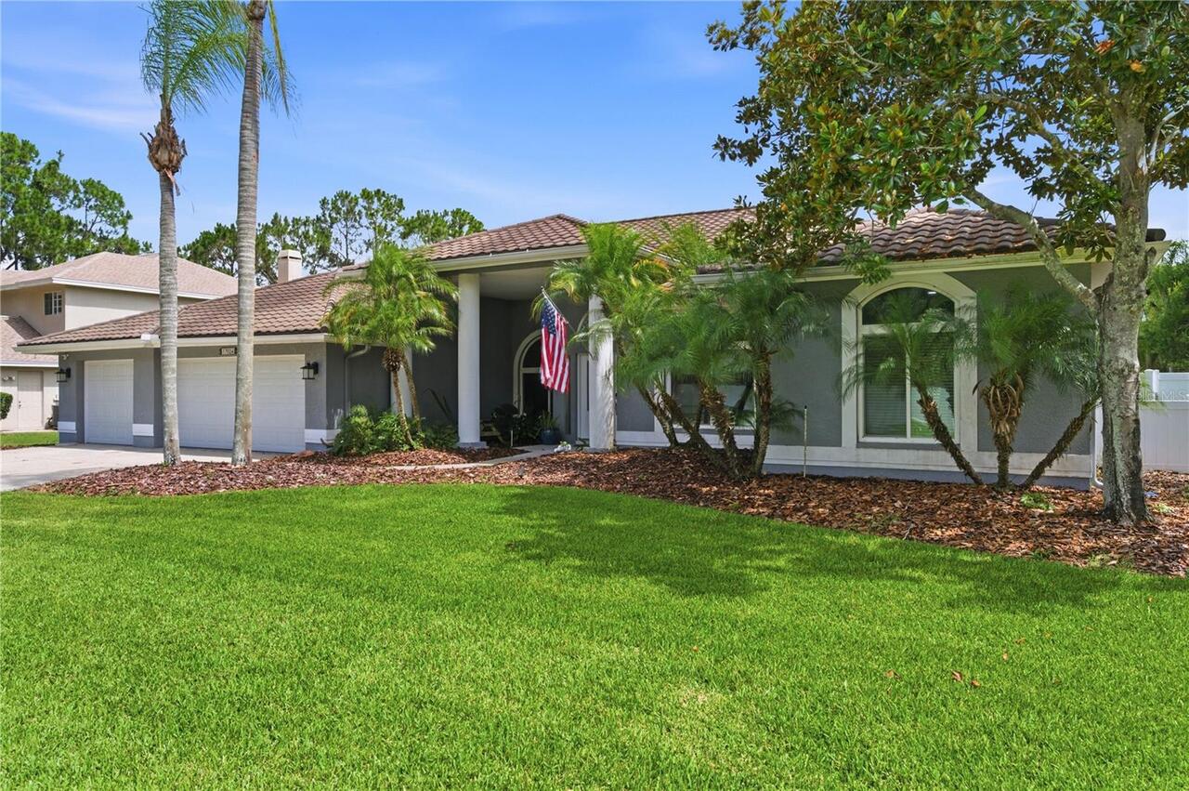
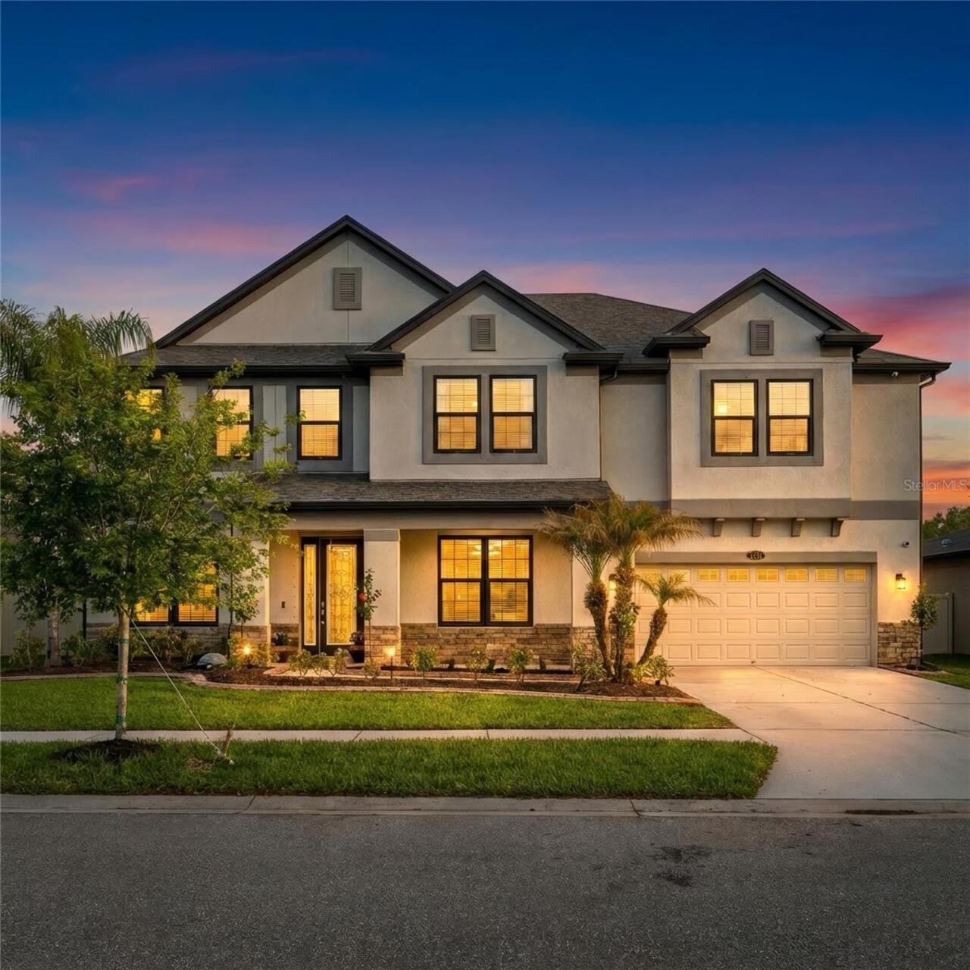
Single Family Residence
Parking
Oversized, Driveway, Garage Door Opener, Tandem
Additional Information
Additional Lease Restrictions
Buyer to verify leasing restrictions with the HOA.
Additional Parcels YN
false
Additional Rooms
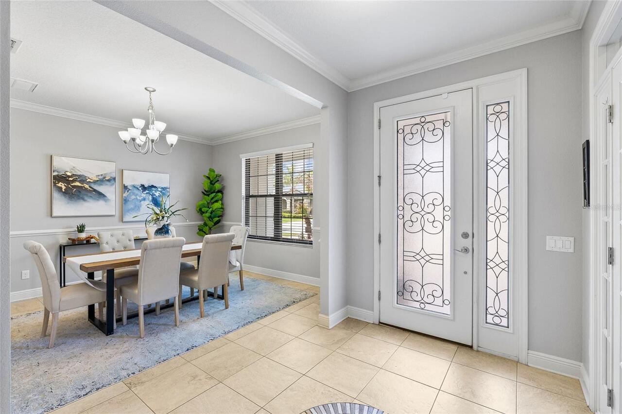
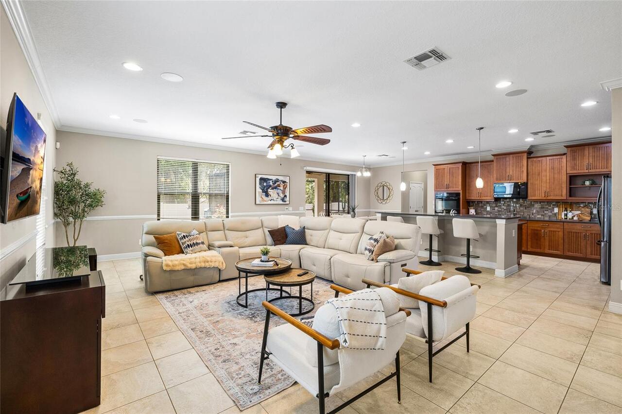
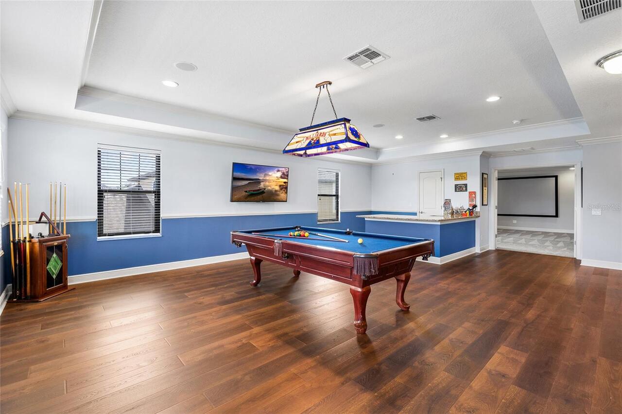
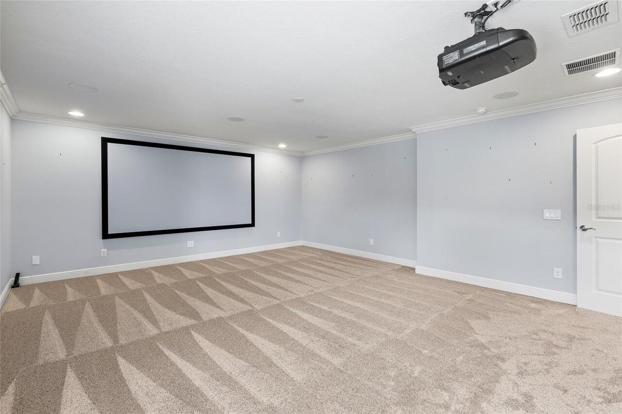
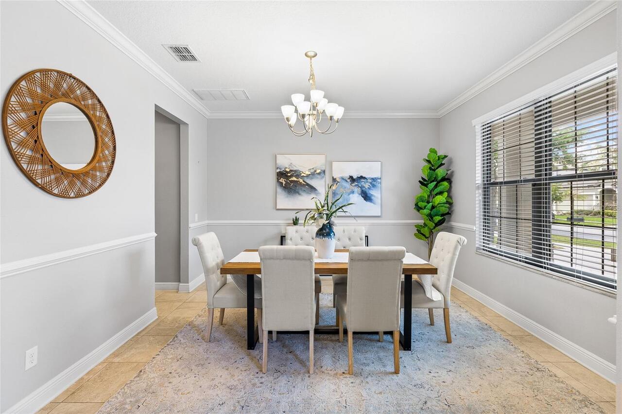
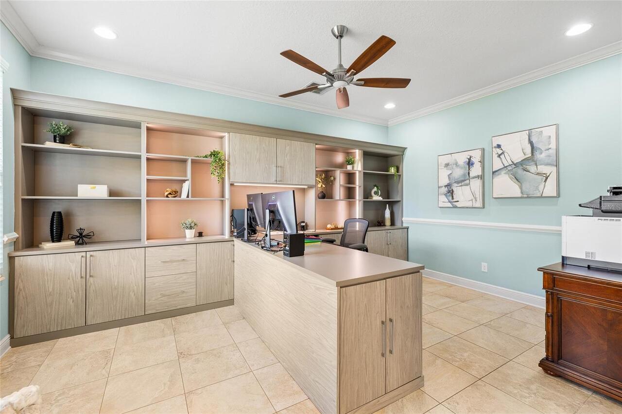
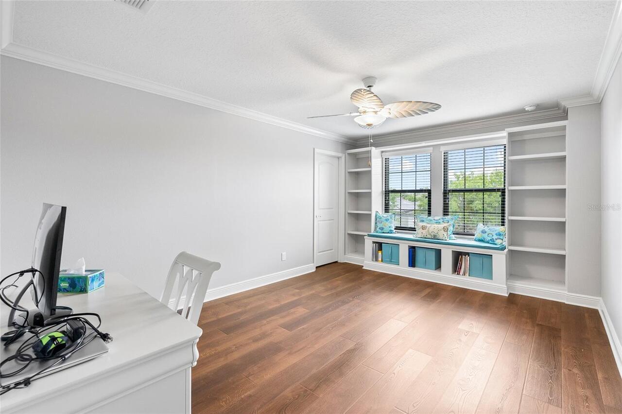
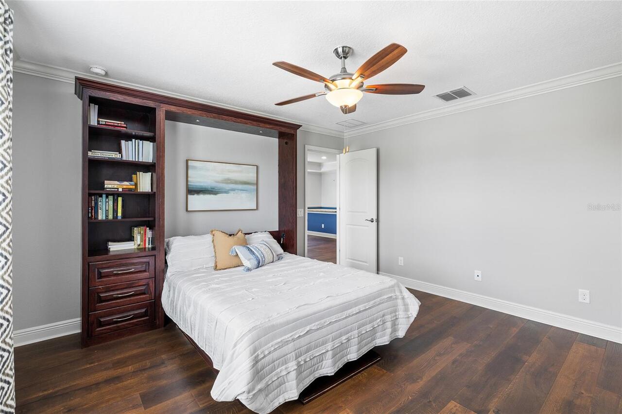
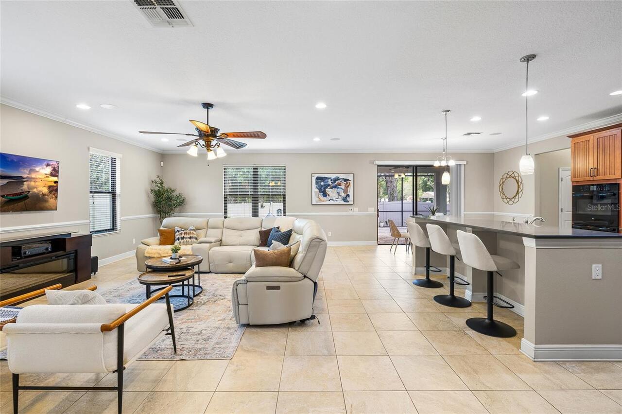
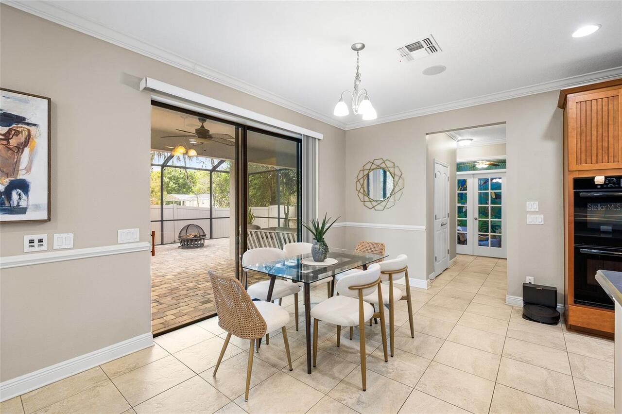
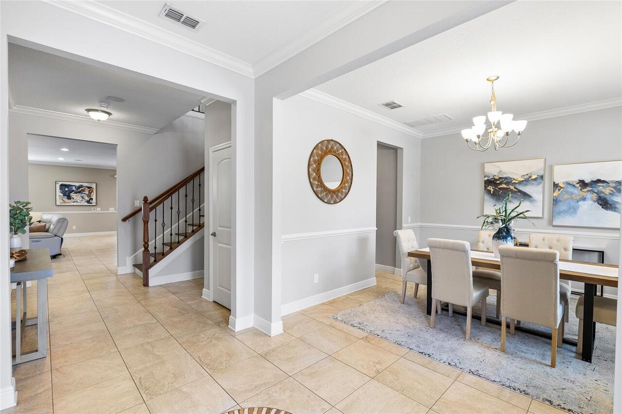
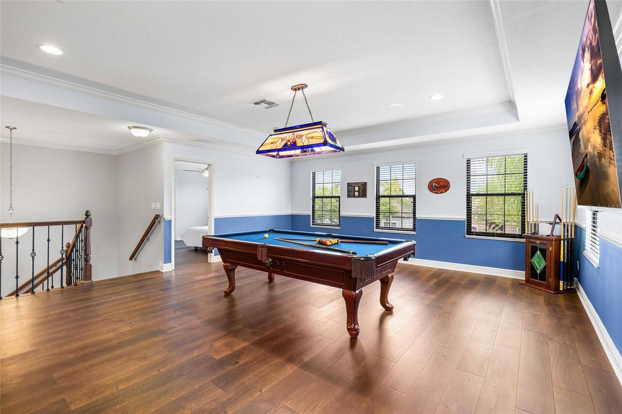
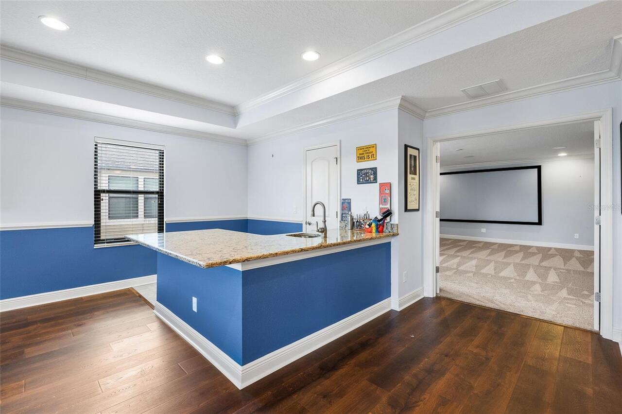
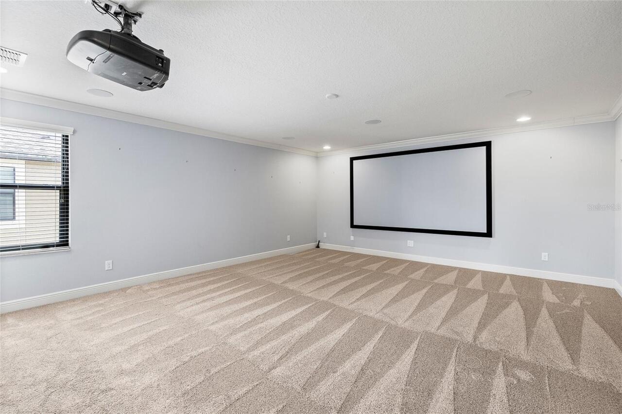
Attic, Bonus Room, Den/Library/Office, Formal Dining Room Separate, Great Room, Inside Utility, Loft, Media Room, Storage Rooms
Alternate Key Folio Num
0773458238
Appliances
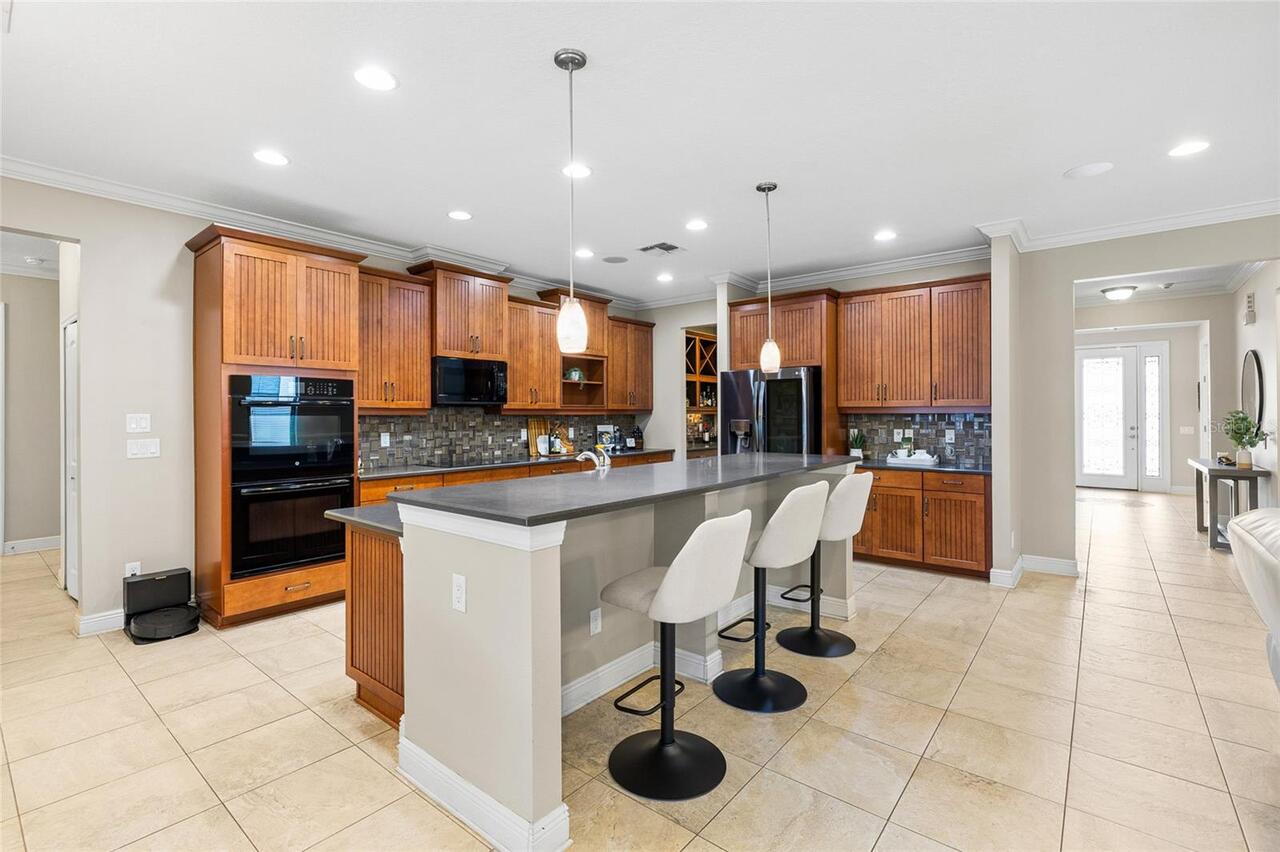
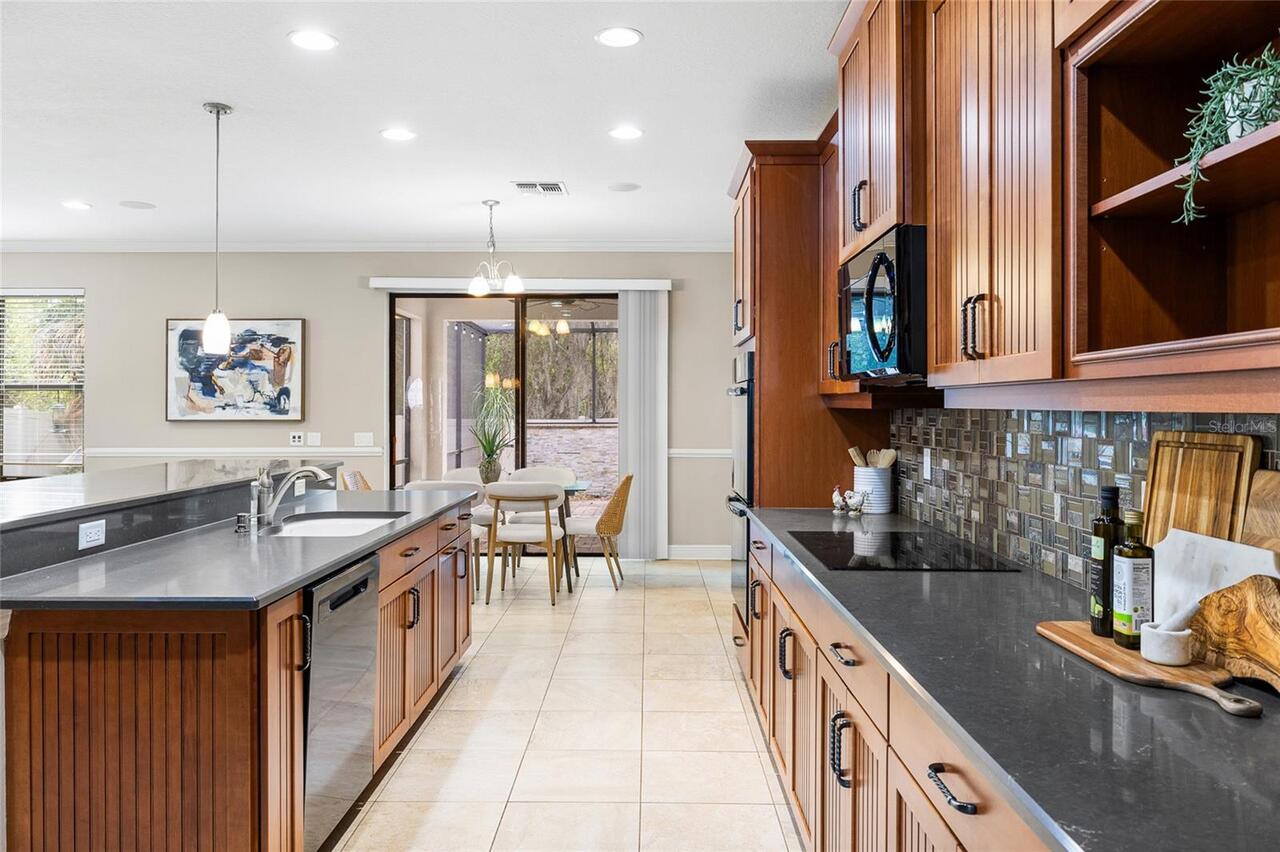
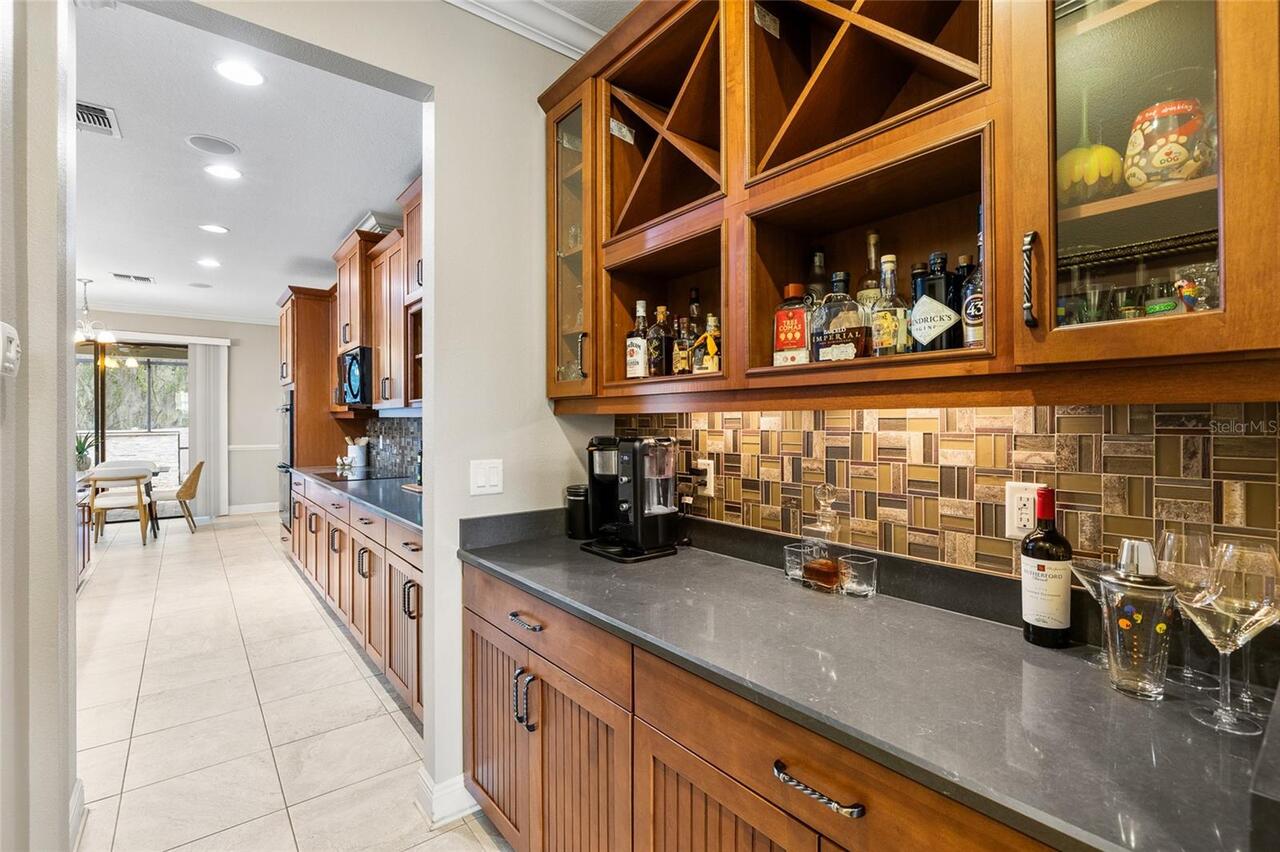
Bar Fridge, Built-In Oven, Cooktop, Dishwasher, Disposal, Dryer, Electric Water Heater, Microwave, Refrigerator, Washer, Water Softener
Architectural Style
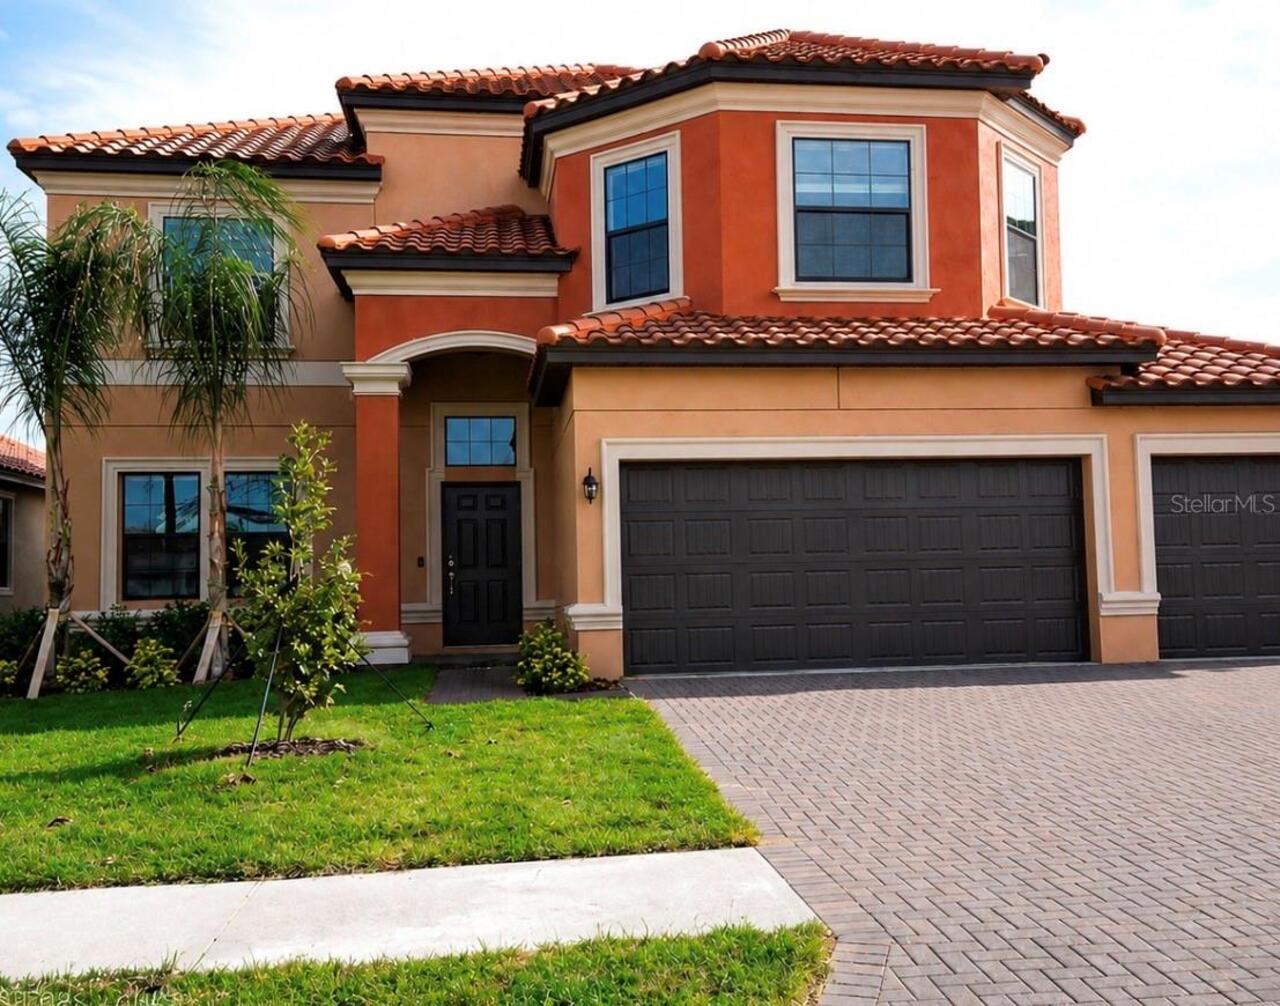
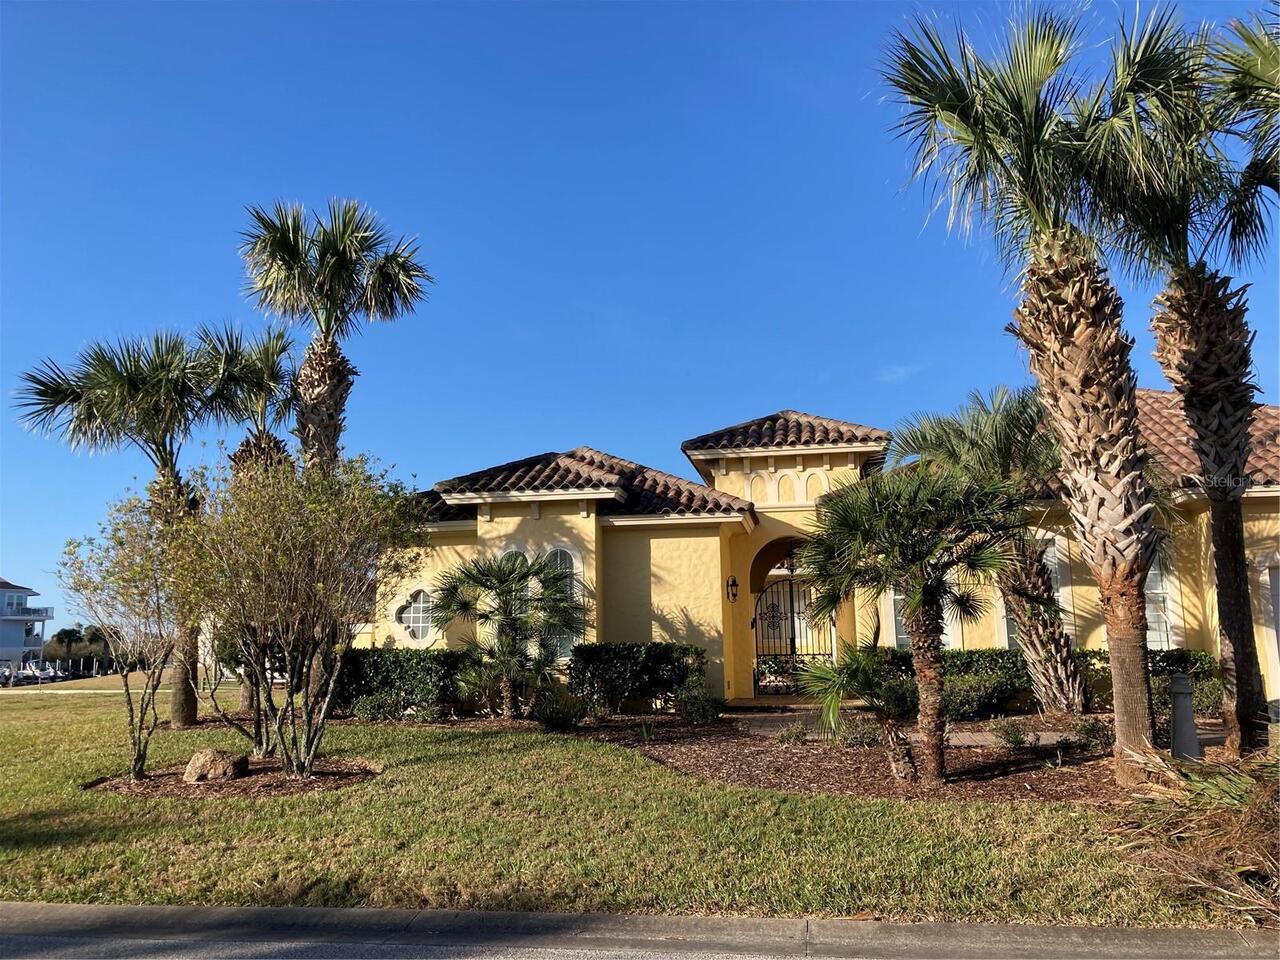
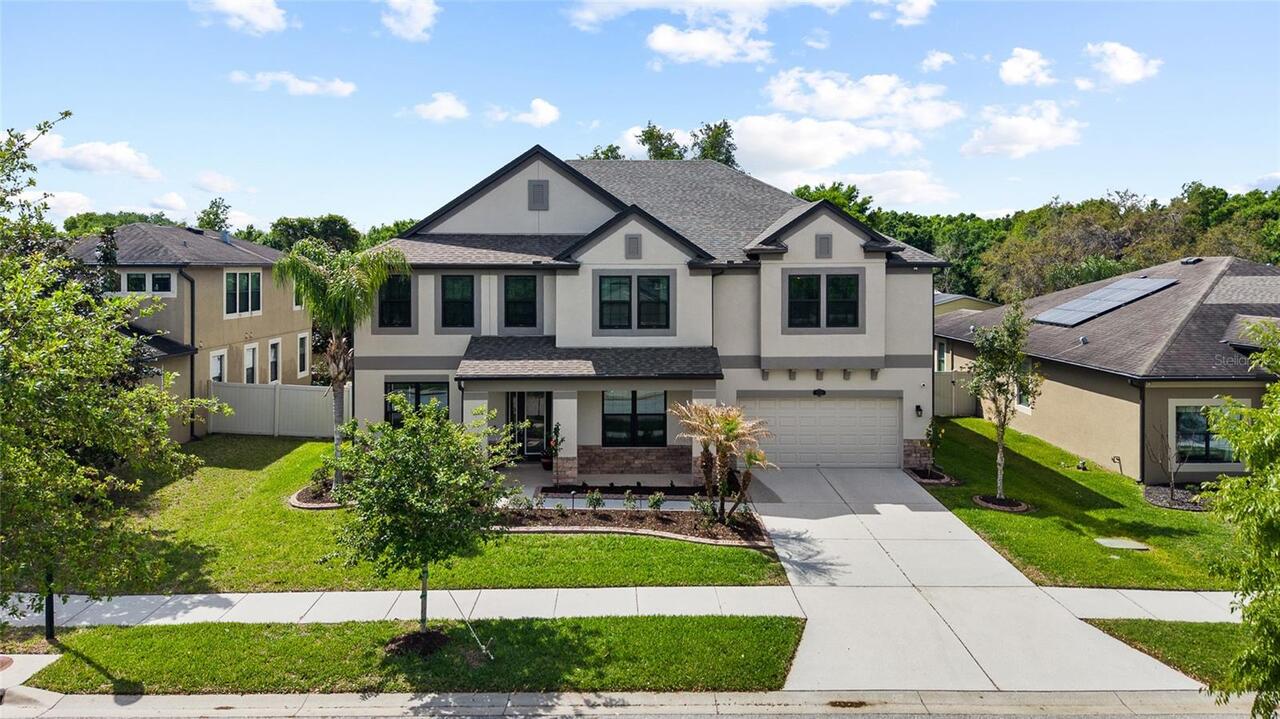
Contemporary
Association Amenities
Fence Restrictions, Park
Association Email
management@mcneilmsi.com
Association Fee Frequency
Quarterly
Association Fee Includes
Maintenance Grounds
Association Fee Requirement
Required
Association URL
www.estuaryriverview.com
Building Area Source
Public Records
Building Area Total Srch SqM
545.53
Building Area Units
Square Feet
Calculated List Price By Calculated SqFt
138.56
Community Features
Deed Restrictions, Park, Sidewalks, Street Lights
Construction Materials
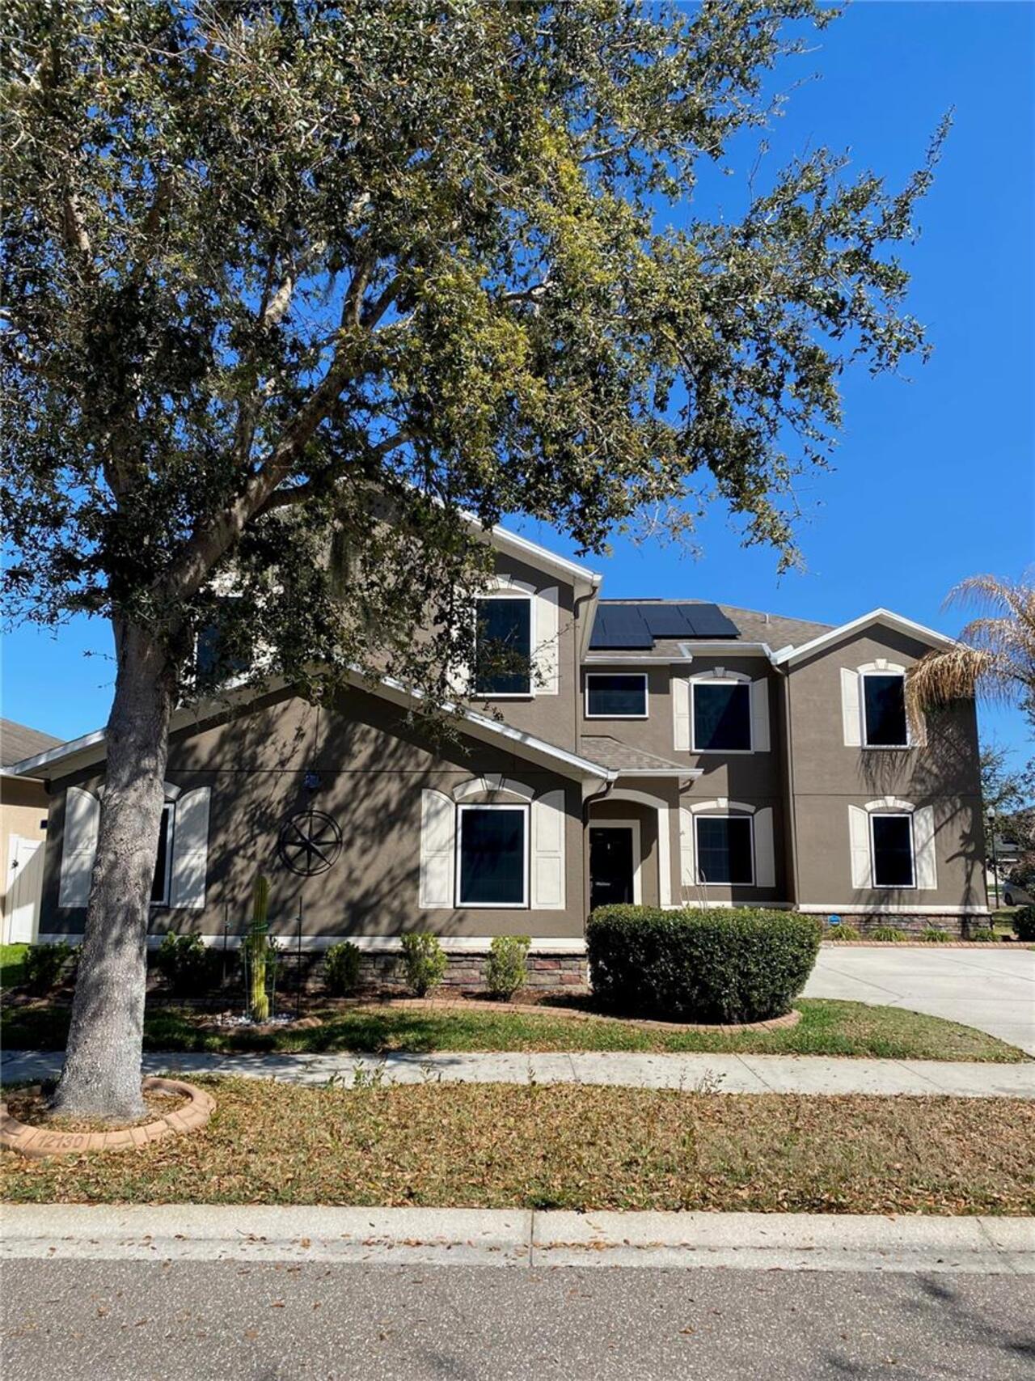
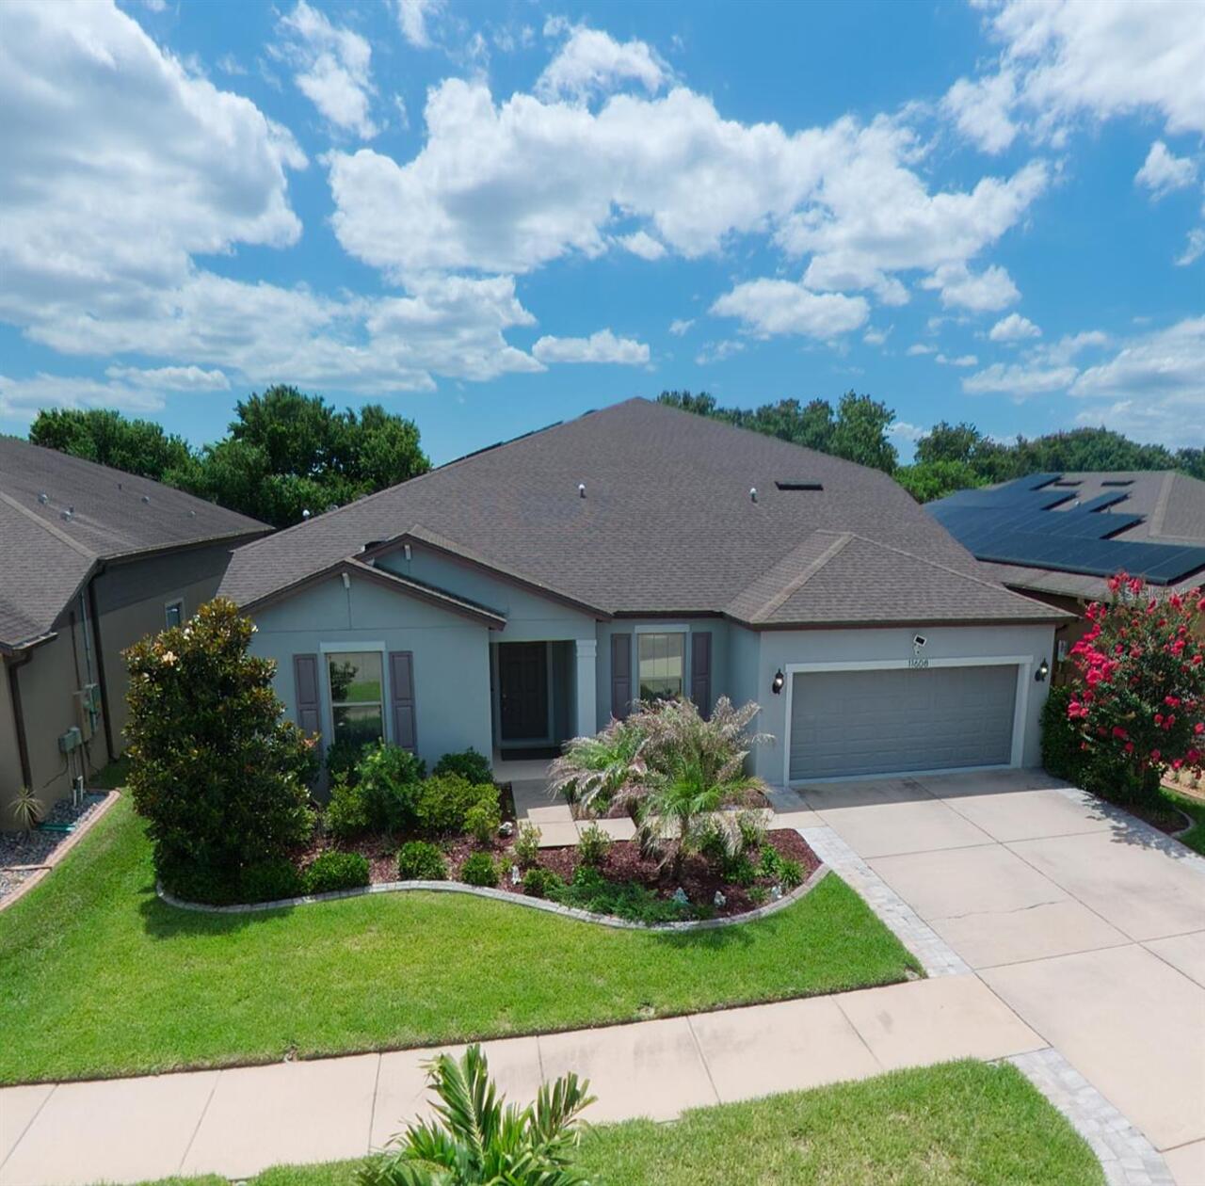
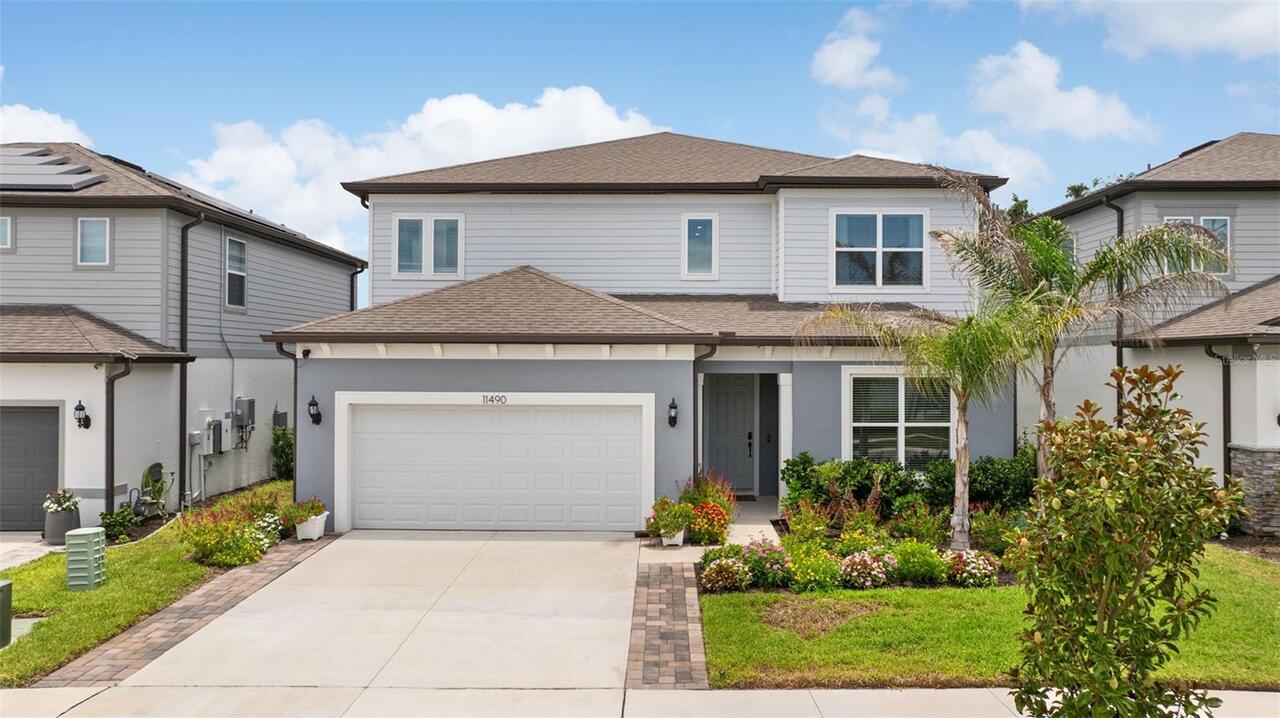
Block, Stucco
Cumulative Days On Market
88
Disaster Mitigation
Hurricane Shutters/Windows
Elementary School
Warren Hope Dawson Elementary
Exterior Features
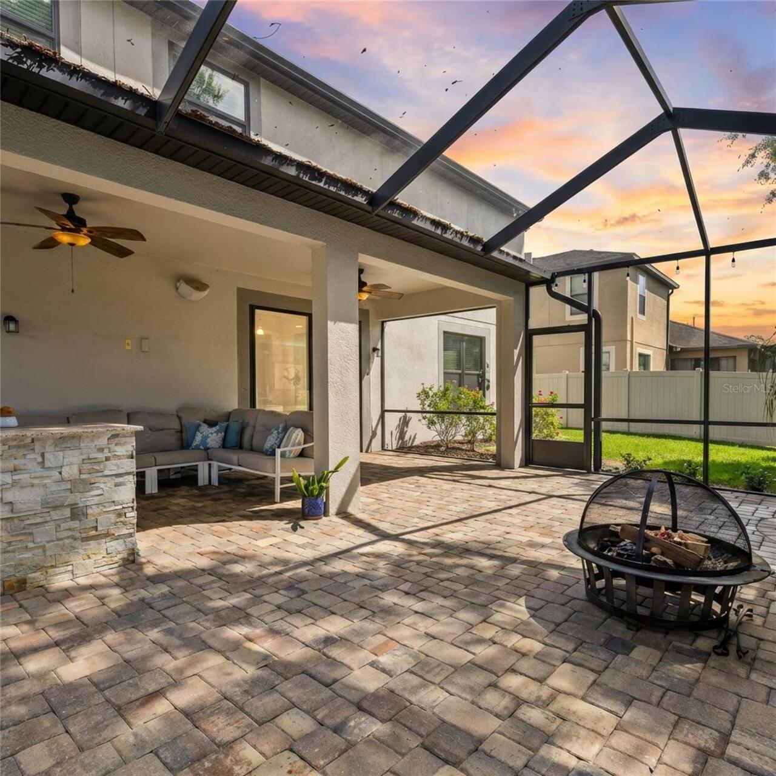
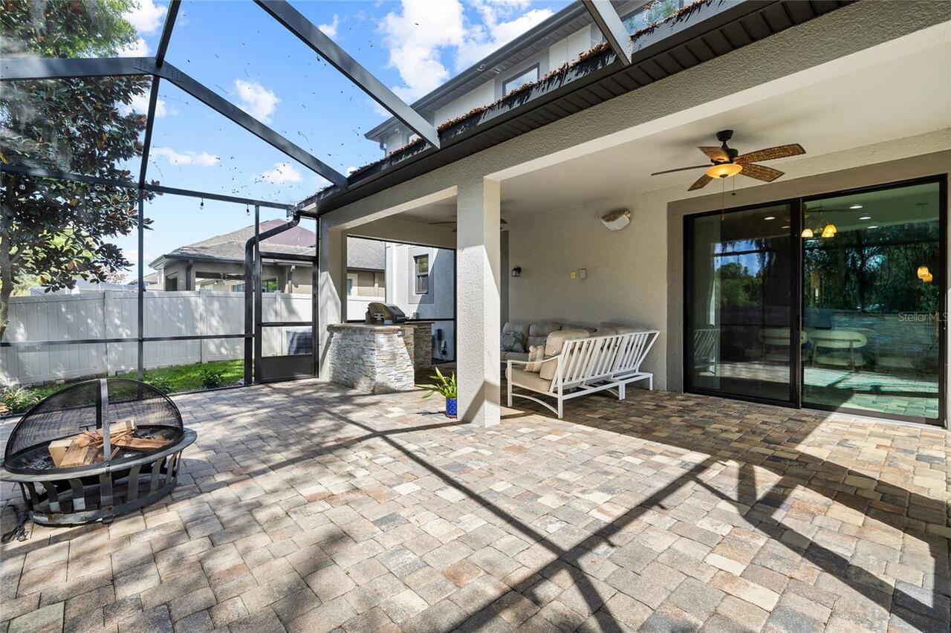
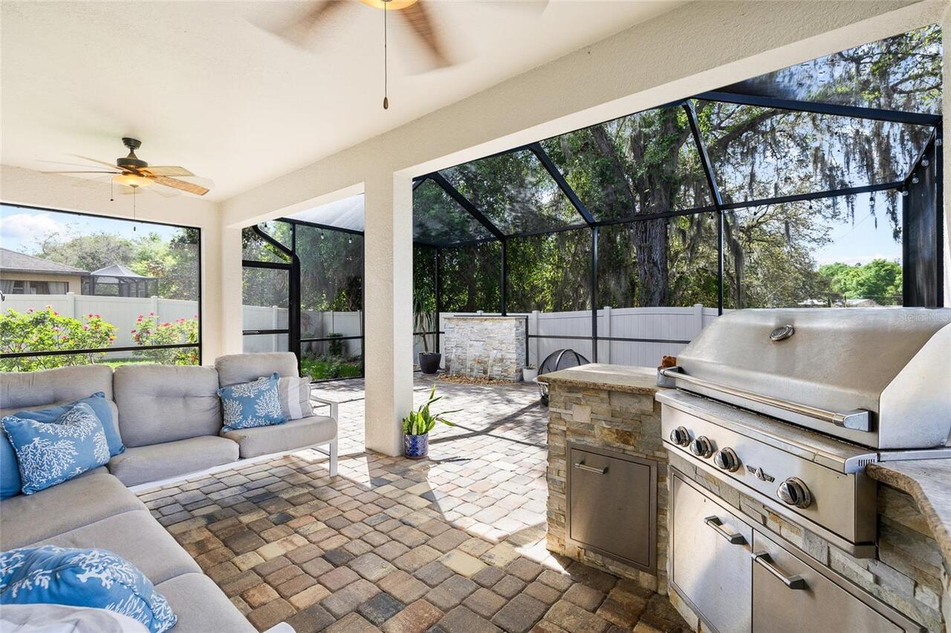
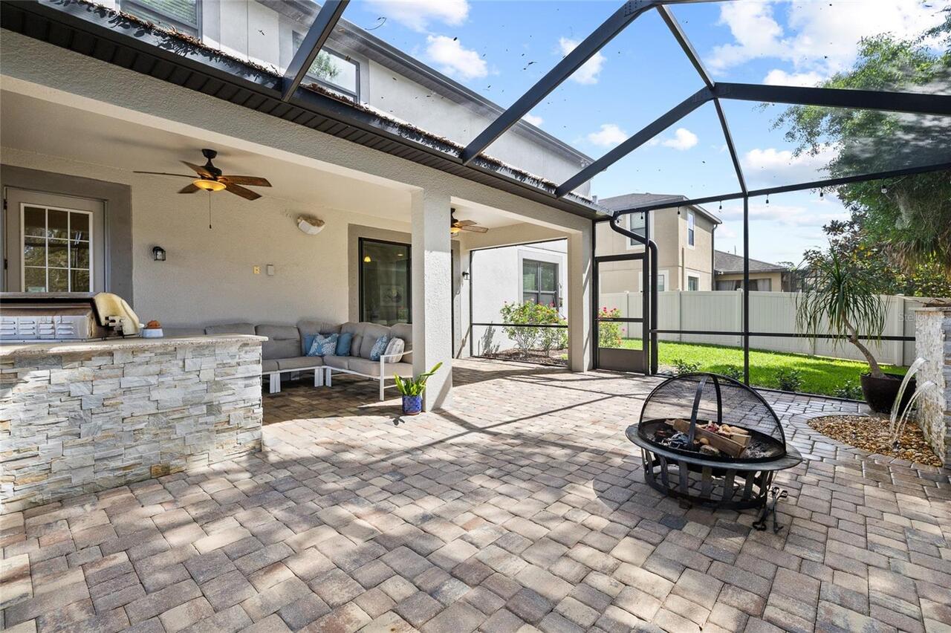
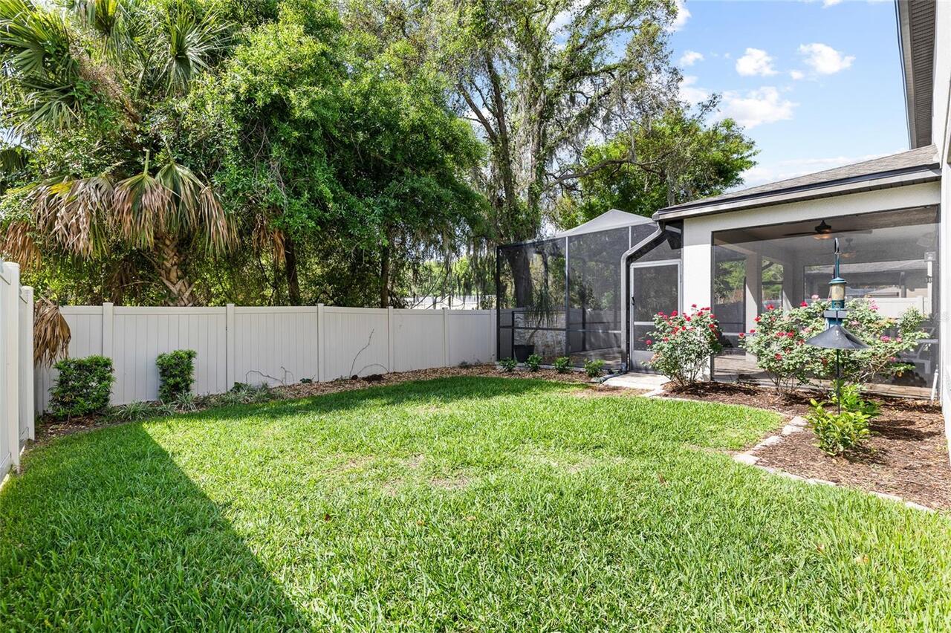
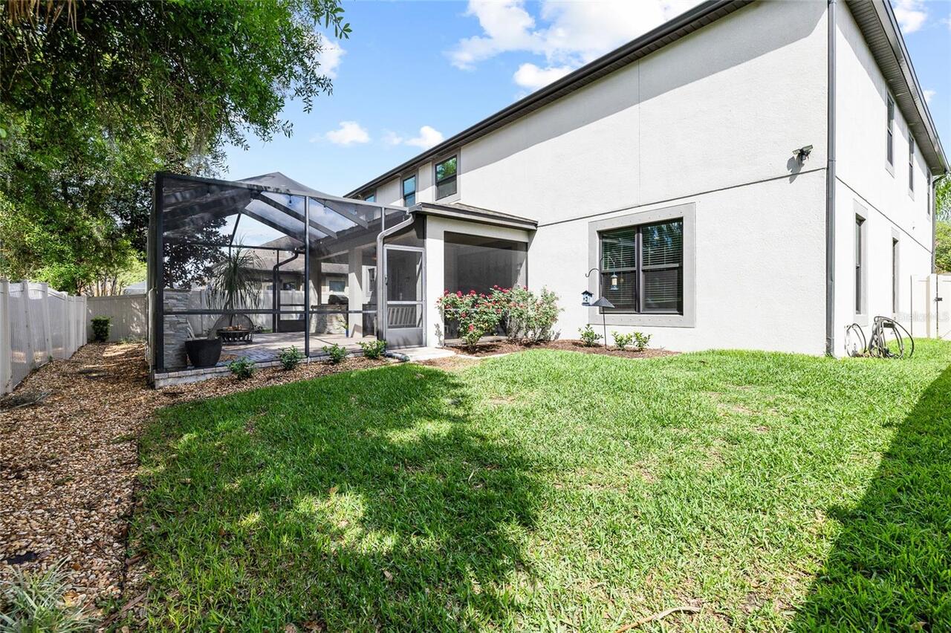
Lighting, Outdoor Kitchen, Rain Gutters, Sidewalk, Sliding Doors
Flood Zone Date
2008-08-28
Flood Zone Panel
12057C0508H
Flooring
Carpet, Hardwood, Tile
Interior Features
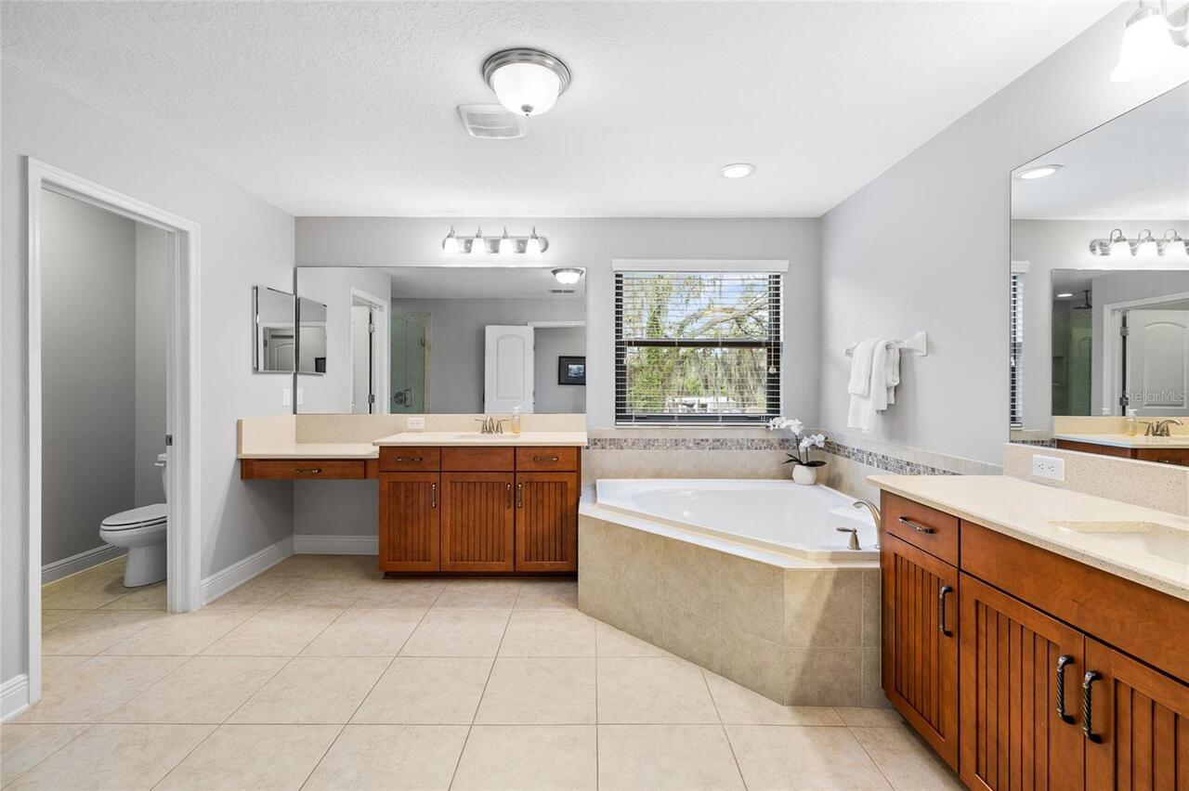
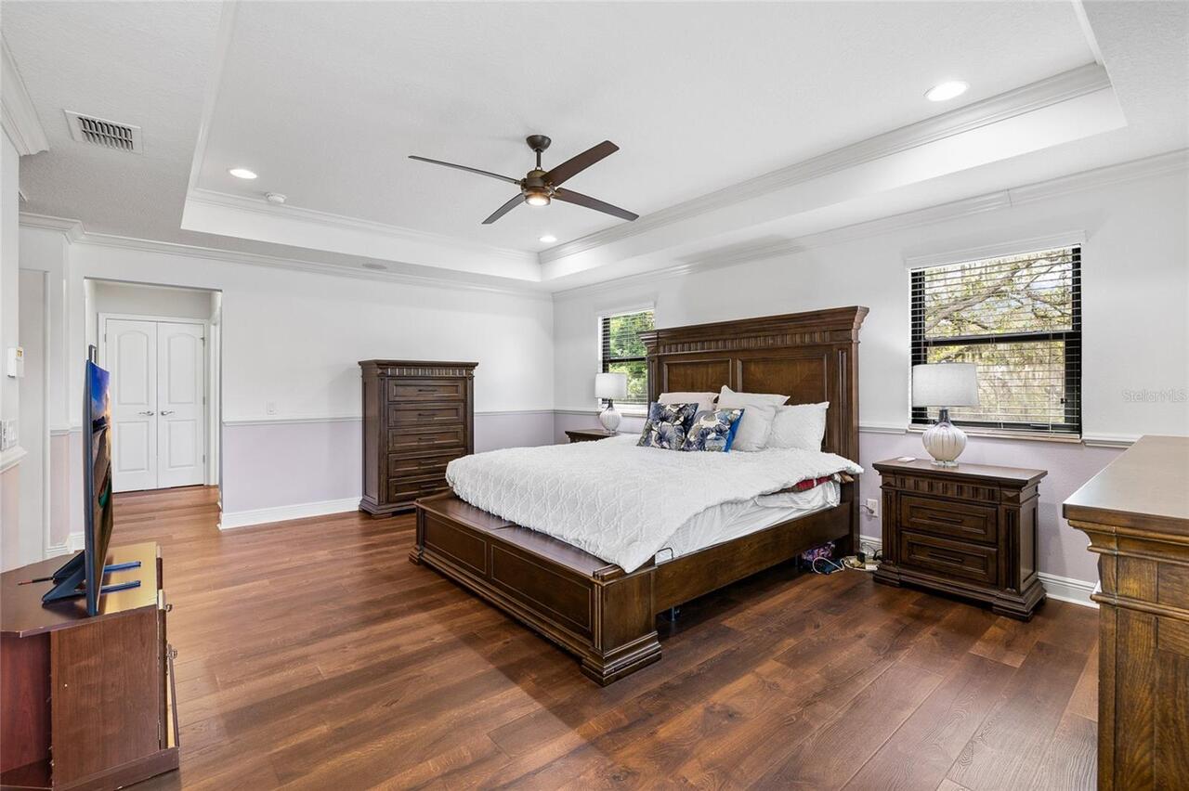
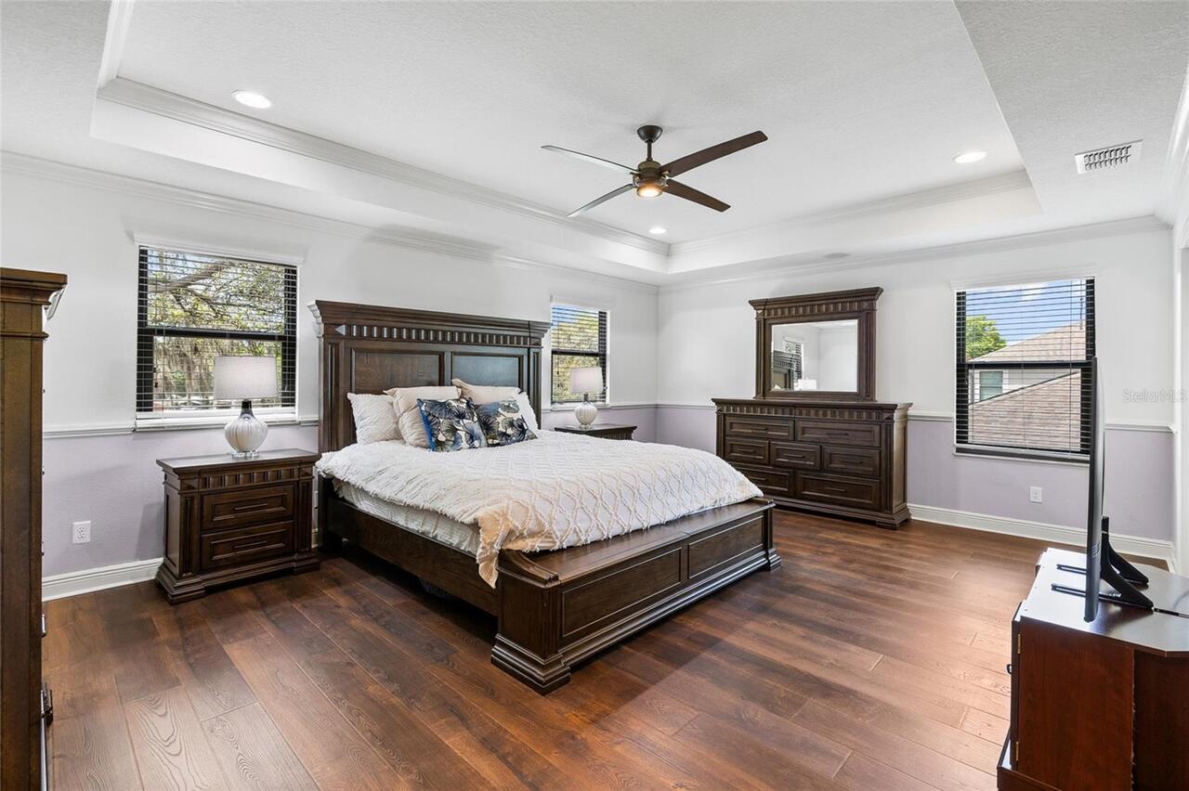
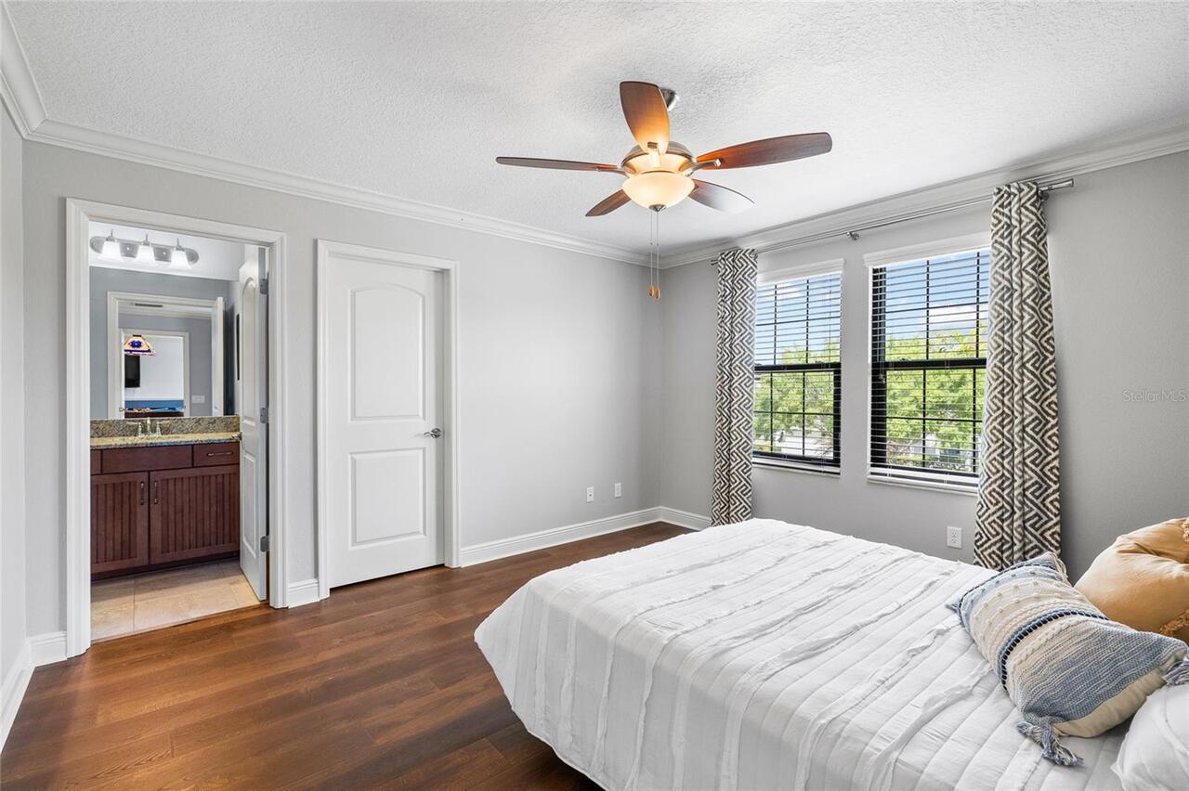
Built-in Features, Ceiling Fans(s), Chair Rail, Crown Molding, Eat-in Kitchen, Kitchen/Family Room Combo, Open Floorplan, PrimaryBedroom Upstairs, Solid Wood Cabinets, Stone Counters, Thermostat, Tray Ceiling(s), Walk-In Closet(s), Wet Bar, Window Treatments
Internet Address Display YN
true
Internet Automated Valuation Display YN
false
Internet Consumer Comment YN
false
Internet Entire Listing Display YN
true
Laundry Features
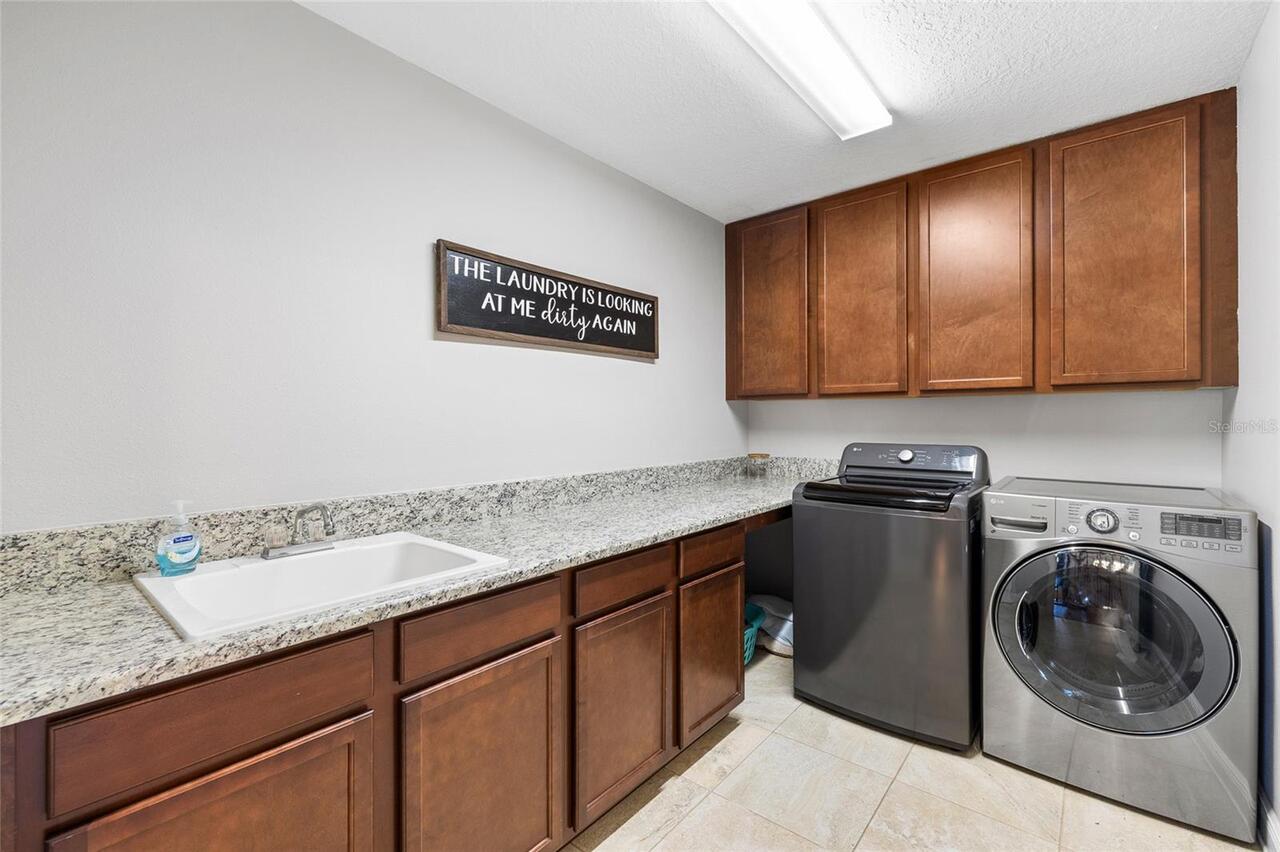
Inside, Laundry Room, Upper Level
Living Area Source
Public Records
Living Area Units
Square Feet
Lot Features
Sidewalk, Paved
Lot Size Dimensions
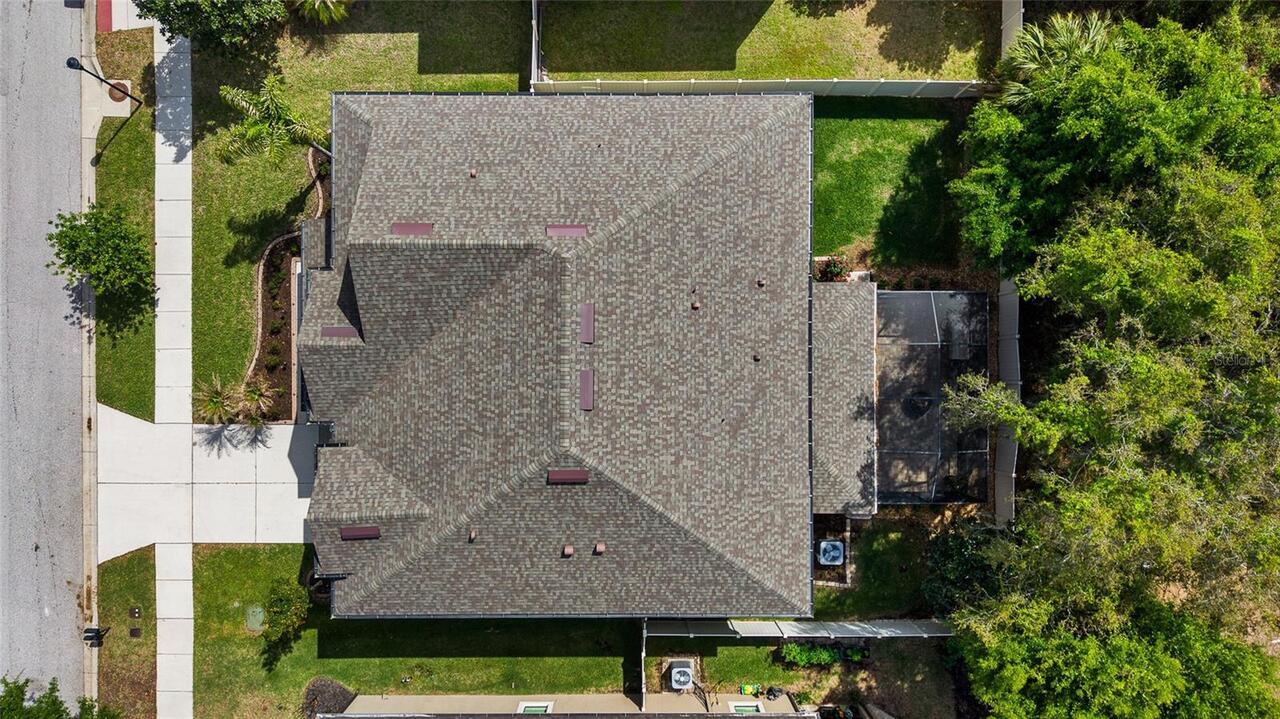
70x110.04
Lot Size Square Meters
716
Middle Or Junior School
Rodgers-HB
Modification Timestamp
2026-06-29T02:24:09.057Z
Other Equipment
Irrigation Equipment
Parcel Number
U-33-30-20-9XT-000011-00019.0
Patio And Porch Features
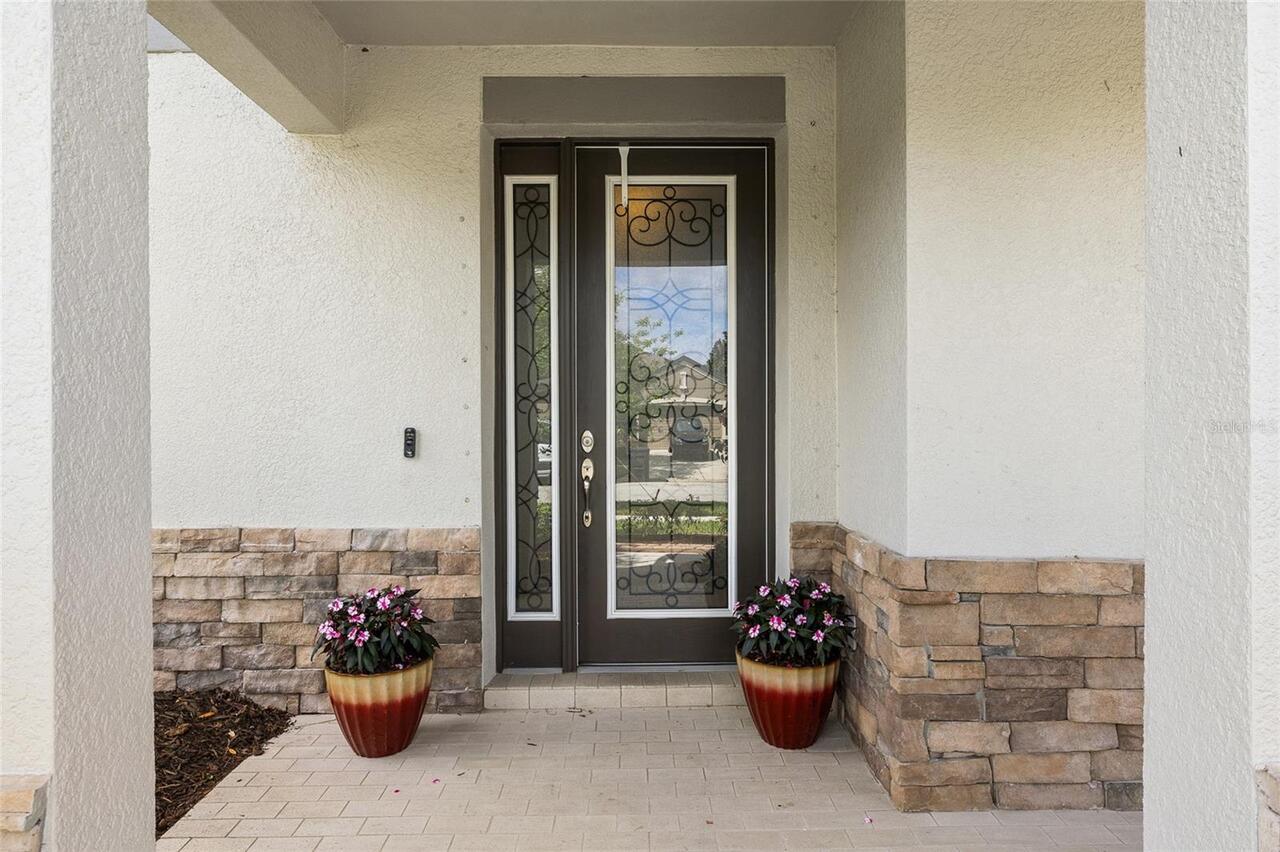
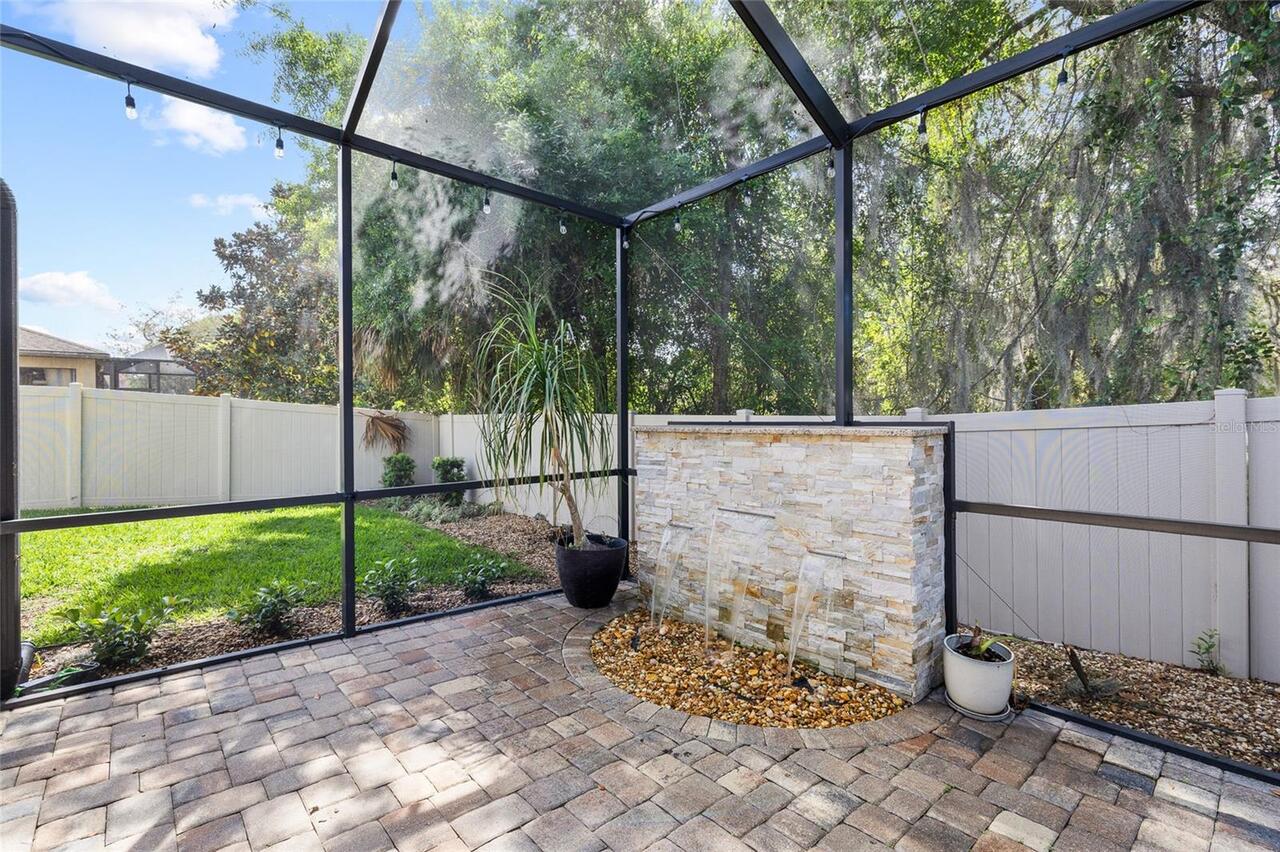
Covered, Front Porch, Patio, Screened
Pet Restrictions
Buyer to verify pet restrictions with the HOA.
Previous List Price
654900
Price Change Timestamp
2026-06-25T02:47:24.000Z
Property Attached YN
false
Property Condition
Completed
RATIO Current Price By Calculated SqFt
138.56
Realtor Info
Floor Plan Available
Security Features
Smoke Detector(s)
Showing Requirements
Supra Lock Box, Lock Box Electronic, ShowingTime
Status Change Timestamp
2026-04-01T23:16:17.000Z
Tax Legal Description
ESTUARY PHASE 5 LOT 19 BLOCK 11
Total Acreage
0 to less than 1/4
Universal Property Id
US-12057-N-3330209000011000190-R-N
Unparsed Address
11741 ALBATROSS LN
Utilities
Cable Connected, Electricity Connected, Phone Available, Sewer Connected, Water Connected
Window Features
Shades, Storm Window(s), Window Treatments