407-990-2746
Menu

11720 Petunia Terrace, Bradenton, FL

NEXT
PREV
$700,000

($287/sqft)

List Status: Active
11720 Petunia Terrace
Bradenton, FL 34212


3 beds
2 baths
2441 living sqft
Top Features
  • Subdivision: Greyhawk Landing West Ph V-b
  • Built in  2019
  • Single Family Residence
Description
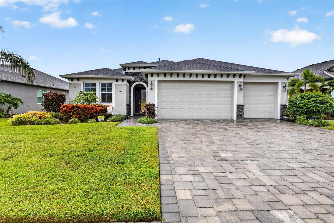
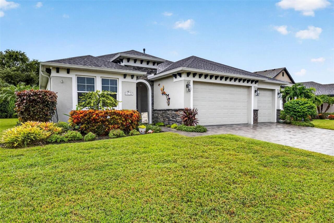
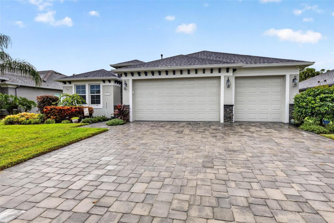
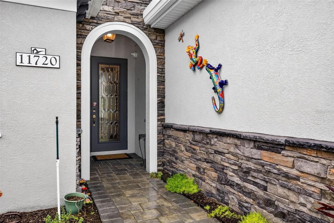
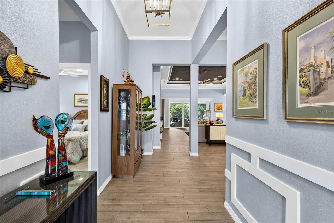
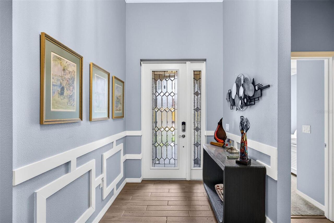
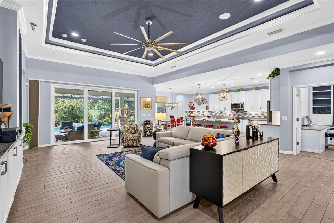
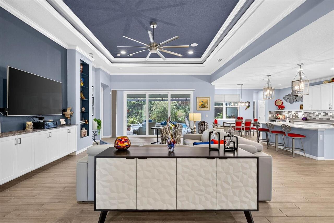
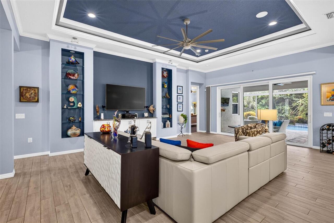
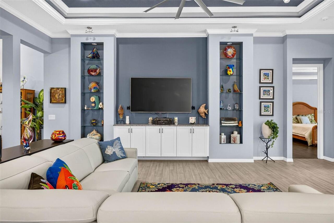
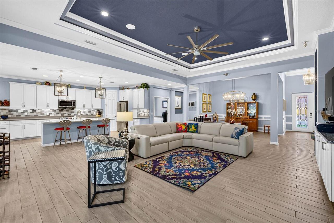
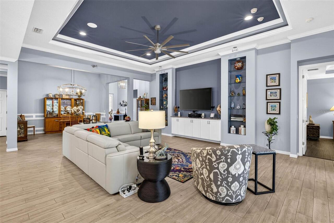
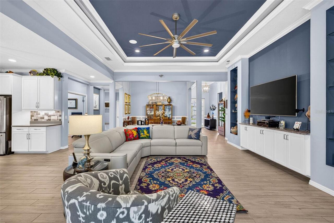
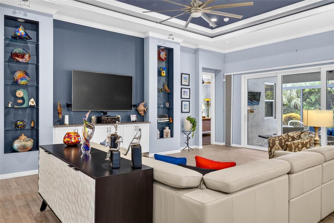
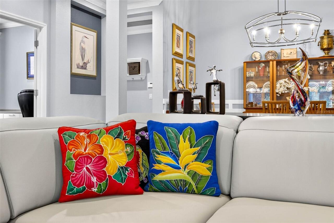
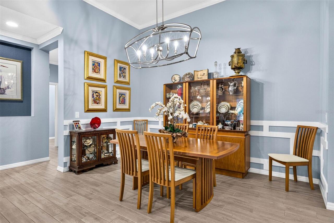
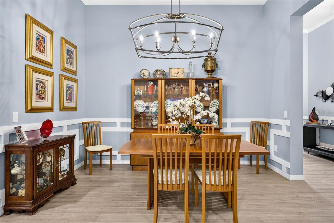
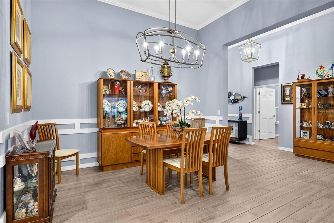
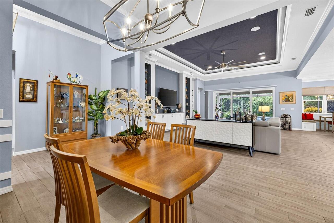
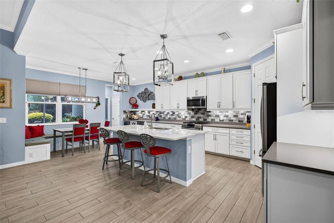
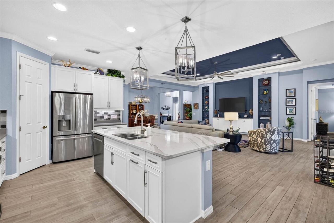
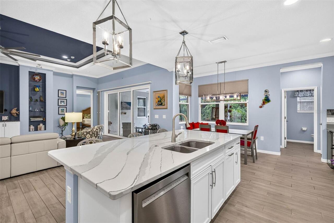
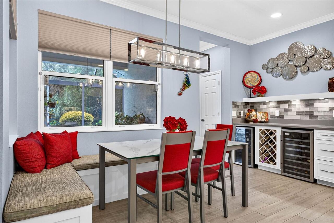
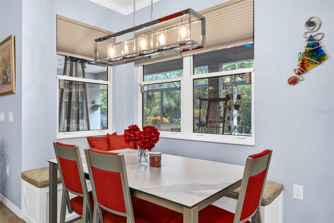
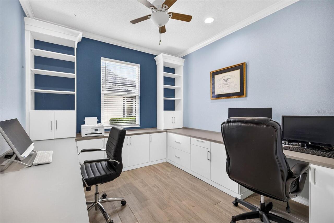
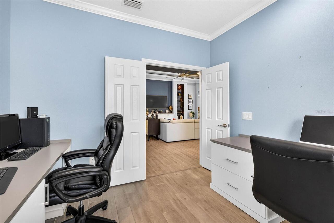
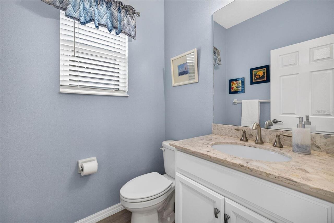
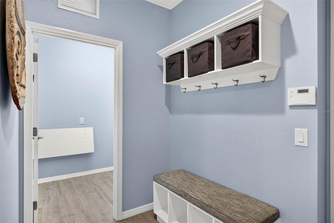
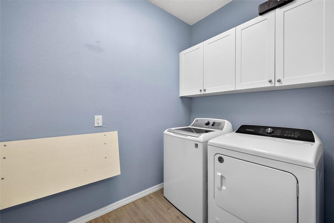
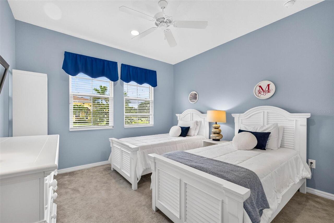
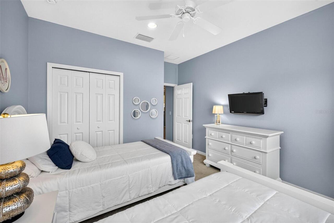
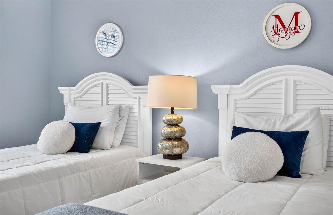
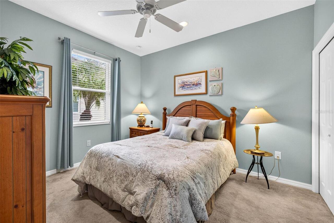
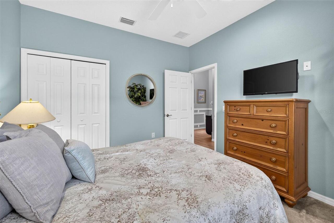
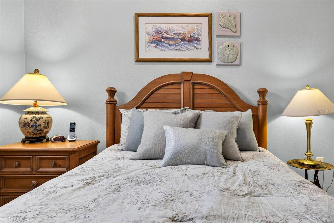
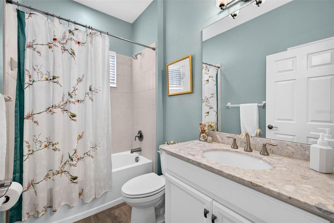
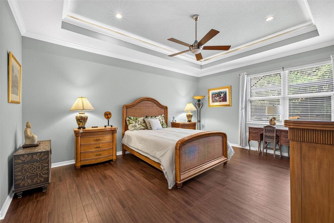
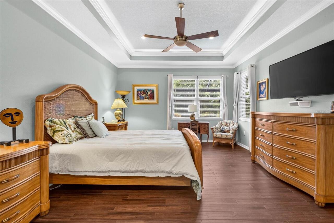
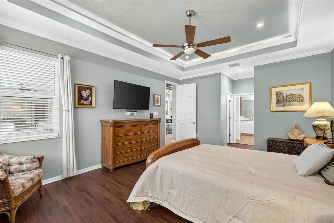
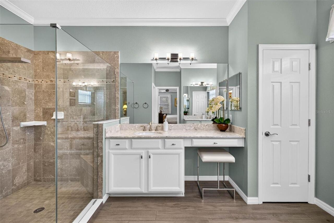
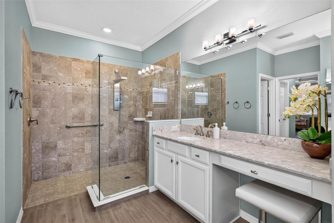
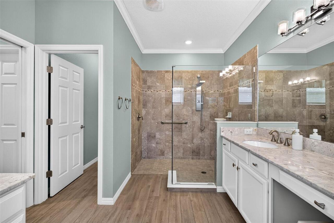
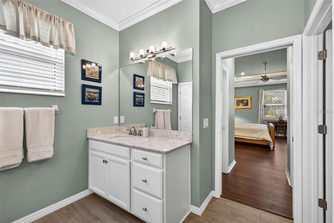
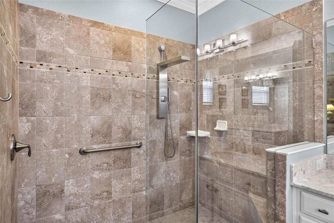
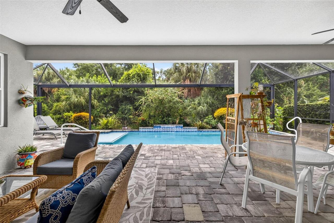
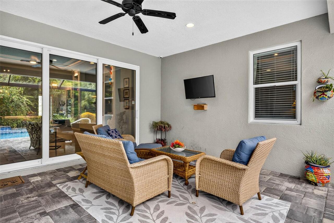
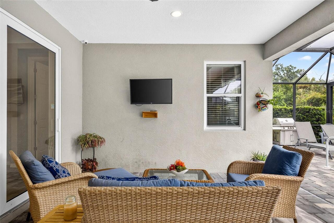
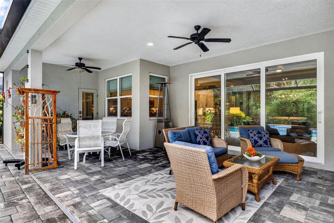
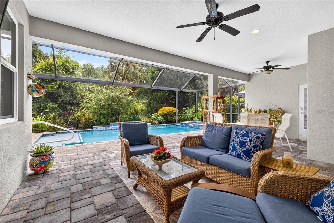
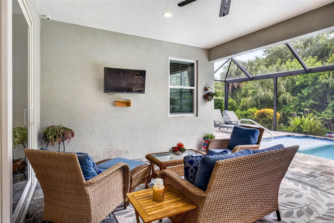
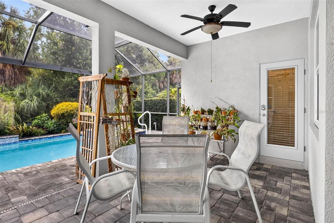
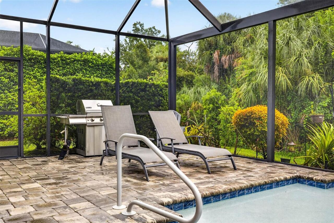
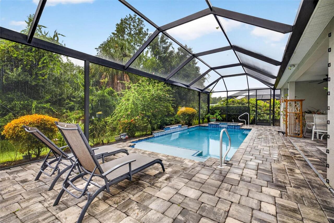
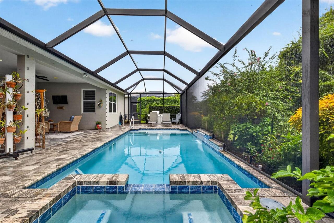
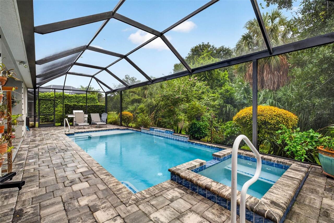
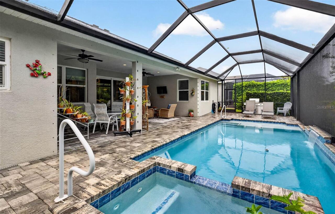
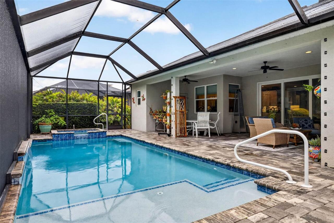
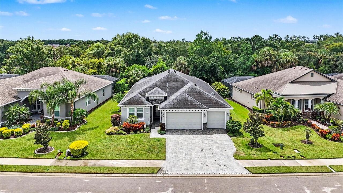
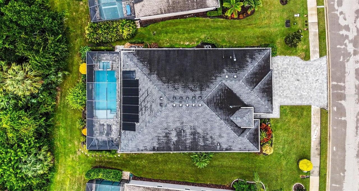
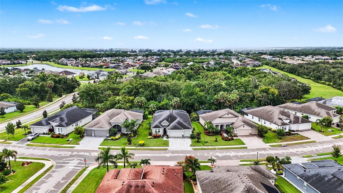
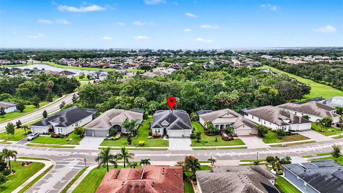
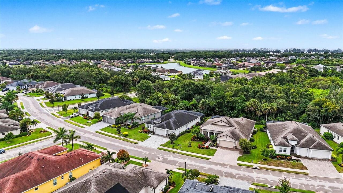
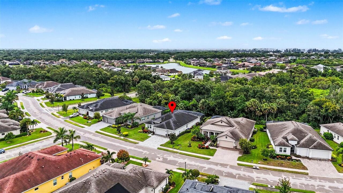
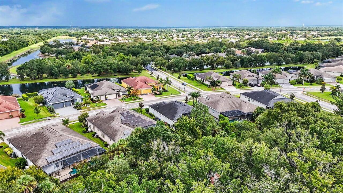
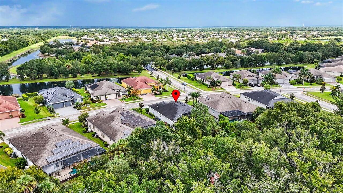
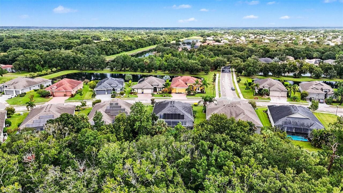
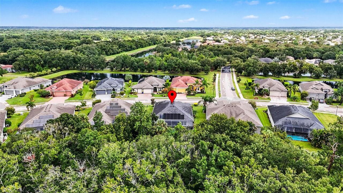
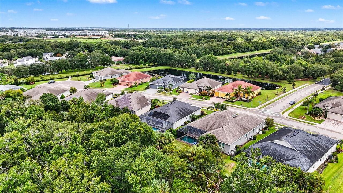
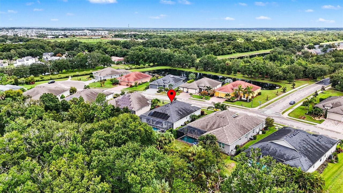
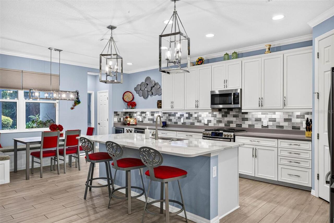
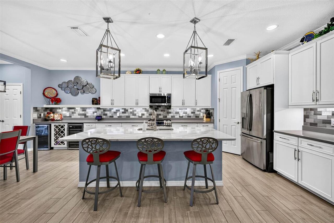
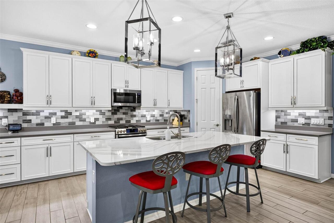
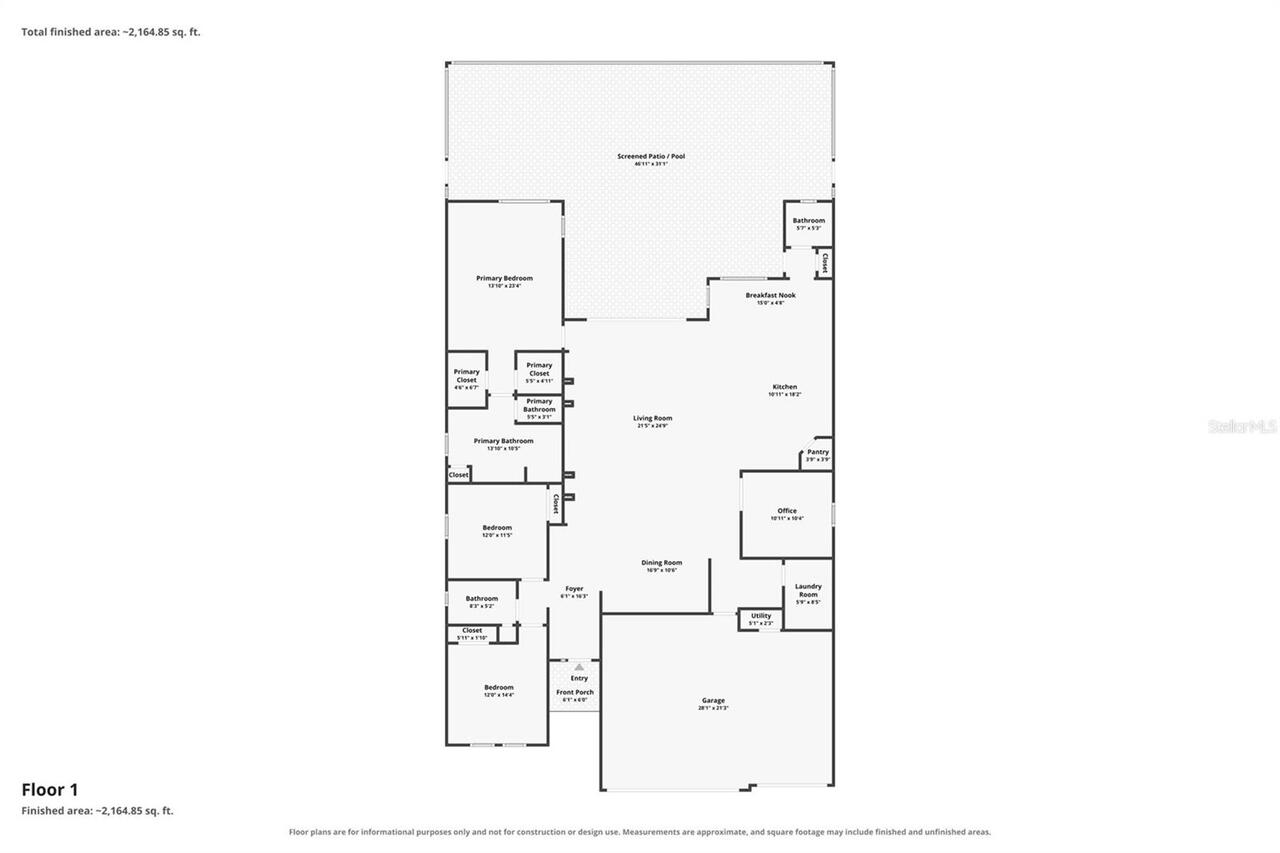
Welcome through the guard-gated entry and beneath a canopy of mature trees to 11720 Petunia Terrace—a masterpiece of architectural design and modern luxury. Upon entering through the front door, you are greeted by grand 20-foot ceilings, an expansive open-concept floor plan, and immediate, panoramic views through the rear glass directly to the pool, spa, and private nature conservation backdrop. The main living space is anchored by an elegant double tray ceiling, custom built-in cabinetry and shelving, and high-hat recessed lighting that flows throughout the home. Designed for host duty, the chef’s gourmet kitchen features sleek quartz countertops, a gas stove, a large central island with seating, a built-in breakfast nook bench, and a full wine bar equipped with a dual-zone double wine fridge. Stainless steel appliances recently updated. A defined formal dining room offers a dedicated space for special gatherings. Thoughtfully planned for maximum versatility, the interior layout offers three spacious bedrooms, two and a half bathrooms, a private dedicated office, and an adaptable flex room. The primary suite serves as a peaceful retreat with dual his-and-hers walk-in closets and an en-suite bath featuring a walk-in shower. The secondary full bathroom includes a classic shower-tub combo to accommodate guests. Low-maintenance hard-surface flooring spans the main living areas, office, flex space, and primary suite, while plush carpet is reserved exclusively for the two guest bedrooms. Step outside onto the fully screened lanai to discover your private outdoor oasis, complete with covered under-roof seating, a heated spa, and a solar-heated pool overlooking serene, untouched conservation views with no rear neighbors. Daily convenience is effortless with a three-car garage boasting durable epoxy flooring, opening into a practical mudroom drop-zone adjacent to the dedicated laundry room. Complete with hurricane-rated impact windows and doors throughout, this turnkey resi
Property Details
Property Features
Property Sub Type
Single Family Residence
Pool
Heated, Solar Heat, In Ground
County
Manatee
Subdivision
GREYHAWK LANDING WEST PH V-B
Additional Information
Additional Lease Restrictions
Buyer and Buyer's Agent to verify all leasing restrictions with city and/or county.
Additional Parcels YN
false
Alternate Key Folio Num
564469209
Appliances
Dishwasher, Disposal, Dryer, Microwave, Range, Refrigerator, Washer, Wine Refrigerator
Approval Process
Buyer and Buyer's Agent to verify with HOA.
Association Email
aheinze@rizzetta.com
Association Fee
120
Association Fee Frequency
Annually
Association Fee Includes
Guard - 24 Hour, Common Area Taxes, Pool, Escrow Reserves Fund, Recreational Facilities
Association Fee Requirement
Required
Association URL
rizzetta.com
Association YN
true
Attached Garage YN
true
Available For Lease YN
1
Bathrooms Total Integer
3
Building Area Source
Public Records
Building Area Total
2441
Building Area Total Srch SqM
226.78
Building Area Units
Square Feet
CDDYN
1
Calculated List Price By Calculated SqFt
286.77
Carport YN
false
Community Features
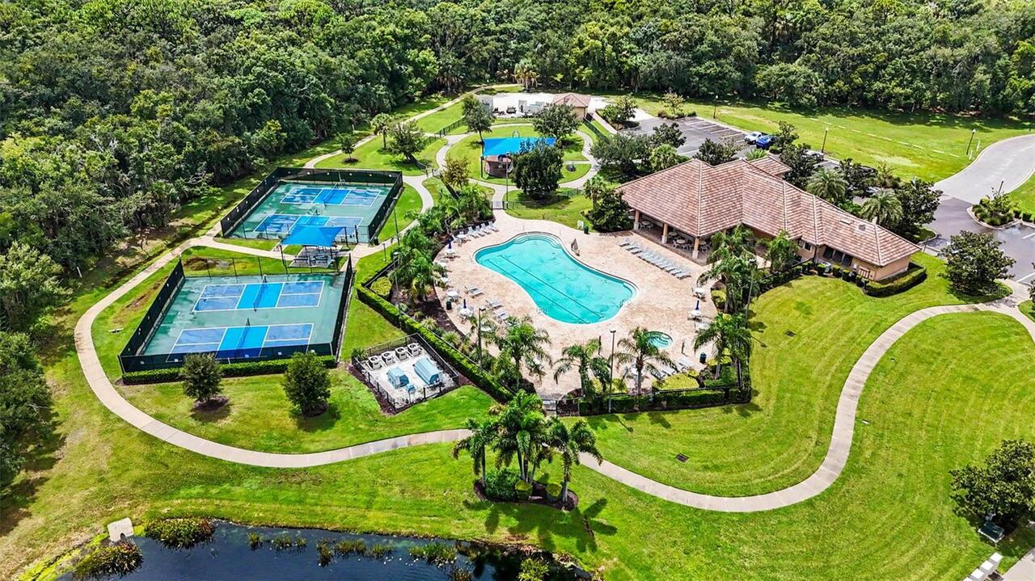
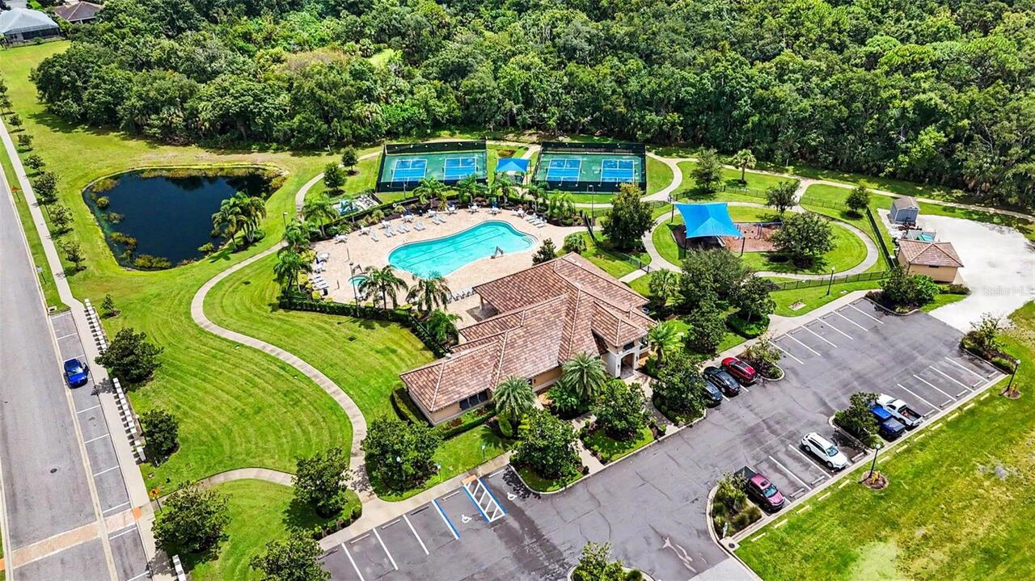
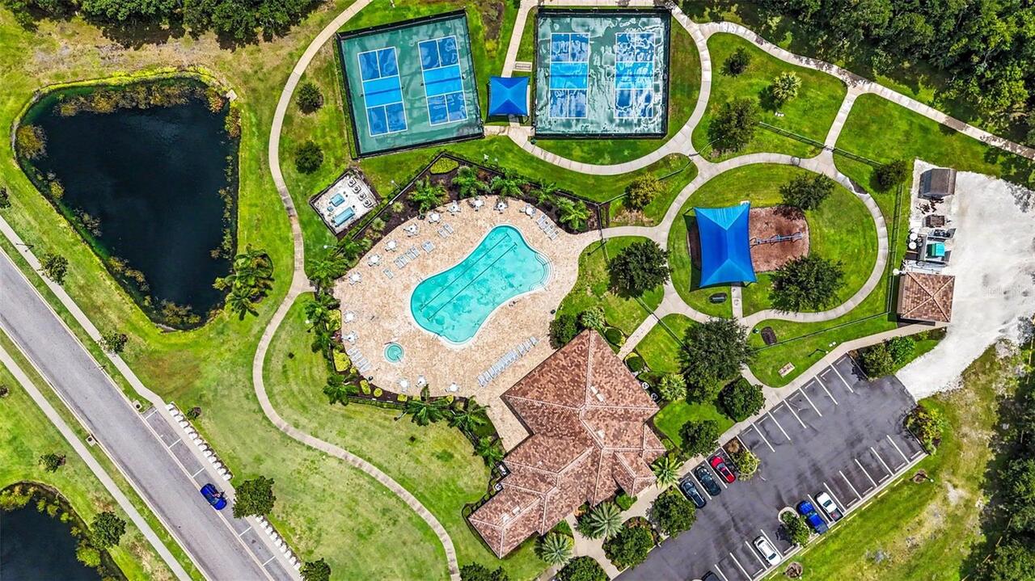
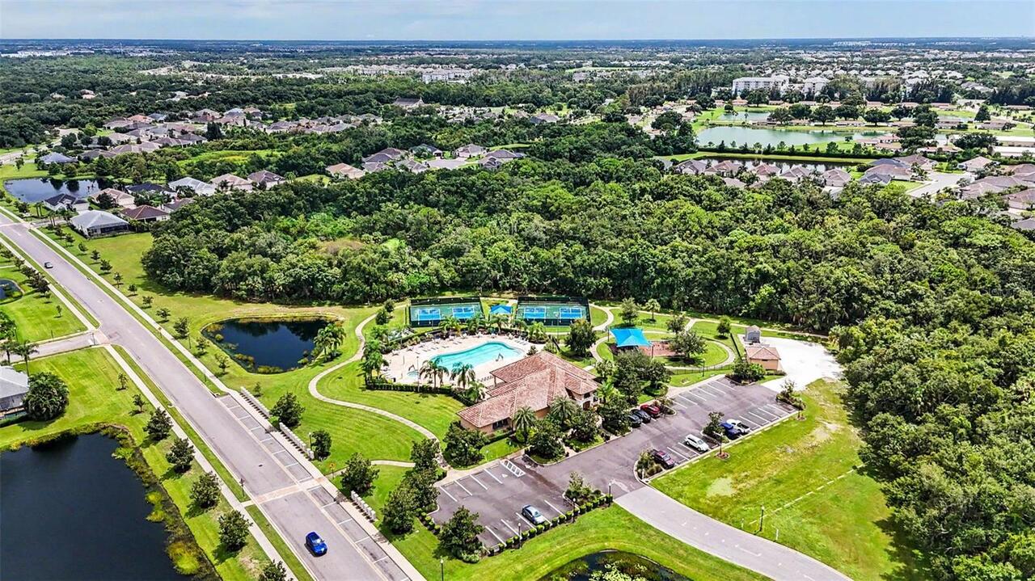
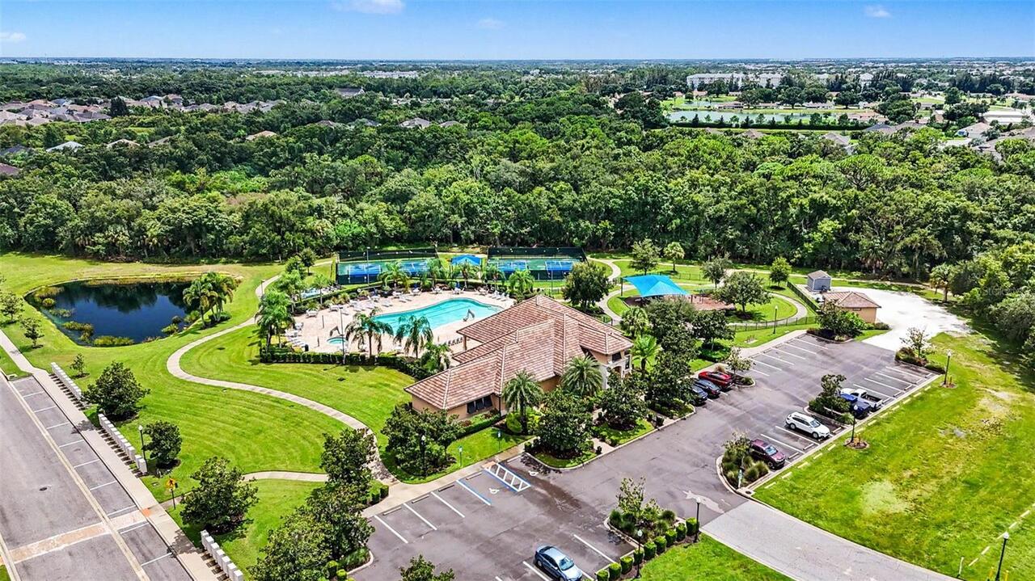
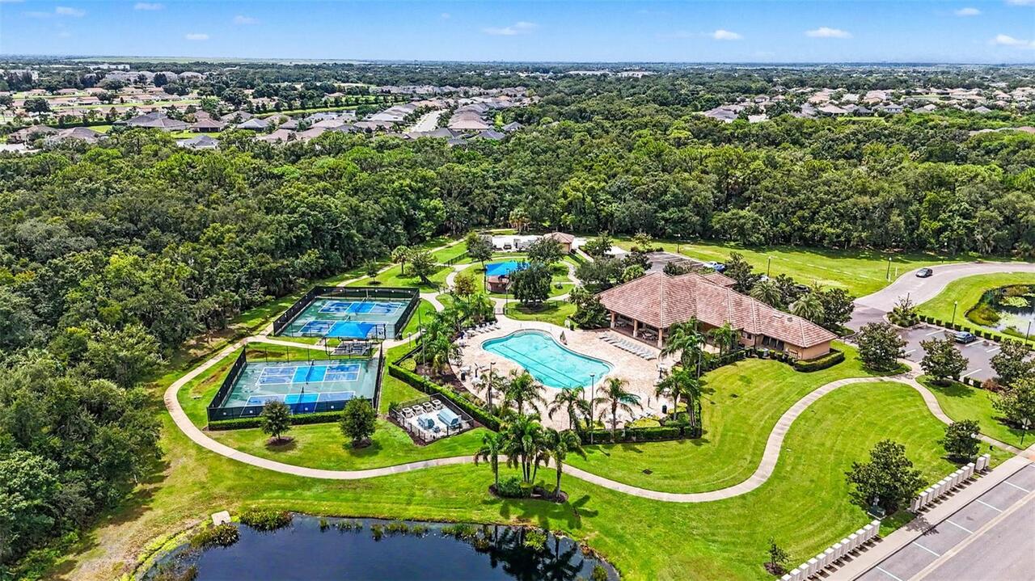
Clubhouse, Community Mailbox, Deed Restrictions, Fitness Center, Gated Community - Guard, Park, Playground, Pool, Sidewalks
Construction Materials
Block
Cooling
Central Air
Country
US
Cumulative Days On Market
1
Current Price
700000.00
Direction Faces
North
Elementary School
Freedom Elementary
Fireplace YN
false
Flood Zone Code
X
Flood Zone Date
2014-03-17
Flood Zone Panel
12081C0331E
Flooring
Carpet, Luxury Vinyl, Tile
Foundation Details
Slab
Furnished
Unfurnished
Garage Spaces
3
Garage YN
true
Heating
Central
High School
Lakewood Ranch High
Homestead YN
1
Interior Features
Ceiling Fans(s), Crown Molding, Eat-in Kitchen, Living Room/Dining Room Combo, Open Floorplan, Solid Surface Counters, Tray Ceiling(s)
Internet Address Display YN
true
Internet Automated Valuation Display YN
true
Internet Consumer Comment YN
true
Internet Entire Listing Display YN
true
Laundry Features
Inside
Lease Restrictions YN
1
Levels
One
List AOR
Suncoast Tampa
Living Area Meters
226.78
Living Area Source
Public Records
Living Area Units
Square Feet
Lot Size Acres
0.21
Lot Size Square Feet
9017
Lot Size Square Meters
838
Middle Or Junior School
Dr Mona Jain Middle
Minimum Lease
1-2 Years
Modification Timestamp
2026-09-05T15:47:09.502Z
Monthly HOA Amount
10.00
New Construction YN
false
Occupant Type
Vacant
Other Equipment
Irrigation Equipment
Ownership
Fee Simple
Parcel Number
564469209
Patio And Porch Features
Enclosed, Rear Porch, Screened
Pets Allowed
Yes
Pool Private YN
true
Postal Code Plus 4
0001
Public Survey Range
19E
Public Survey Section
29
RATIO Current Price By Calculated SqFt
286.77
Road Surface Type
Asphalt
Roof
Shingle
Room Count
5
SW Subdiv Community Name
Greyhawk Landing
Security Features
Gated Community
Senior Community YN
false
Sewer
Public Sewer
Showing Requirements
Appointment Only, Other
Spa YN
true
Status Change Timestamp
2026-09-04T21:11:57.000Z
Stories Total
1
Tax Annual Amount
7945.03
Tax Legal Description
LOT 469, GREYHAWK LANDING WEST PH V-B PI#5644.6920/9
Tax Lot
469
Tax Other Annual Assessment Amount
2840
Tax Year
2025
Total Acreage
0 to less than 1/4
Total Annual Fees
120.00
Total Monthly Fees
10.00
Township
34S
Universal Property Id
US-12081-N-564469209-R-N
Unparsed Address
11720 PETUNIA TER
Utilities
BB/HS Internet Available, Cable Connected, Electricity Connected, Natural Gas Connected, Public, Water Connected
Water Source
Public
Waterfront YN
false
Window Features
Blinds
Zoning
X
Neighborhood Map
Popup

Property Photos
Listing Photo
Listing Photo
Listing Photo
Listing Photo
Listing Photo
Listing Photo
Listing Photo
Listing Photo
Listing Photo
Listing Photo
Listing Photo
Listing Photo
Listing Photo
Listing Photo
Listing Photo
Listing Photo
Listing Photo
Listing Photo
Listing Photo
Listing Photo
Listing Photo
Listing Photo
Listing Photo
Listing Photo
Listing Photo
Listing Photo
Listing Photo
Listing Photo
Listing Photo
Listing Photo
Listing Photo
Listing Photo
Listing Photo
Listing Photo
Listing Photo
Listing Photo
Listing Photo
Listing Photo
Listing Photo
Listing Photo
Listing Photo
Listing Photo
Listing Photo
Listing Photo
Listing Photo
Listing Photo
Listing Photo
Listing Photo
Listing Photo
Listing Photo
Listing Photo
Listing Photo
Listing Photo
Listing Photo
Listing Photo
Listing Photo
Listing Photo
Listing Photo
Listing Photo
Listing Photo
Listing Photo
Listing Photo
Listing Photo
Listing Photo
Listing Photo
Listing Photo
Listing Photo
Listing Photo
Listing Photo
Listing Photo
Listing Photo
Listing Photo
Listing Photo
Listing Photo
Listing Photo
Listing Photo
Listing Photo
Listing Photo
Listing Photo
Listing Photo
Listing Photo
Listing Photo
Listing Photo
Listing Photo
Listing Photo
Listing Photo
Listing Photo
Listing Photo
Listing Photo
Listing Photo
Listing Photo
Listing Photo
Listing Photo
Listing Photo
Listing Photo
Listing Photo
Listing Photo
Listing Photo
Listing Photo
Listing Photo
Listing Photo
Listing Photo
Listing Photo
Listing Photo
Listing Photo
Listing Photo
Listing Photo
Listing Photo
Listing Photo
Listing Photo
Listing Photo
Listing Photo
Listing Photo
Listing Photo
Listing Photo
Listing Photo
Listing Photo
Listing Photo
Listing Photo
Listing Photo
Listing Photo
Listing Photo
Listing Photo
Listing Photo
Listing Photo
Listing Photo
Listing Photo
Listing Photo
Listing Photo
Listing Photo
Listing Photo
Listing Photo
Listing Photo
Listing Photo
Listing Photo
Listing Photo
Listing Photo
Listing Photo
Listing Photo
Listing Photo
Listing Photo
Listing Photo
Listing Photo
Listing Photo
Listing Photo
Listing Photo
Listing Photo
Listing Photo
Listing Photo
Listing Photo
Listing Photo
Listing Photo
Listing Photo
Listing Photo
Listing Photo
Listing Photo
Listing Photo
Listing Photo
Listing Photo
Listing Photo
Listing Photo
Listing Photo
Listing Photo
Listing Photo

MLS #MFRTB8540813 Listing courtesy of Keller Williams Tampa Properties provided by Stellar MLS.

Similar Listings

$635,000
12806 7th Ne Avenue
Bradenton
3BR/2BA
| Contingent
$635,000
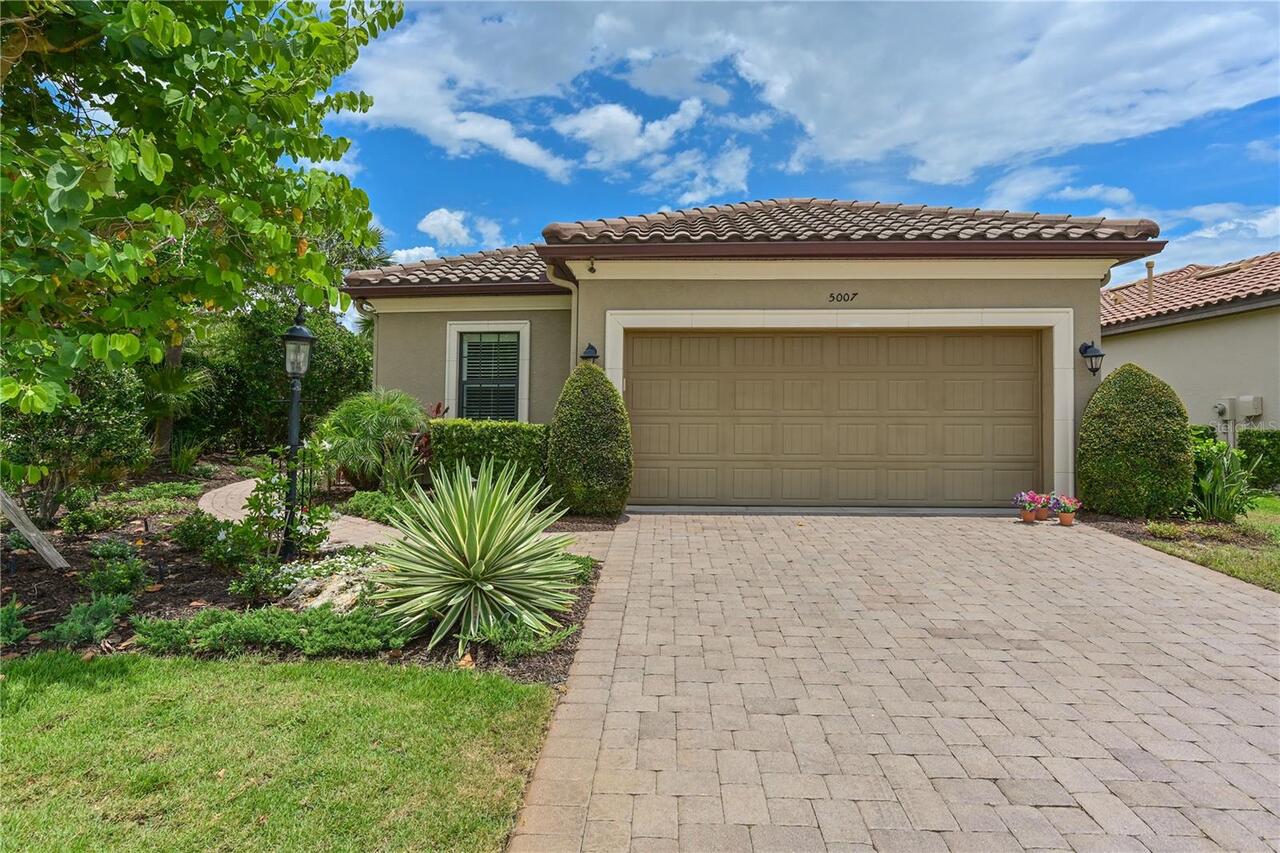
5007 Serata Drive
Bradenton
3BR/2BA
| Active
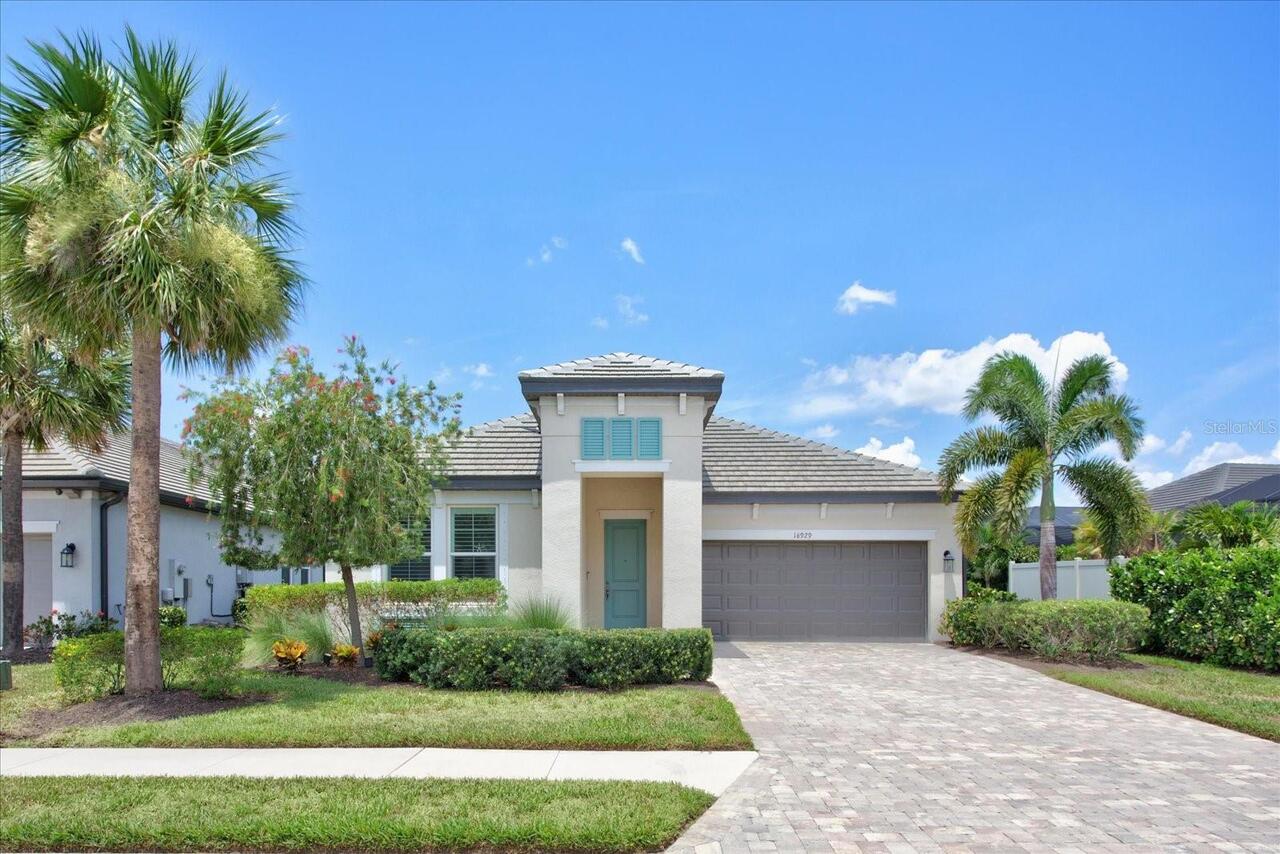
$638,500
16929 Seraphic Trail
Bradenton
3BR/2BA
| Contingent
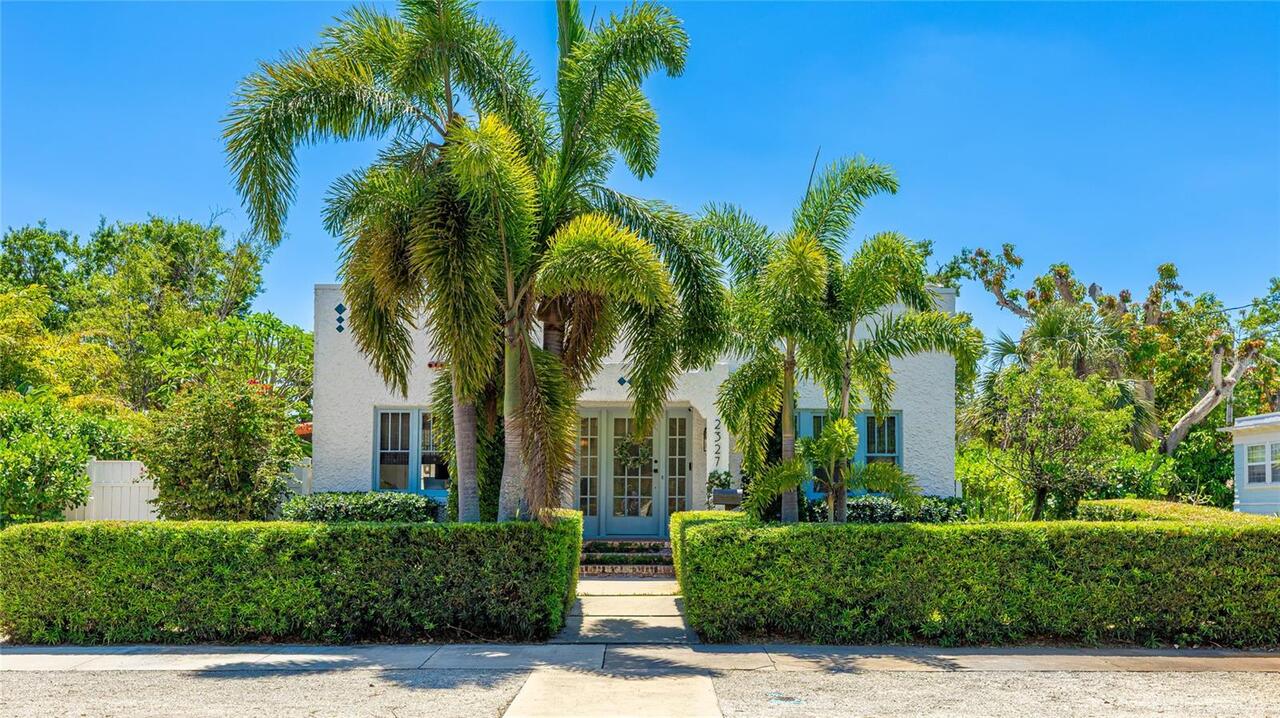
$639,000
2327 7th W Avenue
Bradenton
3BR/2BA
| Active


All listing information is deemed reliable but not guaranteed and should be independently verified through personal inspection by appropriate professionals. Listings displayed on this website may be subject to prior sale or removal from sale; availability of any listing should always be independent verified. Listing information is provided for consumer personal, non-commercial use, solely to identify potential properties for potential purchase; all other use is strictly prohibited and may violate relevant federal and state law. The source of the listing data is as follows: Stellar MLS (updated 9/6/26 6:36 PM) |
Listing Search


Translate Tool

Featured Listings
Tampa Real Estate
$825,000
4 BED
2 BATH
YOU MUST SEE THIS- Pool Home on Oversized 0.42 sqft Lot Backing to Beautiful Wooded Conservation Area this spacious 4BR,... Read More
Tampa Real Estate
$900,000
3 BED
2 BATH
OFFERS DUE BY MONDAY 9/7 AT 5PM. Located in the premier enclave of The Village Green inside The Greens 24hr guard gated ... Read More
The Villages Real Estate
$989,000
3 BED
2 BATH
Welcome to this beautifully expanded Gardenia, one of the most popular Designer floor plans in The Villages! Ideally loc... Read More
Clearwater Real Estate
$1,199,000
5 BED
3 BATH
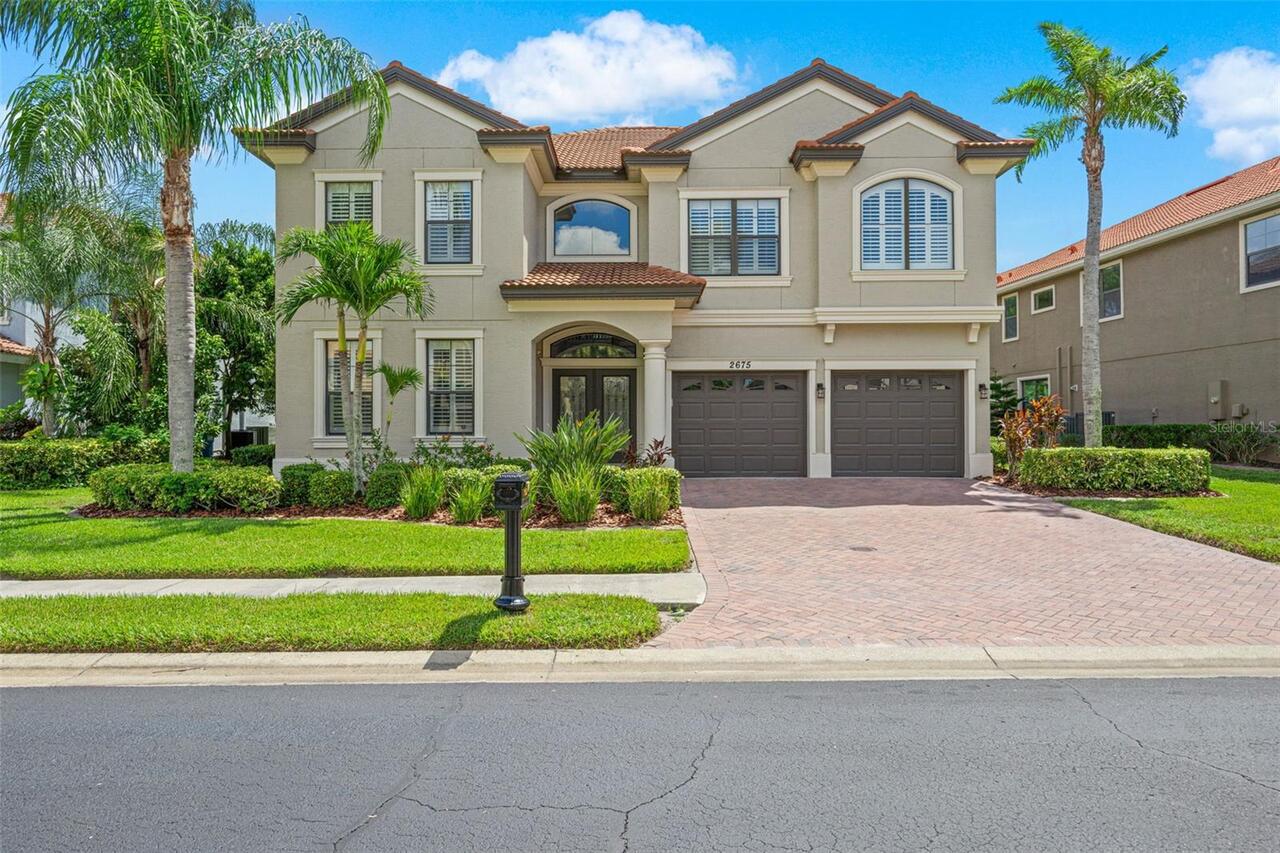
Welcome to 2675 Lakebreeze Ln S, a beautifully maintained 5-bedroom, 3.5-bath estate offering 3,578 square feet of thoug... Read More
St Cloud Real Estate
$829,900
3 BED
2 BATH
Prepare to be amazed by this stunning country Homestead located on a quiet dead end city-maintained road. Situated on 2.... Read More
Parrish Real Estate
$829,990
5 BED
4 BATH
Virtually Staged. Verona - This Verona is Ready Now! Created for those who love expansive living and refined interior fi... Read More
Zephyrhills Real Estate
$899,990
4 BED
4 BATH
Virtually Staged. Biscayne II - This Biscayne II is Ready Now! This residence offers a masterclass in grand living, span... Read More
Parrish Real Estate
$829,990
5 BED
4 BATH
Virtually Staged. Longboat II - This Longboat II is Ready Now! This home features Maddox Painted Harbor cabinets with a ... Read More
Zephyrhills Real Estate
$814,990
4 BED
4 BATH
Virtually Staged. Biscayne II - This Biscayne II is Ready Now! This residence presents a premier living experience acros... Read More
Sanford Real Estate
$899,999
3 BED
3 BATH
Welcome to this exquisite, custom home with a BRAND-NEW TILE ROOF (May 2026) featuring an elegant entrance with soaring ... Read More
Contact Sandra Pardo

407-990-2746

Wendy Morris LLC

Licensed in the State of Florida
BK 3146762
16797 Broadwater Avenue
Winter Garden, Florida 34787

Your privacy is our utmost concern. We will never sell your personal information. Privacy Policy
©2026 sandrapardohomes.com - all rights reserved. | Site Map