407-990-2746
Menu

11702 Lake Lucaya Drive, Riverview, FL

NEXT
PREV
$735,000

($224/sqft)

List Status: Pending
11702 Lake Lucaya Drive
Riverview, FL 33579


5 beds
3 baths
3280 living sqft
Top Features
  • Subdivision: Lucaya Lake Club Ph 3
  • Built in  2019
  • Single Family Residence
Description
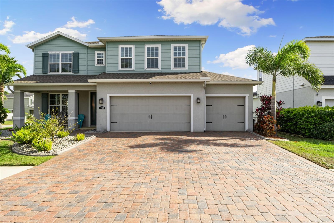
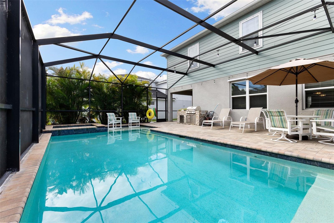
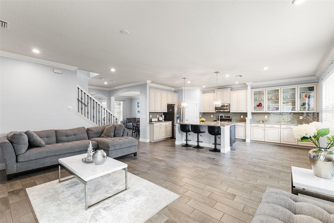
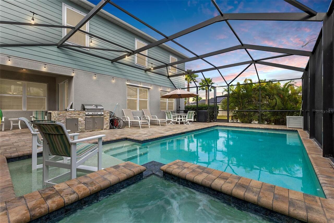
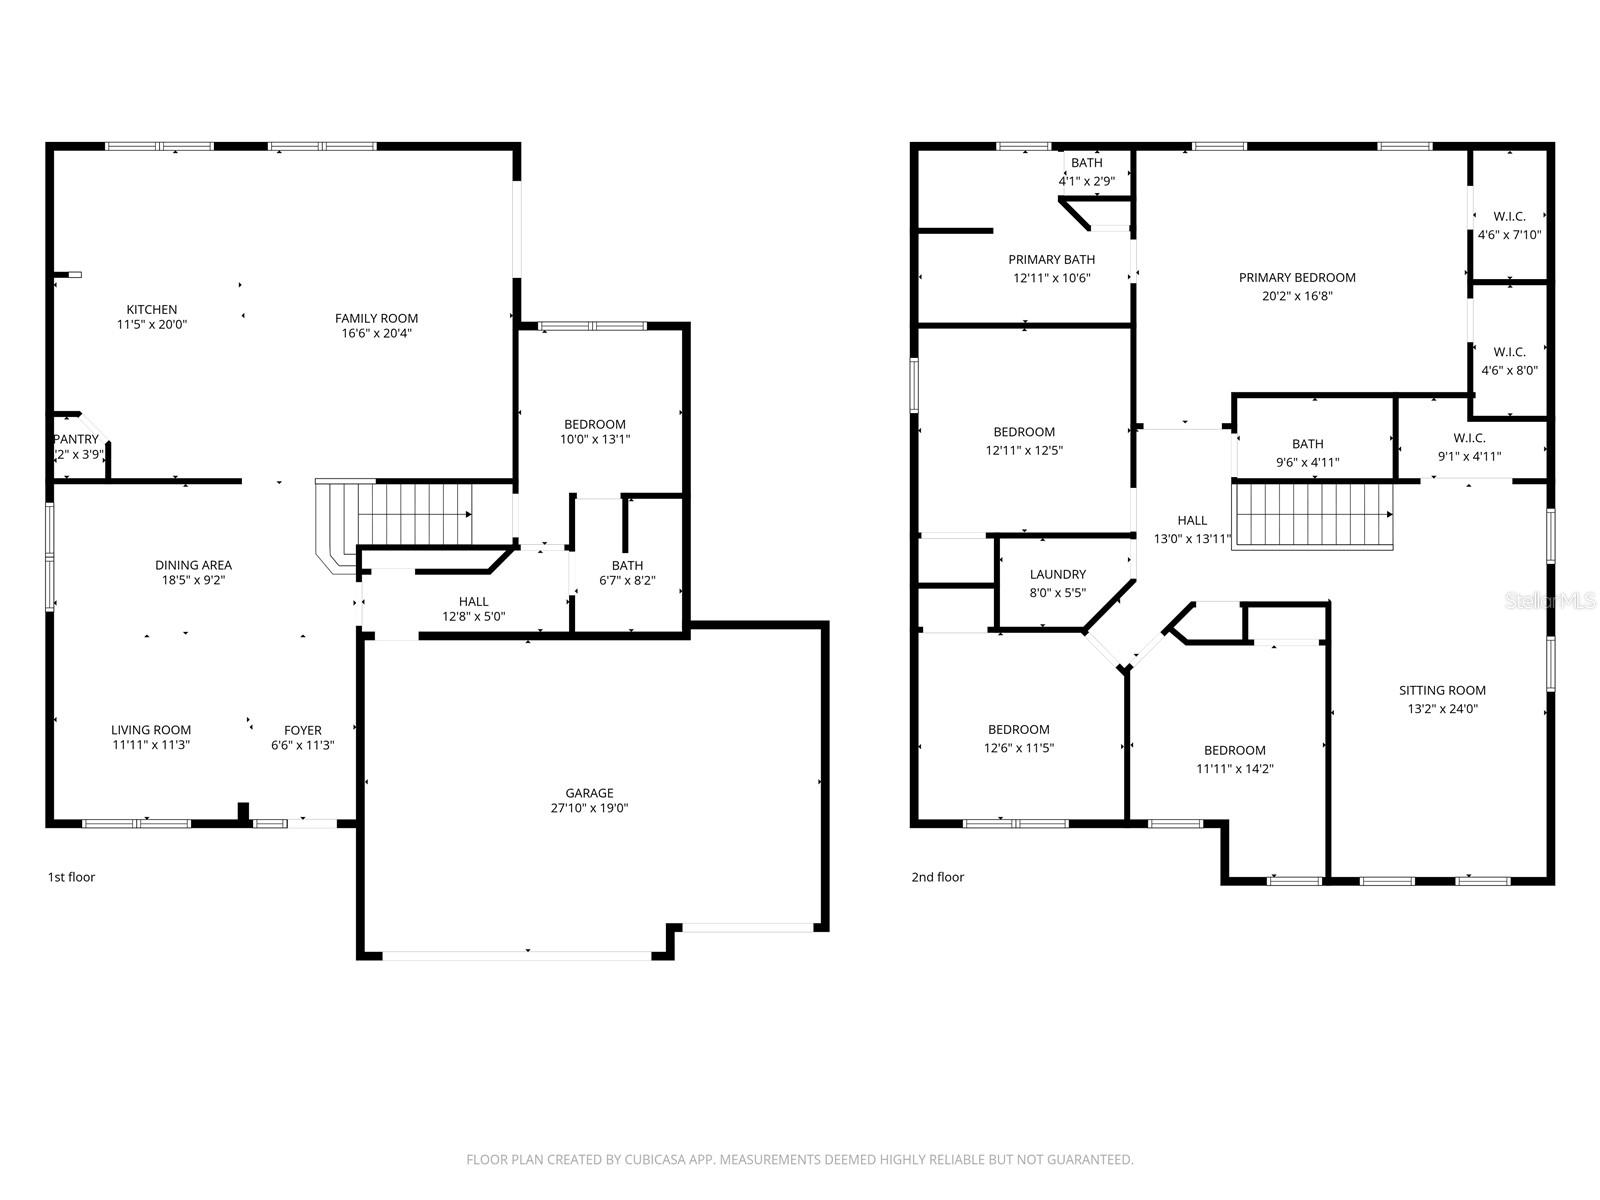
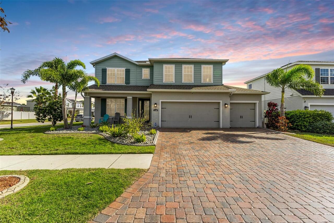
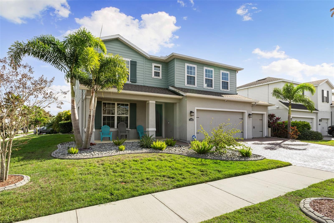
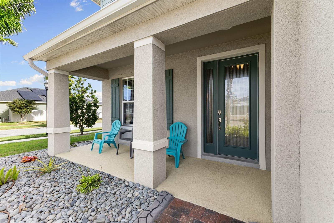
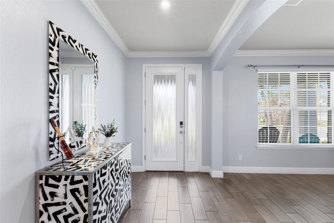
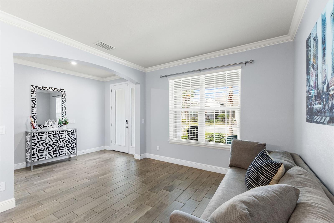
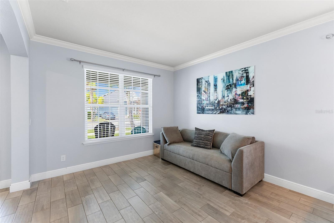
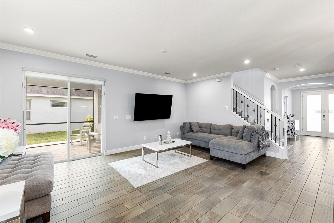
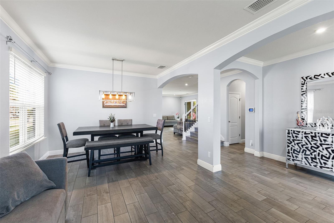
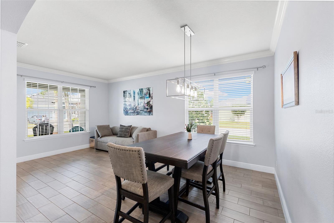
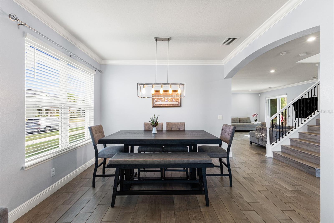
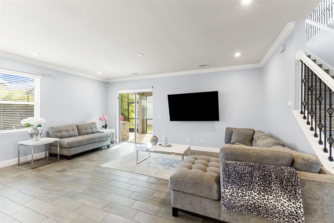
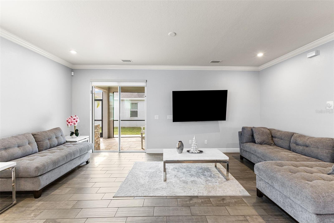
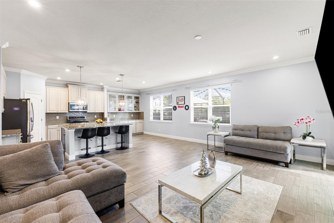
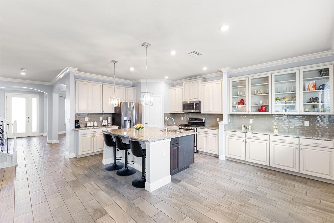
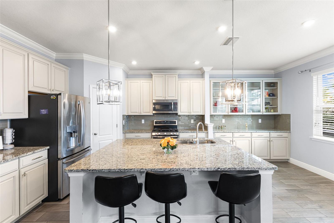
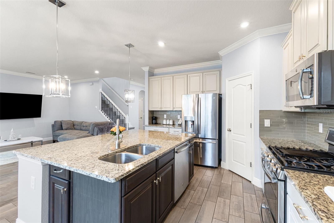
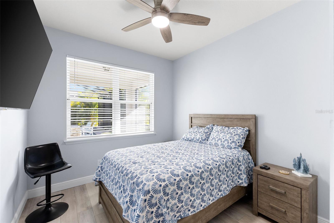
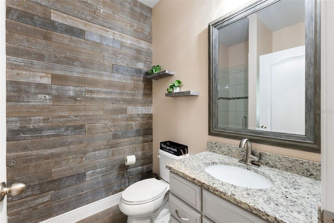
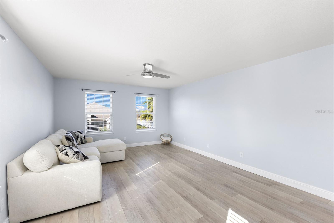
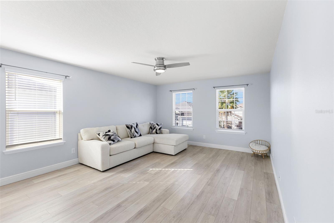
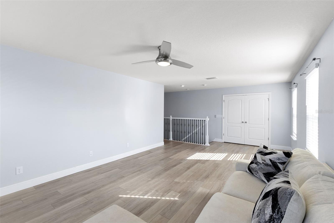
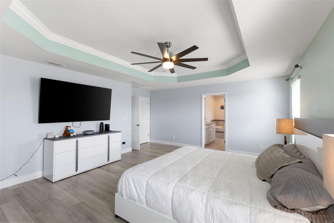
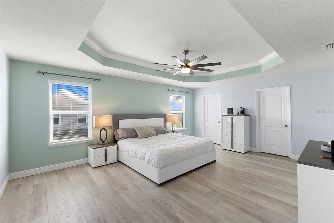
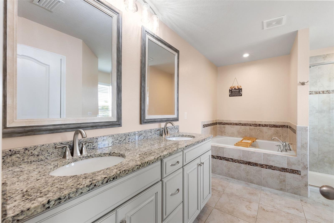
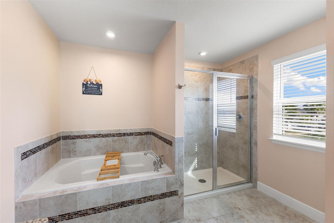
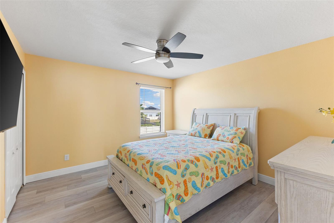
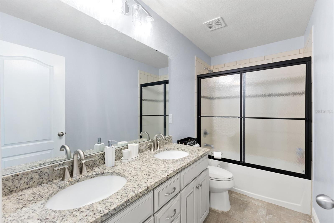
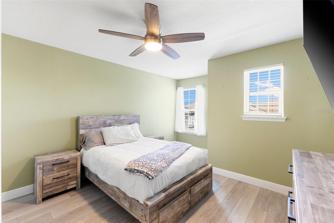
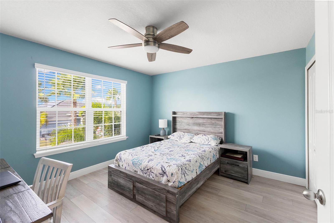
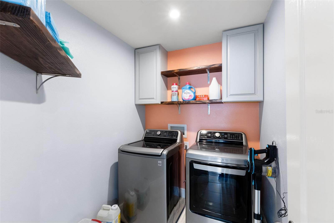
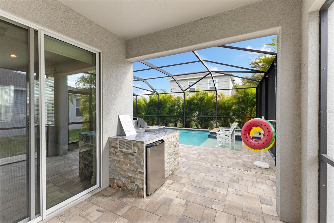
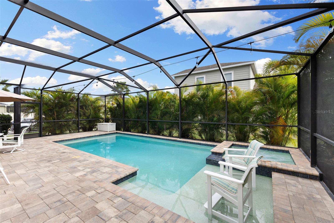
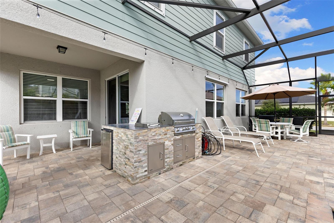
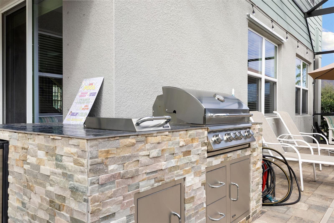
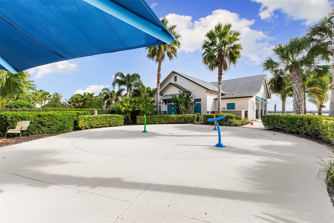
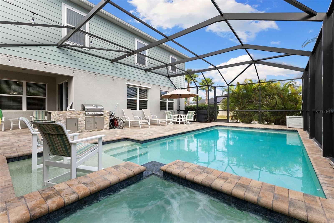
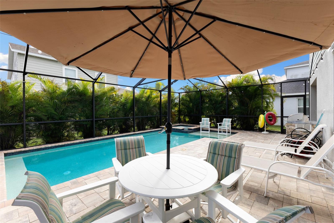
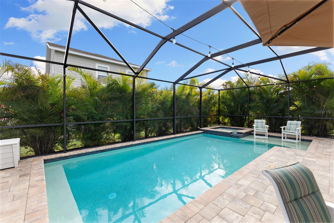
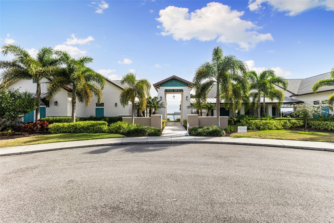
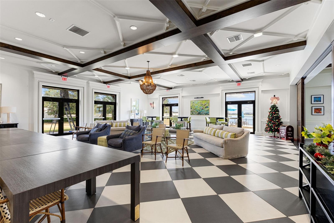
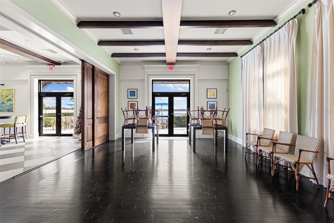
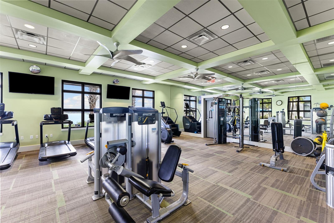
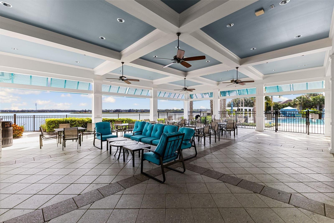
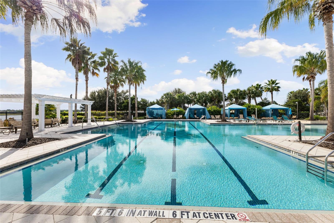
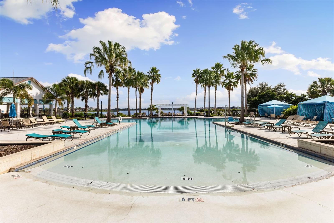
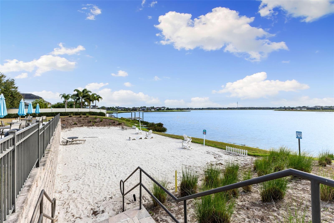
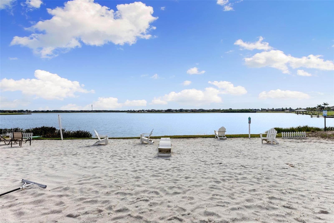
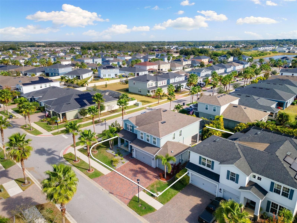
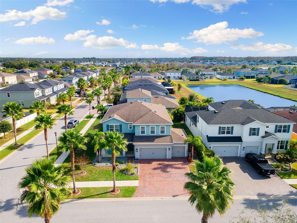
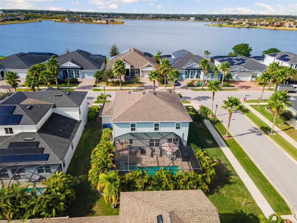
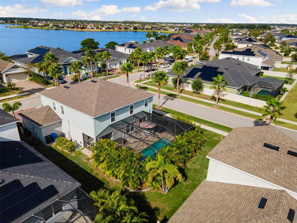
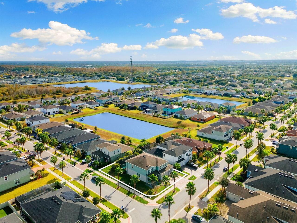
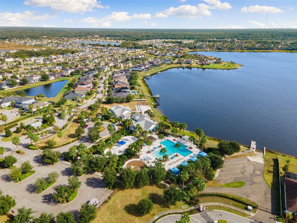
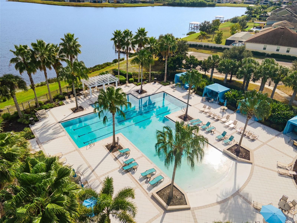
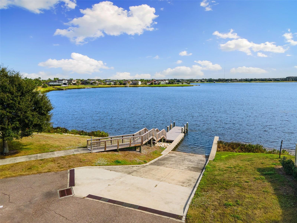
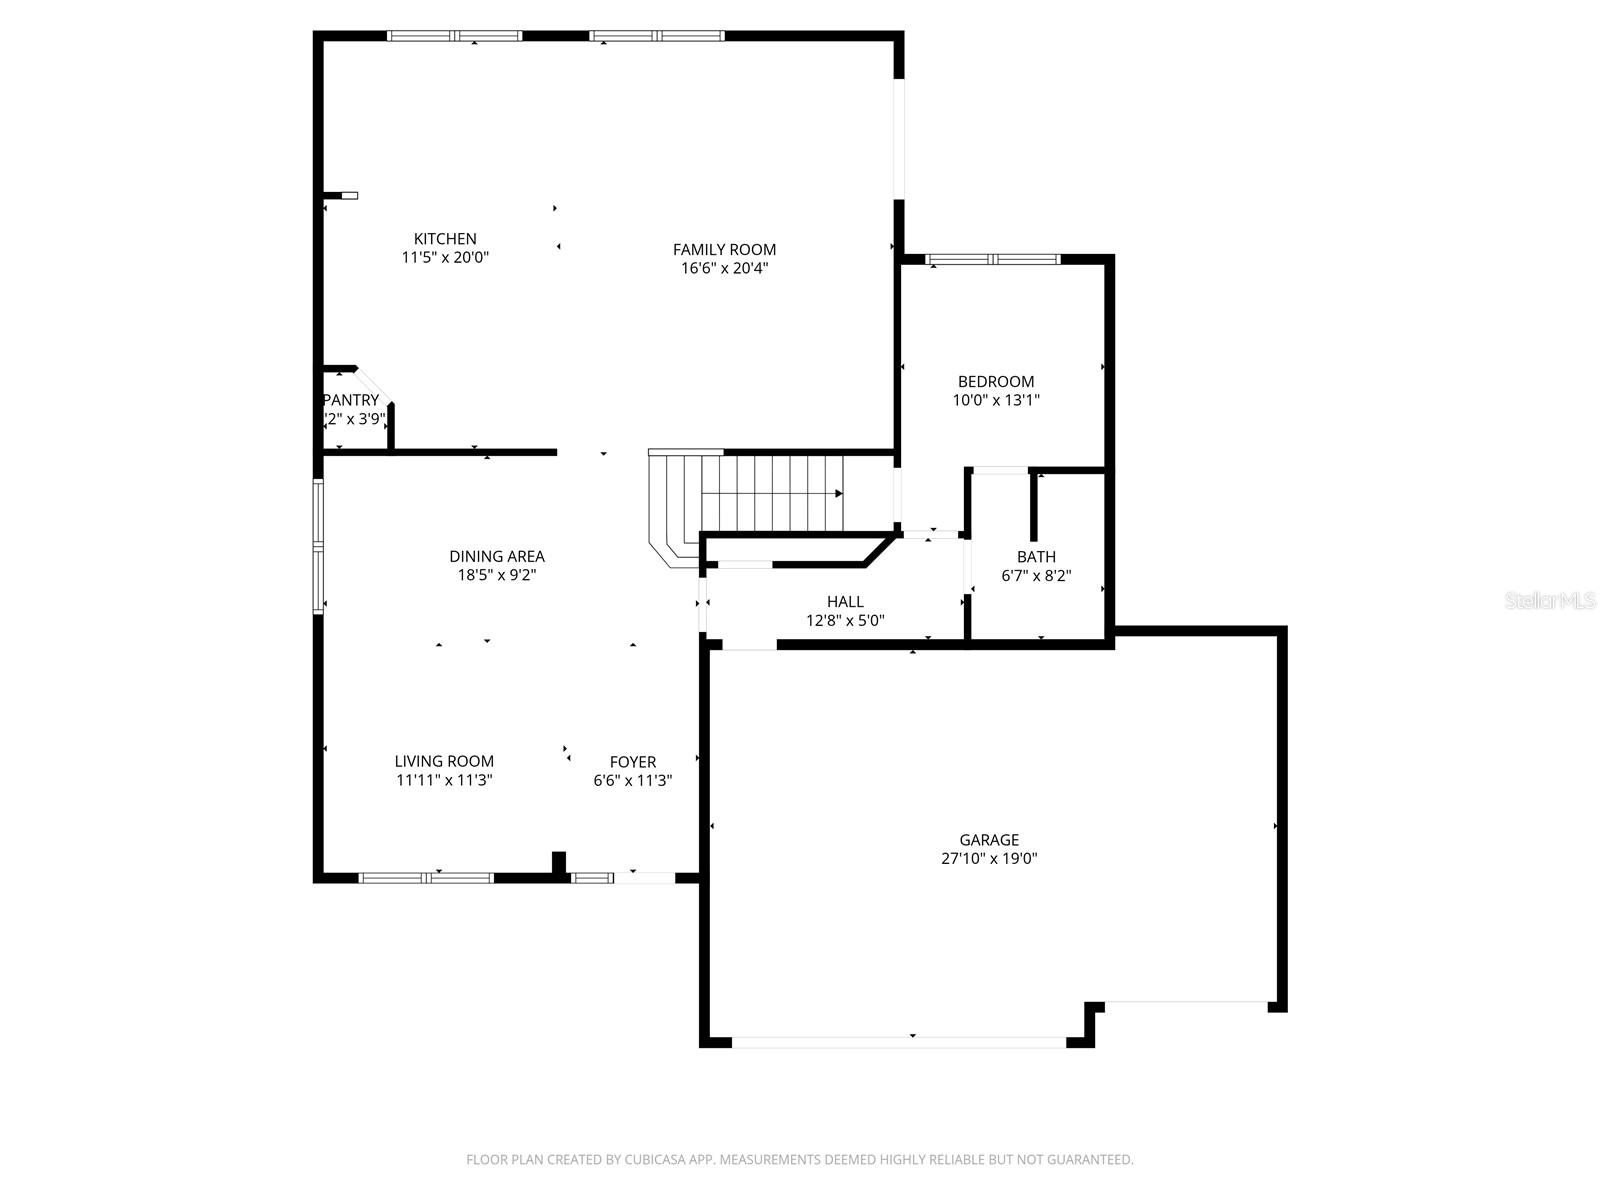
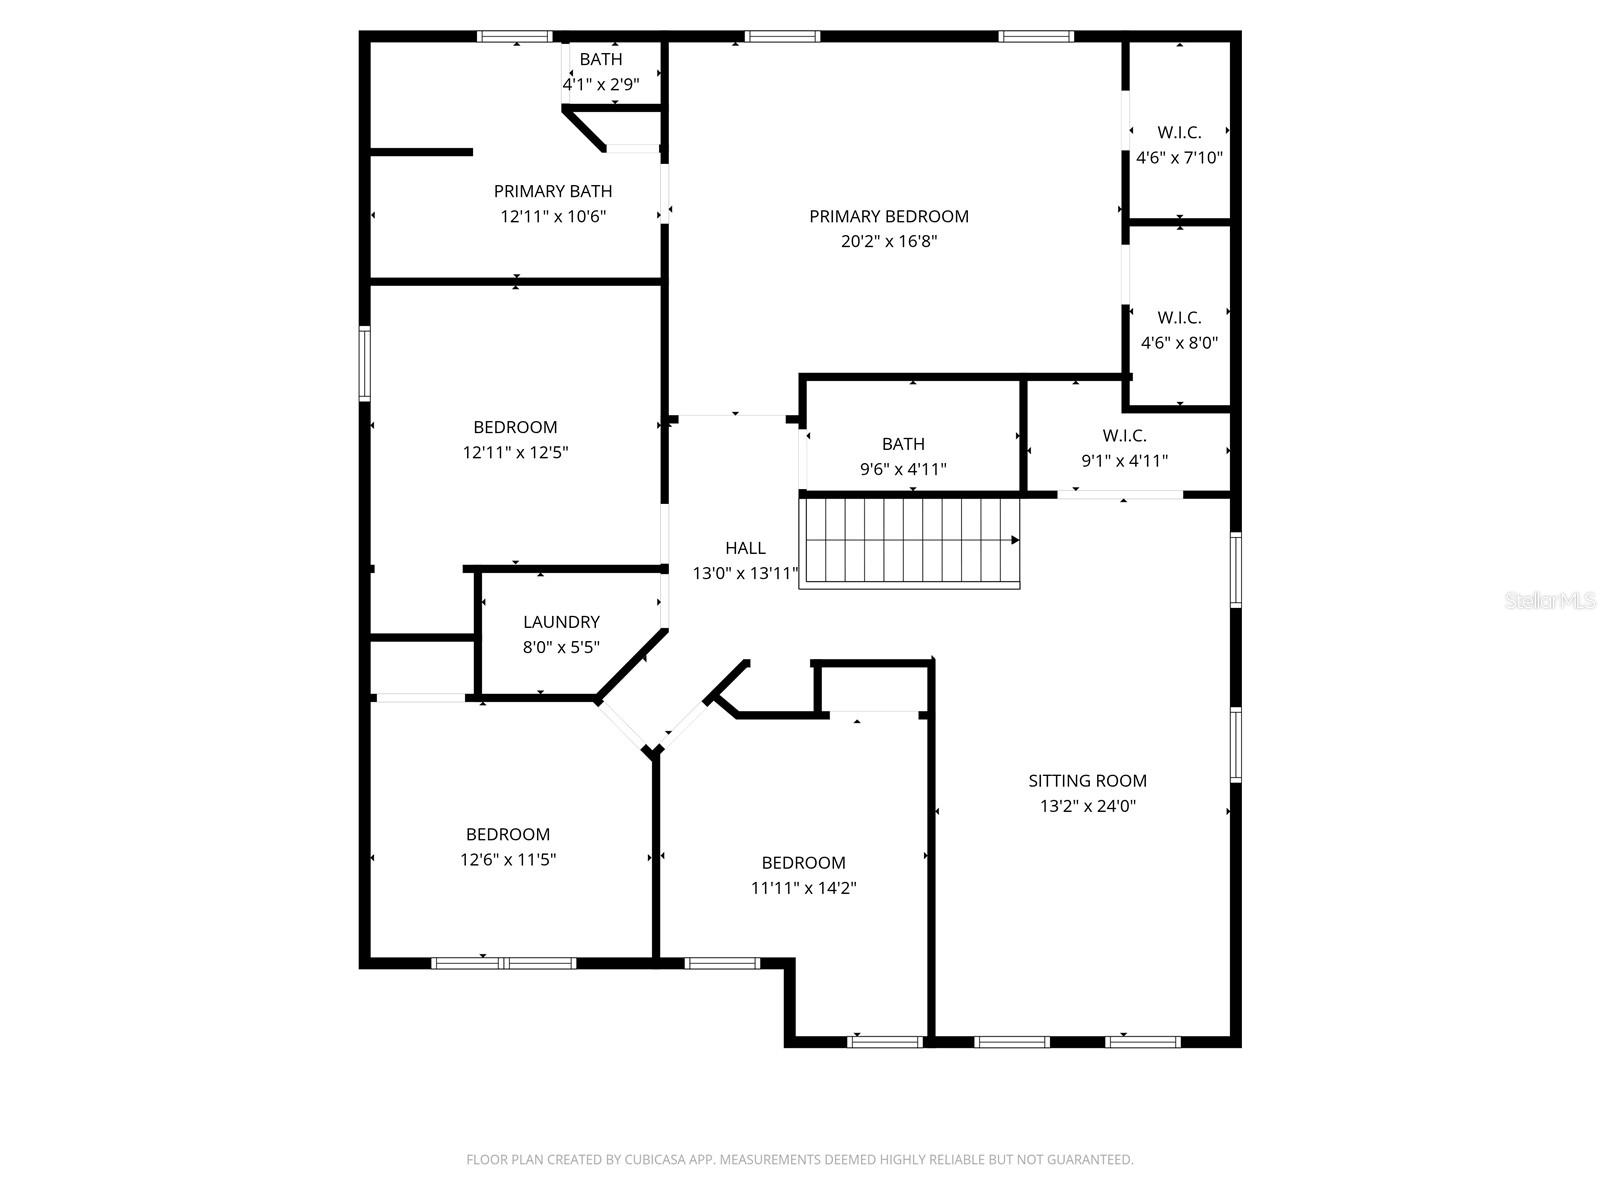
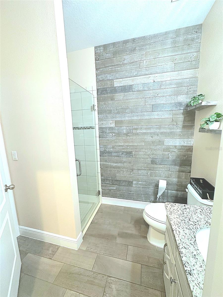
Under contract-accepting backup offers. THIS IS THE ONE! Preferred lender offering 1% credit (up to $5,000) toward buyer’s closing costs and prepaids. Welcome to your dream home in Lucaya Lake Club—where space, style, and Florida living come together beautifully. Situated on a premium CORNER lot, this impressive 3,280 sq ft home offers the perfect blend of elegance and everyday comfort in a desirable natural GAS community. Step inside and feel the difference—tile flooring throughout the entire first floor, 8-foot doors, crown molding, and upgraded finishes create a polished, upscale look. The open layout flows effortlessly from the formal living and dining spaces into a warm, inviting family room—perfect for both entertaining and relaxing. The heart of the home is the chef-inspired kitchen, featuring stainless steel appliances, granite countertops, and extended cabinetry—ideal for a coffee bar, extra storage, or showcasing your style. A first-floor bedroom and full bath provide flexibility for guests, multi-generational living, or a private home office. Upstairs, a spacious loft offers endless possibilities—think game room, media space, or work-from-home setup. The owner’s suite is a true retreat with two walk-in closets, tray ceiling, and a spa-like bathroom complete with dual vanities, soaking tub, and separate shower. Three additional bedrooms, a full bath, and upstairs laundry add convenience for everyday living. Step outside to your private backyard oasis. A SALTWATER pool and SPA, expansive screened paver lanai, and fully equipped stone-faced outdoor kitchen (grill, refrigerator, burner, and storage) make this home perfect for year-round entertaining. Surrounded by lush landscaping—including avocado and papaya trees—you’ll enjoy both privacy and a tropical vibe. ADDITIONAL HIGHLIGHTS: NO carpet anywhere, 3-car garage with utility sink, water softener & purifier, rrigation system, & hurricane shutters. Living in Lucaya Lake Club means access to resort-style ame
Property Details
Property Features
Property Sub Type
Single Family Residence
Parking
Driveway, Garage Door Opener
Pool
Screen Enclosure, Gunite, Tile, In Ground, Salt Water
County
Hillsborough
Subdivision
LUCAYA LAKE CLUB PH 3
Additional Information
Additional Lease Restrictions
ALL LEASE RESTRICTIONS MUST BE INDEPENDENTLY VERIFIED BY THE BUYER AND OR BUYER'S AGENT DURING THE DUE DILIGENCE INSPECTION PERIOD.
Additional Parcels YN
false
Additional Rooms
Family Room, Formal Dining Room Separate, Formal Living Room Separate, Loft
Alternate Key Folio Num
U-04-31-20-B20-N00000-00001.0
Appliances
Dishwasher, Disposal, Dryer, Ice Maker, Microwave, Range, Refrigerator, Tankless Water Heater, Washer, Water Purifier, Water Softener
Approval Process
ALL APPROVAL VERIFICATION MUST BE INDEPENDENTLY VERIFIED BY THE BUYER AND OR BUYER'S AGENT DURING THE DUE DILIGENCE INSPECTION PERIOD.
Architectural Style
Contemporary
Association Amenities
Clubhouse, Fitness Center, Gated, Maintenance, Playground, Pool, Recreation Facilities
Association Approval Required YN
1
Association Email
brandon@condominiumassociates.com
Association Fee
82.14
Association Fee Frequency
Monthly
Association Fee Includes
Pool, Electricity, Maintenance Grounds, Private Road, Recreational Facilities
Association Fee Requirement
Required
Association URL
condominiumassociates.com
Association YN
true
Attached Garage YN
true
Available For Lease YN
1
Bathrooms Total Integer
3
Building Area Source
Public Records
Building Area Total
4090
Building Area Total Srch SqM
379.97
Building Area Units
Square Feet
CDDYN
1
Calculated List Price By Calculated SqFt
224.09
Carport YN
false
Community Features
Clubhouse, Deed Restrictions, Fitness Center, Gated Community - No Guard, Pool, Sidewalks, Street Lights
Construction Materials
Block, Stucco, Vinyl Siding
Contract Status
Appraisal, Financing, Inspections
Cooling
Central Air
Country
US
Cumulative Days On Market
154
Current Price
735000.00
Direction Faces
West
Elementary School
Collins PreK-8 School
Expected Closing Date
2026-06-11T00:00:00.000
Exterior Features
Hurricane Shutters, Outdoor Grill, Outdoor Kitchen, Private Mailbox, Rain Gutters, Sidewalk, Sliding Doors
Fireplace YN
false
Flood Zone Code
X
Flood Zone Date
2008-08-28
Flood Zone Panel
12057C0508H
Flooring
Luxury Vinyl, Tile
Foundation Details
Slab
Furnished
Unfurnished
Garage Spaces
3
Garage YN
true
Heating
Central
High School
Riverview-HB
Homestead YN
1
Interior Features
Ceiling Fans(s), Crown Molding, Eat-in Kitchen, Open Floorplan, PrimaryBedroom Upstairs, Stone Counters, Thermostat, Tray Ceiling(s), Walk-In Closet(s)
Internet Address Display YN
true
Internet Automated Valuation Display YN
false
Internet Consumer Comment YN
false
Internet Entire Listing Display YN
true
Laundry Features
Electric Dryer Hookup, Inside, Laundry Room, Upper Level, Washer Hookup
Lease Restrictions YN
1
Levels
Two
List AOR
Suncoast Tampa
Living Area Meters
304.72
Living Area Source
Public Records
Living Area Units
Square Feet
Lot Features
Corner Lot, Landscaped, Sidewalk, Paved, Private
Lot Size Acres
0.21
Lot Size Square Feet
9065
Lot Size Square Meters
842
Middle Or Junior School
Collins PreK 8 School
Minimum Lease
No Minimum
Modification Timestamp
2026-05-20T11:16:09.141Z
Monthly HOA Amount
82.14
New Construction YN
false
Num Of Own Years Prior To Lease
1
Occupant Type
Owner
Other Equipment
Irrigation Equipment
Other Structures
Outdoor Kitchen
Ownership
Fee Simple
Parcel Number
U-04-31-20-B20-N00000-00001.0
Patio And Porch Features
Covered, Enclosed, Front Porch, Patio, Rear Porch, Screened, Side Porch
Pets Allowed
Cats OK, Dogs OK, Yes
Pool Dimensions
32x13
Pool Private YN
true
Postal Code Plus 4
4126
Previous List Price
750000
Price Change Timestamp
2026-04-17T13:43:36.000Z
Property Condition
Completed
Property Description
Corner Unit
Public Survey Range
20
Public Survey Section
04
Purchase Contract Date
2026-05-14
RATIO Current Price By Calculated SqFt
224.09
Realtor Info
As-Is, CDD Addendum required, No Sign, See Attachments
Road Responsibility
Private Maintained Road
Road Surface Type
Asphalt
Roof
Shingle
Room Count
13
Security Features
Fire Alarm, Gated Community, Security System Owned, Smoke Detector(s), Touchless Entry
Senior Community YN
false
Sewer
Public Sewer
Showing Requirements
Appointment Only, No Lockbox, See Remarks, ShowingTime
Spa Features
Heated, In Ground
Spa YN
true
Status Change Timestamp
2026-05-15T00:43:54.000Z
Tax Annual Amount
12136.19
Tax Block
N
Tax Book Number
131-262
Tax Legal Description
LUCAYA LAKE CLUB PHASE 3 LOT 1 BLOCK N
Tax Lot
1
Tax Other Annual Assessment Amount
3293
Tax Year
2024
Total Acreage
0 to less than 1/4
Total Annual Fees
985.68
Total Monthly Fees
82.14
Township
31
Universal Property Id
US-12057-N-0431202000000000010-R-N
Unparsed Address
11702 LAKE LUCAYA DR
Utilities
BB/HS Internet Available, Electricity Connected, Natural Gas Connected, Sewer Connected, Underground Utilities, Water Connected
Vegetation
Fruit Trees, Mature Landscaping, Trees/Landscaped
Water Access
Lake
Water Access YN
1
Water Body Name
LUCAYA LKE
Water Source
Public
Waterfront YN
false
Window Features
Blinds
Years Of Owner Prior To Leasing Req YN
1
Zoning
PD
Neighborhood Map
Popup

Property Photos
Listing Photo
Listing Photo
Listing Photo
Listing Photo
Listing Photo
Listing Photo
Listing Photo
Listing Photo
Listing Photo
Listing Photo
Listing Photo
Listing Photo
Listing Photo
Listing Photo
Listing Photo
Listing Photo
Listing Photo
Listing Photo
Listing Photo
Listing Photo
Listing Photo
Listing Photo
Listing Photo
Listing Photo
Listing Photo
Listing Photo
Listing Photo
Listing Photo
Listing Photo
Listing Photo
Listing Photo
Listing Photo
Listing Photo
Listing Photo
Listing Photo
Listing Photo
Listing Photo
Listing Photo
Listing Photo
Listing Photo
Listing Photo
Listing Photo
Listing Photo
Listing Photo
Listing Photo
Listing Photo
Listing Photo
Listing Photo
Listing Photo
Listing Photo
Listing Photo
Listing Photo
Listing Photo
Listing Photo
Listing Photo
Listing Photo
Listing Photo
Listing Photo
Listing Photo
Listing Photo
Listing Photo
Listing Photo
Listing Photo
Listing Photo
Listing Photo
Listing Photo
Listing Photo
Listing Photo
Listing Photo
Listing Photo
Listing Photo
Listing Photo
Listing Photo
Listing Photo
Listing Photo
Listing Photo
Listing Photo
Listing Photo
Listing Photo
Listing Photo
Listing Photo
Listing Photo
Listing Photo
Listing Photo
Listing Photo
Listing Photo
Listing Photo
Listing Photo
Listing Photo
Listing Photo
Listing Photo
Listing Photo
Listing Photo
Listing Photo
Listing Photo
Listing Photo
Listing Photo
Listing Photo
Listing Photo
Listing Photo
Listing Photo
Listing Photo
Listing Photo
Listing Photo
Listing Photo
Listing Photo
Listing Photo
Listing Photo
Listing Photo
Listing Photo
Listing Photo
Listing Photo
Listing Photo
Listing Photo
Listing Photo
Listing Photo
Listing Photo
Listing Photo
Listing Photo
Listing Photo
Listing Photo
Listing Photo
Listing Photo
Listing Photo
Listing Photo
Listing Photo

MLS #MFRTB8454689 Listing courtesy of Re/max Collective provided by Stellar MLS.

Similar Listings

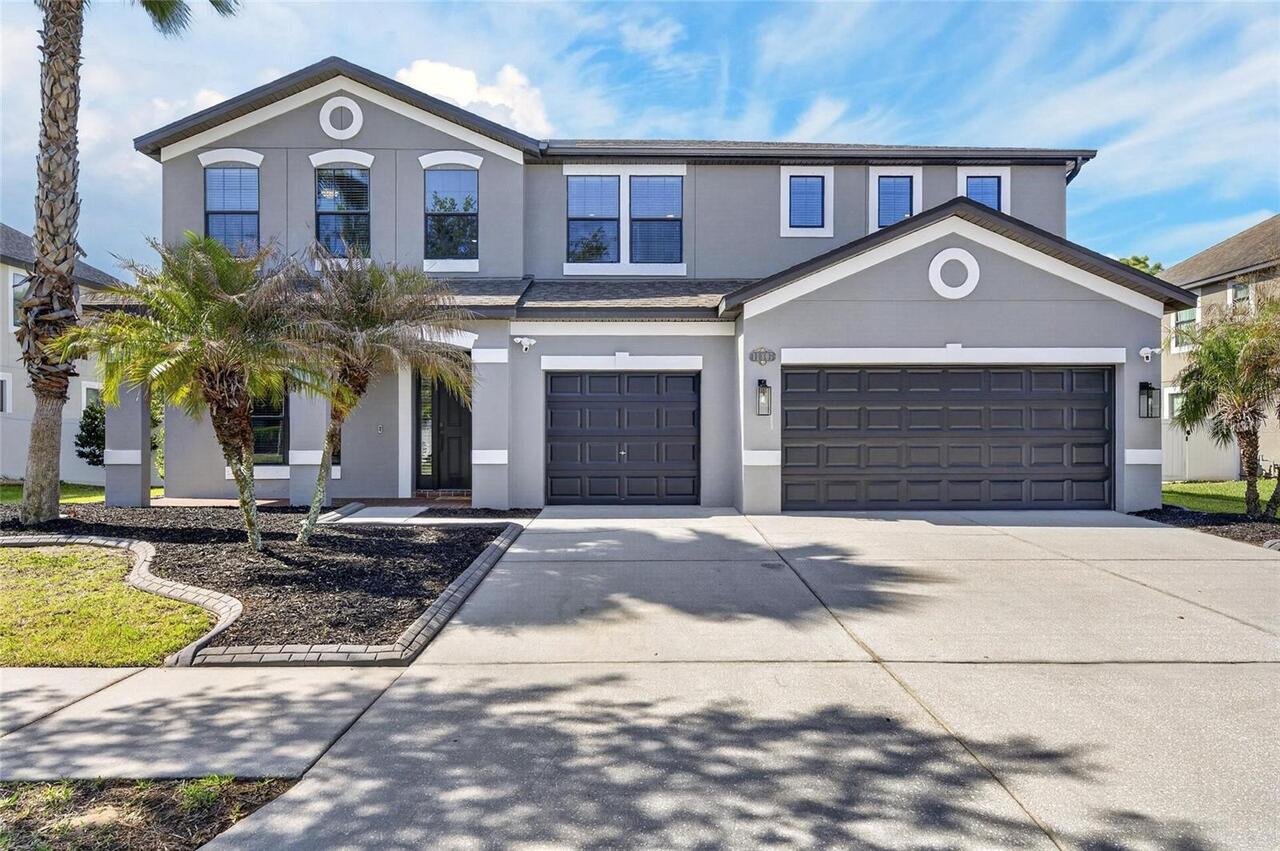
$675,000
11807 Harpswell Drive
Riverview
5BR/3BA
| Active
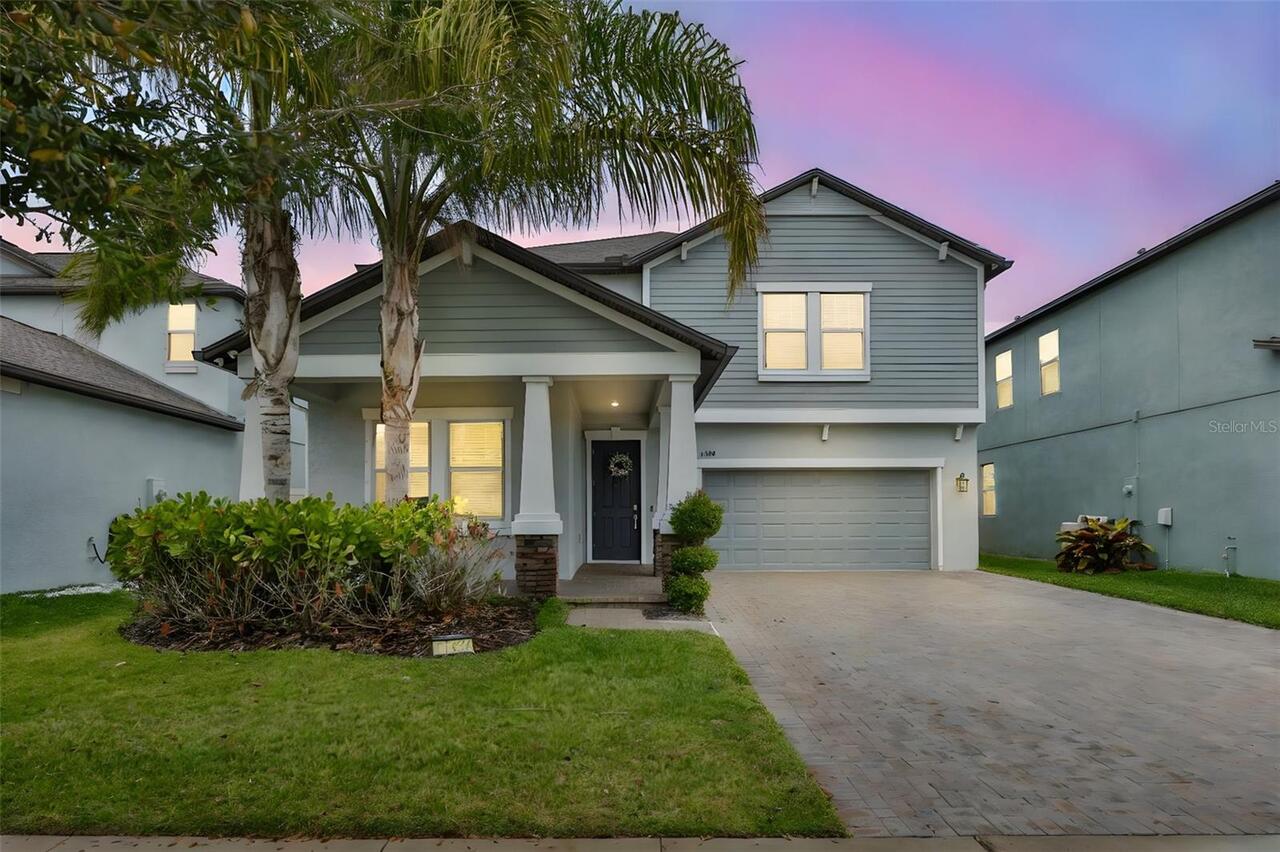
$685,000
11454 Freshwater Ridge Drive
Riverview
5BR/3BA
| Active
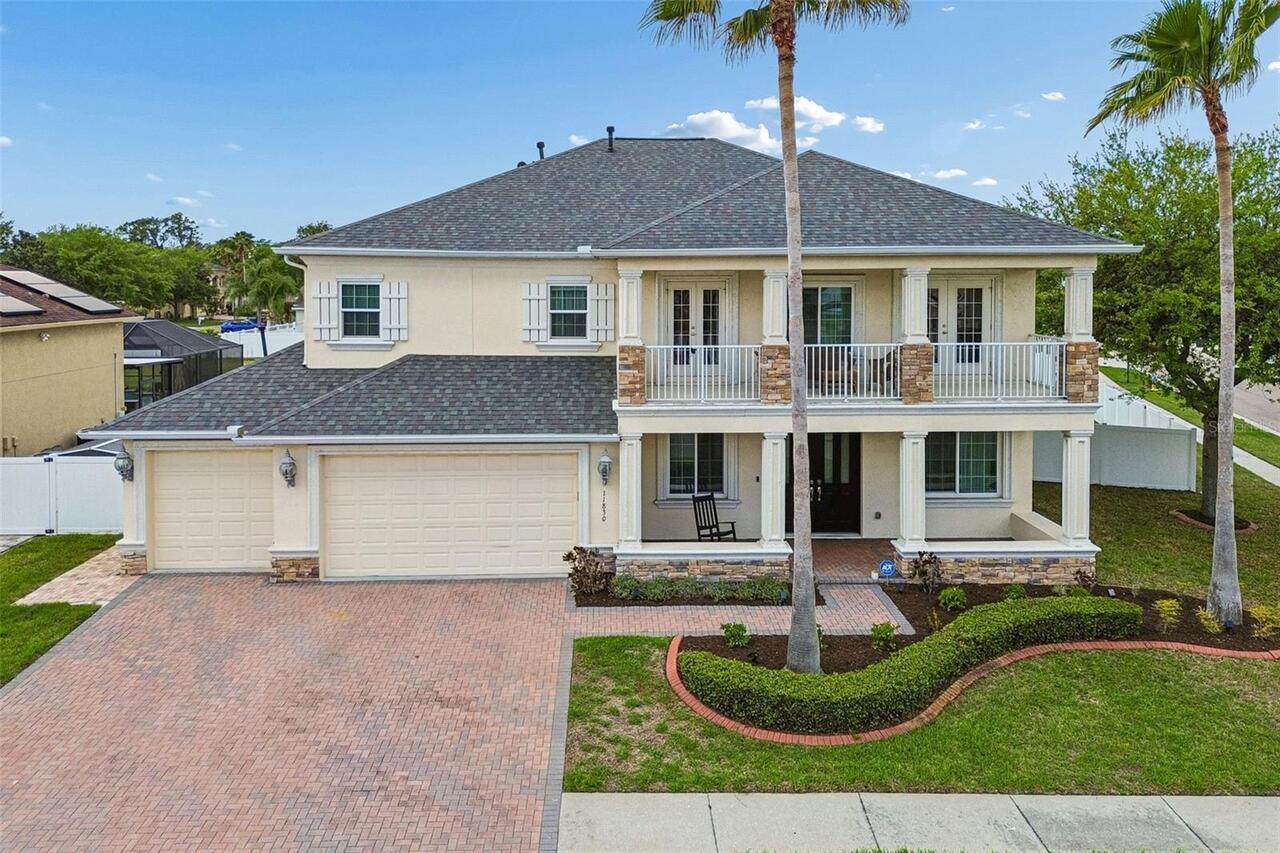
$735,000
11830 Newberry Grove Loop
Riverview
5BR/3BA
| Active
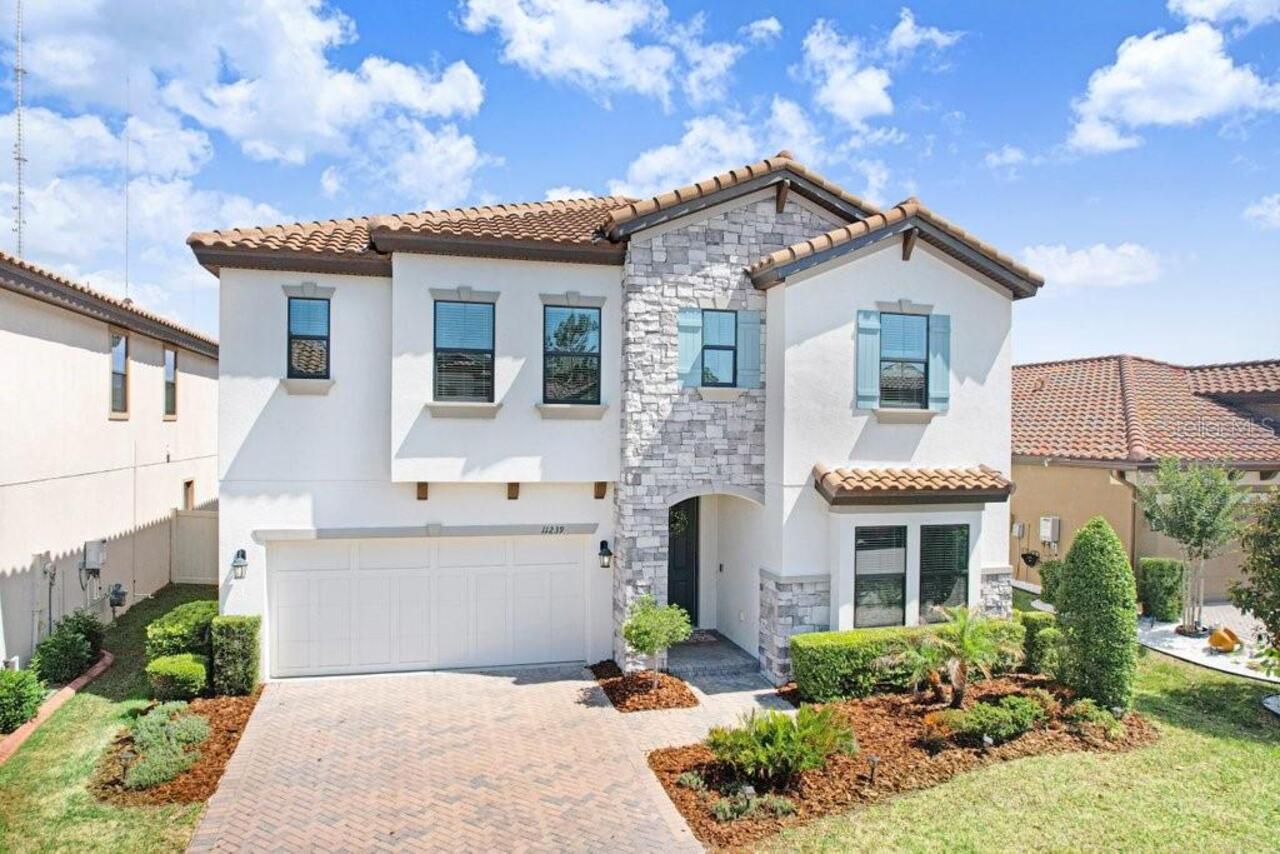
$775,000
11239 Fish Eagle Drive
Riverview
5BR/3BA
| Active


All listing information is deemed reliable but not guaranteed and should be independently verified through personal inspection by appropriate professionals. Listings displayed on this website may be subject to prior sale or removal from sale; availability of any listing should always be independent verified. Listing information is provided for consumer personal, non-commercial use, solely to identify potential properties for potential purchase; all other use is strictly prohibited and may violate relevant federal and state law. The source of the listing data is as follows: Stellar MLS (updated 5/25/26 7:01 PM) |
Listing Search


Translate Tool

Featured Listings
Orlando Real Estate
$1,060,000
5 BED
3 BATH
Welcome to one of the most desirable opportunities in Laureate Park at Lake Nona — a stunning move-in ready residence th... Read More
Holmes Beach Real Estate
$999,000
2 BED
2 BATH
This home is a renovated 2-bedroom, 2-bathroom with a private den. The home has an open concept with the kitchen, dining... Read More
Deland Real Estate
$829,000
4 BED
2 BATH
Tucked away on a quiet private street, this beautifully maintained one-owner brick home offers a rare combination of pri... Read More
Orlando Real Estate
$1,290,000
6 BED
4 BATH
Experience luxury indoor-outdoor living in the highly sought-after gated community of Isles of Lake Nona. Stunning fully... Read More
St Petersburg Real Estate
$1,149,000
5 BED
3 BATH
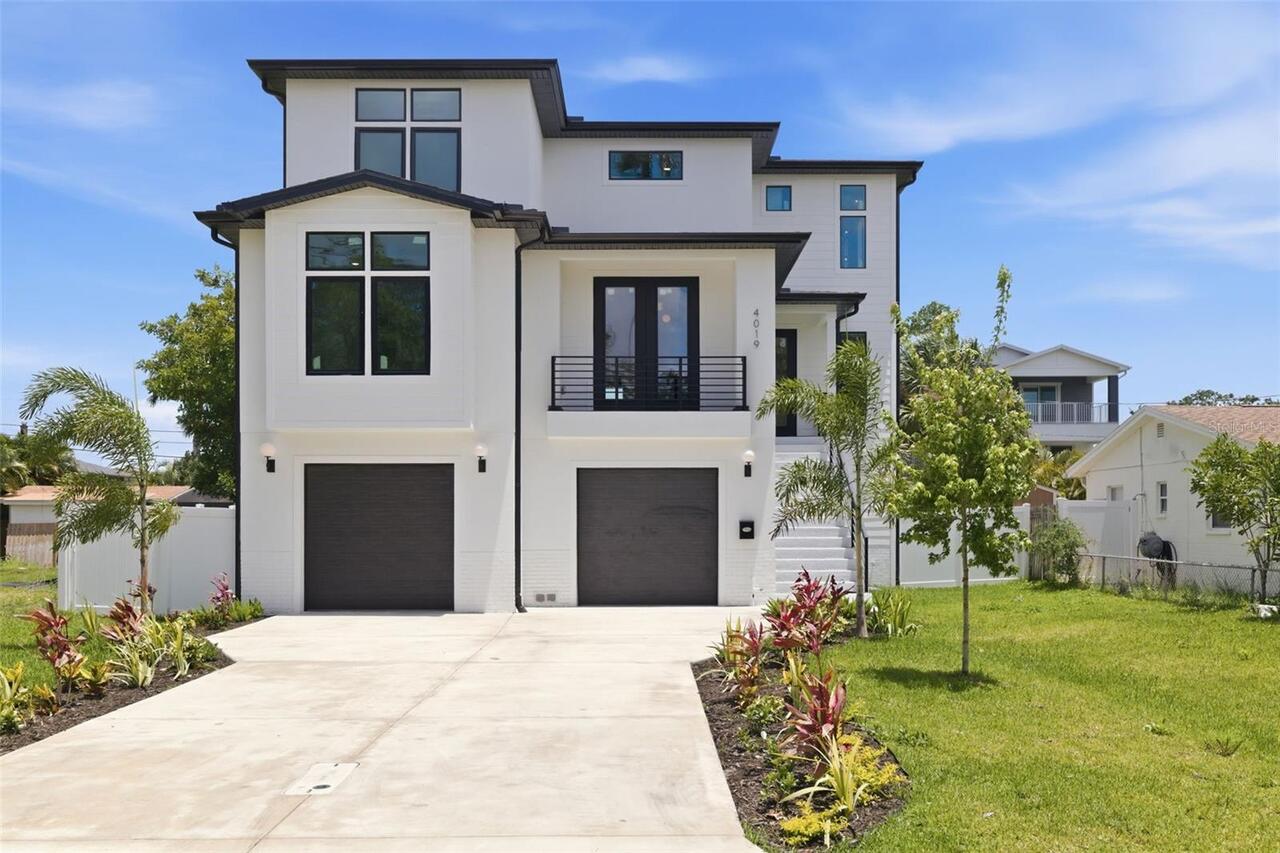
Under contract-accepting backup offers. Brand-new block construction in the waterfront community of Shore Acres offering... Read More
Sarasota Real Estate
$1,129,000
5 BED
4 BATH
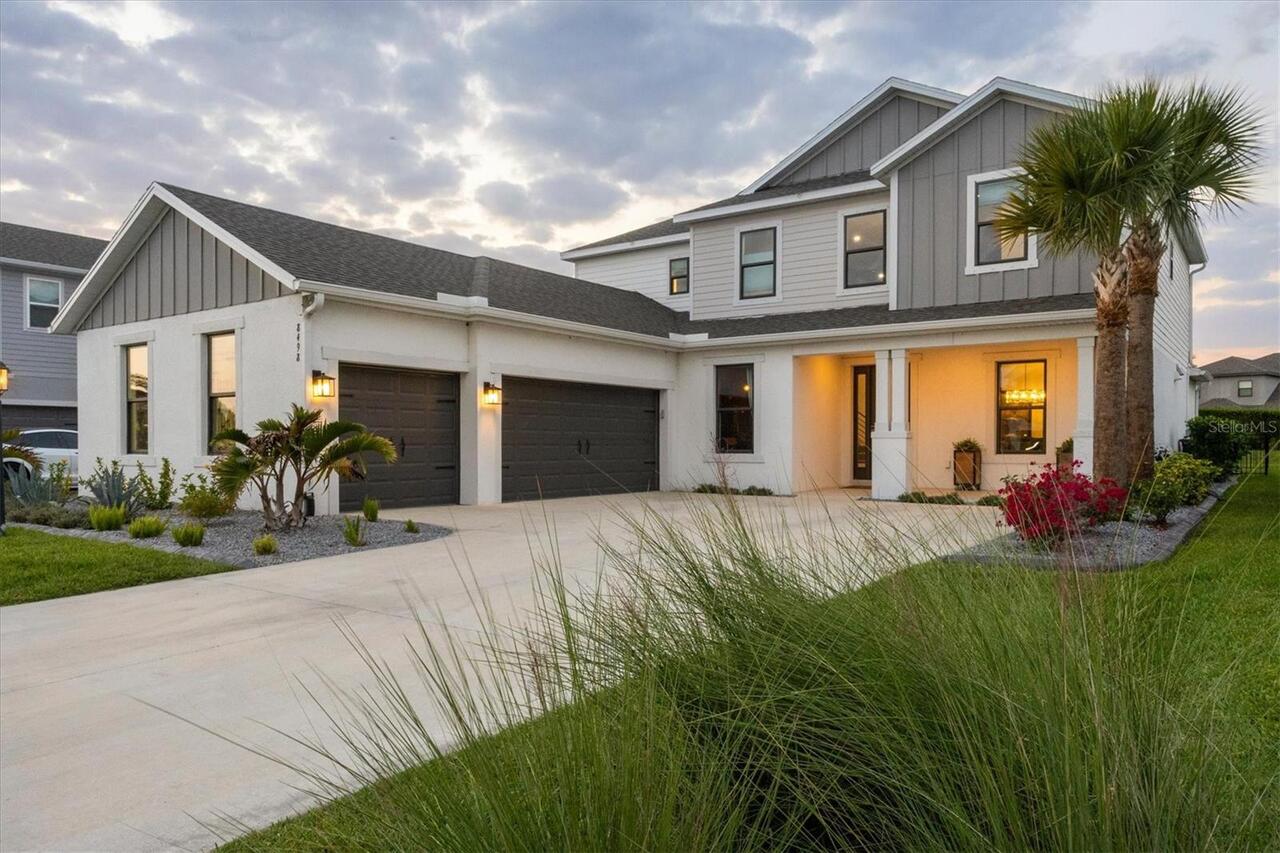
In the beautiful, amenity-rich, gated community of Skye Ranch, this generously proportioned two-story home is a showpiec... Read More
Apollo Beach Real Estate
$944,900
5 BED
4 BATH
**HIGHLY MOTIVATED SELLERS**WATERFRONT POOL HOME IN WATERSET – SELLER RELOCATING & READY FOR OFFERS! An exceptional oppo... Read More
Pierson Real Estate
$959,900
7 BED
5 BATH
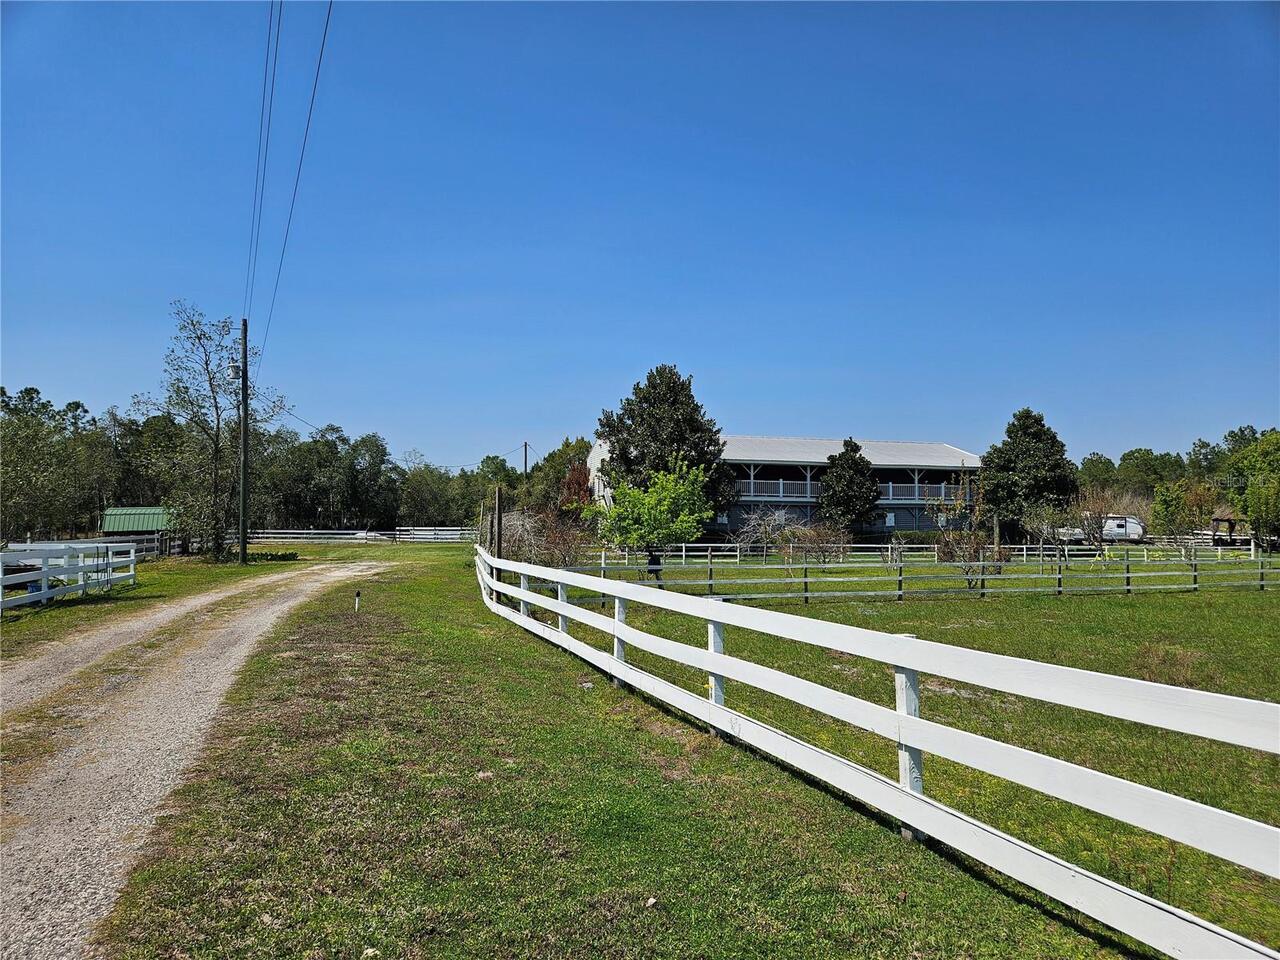
Rare opportunity to own two-Home Equestrian Estate on 12.1 Acres with 11-Stall Barn in Pierson. Florida featuring two re... Read More
Winter Garden Real Estate
$845,000
5 BED
4 BATH
Under Construction. Discover the elegance and comfort of the Frost plan, a luxurious new home designed to meet all your ... Read More
San Antonio Real Estate
$899,990
5 BED
4 BATH
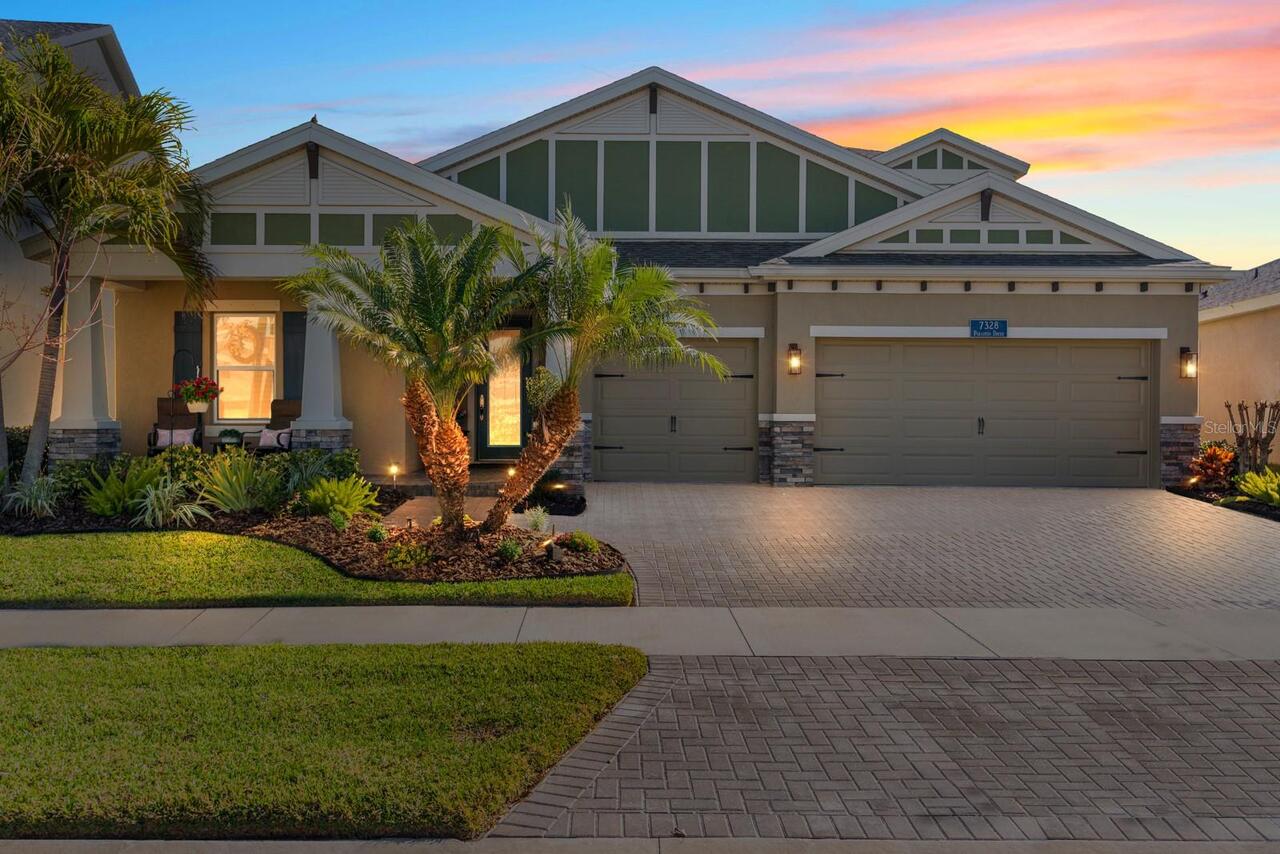
One or more photo(s) has been virtually staged. Spacious Grand Osprey Two-Story Home with 5 Bedrooms, 4.5 Baths, 3-Car G... Read More
Contact Sandra Pardo

407-990-2746

Wendy Morris LLC

Licensed in the State of Florida
BK 3146762
16797 Broadwater Avenue
Winter Garden, Florida 34787

Your privacy is our utmost concern. We will never sell your personal information. Privacy Policy
©2026 sandrapardohomes.com - all rights reserved. | Site Map