407-990-2746
Menu

117 Hernandez Avenue, Palm Coast, FL

NEXT
PREV
$1,195,000

($511/sqft)

List Status: Active
117 Hernandez Avenue
Palm Coast, FL 32137


4 beds
3 baths
2337 living sqft
Top Features
  • Subdivision: Artesia Sub
  • Built in  2025
  • Single Family Residence
Description
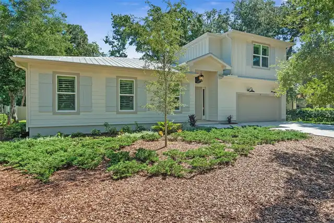
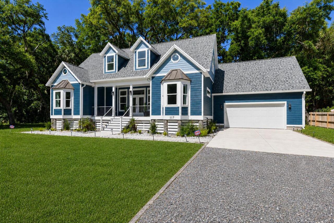
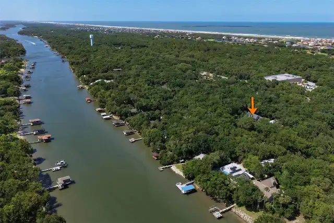
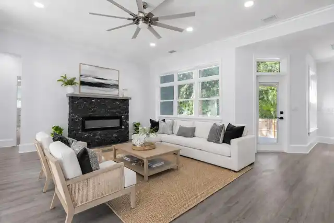
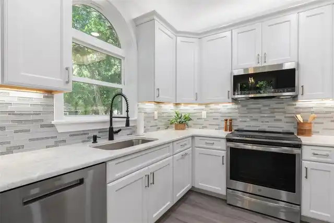
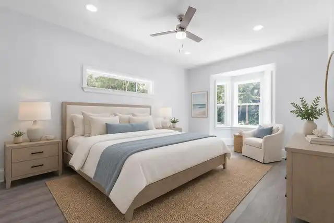
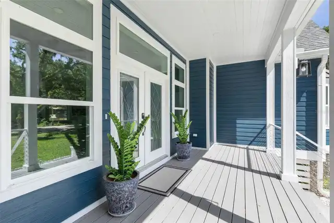
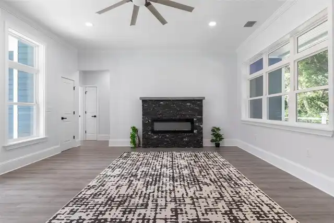
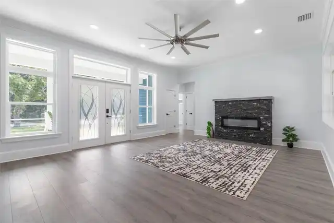
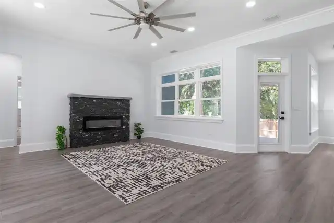
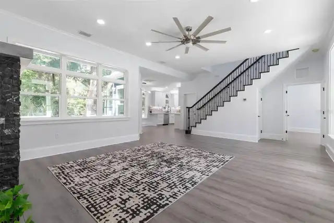
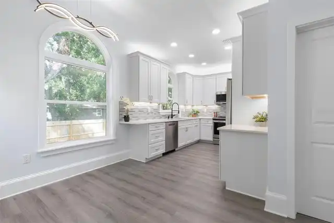
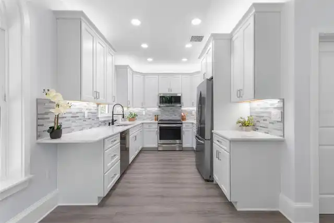
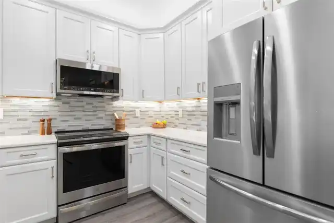
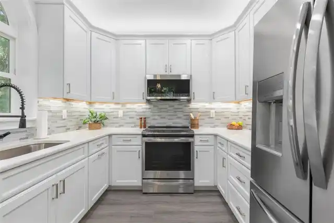
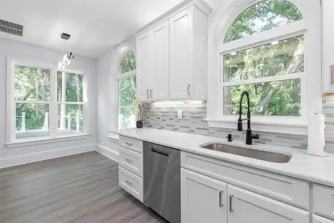
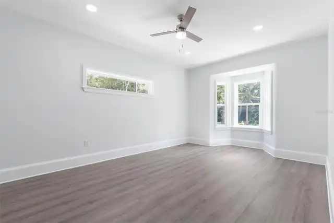
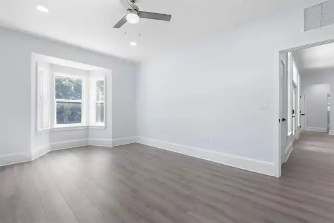
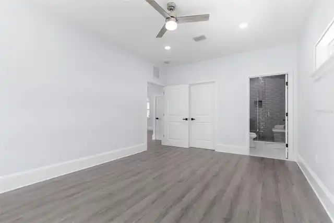
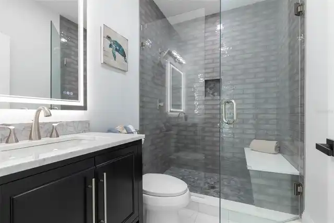
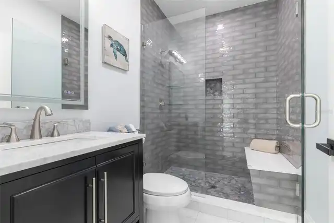
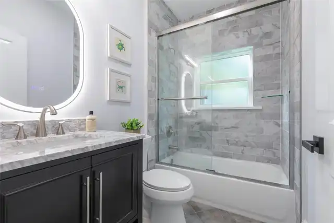
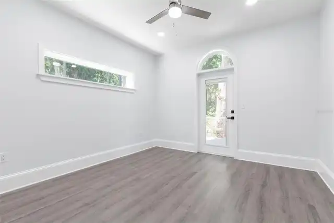
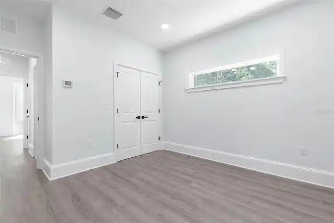
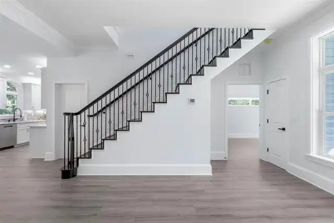
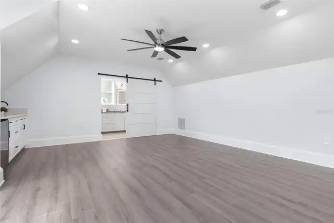
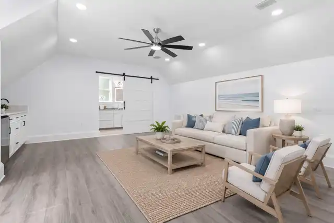
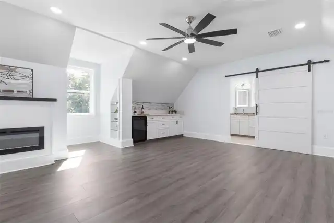
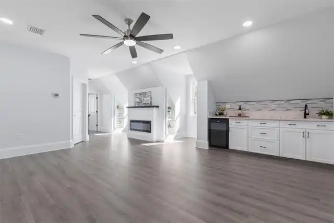
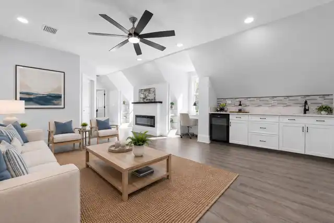
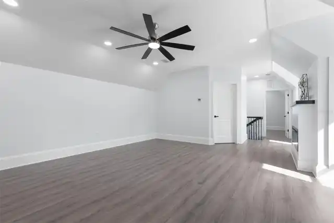
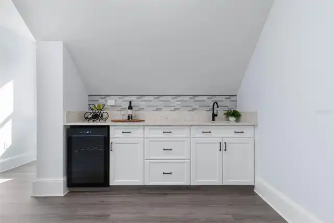
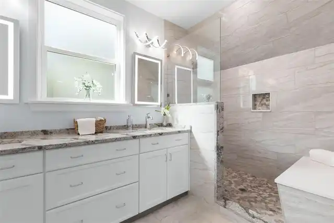
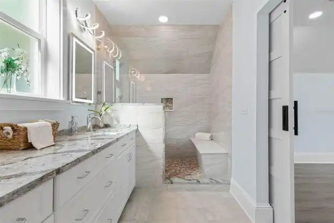
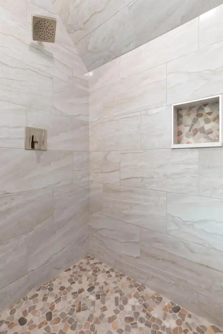
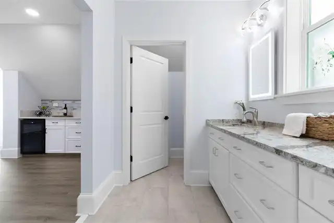
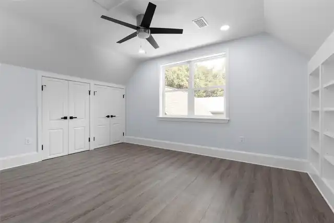
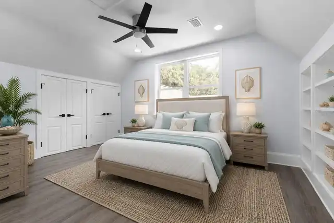
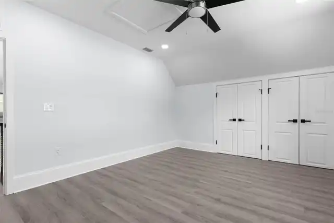
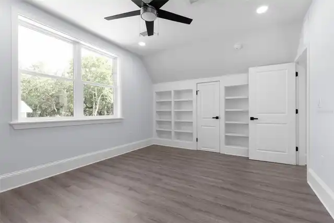
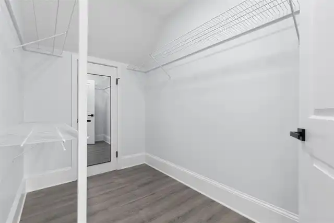
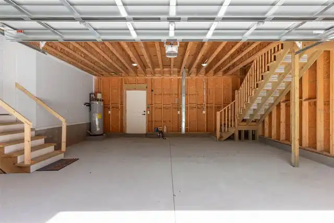
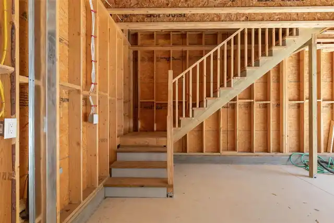
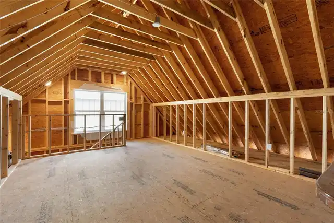
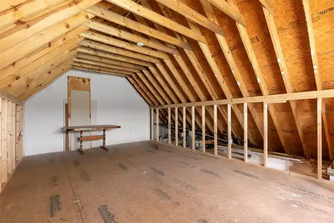
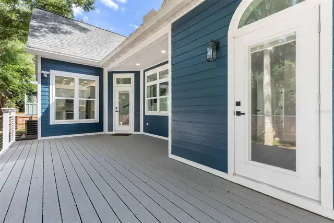
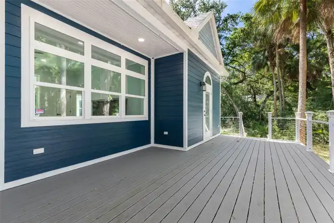
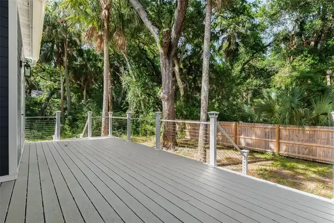
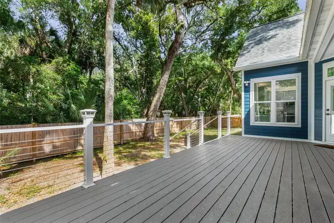
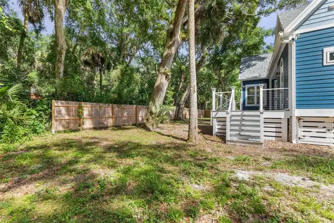
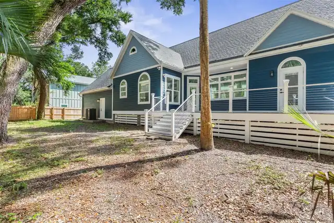
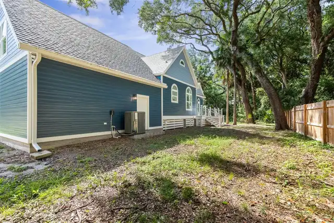
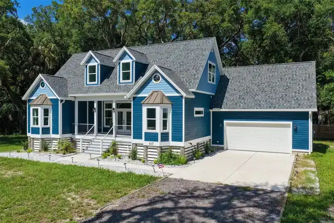
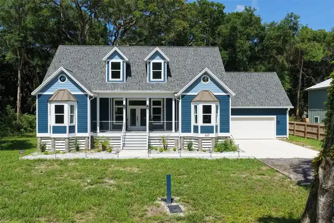
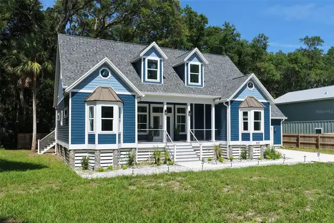
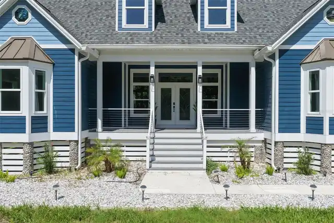
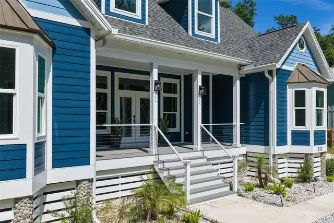
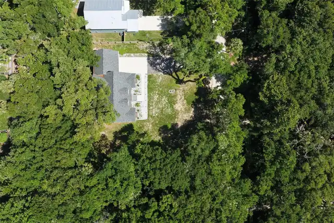
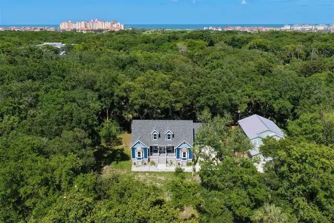
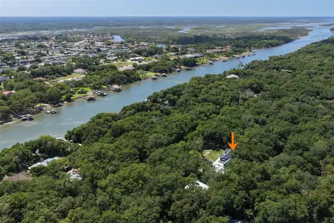
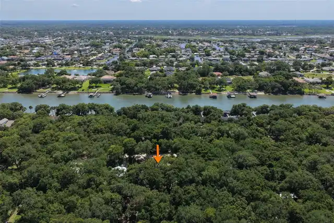
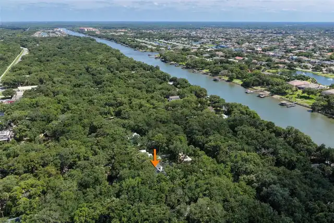
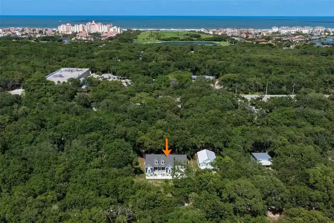
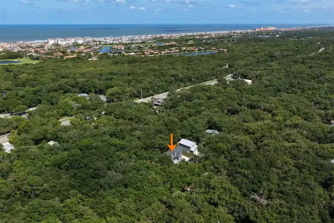
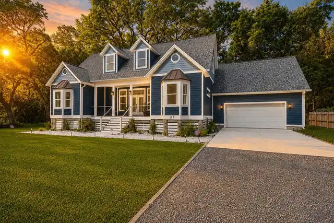
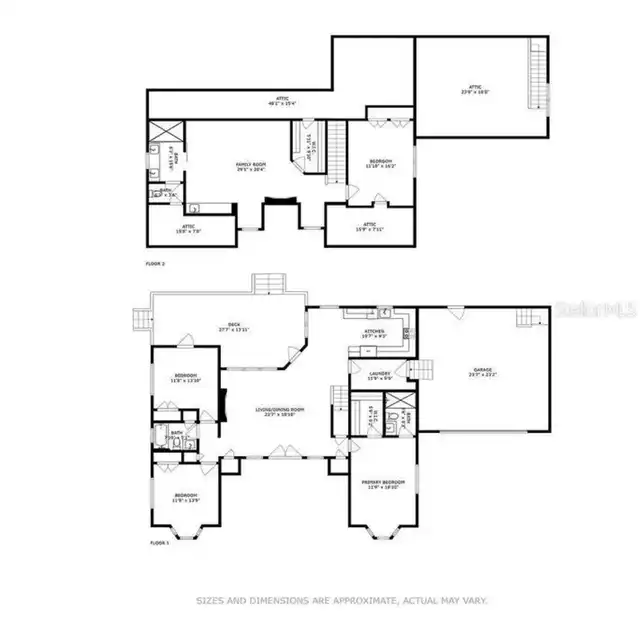
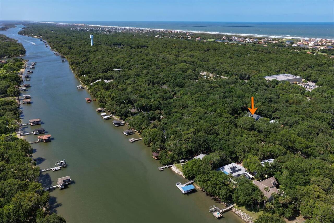
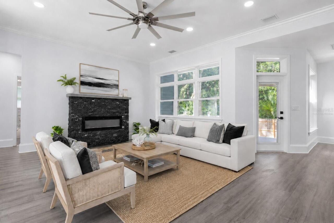
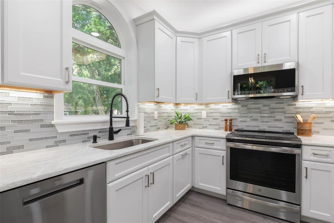
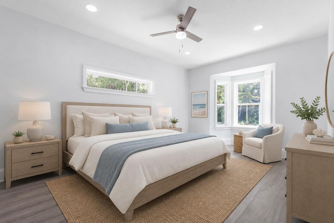
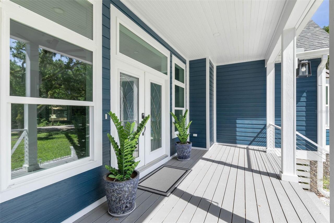
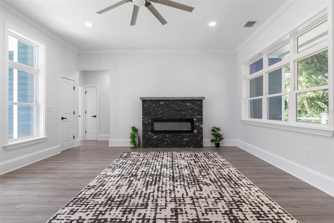
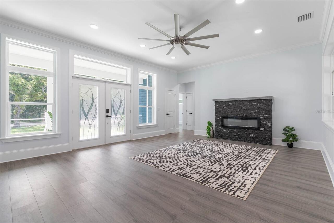
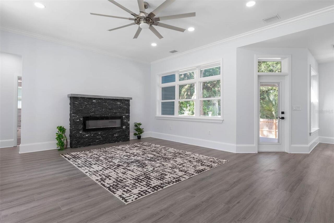
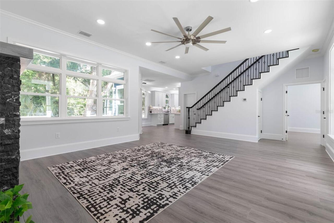
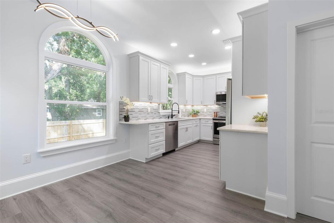
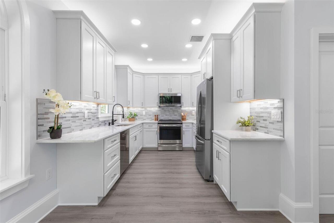
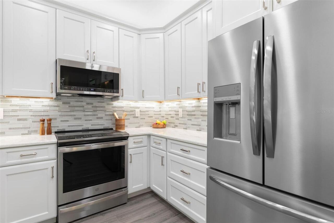
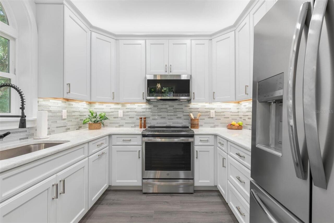
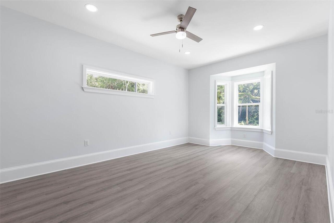
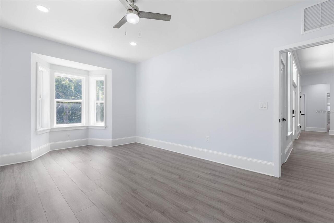
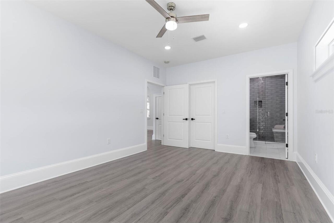
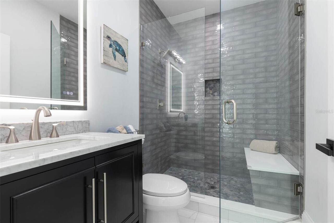
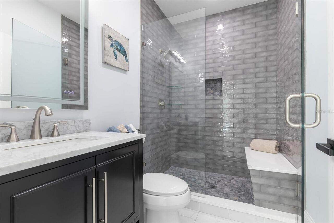
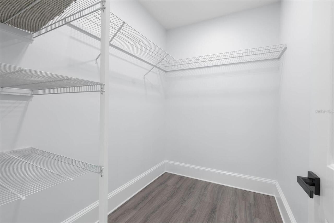
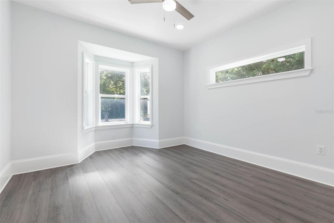
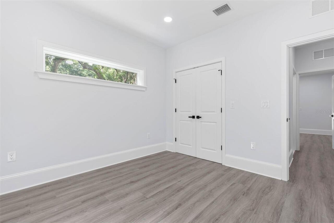
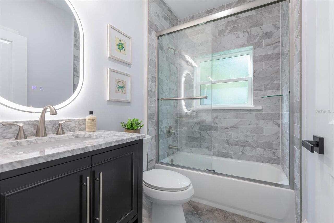
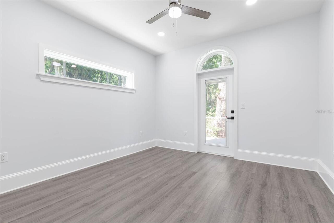
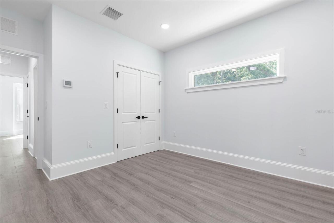
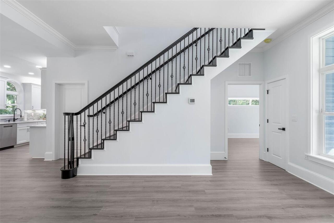
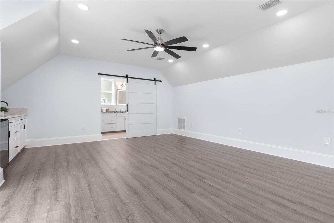
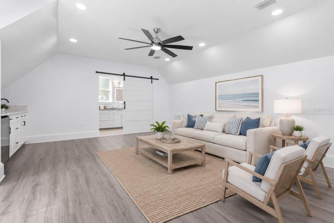
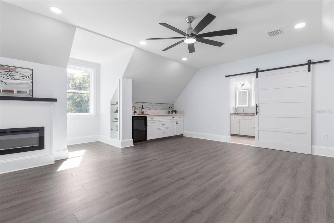
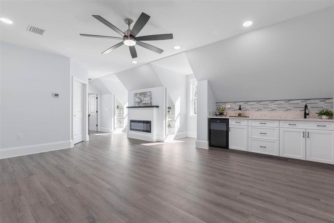
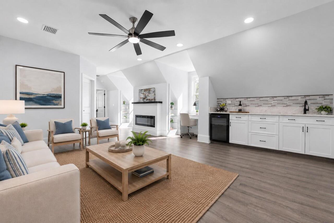
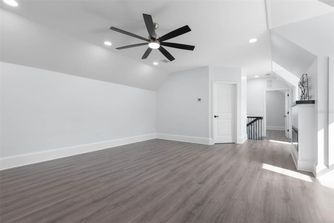
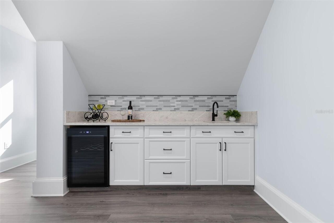
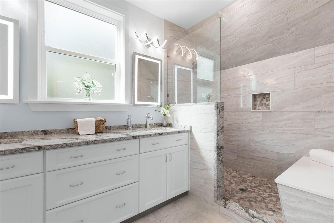
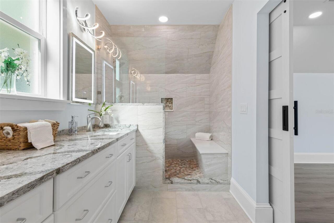
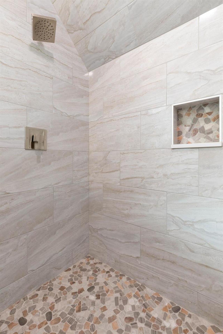
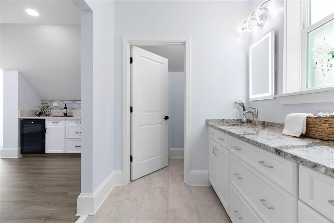
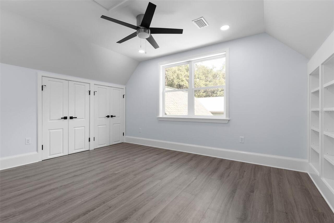
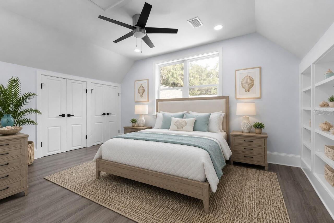
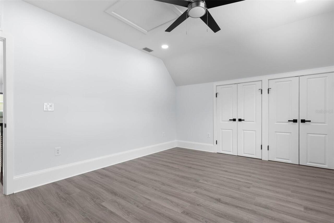
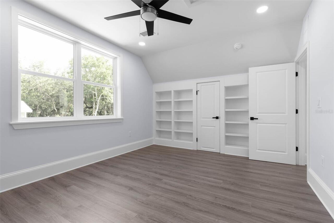
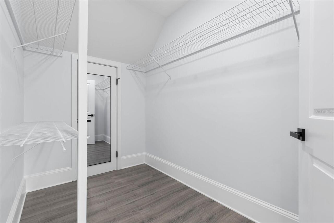
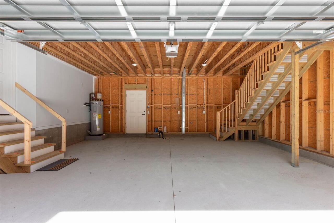
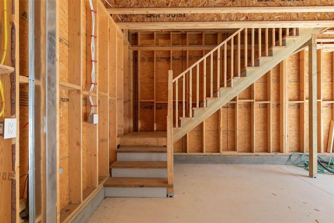
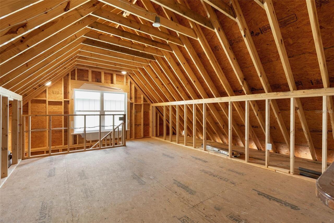
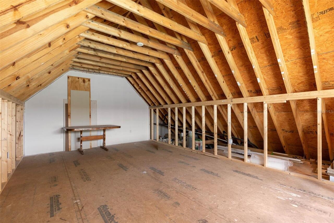
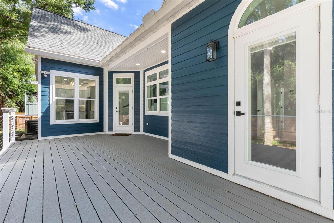
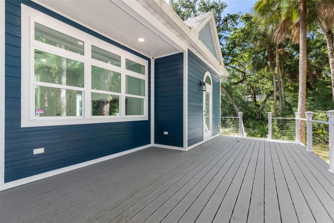
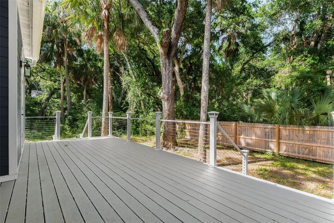
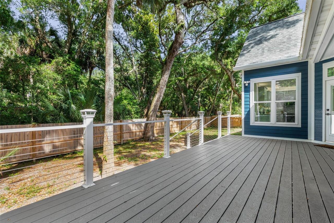
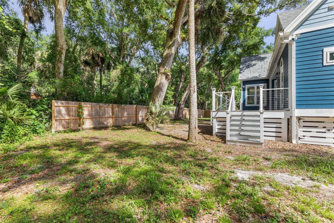
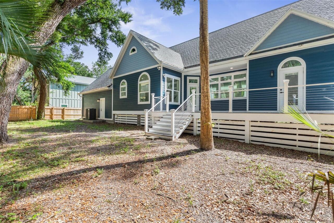
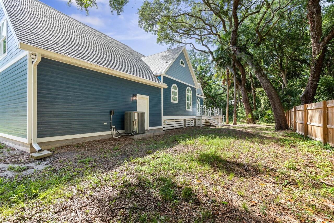
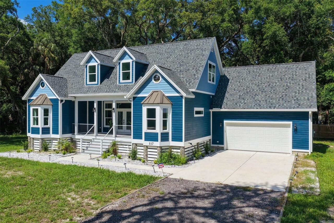
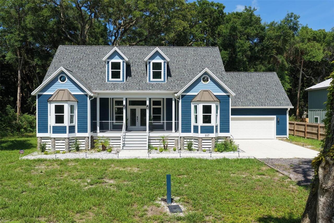
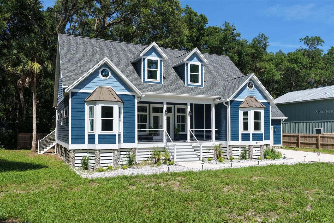
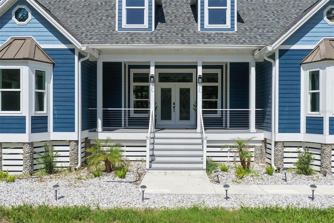
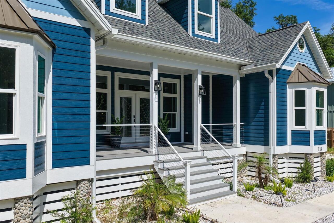
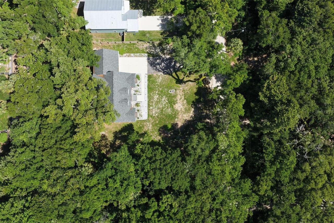
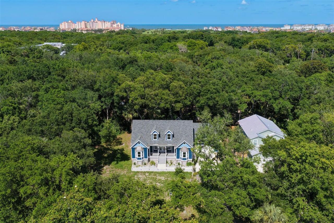
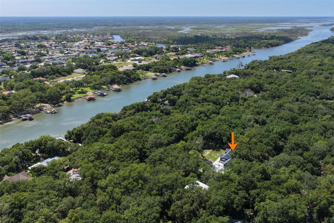
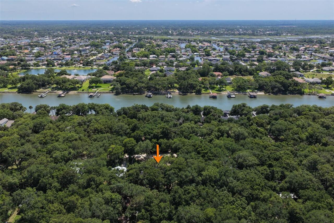
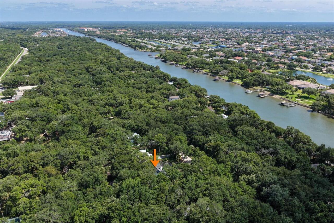
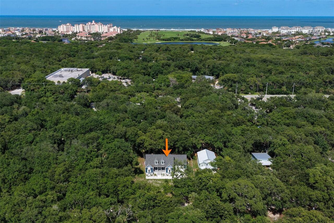
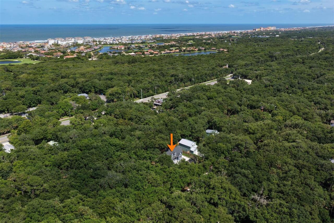
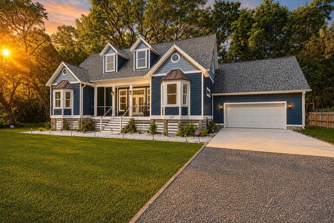
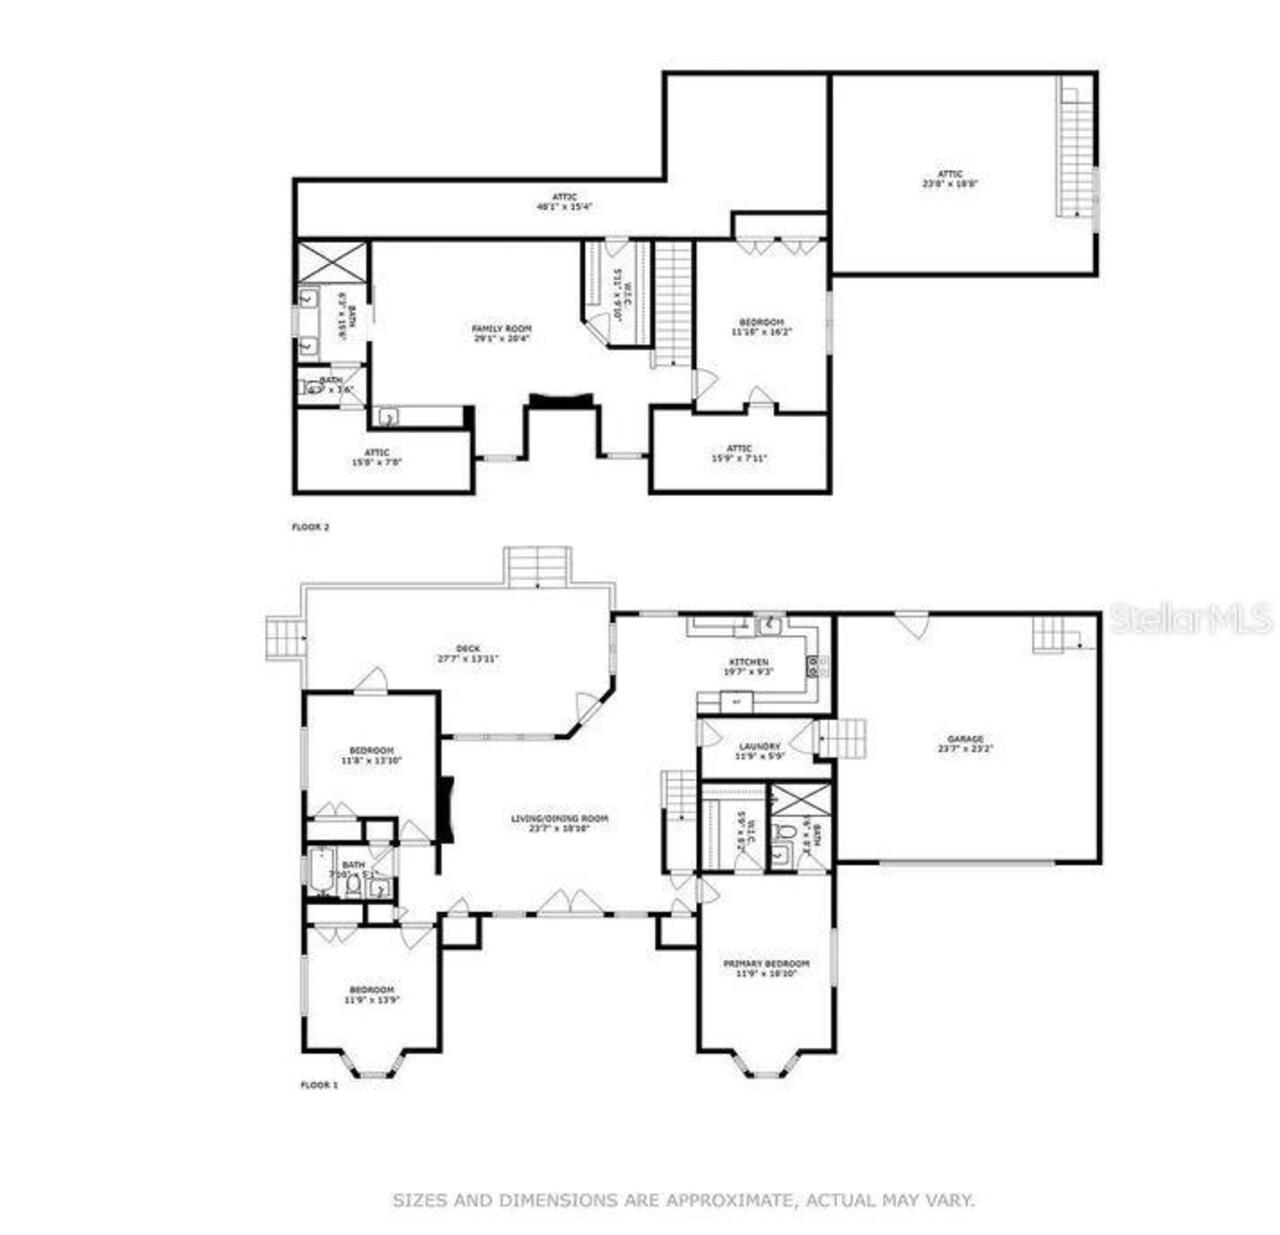
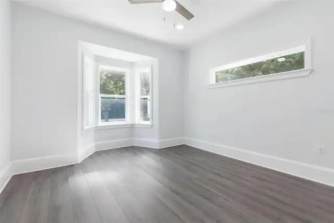
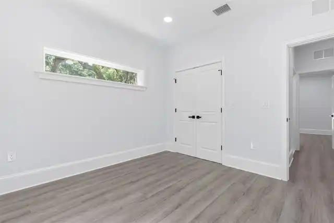
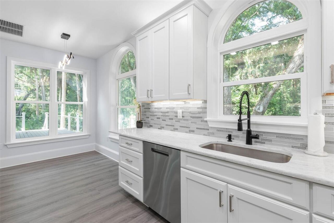
Virtually Staged. Located in a rare piece of Olde Florida with majestic oak trees, this new construction home offers all the modern conveniences with over 3,500 sq ft under roof. Ideally located just a couple hundred feet from the Intracoastal Waterway and within walking distance to the beach, great restaurants, trails, and Publix. Please watch the virtual tour for a better view into this stunning property. Designed for both comfort and versatility, this 2-story home features 4 bedrooms and 3 full bathrooms. On the first floor you'll find an open floor plan with a designer kitchen, eating area, and living space which leads to an expansive deck. The kitchen is well appointed with premium appliances, sleek quartz countertops, and custom Stella cabinetry with under and over cabinet lighting. The light and bright open area is grounded with a striking staircase and fireplace. The bedrooms are split with an ensuite bedroom on one side and two bedrooms sharing a guest bath on the other. The second-floor is a true suite complete with its own kitchenette, fireplace, spa-like bathroom, bedroom, walk-in closet, study nooks, and a spacious upstairs flex room. Perfect for entertaining, a media lounge, or home office. Ideal for multi-generational living or long term guests. Expansive outdoor living areas include a welcoming covered front porch and an open rear deck to enjoy the coastal breeze. Additional highlights include premium impact-resistant windows and doors, a 600 sq ft driveway, oversized two-car garage with loft storage which can be converted to additional living space. The neighboring parcel is also available for sale. The location is unique, close to the charming towns of Flagler Beach and St. Augustine with an array of restaurants and live music. Enjoy small town living while being tucked between Daytona and St. Augustine and only a short drive from Jacksonville and Orlando. Don't miss this rare opportunity to own a newly constructed luxury coastal home in an unbeata
Property Details
Property Features
Property Sub Type
Single Family Residence
County
Flagler
Subdivision
ARTESIA SUB
Additional Information
Additional Parcels Description
40-10-31-0010-00050-0270
Additional Parcels YN
false
Alternate Key Folio Num
4010310010000500280
Appliances
Bar Fridge, Microwave
Association YN
false
Attached Garage YN
true
Available For Lease YN
1
Bathrooms Total Integer
3
Building Area Source
Public Records
Building Area Total
3710
Building Area Total Srch SqM
344.67
Building Area Units
Square Feet
Calculated List Price By Calculated SqFt
511.34
Carport YN
false
Construction Materials
HardiPlank Type, Frame
Cooling
Central Air
Country
US
Cumulative Days On Market
112
Current Price
1195000.00
Direction Faces
West
Elementary School
Old Kings Elementary
Exterior Features
Private Yard
Fireplace Features
Electric, Living Room, Other
Fireplace YN
true
Flood Zone Code
AE*
Flood Zone Date
2018-06-06
Flood Zone Panel
12035C0127E
Flooring
Luxury Vinyl
Foundation Details
Stilt/On Piling
Furnished
Unfurnished
Garage Spaces
2
Garage YN
true
Heating
Central, Electric
High School
Matanzas High
Interior Features
Ceiling Fans(s), Open Floorplan, Solid Surface Counters, Solid Wood Cabinets, Split Bedroom, Vaulted Ceiling(s), Walk-In Closet(s), Wet Bar
Internet Address Display YN
true
Internet Automated Valuation Display YN
false
Internet Consumer Comment YN
false
Internet Entire Listing Display YN
true
Laundry Features
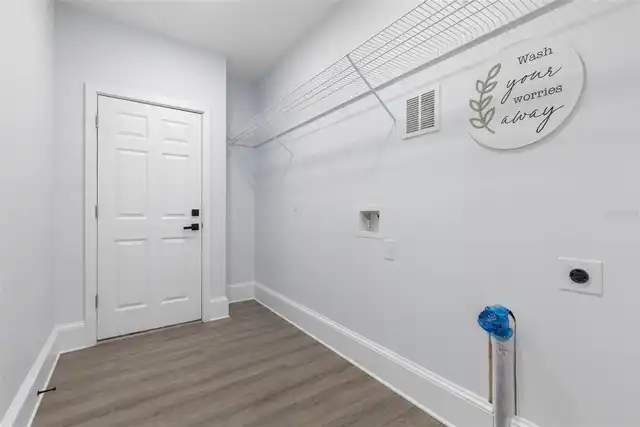
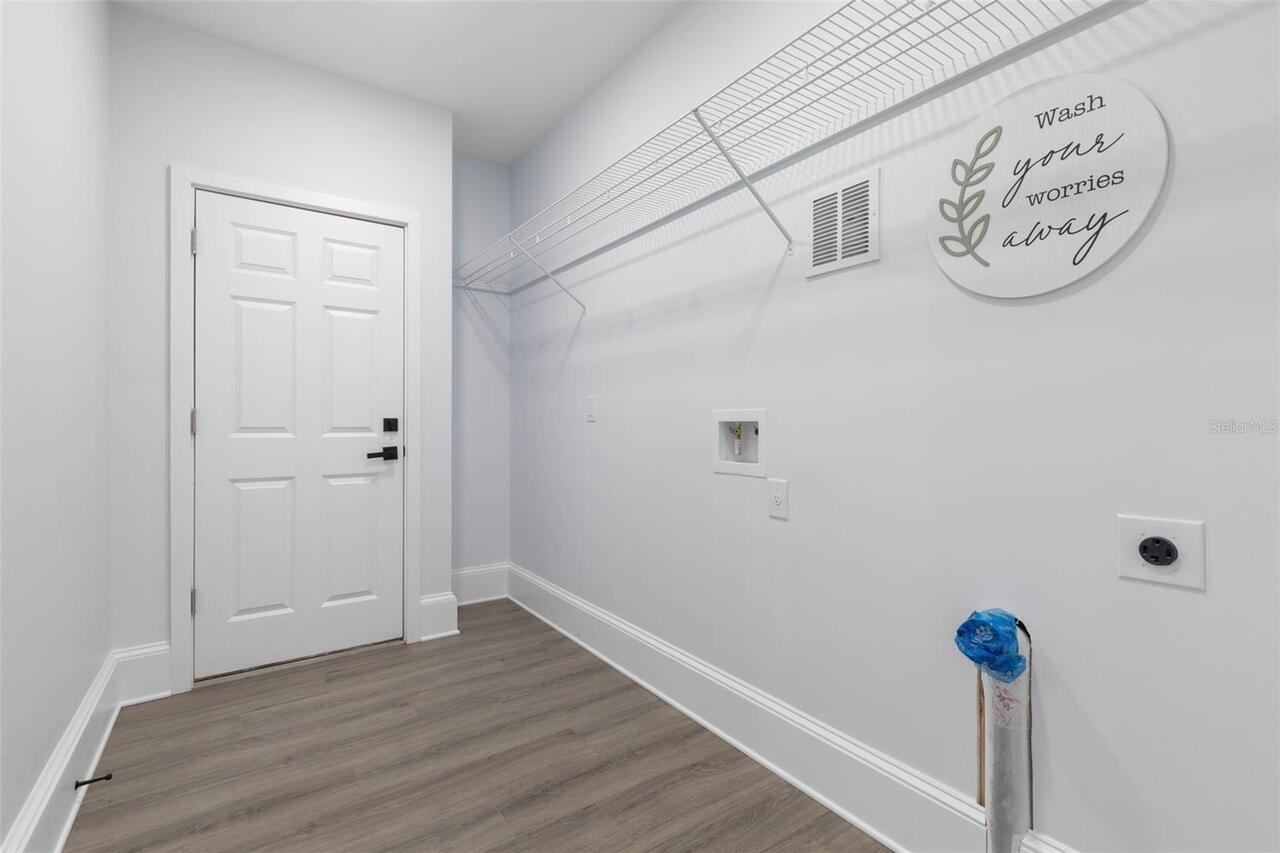
Inside, Laundry Room
Levels
Two
List AOR
Flagler
Living Area Meters
217.11
Living Area Source
Public Records
Living Area Units
Square Feet
Lot Size Acres
0.23
Lot Size Dimensions
100x100
Lot Size Square Feet
10000
Lot Size Square Meters
929
Middle Or Junior School
Indian Trails Middle-FC
Minimum Lease
No Minimum
Modification Timestamp
2026-07-16T16:08:10.224Z
New Construction YN
true
Occupant Type
Vacant
Other Equipment
Private Yard
Ownership
Fee Simple
Parcel Number
40-10-31-0010-00050-0280
Pets Allowed
Yes
Pool Private YN
false
Postal Code Plus 4
3249
Previous List Price
1190000
Price Change Timestamp
2026-07-16T16:07:21.000Z
Property Condition
Completed
Public Survey Range
31E
Public Survey Section
40
RATIO Current Price By Calculated SqFt
511.34
Road Surface Type
Dirt
Roof
Shingle
Room Count
3
Senior Community YN
false
Sewer
Septic Tank
Showing Requirements
Supra Lock Box, Sentri Lock Box
Status Change Timestamp
2026-06-12T23:46:53.000Z
Tax Annual Amount
2132.54
Tax Block
5
Tax Book Number
92 PG 298
Tax Legal Description
ARTESIA SUBD BLK 5 LOTS 28 & 29 OR 78 PG 43-44 OR 386 PG 328 OR 566/1286 OR 1015/1627 2053/644-ANDERSON TRUST
Tax Lot
28
Tax Year
2025
Total Acreage
0 to less than 1/4
Total Annual Fees
0.00
Total Monthly Fees
0.00
Township
10S
Universal Property Id
US-12035-N-4010310010000500280-R-N
Unparsed Address
117 HERNANDEZ AVE
Utilities
BB/HS Internet Available, Cable Available, Electricity Connected
Water Source
Public
Waterfront YN
false
Zoning
R-1
Neighborhood Map
Popup

Property Photos
Listing Photo
Listing Photo
Listing Photo
Listing Photo
Listing Photo
Listing Photo
Listing Photo
Listing Photo
Listing Photo
Listing Photo
Listing Photo
Listing Photo
Listing Photo
Listing Photo
Listing Photo
Listing Photo
Listing Photo
Listing Photo
Listing Photo
Listing Photo
Listing Photo
Listing Photo
Listing Photo
Listing Photo
Listing Photo
Listing Photo
Listing Photo
Listing Photo
Listing Photo
Listing Photo
Listing Photo
Listing Photo
Listing Photo
Listing Photo
Listing Photo
Listing Photo
Listing Photo
Listing Photo
Listing Photo
Listing Photo
Listing Photo
Listing Photo
Listing Photo
Listing Photo
Listing Photo
Listing Photo
Listing Photo
Listing Photo
Listing Photo
Listing Photo
Listing Photo
Listing Photo
Listing Photo
Listing Photo
Listing Photo
Listing Photo
Listing Photo
Listing Photo
Listing Photo
Listing Photo
Listing Photo
Listing Photo
Listing Photo
Listing Photo
Listing Photo
Listing Photo
Listing Photo
Listing Photo
Listing Photo
Listing Photo
Listing Photo
Listing Photo
Listing Photo
Listing Photo
Listing Photo
Listing Photo
Listing Photo
Listing Photo
Listing Photo
Listing Photo
Listing Photo
Listing Photo
Listing Photo
Listing Photo
Listing Photo
Listing Photo
Listing Photo
Listing Photo
Listing Photo
Listing Photo
Listing Photo
Listing Photo
Listing Photo
Listing Photo
Listing Photo
Listing Photo
Listing Photo
Listing Photo
Listing Photo
Listing Photo
Listing Photo
Listing Photo
Listing Photo
Listing Photo
Listing Photo
Listing Photo
Listing Photo
Listing Photo
Listing Photo
Listing Photo
Listing Photo
Listing Photo
Listing Photo
Listing Photo
Listing Photo
Listing Photo
Listing Photo
Listing Photo
Listing Photo
Listing Photo
Listing Photo
Listing Photo
Listing Photo
Listing Photo
Listing Photo
Listing Photo
Listing Photo
Listing Photo
Listing Photo
Listing Photo
Listing Photo
Listing Photo
Listing Photo
Listing Photo
Listing Photo
Listing Photo
Listing Photo
Listing Photo

MLS #MFRFC319090 Listing courtesy of Coldwell Banker (hammock) provided by Stellar MLS.

Similar Listings

$1,099,000
13 Old Oak N Drive
Palm Coast
4BR/3BA
| Active
$1,099,000
478 Sweetgum Lane
Palm Coast
4BR/3BA
| Active
$1,099,000
46 Riverview N Bend
Palm Coast
4BR/3BA
| Active
$1,135,000
62 Oak View Circle
Palm Coast
4BR/3BA
| Active


All listing information is deemed reliable but not guaranteed and should be independently verified through personal inspection by appropriate professionals. Listings displayed on this website may be subject to prior sale or removal from sale; availability of any listing should always be independent verified. Listing information is provided for consumer personal, non-commercial use, solely to identify potential properties for potential purchase; all other use is strictly prohibited and may violate relevant federal and state law. The source of the listing data is as follows: Stellar MLS (updated 8/24/26 7:07 PM) |
Listing Search


Translate Tool

Featured Listings
De Leon Springs Real Estate
$997,900
5 BED
4 BATH
A Rare Country Estate Where Luxury, Privacy & Lifestyle Meet Welcome to an extraordinary luxury estate set on 2.5 pristi... Read More
Lake Helen Real Estate
$885,000
3 BED
2 BATH
Welcome to your 5-acre country retreat in Central Florida! This stunning ranch-style block home is less than five minute... Read More
Gulfport Real Estate
$1,474,900
4 BED
4 BATH
Experience the pinnacle of Gulfport, Florida living in this move-in-ready, brand-new custom construction home built by W... Read More
Altamonte Springs Real Estate
$874,999
6 BED
4 BATH
Amazing Multi-Generational Pool Home, with Over 1/2 Acre, in the heart of Lake Brantley School Zone, Now Available! This... Read More
Valrico Real Estate
$875,000
5 BED
2 BATH
Don’t miss this Southern charmer in the highly sought-after Chelsea Woods community. Nestled under mature live oak trees... Read More
Holmes Beach Real Estate
$1,450,000
3 BED
3 BATH
**Price Improvement**Come see this Mediterranean-inspired coastal luxury home, with a freshly painted interior (6/26) ju... Read More
Tampa Real Estate
$1,399,000
4 BED
2 BATH
Virtually Staged. Experience exceptional waterfront living in this beautifully maintained split-plan residence, perfectl... Read More
Sarasota Real Estate
$1,400,000
4 BED
4 BATH
Extensively renovated, fully furnished and move-in ready, this exceptional South Gate residence offers over 4,000 square... Read More
Nokomis Real Estate
$910,000
3 BED
2 BATH
DOCK AND 16,000 LB BOAT LIFT! GULF ACCESS! PRIVATE SALTWATER POOL! IMPACT GLASS! HIGH ELEVATION! NEW SEPTIC SYSTEM in pr... Read More
Tampa Real Estate
$1,150,000
4 BED
3 BATH
Magazine Worthy residence in highly sought after WATERCHASE. This stunning 4 bedroom-4 bath home positioned on a WATERFR... Read More
Contact Sandra Pardo

407-990-2746

Wendy Morris LLC

Licensed in the State of Florida
BK 3146762
16797 Broadwater Avenue
Winter Garden, Florida 34787

Your privacy is our utmost concern. We will never sell your personal information. Privacy Policy
©2026 sandrapardohomes.com - all rights reserved. | Site Map