Property Features
Property Sub Type
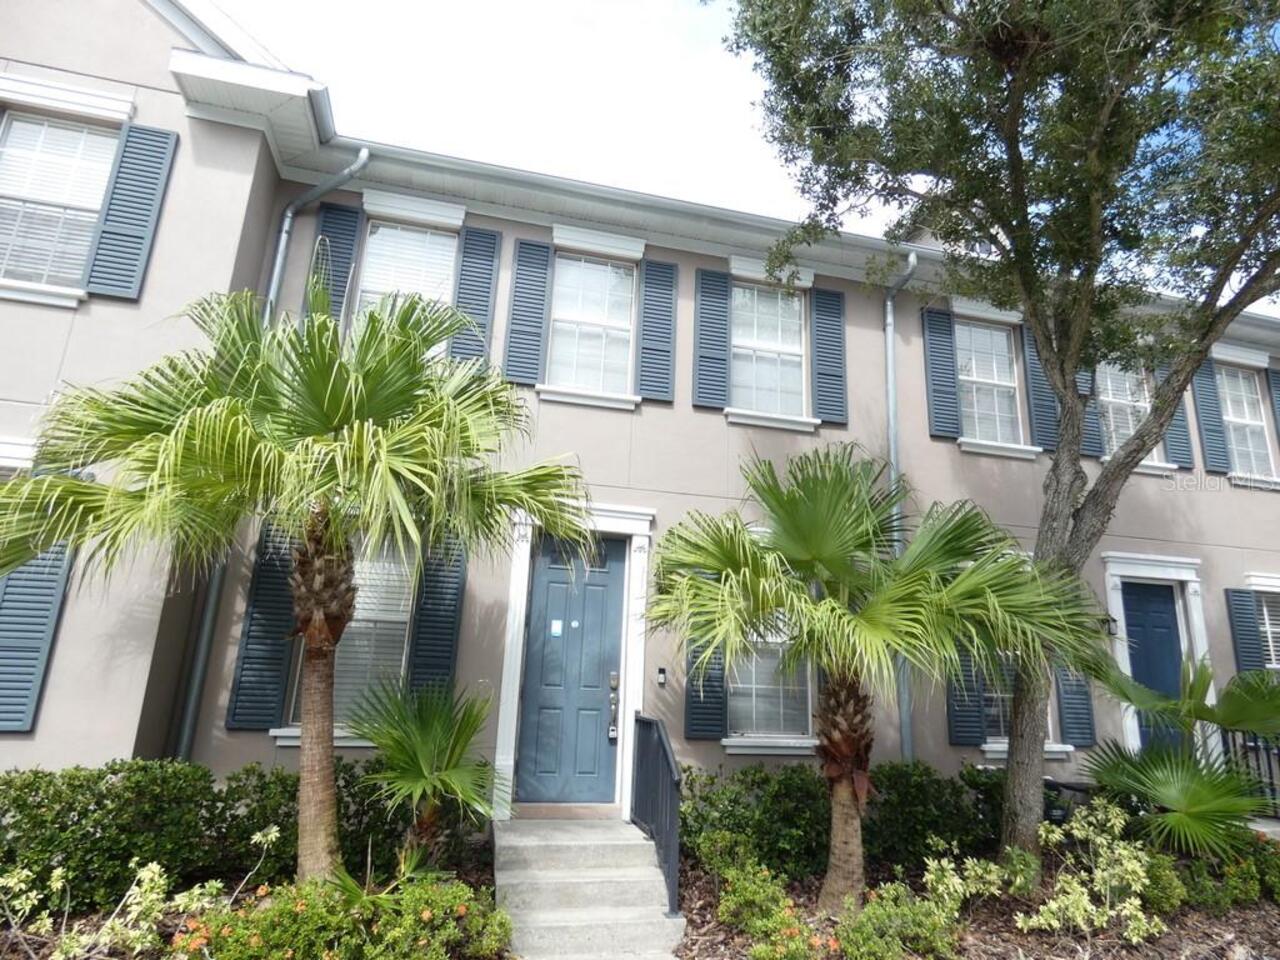
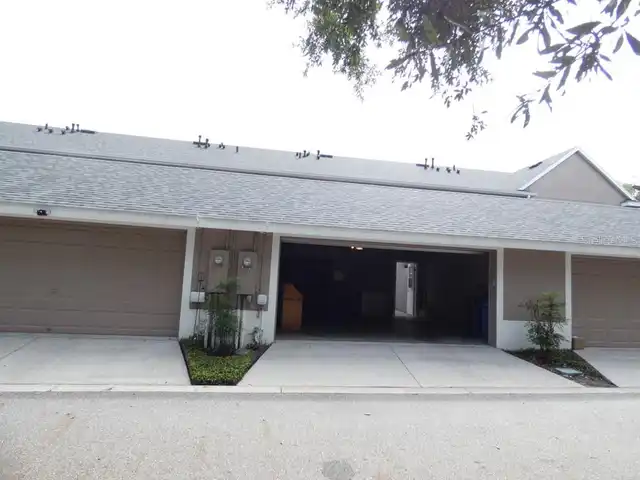
Townhouse
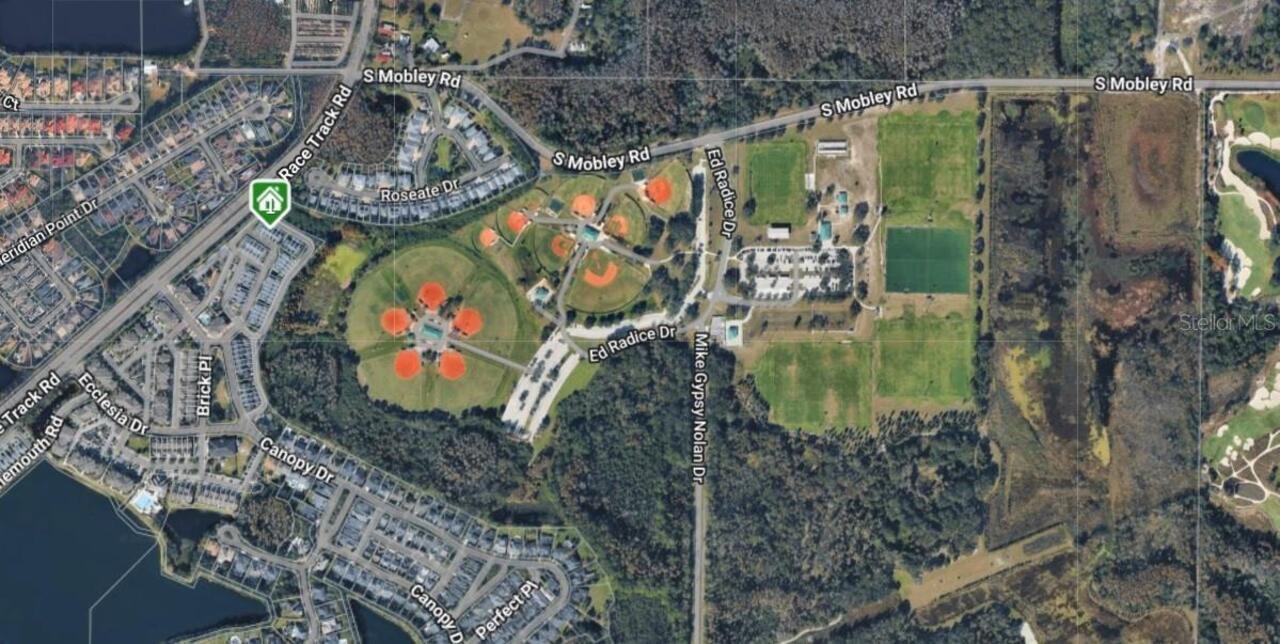
Subdivision
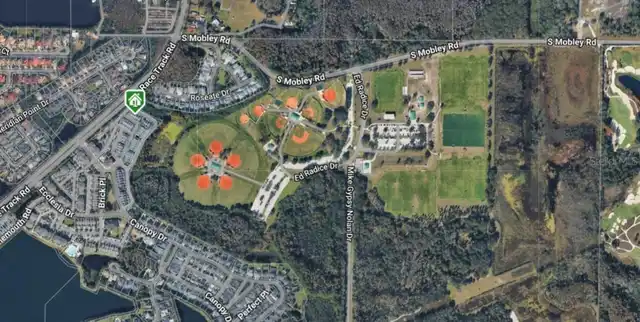
HIGHLAND PARK PH 2A-2
Additional Information
Additional Lease Restrictions
No short term rentals. All rental rules to be verified by the Management Company
Additional Parcels YN
false
Alternate Key Folio Num
0035161046
Amenities Additional Fees
No short term rentals. All rental rules to be verified by the Management Company: Assoc approval required, CDD Addendum
Appliances
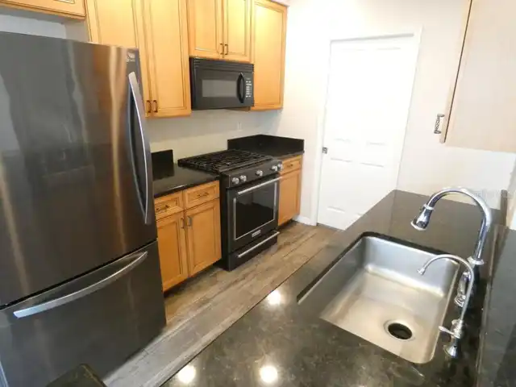
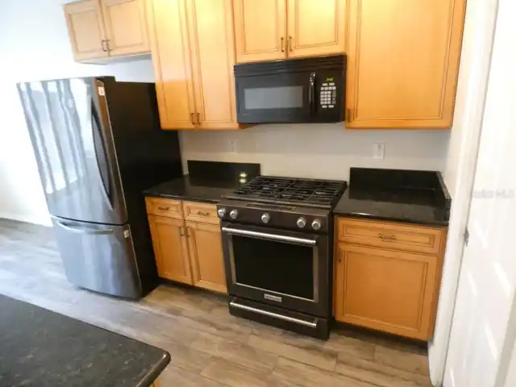
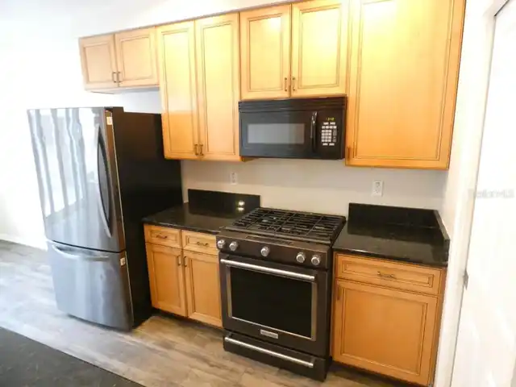
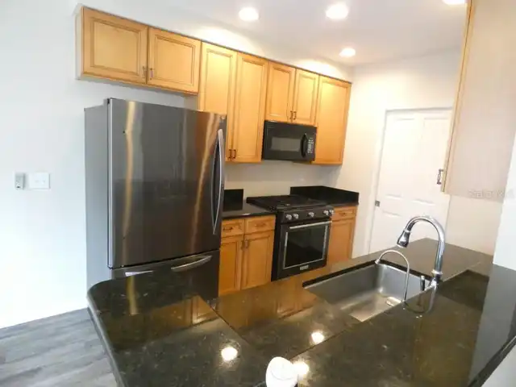
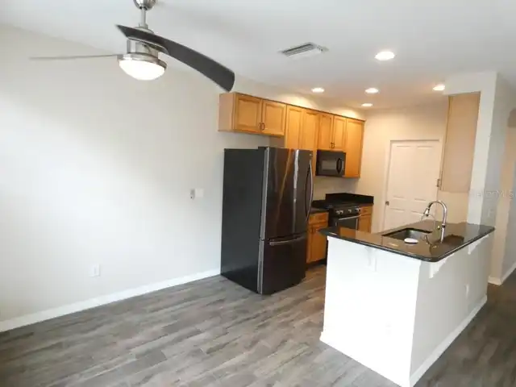
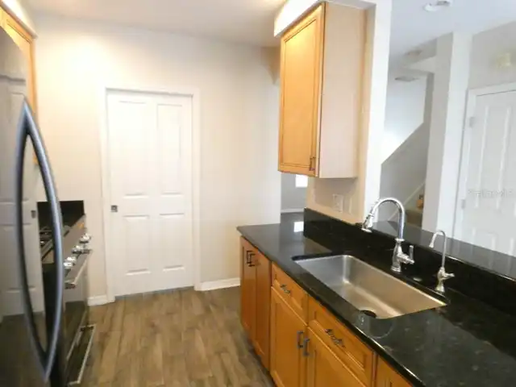
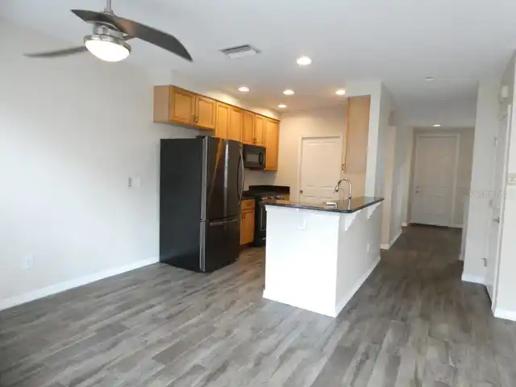
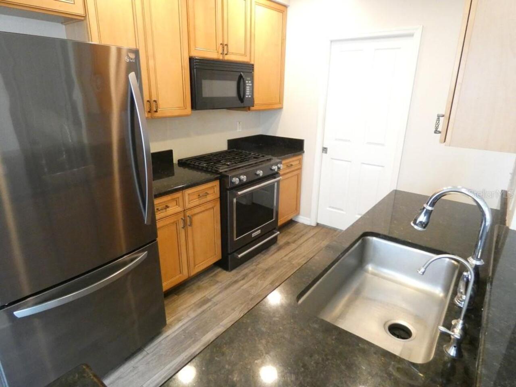
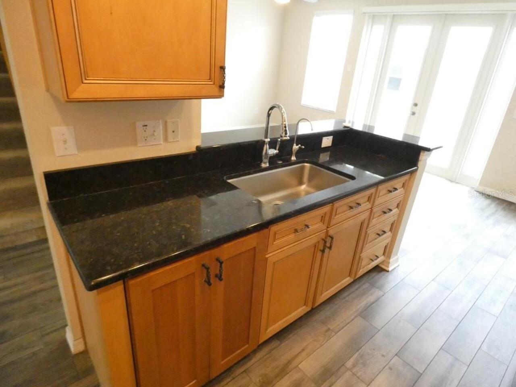
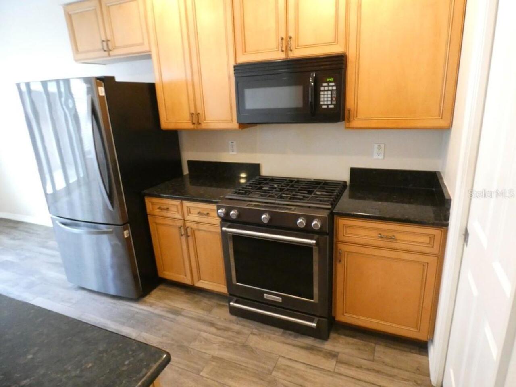
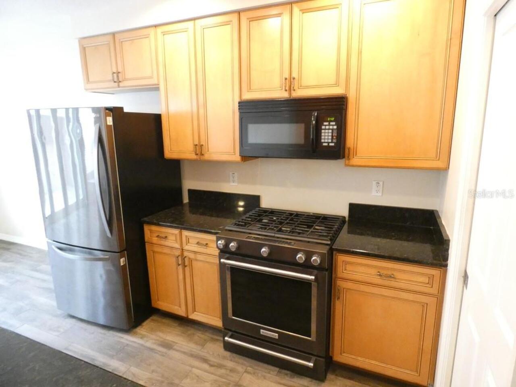
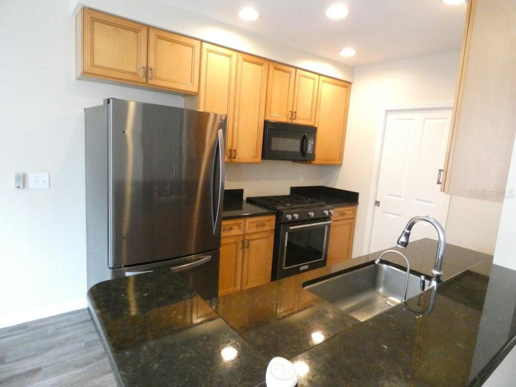
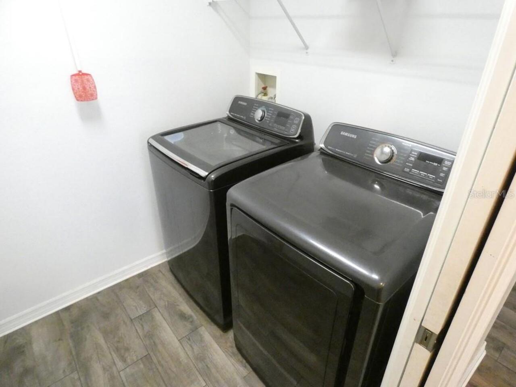
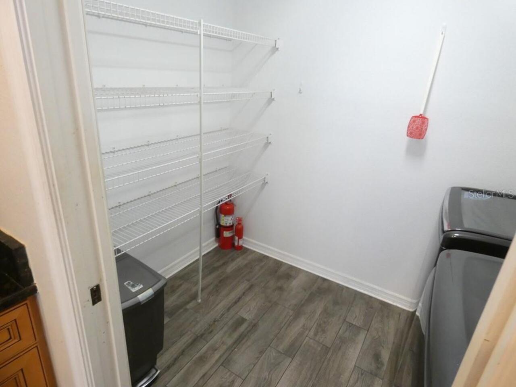
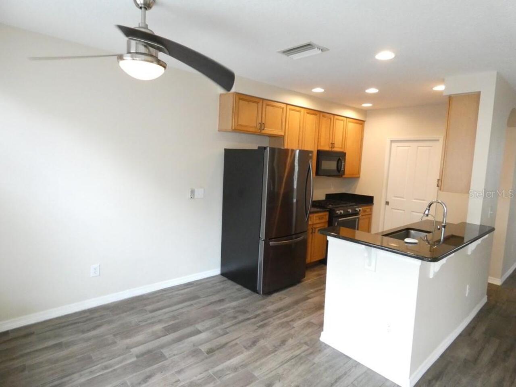
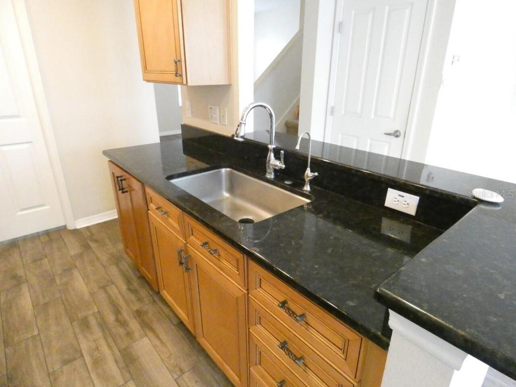
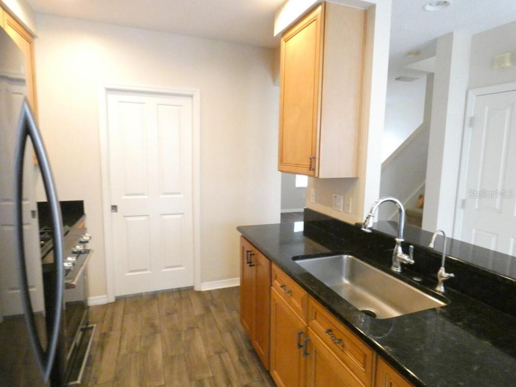
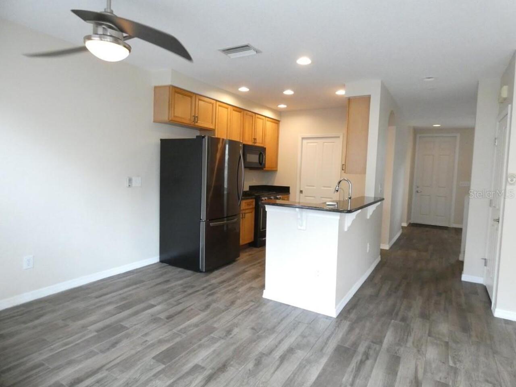
Dishwasher, Dryer, Ice Maker, Kitchen Reverse Osmosis System, Microwave, Range Hood, Refrigerator, Washer, Water Purifier, Water Softener
Approval Process
No short term rentals. All rental rules to be verified by the Management Company
Association Approval Required YN
1
Association Email
lcoleman@greenacre.com
Association Fee Frequency
Monthly
Association Fee Includes
Pool, Maintenance Structure, Maintenance Grounds, Maintenance, Sewer, Water
Association Fee Requirement
Required
Association URL
HighlandParktampabay.com
Building Area Source
Public Records
Building Area Total Srch SqM
177.54
Building Area Units
Square Feet
Calculated List Price By Calculated SqFt
297.96
Community Features
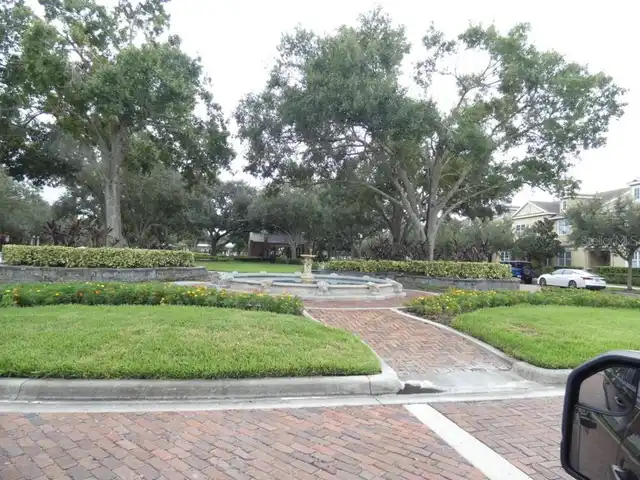
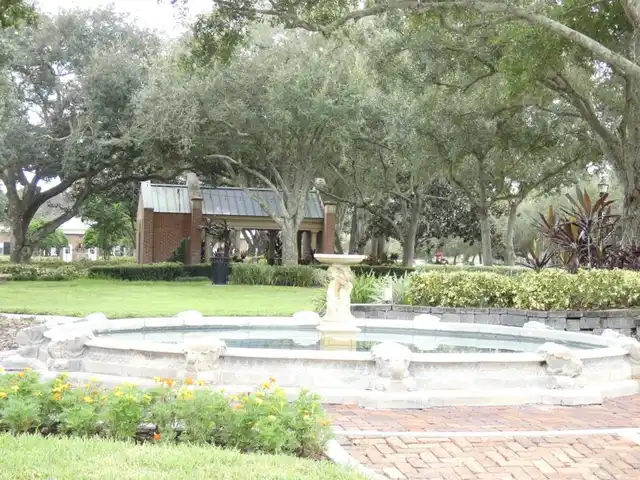
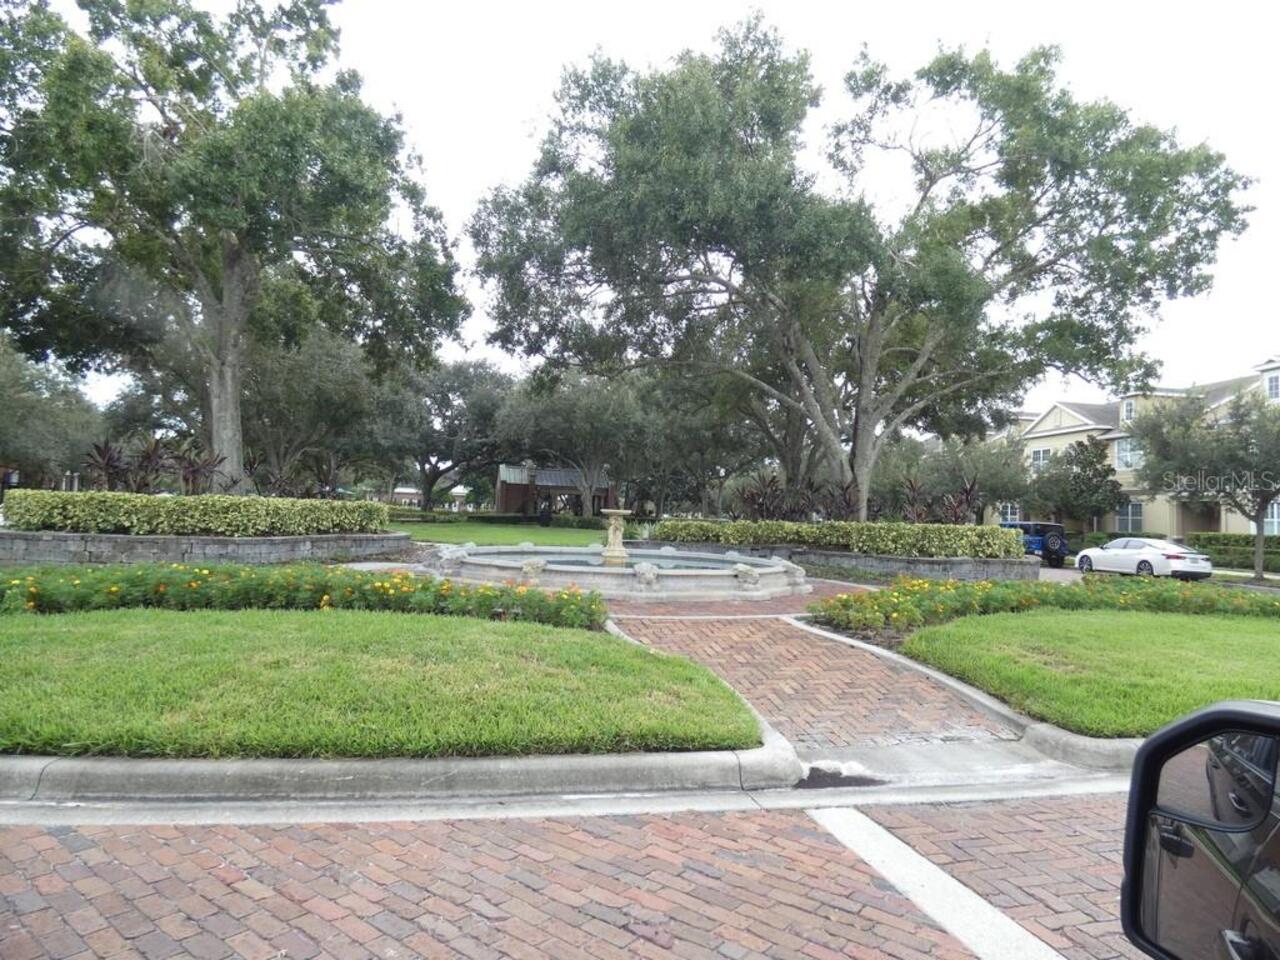
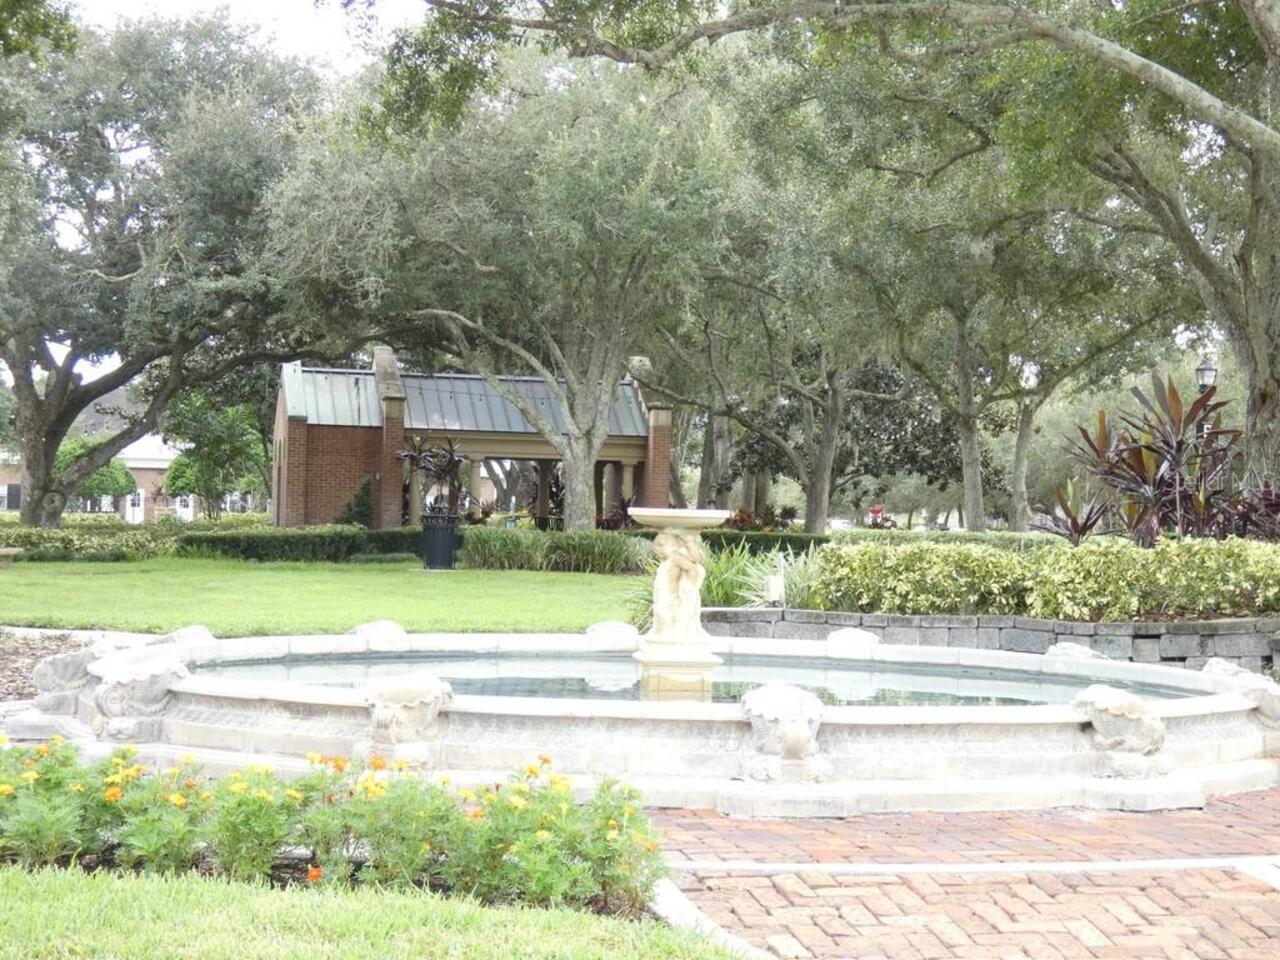
Association Recreation - Owned, Clubhouse, Deed Restrictions, Fitness Center, Street Lights
Construction Materials
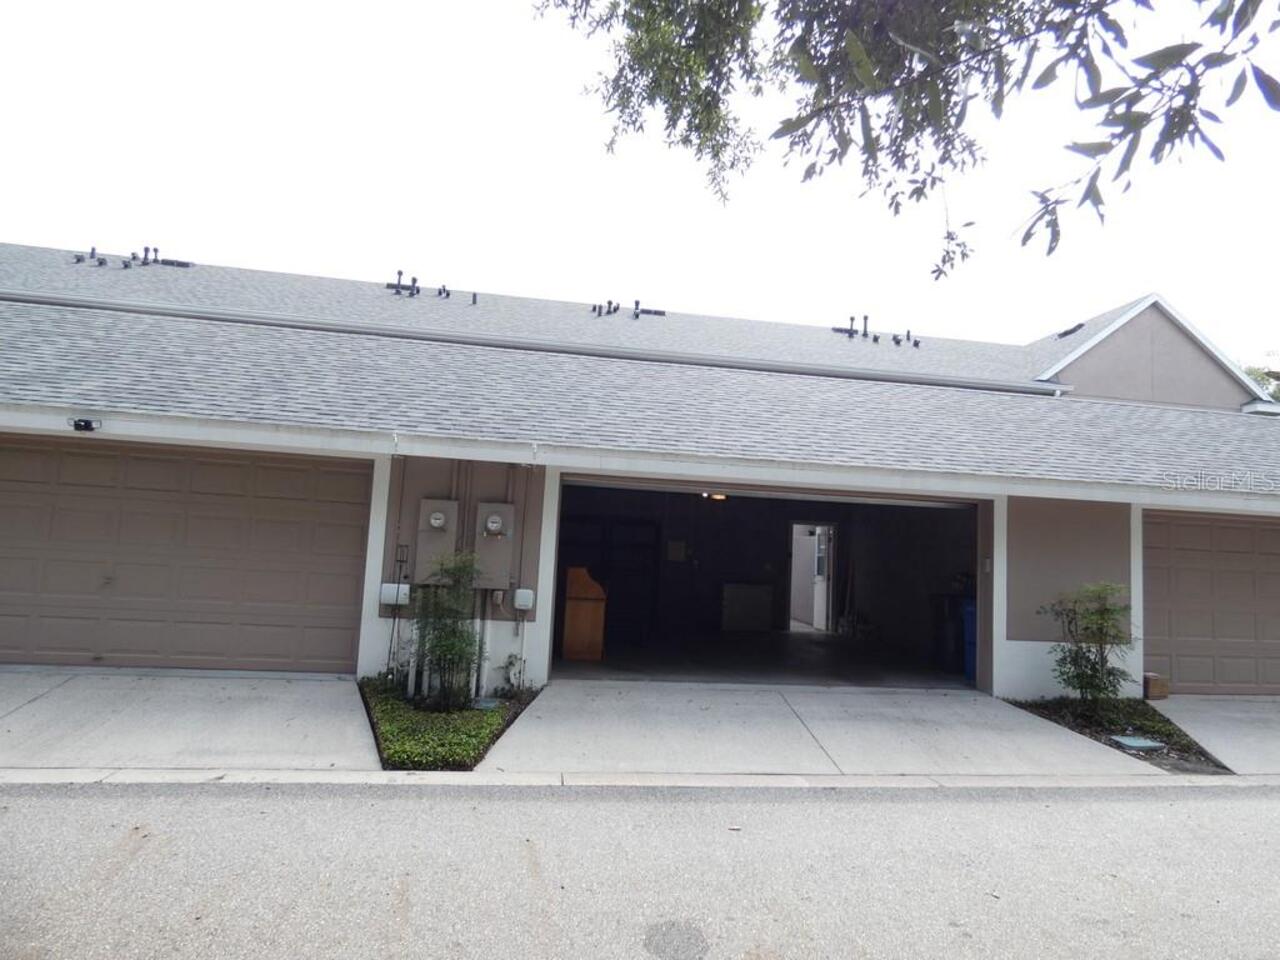
Block, Stucco, Frame
Cumulative Days On Market
12
Exterior Features
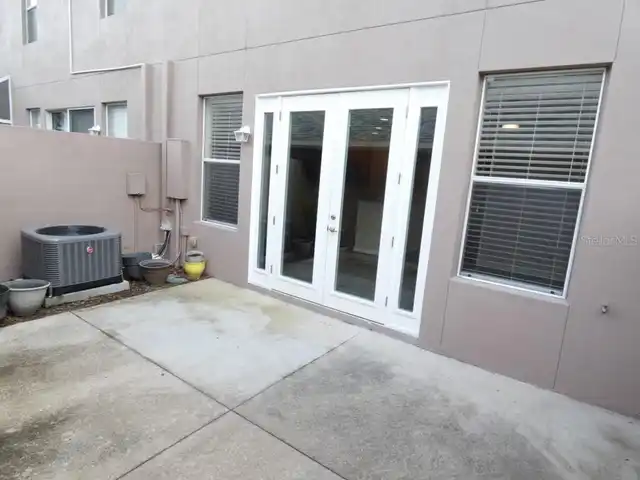
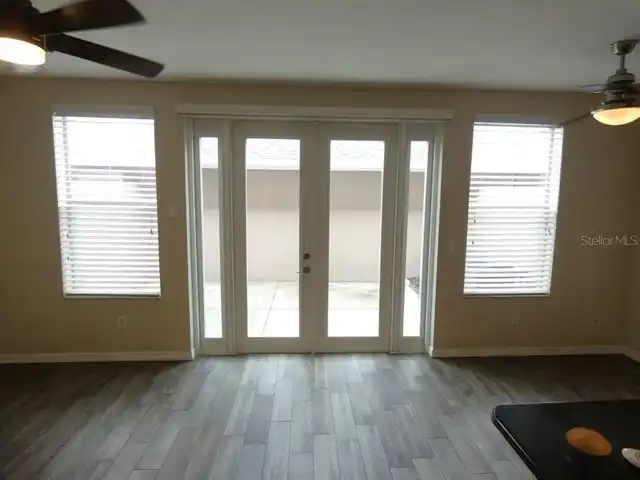
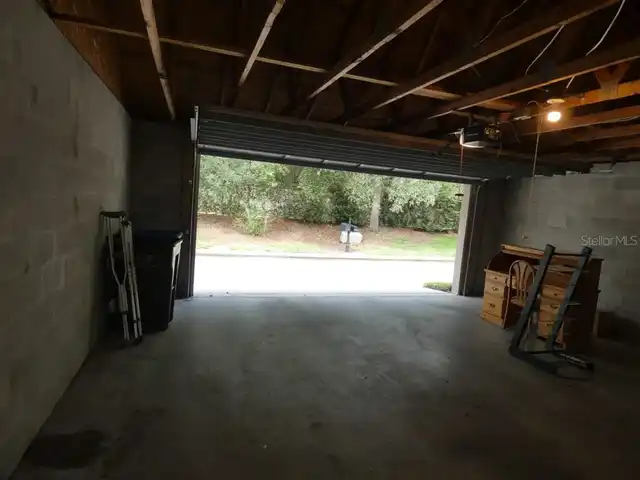
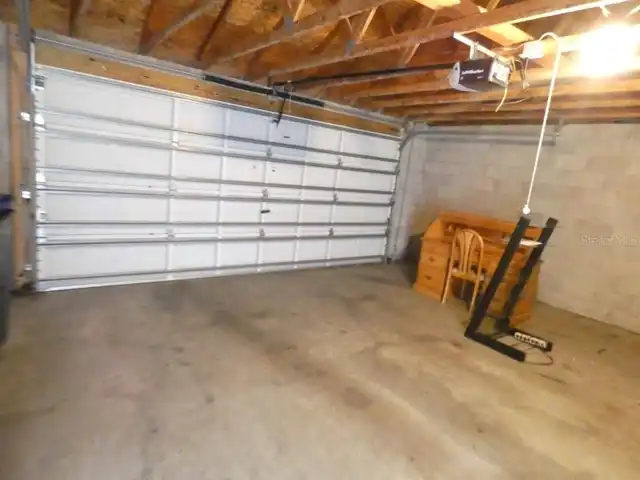
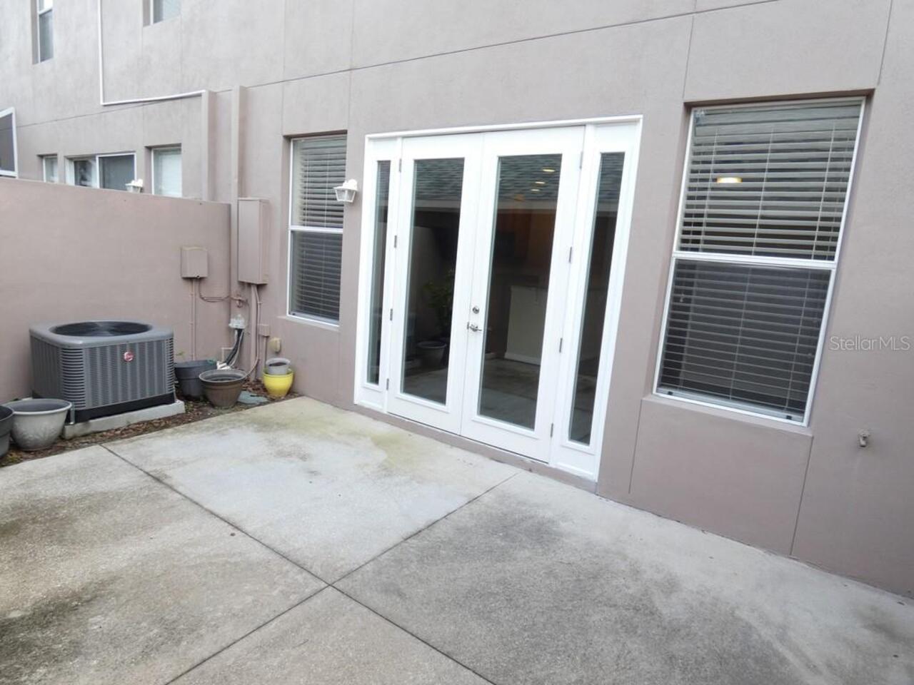
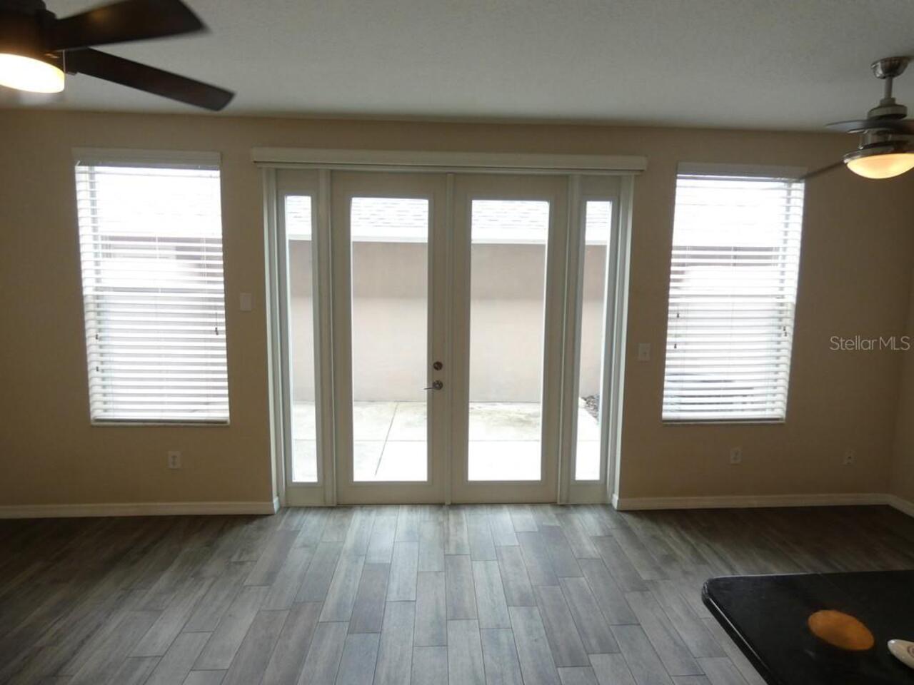
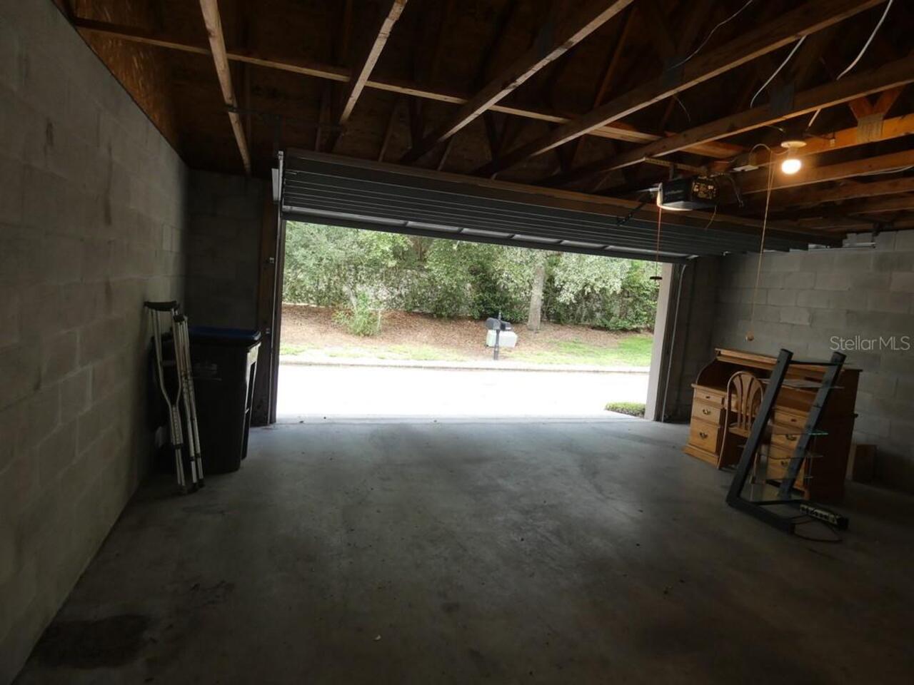
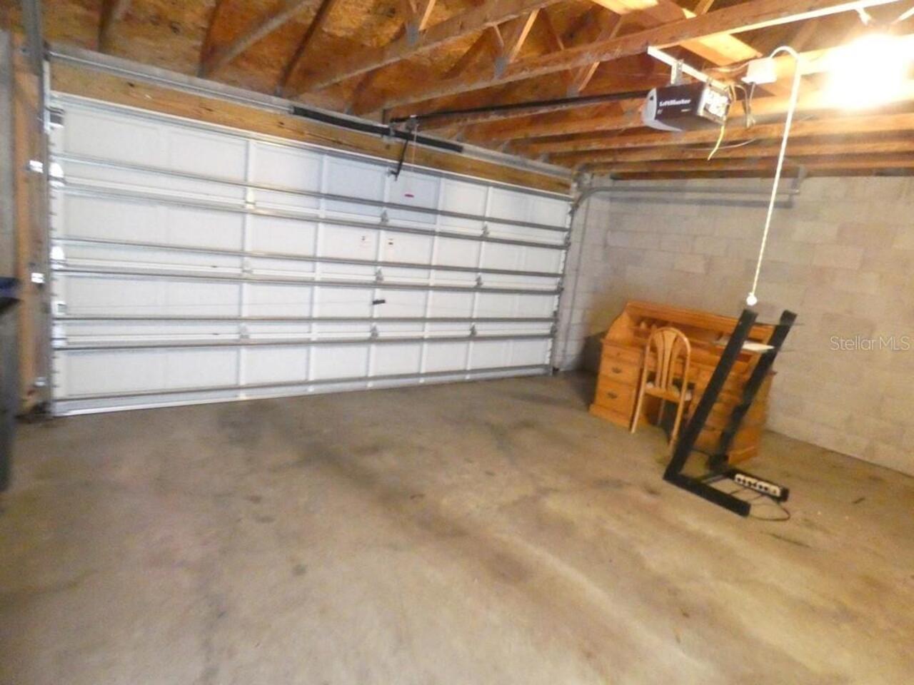
Courtyard, Outdoor Grill, Private Mailbox, Private Yard, Rain Gutters, Sidewalk, Storage
Flood Zone Date
2008-08-28
Flood Zone Panel
12057C0180H
Flooring
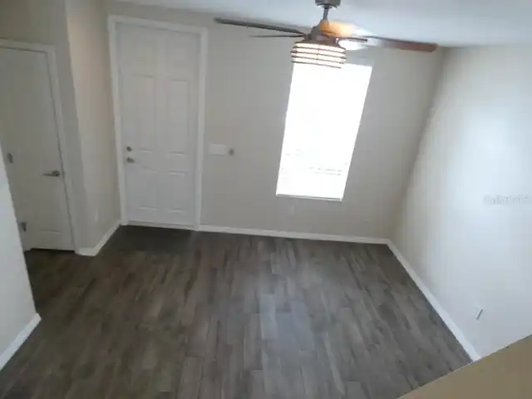
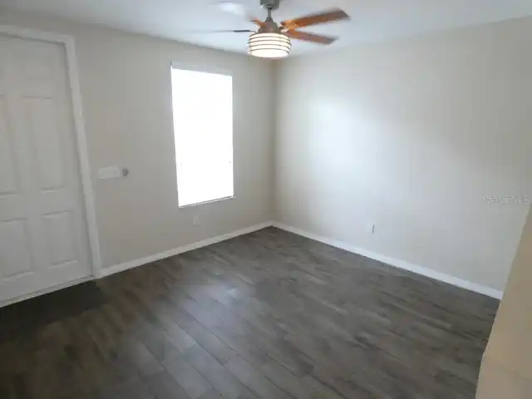
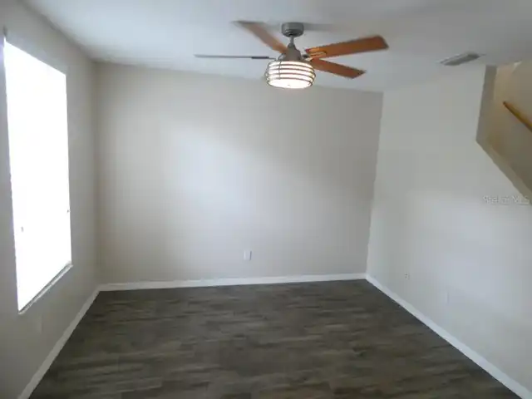
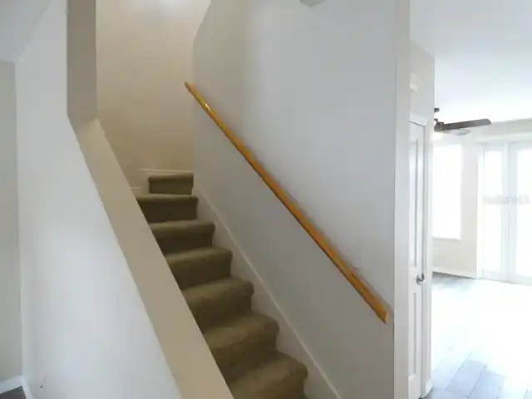
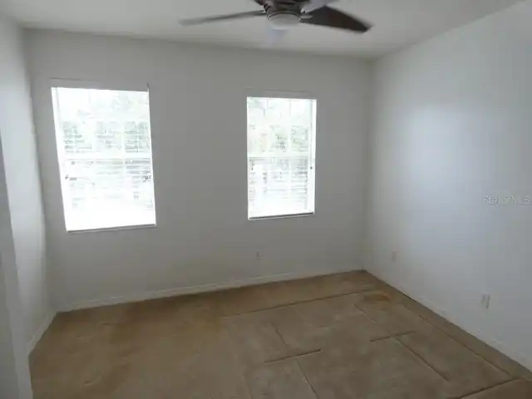
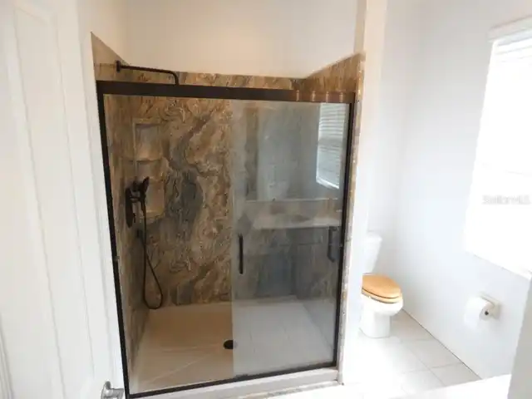
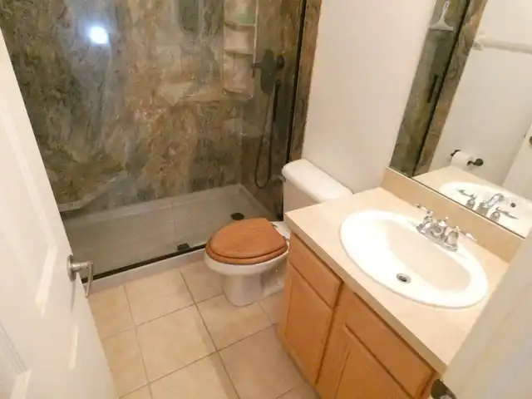
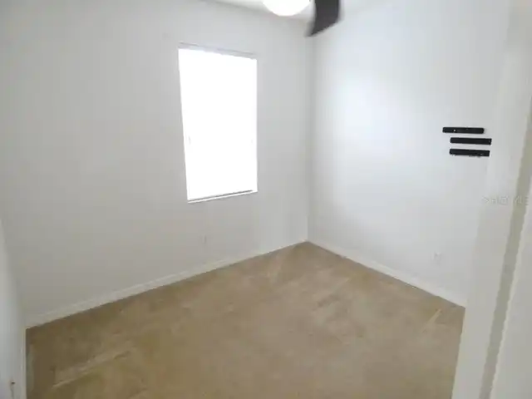
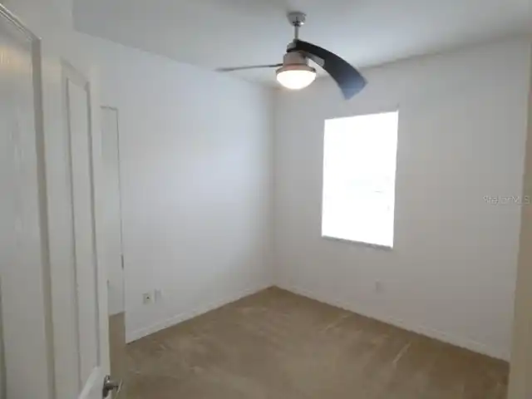
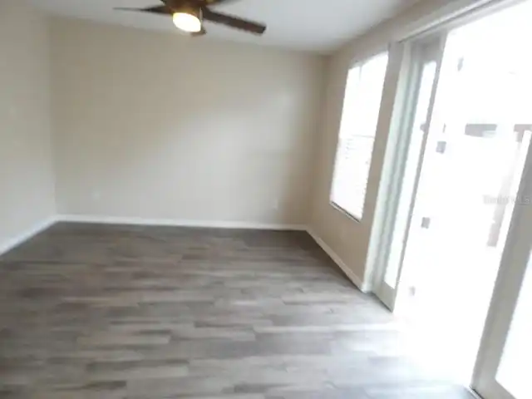
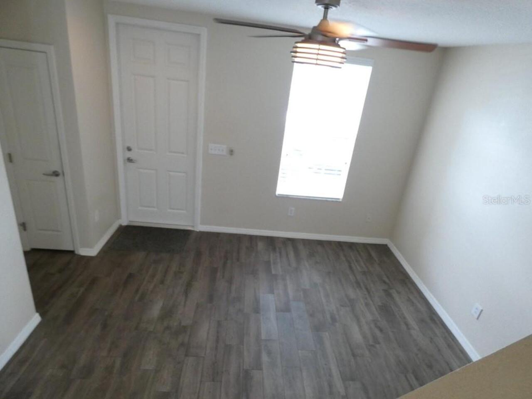
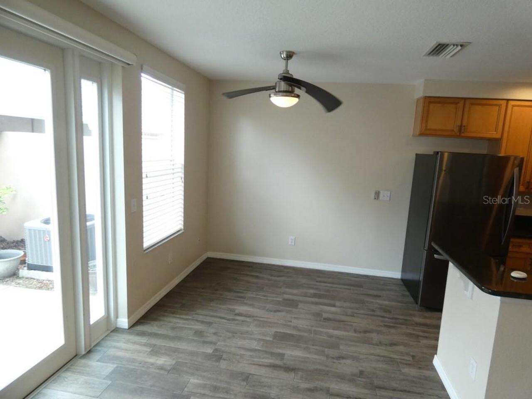
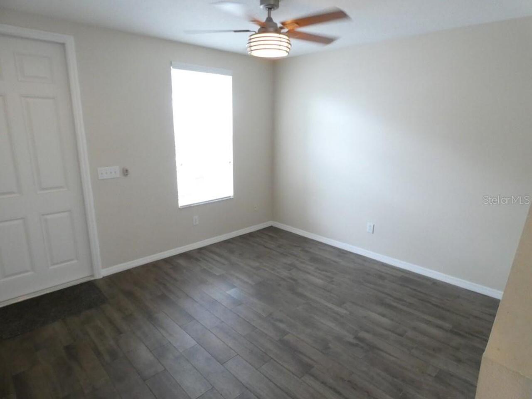
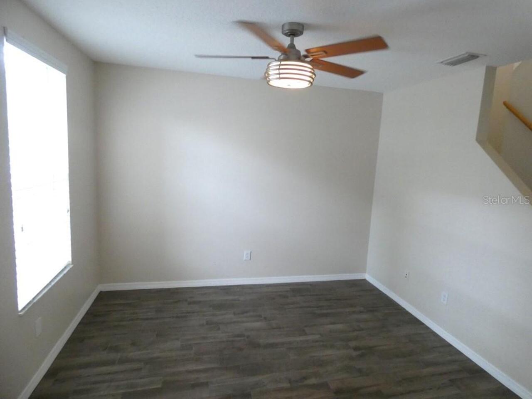
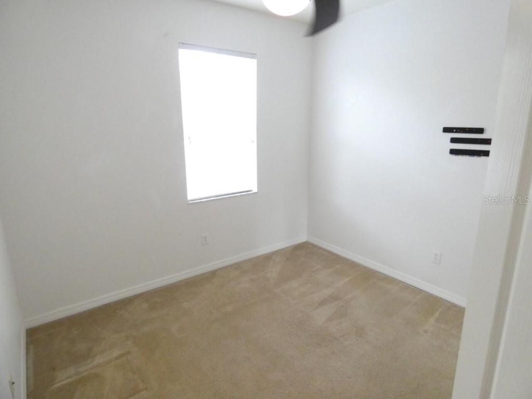
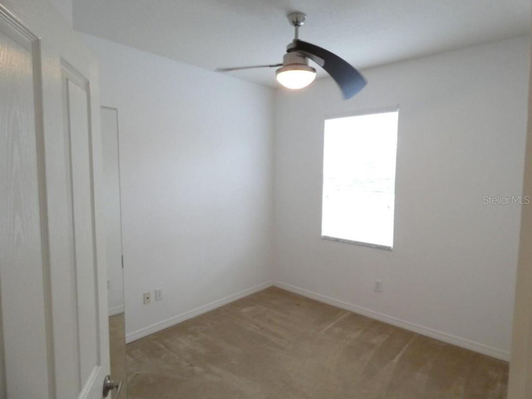
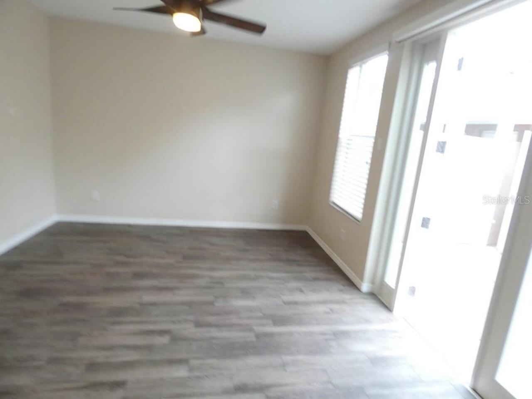
Carpet, Ceramic Tile, Tile
Interior Features
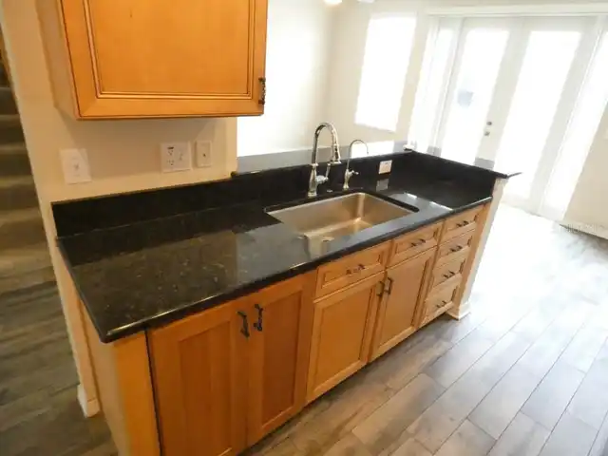
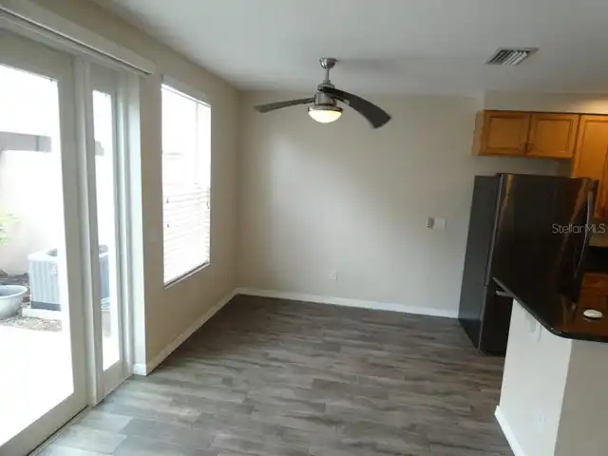
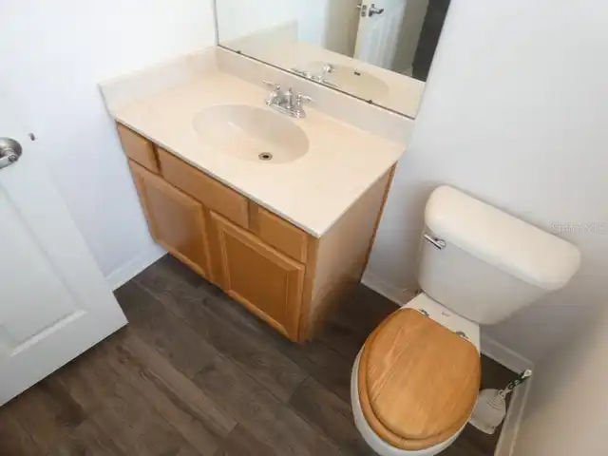
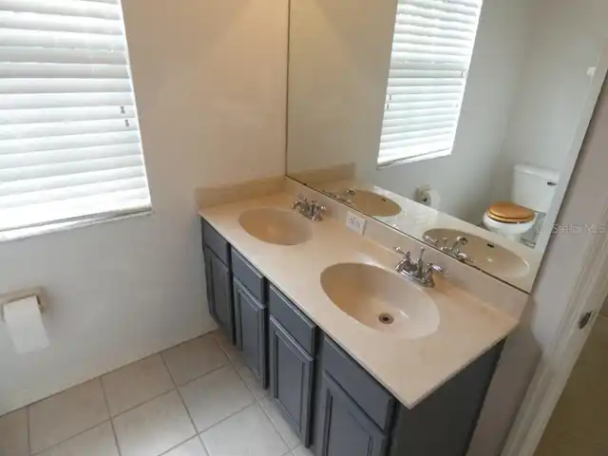
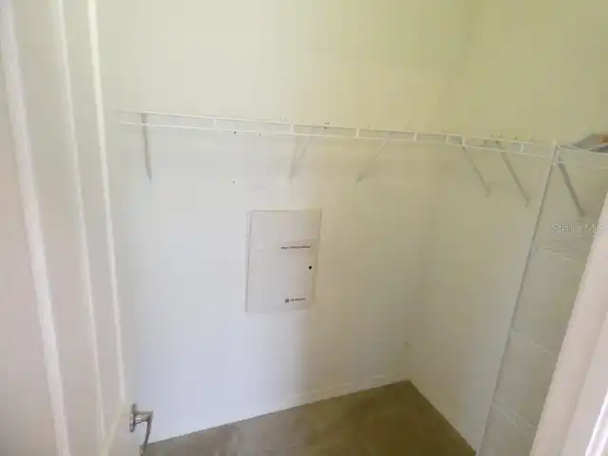
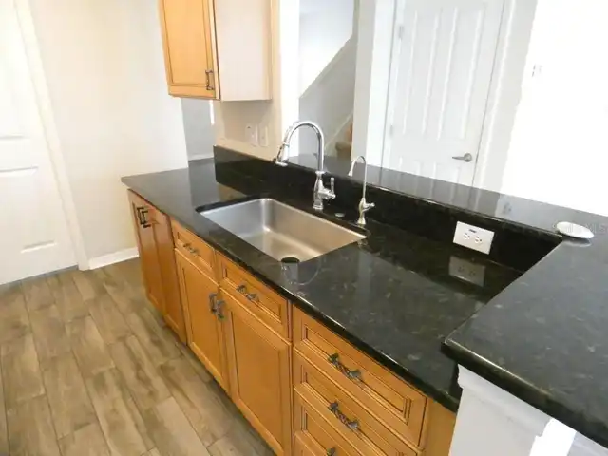
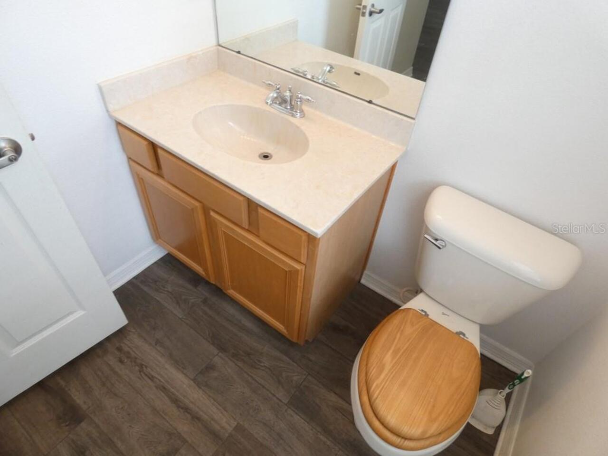
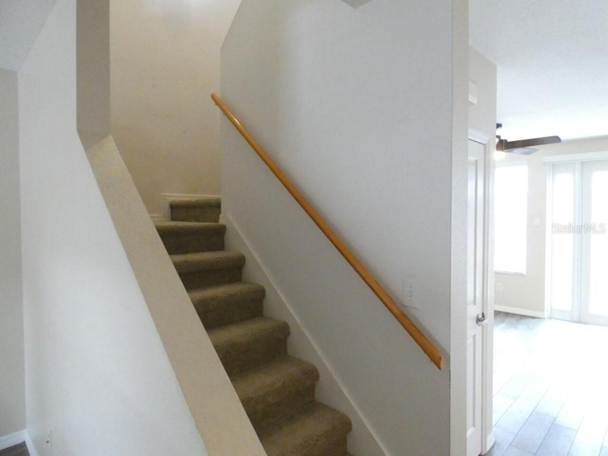
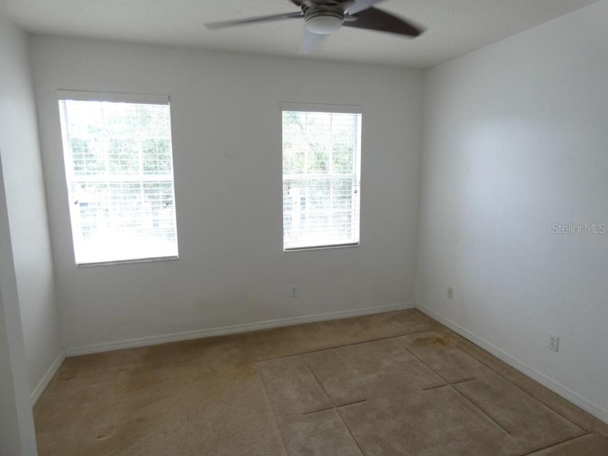
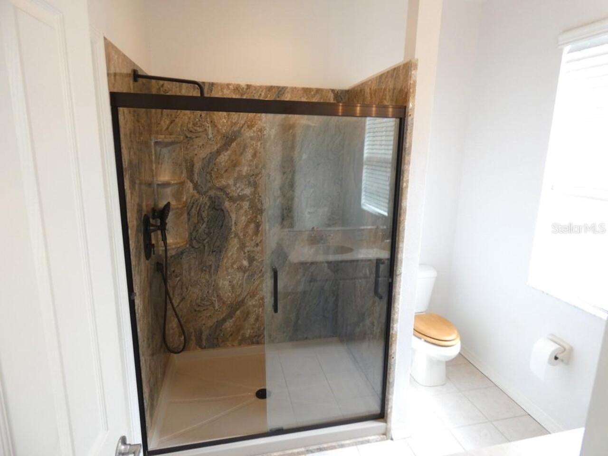
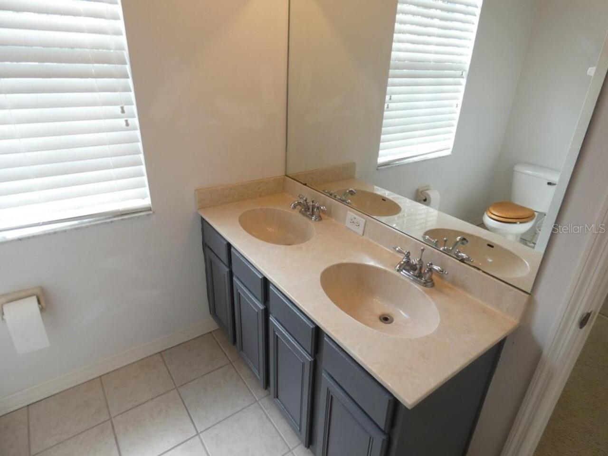
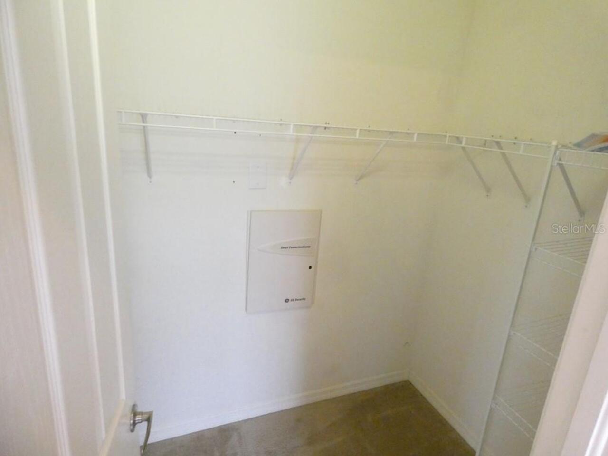
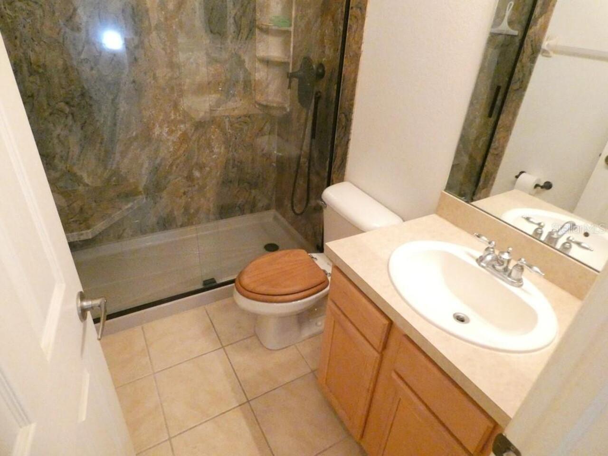
Ceiling Fans(s), High Ceilings, Kitchen/Family Room Combo, Living Room/Dining Room Combo, Open Floorplan, PrimaryBedroom Upstairs, Solid Surface Counters, Solid Wood Cabinets, Thermostat, Walk-In Closet(s)
Internet Address Display YN
true
Internet Automated Valuation Display YN
false
Internet Consumer Comment YN
false
Internet Entire Listing Display YN
true
Laundry Features
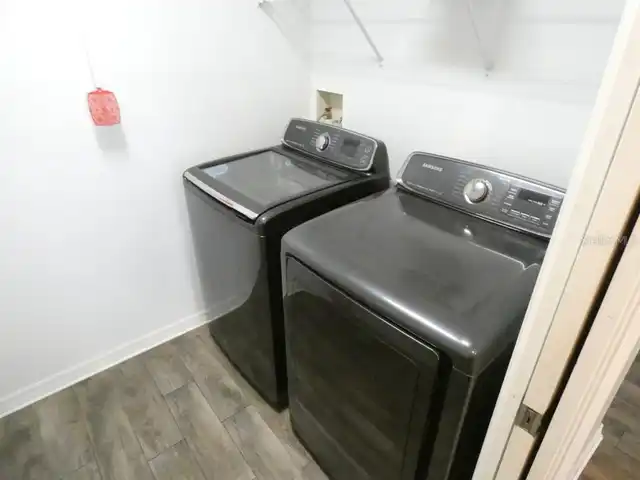
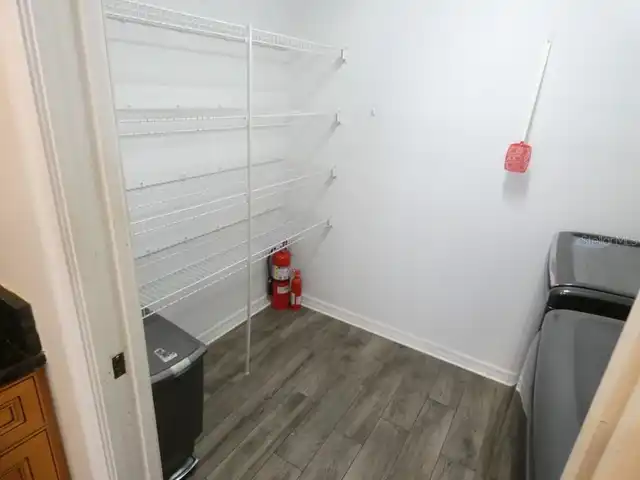
Gas Dryer Hookup, Laundry Room, Washer Hookup
Living Area Source
Public Records
Living Area Units
Square Feet
Lot Features
Landscaped, Sidewalk, Paved
Lot Size Square Meters
166
Modification Timestamp
2026-09-27T01:11:09.563Z
Other Equipment
Private Yard
Parcel Number
U-04-28-17-818-000029-00003.0
Patio And Porch Features
Rear Porch
Pet Restrictions
Please confirm pet restriction with the HOA
Pet Size
Extra Large (101+ Lbs.)
Pets Allowed
Cats OK, Dogs OK
Property Condition
Completed
RATIO Current Price By Calculated SqFt
297.96
Road Surface Type
Asphalt, Paved
Showing Requirements
ShowingTime
Status Change Timestamp
2026-09-14T12:00:56.000Z
Tax Legal Description
HIGHLAND PARK PHASE 2A-2 LOT 3 BLOCK 29
Tax Other Annual Assessment Amount
2400
Total Acreage
0 to less than 1/4
Universal Property Id
US-12057-N-042817818000029000030-R-N
Unparsed Address
11506 FOUNTAINHEAD DR
Utilities
BB/HS Internet Available, Cable Available, Electricity Connected, Sewer Connected, Sprinkler Meter, Sprinkler Recycled, Underground Utilities, Water Connected
Vegetation
Trees/Landscaped