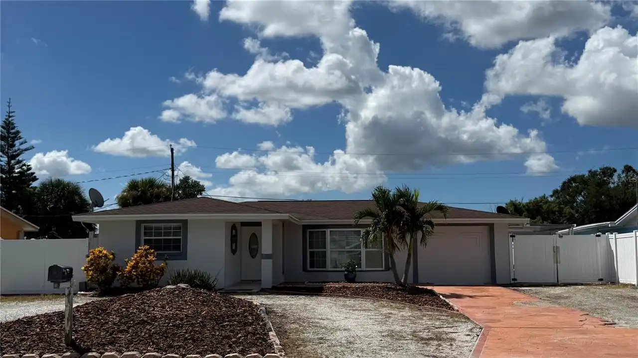
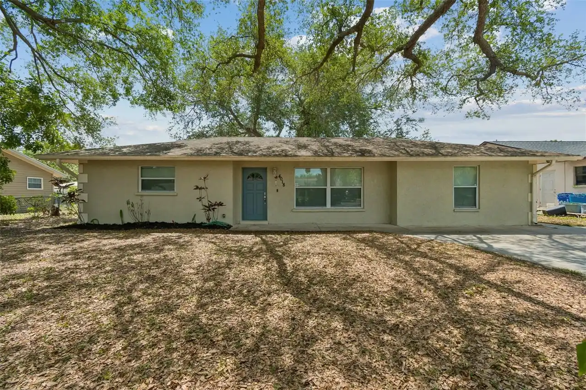
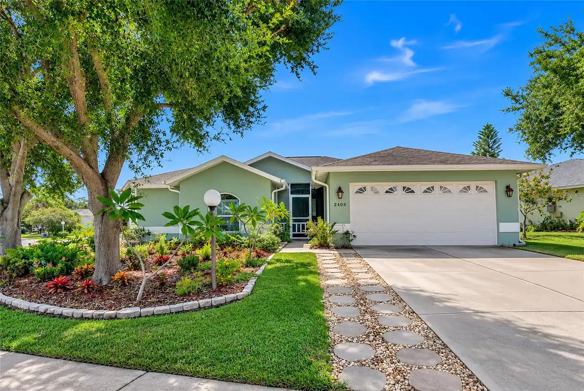
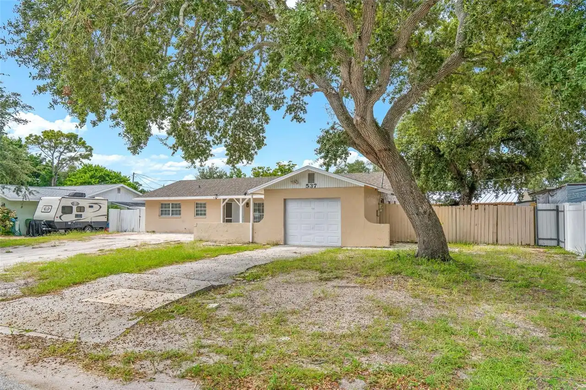
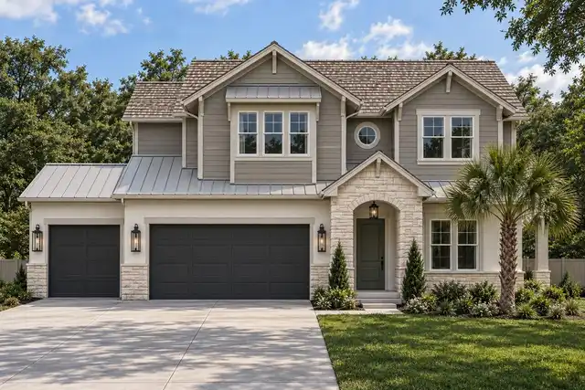
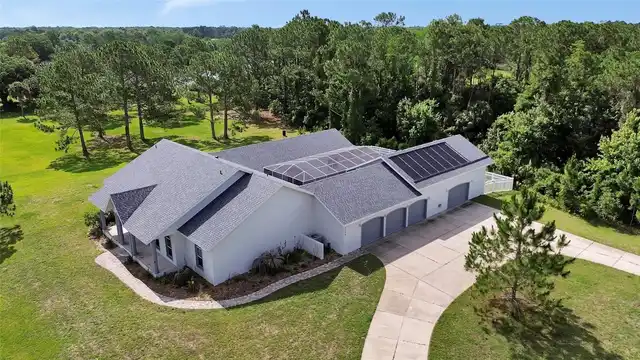
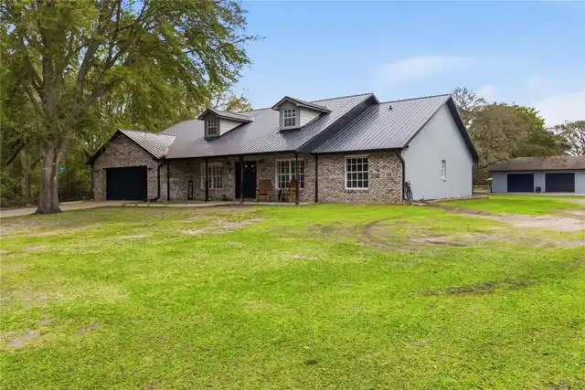
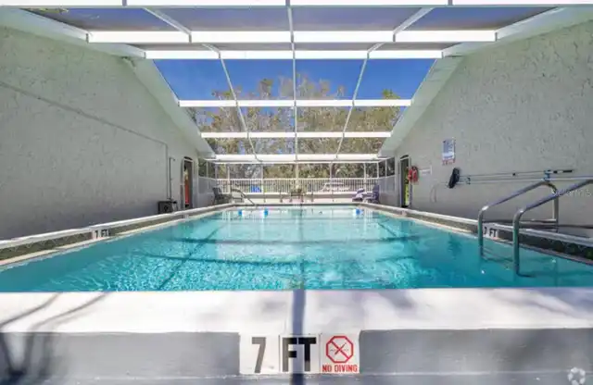
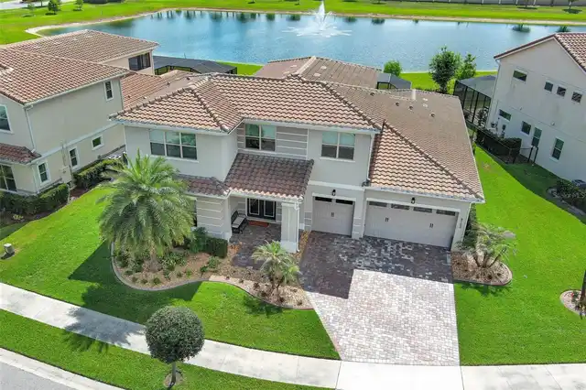
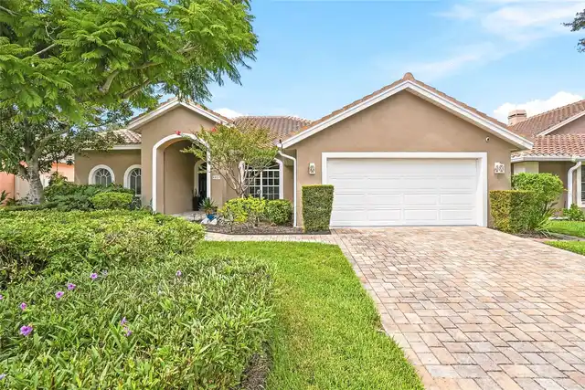
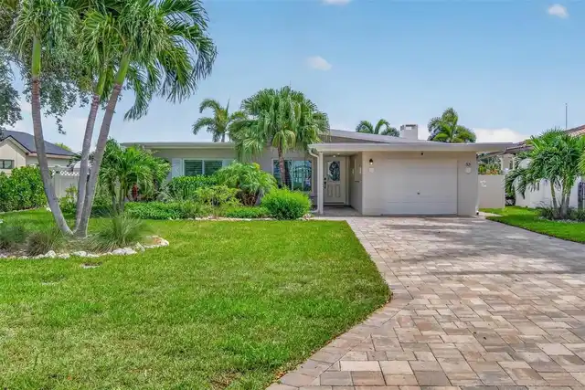
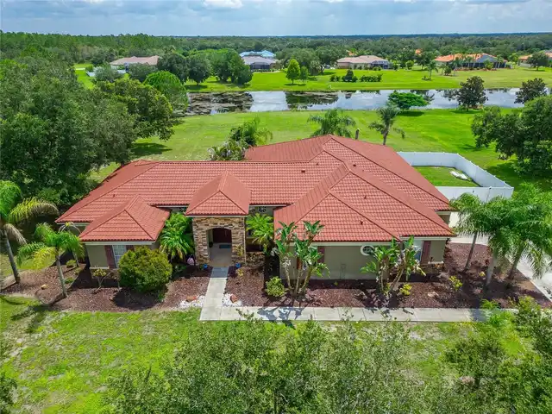
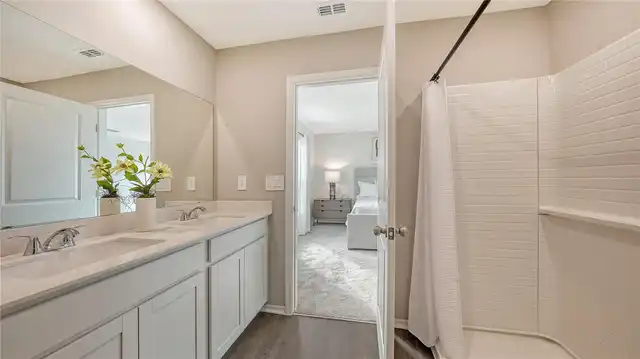
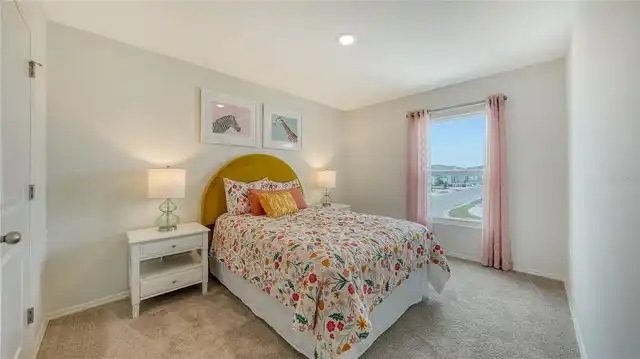
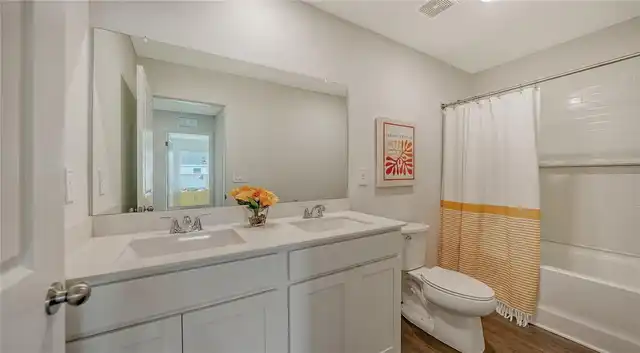
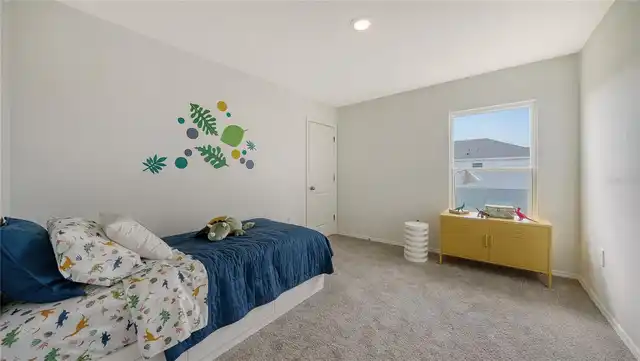
Property Features
Property Sub Type
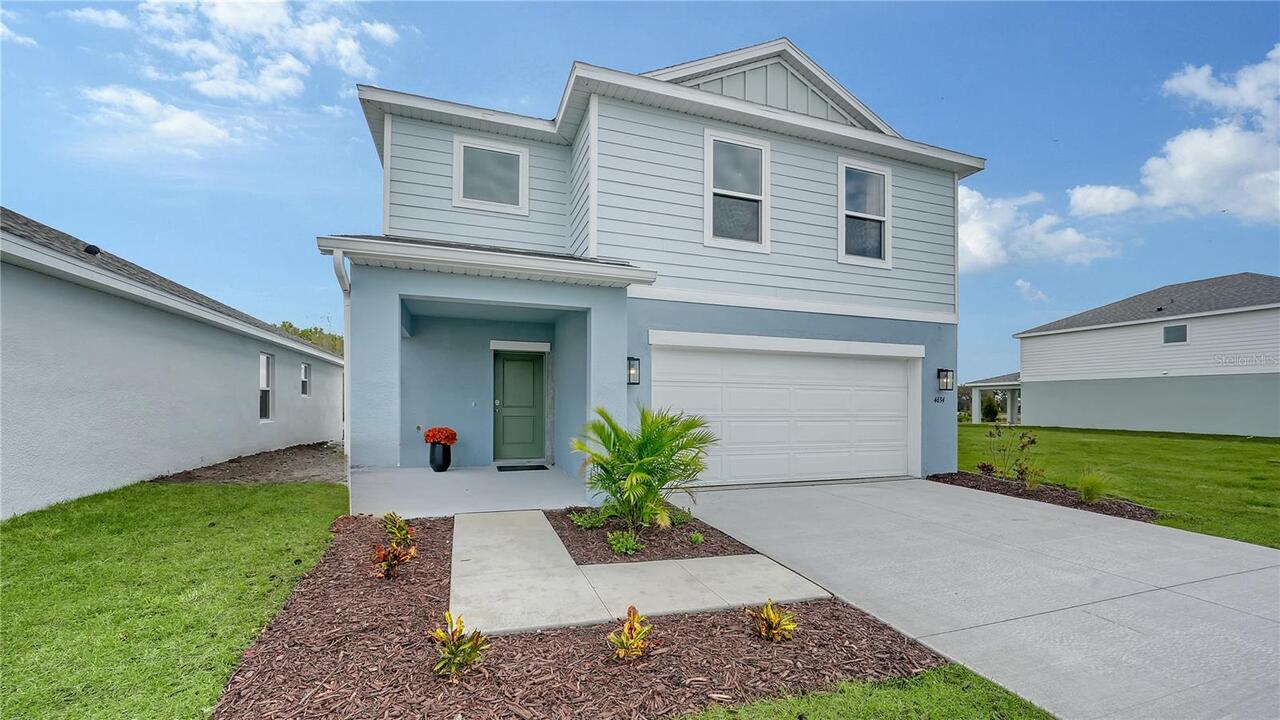
Single Family Residence
Parking
Driveway, Garage Door Opener
Additional Information
Additional Lease Restrictions
See builder for details
Additional Parcels YN
false
Appliances
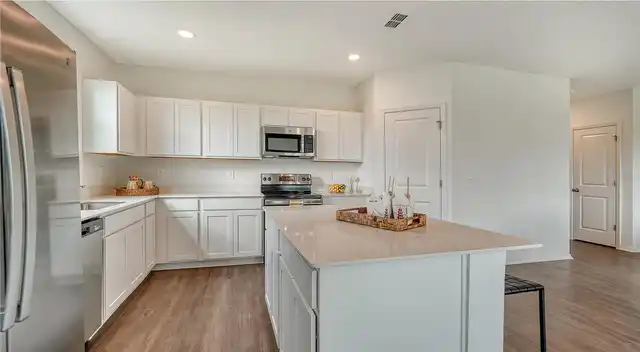
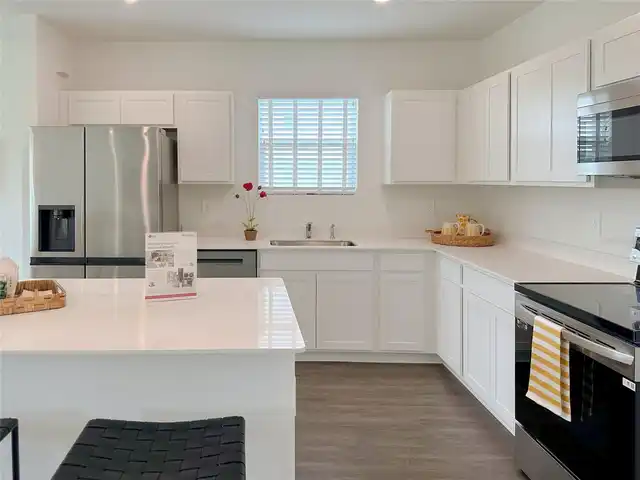
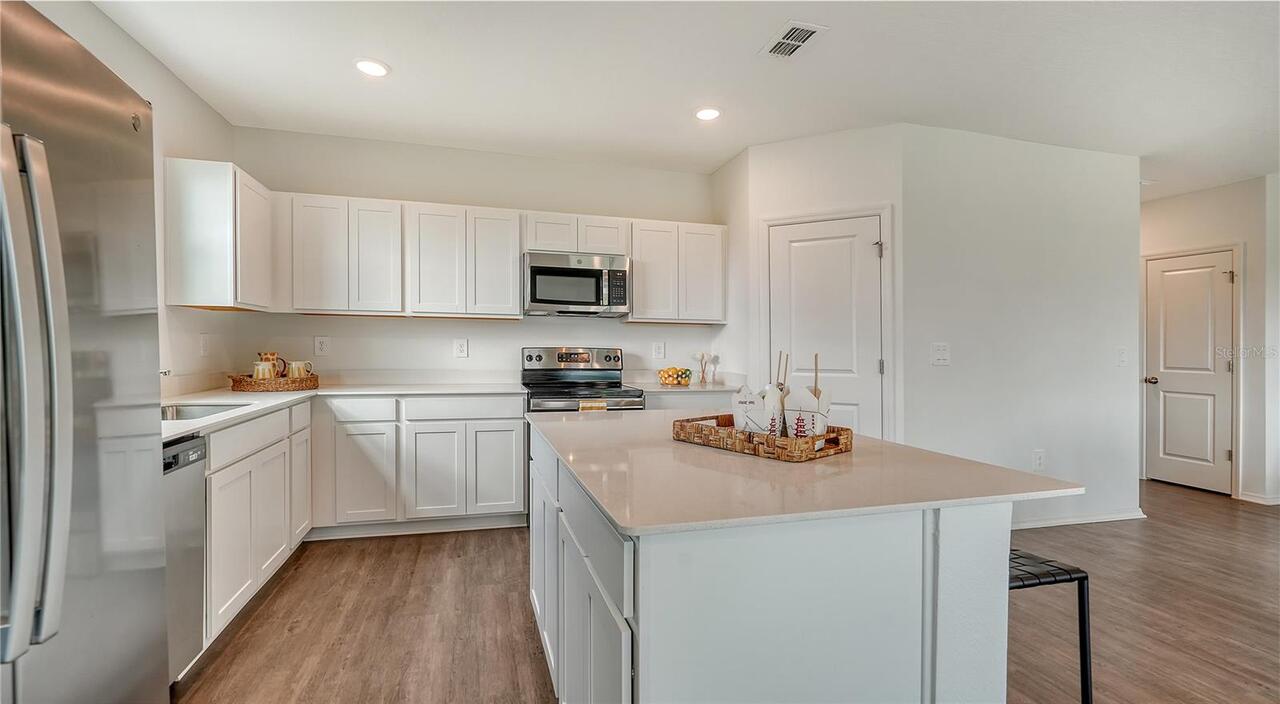
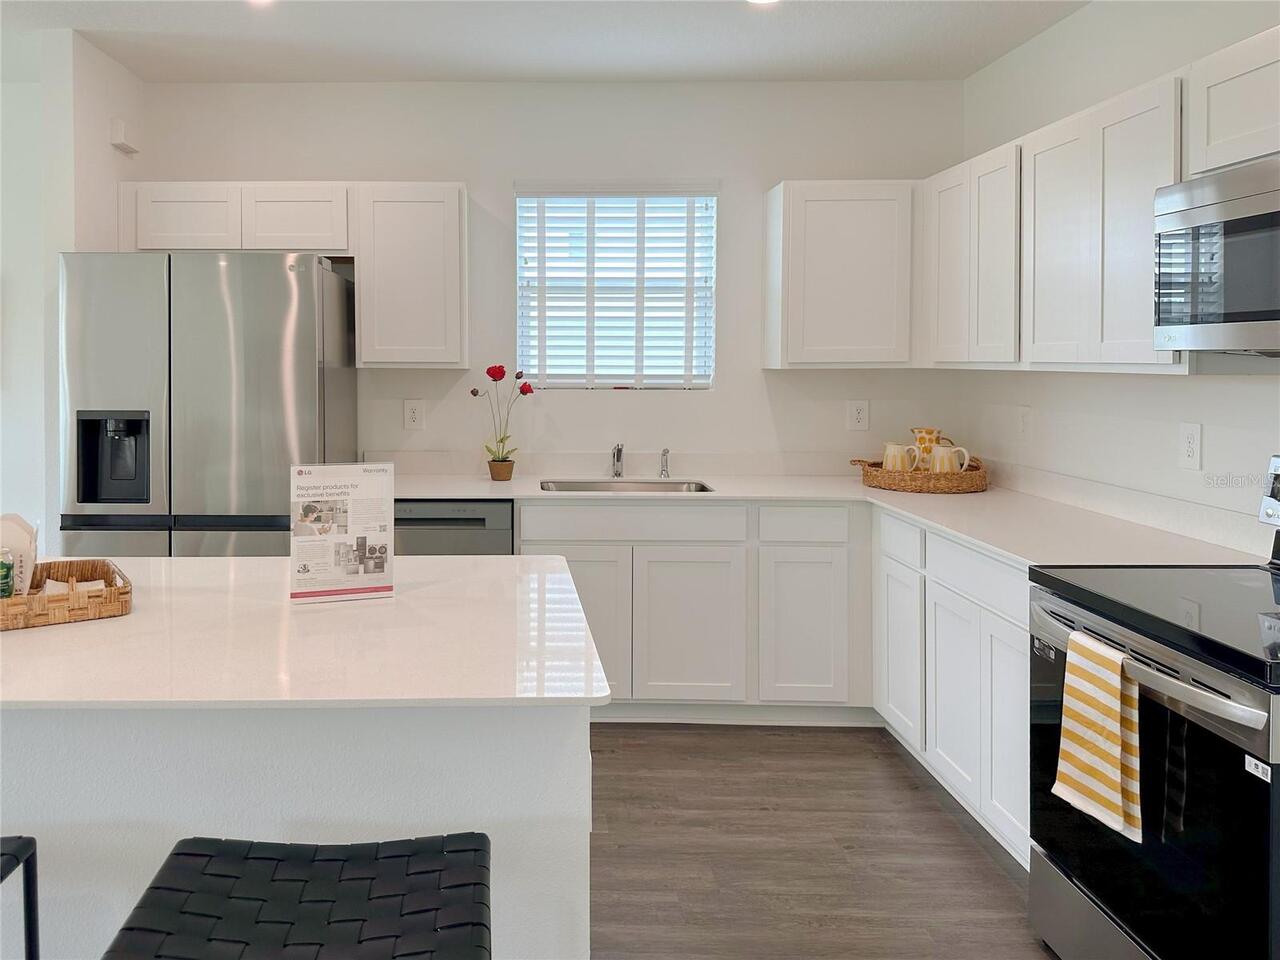
Dishwasher, Disposal, Electric Water Heater, Microwave, Range, Refrigerator
Approval Process
See builder for details
Architectural Style
Florida
Association Amenities
Fence Restrictions, Maintenance, Playground
Association Approval Required YN
1
Association Email
Info@citizensmanagementservice.com
Association Fee Frequency
Quarterly
Association Fee Includes
Maintenance Grounds, Maintenance, Other
Association Fee Requirement
Required
Association URL
https://citizensmanagementservices.com/
Builder License Number
CBC1256375
Builder Name
SimplyDwell Homes
Building Area Source
Builder
Building Area Total Srch SqM
267.28
Building Area Units
Square Feet
Calculated List Price By Calculated SqFt
210.18
Community Features
Community Mailbox, Dog Park, Golf Carts OK, Playground, Sidewalks, Street Lights
Construction Materials
Block, Stucco, Frame
Cumulative Days On Market
1
Elementary School
Lakeview Elementary
Exterior Features
Hurricane Shutters, Lighting, Sidewalk
High School
Riverview High
Interior Features
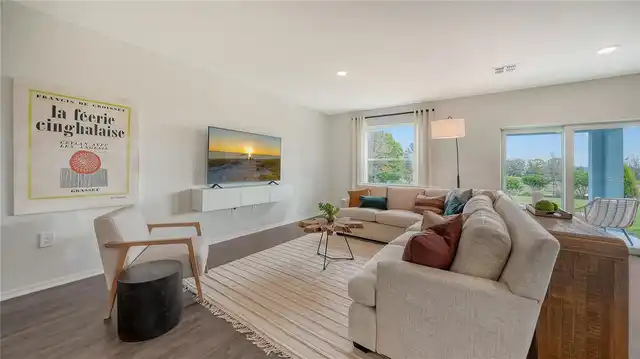
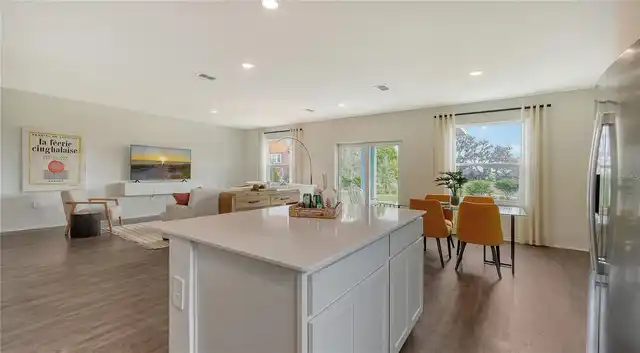
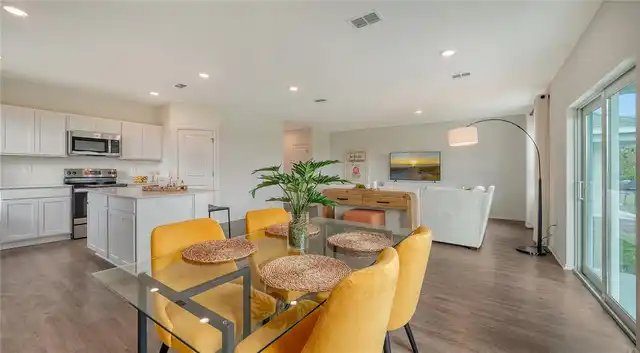
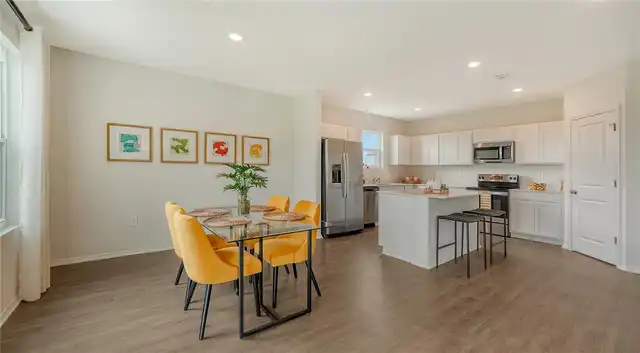
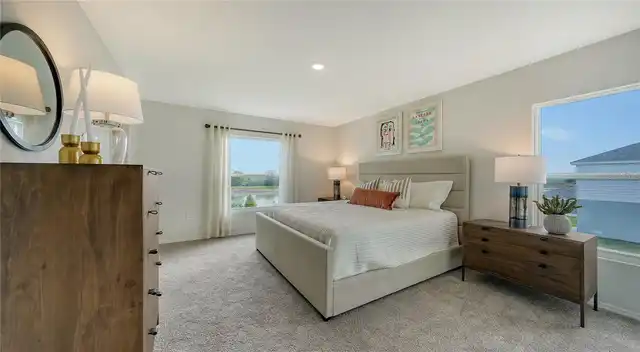
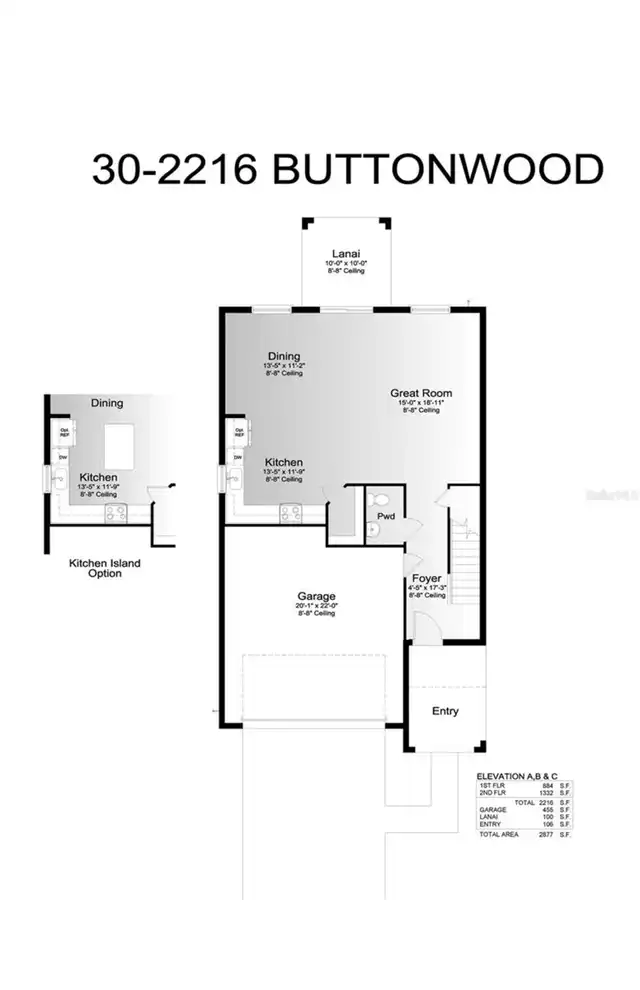
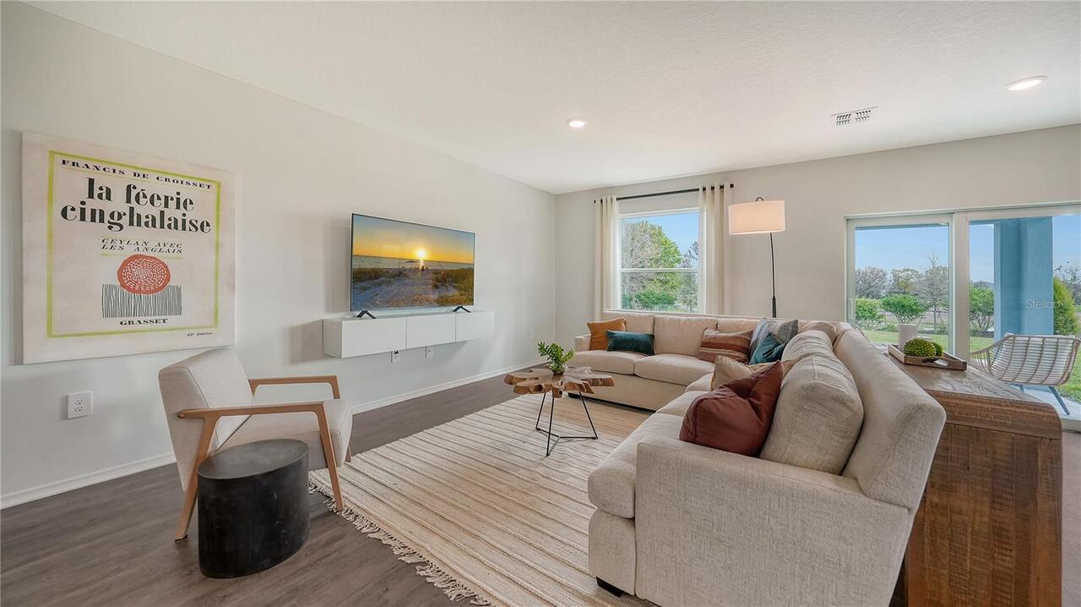
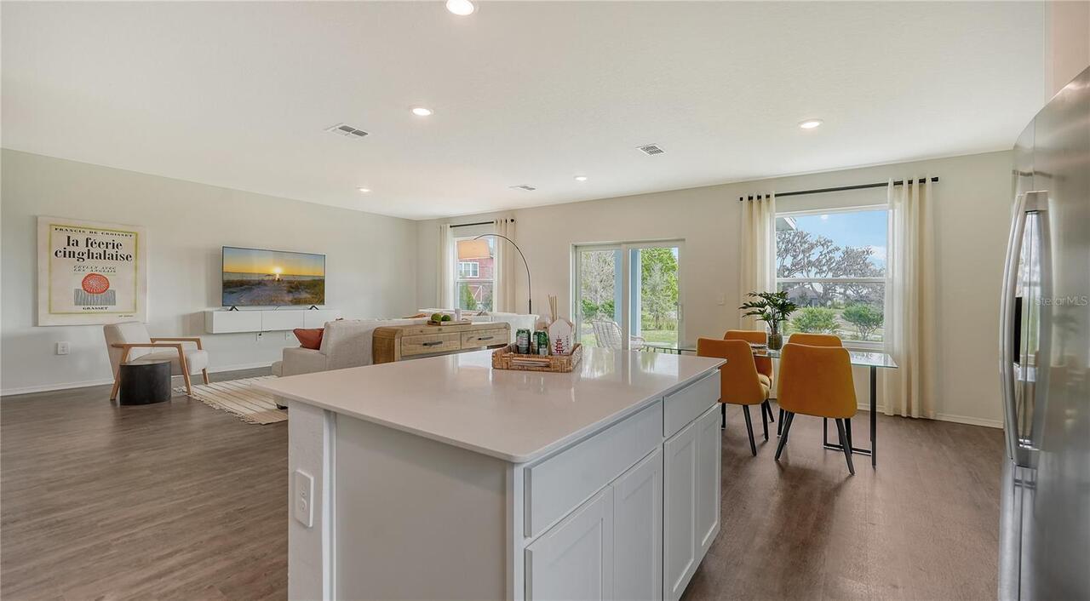
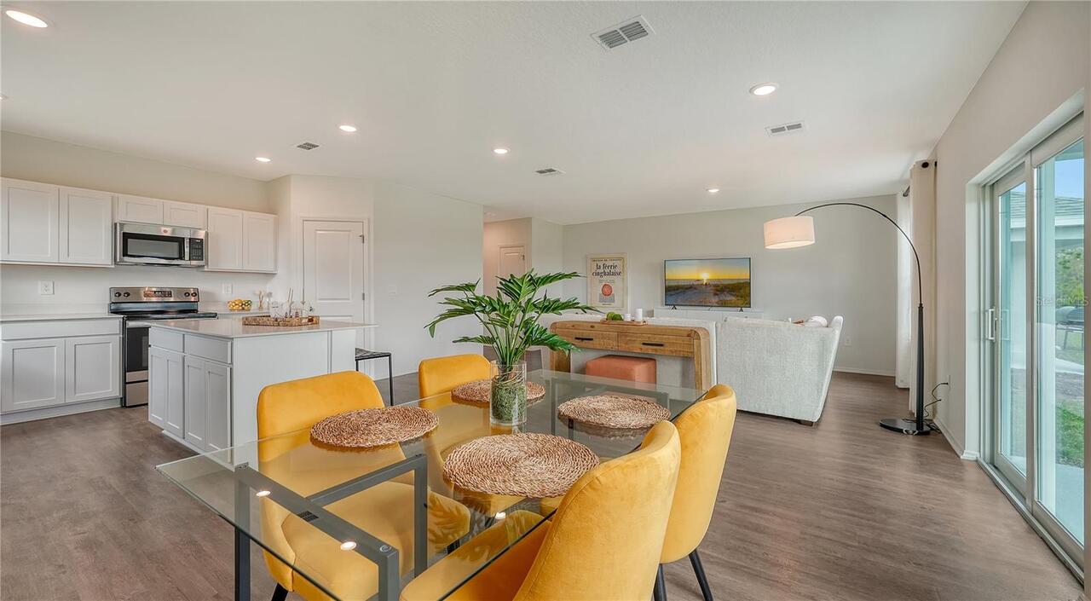
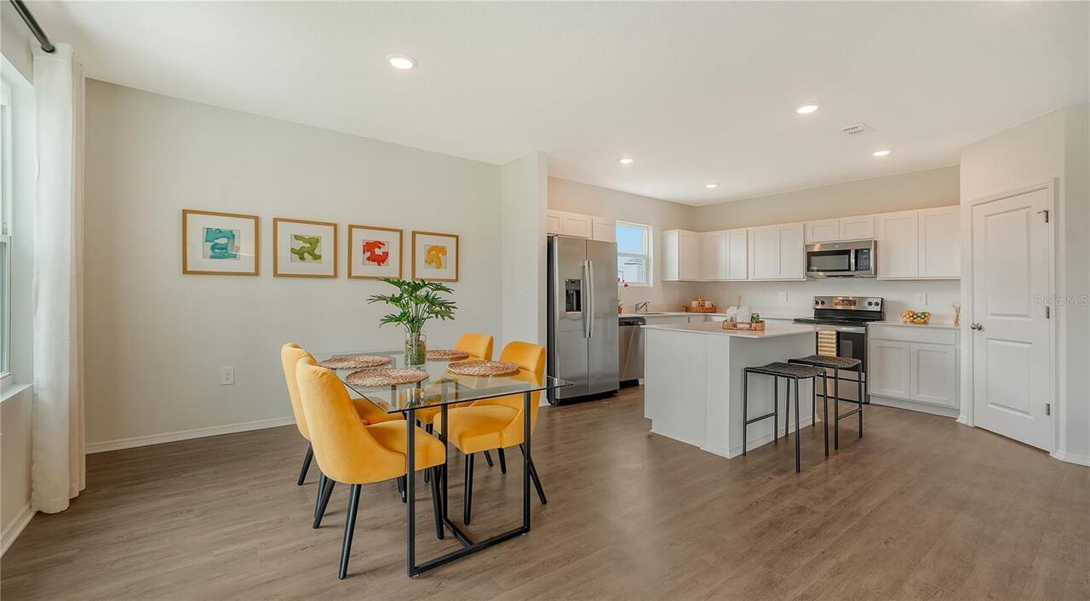
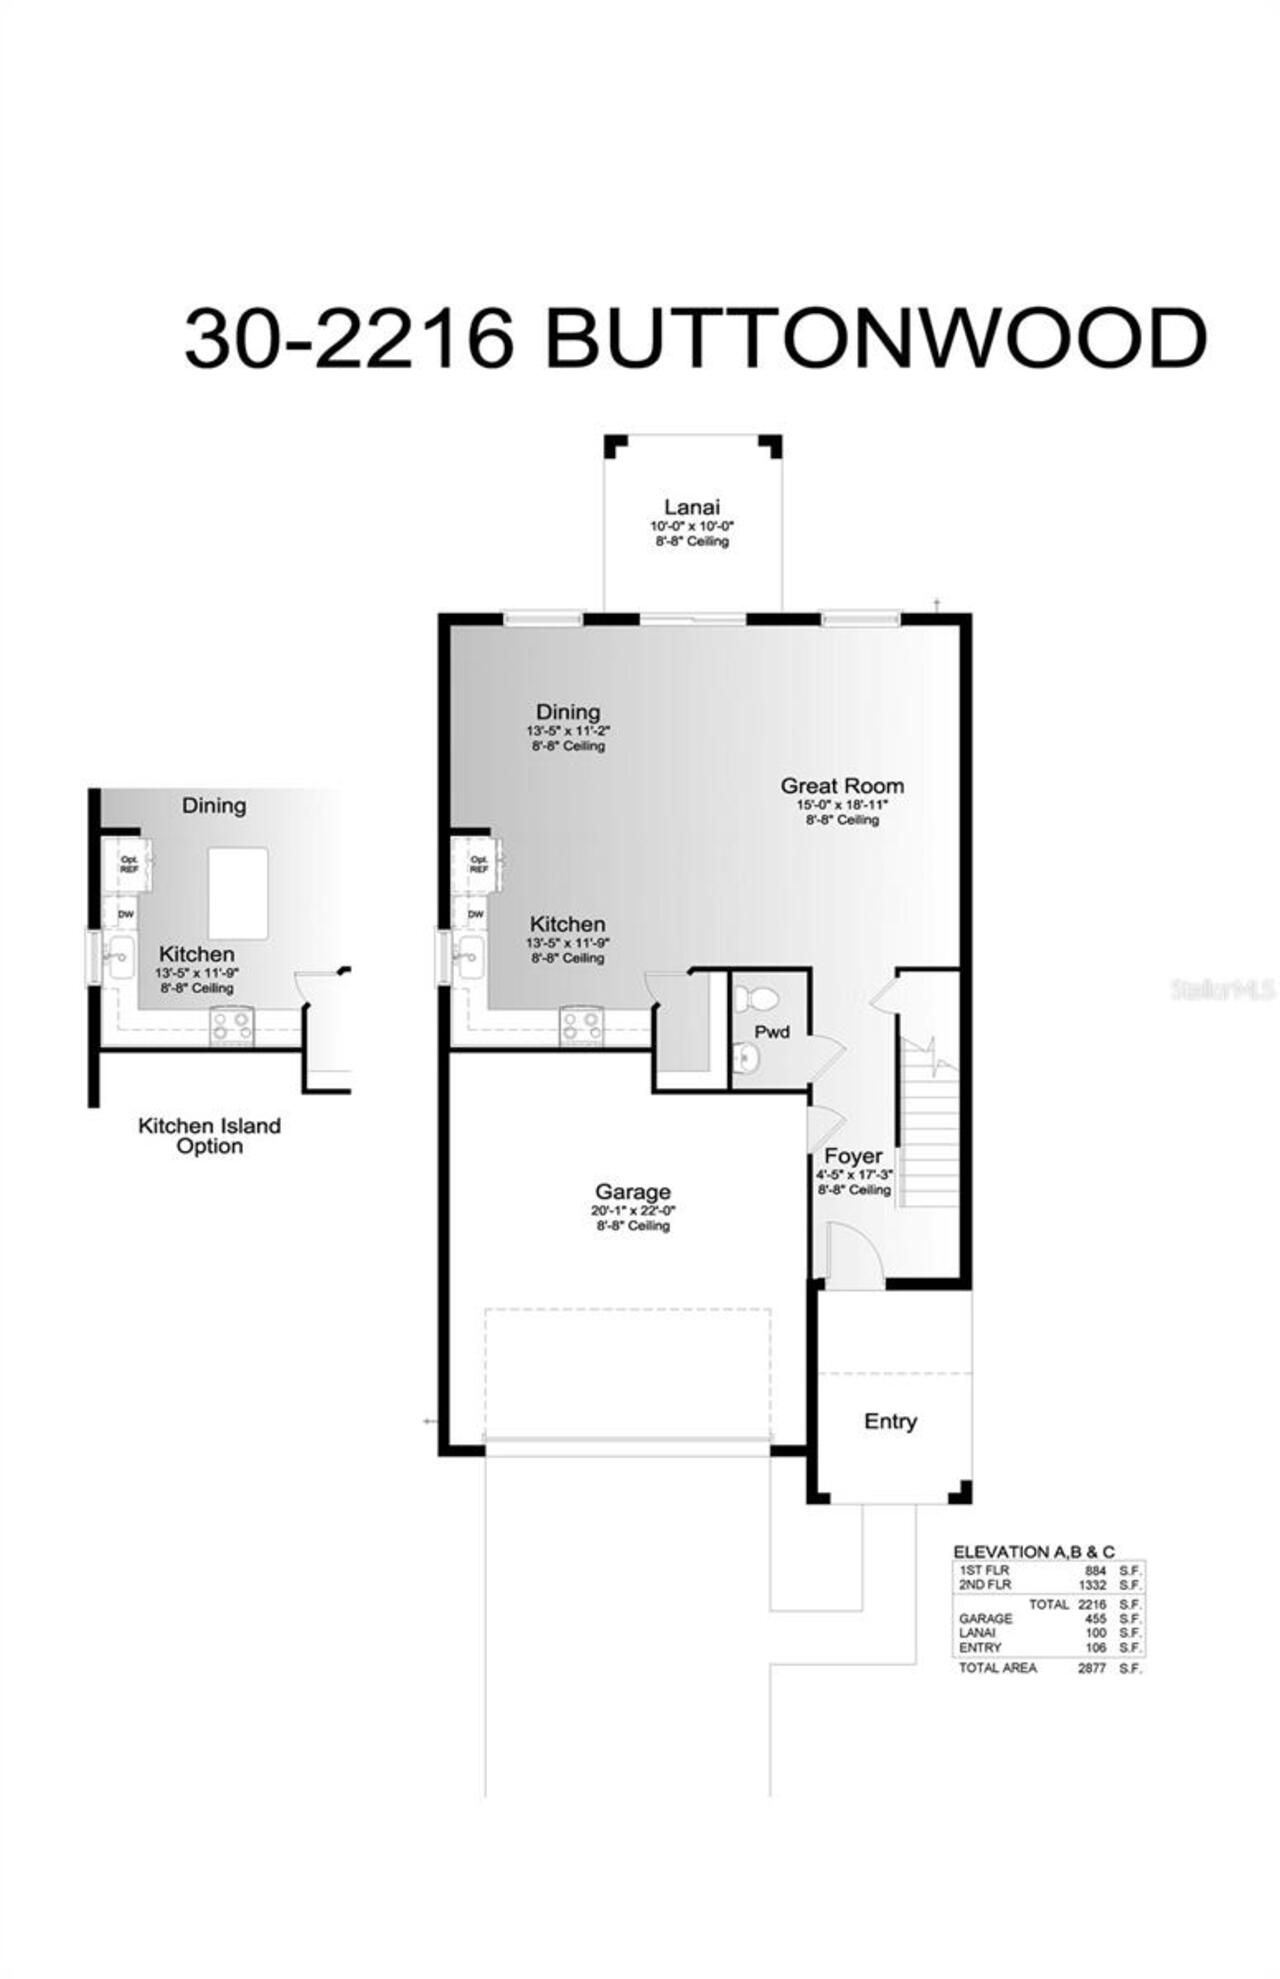
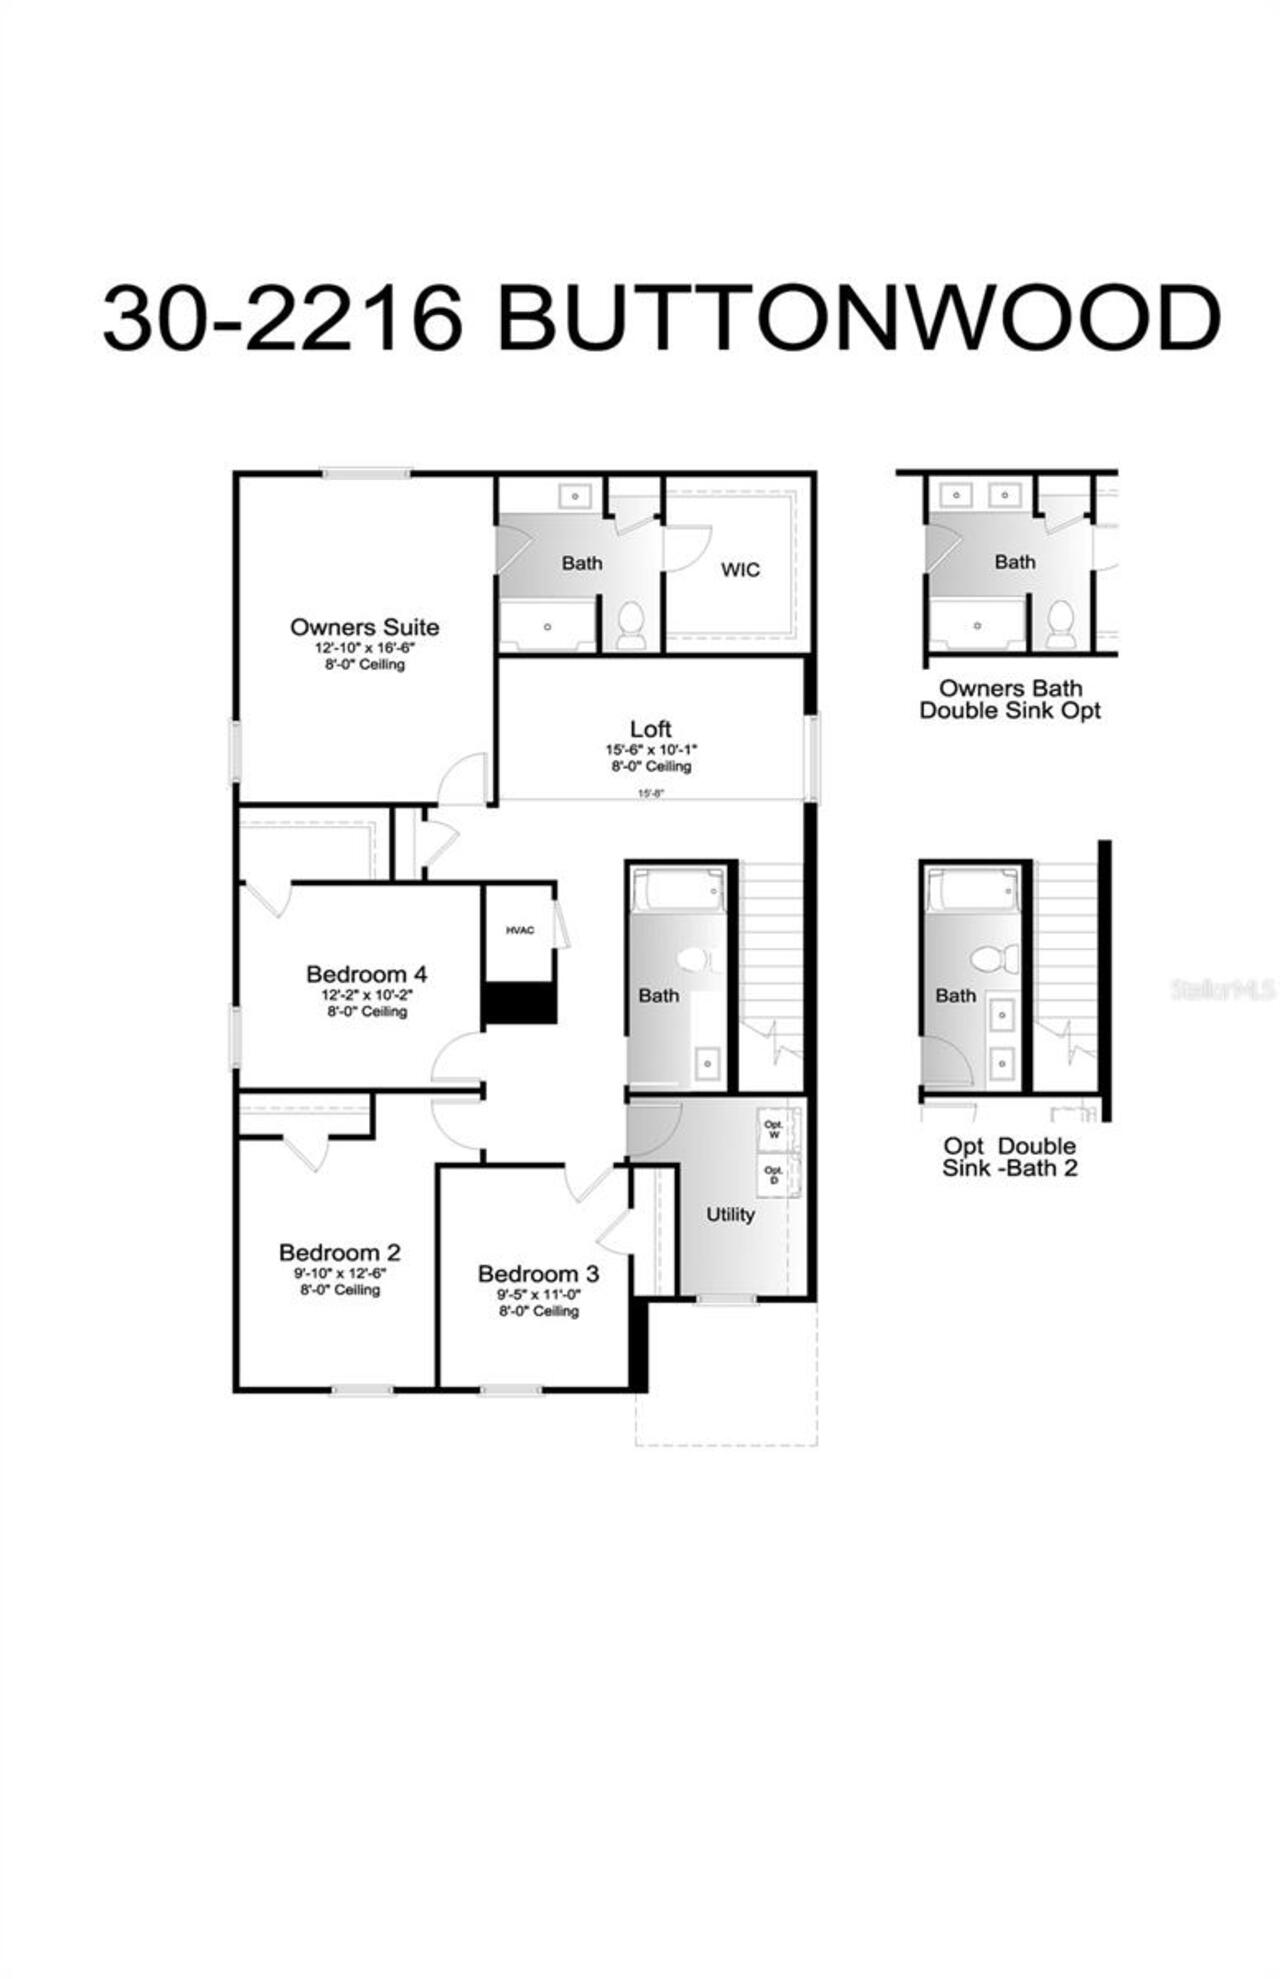
Living Room/Dining Room Combo, Open Floorplan, PrimaryBedroom Upstairs, Solid Surface Counters, Thermostat, Walk-In Closet(s)
Internet Address Display YN
true
Internet Automated Valuation Display YN
true
Internet Consumer Comment YN
true
Internet Entire Listing Display YN
true
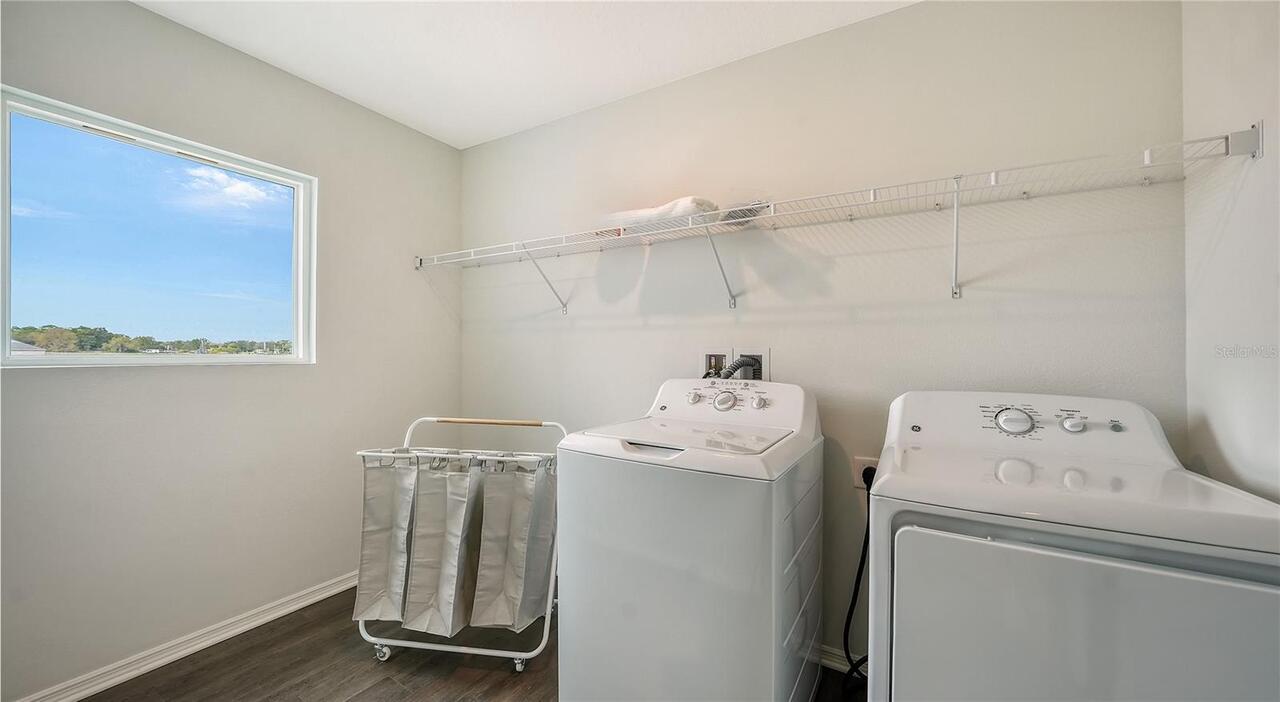
Laundry Features
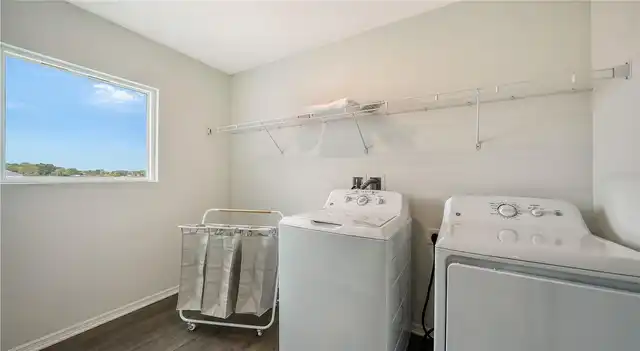
Inside, Laundry Room
List AOR
Sarasota - Manatee
Living Area Source
Builder
Living Area Units
Square Feet
Lot Features
Level, Sidewalk, Paved
Lot Size Square Meters
502
Middle Or Junior School
Sarasota Middle
Modification Timestamp
2026-10-04T10:47:17.057Z
Other Equipment
Irrigation Equipment
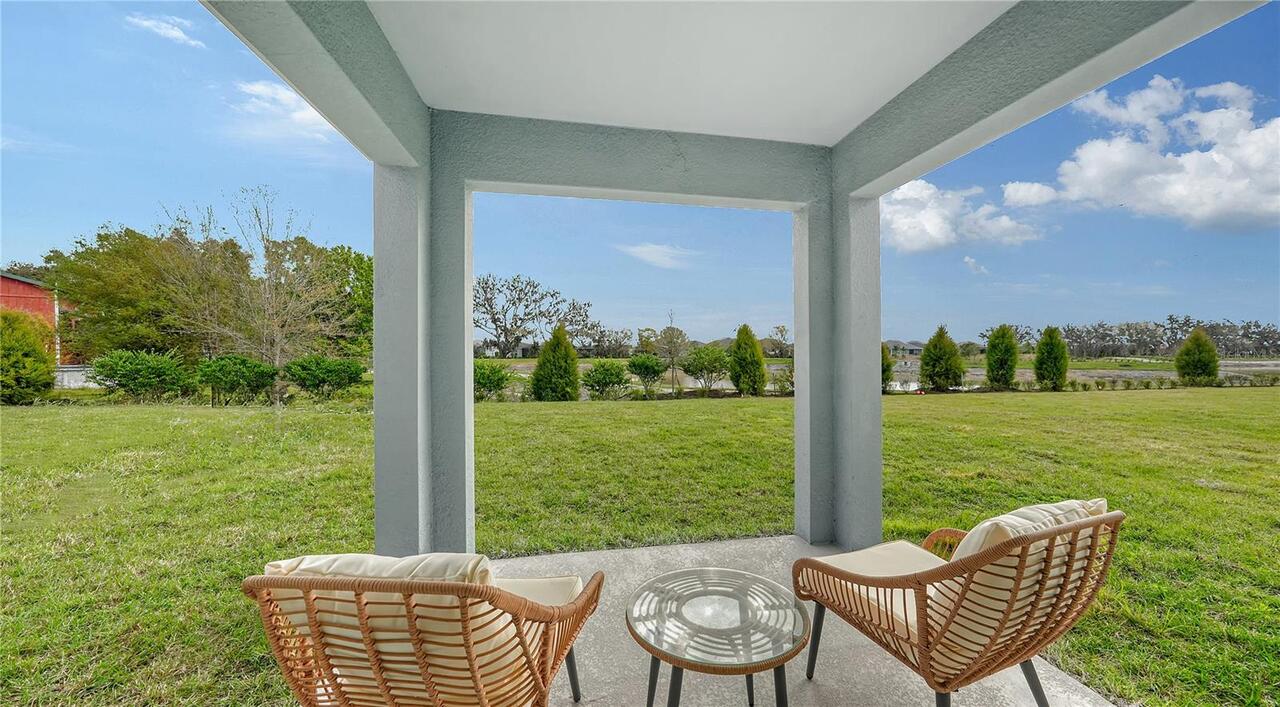
Patio And Porch Features
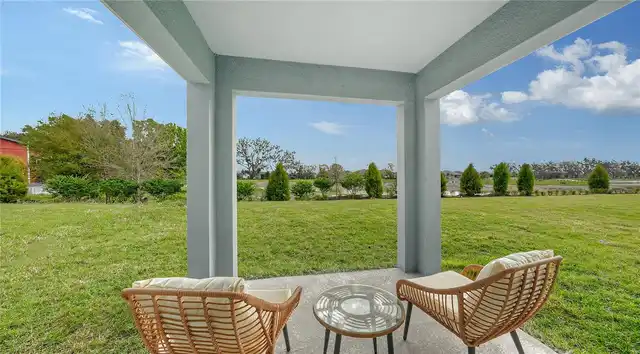
Covered, Patio
Permit Number
RES-NEW-26-000082
Planned Unit Development YN
1
Projected Completion Date
2026-10-31T00:00:00.000
Property Condition
Completed
RATIO Current Price By Calculated SqFt
210.18
Realtor Info
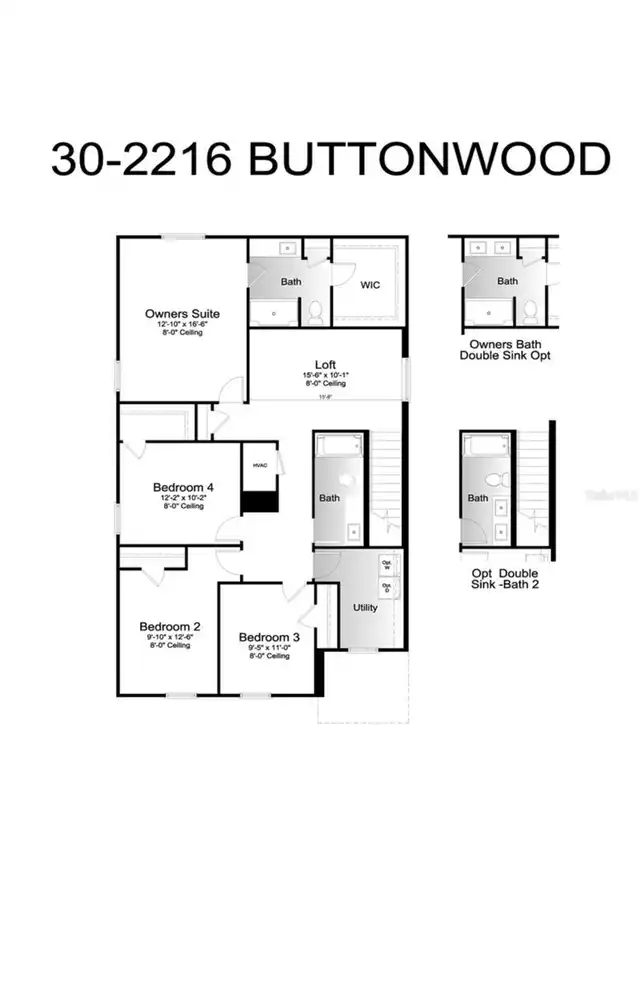
Brochure Available, Docs Available, Floor Plan Available, Survey Available
SW Subdiv Community Name
Grand Park
Security Features
Smoke Detector(s)
Showing Requirements
24 Hour Notice, Appointment Only, Call Before Showing, ShowingTime
Status Change Timestamp
2026-10-03T21:43:24.000Z
Tax Legal Description
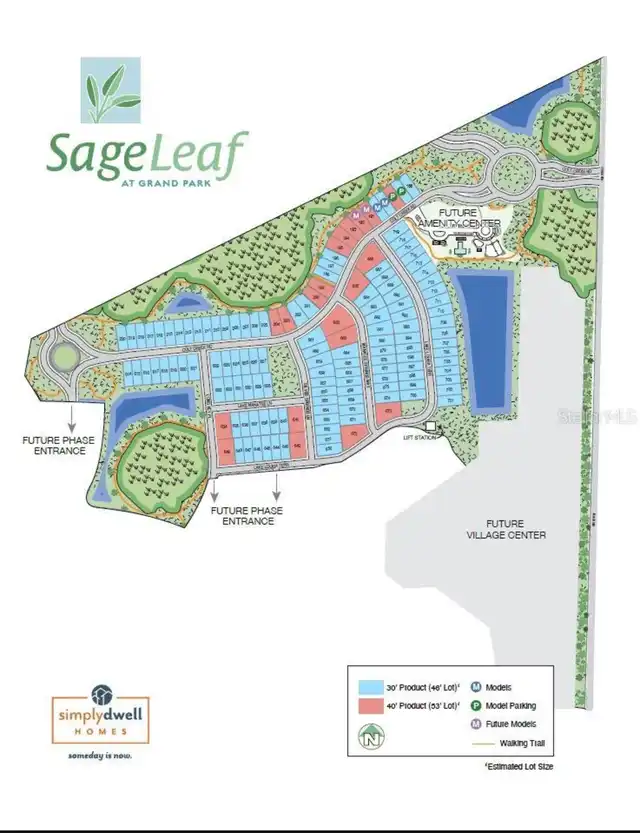
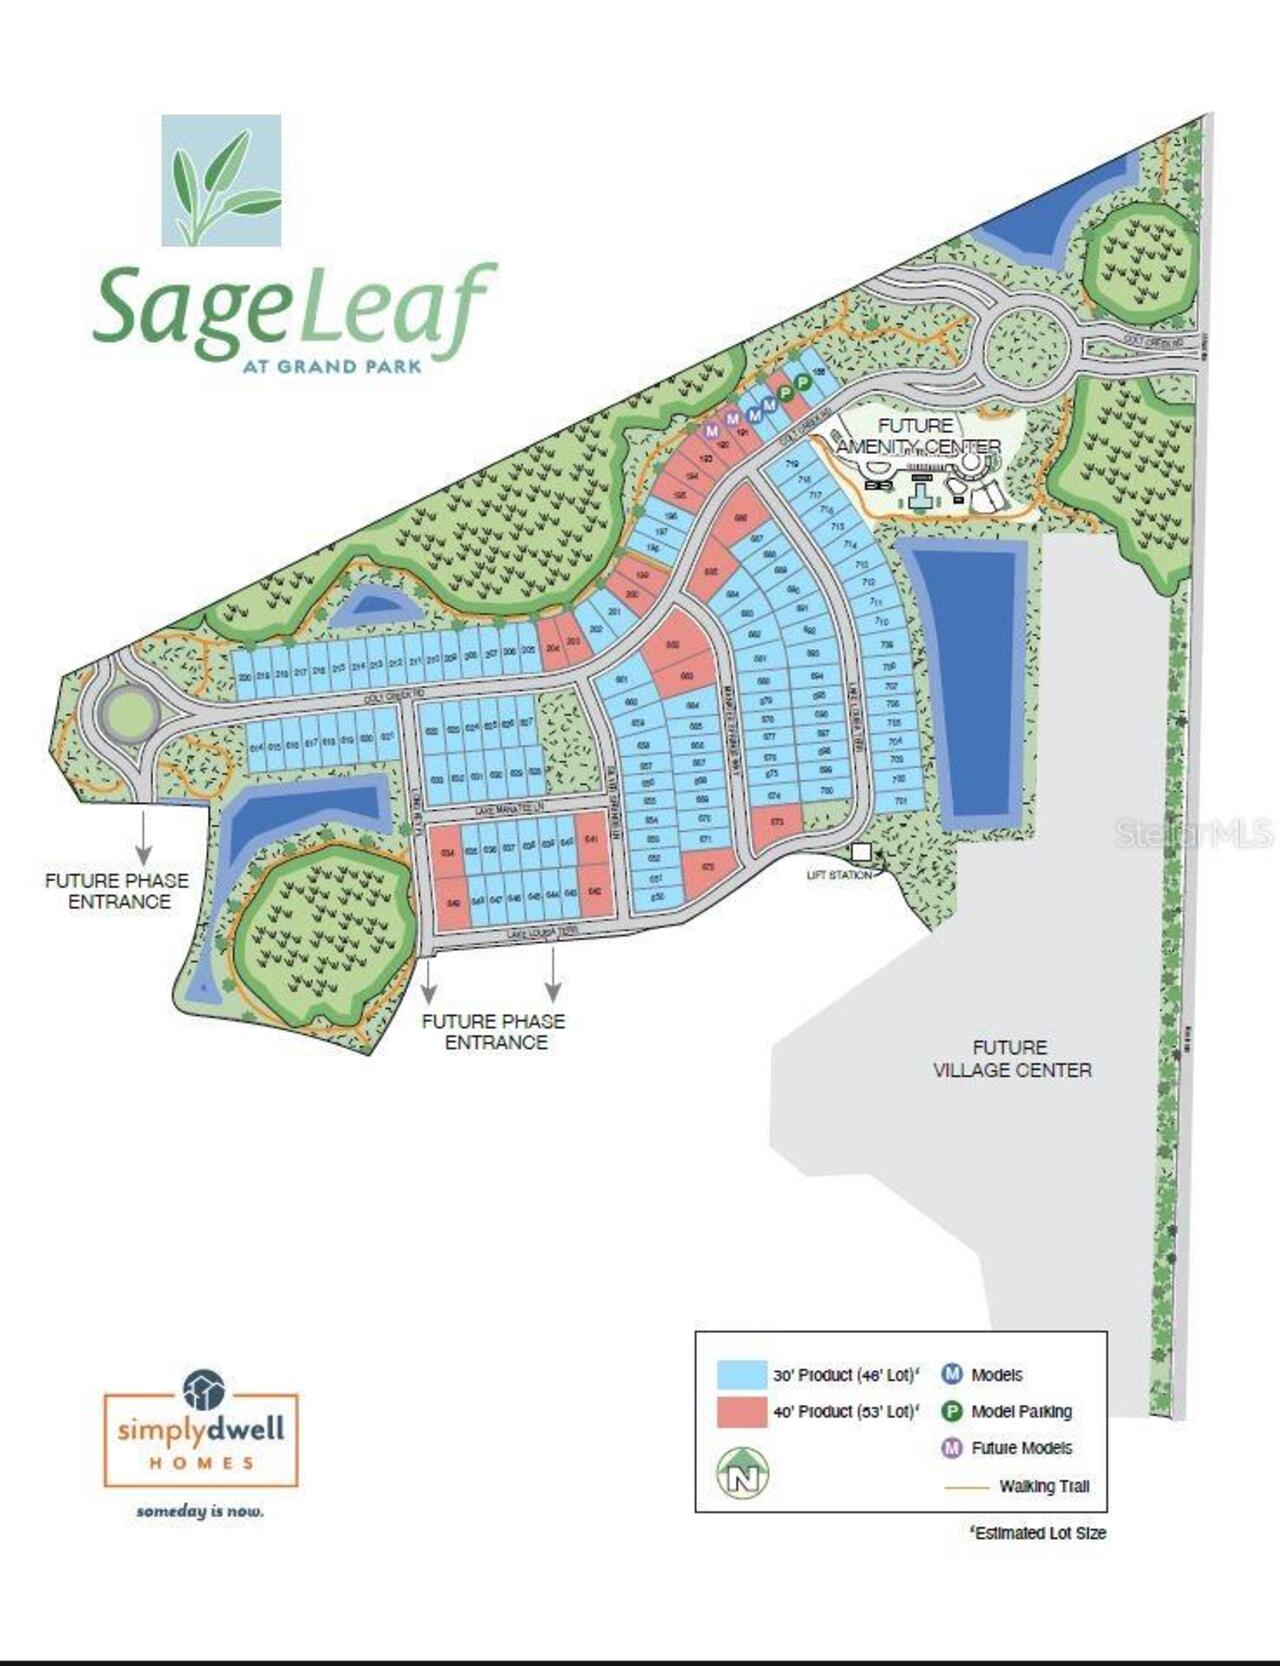
Lot 699, Phase 1
Tax Other Annual Assessment Amount
3108
Total Acreage
0 to less than 1/4
Universal Property Id
US-12115-N-03110010018-R-N
Unparsed Address
11403 LAKE LOUISA TERRACE
Utilities
Cable Available, Electricity Connected, Fire Hydrant, Sewer Connected, Underground Utilities
Window Features
Low-Emissivity Windows