407-990-2746
Menu

114 13th Street, Belleair Beach, FL

NEXT
PREV
$1,599,000

($534/sqft)

List Status: Active
114 13th Street
Belleair Beach, FL 33786


3 beds
2 baths
2995 living sqft
Top Features
  • Subdivision: Winston Estates
  • Built in  2005
  • Single Family Residence
Description
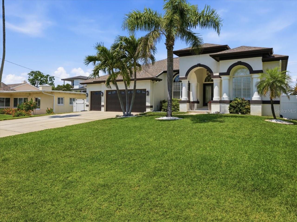
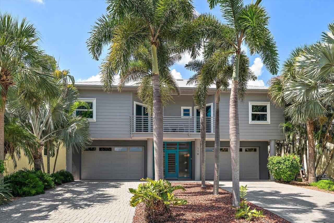
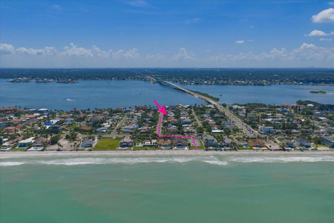
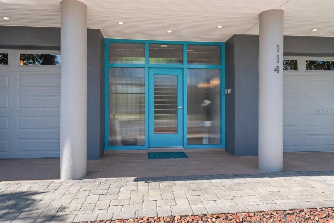
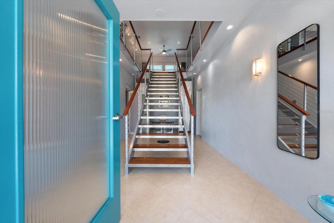
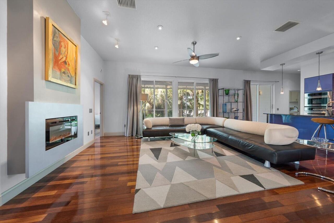
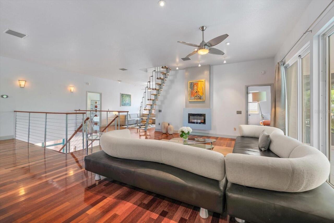
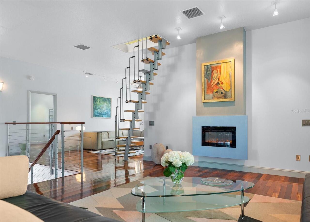
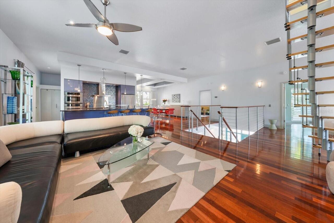
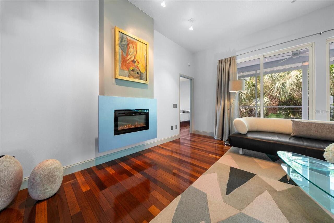
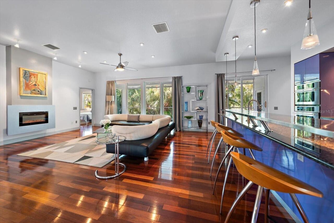
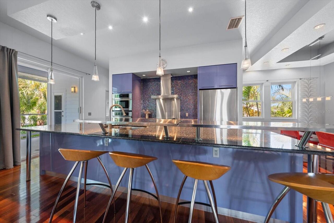
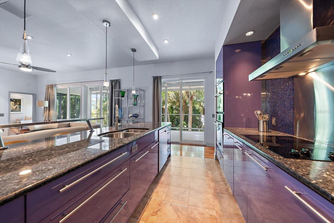
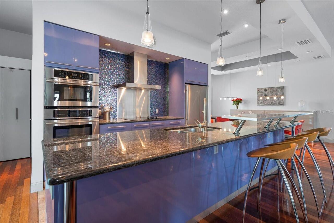
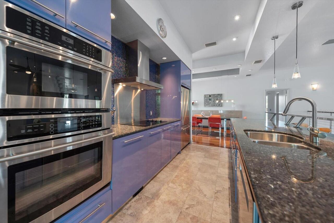
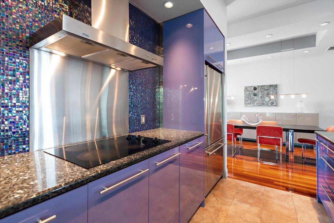
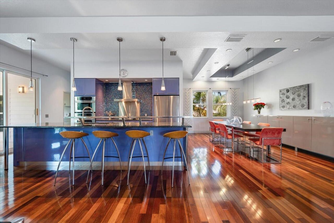
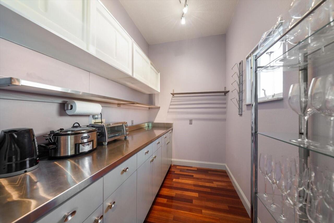
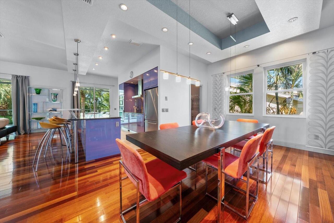
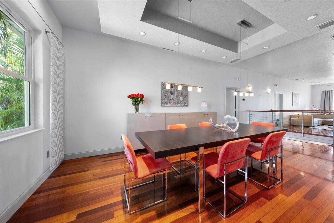
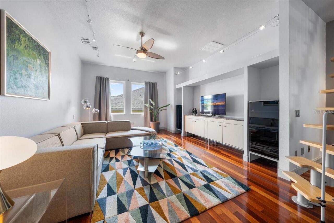
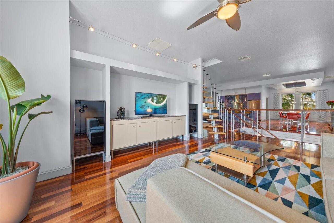
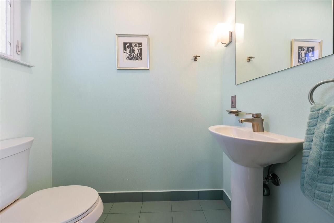
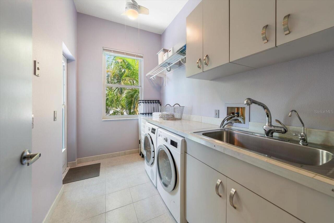
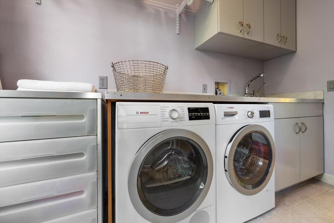
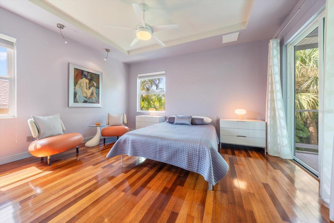
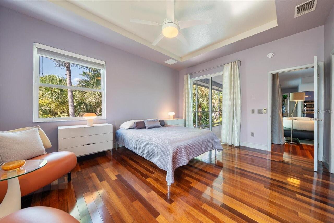
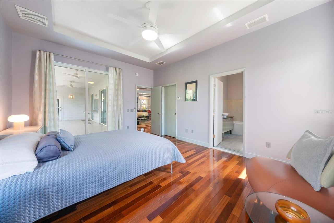
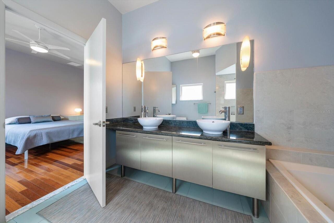
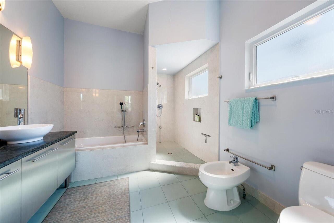
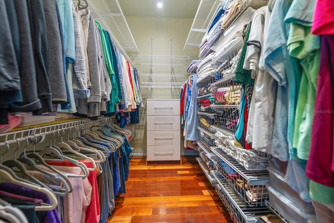
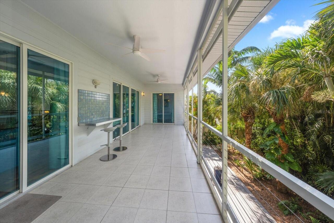
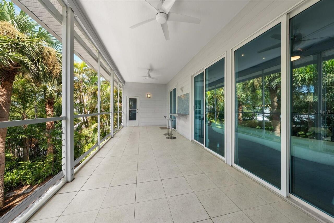
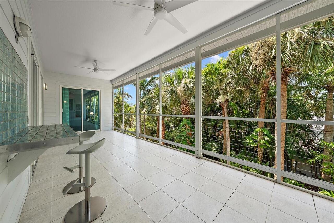
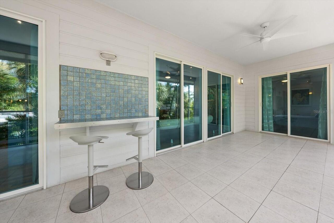
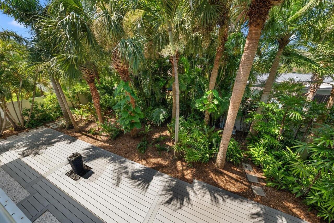
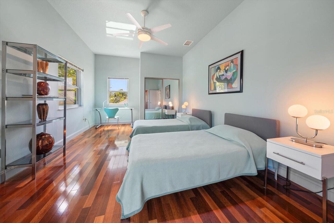
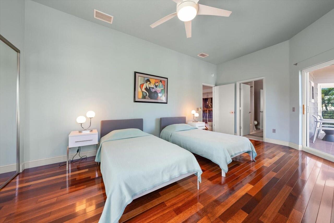
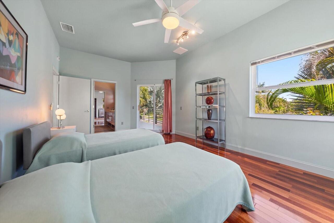
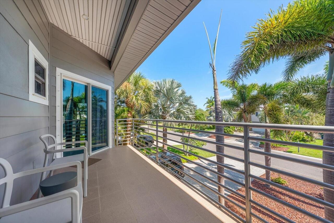
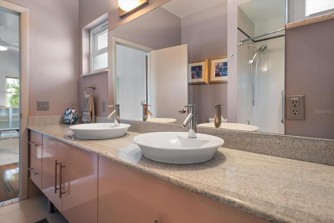
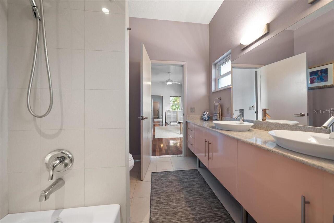
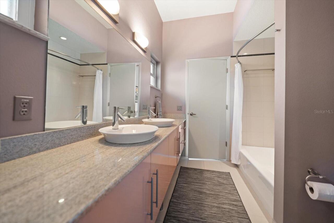
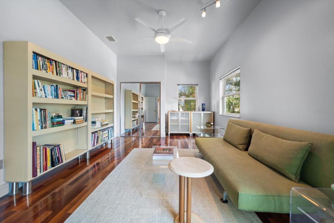
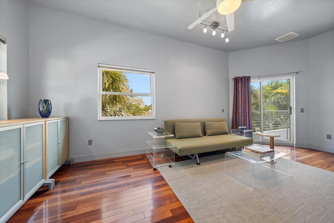
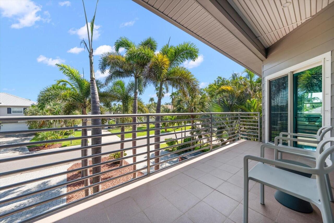
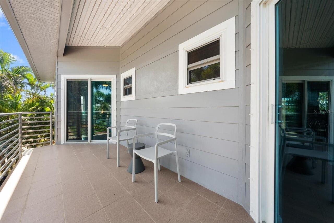
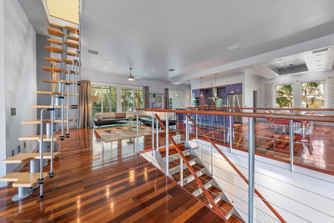
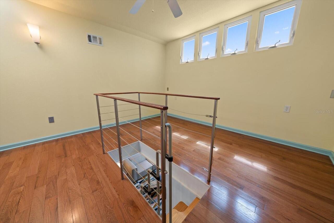
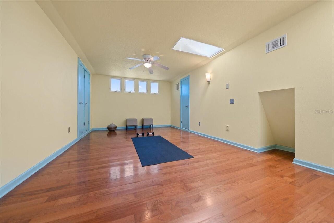
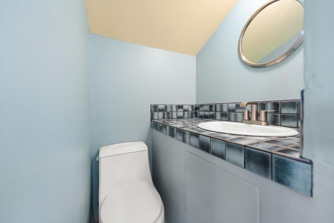
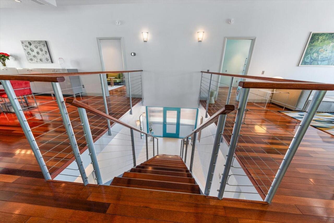
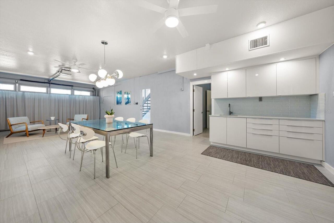
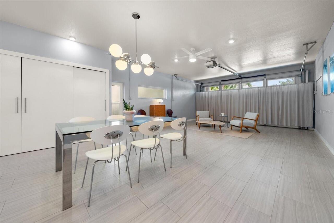
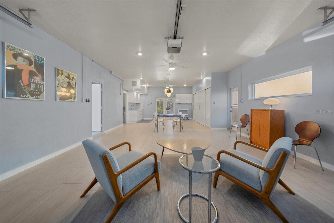
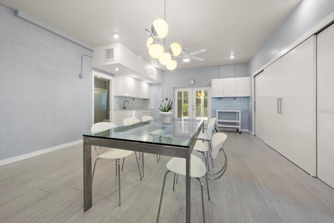
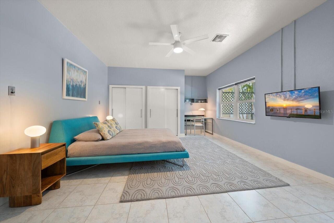
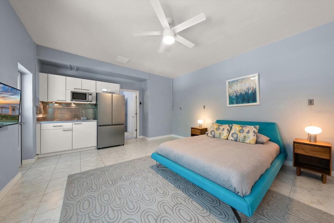
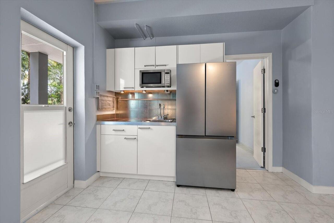
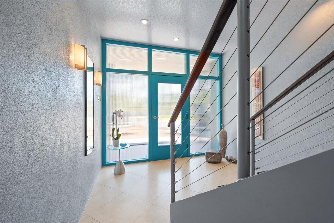
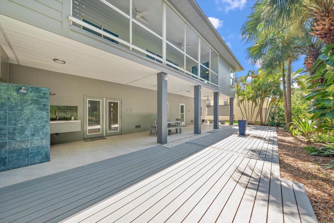
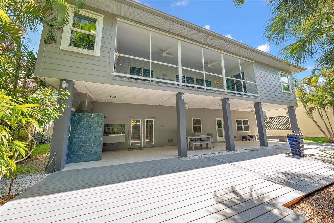
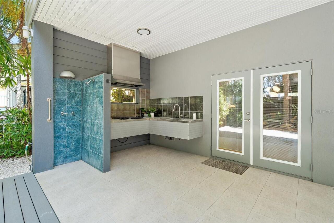
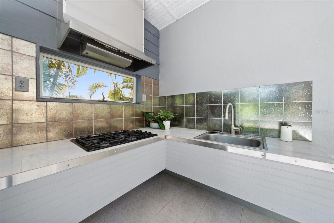
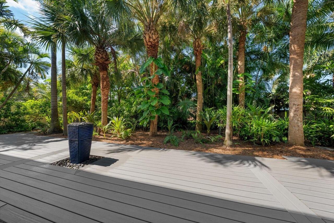
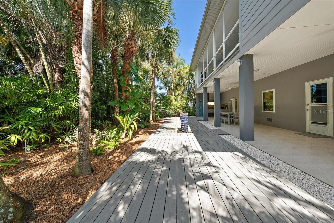
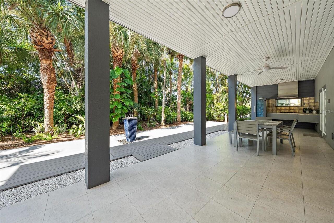
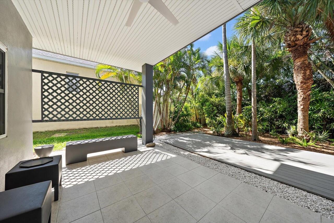
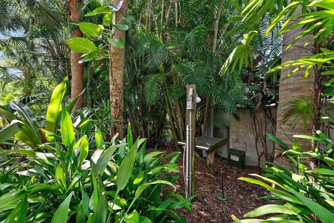
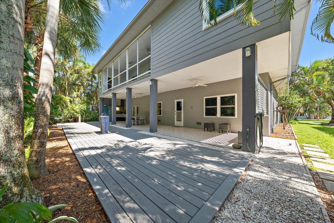
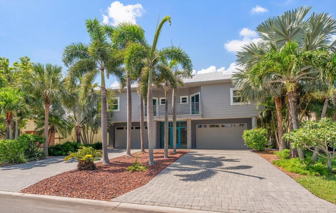
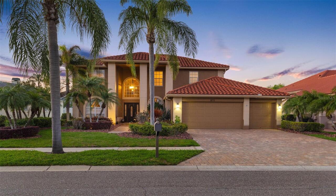
Designed by its original owner, an architect with an eye for timeless design and exceptional craftsmanship, this one-owner Belleair Beach residence is a true testament to pride of ownership. Meticulously maintained inside and out, the home welcomes you with outstanding curb appeal, a paver driveway, and beautifully landscaped, low-maintenance tropical grounds that perfectly complement its coastal setting. The lower level features an impeccably finished living space not included in the square footage, offering remarkable flexibility with a spacious living and dining area, kitchenette, generous bedroom, walk-in closet, and a full bath with a walk-in shower. With direct access to the beautifully landscaped backyard, this versatile space is ideal for guests, multigenerational living, a private home office, or extended stays. Upstairs, natural light fills the open-concept living spaces, where stunning wood floors, a cozy fireplace, and thoughtfully designed gathering areas create an inviting atmosphere. The beautifully appointed kitchen is both elegant and functional, showcasing glazed solid maple cabinetry, granite countertops, stainless-steel appliances, a professional-style vent hood, and a massive walk-in pantry. A large center island with pendant lighting and abundant seating flows effortlessly into the adjacent dining area, making entertaining a delight. A cleverly designed spiral staircase leads to a charming loft-style room, creating the perfect space for a home office, reading retreat, hobby room, or creative studio. A spacious laundry room and convenient half bath add to the home's thoughtful design. The desirable split-bedroom floor plan provides privacy for the luxurious primary suite, complete with a huge walk-in closet, sliding doors leading to a private balcony, and a spa-inspired ensuite featuring a double-sink vanity, soaking tub, and walk-in shower. The additional bedrooms are generously sized with plentiful storage and share a Jack-and-Jill bath with d
Property Details
Property Features
Property Sub Type
Single Family Residence
Parking
Oversized, Garage, Driveway, Garage Door Opener, Tandem, Ground Level
County
Pinellas
Subdivision
WINSTON ESTATES
Additional Information
Additional Lease Restrictions
Confirm all leasing restrictions with the city of Belleair Beach
Additional Parcels YN
false
Additional Rooms
Bonus Room, Great Room, Inside Utility
Additional Water Information
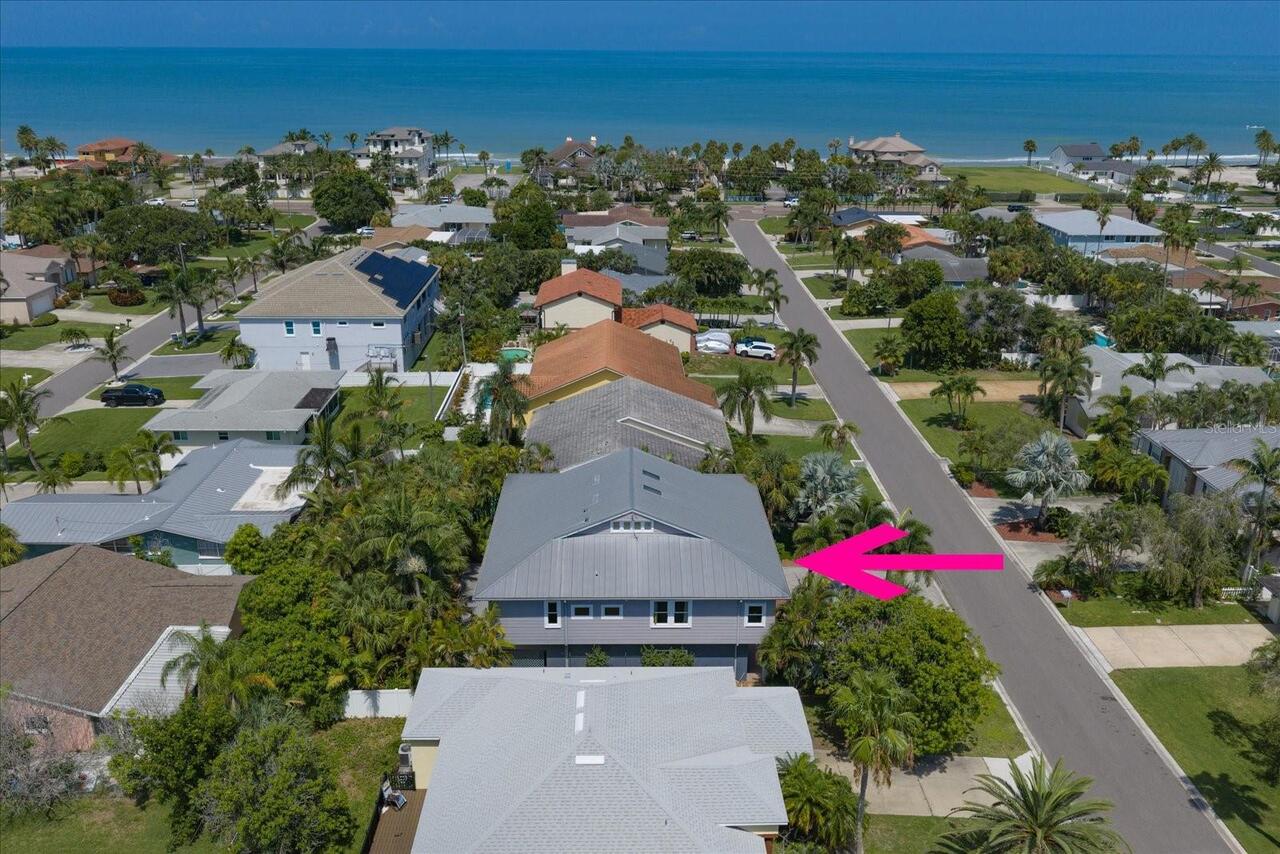
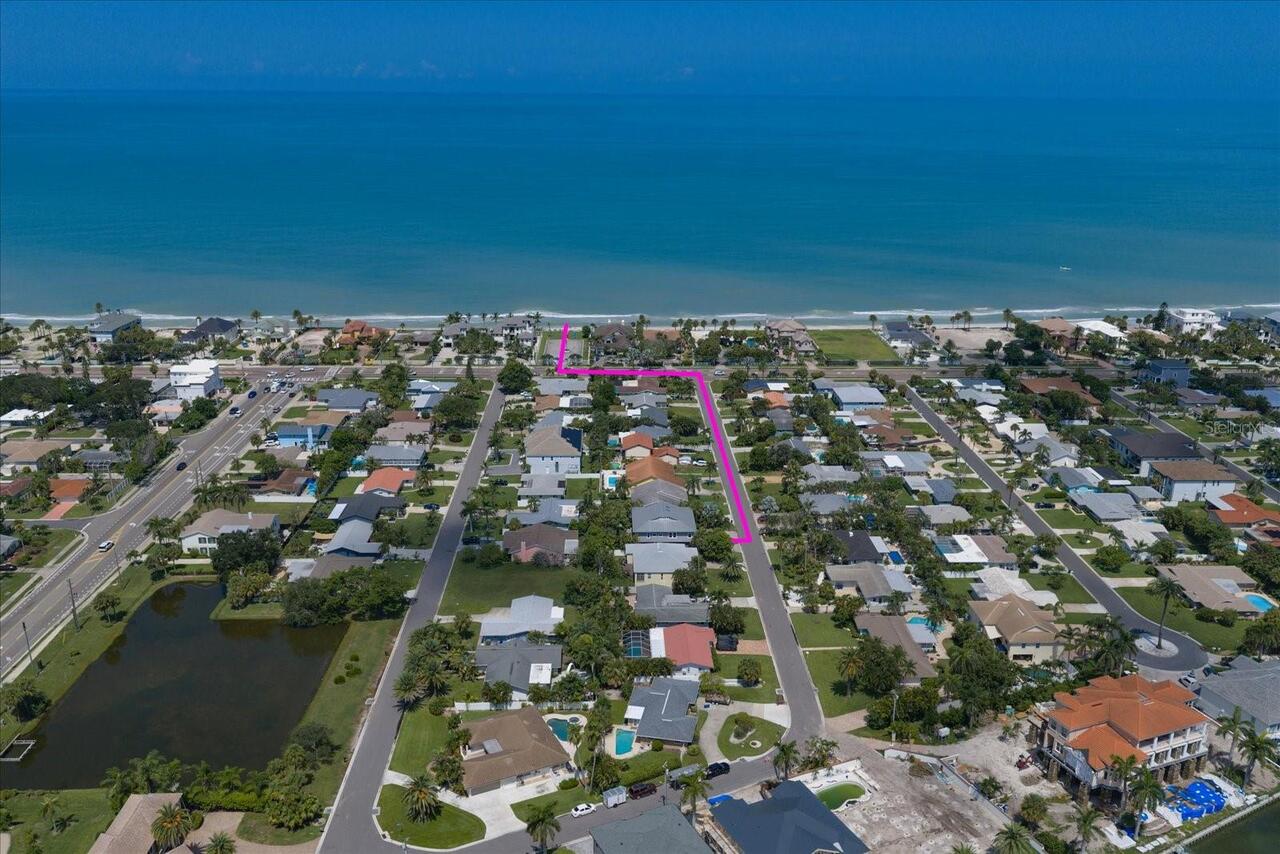
Belleair Beach has a residence only Beach access just across Gulf Blvd.
Alternate Key Folio Num
29-15-31-98352-000-0080
Appliances
Dishwasher, Disposal, Dryer, Microwave, Range, Range Hood, Refrigerator, Washer
Approval Process
Confirm all approval processes with the city of Belleair Beach
Architectural Style
Contemporary
Association YN
false
Attached Garage YN
true
Available For Lease YN
1
Bathrooms Total Integer
3
Building Area Source
Public Records
Building Area Total
5448
Building Area Total Srch SqM
506.14
Building Area Units
Square Feet
Calculated List Price By Calculated SqFt
533.89
Carport YN
false
Construction Materials
Block, Frame
Cooling
Central Air
Country
US
Cumulative Days On Market
84
Current Price
1599000.00
Direction Faces
North
Elementary School
Mildred Helms Elementary-PN
Exterior Features
Balcony, Lighting, Outdoor Kitchen, Private Yard, Sliding Doors, Storage
Fencing
Vinyl
Fireplace Features
Electric, Living Room
Fireplace YN
true
Flood Zone Code
AE
Flood Zone Date
2021-08-24
Flood Zone Panel
12103C0112H
Flooring
Tile, Wood
Foundation Details
Slab
Furnished
Unfurnished
Garage Dimensions
36x55
Garage Spaces
4
Garage YN
true
Heating
Central
High School
Largo High-PN
Homestead YN
1
Interior Features
Ceiling Fans(s), Eat-in Kitchen, High Ceilings, Kitchen/Family Room Combo, Living Room/Dining Room Combo, Open Floorplan, Solid Surface Counters, Solid Wood Cabinets, Split Bedroom, Stone Counters, Thermostat, Walk-In Closet(s)
Internet Address Display YN
true
Internet Automated Valuation Display YN
false
Internet Consumer Comment YN
true
Internet Entire Listing Display YN
true
Laundry Features
Inside, Laundry Room
Lease Restrictions YN
1
Levels
Two
List AOR
Suncoast Tampa
Living Area Meters
278.24
Living Area Source
Owner
Living Area Units
Square Feet
Lot Features
Flood Insurance Required, City Limits, Landscaped, Level, Near Marina, Near Public Transit, Paved
Lot Size Acres
0.18
Lot Size Dimensions
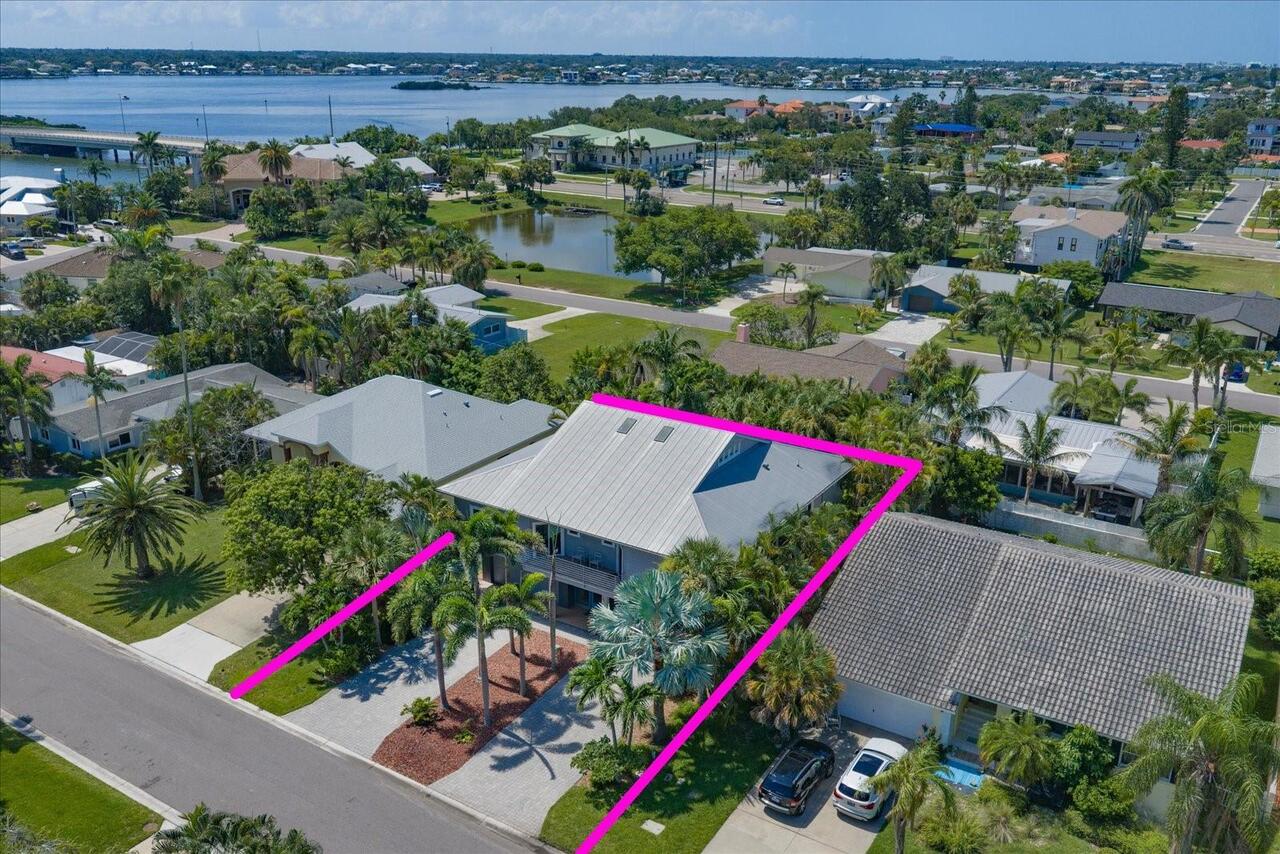
70x110
Lot Size Square Feet
7697
Lot Size Square Meters
715
Middle Or Junior School
Largo Middle-PN
Minimum Lease
3 Months
Modification Timestamp
2026-08-04T16:06:12.152Z
New Construction YN
false
Occupant Type
Owner
Other Equipment
Private Yard
Other Structures
Outdoor Kitchen
Ownership
Fee Simple
Parcel Number
31-29-15-98352-000-0080
Patio And Porch Features
Front Porch, Rear Porch, Screened
Pets Allowed
Yes
Pool Private YN
false
Postal Code Plus 4
3304
Property Condition
Completed
Property Description
Elevated
Public Survey Range
15
Public Survey Section
31
RATIO Current Price By Calculated SqFt
533.89
Realtor Info
As-Is, Brochure Available, Floor Plan Available, Sign
Road Responsibility
Public Maintained Road
Road Surface Type
Concrete
Roof
Metal
Room Count
8
Senior Community YN
false
Sewer
Public Sewer
Showing Requirements
24 Hour Notice, Appointment Only, Call Listing Agent 2, Listing Agent Must Accompany, See Remarks
Status Change Timestamp
2026-08-01T14:57:14.000Z
Stories Total
2
Tax Annual Amount
6105
Tax Block
000
Tax Book Number
41-22
Tax Legal Description
WINSTON ESTATES LOT 8
Tax Lot
8
Tax Year
2025
Total Acreage
0 to less than 1/4
Total Annual Fees
0.00
Total Monthly Fees
0.00
Township
29
Universal Property Id
US-12103-N-312915983520000080-R-N
Unparsed Address
114 13TH ST
Utilities
Public
Vegetation
Trees/Landscaped
Water Access
Beach
Water Access YN
1
Water Body Name
GULF OF MEXICO
Water Source
Public
Waterfront YN
false
Neighborhood Map
Popup

Property Photos
Listing Photo
Listing Photo
Listing Photo
Listing Photo
Listing Photo
Listing Photo
Listing Photo
Listing Photo
Listing Photo
Listing Photo
Listing Photo
Listing Photo
Listing Photo
Listing Photo
Listing Photo
Listing Photo
Listing Photo
Listing Photo
Listing Photo
Listing Photo
Listing Photo
Listing Photo
Listing Photo
Listing Photo
Listing Photo
Listing Photo
Listing Photo
Listing Photo
Listing Photo
Listing Photo
Listing Photo
Listing Photo
Listing Photo
Listing Photo
Listing Photo
Listing Photo
Listing Photo
Listing Photo
Listing Photo
Listing Photo
Listing Photo
Listing Photo
Listing Photo
Listing Photo
Listing Photo
Listing Photo
Listing Photo
Listing Photo
Listing Photo
Listing Photo
Listing Photo
Listing Photo
Listing Photo
Listing Photo
Listing Photo
Listing Photo
Listing Photo
Listing Photo
Listing Photo
Listing Photo
Listing Photo
Listing Photo
Listing Photo
Listing Photo
Listing Photo
Listing Photo
Listing Photo
Listing Photo
Listing Photo
Listing Photo
Listing Photo
Listing Photo
Listing Photo
Listing Photo
Listing Photo
Listing Photo
Listing Photo
Listing Photo
Listing Photo
Listing Photo
Listing Photo
Listing Photo
Listing Photo
Listing Photo
Listing Photo
Listing Photo
Listing Photo
Listing Photo
Listing Photo
Listing Photo
Listing Photo
Listing Photo
Listing Photo
Listing Photo
Listing Photo
Listing Photo
Listing Photo
Listing Photo
Listing Photo
Listing Photo
Listing Photo
Listing Photo
Listing Photo
Listing Photo
Listing Photo
Listing Photo
Listing Photo
Listing Photo
Listing Photo
Listing Photo
Listing Photo
Listing Photo
Listing Photo
Listing Photo
Listing Photo
Listing Photo
Listing Photo
Listing Photo
Listing Photo
Listing Photo
Listing Photo
Listing Photo
Listing Photo
Listing Photo
Listing Photo
Listing Photo
Listing Photo
Listing Photo
Listing Photo
Listing Photo
Listing Photo
Listing Photo
Listing Photo
Listing Photo
Listing Photo
Listing Photo
Listing Photo
Listing Photo
Listing Photo
Listing Photo
Listing Photo
Listing Photo
Listing Photo
Listing Photo
Listing Photo
Listing Photo

MLS #MFRTB8534318 Listing courtesy of Coldwell Banker Realty provided by Stellar MLS.

Similar Listings

$1,499,000
109 16th Street
Belleair Beach
3BR/2BA
| Active
$1,550,000
2900 Gulf Boulevard
Belleair Beach
3BR/2BA
| Active


All listing information is deemed reliable but not guaranteed and should be independently verified through personal inspection by appropriate professionals. Listings displayed on this website may be subject to prior sale or removal from sale; availability of any listing should always be independent verified. Listing information is provided for consumer personal, non-commercial use, solely to identify potential properties for potential purchase; all other use is strictly prohibited and may violate relevant federal and state law. The source of the listing data is as follows: Stellar MLS (updated 8/4/26 9:08 PM) |

Listing Search


Translate Tool

Featured Listings
Orlando Real Estate
$1,195,000
6 BED
4 BATH
Virtually Staged. One or more photo(s) has been virtually staged. Dreams do come true! Welcome to your private slice of ... Read More
Oviedo Real Estate
$849,000
4 BED
3 BATH
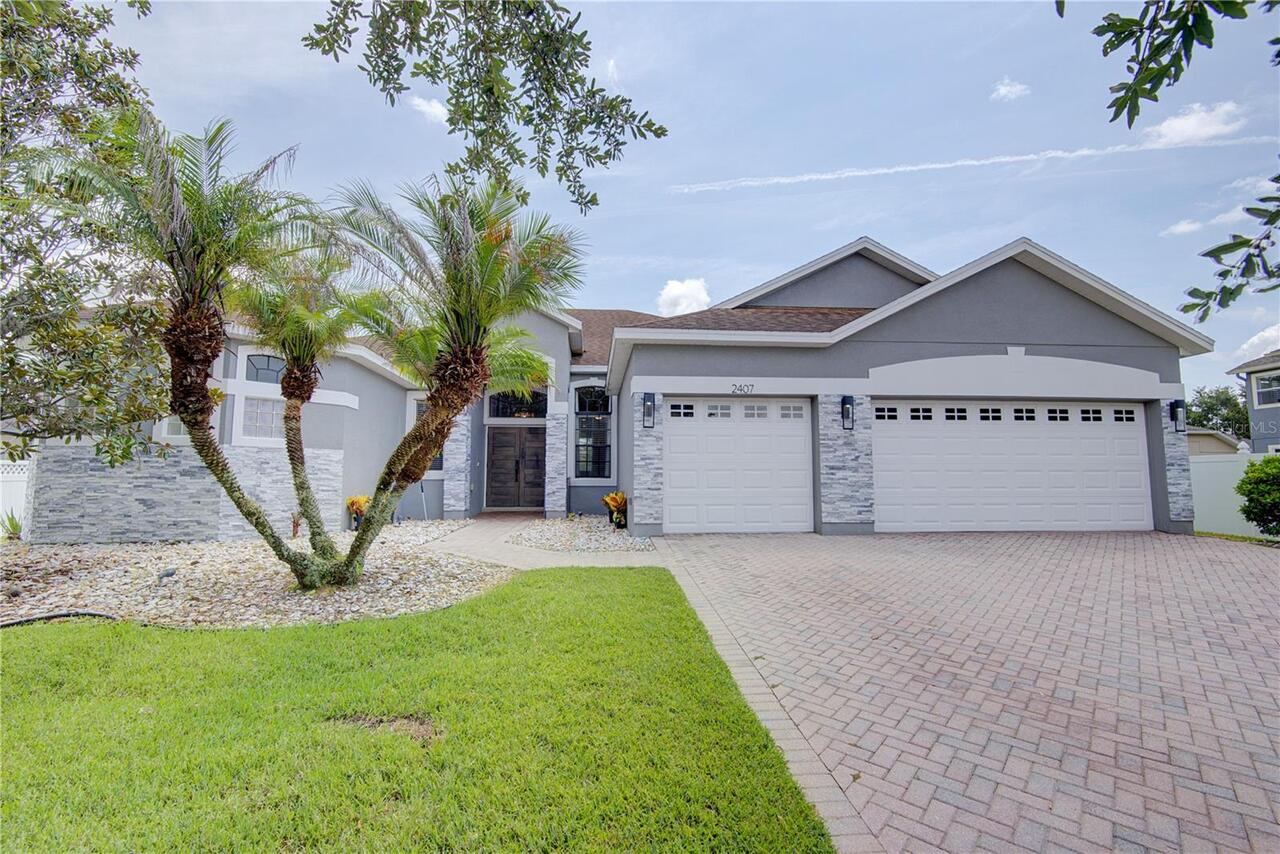
ABSOLUTELY STUNNING WITH OVER $96K IN CUSTOM UPGRADES!! Welcome to 2407 Foliage Oak Terrace, a beautifully remodeled poo... Read More
Lutz Real Estate
$845,000
4 BED
4 BATH
Welcome to Luxury Living in Promenade at Lake Park, one of Lutz's PRIVATE, EXCLUSIVE, and PREMIER Gated communities. Bui... Read More
Orlando Real Estate
$849,000
4 BED
3 BATH
Located in a perfect location at Lake Nona’s premier community of Laureate Park. This stunning DAVID WEEKLEY home sits o... Read More
Lutz Real Estate
$819,000
4 BED
3 BATH
We are pleased to present this gorgeous home in Cheval! Situated on a BEAUTIFUL CUL DE SAC LOT WITH CONSERVATION VIEWS, ... Read More
Palm Harbor Real Estate
$1,075,000
4 BED
3 BATH
Private pool home in Eagle Trace at Boot Ranch offering spacious living and a resort-style Florida outdoor lifestyle. Ne... Read More
The Villages Real Estate
$1,195,000
3 BED
2 BATH
DISTINCTIVE VERANDA – STRETCHED SAGINAW MODEL offering 2,051 SQ. FT. of beautifully designed living space on an OVER-SIZ... Read More
Indian Rocks Beach Real Estate
$849,000
3 BED
2 BATH
**Top-Floor Beach Penthouse | Steps to the Sand | Turnkey Investment** Top floor, over 2,200 square feet, and close enou... Read More
Bradenton Real Estate
$895,000
4 BED
2 BATH
Welcome to your own private retreat in the highly sought-after Mill Creek community. Situated on over an acre with seren... Read More
Parrish Real Estate
$874,900
3 BED
3 BATH
Under Construction. The front porch leads to the entryway with a 21-foot ceiling. French doors lead into the home office... Read More
Contact Sandra Pardo

407-990-2746

Wendy Morris LLC

Licensed in the State of Florida
BK 3146762
16797 Broadwater Avenue
Winter Garden, Florida 34787

Your privacy is our utmost concern. We will never sell your personal information. Privacy Policy
©2026 sandrapardohomes.com - all rights reserved. | Site Map