Property Features
Property Sub Type
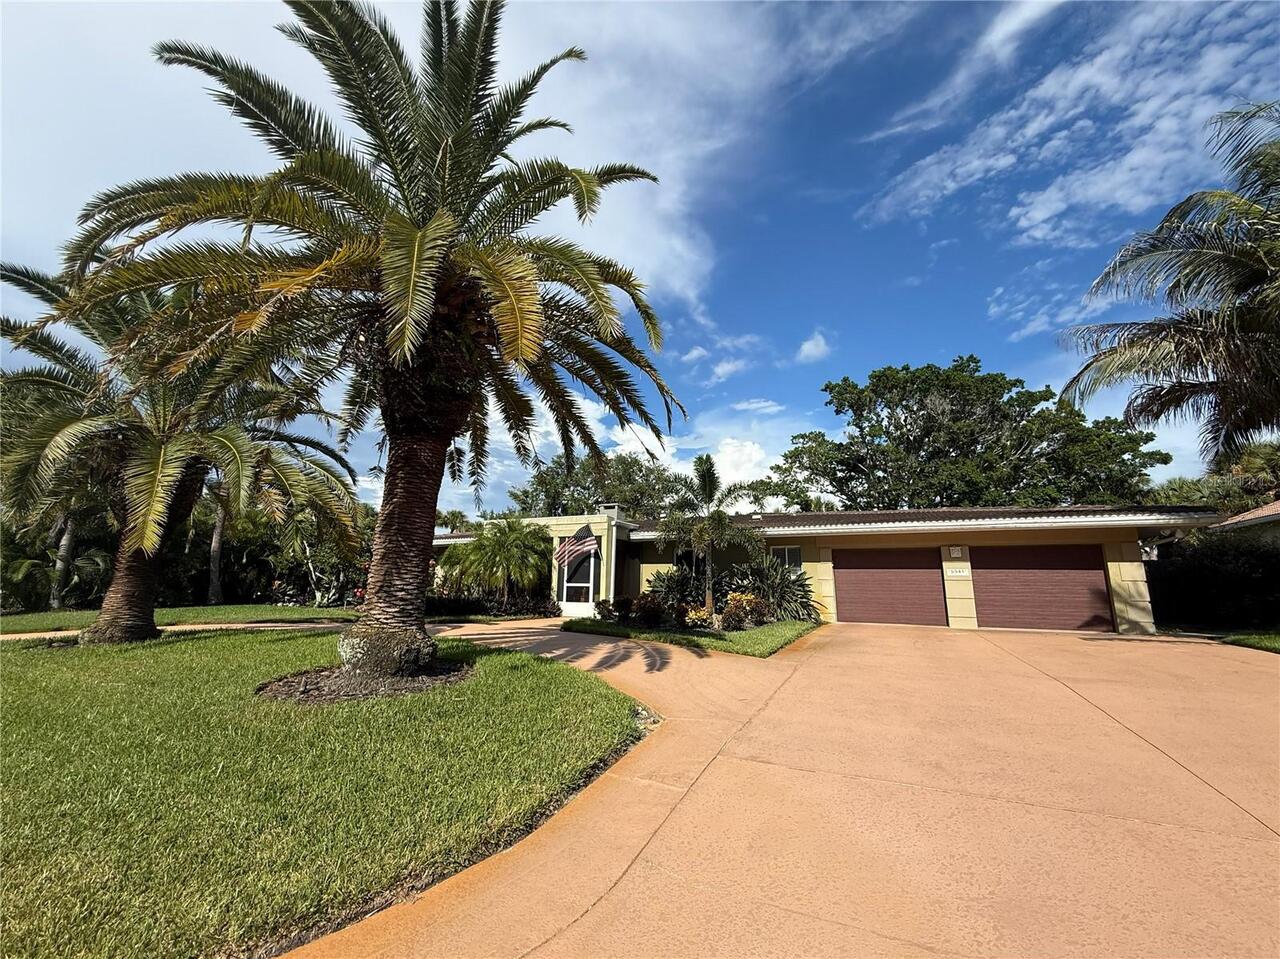
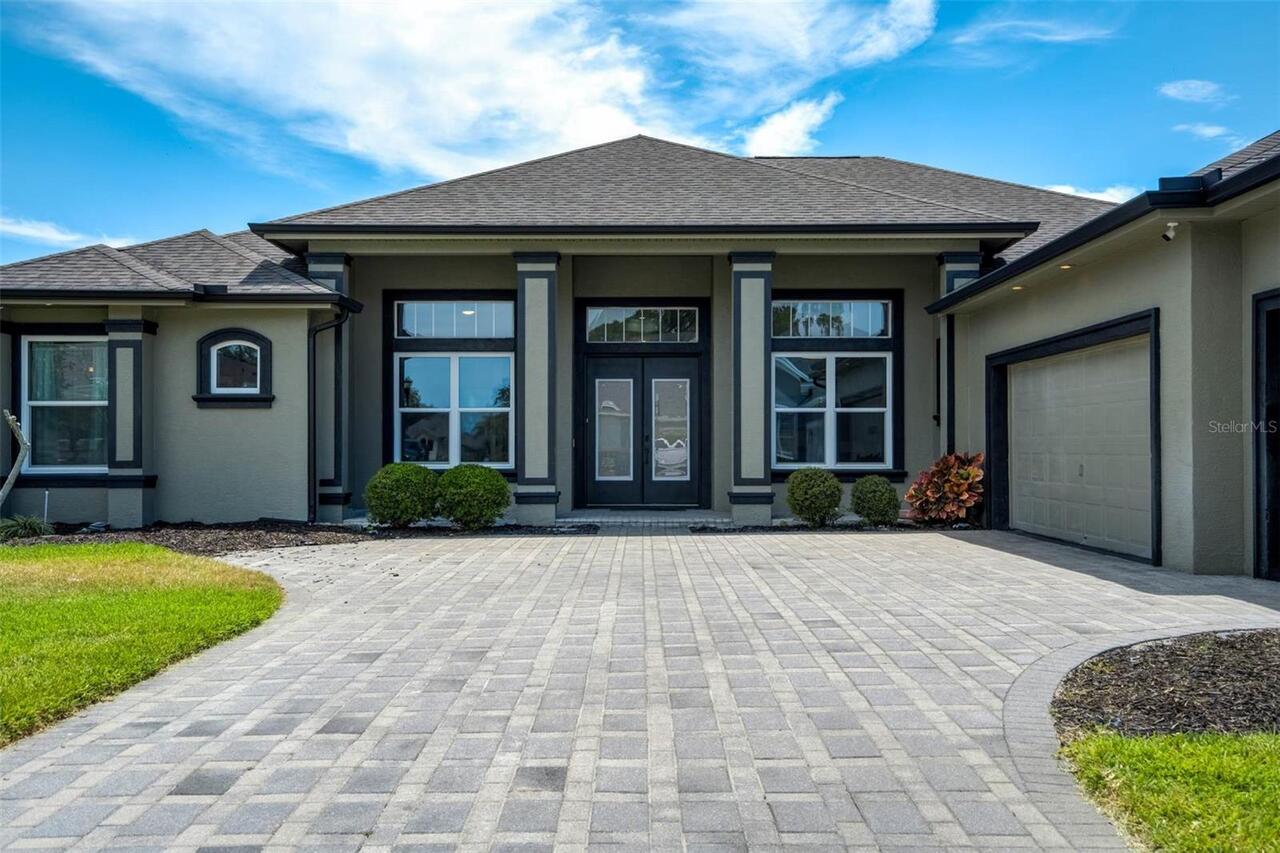
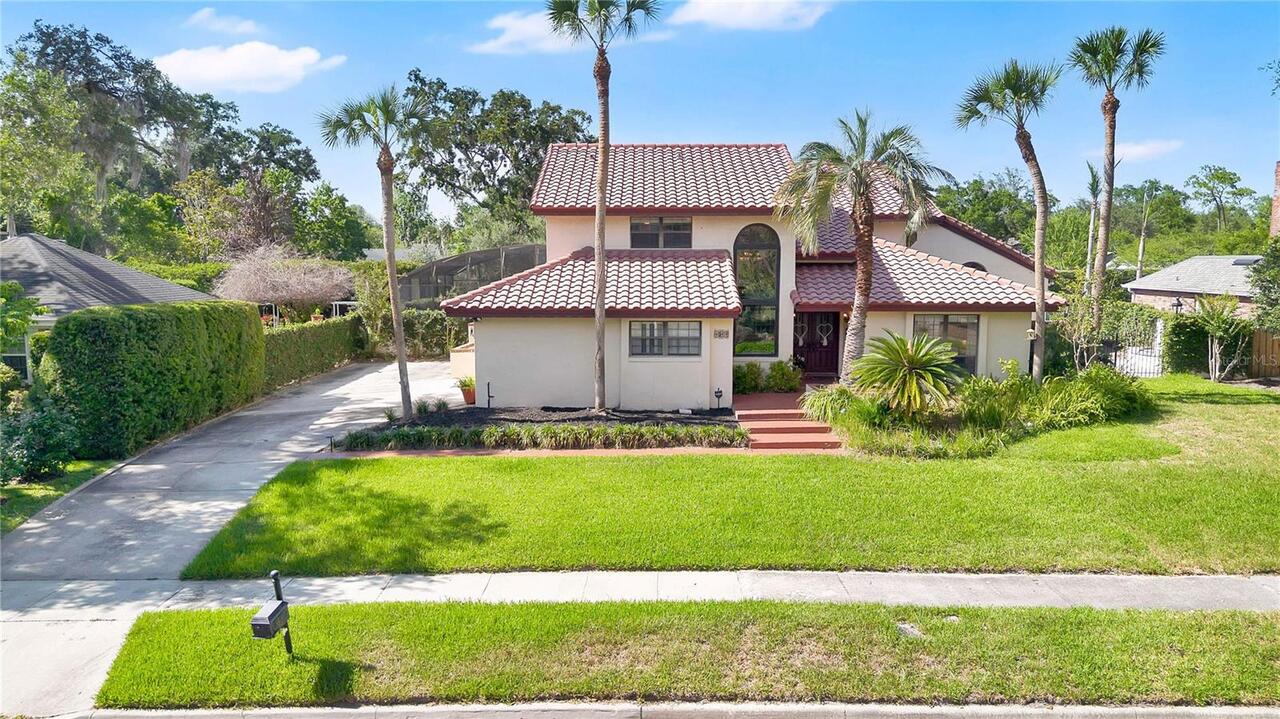
Single Family Residence
Parking
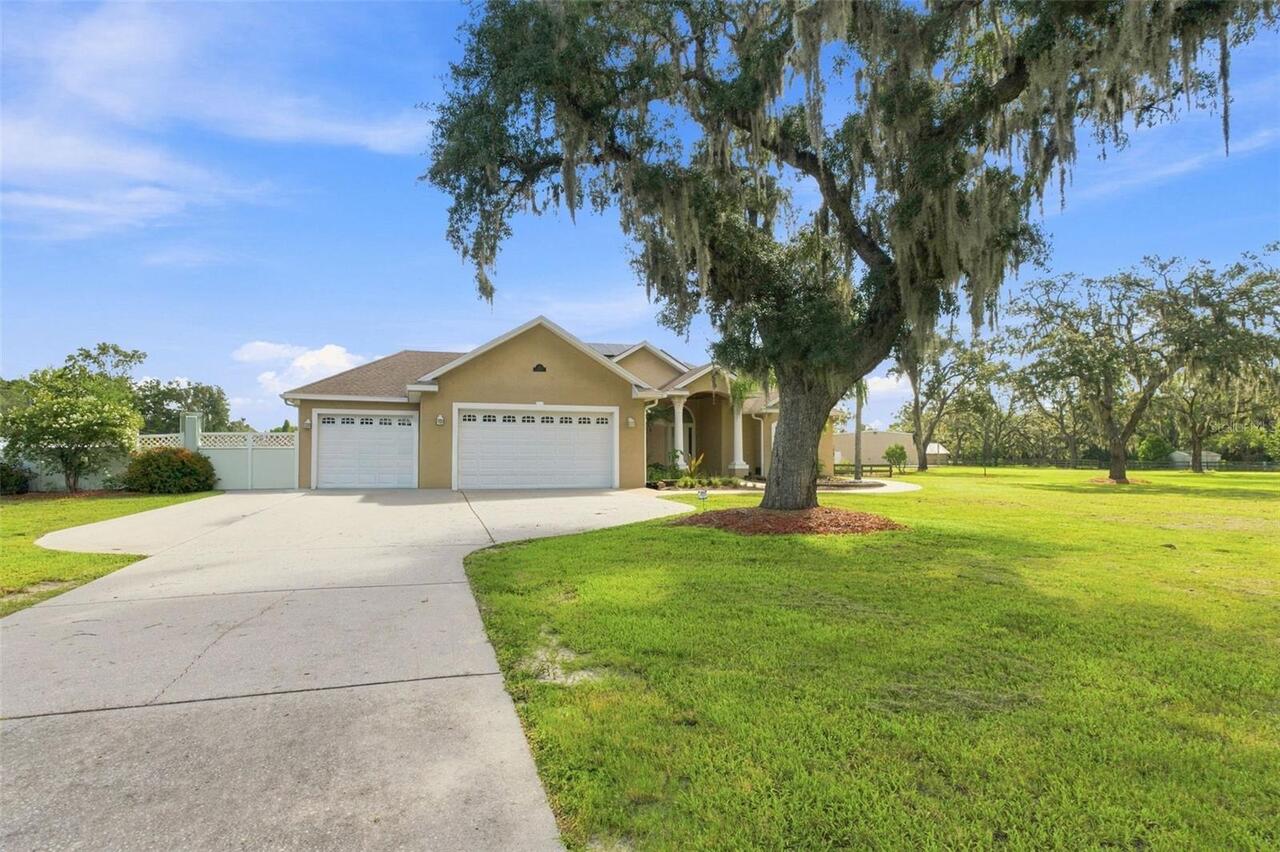
Driveway, Garage Door Opener, Ground Level, Common
Pool
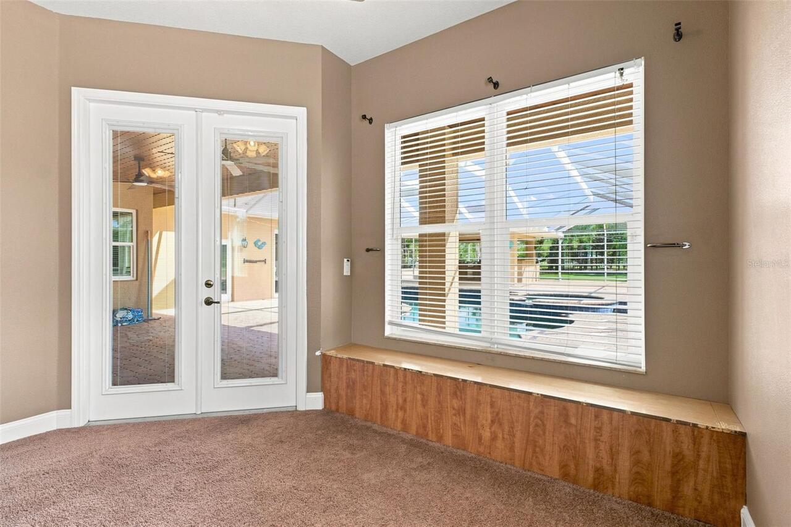
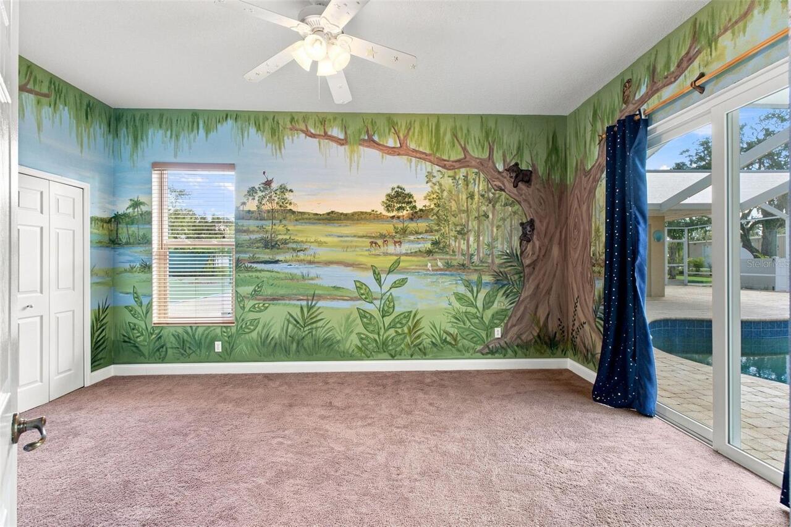
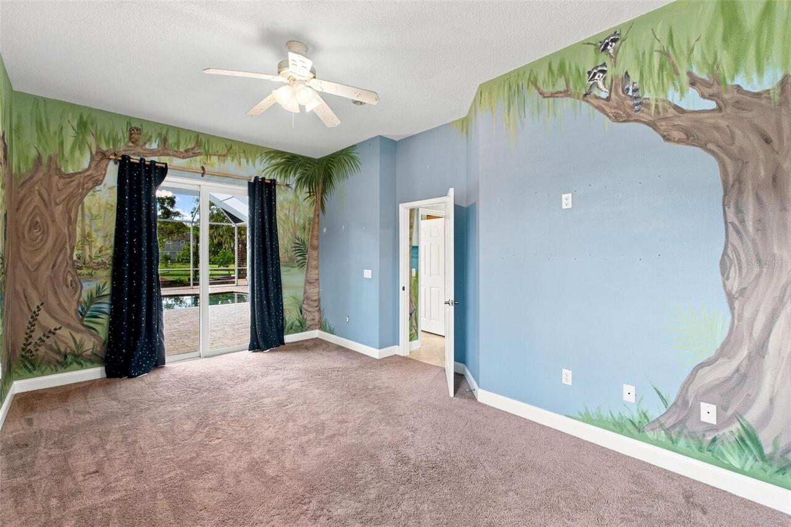
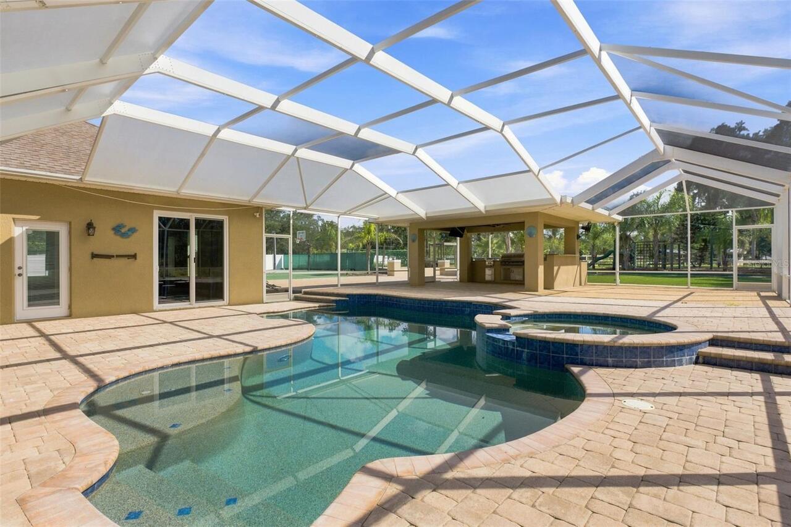
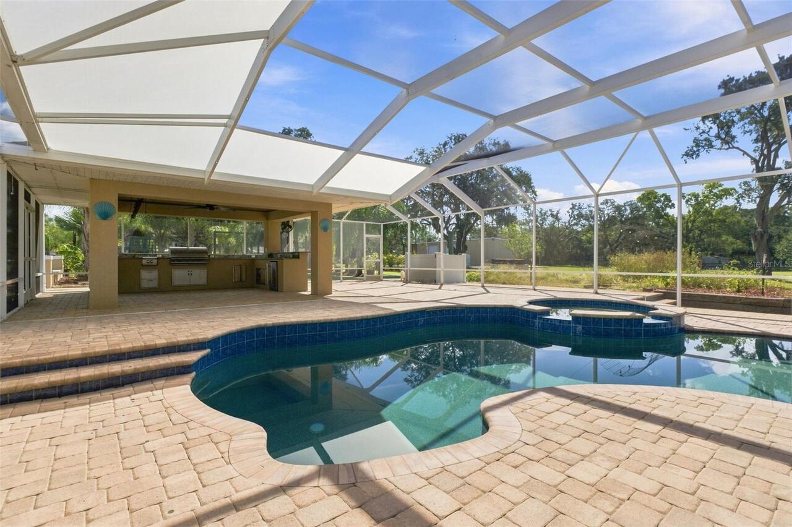
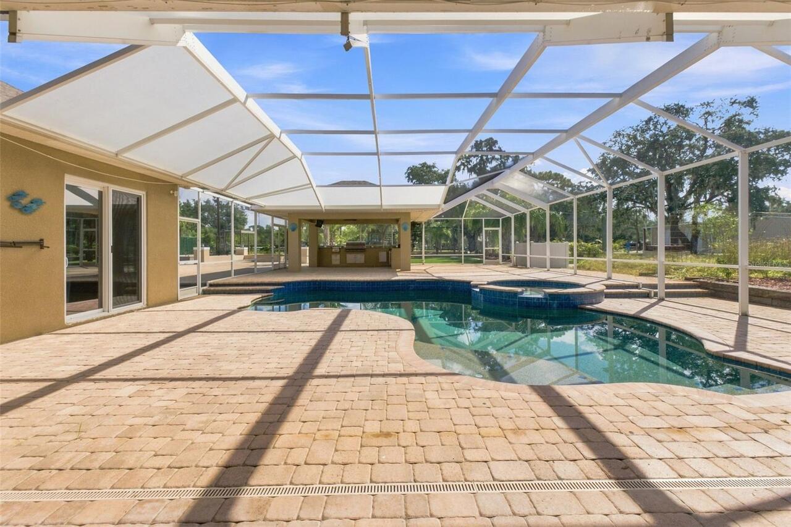
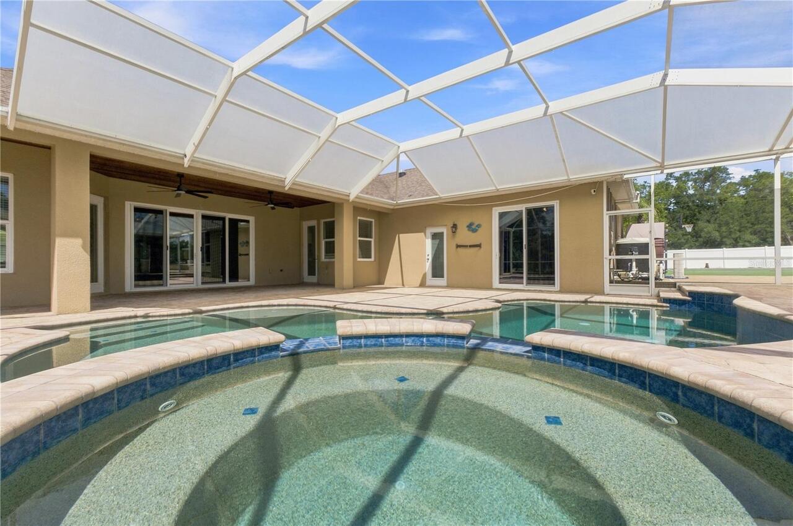
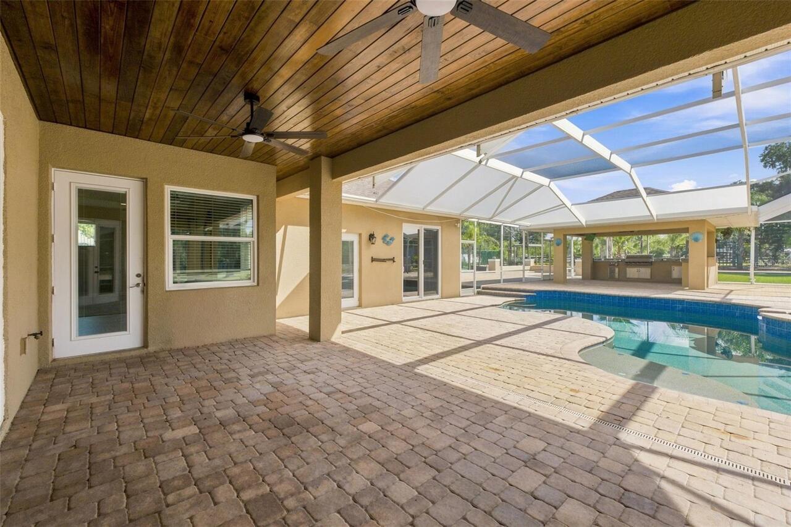
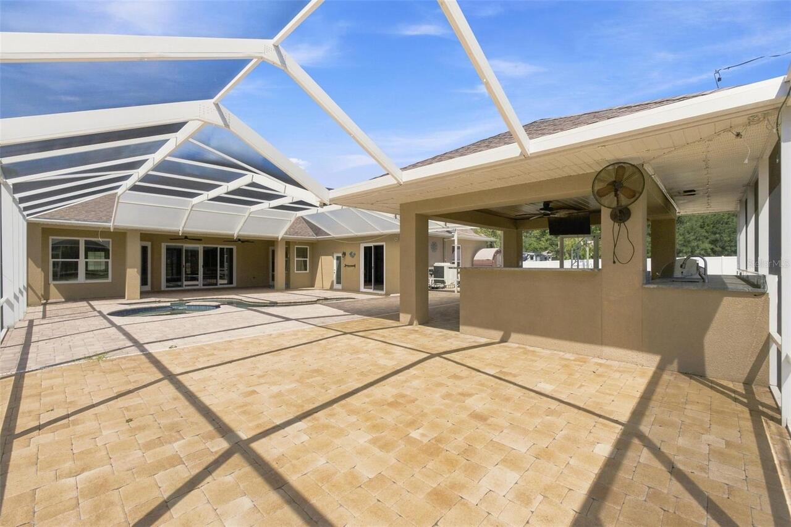
Screen Enclosure, Heated, Lighting, In Ground
Subdivision
OSCEOLA HEIGHTS
Additional Information
Additional Parcels YN
false
Additional Rooms
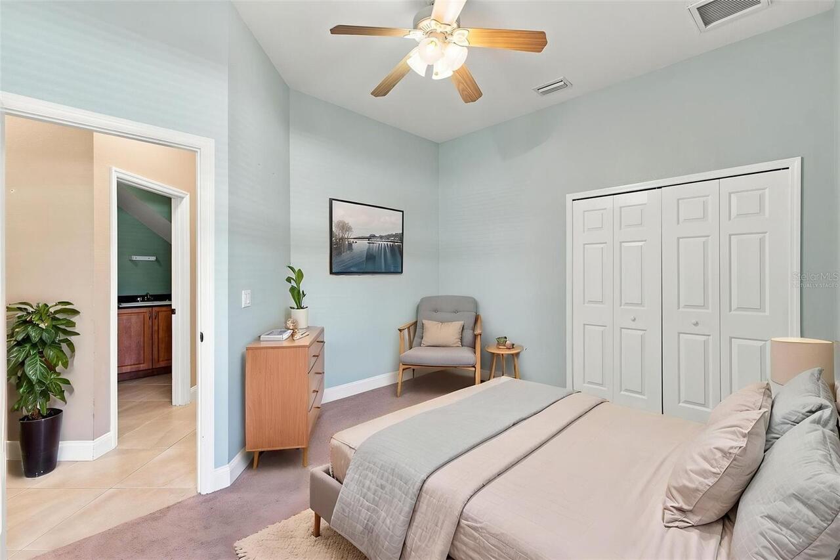
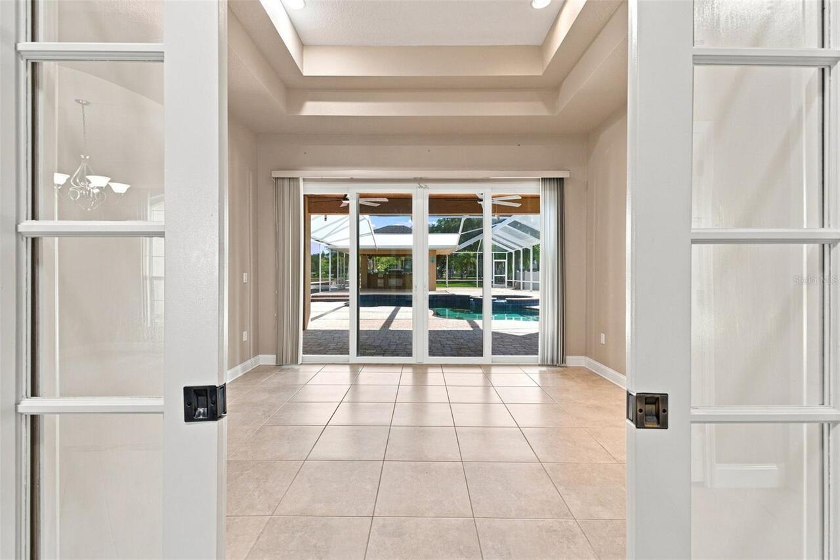
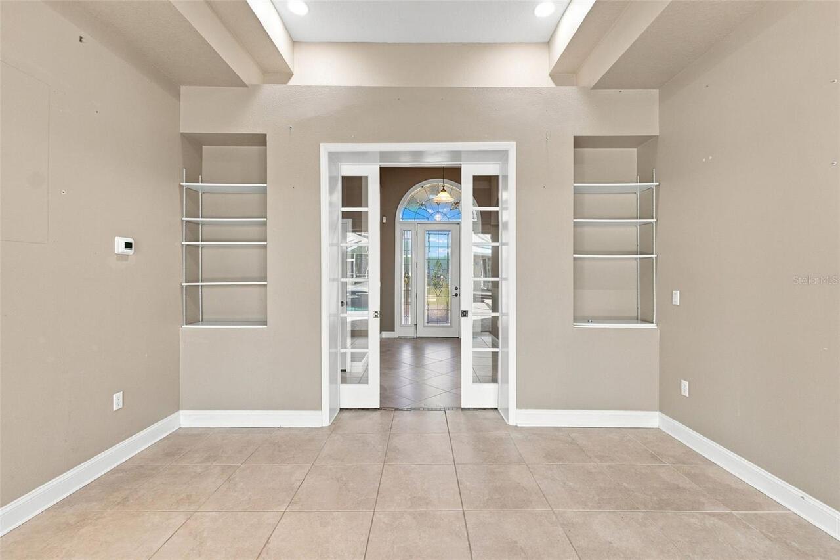
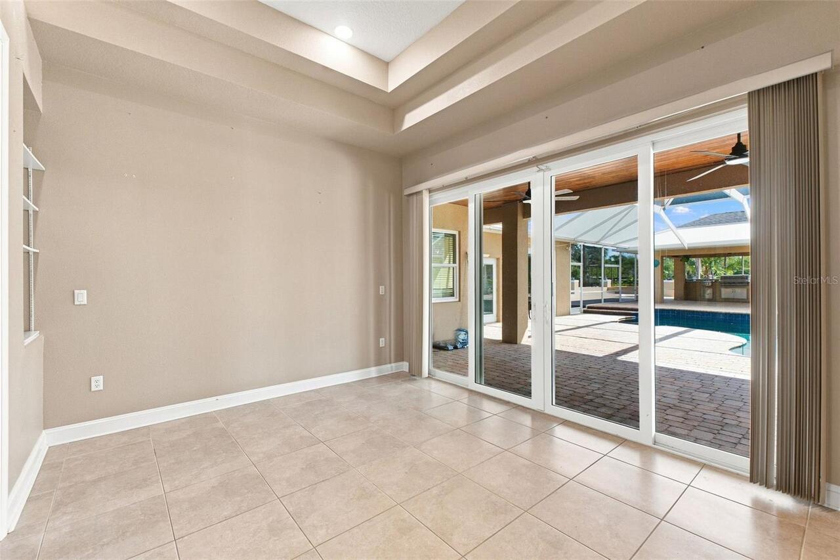
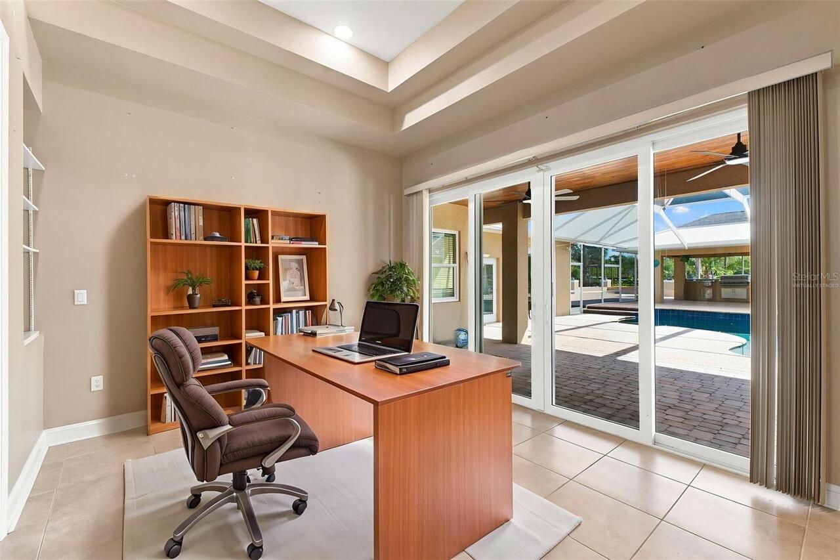
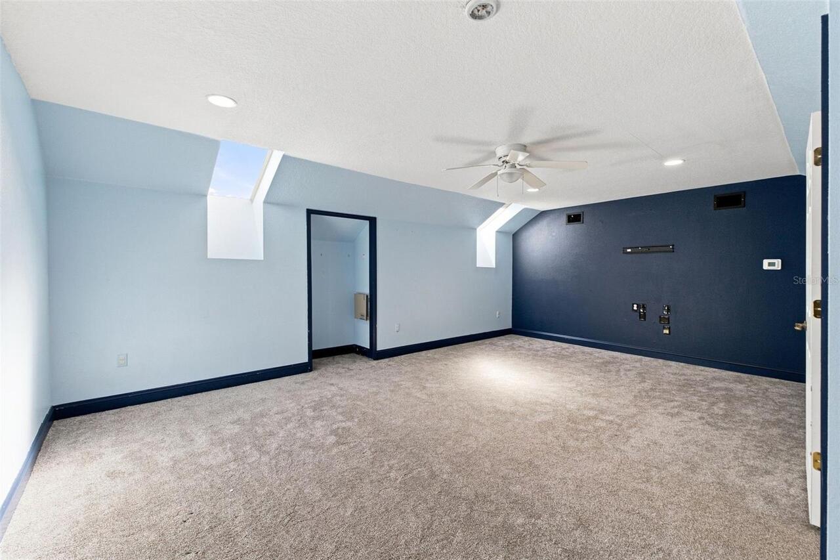
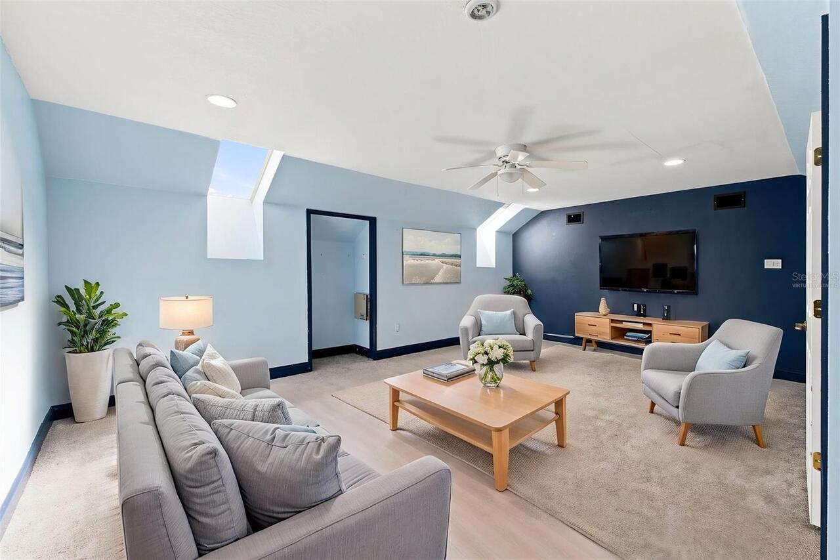
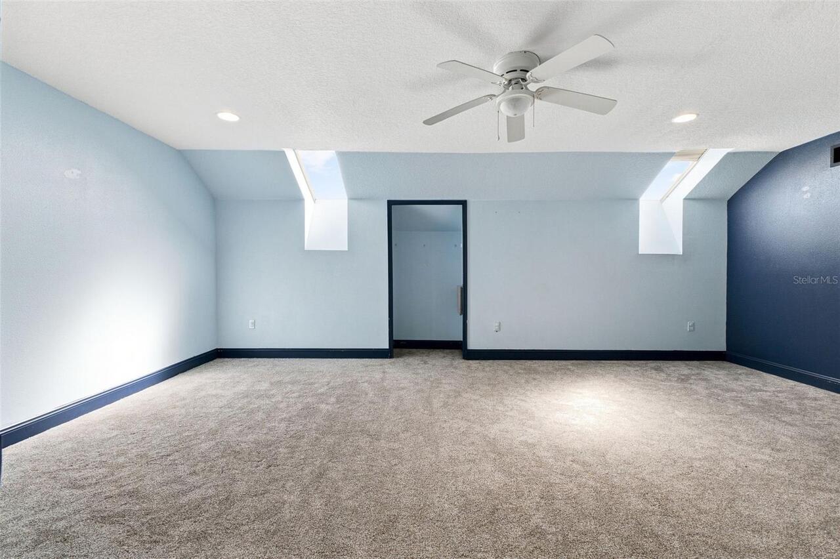
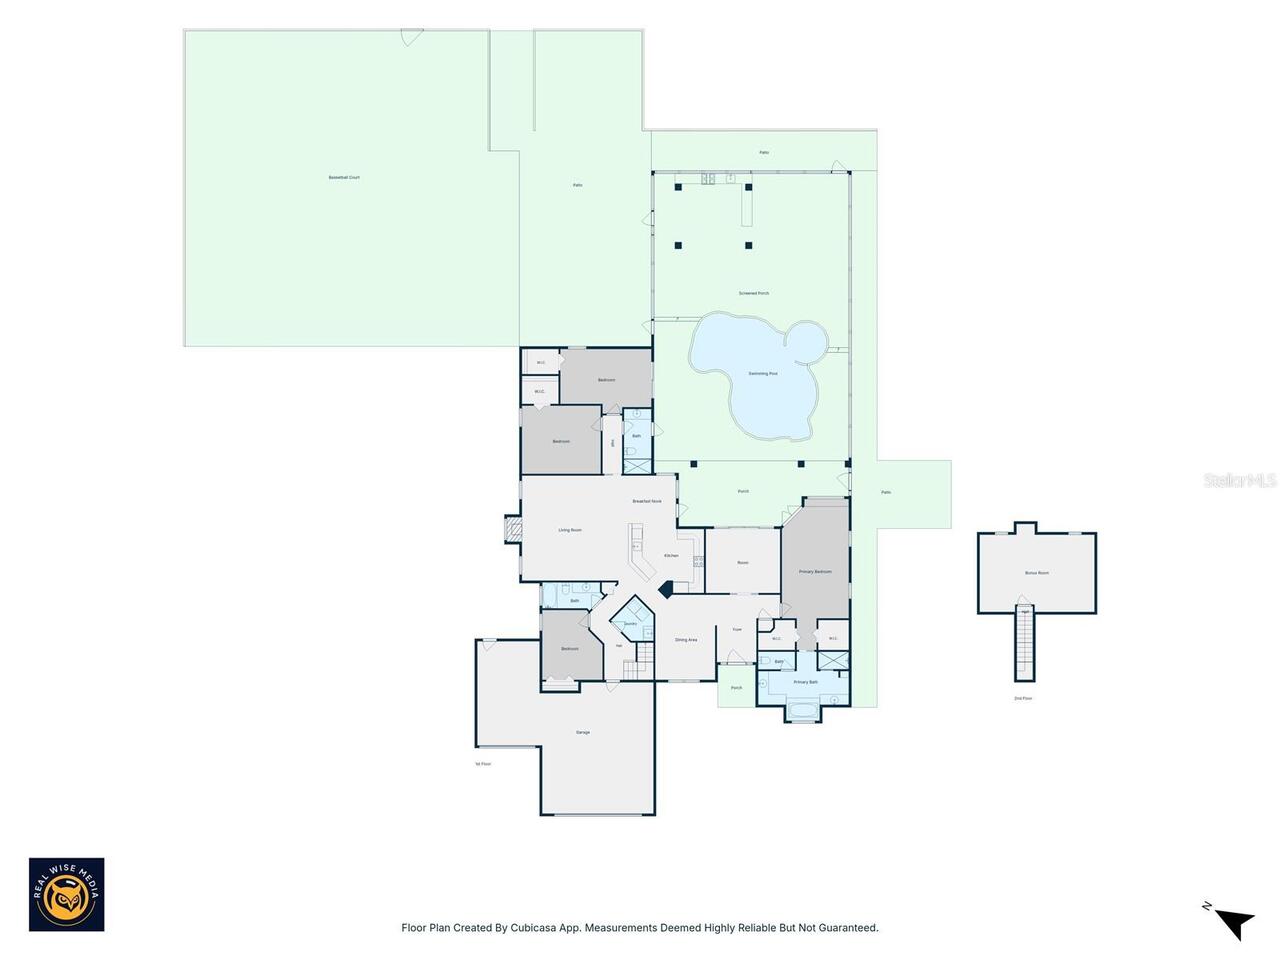
Bonus Room, Den/Library/Office
Alternate Key Folio Num
16-25-12-003.0-000.00-083.1
Appliances
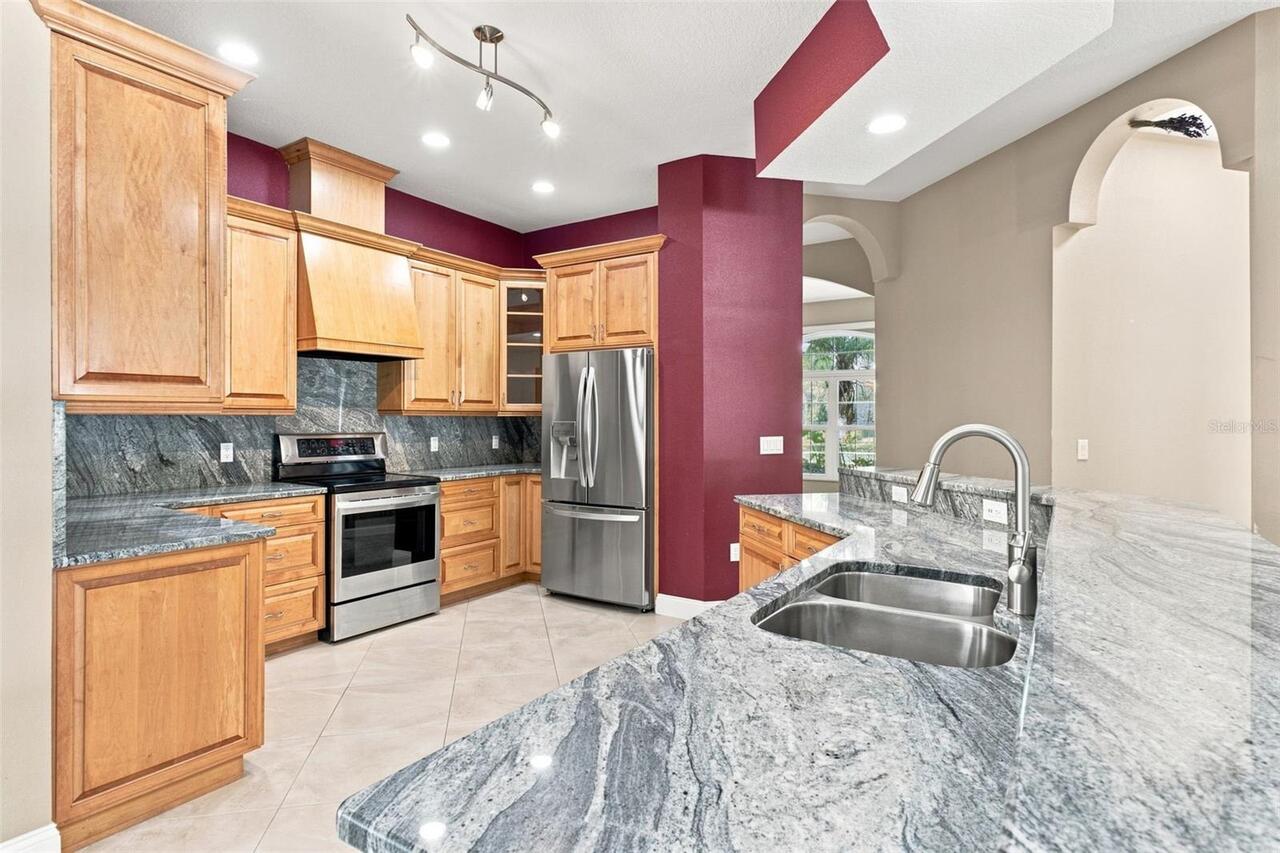
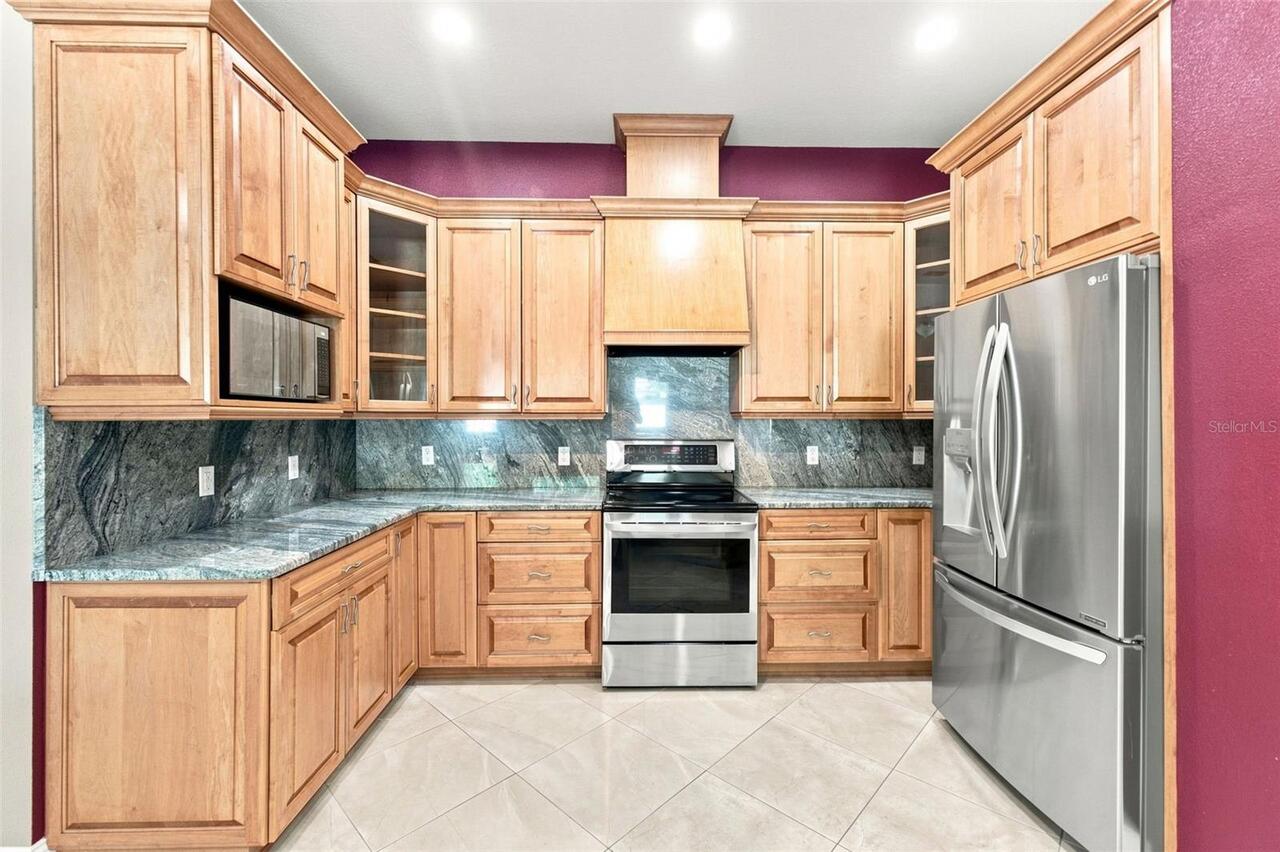
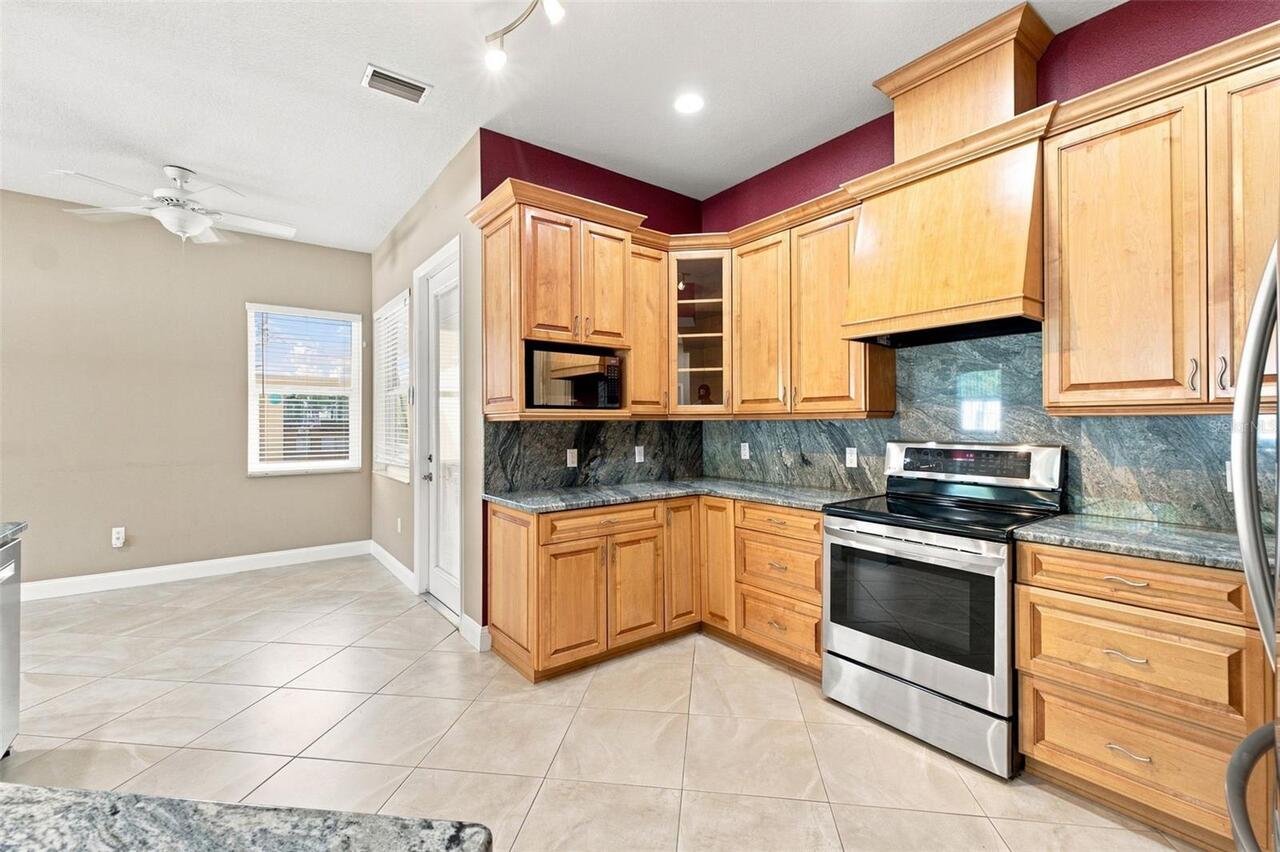
Dishwasher, Disposal, Dryer, Gas Water Heater, Microwave, Range, Refrigerator, Tankless Water Heater, Washer
Architectural Style
Contemporary
Building Area Source
Public Records
Building Area Total Srch SqM
411.65
Building Area Units
Square Feet
Calculated List Price By Calculated SqFt
284.99
Construction Materials
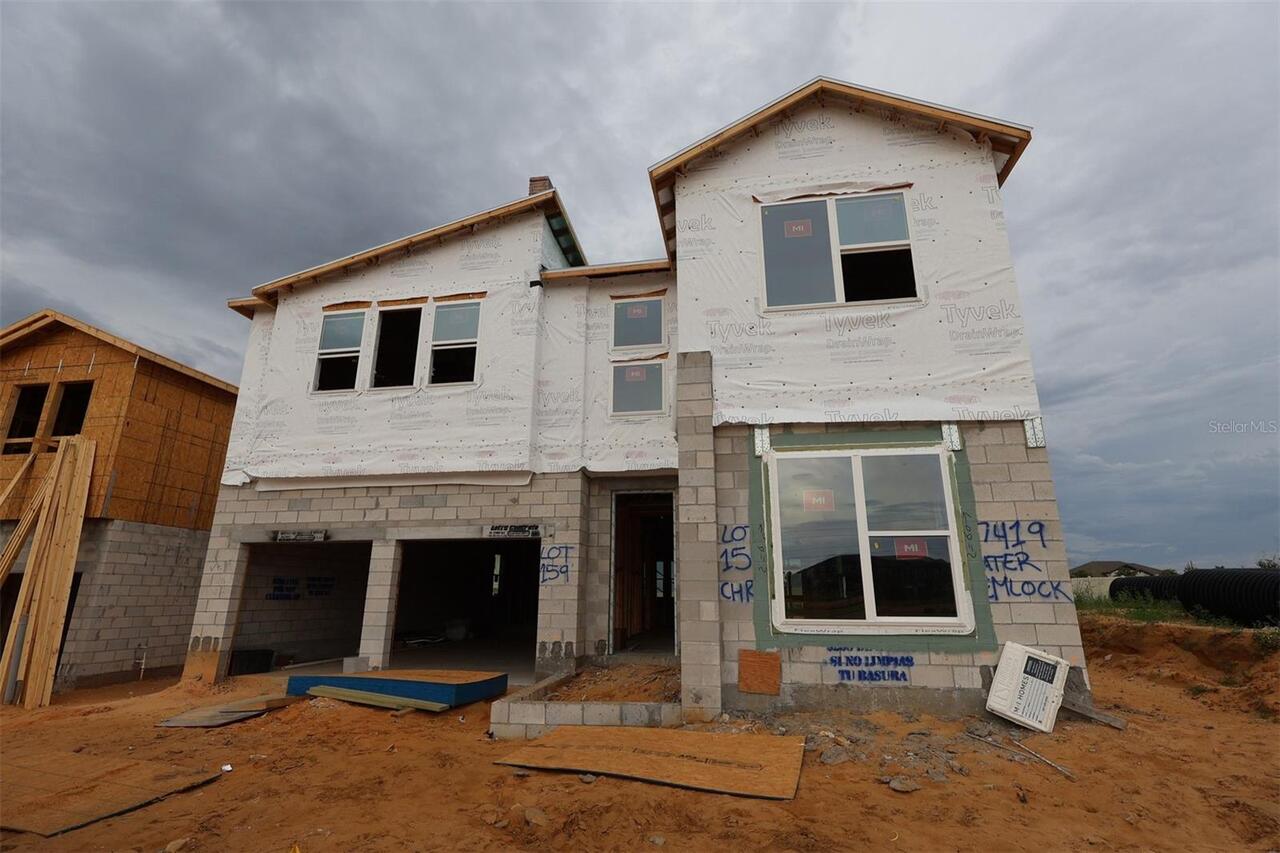
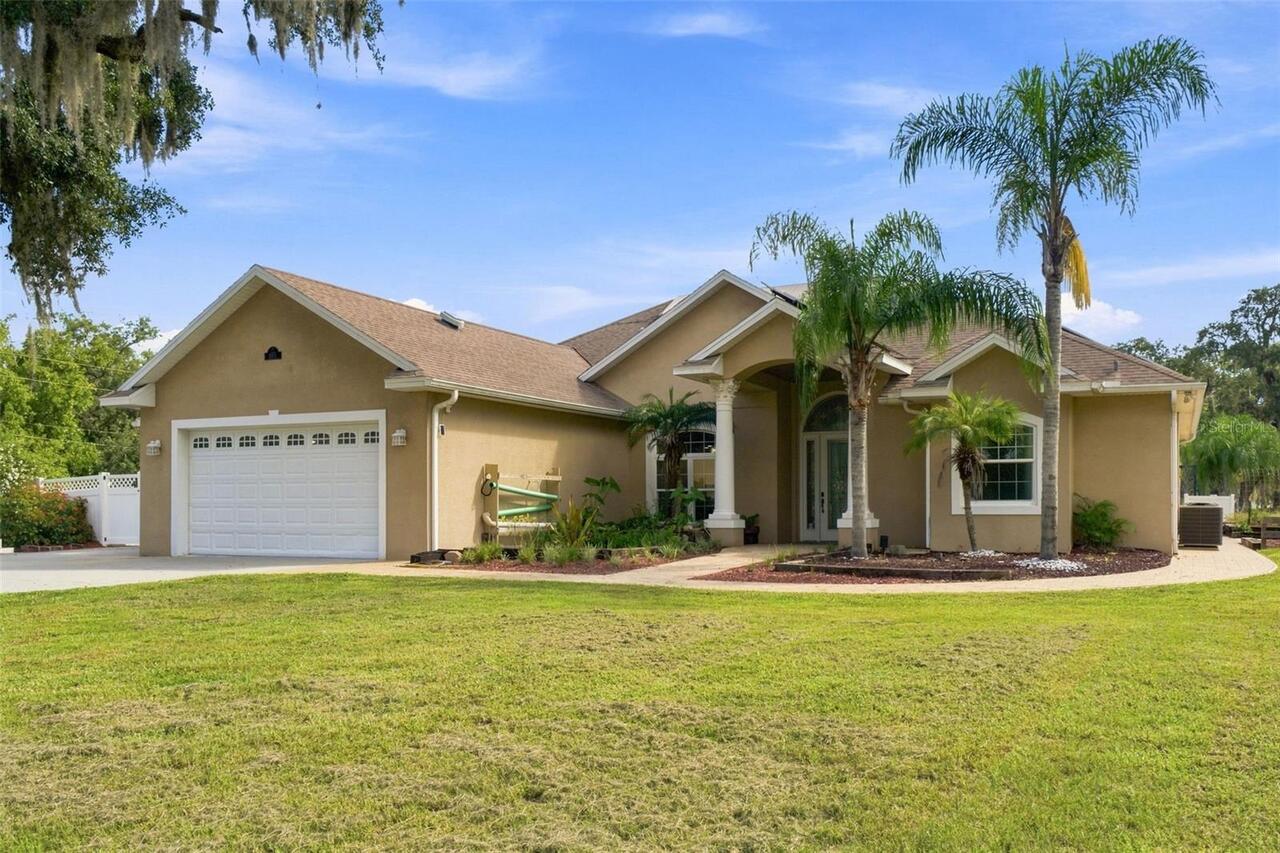
Block, Stucco, Frame
Cumulative Days On Market
1
Disaster Mitigation
Hurricane Shutters/Windows
Elementary School
Schrader Elementary-PO
Exterior Features
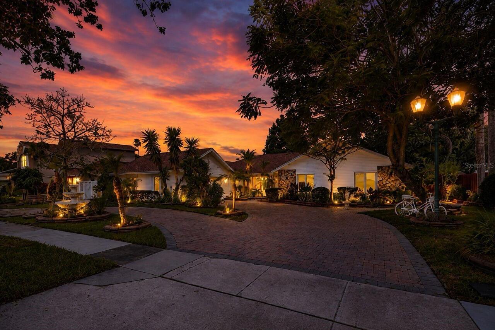
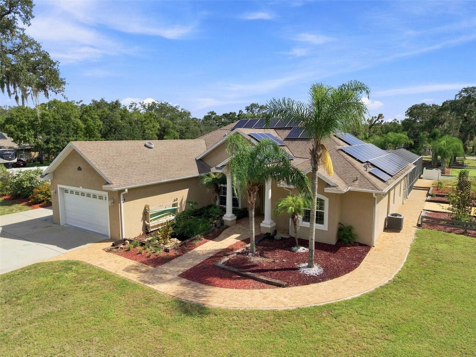
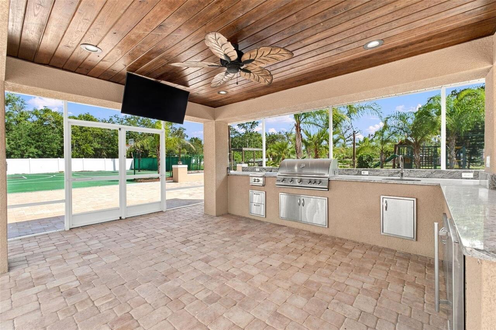
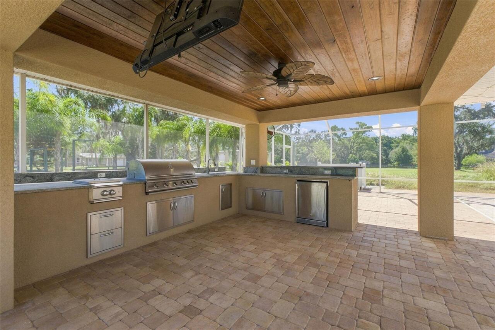
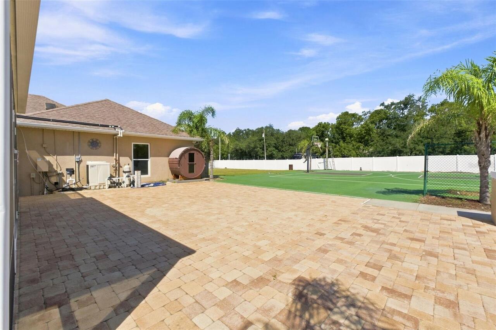
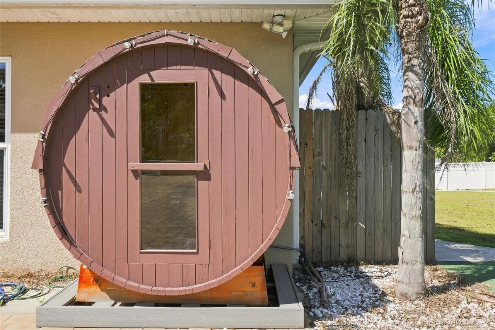
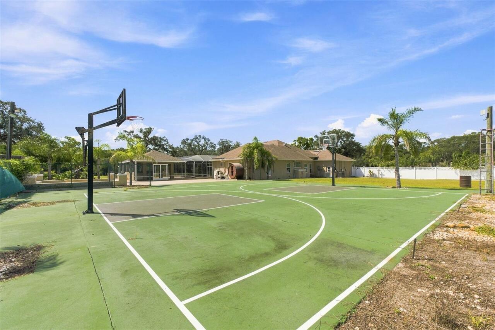
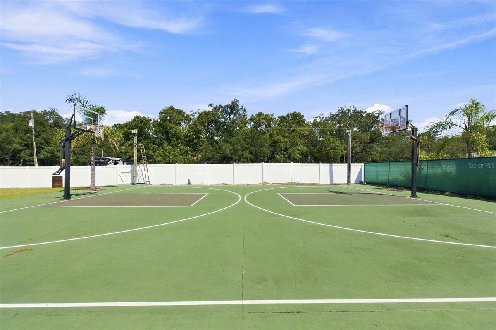
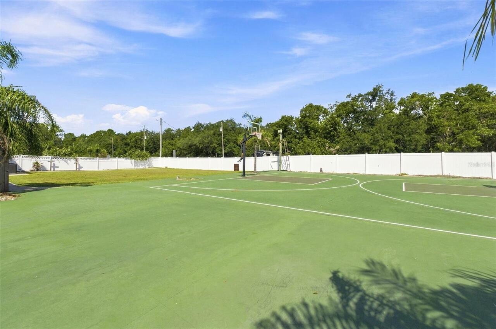
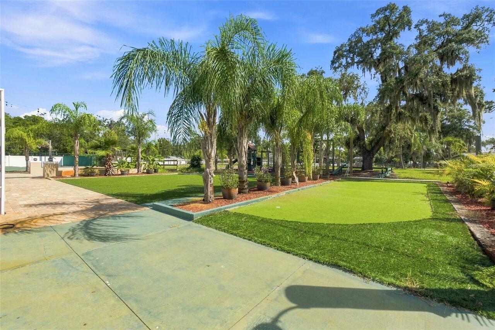
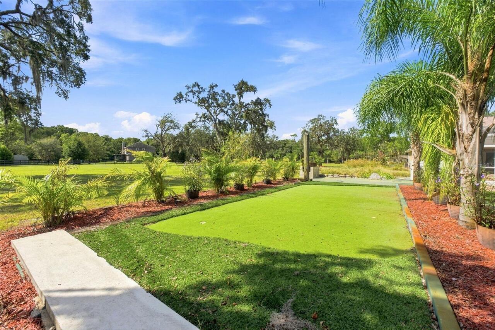
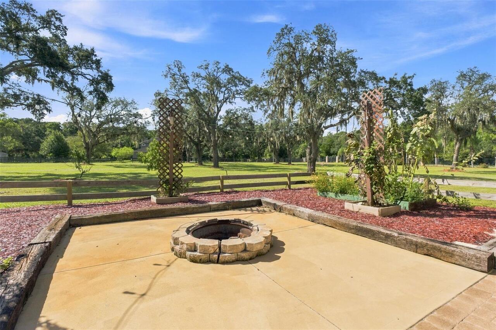
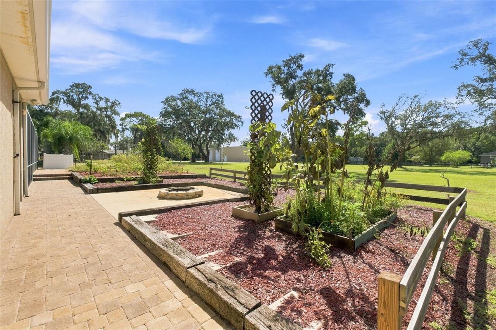
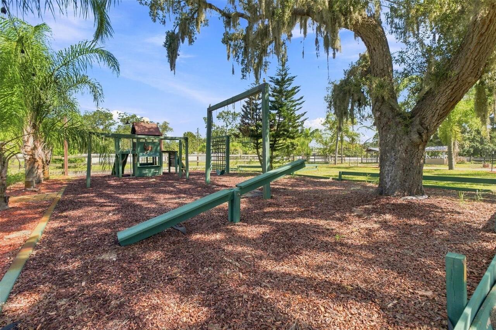
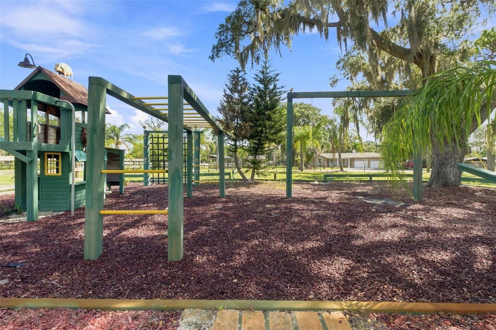
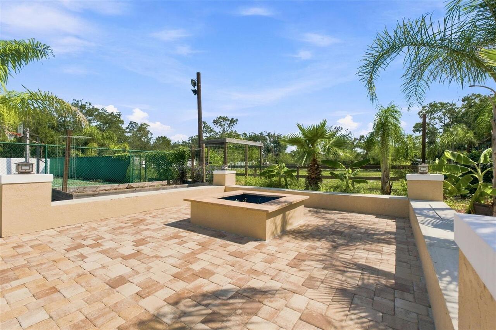
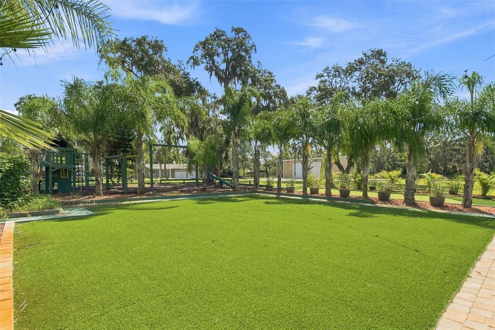
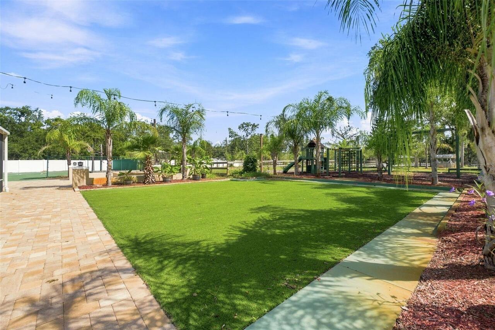
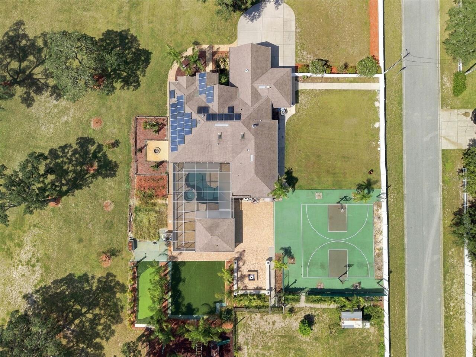
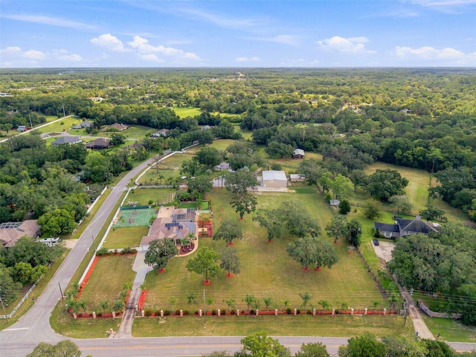
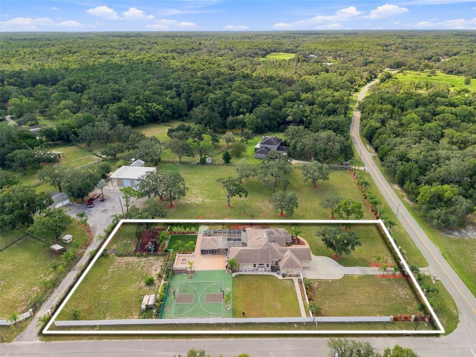
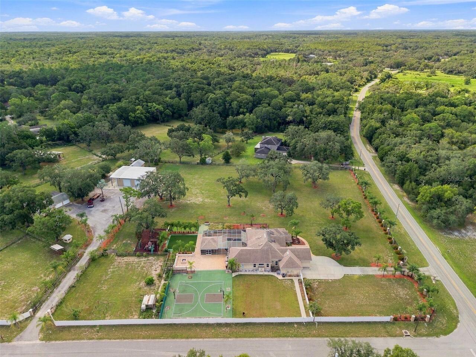
Basketball Court, Fire Pit, Garden, Lighting, Misting System, Outdoor Grill, Outdoor Kitchen, Playground, Private Entrance, Private Mailbox, Private Yard, Rain Gutters, Sauna, Sidewalk, Sliding Doors
Fencing
Fenced, Other, Vinyl
Fireplace Features
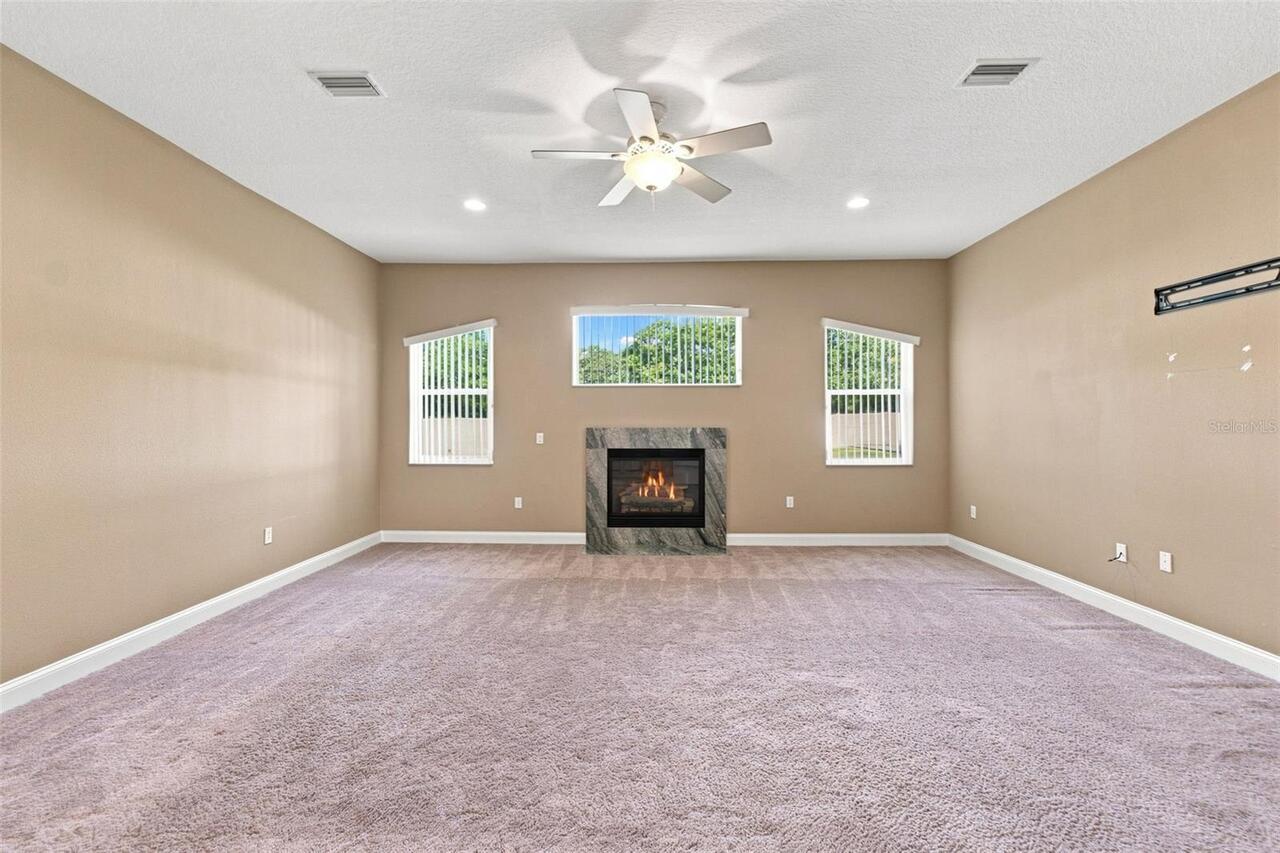
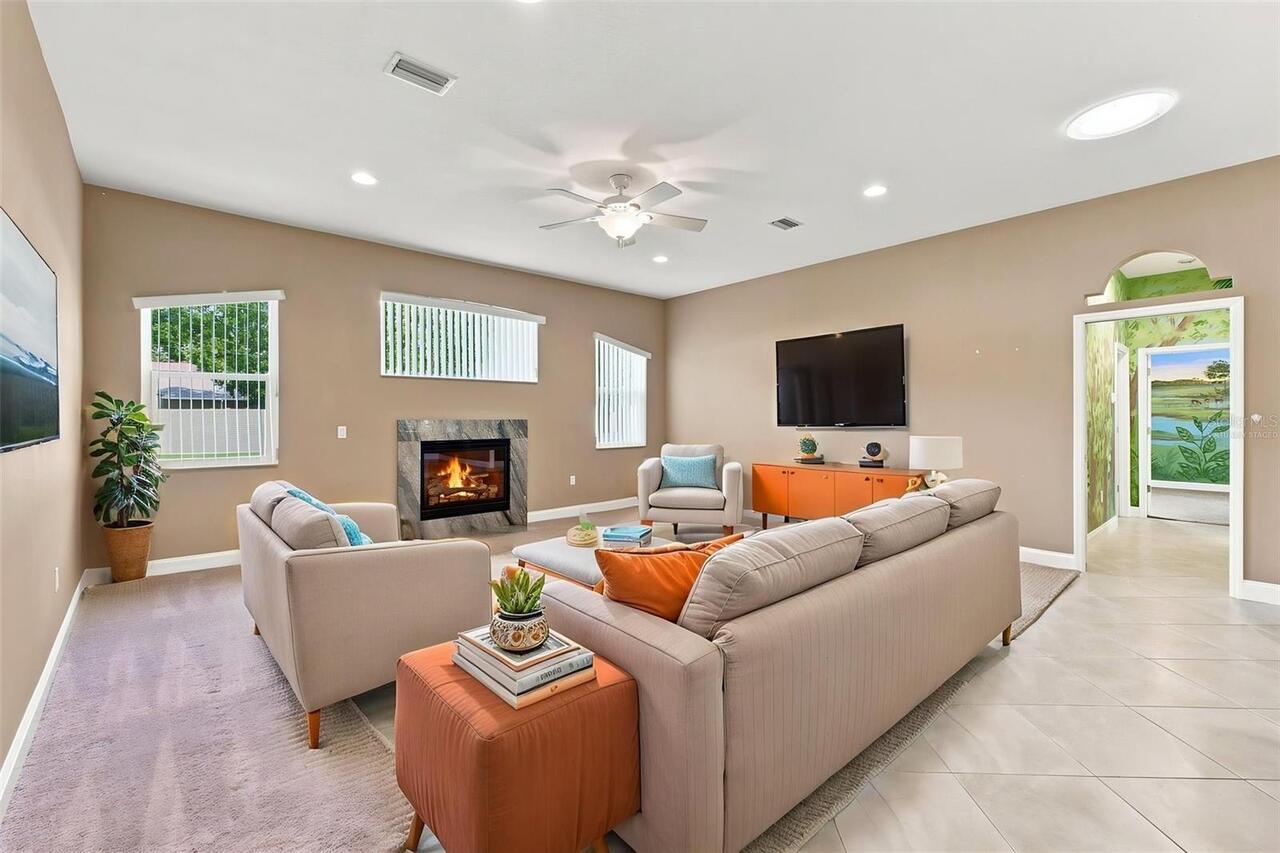
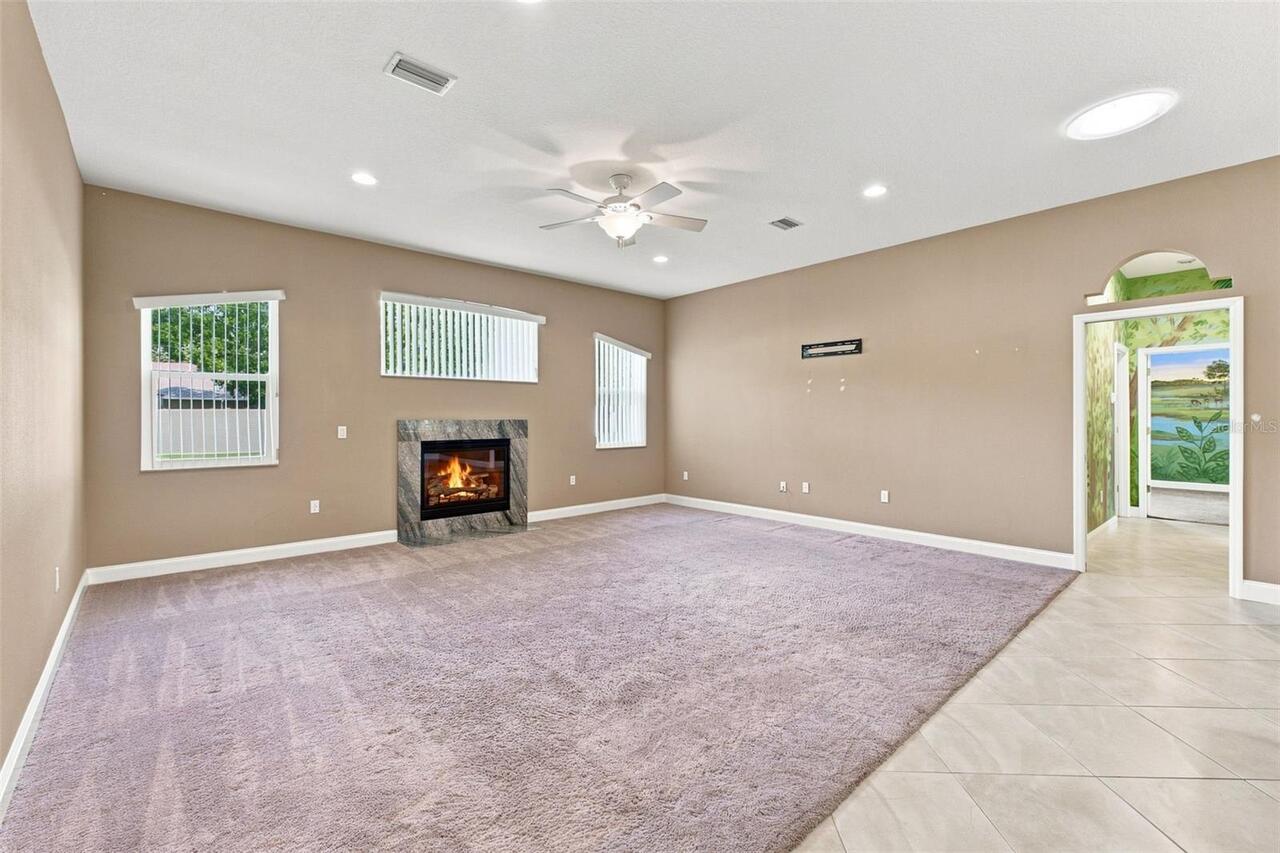
Gas, Living Room, Non Wood Burning
Green Energy Generation
Solar
Interior Features
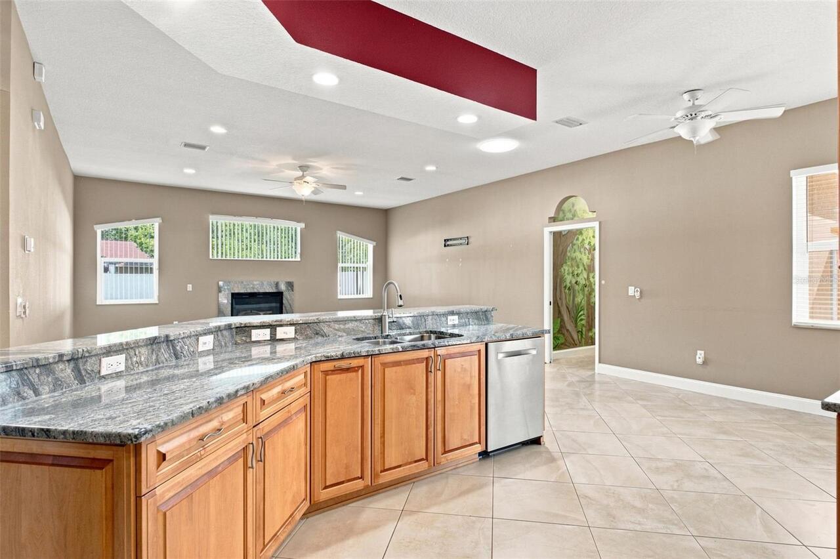
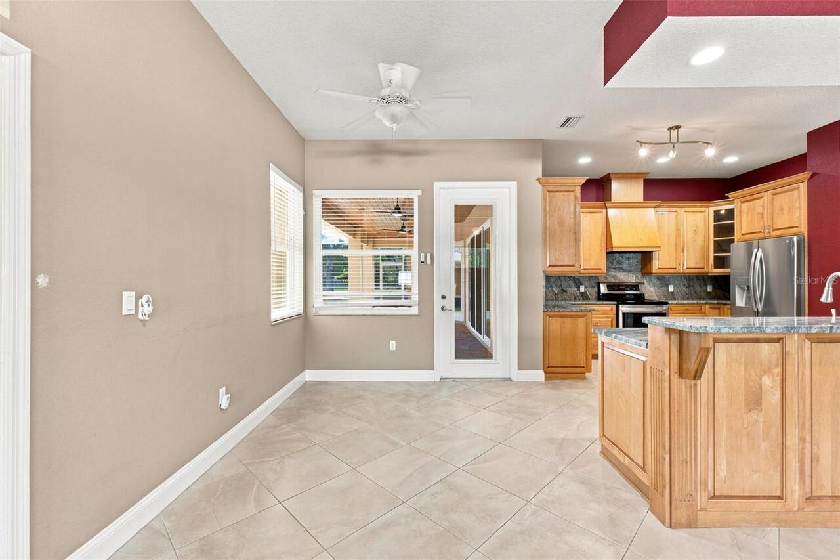
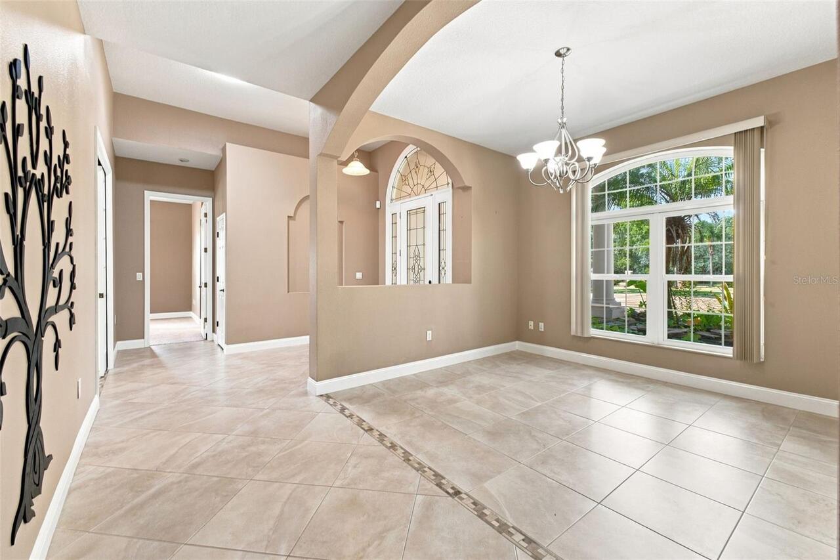
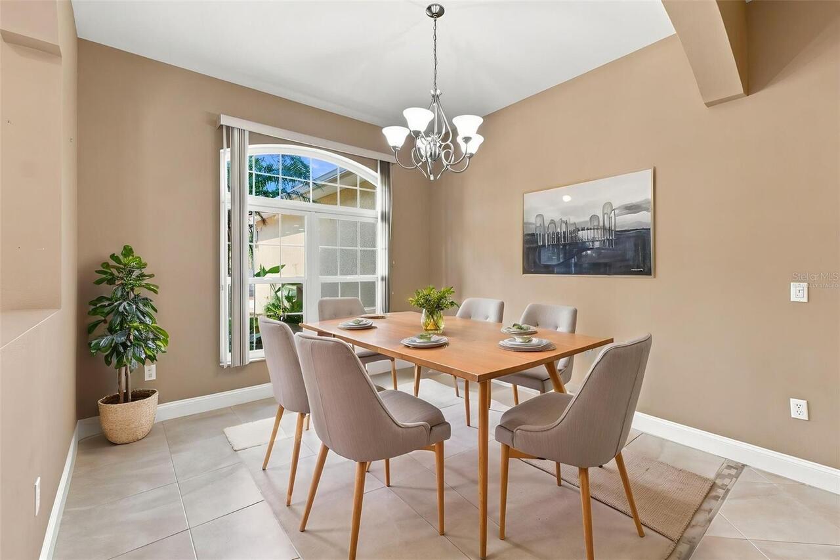
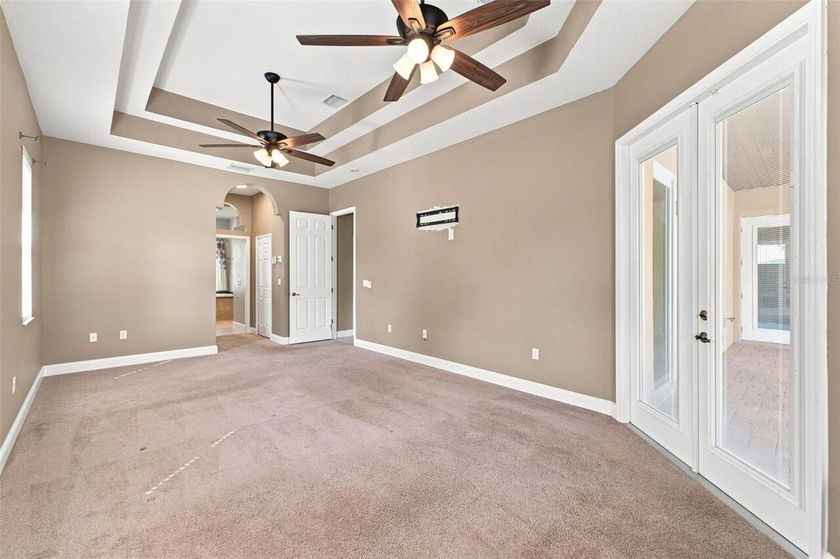
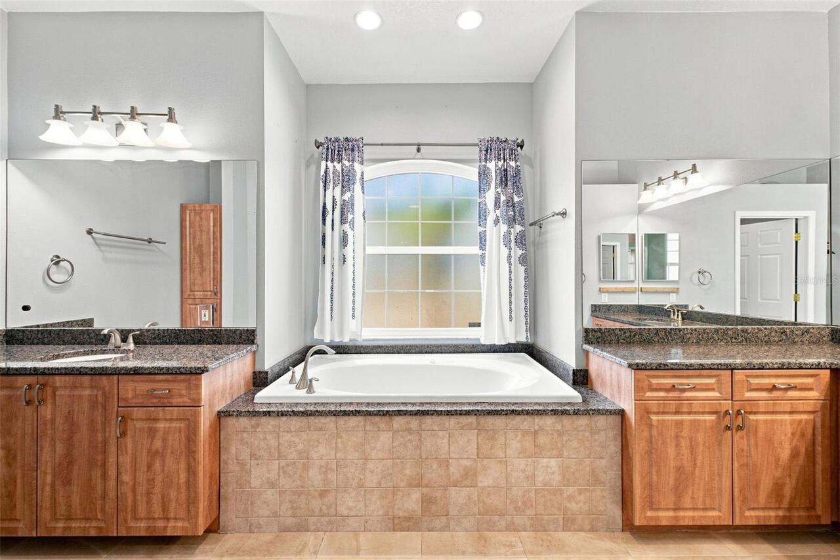
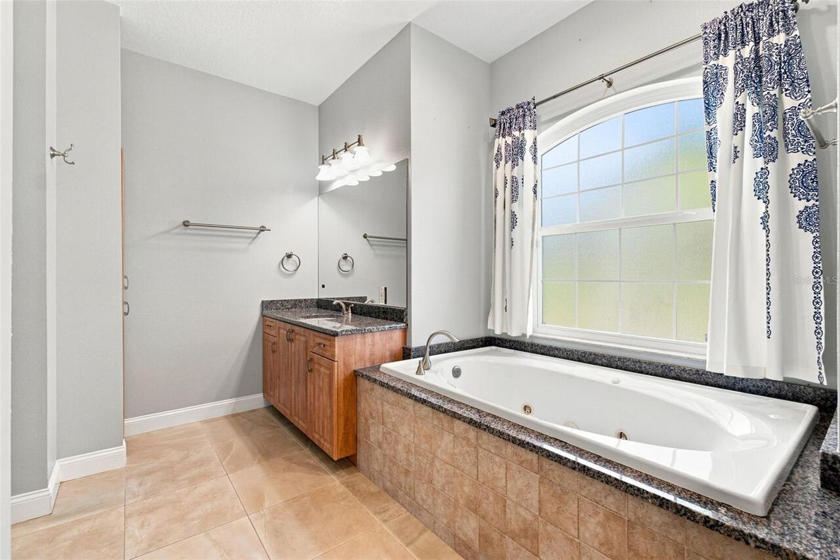
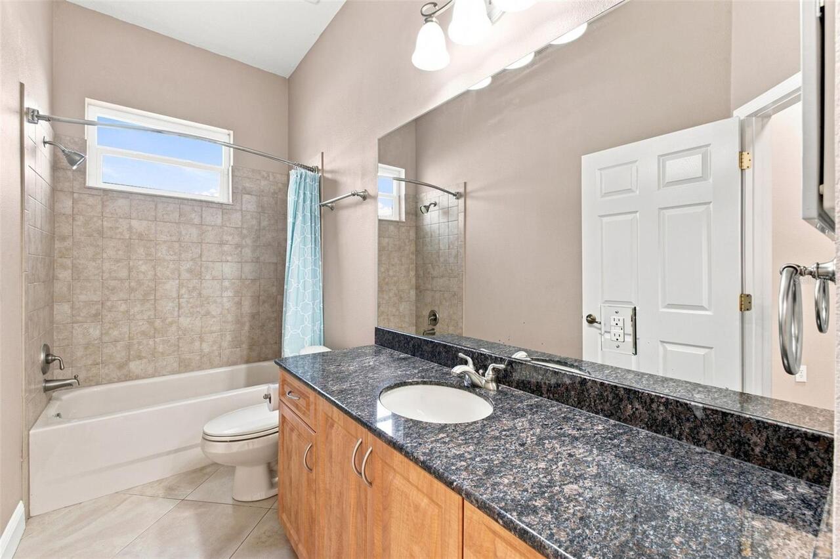
Ceiling Fans(s), Eat-in Kitchen, Kitchen/Family Room Combo, Primary Bedroom Main Floor, Split Bedroom, Thermostat, Walk-In Closet(s), Window Treatments
Internet Address Display YN
true
Internet Automated Valuation Display YN
false
Internet Consumer Comment YN
false
Internet Entire Listing Display YN
true
Laundry Features
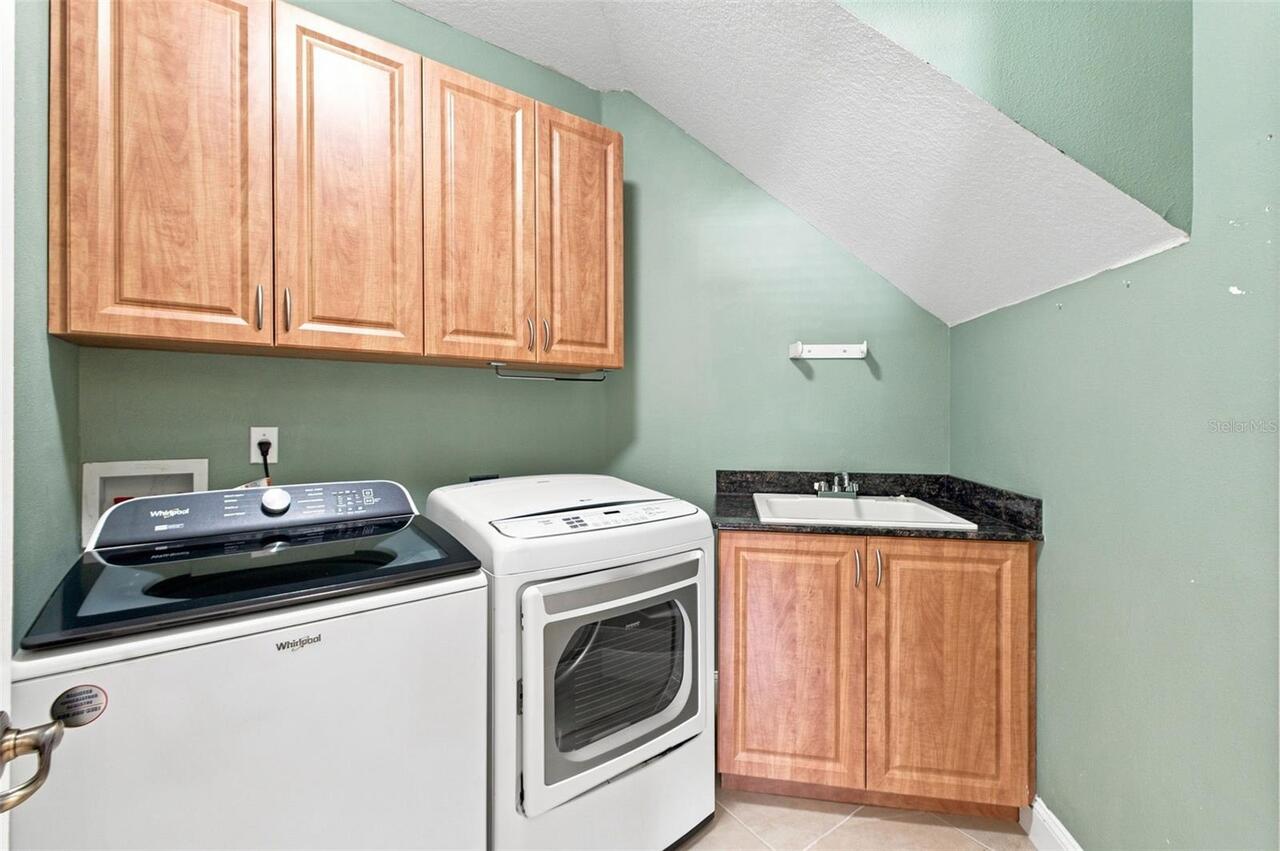
Electric Dryer Hookup, Inside, Laundry Room, Washer Hookup
Living Area Source
Public Records
Living Area Units
Square Feet
Lot Features
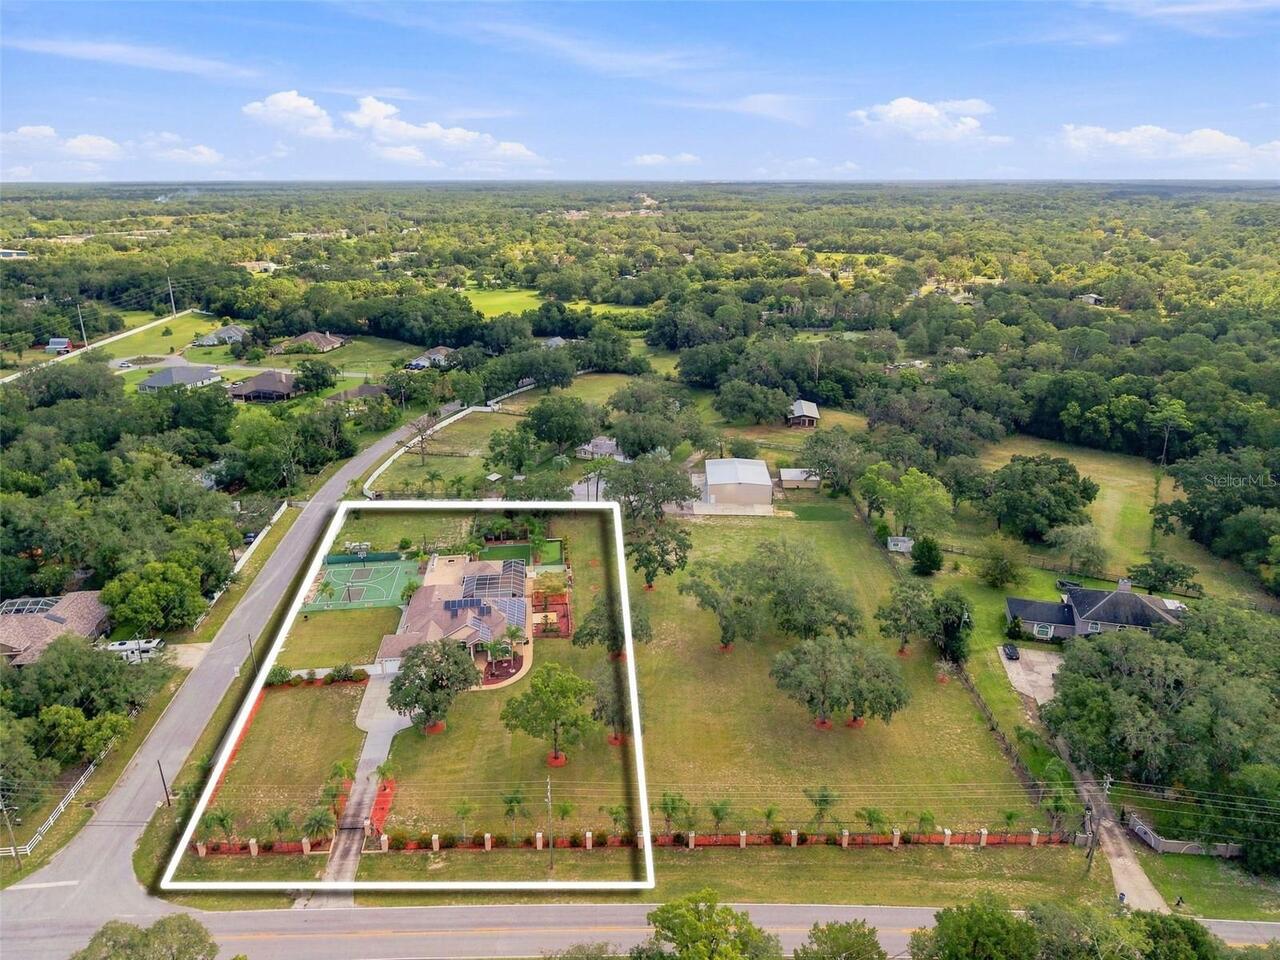
Corner Lot, In County, Level, Zoned for Horses
Lot Size Square Feet
64033
Lot Size Square Meters
5949
Middle Or Junior School
Bayonet Point Middle-PO
Modification Timestamp
2026-08-15T10:51:29.268Z
Other Equipment
Basketball Court, Fire Pit, Misting System, Playground, Private Entrance, Private Yard
Other Structures
Outdoor Kitchen
Parcel Number
16-25-12-003.0-000.00-083.1
Patio And Porch Features
Enclosed, Rear Porch, Screened
Property Attached YN
false
Property Description
Corner Unit
RATIO Current Price By Calculated SqFt
284.99
Realtor Info
As-Is, Floor Plan Available, Sign
Security Features
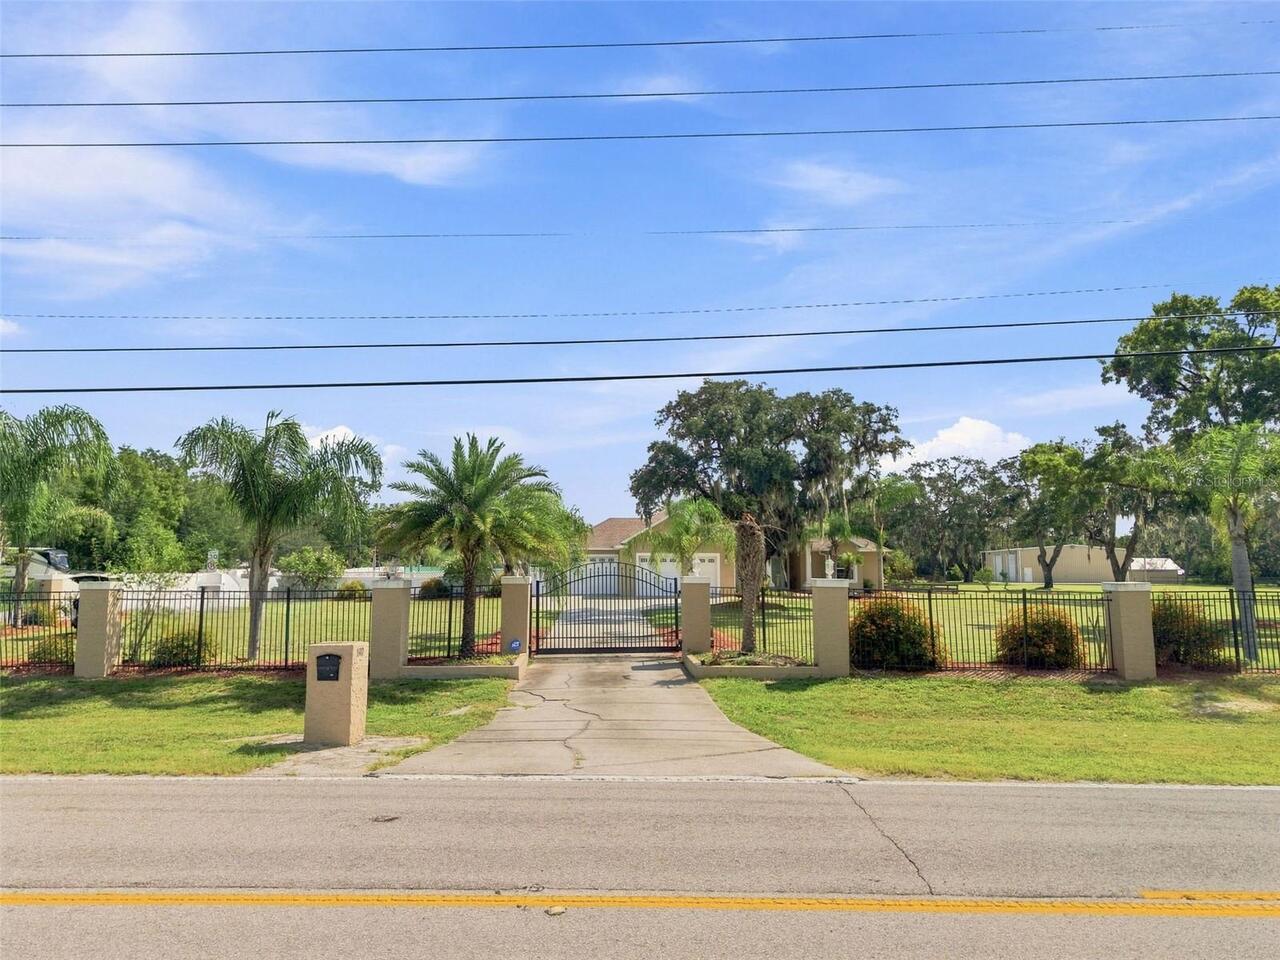
Secured Garage/Parking, Security Gate, Smoke Detector(s)
Showing Requirements
Call Before Showing, Call Listing Agent, See Remarks, ShowingTime
Spa Features
Heated, In Ground
Status Change Timestamp
2026-08-14T13:35:50.000Z
Tax Legal Description
OSCEOLA HEIGHTS UNIT # 2 PB 6 PG 132 POR TRACT 83 DESC AS COM AT NE COR OF TRACT 83 TH S50DEG44'12"W 21.0 FT FOR POB TH S26DEG12'40"E 198.56 FT TH S52DEG23'02"W 327.22 FT TH CV L RAD 3237.50 FT CHD BRG N33DEG23'04"W 185.00 FT TH N50DEG44'12"E 352.98 FT TO POB AKA LOT 1 OR 7608 PG 543 OR 8037 PG 1393
Total Acreage
1 to less than 2
Universal Property Id
US-12101-N-1625120030000000831-R-N
Unparsed Address
11302 OSCEOLA DR
Utilities
BB/HS Internet Available, Cable Available, Electricity Available, Electricity Connected, Private, Propane, Sewer Available, Sewer Connected, Water Available, Water Connected
Vegetation
Fruit Trees, Oak Trees
Water Source
Private, Well
Window Features
Blinds, Shades, Storm Window(s), Window Treatments