407-990-2746
Menu

11250 Mcmullen Road, Riverview, FL

NEXT
PREV
$1,300,000

($228/sqft)

List Status: Active
11250 Mcmullen Road
Riverview, FL 33569


5 beds
5 baths
5702 living sqft
Top Features
  • Subdivision: Shadow Run Unit 1
  • Built in  2012
  • Single Family Residence
Description
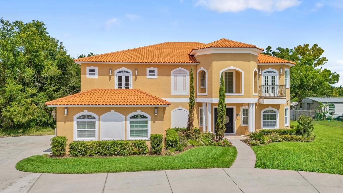
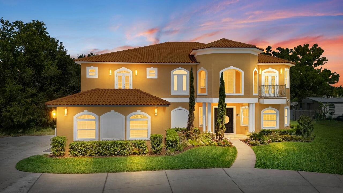
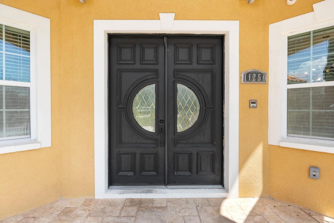
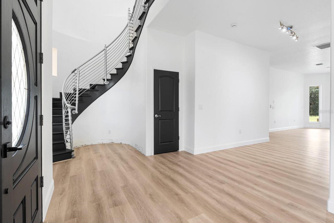
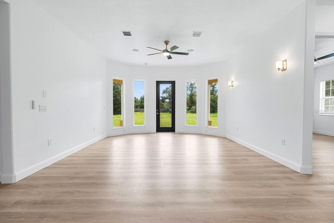
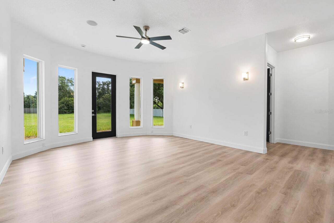
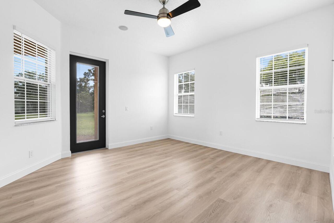
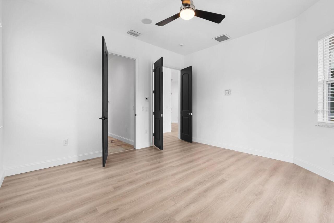
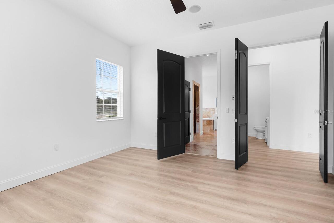
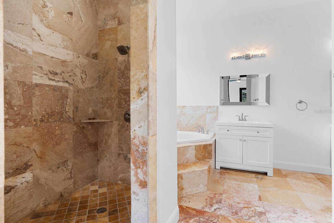
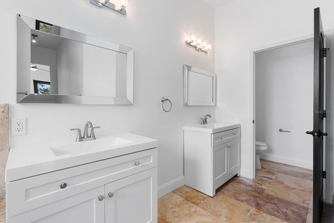
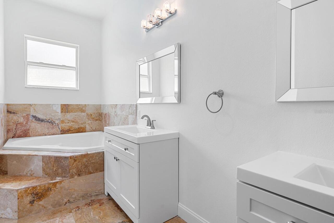
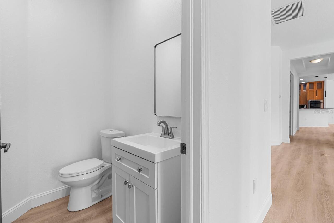
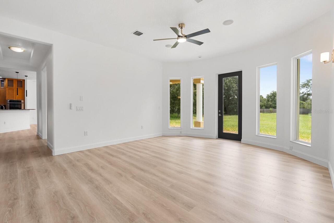
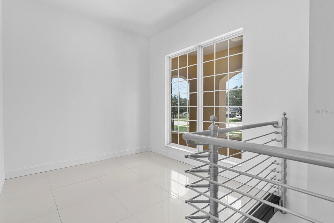
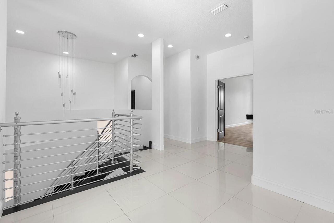
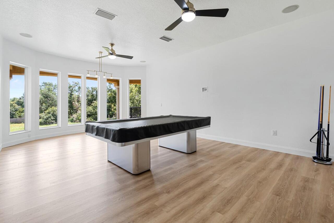
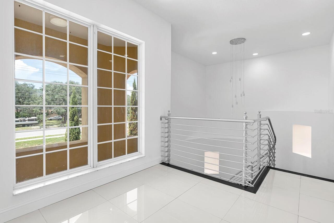
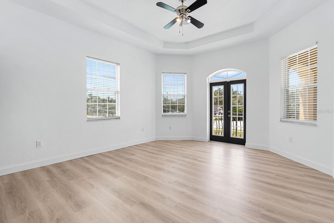
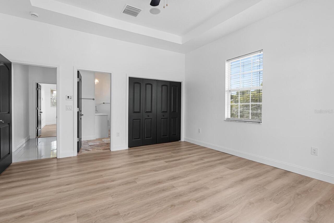
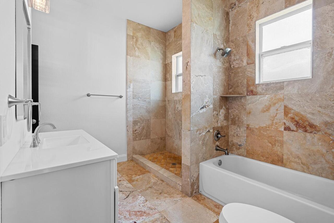
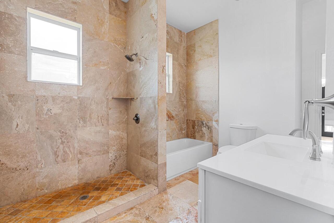
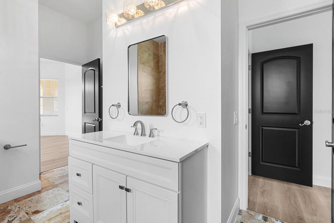
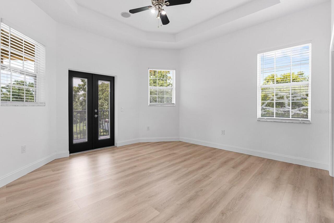
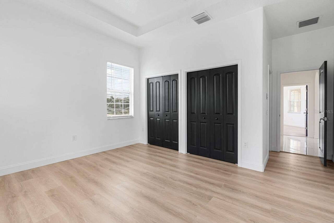
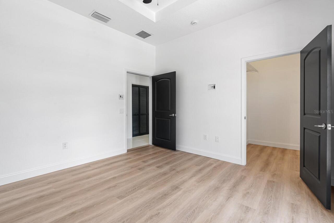
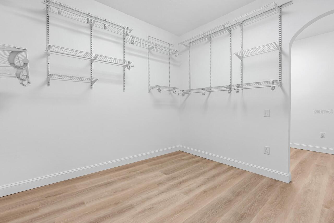
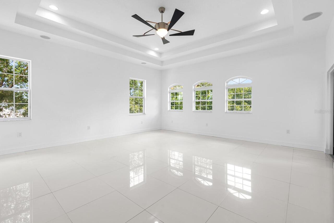
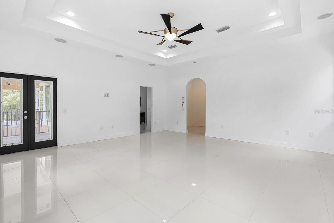
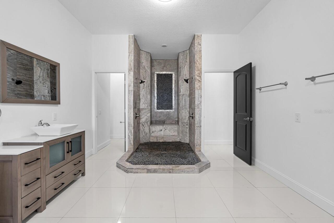
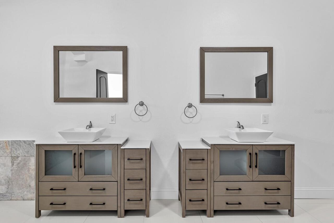
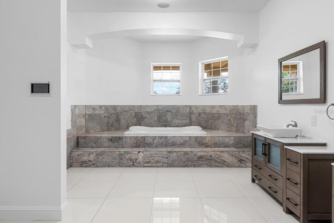
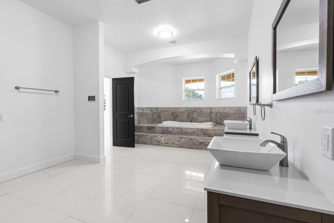
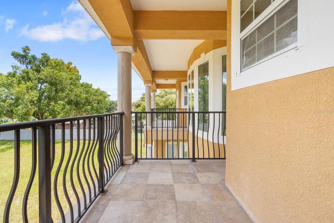
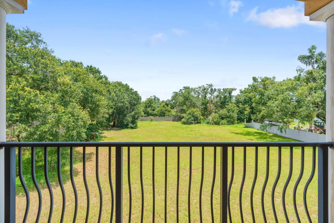
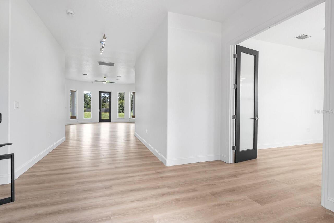
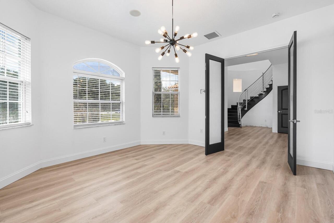
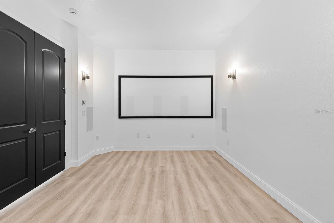
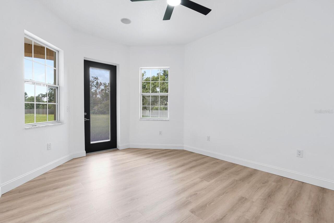
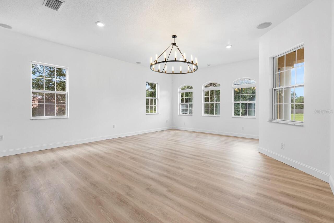
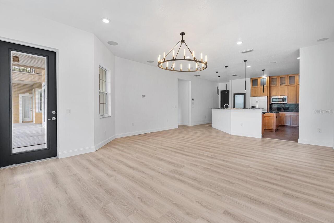
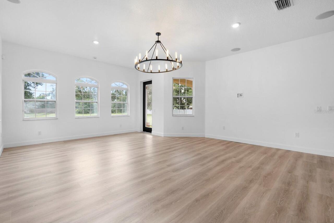
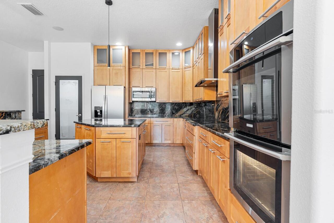
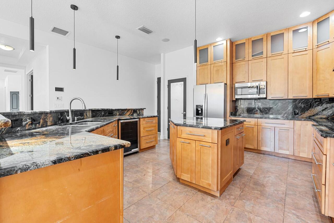
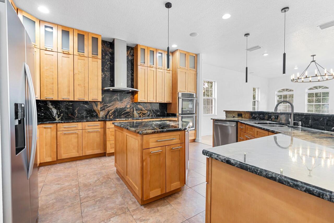
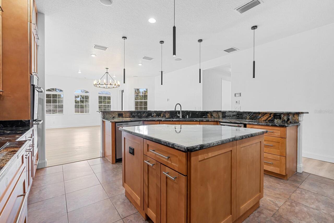
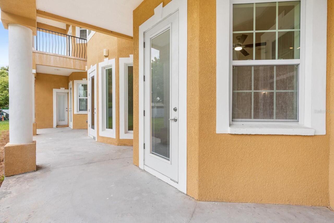
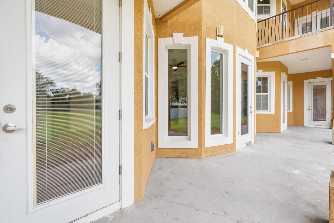
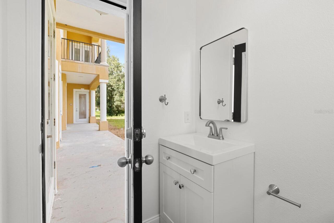
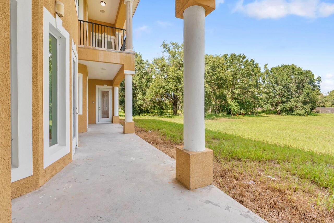
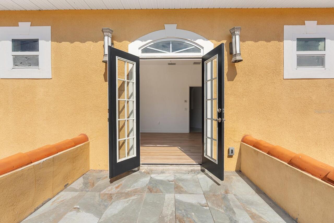
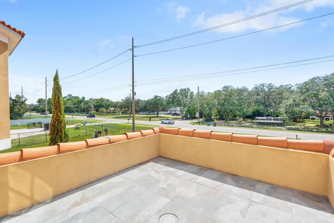
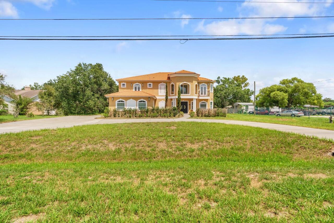
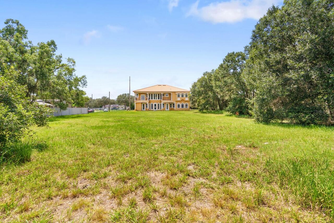
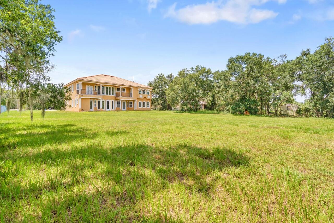
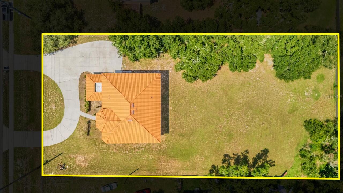
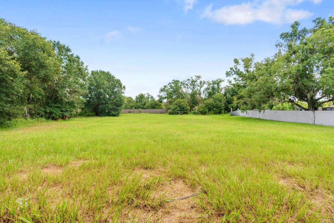
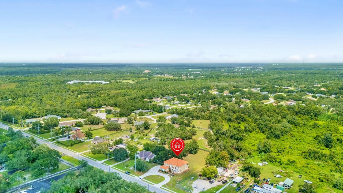
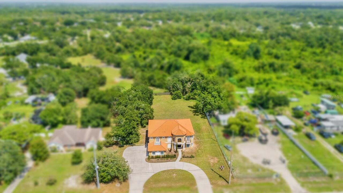
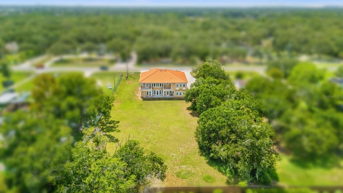
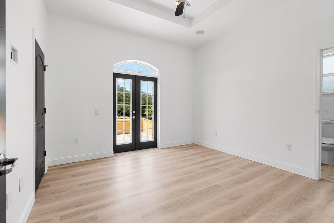
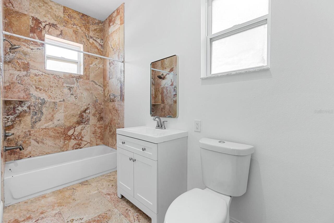
Welcome to a home that is anything but cookie cutter. This impressive custom built 5-bedroom, 4.5 bath residence sits on a full 1 acre homesite with NO HOA and NO CDD, offering the space, privacy and freedom that are increasingly hard to find. From the moment you enter, the home's distinctive architecture and generous proportions set it apart. A dramatic curved staircase creates a striking focal point, while expansive living areas, abundant natural light and thoughtful architectural details showcase the craftsmanship found throughout this one-of-a-kind home. At the heart of the home is an oversized gourmet kitchen designed for those who truly enjoy cooking and gathering. Featuring extensive cabinetry, generous granite counter space, a large center island and multiple built-in appliances, this kitchen is equipped to handle everything from everyday meals to large scale entertaining. The floor plan offers an incredible amount of versatility with multiple family and living areas, a formal dining room, dedicated theater room and game room. Upstairs, the bedrooms continue the home's custom feel with private balcony access, providing personal outdoor spaces and yet another feature rarely found in today's homes. Mediterranean inspired design with Old World character can be seen throughout the home, particularly in the bathrooms, where warm natural stone, rich earth tones and distinctive tile work create a resort inspired atmosphere. The spacious primary suite feels like its own private retreat, highlighted by a large tray ceiling and an impressive ensuite bath featuring dual vanities, an oversized soaking tub surrounded by natural stone and a dramatic walk-in shower wrapped in floor-to-ceiling stone tile with a pebble style shower floor. Additional bathrooms carry the Mediterranean influence with beautiful stone and tile finishes of their own. Outside, the 1 acre property provides a rare opportunity to enjoy substantial outdoor space without the restrictions of an HOA or th
Property Details
Property Features
Property Sub Type
Single Family Residence
County
Hillsborough
Subdivision
SHADOW RUN UNIT 1
Additional Information
Additional Parcels YN
false
Alternate Key Folio Num
0768285374
Appliances
Built-In Oven, Microwave, Range, Refrigerator
Association YN
false
Attached Garage YN
true
Available For Lease YN
1
Bathrooms Total Integer
6
Building Area Source
Public Records
Building Area Total
7152
Building Area Total Srch SqM
664.44
Building Area Units
Square Feet
Calculated List Price By Calculated SqFt
227.99
Carport YN
false
Construction Materials
Stucco
Cooling
Central Air
Country
US
Current Price
1300000.00
Direction Faces
West
Fireplace YN
false
Flood Zone Code
X*
Flood Zone Date
2008-08-28
Flood Zone Panel
12057C0508H
Flooring
Luxury Vinyl, Tile
Foundation Details
Slab
Furnished
Unfurnished
Garage Spaces
3
Garage YN
true
Heating
Central
Interior Features
Ceiling Fans(s), High Ceilings, Open Floorplan, PrimaryBedroom Upstairs, Solid Surface Counters, Thermostat, Tray Ceiling(s), Vaulted Ceiling(s), Walk-In Closet(s)
Internet Address Display YN
true
Internet Automated Valuation Display YN
false
Internet Consumer Comment YN
false
Internet Entire Listing Display YN
true
Laundry Features
Electric Dryer Hookup, Laundry Room, Upper Level, Washer Hookup
Levels
Two
List AOR
Suncoast Tampa
Living Area Meters
529.73
Living Area Source
Public Records
Living Area Units
Square Feet
Lot Features
Oversized Lot
Lot Size Acres
1.01
Lot Size Dimensions
144x307
Lot Size Square Feet
44208
Lot Size Square Meters
4107
Minimum Lease
No Minimum
Modification Timestamp
2026-08-21T21:58:17.071Z
New Construction YN
false
Occupant Type
Vacant
Other Equipment
Irrigation Equipment
Ownership
Fee Simple
Parcel Number
U-27-30-20-2T3-000012-00001.0
Pool Private YN
false
Postal Code Plus 4
6310
Public Survey Range
20
Public Survey Section
27
RATIO Current Price By Calculated SqFt
227.99
Realtor Info
As-Is
Road Surface Type
Paved
Roof
Tile
Room Count
15
Senior Community YN
false
Sewer
Public Sewer
Showing Requirements
Combination Lock Box, ShowingTime
Status Change Timestamp
2026-08-21T17:55:17.000Z
Stories Total
2
Tax Annual Amount
20442.55
Tax Block
12
Tax Book Number
46-24
Tax Legal Description
SHADOW RUN UNIT NO 1 LOT 1 BLOCK 12
Tax Lot
1
Tax Year
2025
Total Acreage
1 to less than 2
Total Annual Fees
0.00
Total Monthly Fees
0.00
Township
30
Universal Property Id
US-12057-N-27302023000012000010-R-N
Unparsed Address
11250 MCMULLEN RD
Utilities
Cable Connected, Electricity Connected, Public, Water Connected
Waterfront YN
false
Zoning
RSC-2
Neighborhood Map
Popup

Property Photos
Listing Photo
Listing Photo
Listing Photo
Listing Photo
Listing Photo
Listing Photo
Listing Photo
Listing Photo
Listing Photo
Listing Photo
Listing Photo
Listing Photo
Listing Photo
Listing Photo
Listing Photo
Listing Photo
Listing Photo
Listing Photo
Listing Photo
Listing Photo
Listing Photo
Listing Photo
Listing Photo
Listing Photo
Listing Photo
Listing Photo
Listing Photo
Listing Photo
Listing Photo
Listing Photo
Listing Photo
Listing Photo
Listing Photo
Listing Photo
Listing Photo
Listing Photo
Listing Photo
Listing Photo
Listing Photo
Listing Photo
Listing Photo
Listing Photo
Listing Photo
Listing Photo
Listing Photo
Listing Photo
Listing Photo
Listing Photo
Listing Photo
Listing Photo
Listing Photo
Listing Photo
Listing Photo
Listing Photo
Listing Photo
Listing Photo
Listing Photo
Listing Photo
Listing Photo
Listing Photo
Listing Photo
Listing Photo
Listing Photo
Listing Photo
Listing Photo
Listing Photo
Listing Photo
Listing Photo
Listing Photo
Listing Photo
Listing Photo
Listing Photo
Listing Photo
Listing Photo
Listing Photo
Listing Photo
Listing Photo
Listing Photo
Listing Photo
Listing Photo
Listing Photo
Listing Photo
Listing Photo
Listing Photo
Listing Photo
Listing Photo
Listing Photo
Listing Photo
Listing Photo
Listing Photo
Listing Photo
Listing Photo
Listing Photo
Listing Photo
Listing Photo
Listing Photo
Listing Photo
Listing Photo
Listing Photo
Listing Photo
Listing Photo
Listing Photo
Listing Photo
Listing Photo
Listing Photo
Listing Photo
Listing Photo
Listing Photo
Listing Photo
Listing Photo
Listing Photo
Listing Photo
Listing Photo
Listing Photo
Listing Photo
Listing Photo
Listing Photo
Listing Photo
Listing Photo
Listing Photo
Listing Photo
Listing Photo
Listing Photo
Listing Photo

MLS #MFRTB8541148 Listing courtesy of Re/max Realty Unlimited provided by Stellar MLS.


All listing information is deemed reliable but not guaranteed and should be independently verified through personal inspection by appropriate professionals. Listings displayed on this website may be subject to prior sale or removal from sale; availability of any listing should always be independent verified. Listing information is provided for consumer personal, non-commercial use, solely to identify potential properties for potential purchase; all other use is strictly prohibited and may violate relevant federal and state law. The source of the listing data is as follows: Stellar MLS (updated 8/21/26 6:59 PM) |

Listing Search


Translate Tool

Featured Listings
Apollo Beach Real Estate
$1,399,000
5 BED
3 BATH
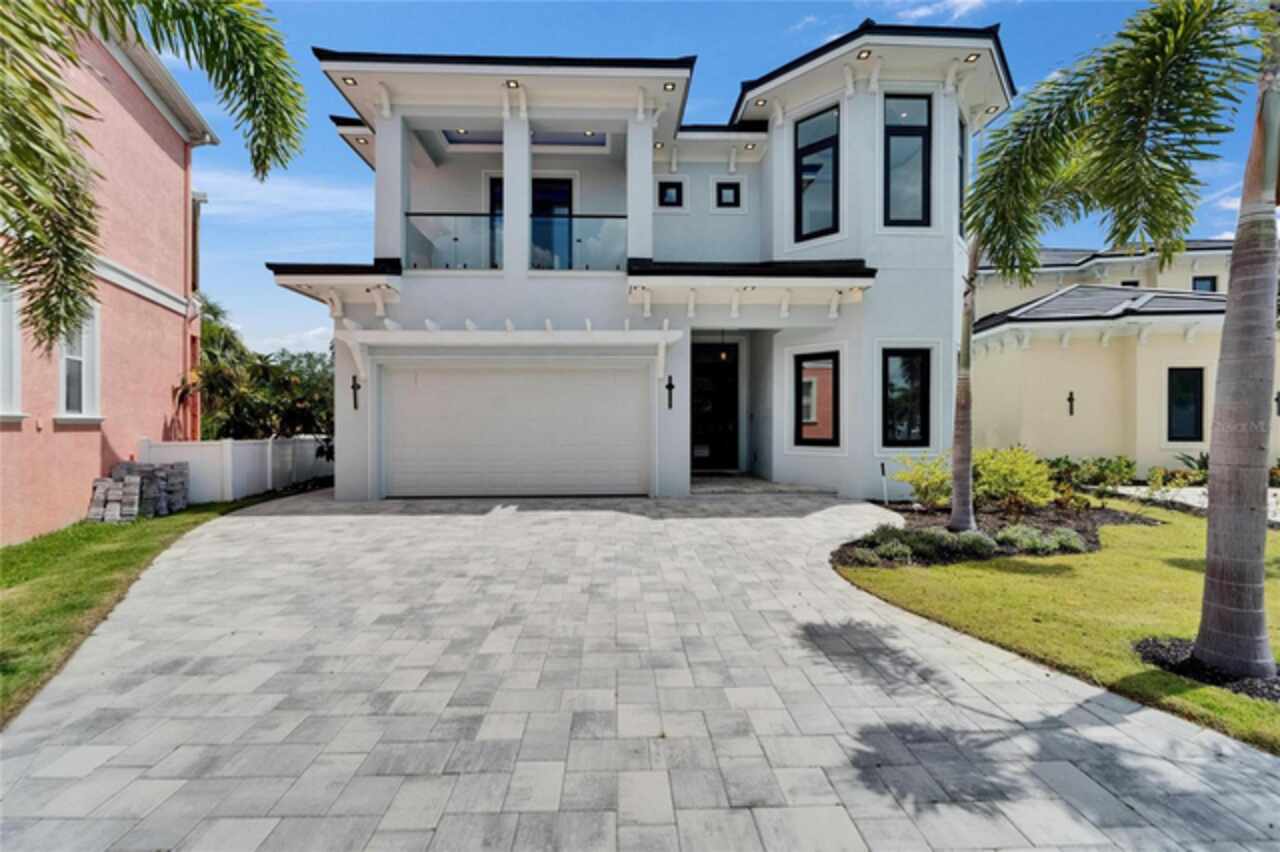
Welcome to 6520 Simone Shores Dr, Apollo Beach, FL – Brand-New Custom Waterfront Pool Home with Contemporary Design! Ste... Read More
Apollo Beach Real Estate
$1,229,000
5 BED
3 BATH
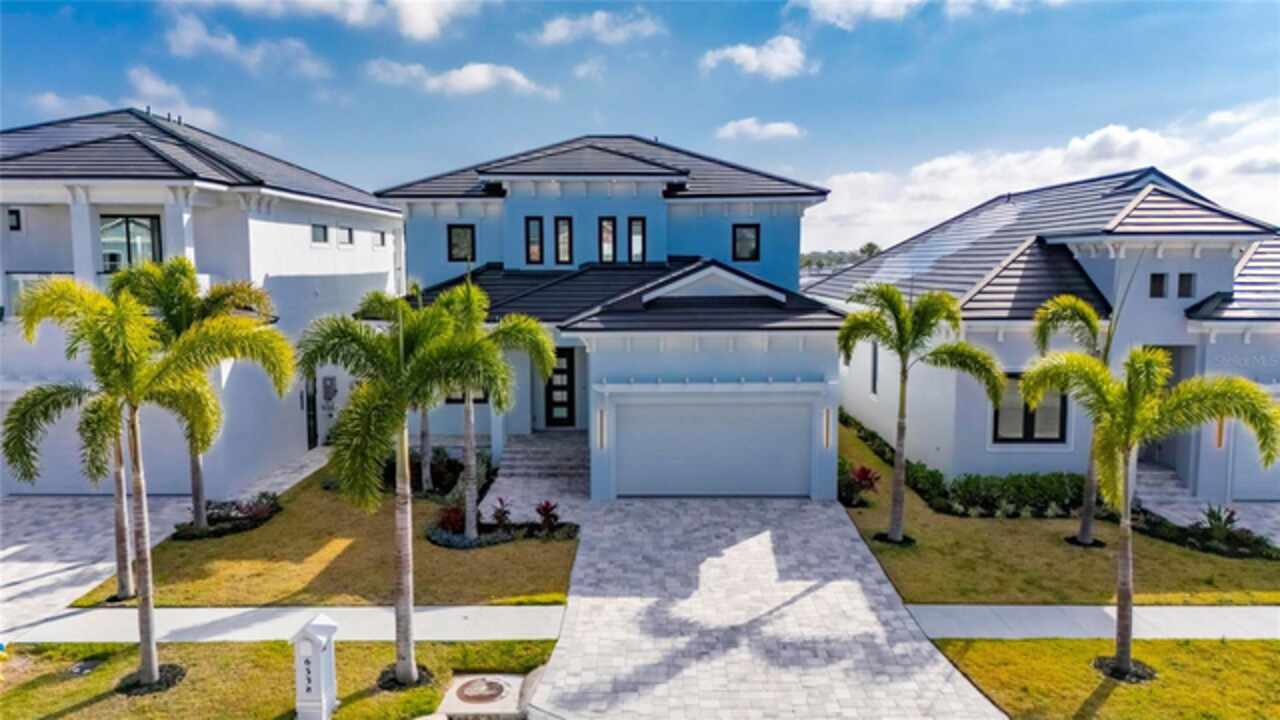
6538 Simone Shores Circle | The Orion Floorplan 5 Beds | 4 Baths | 2,654 Living Sq. Ft. | 12 ft Elevation Welcome to 653... Read More
Apollo Beach Real Estate
$1,029,000
3 BED
3 BATH
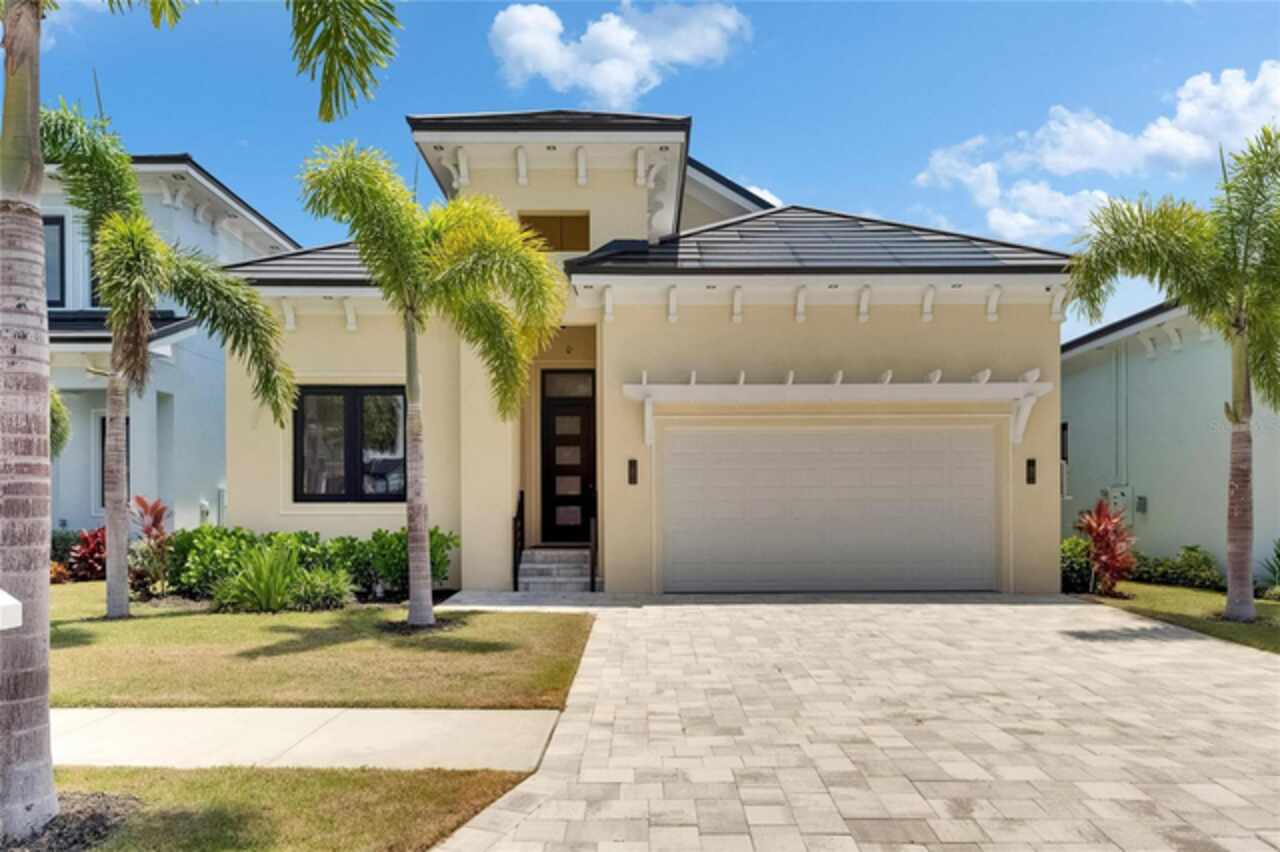
6532 Simone Shores Circle | The Marlin Floorplan 3 Beds | 3 Baths | Saltwater Pool, Spa & Dock with 10K Lift | 2-Car Gar... Read More
Apollo Beach Real Estate
$1,399,000
5 BED
4 BATH
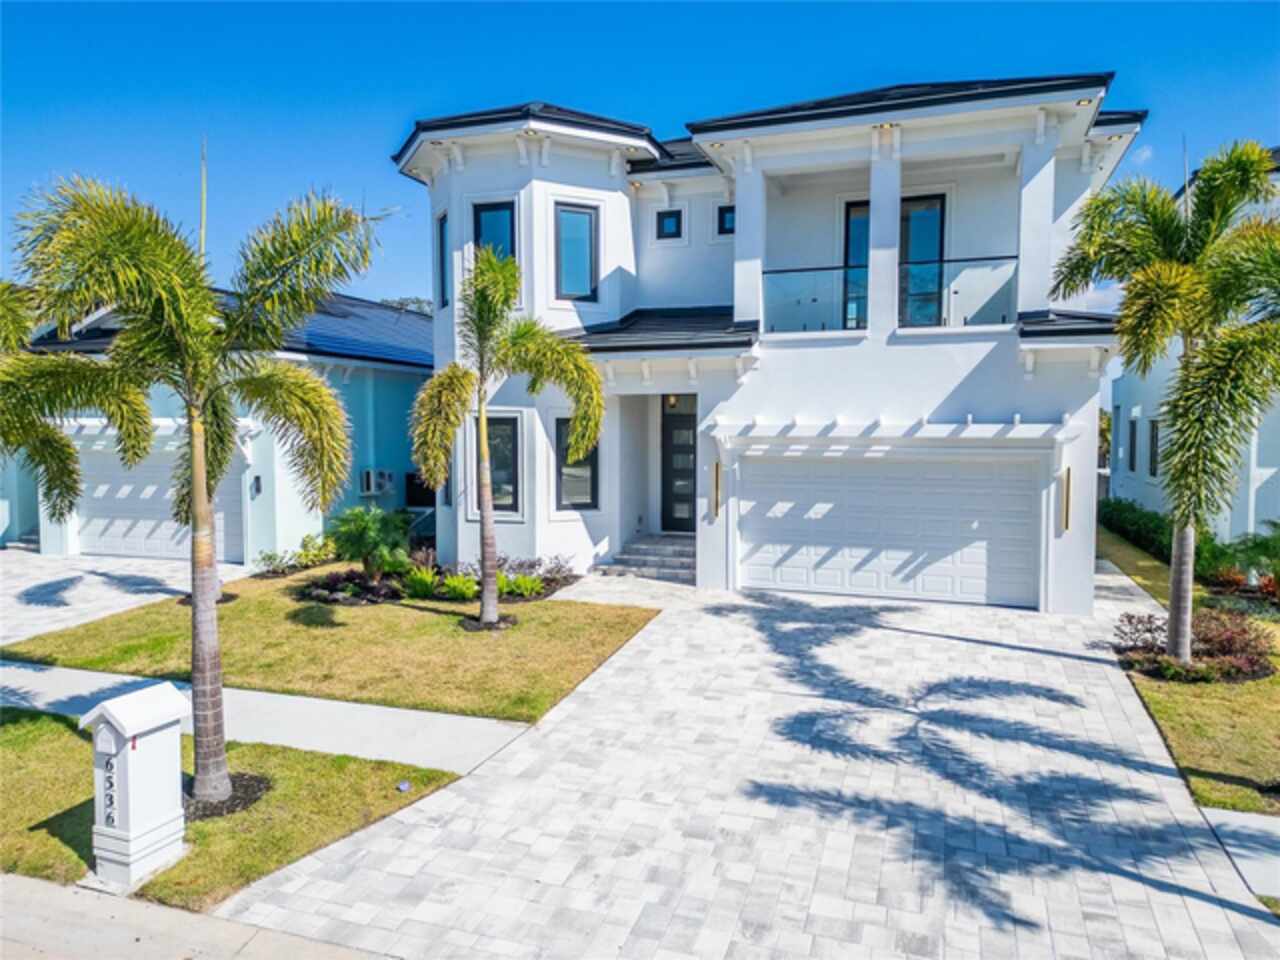
Welcome to 6536 Simone Shores Dr, Apollo Beach, FL – Brand-New Custom Waterfront Pool Home with Contemporary Design! Ste... Read More
Apollo Beach Real Estate
$1,449,000
7 BED
4 BATH
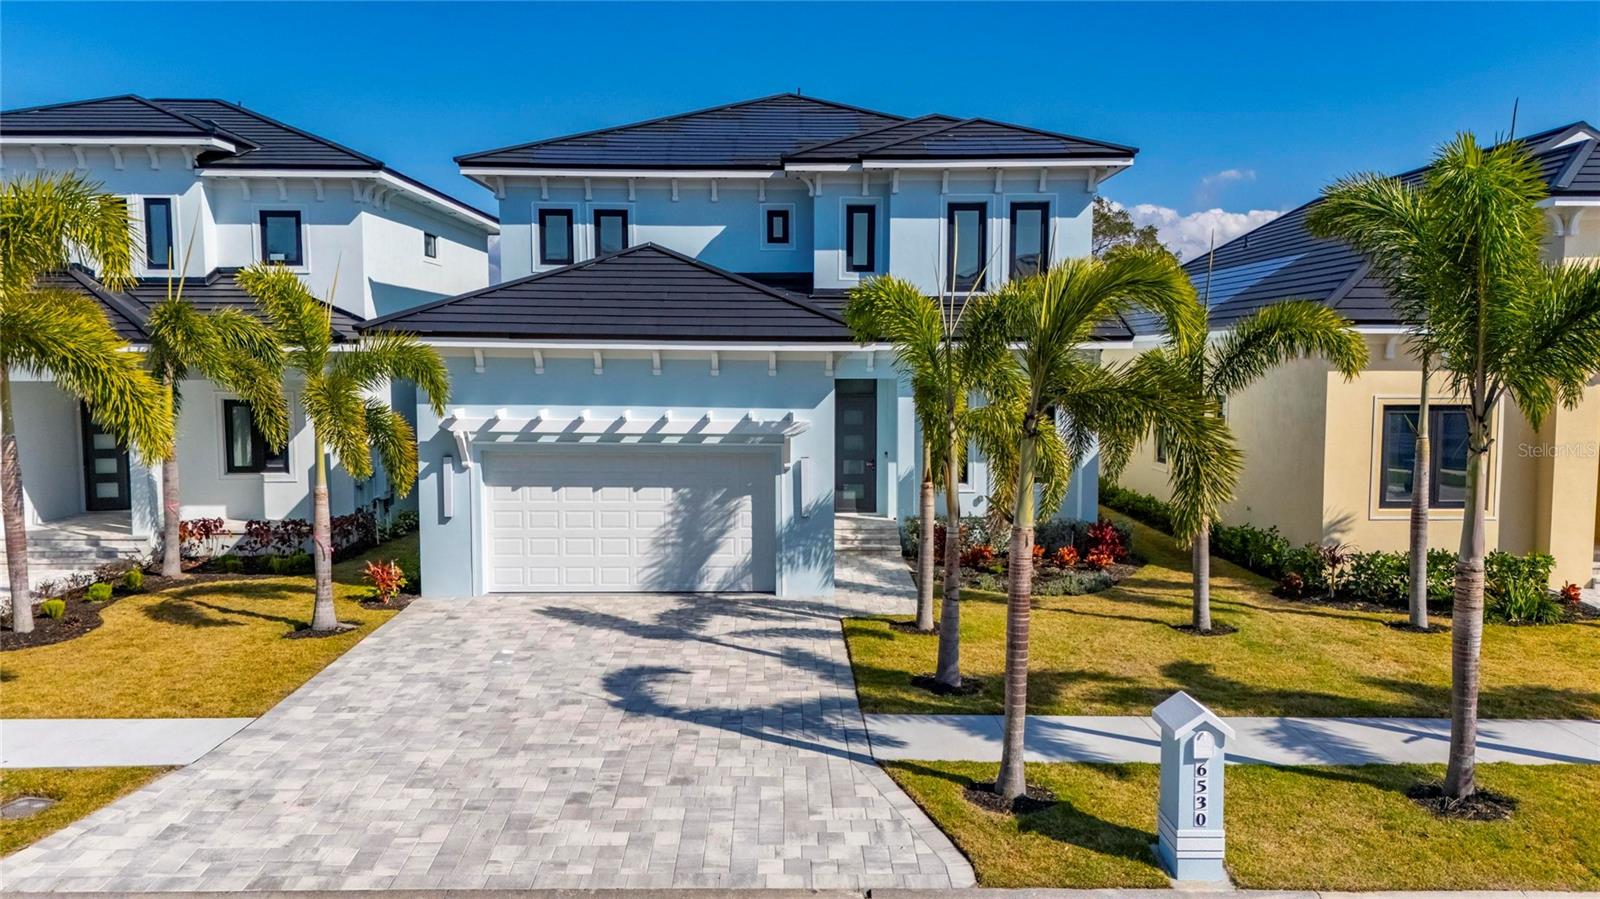
6530 Simone Shores Circle | Custom Bistro Builders Design 7 Beds | 5 Baths | 3,967 Living Sq. Ft. | 12 ft Elevation Welc... Read More
Apollo Beach Real Estate
$1,069,000
4 BED
3 BATH
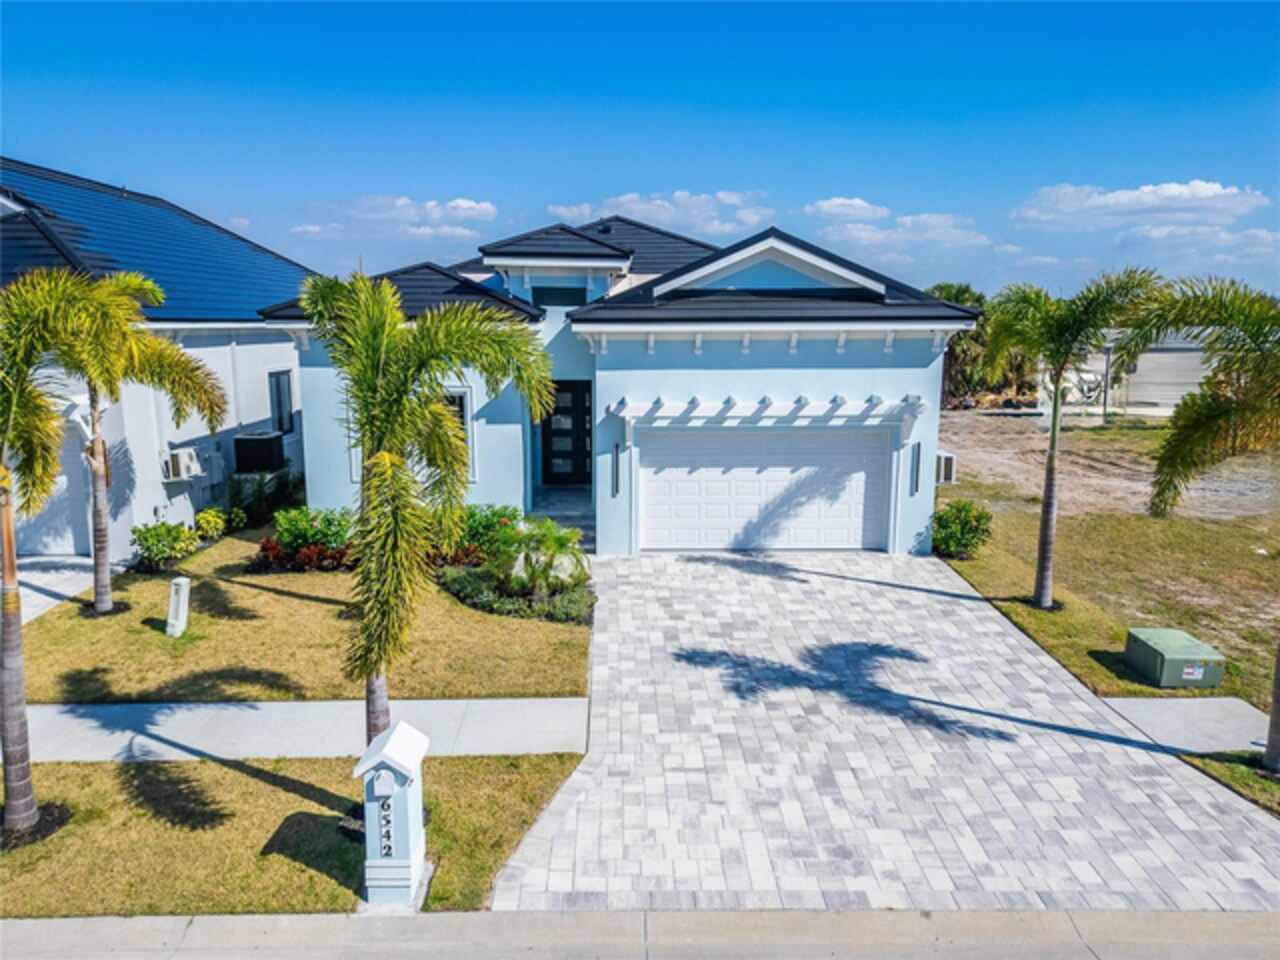
6542 Simone Shore Circle | The Marlin Floorplan 4 Beds | 3 Baths | 2-Car Garage | 2,139 Living Sq. Ft. | 12 ft Elevation... Read More
Apollo Beach Real Estate
$1,049,000
3 BED
3 BATH
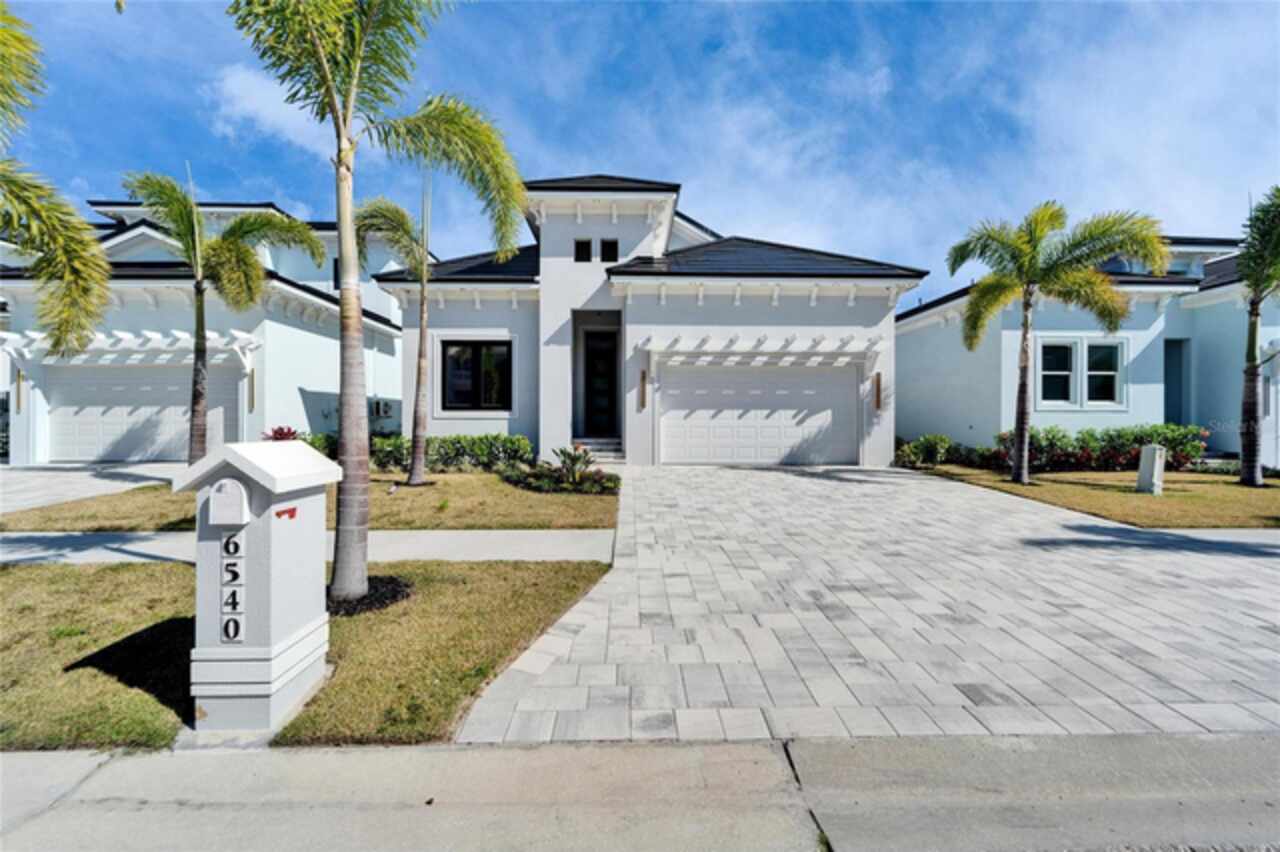
6540 Simone Shores Circle | The Marlin Floorplan 3 Beds | 3 Baths | Saltwater Pool, Spa & Dock with 10K Lift | 2-Car Gar... Read More
Safety Harbor Real Estate
$999,000
3 BED
2 BATH
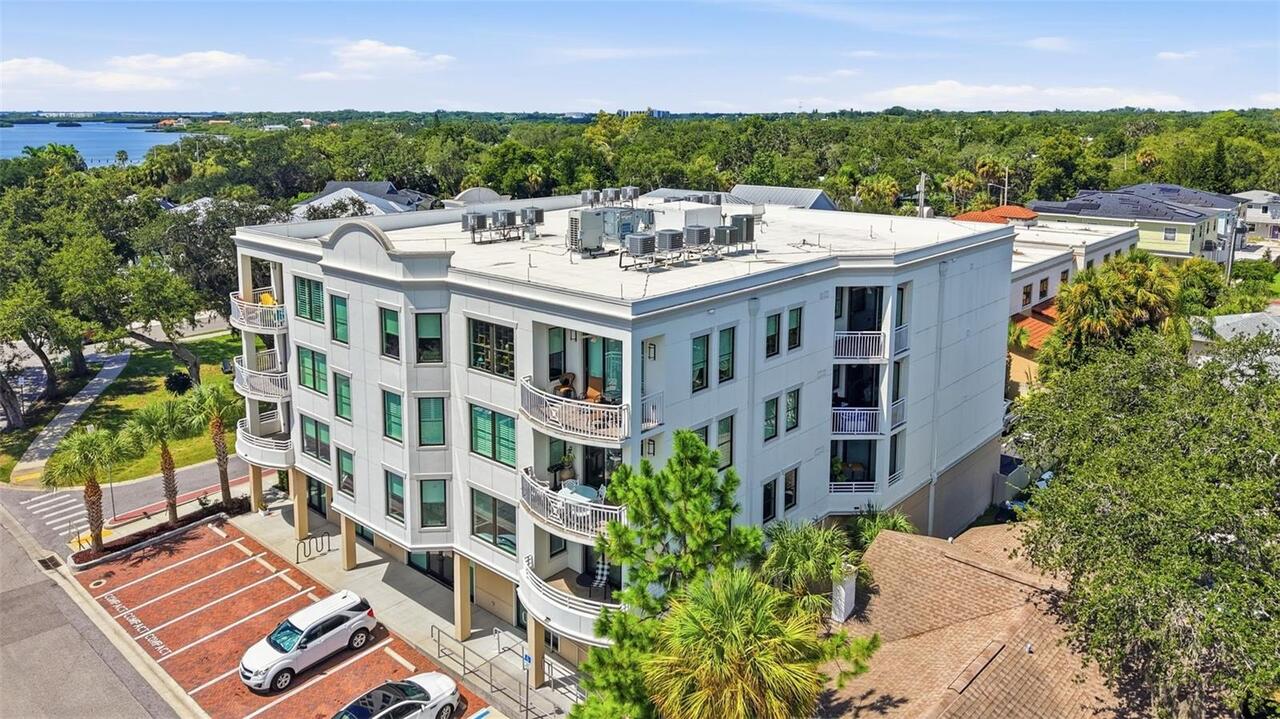
Welcome to 231 2nd St S #202, a rare opportunity in the heart of highly sought-after downtown Safety Harbor. Located in ... Read More
Dunedin Real Estate
$889,000
4 BED
2 BATH
There’s something special about a home that feels just as good as it looks, and this beautifully renovated 4 bedroom, 2 ... Read More
Maitland Real Estate
$824,900
5 BED
3 BATH
Welcome to Dommerich Hills, where modern style meets everyday comfort. This beautifully renovated home offers the freedo... Read More
Contact Sandra Pardo

407-990-2746

Wendy Morris LLC

Licensed in the State of Florida
BK 3146762
16797 Broadwater Avenue
Winter Garden, Florida 34787

Your privacy is our utmost concern. We will never sell your personal information. Privacy Policy
©2026 sandrapardohomes.com - all rights reserved. | Site Map