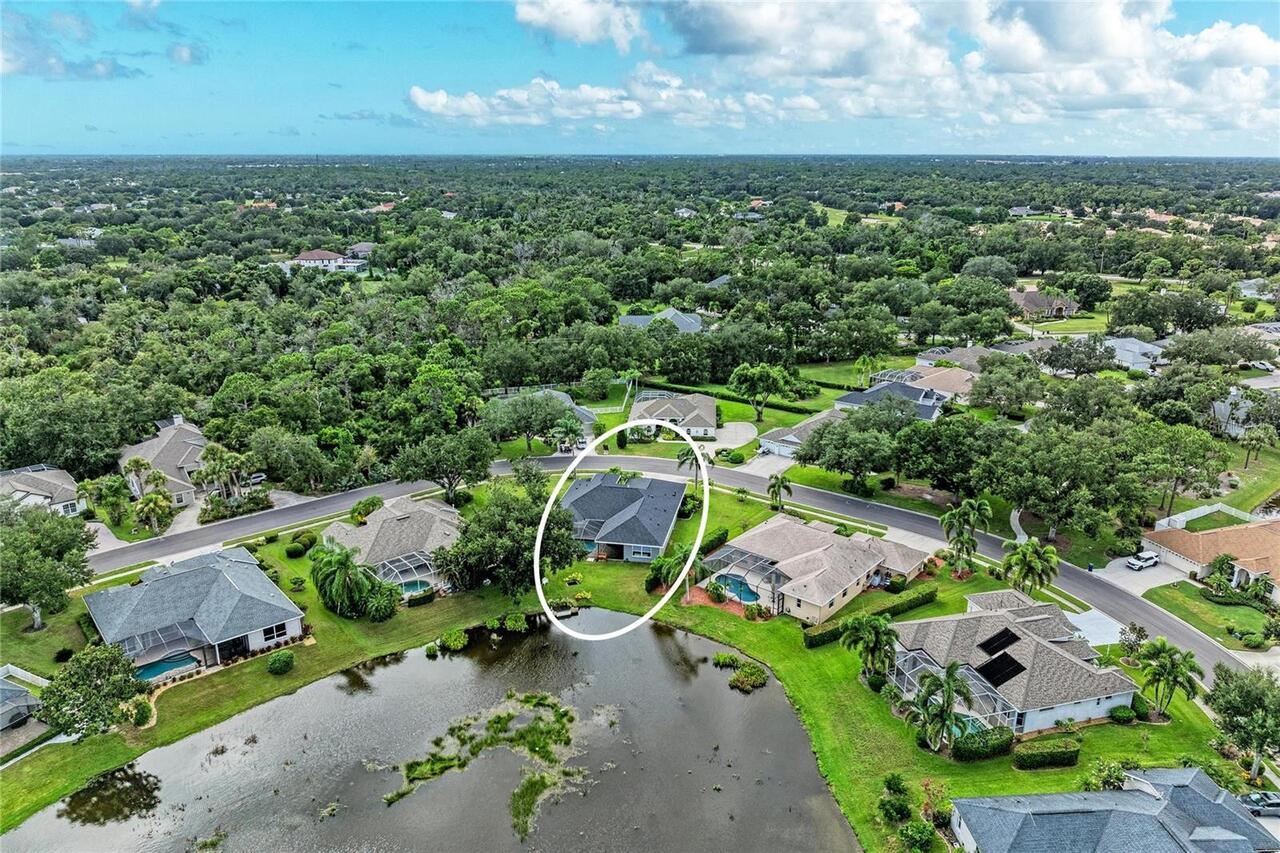
Property Features
Property Sub Type
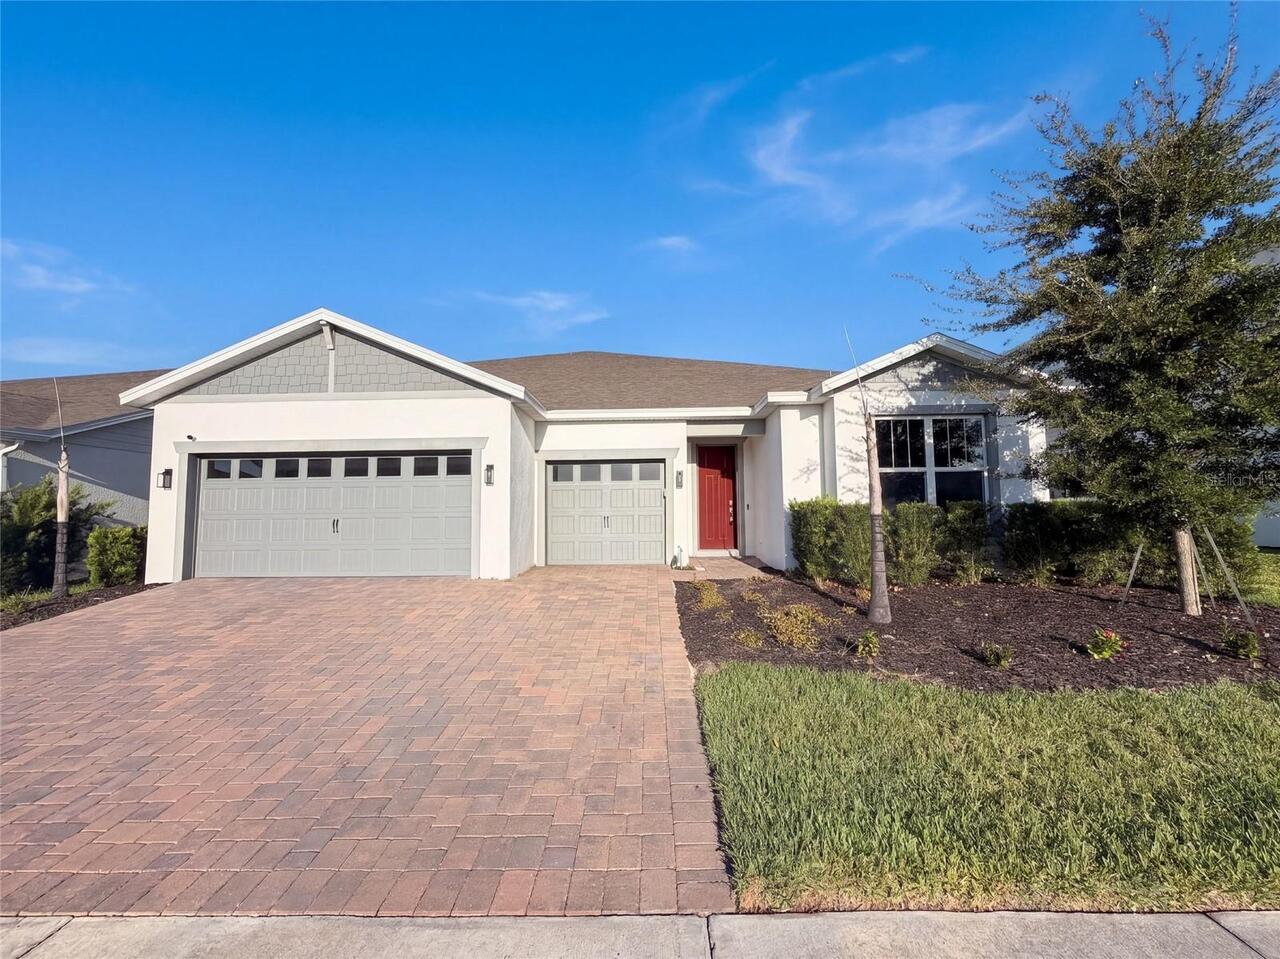
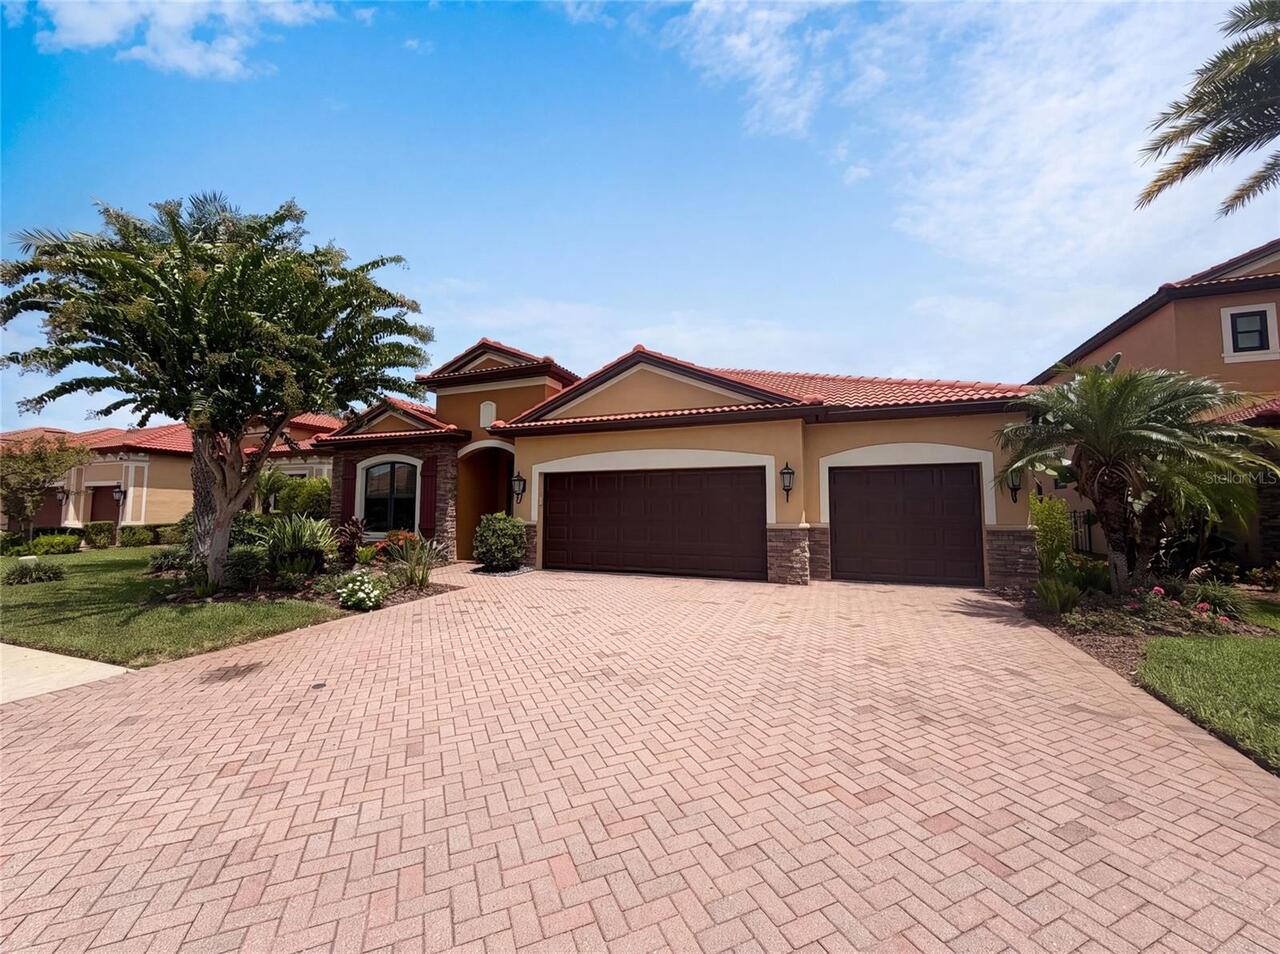
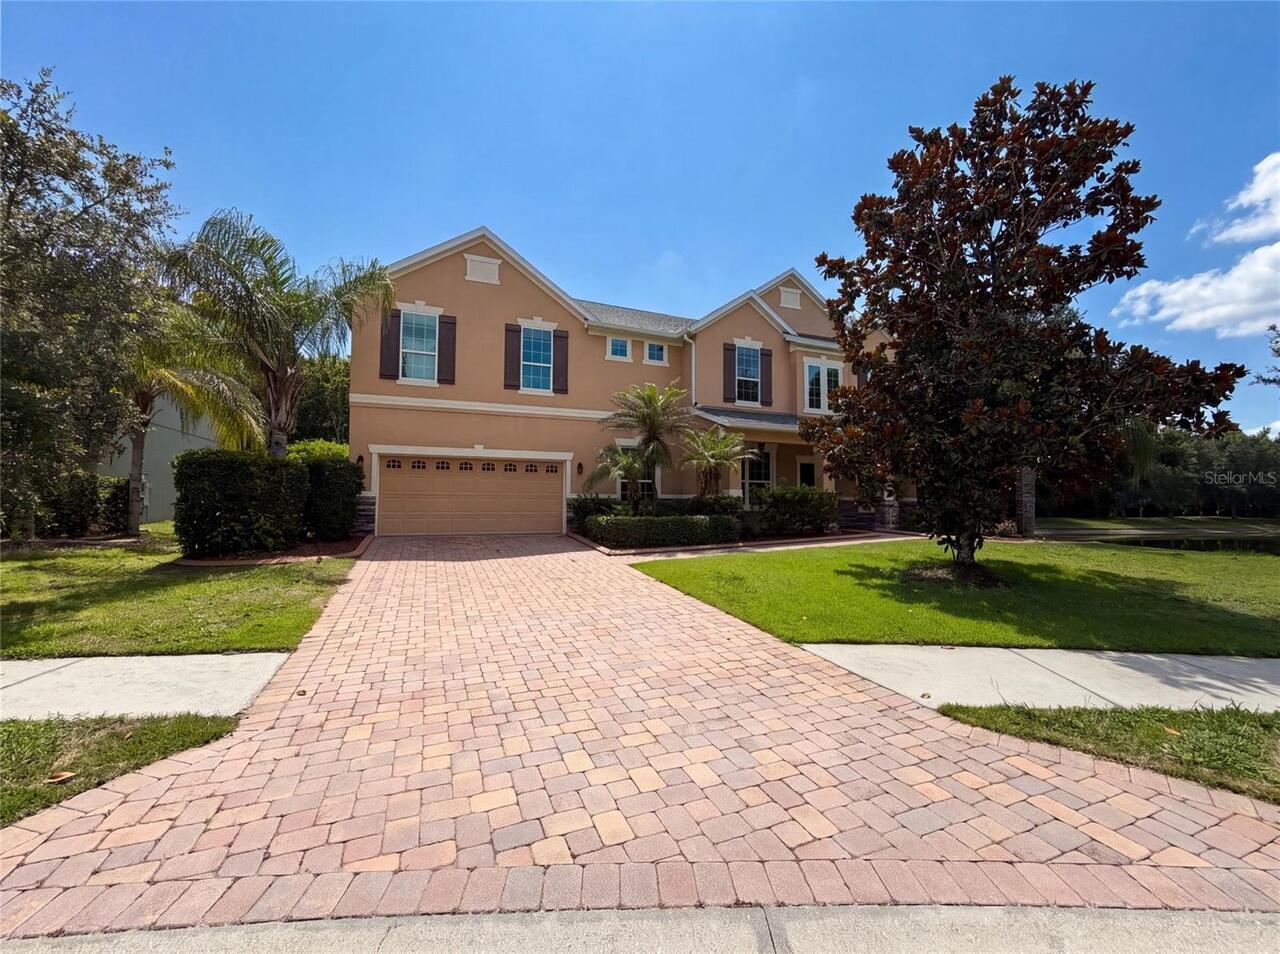
Single Family Residence
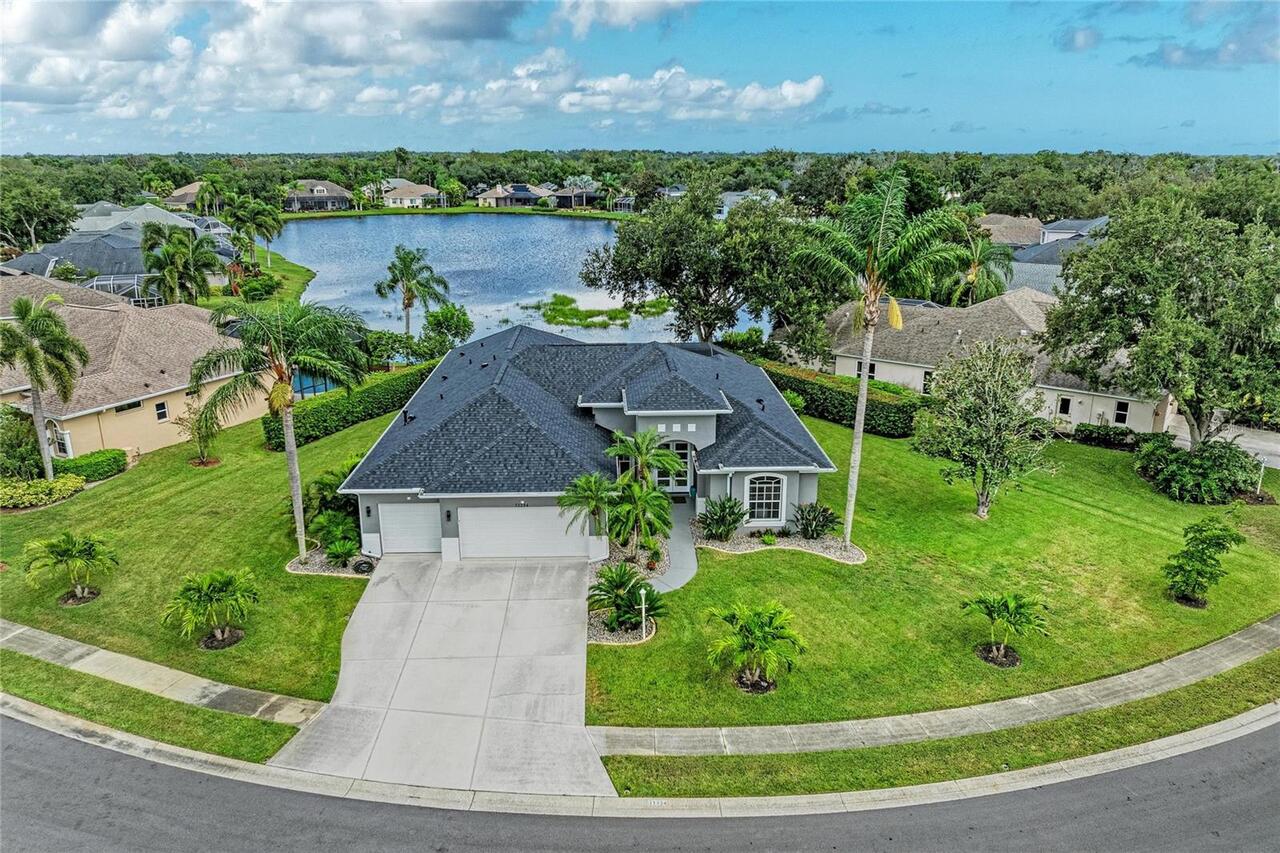
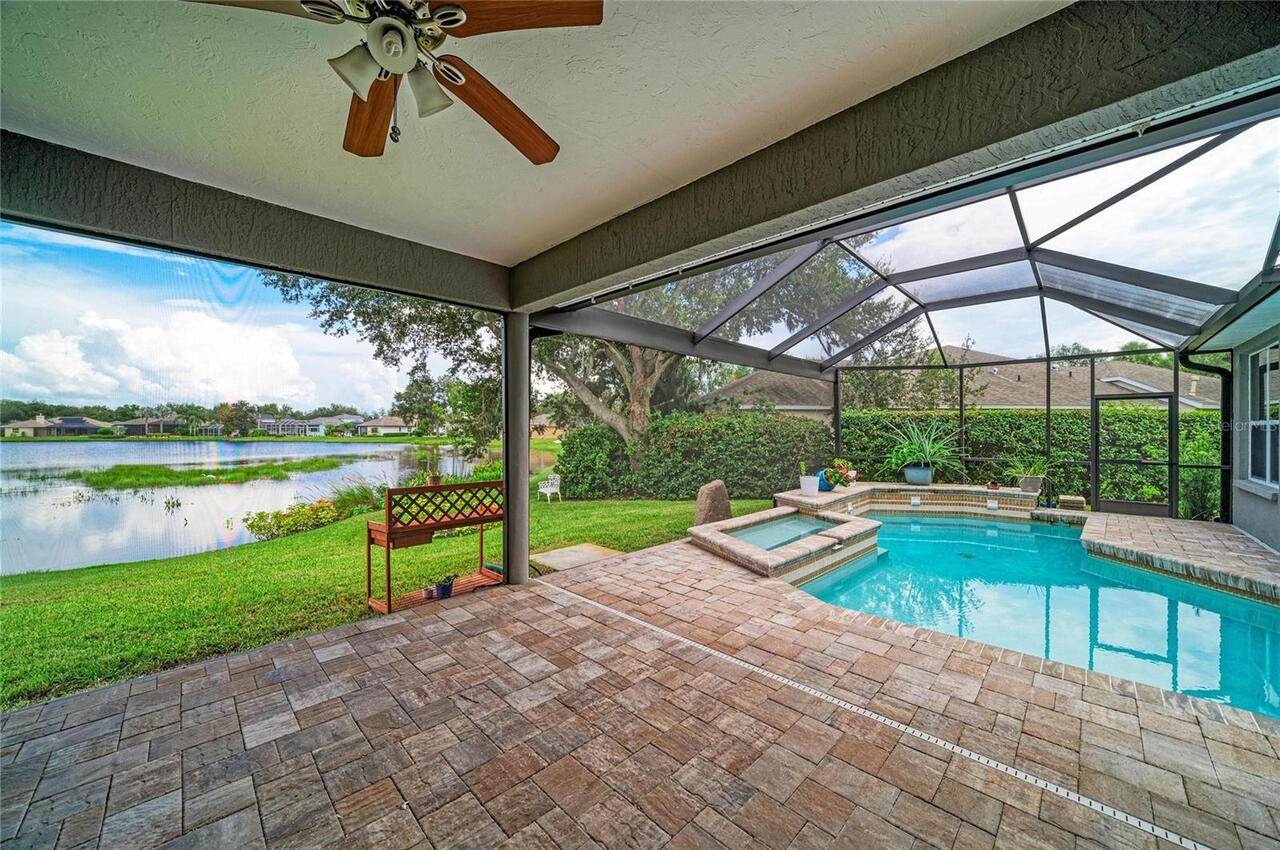
Pool
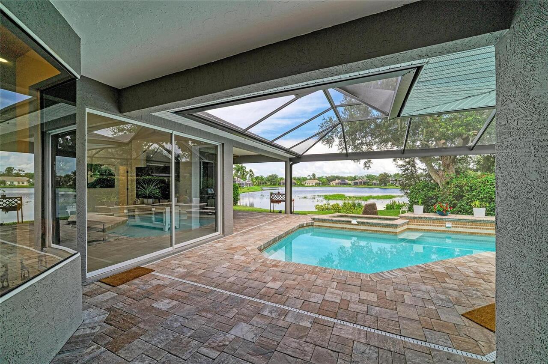
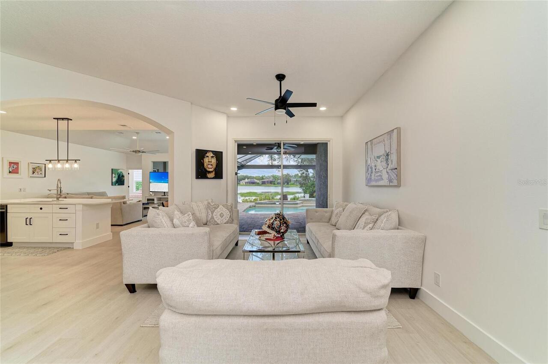
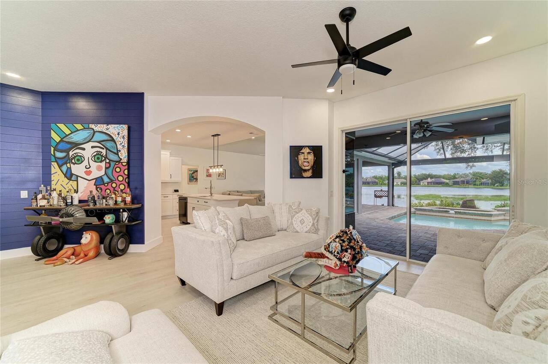
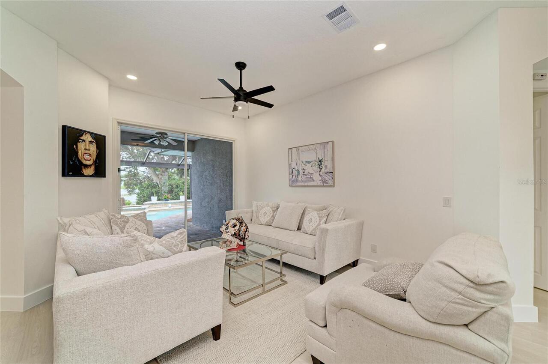
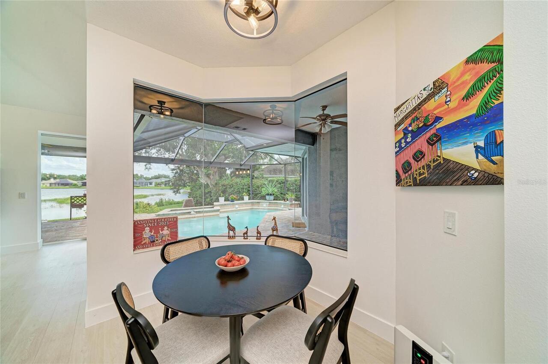
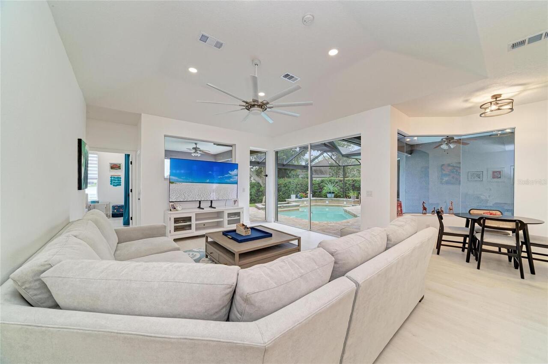
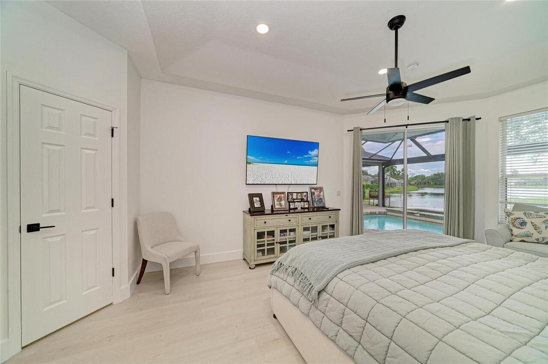
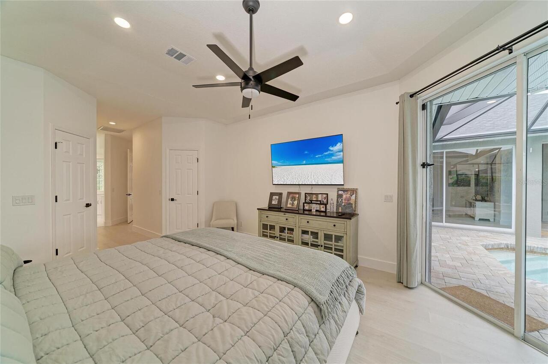
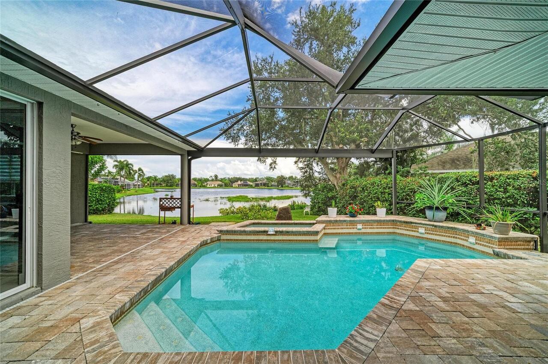
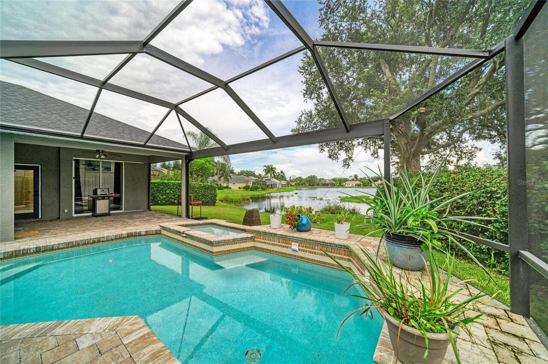
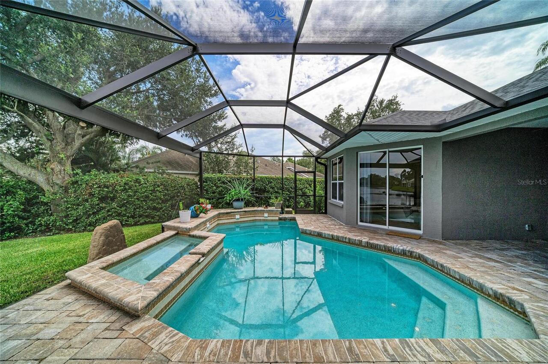
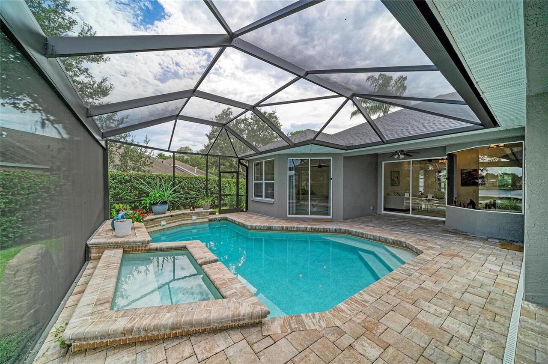
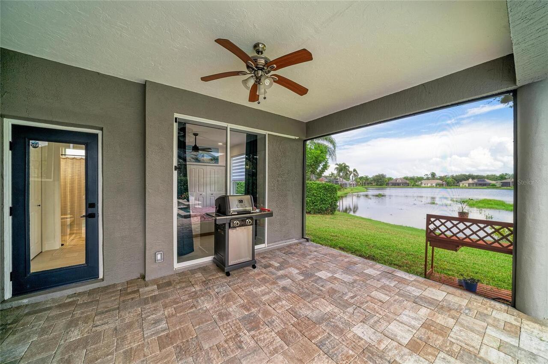
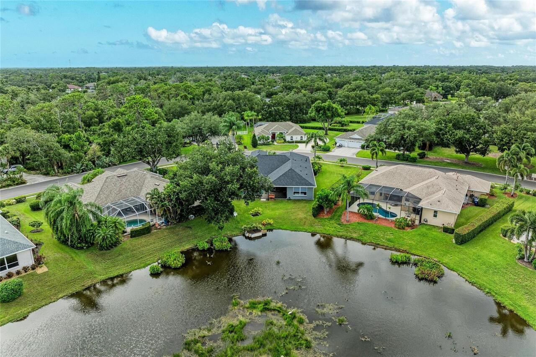
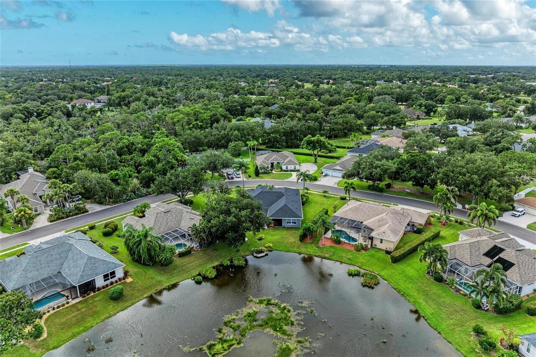
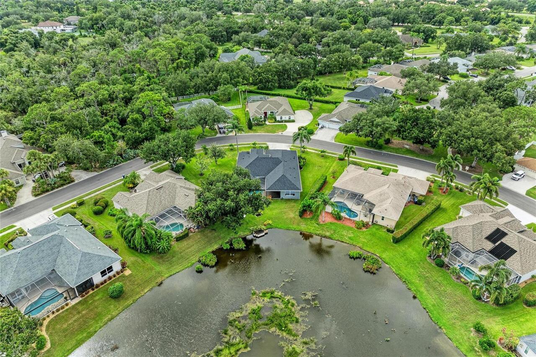
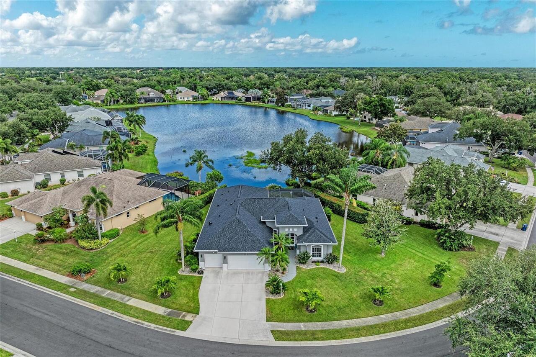
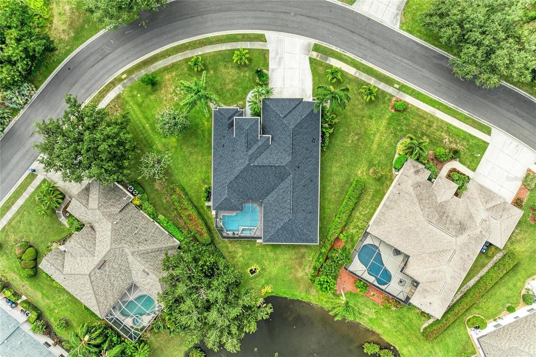
Screen Enclosure, Heated, Gunite, Lighting, In Ground, Chlorine Free, Salt Water
Subdivision
SUMMERFIELD VILLAGE SUBPHASE B U2, T326/7
Additional Information
Additional Lease Restrictions
Verify with HOA
Additional Parcels YN
false
Alternate Key Folio Num
584122808
Appliances
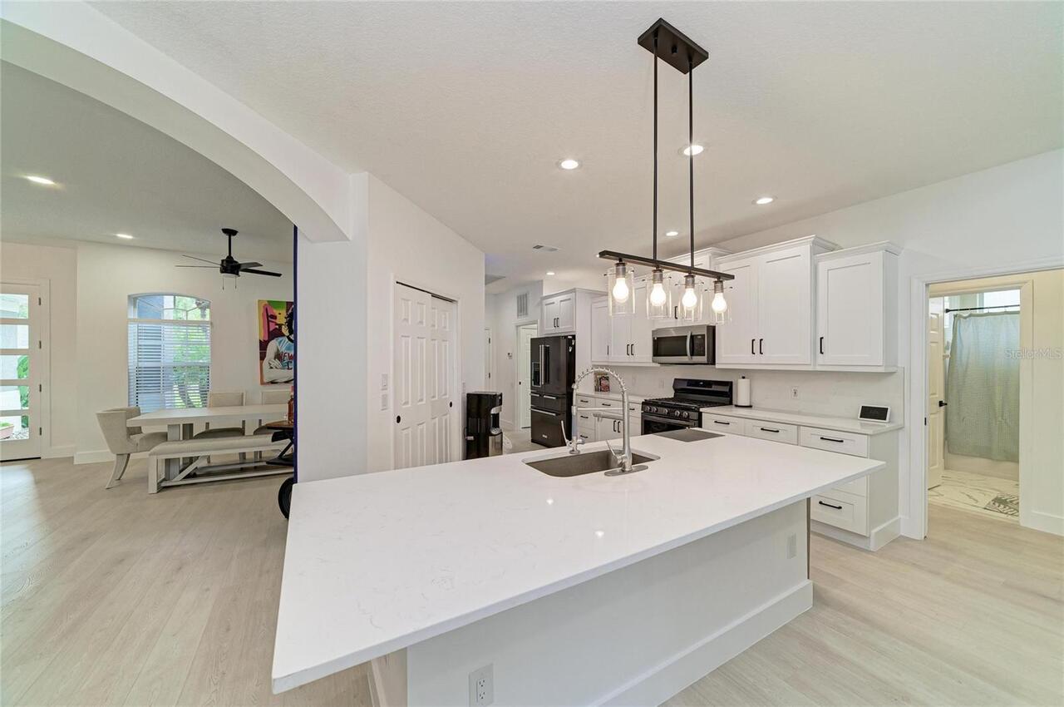
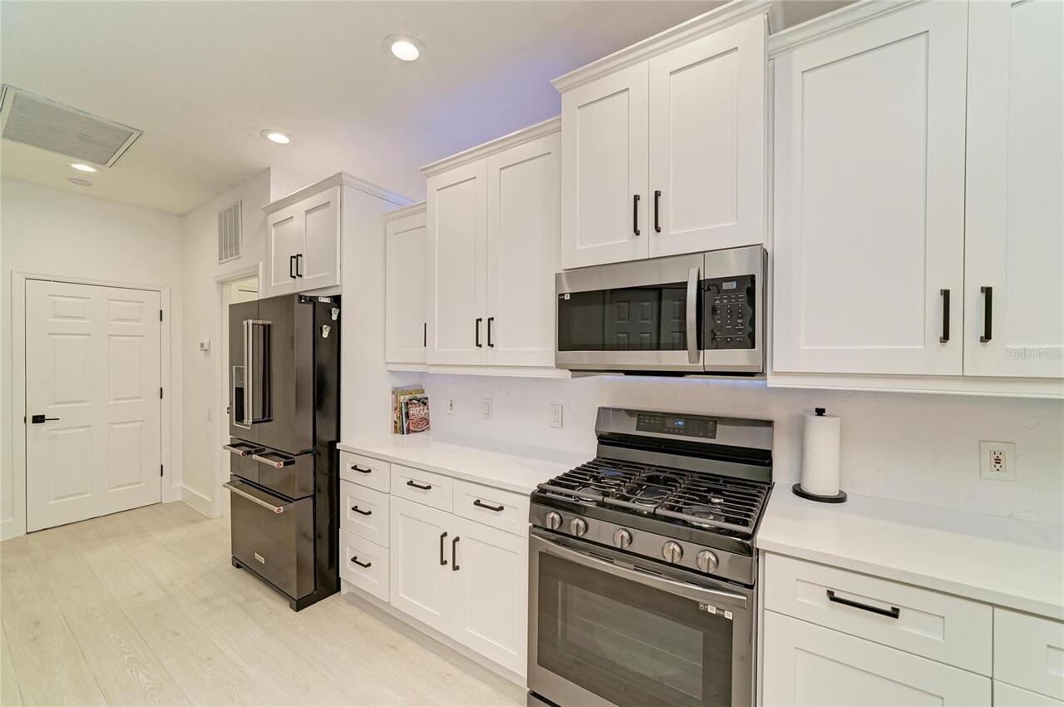
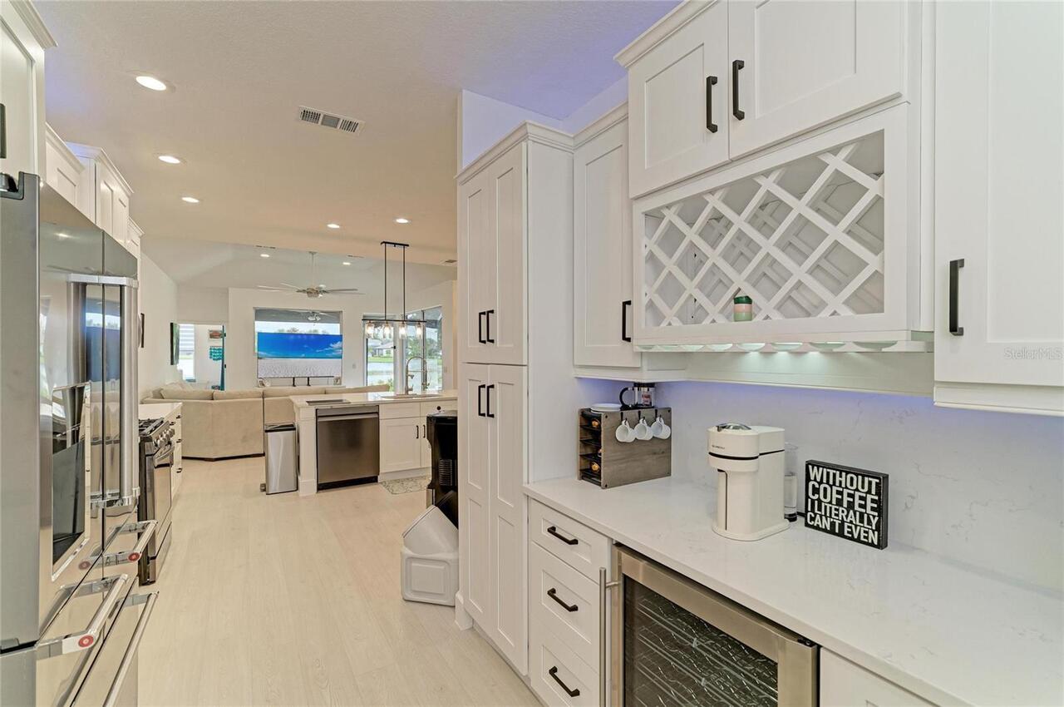
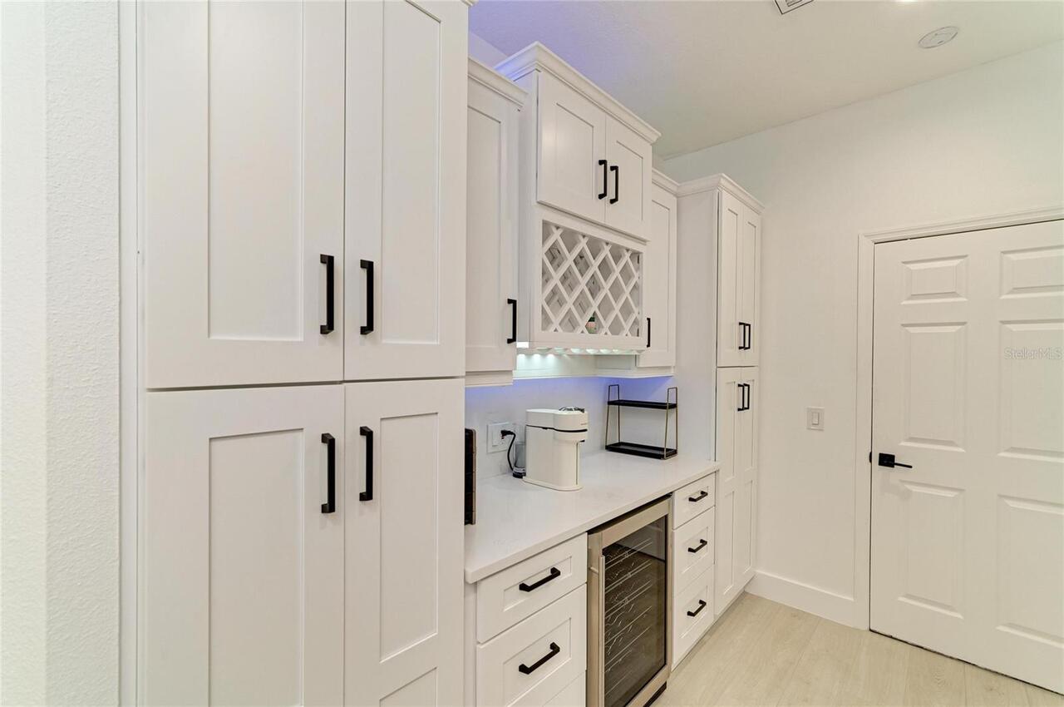
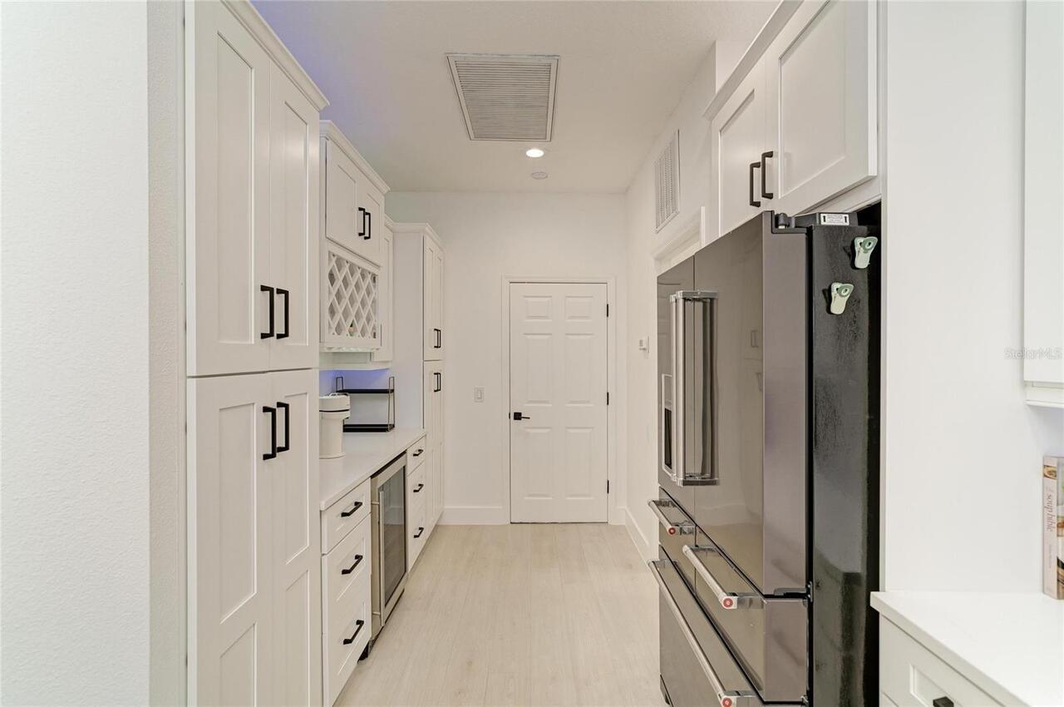
Dishwasher, Disposal, Dryer, Exhaust Fan, Gas Water Heater, Microwave, Range, Refrigerator, Washer, Wine Refrigerator
Approval Process
Verify with HOA
Architectural Style
Florida
Association Approval Required YN
1
Association Email
David.hart@iwrtown.com
Association Fee Frequency
Annually
Association Fee Requirement
Required
Building Area Source
Public Records
Building Area Total Srch SqM
341.33
Building Area Units
Square Feet
Calculated List Price By Calculated SqFt
331.06
Construction Materials
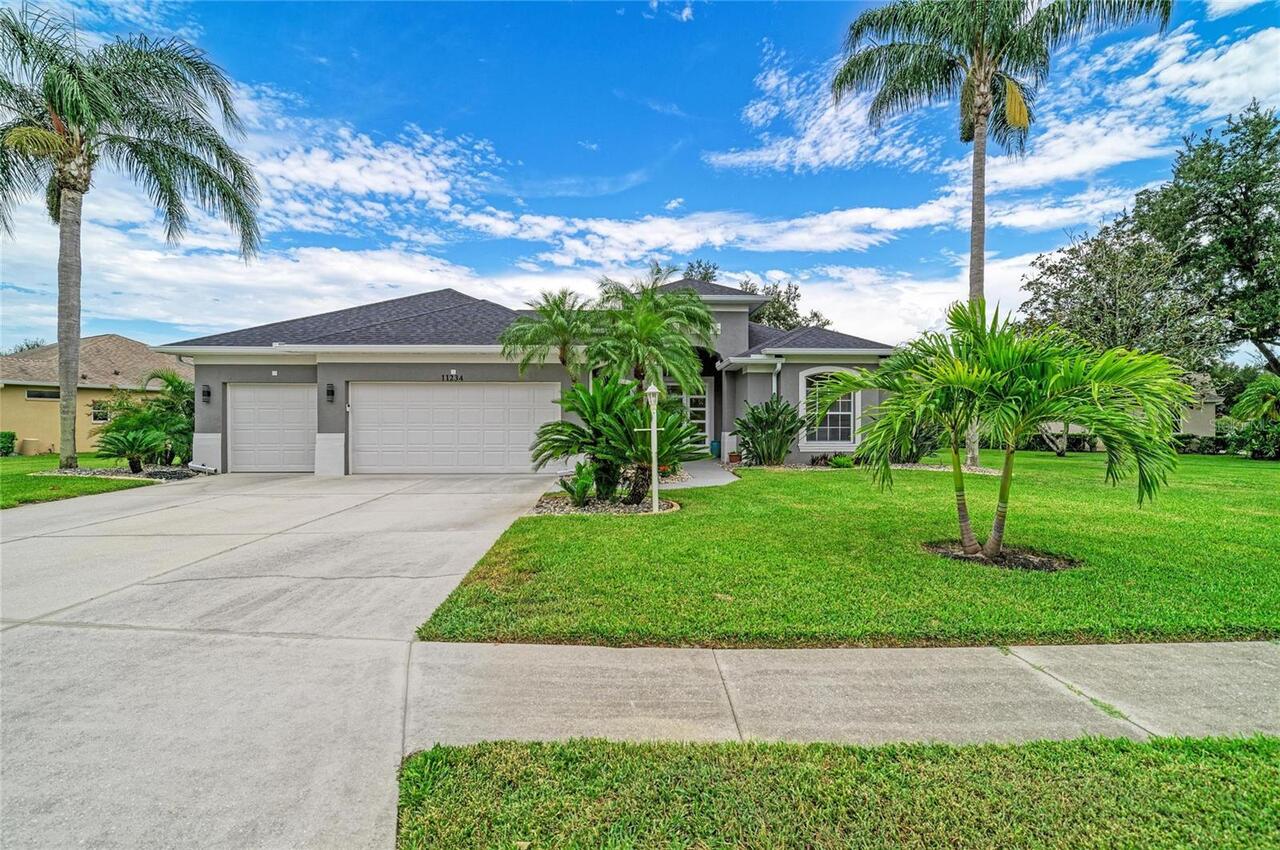
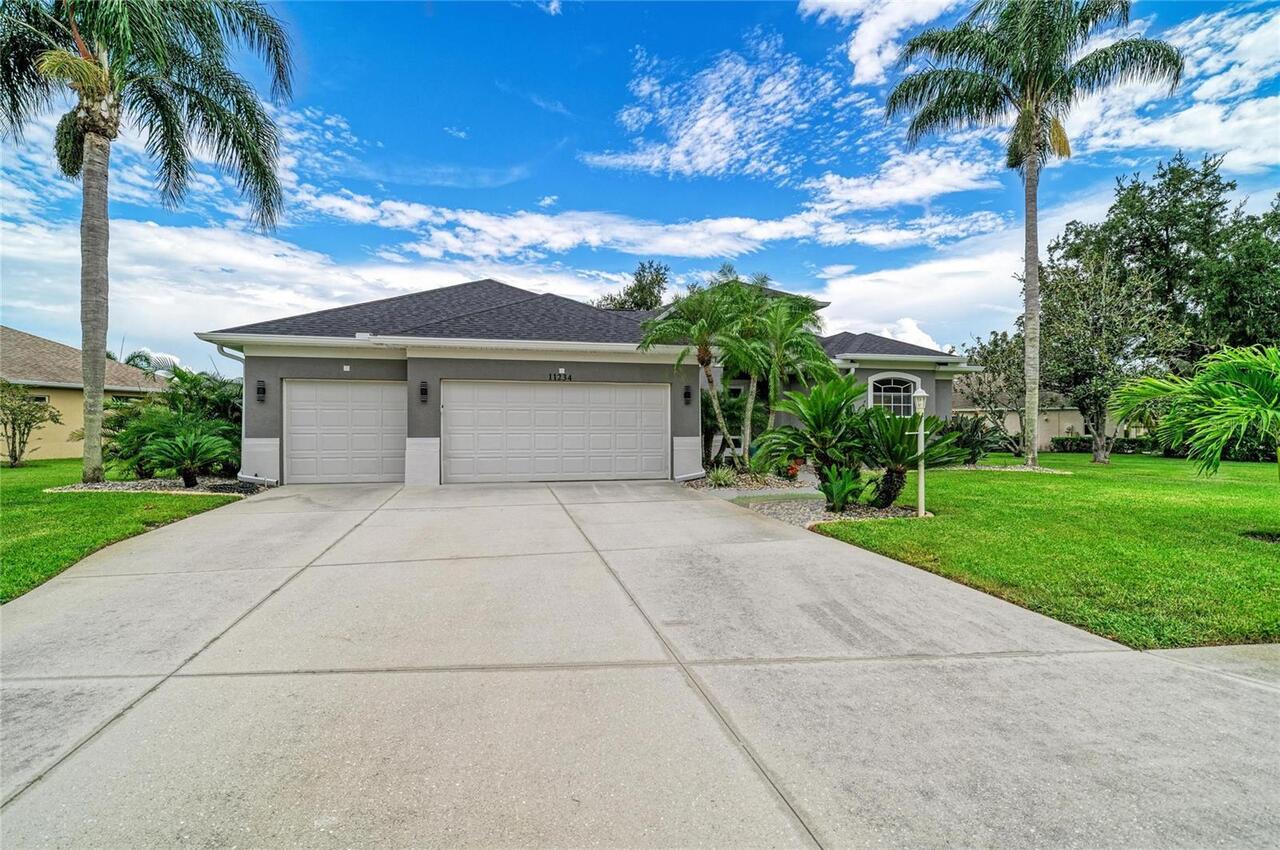
Block, Stucco
Cumulative Days On Market
1
Elementary School
Braden River Elementary
Exterior Features
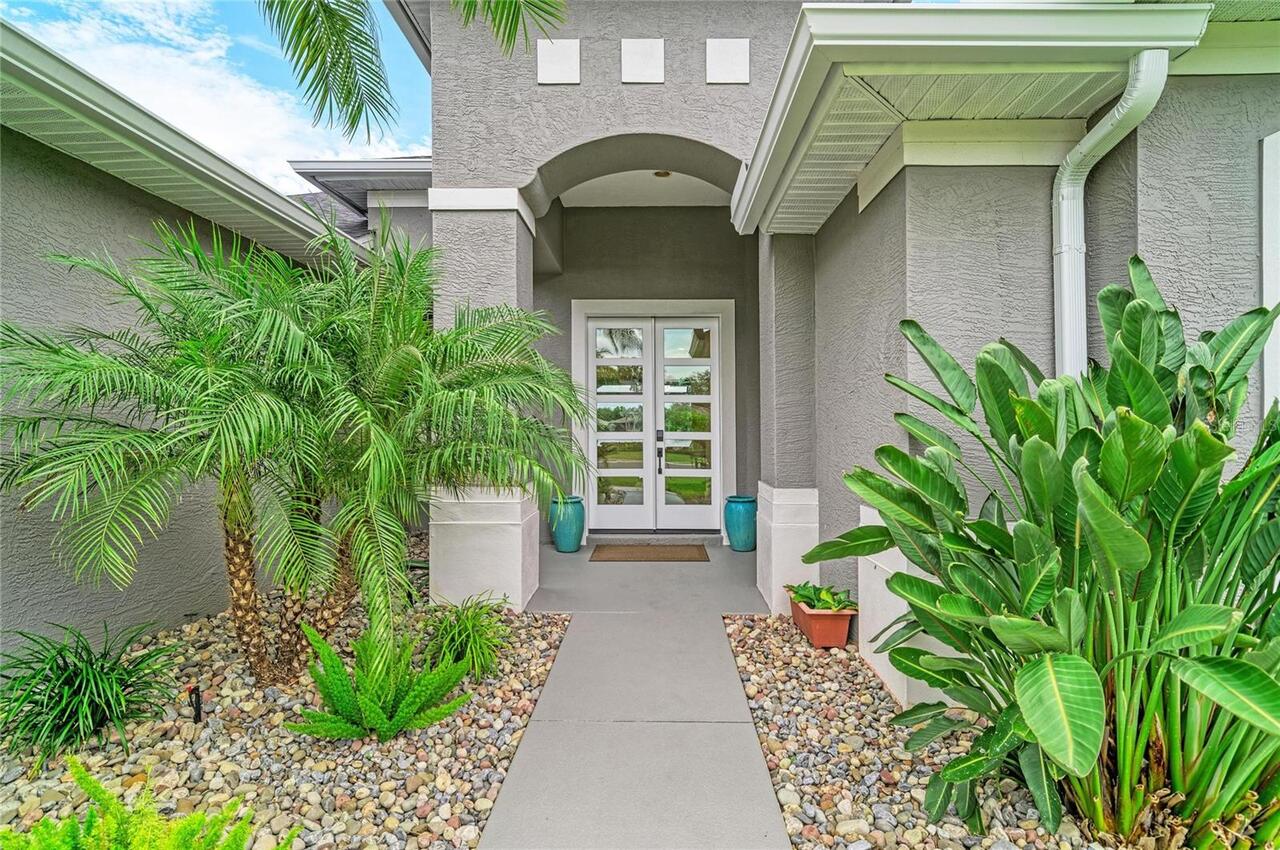
Rain Gutters, Sidewalk
Flood Zone Date
2014-03-17
Flood Zone Panel
12081C0345E
Foundation Details
Block, Slab, Stem Wall
Heating
Central, Electric, Natural Gas
High School
Lakewood Ranch High
Interior Features
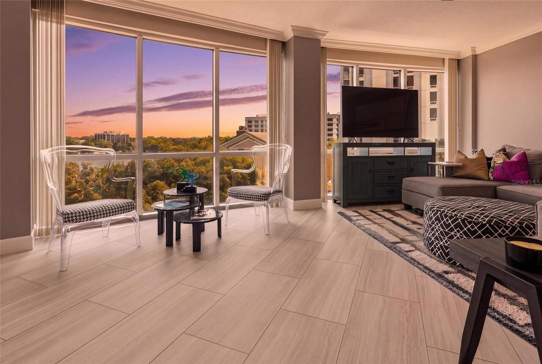
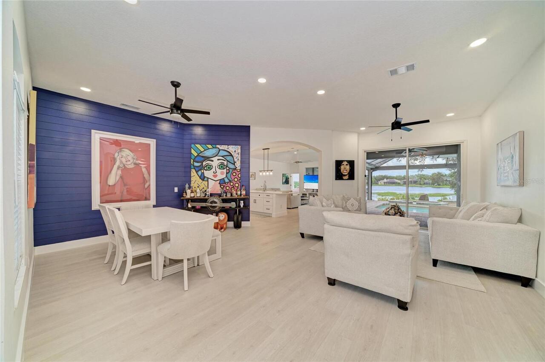
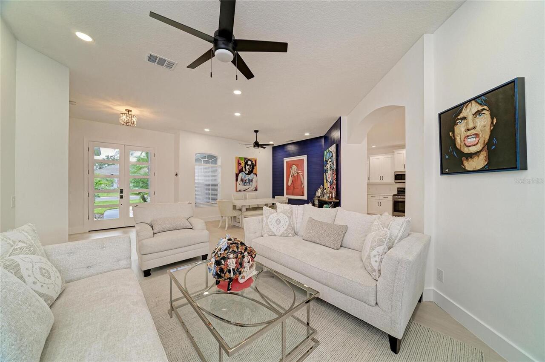
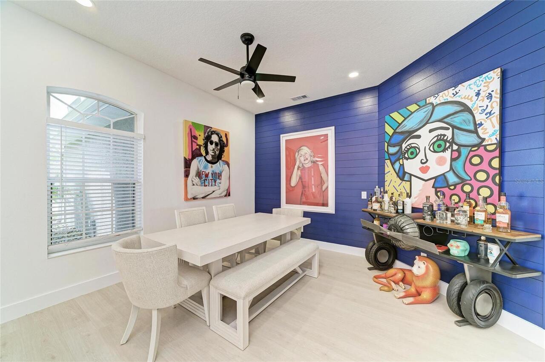
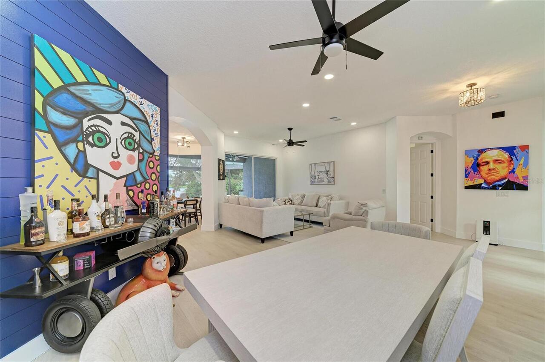
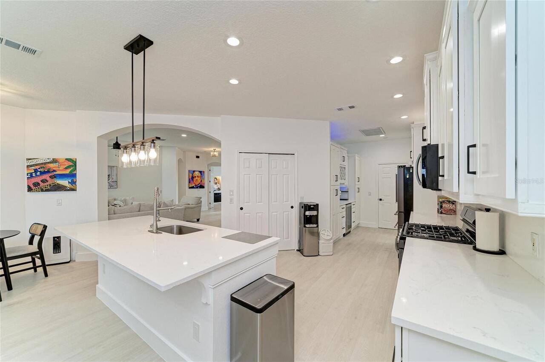
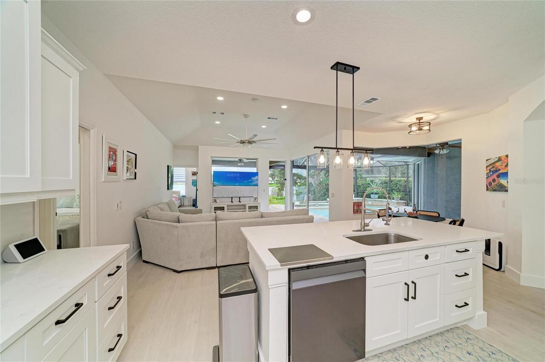
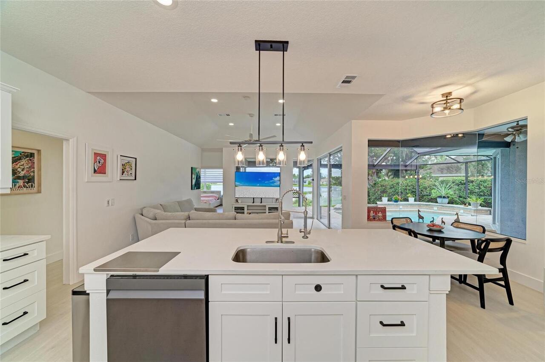
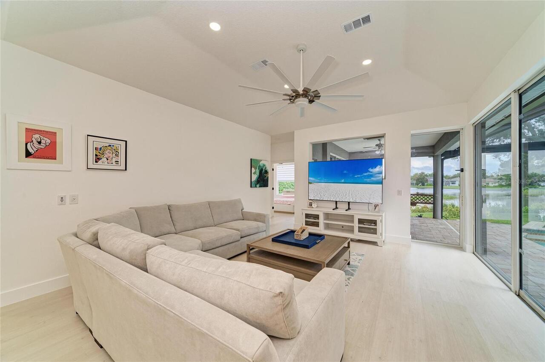
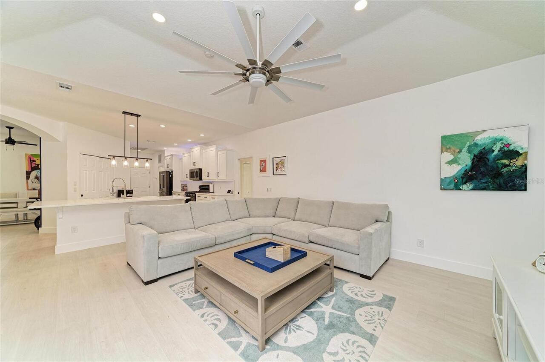
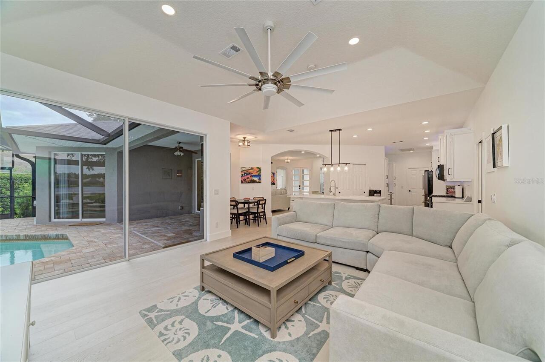
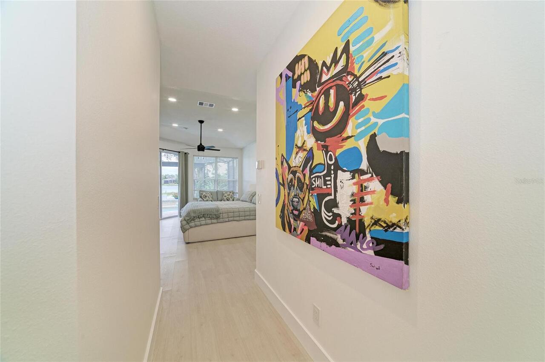
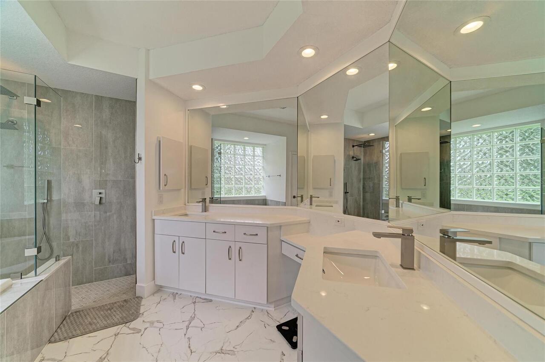
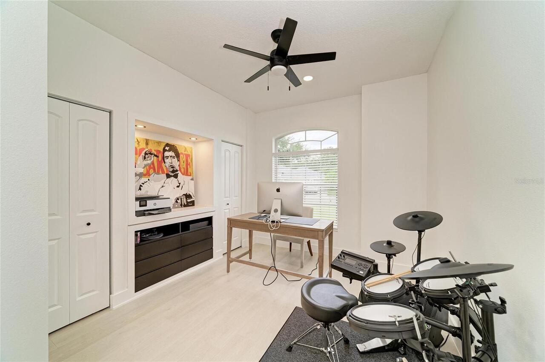
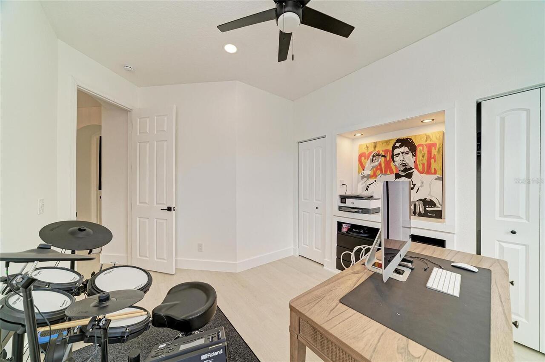
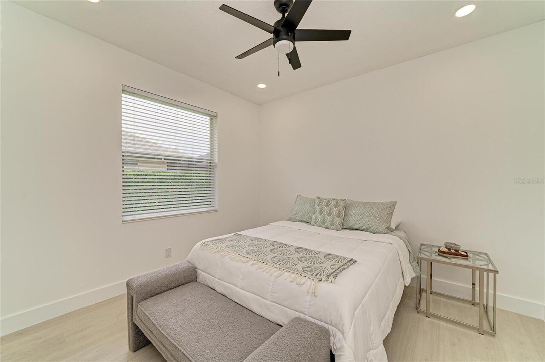
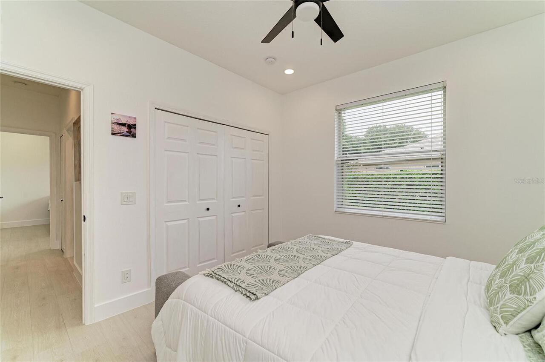
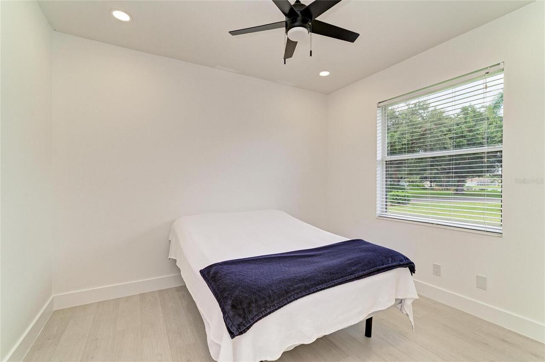
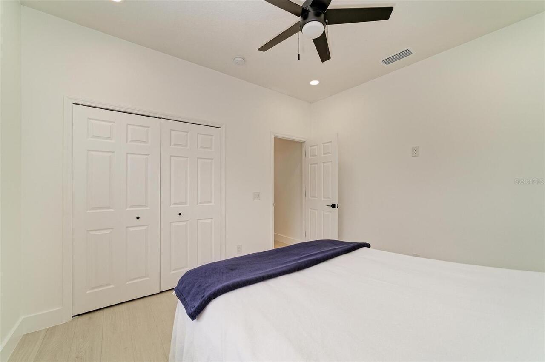
Ceiling Fans(s), Coffered Ceiling(s), Eat-in Kitchen, High Ceilings, Kitchen/Family Room Combo, Open Floorplan, Primary Bedroom Main Floor, Solid Surface Counters, Solid Wood Cabinets, Thermostat, Tray Ceiling(s), Window Treatments
Internet Address Display YN
true
Internet Automated Valuation Display YN
false
Internet Consumer Comment YN
false
Internet Entire Listing Display YN
true
Laundry Features
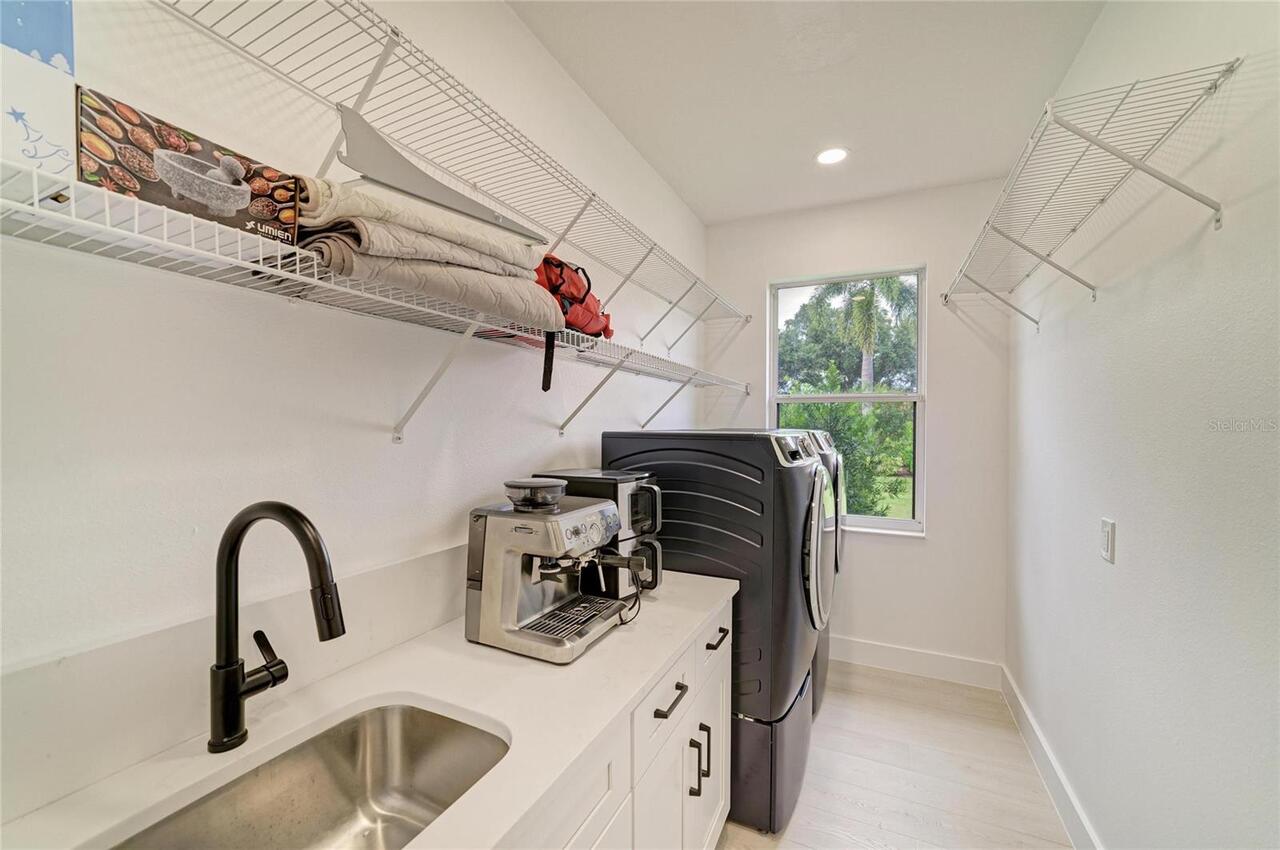
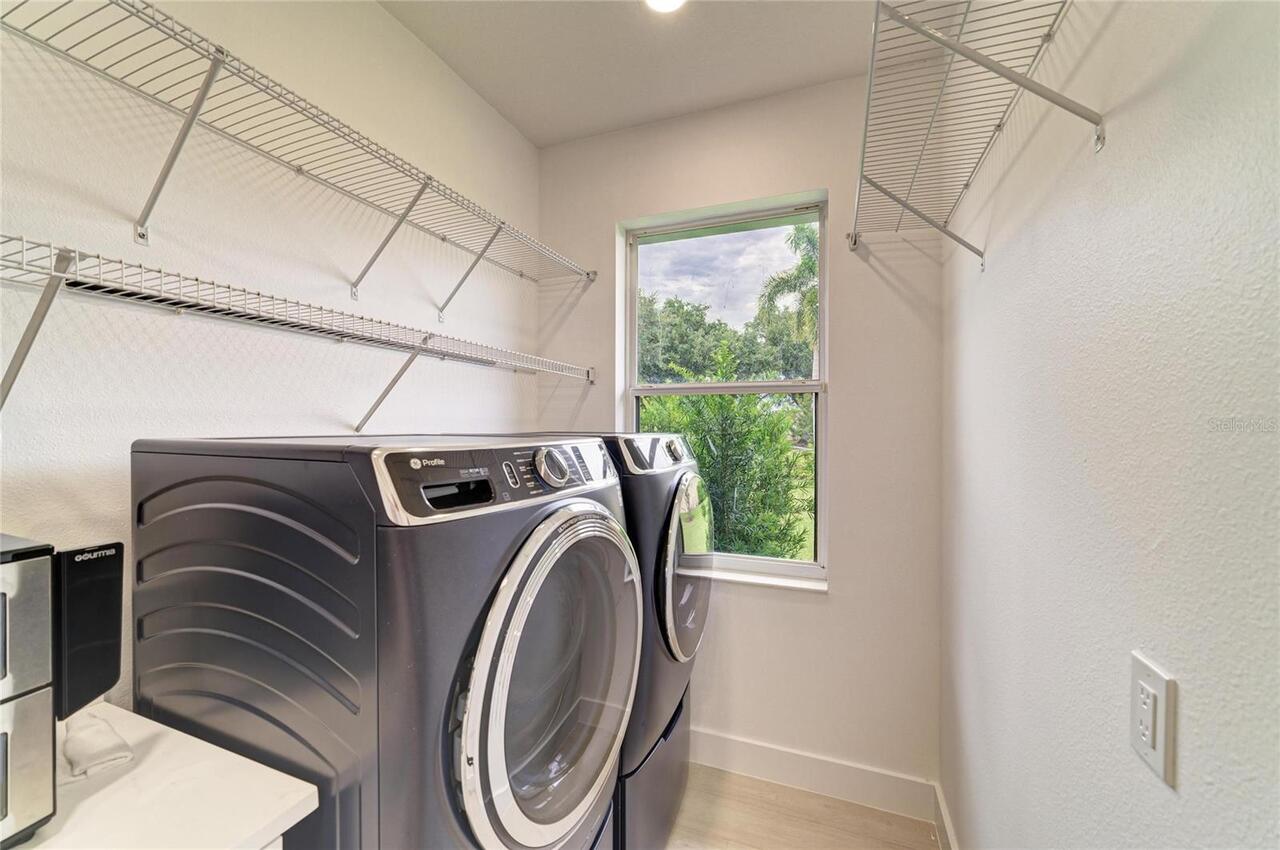
Gas Dryer Hookup, Inside, Laundry Room
Living Area Source
Public Records
Living Area Units
Square Feet
Lot Features
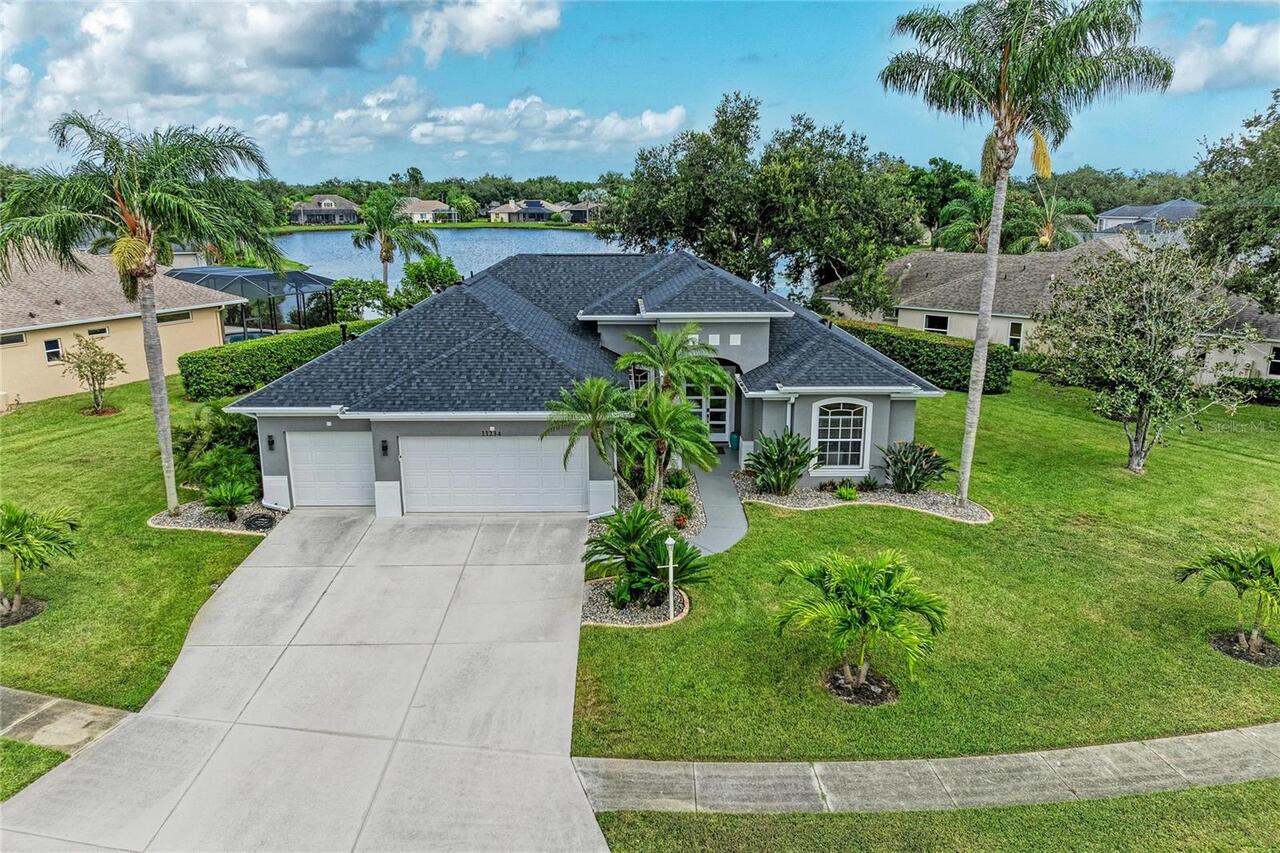
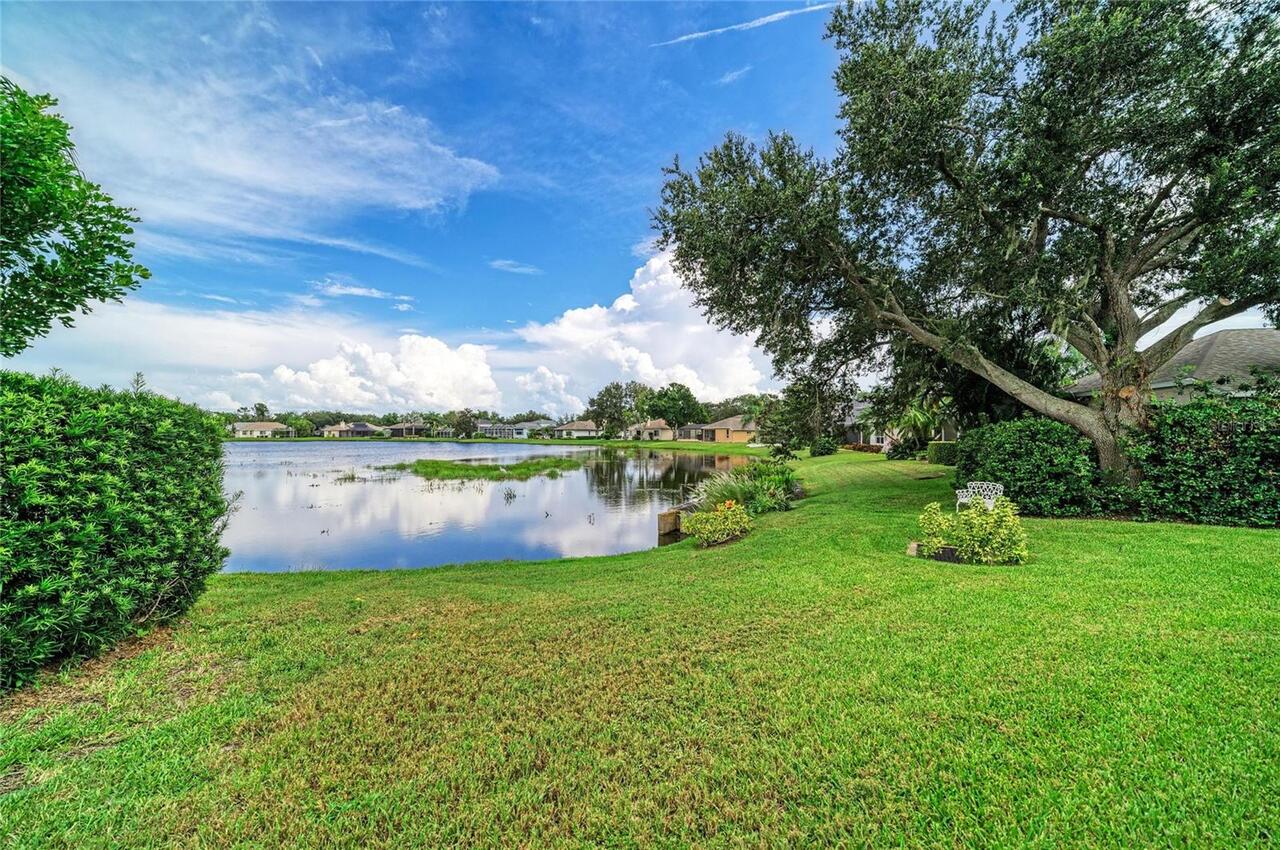
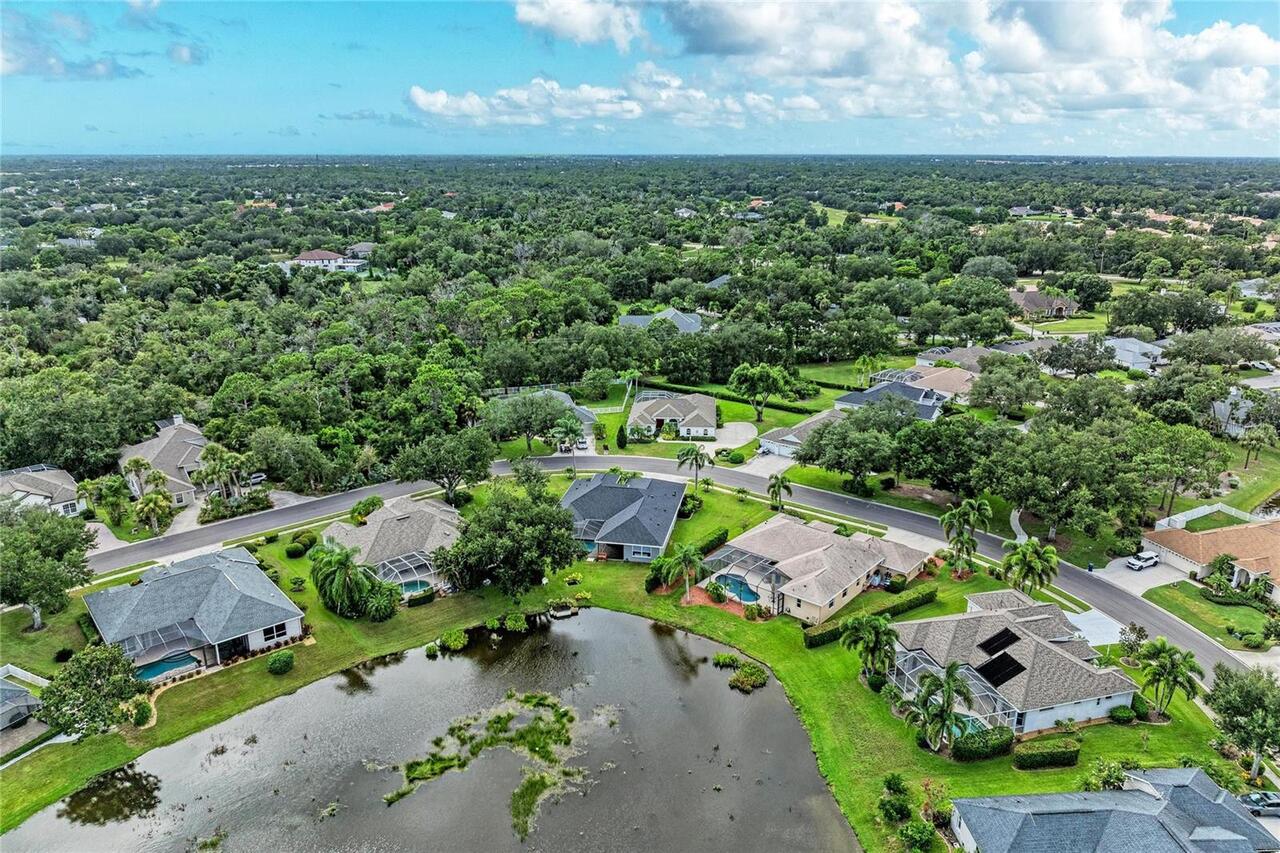
Landscaped, Level, Near Golf Course, Oversized Lot, Private, Sidewalk, Paved
Lot Size Square Feet
13721
Lot Size Square Meters
1275
Middle Or Junior School
Braden River Middle
Modification Timestamp
2026-08-27T07:02:10.397Z
Num Of Own Years Prior To Lease
2
Other Equipment
Irrigation Equipment
Patio And Porch Features
Enclosed, Screened
RATIO Current Price By Calculated SqFt
331.06
SW Subdiv Community Name
Summerfield Bluffs
Showing Requirements
Supra Lock Box
Status Change Timestamp
2026-08-27T01:01:25.000Z
Tax Legal Description
LOT 49 BLK D-4 SUMMERFIELD VILLAGE SUBPHASE B UNIT 2 TRACTS 326 & 327 PI#5841.2280/8
Tax Other Annual Assessment Amount
1666
Total Acreage
1/4 to less than 1/2
Universal Property Id
US-12081-N-584122808-R-N
Unparsed Address
11234 RIVERS BLUFF CIR
Utilities
Cable Connected, Electricity Connected, Natural Gas Connected
Vegetation
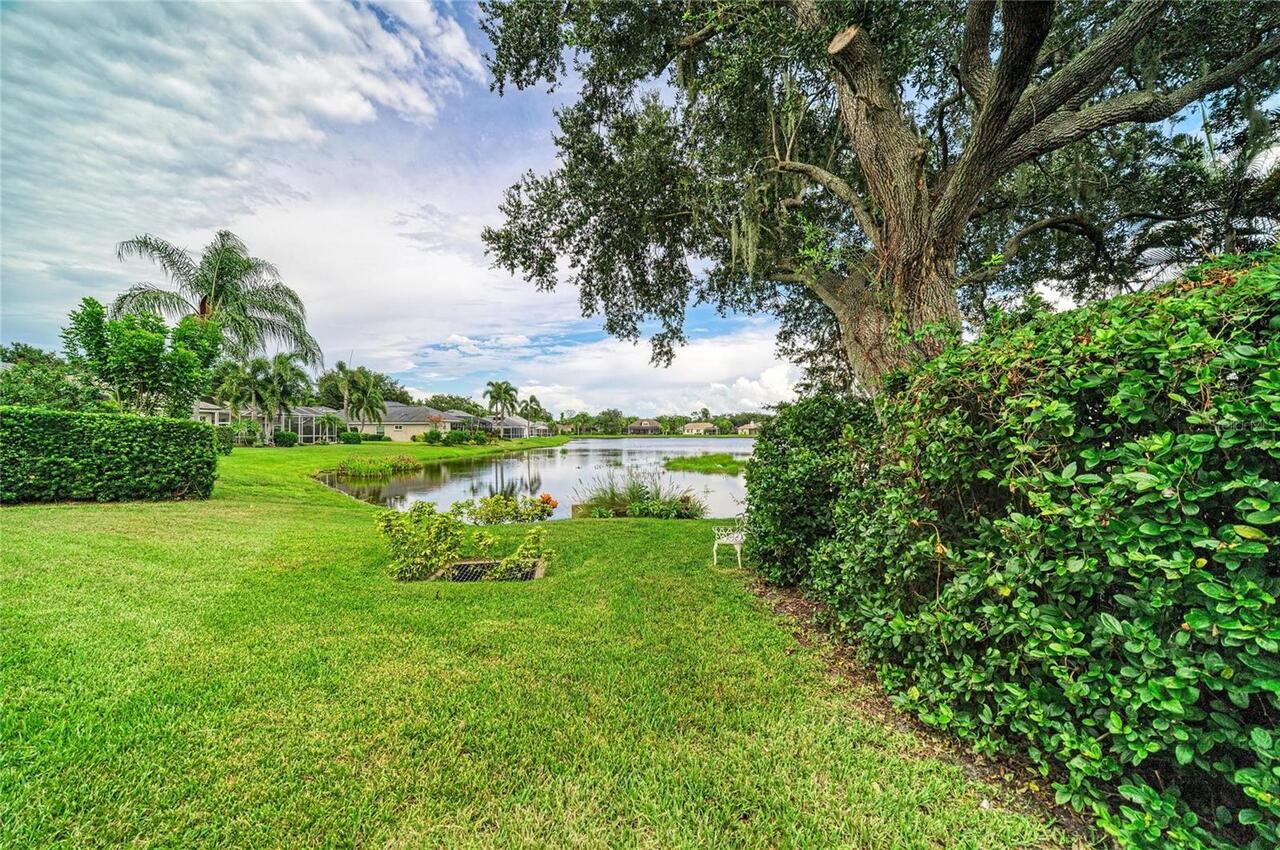
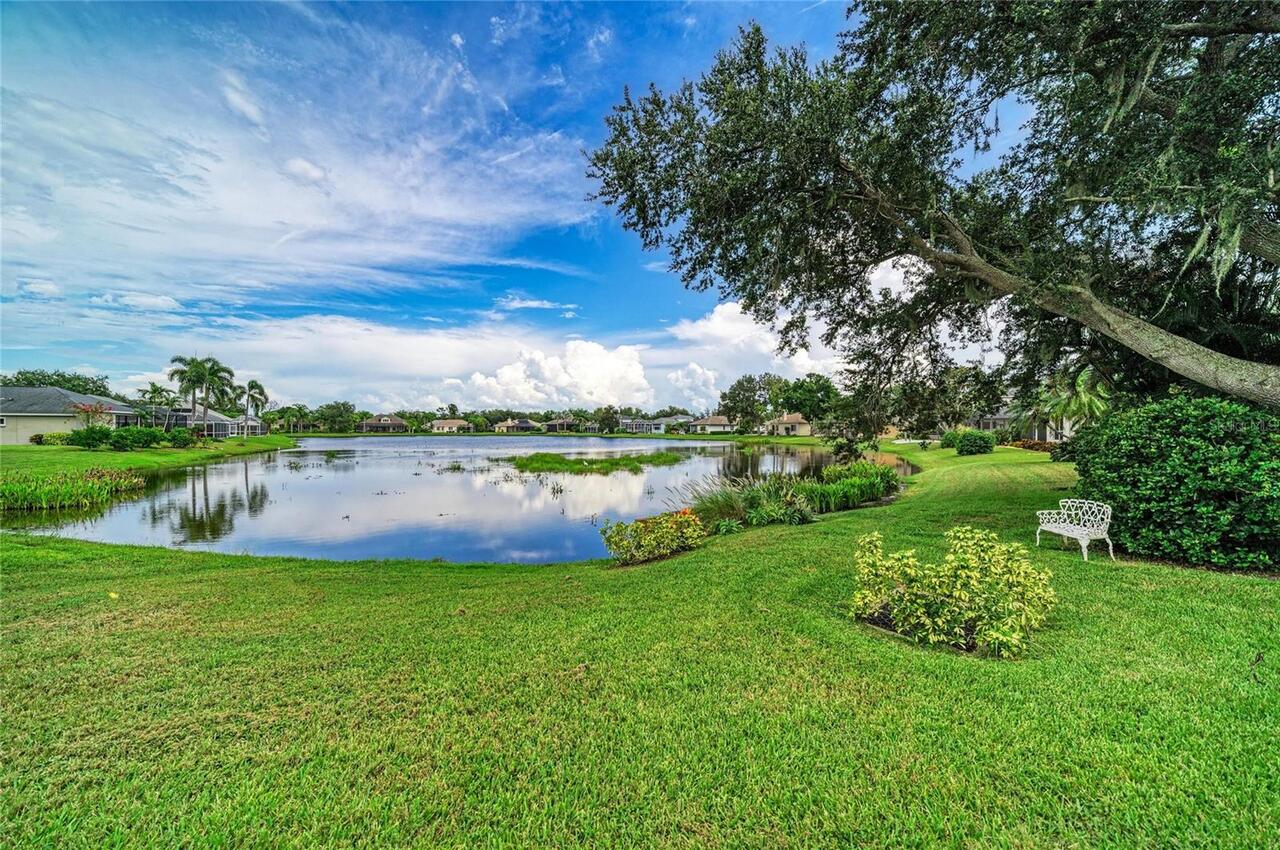
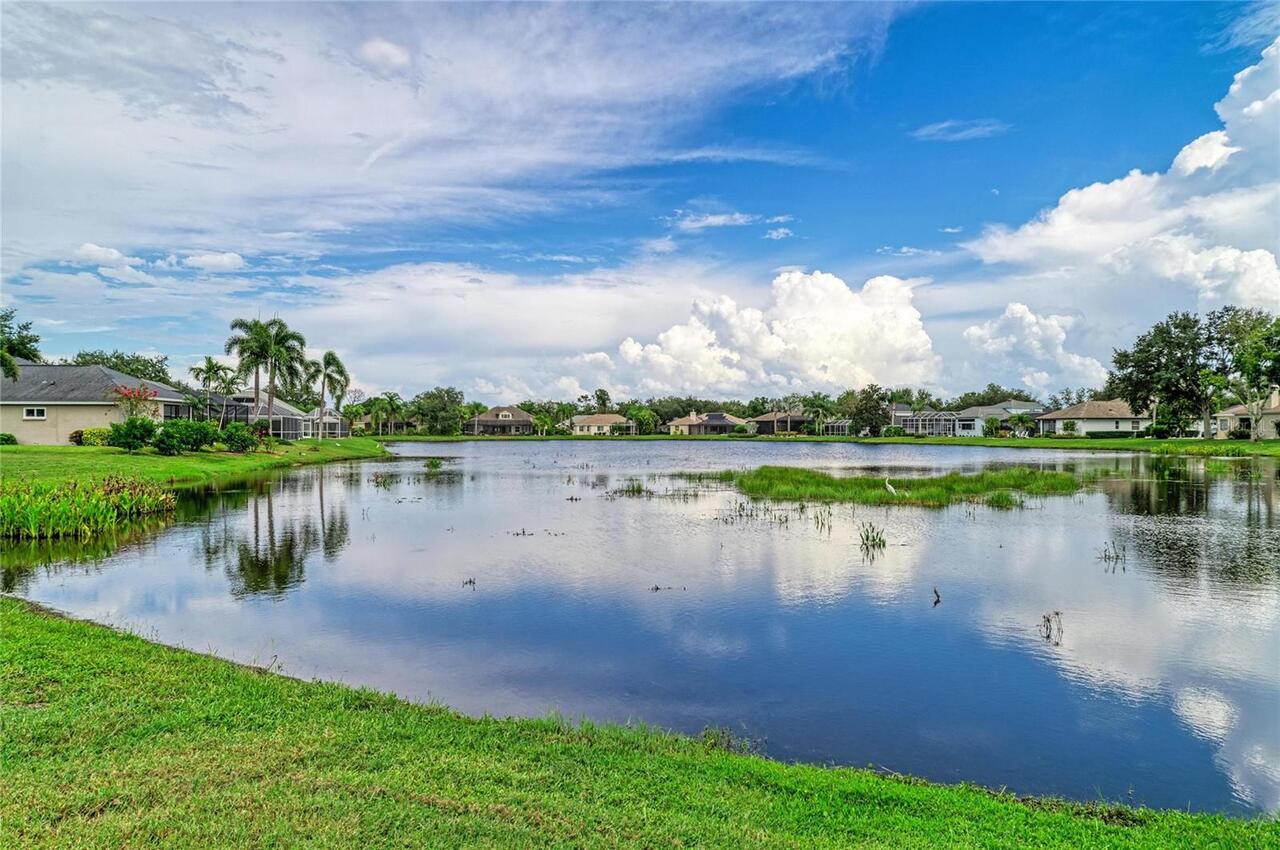
Mature Landscaping, Trees/Landscaped
Water Frontage Feet Lake
50
Water Source
Canal/Lake For Irrigation, Public
Window Features
Insulated Windows, Thermal Windows, Window Treatments
Years Of Owner Prior To Leasing Req YN
1