407-990-2746
Menu

11132 Sw 53rd Circle, Ocala, FL

NEXT
PREV
$429,900

($169/sqft)

List Status: Pending
11132 Sw 53rd Circle
Ocala, FL 34476


3 beds
2 baths
2537 living sqft
Top Features
  • View: Pool
  • Subdivision: Kingsland Country Estate
  • Built in  1998
  • Single Family Residence
Description
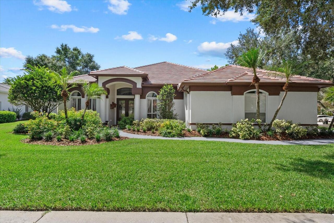
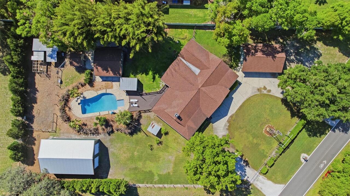
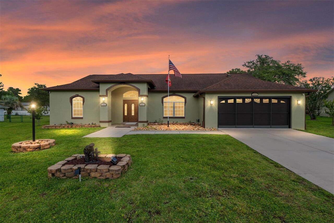
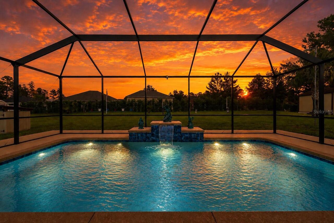
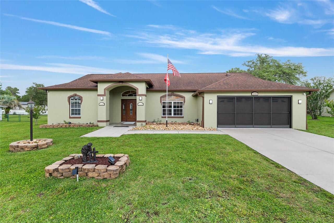
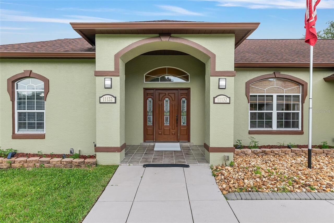
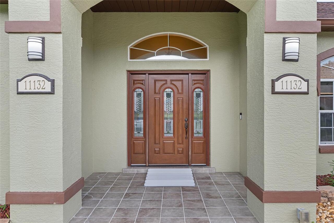
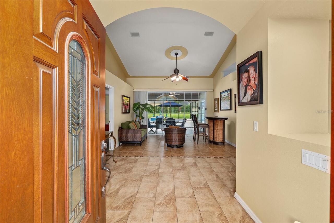
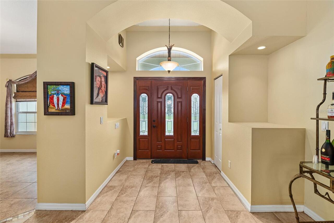
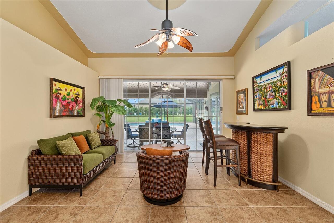
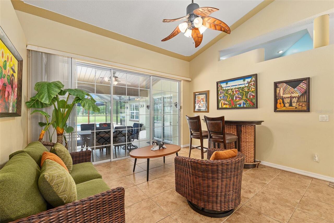
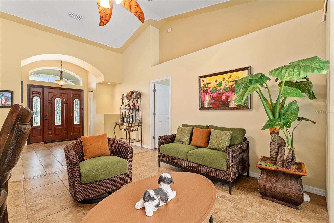
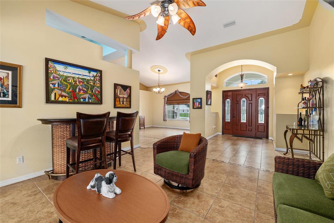
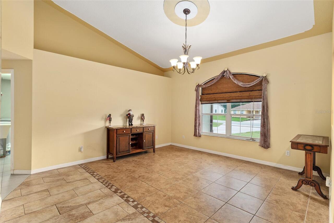
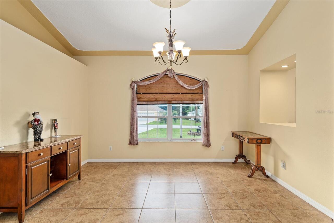
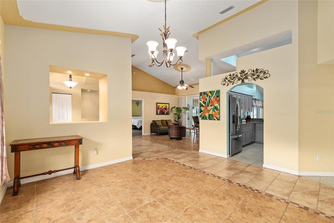
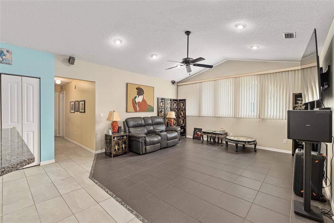
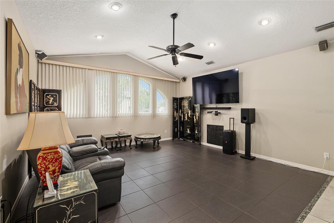
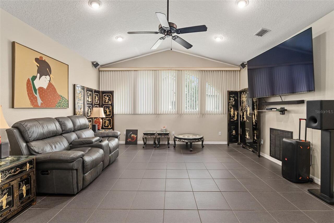
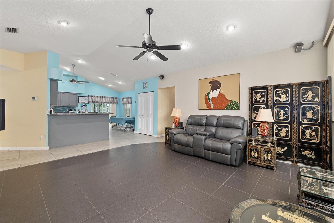
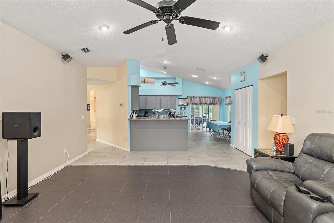
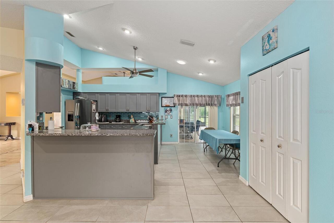
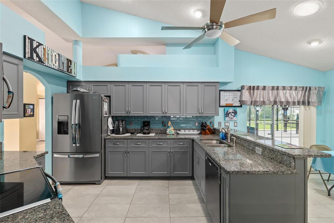
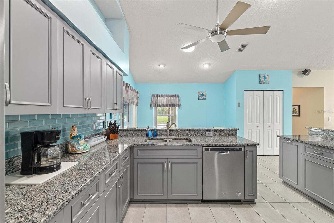
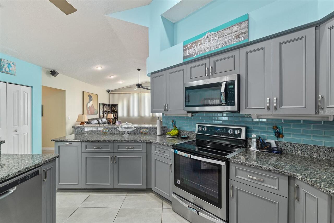
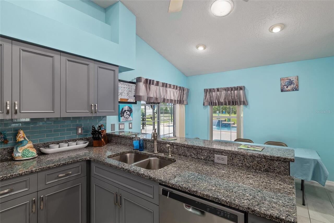
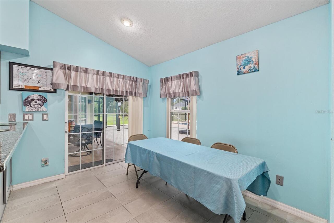
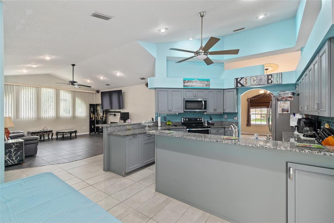
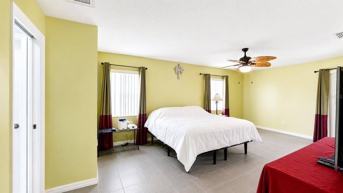
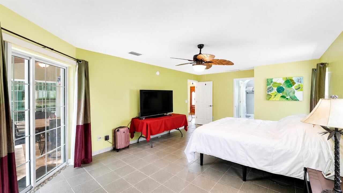
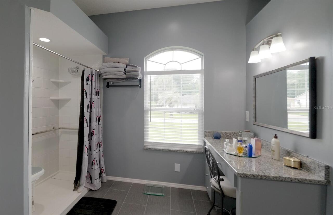
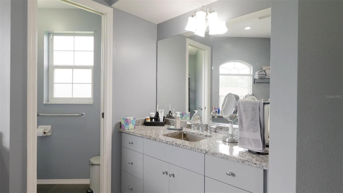
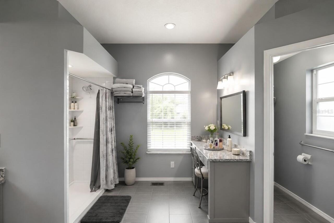
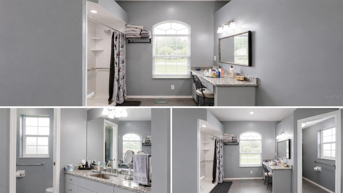
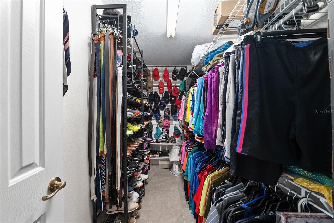
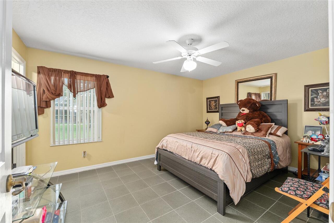
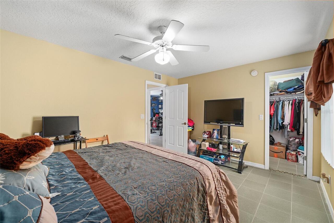
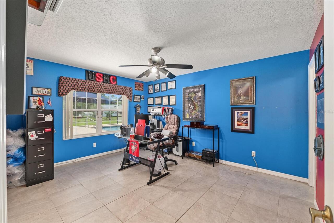
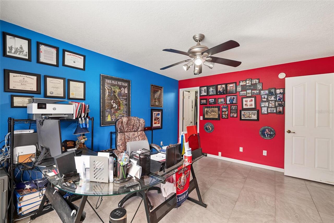
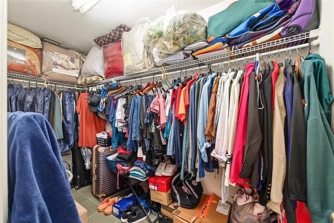
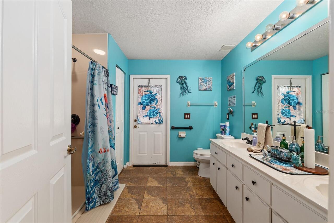
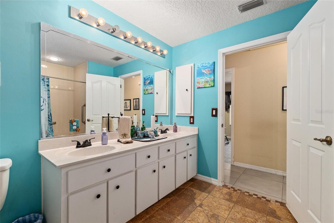
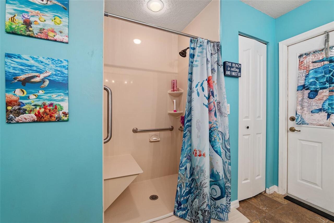
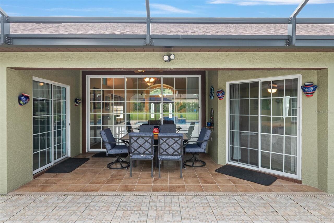
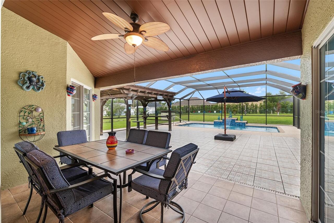
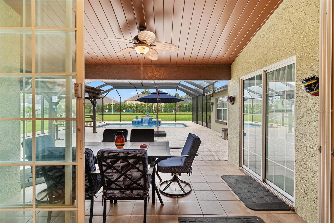
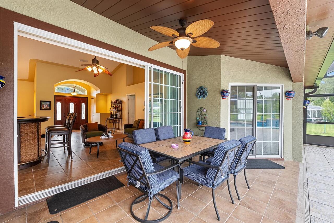
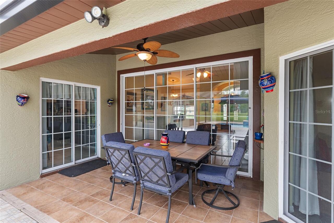
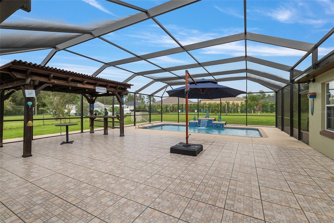
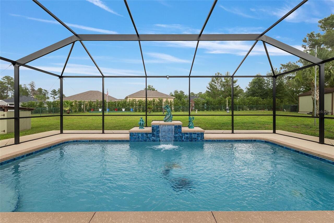
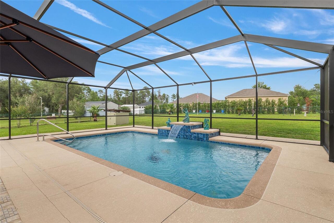
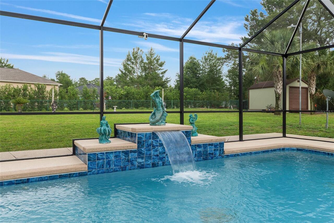
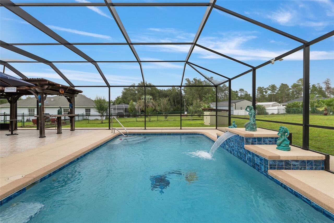
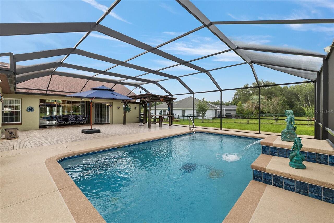
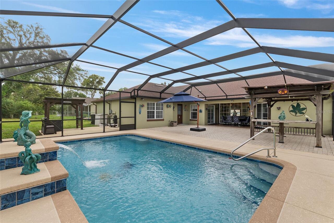
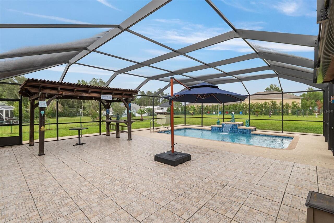
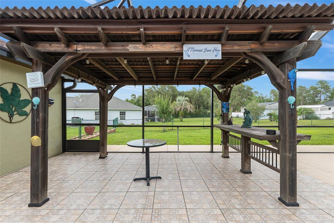
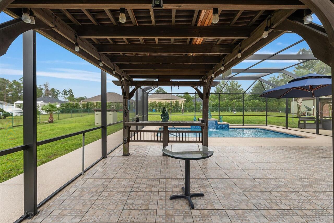
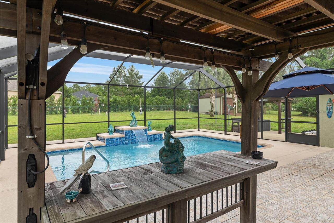
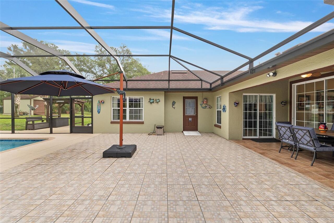
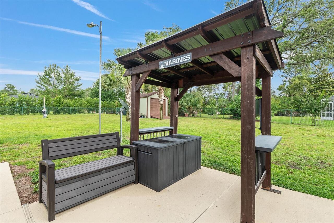
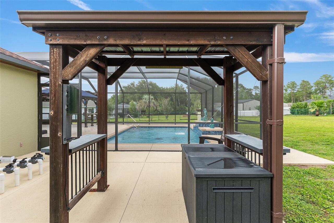
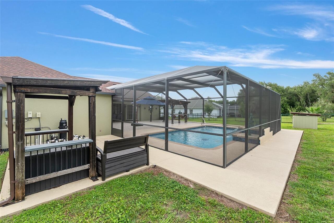
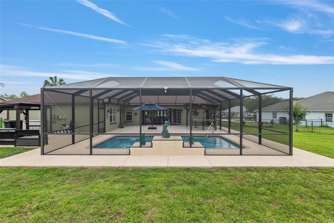
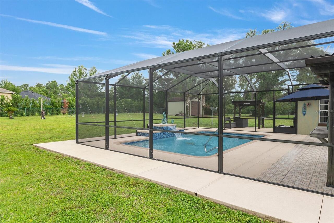
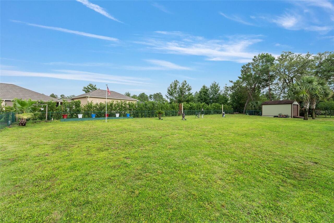
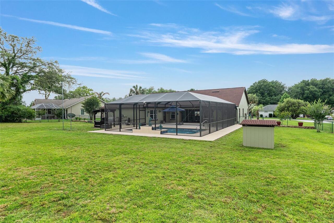
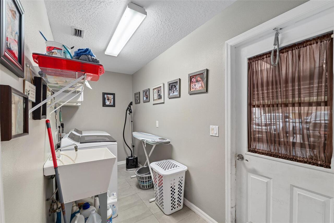
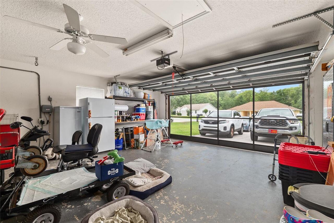
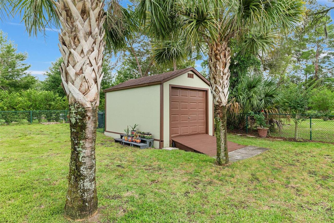
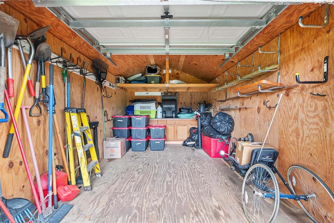
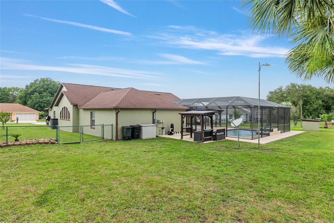
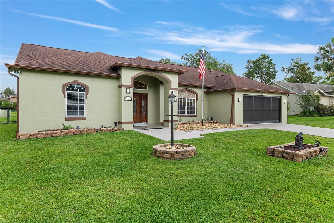
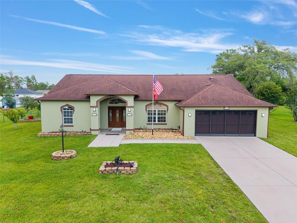
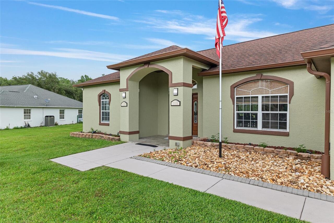
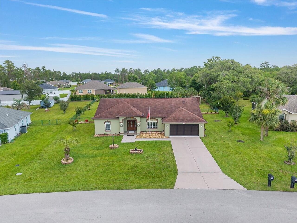
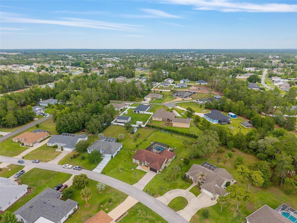
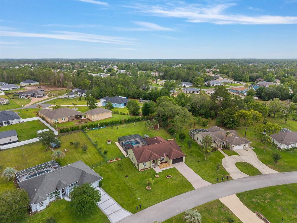
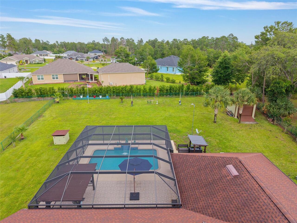
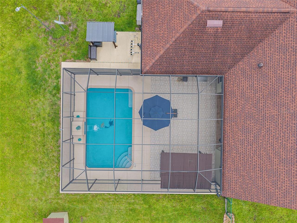
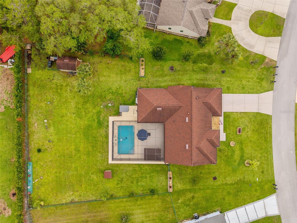
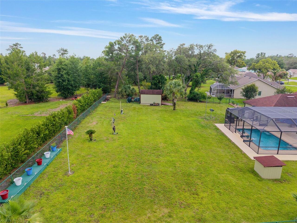
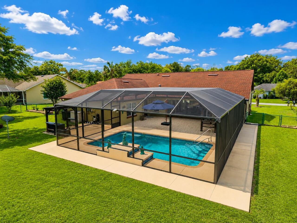
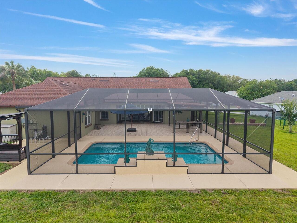
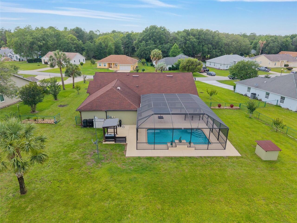
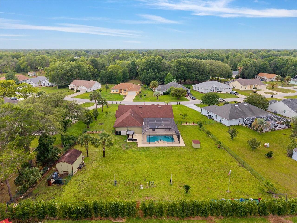
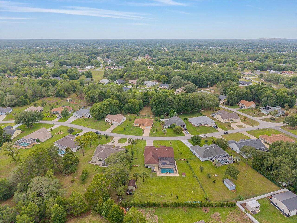
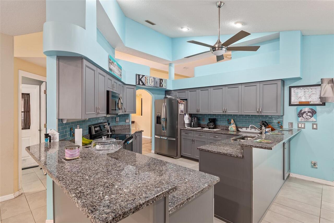
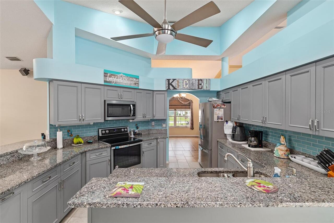
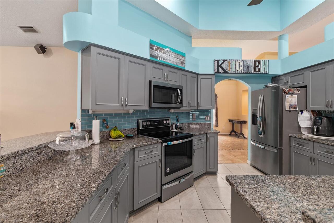
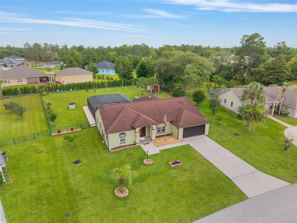
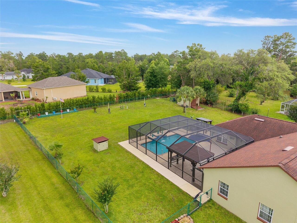
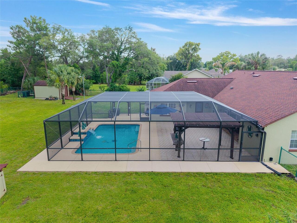
Welcome to 11132 SW 53rd Circle in the desirable Kingsland Country Estates – Marco Polo Village I community of Ocala. This beautifully maintained home offers an impressive combination of comfort, style, and thoughtful upgrades throughout, all centered around Florida living at its finest. From the moment you arrive, the curb appeal stands out with stone paver enclosed flower beds, decorative rock beds, a flag pole, front yard lighting with additional directional lighting, gutters and downspouts, and architectural shingles replaced in November 2018. Fresh exterior paint completed in 2025 enhances the home’s clean and inviting appearance. Step through the elegant leaded glass front door with transom and sidelites into a welcoming foyer featuring designer wall colors, tile flooring, and a lighted alcove perfect for displaying artwork or décor. Tile flooring extends throughout the entire home, creating both beauty and easy maintenance. The spacious living and dining areas are designed for entertaining and everyday comfort, showcasing triple sliding glass doors leading to the patio and pool area, designer wall colors, ceiling fans with lighting, plant shelves, chandelier lighting, and vertical window treatments. The kitchen is a true centerpiece featuring granite countertops with beveled edges and matching backsplash, stainless steel sink with upgraded faucet, recessed lighting, solar tube, wood cabinetry with upgraded hardware, closet pantry, and stainless steel appliances including a smooth-top convection oven, built-in microwave, side-by-side refrigerator with water and ice dispenser, and bottom freezer. Sliding glass doors provide seamless access to the outdoor living space. The family room offers additional gathering space with tile flooring, ceiling fans with lighting, designer finishes, and vertical window treatments. The spacious primary suite serves as a relaxing retreat with sliding glass doors to the patio and pool area, designer ceiling fan with lighting, desi
Property Details
Property Features
Property Sub Type
Single Family Residence
View
Pool
Pool
Gunite, Lighting, In Ground
County
Marion
Subdivision
KINGSLAND COUNTRY ESTATE
Additional Information
Additional Lease Restrictions
See Deed Restrictions. Washer/Dryer; Tool Cabinets in garage, Valance in 3rd Bedroom; 3 small sebego palms on right (south side) of home in front DO NOT CONVEY.
Additional Parcels YN
false
Alternate Key Folio Num
3506-002-339
Appliances
Dishwasher, Microwave, Range, Refrigerator
Association Amenities
Maintenance
Association Email
info@vinemgt.com
Association Fee
200
Association Fee Frequency
Annually
Association Fee Requirement
Required
Association URL
Vinemgt.com
Association YN
true
Attached Garage YN
true
Available For Lease YN
1
Bathrooms Total Integer
2
Building Area Source
Public Records
Building Area Total
3239
Building Area Total Srch SqM
300.91
Building Area Units
Square Feet
Calculated List Price By Calculated SqFt
169.45
Carport YN
false
Complex Community Name NCCB
MARCO POLO VILLAGE
Construction Materials
Block, Concrete, Stucco
Contract Status
Financing, Inspections
Cooling
Central Air
Country
US
Cumulative Days On Market
25
Current Price
429900.00
Direction Faces
West
Expected Closing Date
2026-09-02T00:00:00.000
Exterior Features
Lighting, Private Entrance, Private Mailbox, Private Yard, Rain Gutters, Sidewalk, Storage
Fireplace YN
false
Flood Zone Code
X
Flood Zone Date
2017-04-19
Flood Zone Panel
12083C0704E
Flooring
Ceramic Tile
Foundation Details
Block, Other, Slab
Furnished
Unfurnished
Garage Dimensions
21x21
Garage Spaces
2
Garage YN
true
Heating
Central, Electric, Heat Pump
Homestead YN
1
Interior Features
Cathedral Ceiling(s), Ceiling Fans(s), Eat-in Kitchen, High Ceilings, Living Room/Dining Room Combo, Primary Bedroom Main Floor, Solid Surface Counters, Split Bedroom, Stone Counters, Thermostat, Walk-In Closet(s), Window Treatments
Internet Address Display YN
true
Internet Automated Valuation Display YN
true
Internet Consumer Comment YN
true
Internet Entire Listing Display YN
true
Laundry Features
Inside, Laundry Room
Lease Restrictions YN
1
Levels
One
List AOR
Ocala - Marion
Living Area Meters
235.69
Living Area Source
Public Records
Living Area Units
Square Feet
Lot Features
Cleared, In County, Landscaped, Level, Oversized Lot, Paved
Lot Size Acres
0.57
Lot Size Dimensions
123x202
Lot Size Square Feet
24829
Lot Size Square Meters
2307
Minimum Lease
3 Months
Modification Timestamp
2026-06-18T14:17:13.461Z
Monthly HOA Amount
16.67
New Construction YN
false
Number Of Pets
2
Occupant Type
Owner
Other Equipment
Private Entrance, Private Yard
Other Structures
Shed(s)
Ownership
Fee Simple
Parcel Number
3506-002-339
Patio And Porch Features
Covered, Deck, Enclosed, Rear Porch, Screened
Pet Restrictions
See Deed Restriction
Pets Allowed
Yes
Pool Private YN
true
Postal Code Plus 4
4705
Public Survey Range
21E
Public Survey Section
28
Purchase Contract Date
2026-06-16
RATIO Current Price By Calculated SqFt
169.45
Road Surface Type
Asphalt, Paved
Roof
Shingle
Room Count
6
Senior Community YN
true
Sewer
Septic Tank
Showing Requirements
Supra Lock Box, Appointment Only, ShowingTime
Status Change Timestamp
2026-06-18T14:16:10.000Z
Stories Total
1
Tax Annual Amount
613.97
Tax Block
2
Tax Book Number
N-086KINGSLA
Tax Legal Description
SEC 28 TWP 16 RGE 21 PLAT BOOK N PAGE 086 KINGSLAND COUNTRY ESTATES WHISPERING PINES AKA MARCO POLO VILLAGE I NHBDS RECORDED IN OR 2534-0130 BLK 2 LOT 339
Tax Lot
339
Tax Year
2025
Total Acreage
1/2 to less than 1
Total Annual Fees
200.00
Total Monthly Fees
16.67
Township
16S
Universal Property Id
US-12083-N-3506002339-R-N
Unparsed Address
11132 SW 53RD CIR
Utilities
BB/HS Internet Available, Electricity Connected, Private, Public, Water Connected
Water Source
Public
Waterfront YN
false
Zoning
R1
Neighborhood Map
Popup

Property Photos
Listing Photo
Listing Photo
Listing Photo
Listing Photo
Listing Photo
Listing Photo
Listing Photo
Listing Photo
Listing Photo
Listing Photo
Listing Photo
Listing Photo
Listing Photo
Listing Photo
Listing Photo
Listing Photo
Listing Photo
Listing Photo
Listing Photo
Listing Photo
Listing Photo
Listing Photo
Listing Photo
Listing Photo
Listing Photo
Listing Photo
Listing Photo
Listing Photo
Listing Photo
Listing Photo
Listing Photo
Listing Photo
Listing Photo
Listing Photo
Listing Photo
Listing Photo
Listing Photo
Listing Photo
Listing Photo
Listing Photo
Listing Photo
Listing Photo
Listing Photo
Listing Photo
Listing Photo
Listing Photo
Listing Photo
Listing Photo
Listing Photo
Listing Photo
Listing Photo
Listing Photo
Listing Photo
Listing Photo
Listing Photo
Listing Photo
Listing Photo
Listing Photo
Listing Photo
Listing Photo
Listing Photo
Listing Photo
Listing Photo
Listing Photo
Listing Photo
Listing Photo
Listing Photo
Listing Photo
Listing Photo
Listing Photo
Listing Photo
Listing Photo
Listing Photo
Listing Photo
Listing Photo
Listing Photo
Listing Photo
Listing Photo
Listing Photo
Listing Photo
Listing Photo
Listing Photo
Listing Photo
Listing Photo
Listing Photo
Listing Photo
Listing Photo
Listing Photo
Listing Photo
Listing Photo
Listing Photo
Listing Photo
Listing Photo
Listing Photo
Listing Photo
Listing Photo
Listing Photo
Listing Photo
Listing Photo
Listing Photo
Listing Photo
Listing Photo
Listing Photo
Listing Photo
Listing Photo
Listing Photo
Listing Photo
Listing Photo
Listing Photo
Listing Photo
Listing Photo
Listing Photo
Listing Photo
Listing Photo
Listing Photo
Listing Photo
Listing Photo
Listing Photo
Listing Photo
Listing Photo
Listing Photo
Listing Photo
Listing Photo
Listing Photo
Listing Photo
Listing Photo
Listing Photo
Listing Photo
Listing Photo
Listing Photo
Listing Photo
Listing Photo
Listing Photo
Listing Photo
Listing Photo
Listing Photo
Listing Photo
Listing Photo
Listing Photo
Listing Photo
Listing Photo
Listing Photo
Listing Photo
Listing Photo
Listing Photo
Listing Photo
Listing Photo
Listing Photo
Listing Photo
Listing Photo
Listing Photo
Listing Photo
Listing Photo
Listing Photo
Listing Photo
Listing Photo
Listing Photo
Listing Photo
Listing Photo
Listing Photo
Listing Photo
Listing Photo
Listing Photo
Listing Photo
Listing Photo
Listing Photo
Listing Photo
Listing Photo
Listing Photo
Listing Photo
Listing Photo
Listing Photo
Listing Photo
Listing Photo
Listing Photo
Listing Photo
Listing Photo
Listing Photo
Listing Photo
Listing Photo
Listing Photo
Listing Photo
Listing Photo
Listing Photo

MLS #MFROM724969 Listing courtesy of Melanie T Bozeman Pa provided by Stellar MLS.

Similar Listings

$389,000
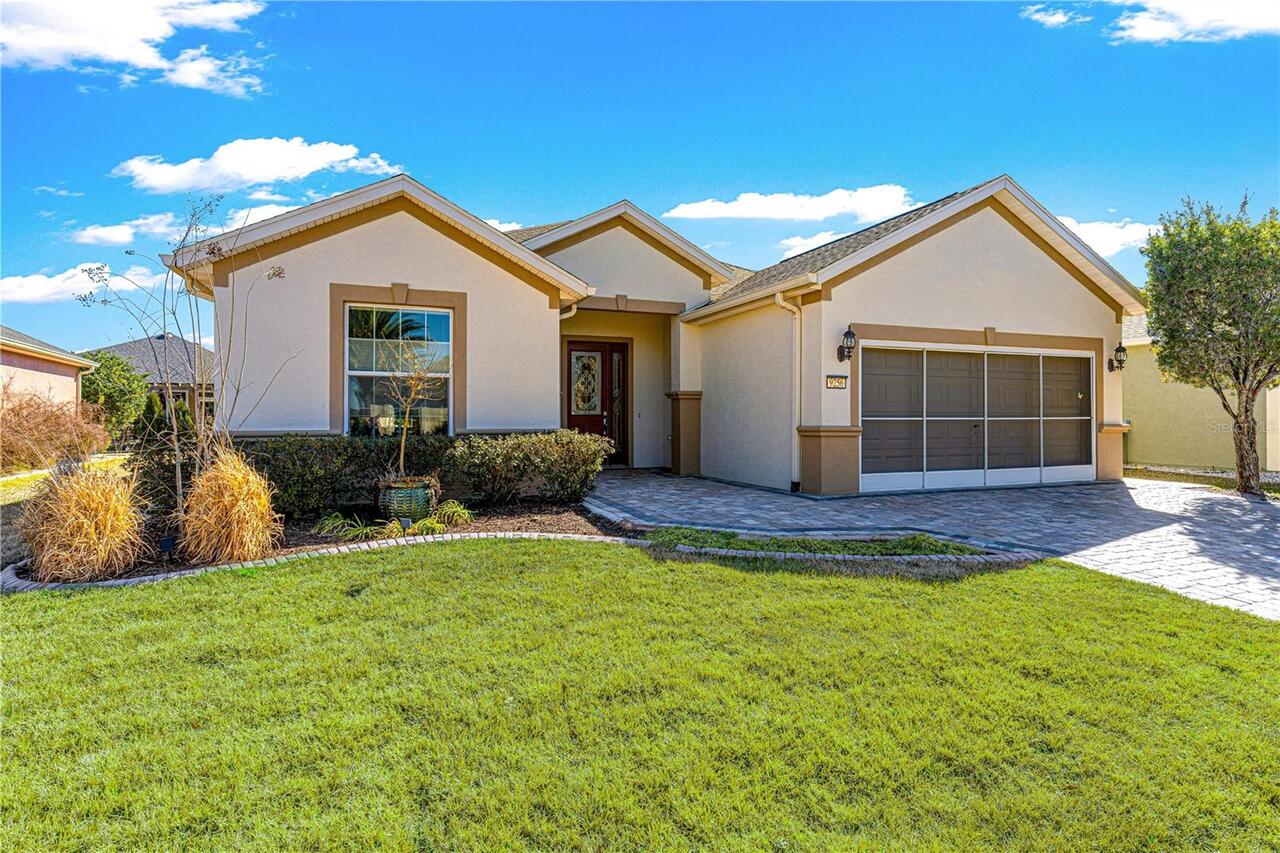
9256 Sw 66th Loop
Ocala
3BR/2BA
| Active
$389,000
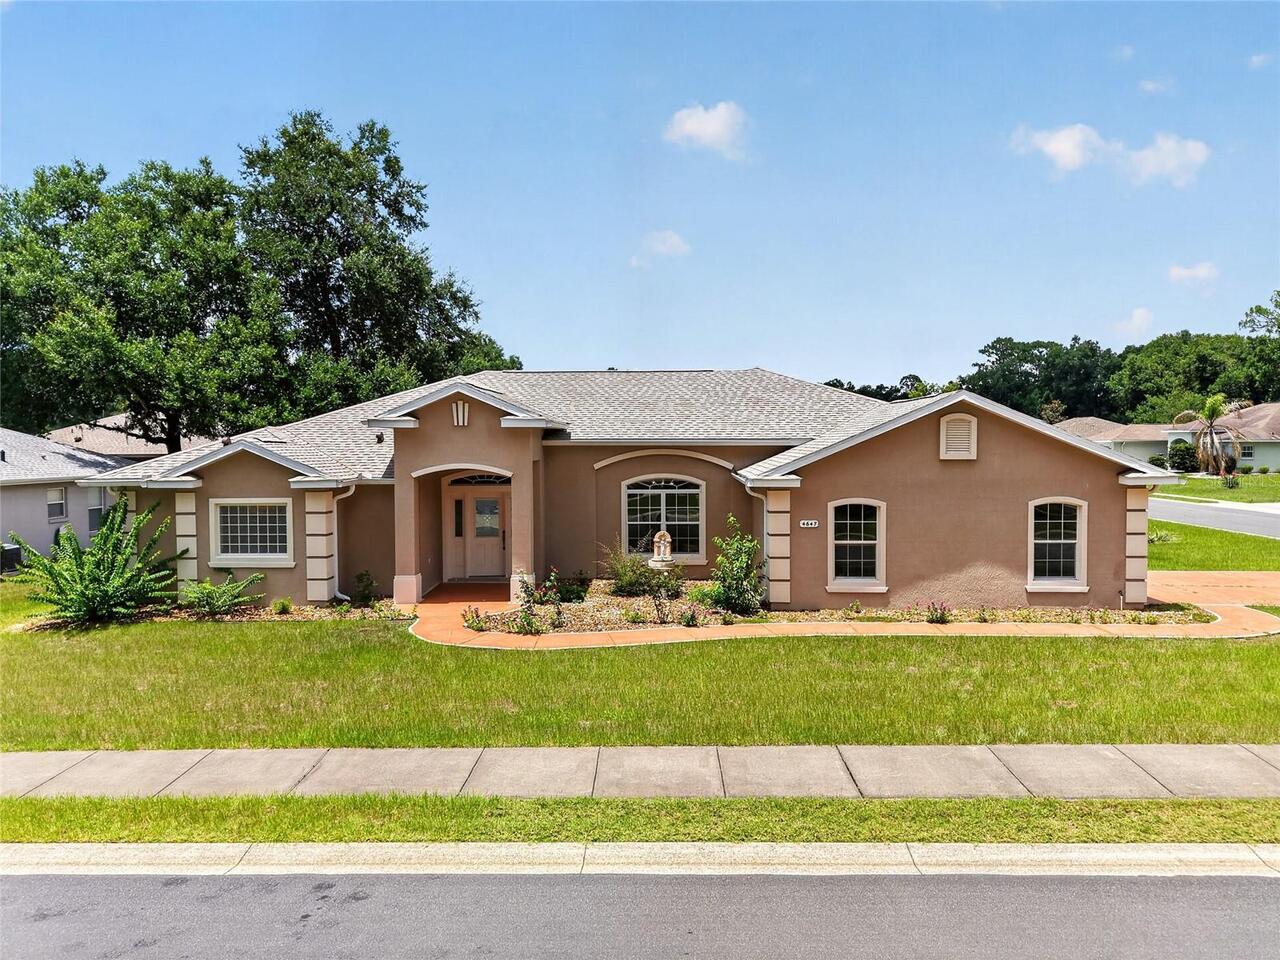
4647 Ne 15th Street
Ocala
3BR/2BA
| Active
$389,900
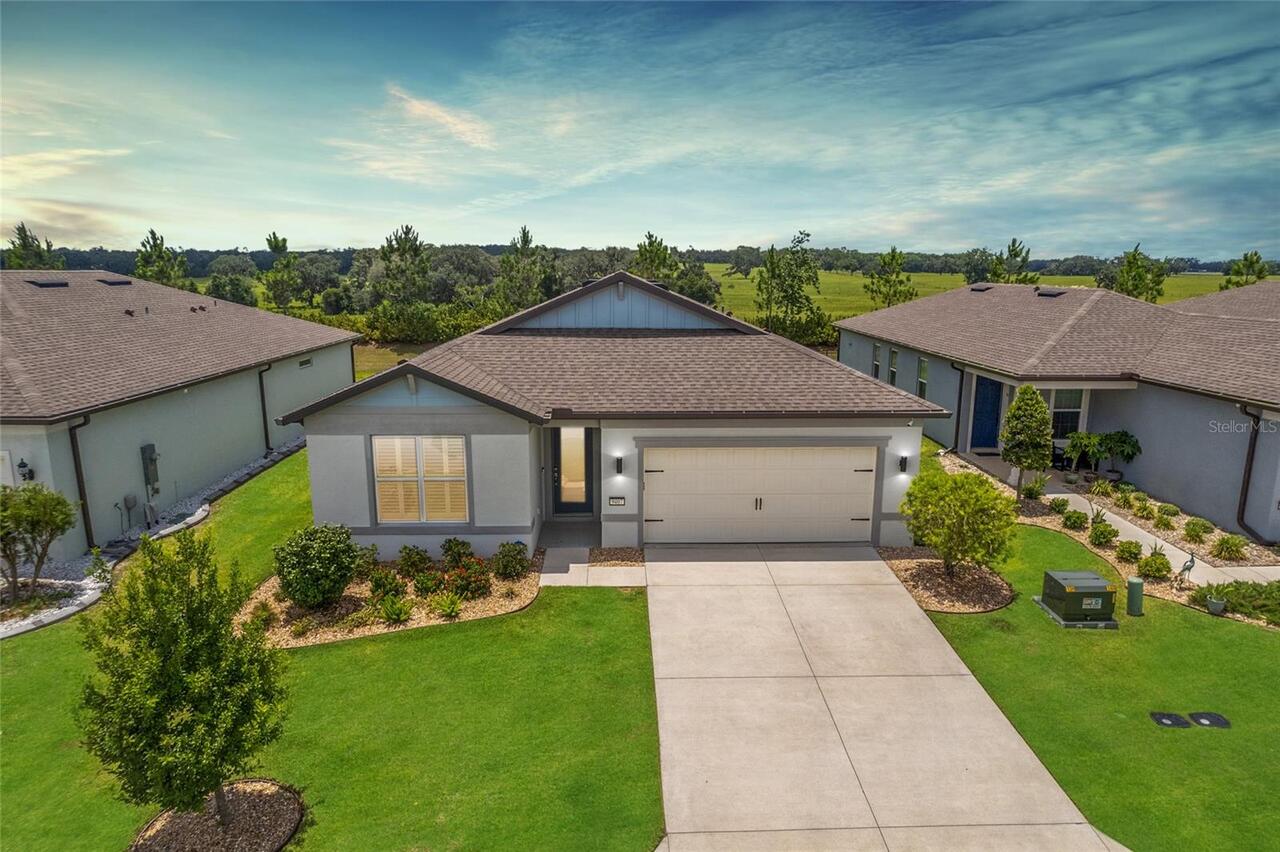
9407 Sw 52nd Loop
Ocala
3BR/2BA
| Active
$389,900
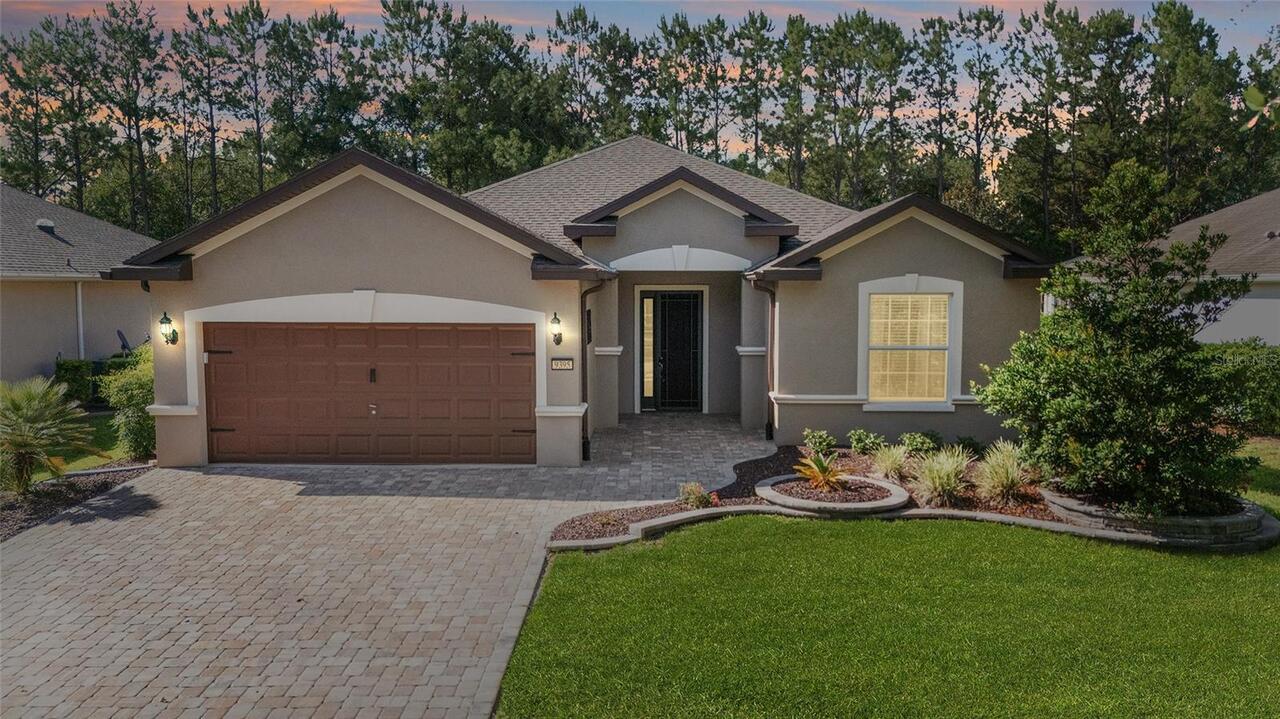
9395 Sw 66th Loop
Ocala
3BR/2BA
| Active


All listing information is deemed reliable but not guaranteed and should be independently verified through personal inspection by appropriate professionals. Listings displayed on this website may be subject to prior sale or removal from sale; availability of any listing should always be independent verified. Listing information is provided for consumer personal, non-commercial use, solely to identify potential properties for potential purchase; all other use is strictly prohibited and may violate relevant federal and state law. The source of the listing data is as follows: Stellar MLS (updated 7/23/26 7:24 PM) |
Listing Search


Translate Tool

Featured Listings
Maitland Real Estate
$995,000
4 BED
4 BATH
Welcome to Hidden Estates, where luxury, space, and flexibility come together in one of Maitland's most sought-after nei... Read More
St Petersburg Real Estate
$1,350,000
4 BED
4 BATH
RARE OPPORTUNITY! This unique and exceptional waterfront residence in gated Portofino of Venetian Bay offers luxury livi... Read More
Lutz Real Estate
$1,500,000
6 BED
3 BATH
Welcome to one of Cheval's most beautifully renovated luxury homes, where timeless elegance meets modern functionality. ... Read More
Tierra Verde Real Estate
$939,000
3 BED
3 BATH
**Bring your boat, and start living the Tierra Verde lifestyle you've been waiting for.** Rarely does a beautifully upda... Read More
Sarasota Real Estate
$940,974
5 BED
4 BATH
Under Construction. What's Special: No Rear Neighbors | Conservation View | Close to Trails. New Construction – November... Read More
Sarasota Real Estate
$1,140,667
3 BED
3 BATH
Under Construction. What's Special: Corner Lot | Pond View | Backs to Amenities. New Construction - December Completion!... Read More
Tampa Real Estate
$939,000
4 BED
3 BATH
Welcome to refined Florida living in the prestigious Hunter’s Green neighborhood of Osprey Pointe, where timeless elegan... Read More
Tarpon Springs Real Estate
$1,399,000
6 BED
4 BATH
One or more photo(s) has been virtually staged. If you have been searching for acreage, guest space, garage capacity, an... Read More
Punta Gorda Real Estate
$1,299,000
3 BED
2 BATH
SIMPLY ELEGANT, SAILBOAT ACCESS HOME IN PGI W/NEW ROOF & BIG WATER VIEW, 100+ FT SEAWALL, RARE 30,000 LB LIFT. CUSTOM UP... Read More
Tampa Real Estate
$1,496,500
4 BED
4 BATH
Tucked away on a quiet cul-de-sac in the heart of South Tampa, this reimagined modern farmhouse blends timeless architec... Read More
Contact Sandra Pardo

407-990-2746

Wendy Morris LLC

Licensed in the State of Florida
BK 3146762
16797 Broadwater Avenue
Winter Garden, Florida 34787

Your privacy is our utmost concern. We will never sell your personal information. Privacy Policy
©2026 sandrapardohomes.com - all rights reserved. | Site Map