407-990-2746
Menu

11129 Kiskadee Circle, New Port Richey, FL

NEXT
PREV
$308,900

($199/sqft)

List Status: Active
11129 Kiskadee Circle
New Port Richey, FL 34654


3 beds
2 baths
1554 living sqft
Top Features
  • View: Trees/Woods
  • Subdivision: Summertree Prcl 3b
  • Built in  2014
  • Single Family Residence
Description
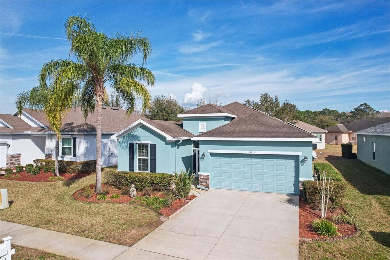
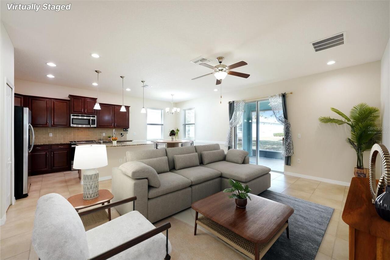
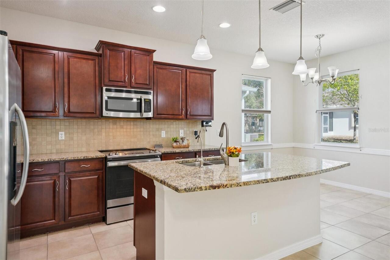
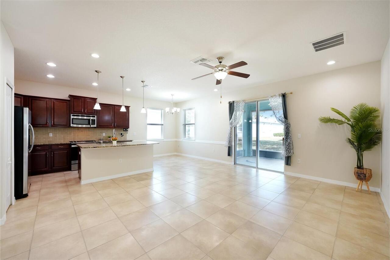
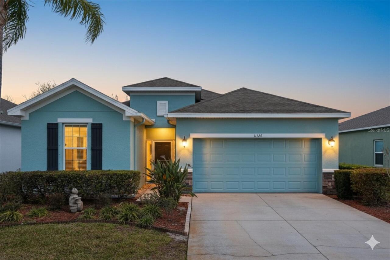
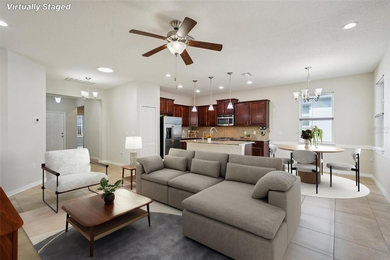
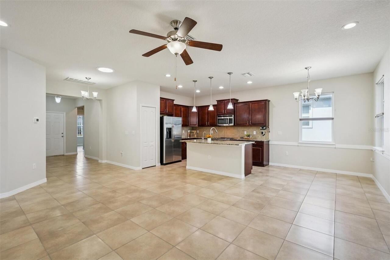
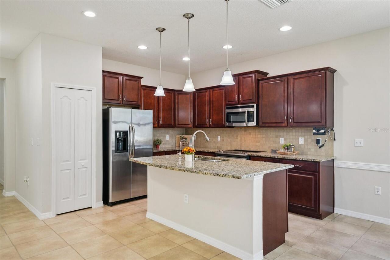
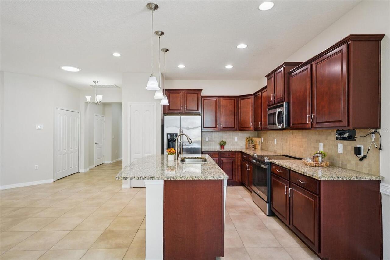
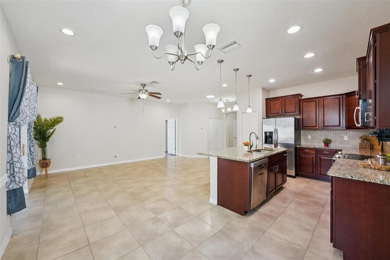
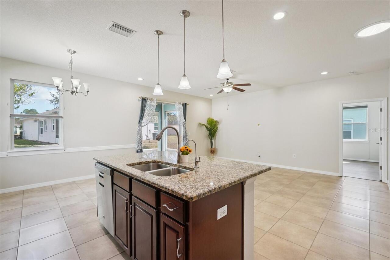
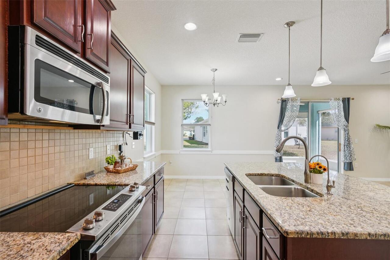
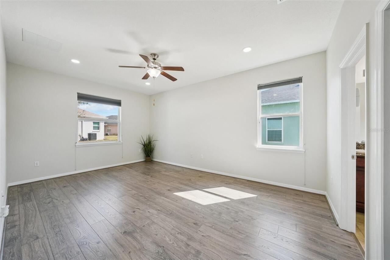
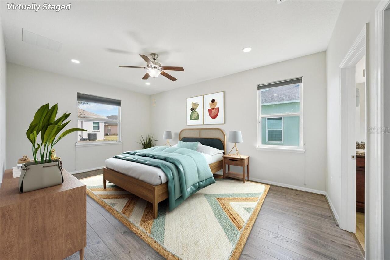
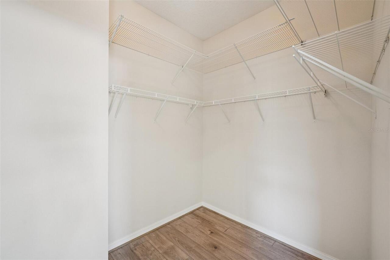
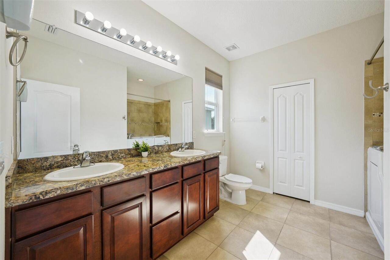
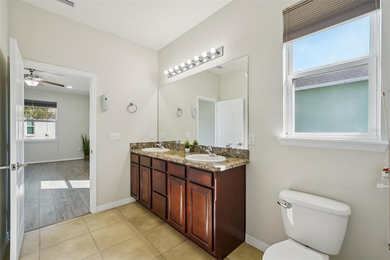
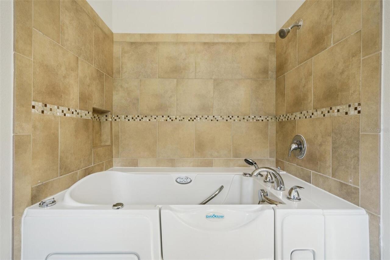
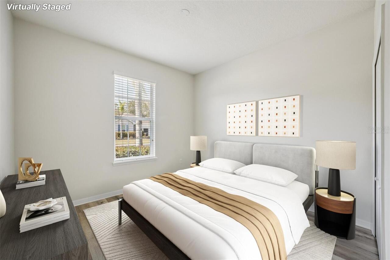
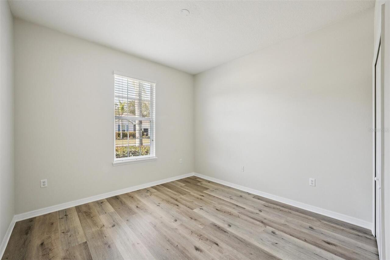
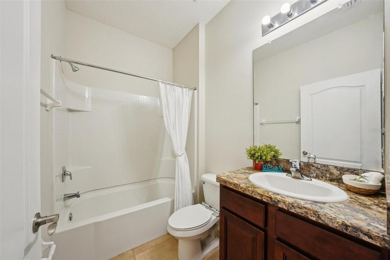
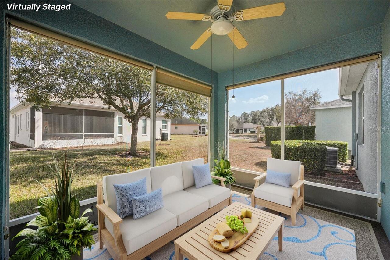
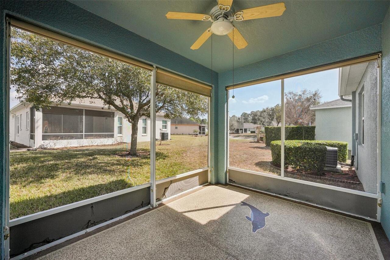
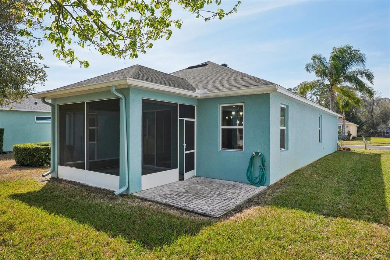
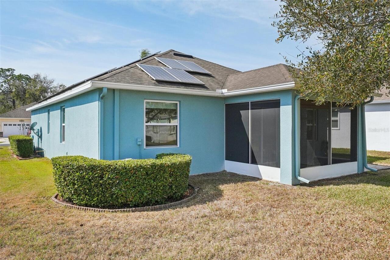
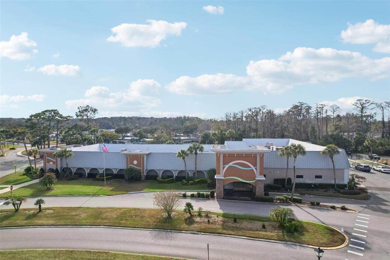
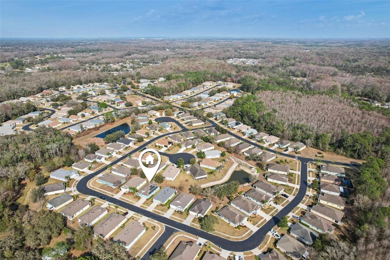
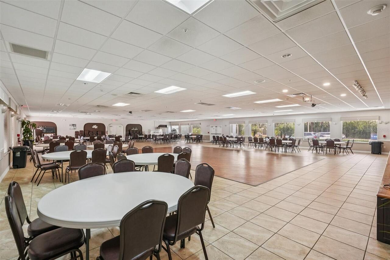
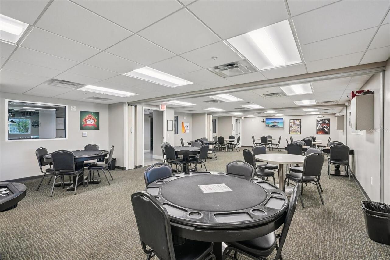
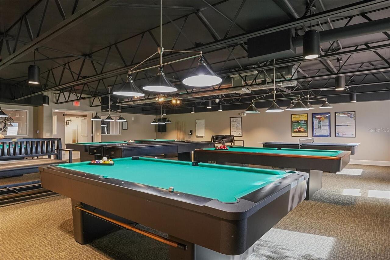
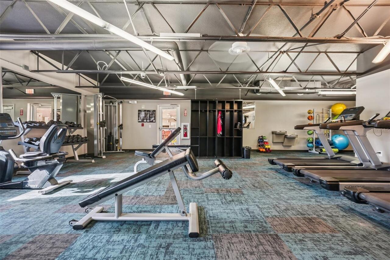
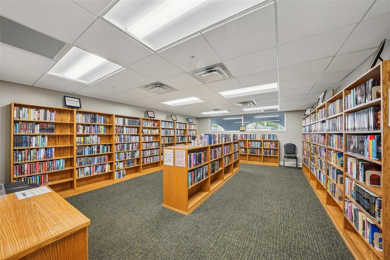
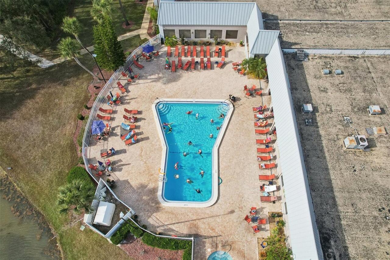
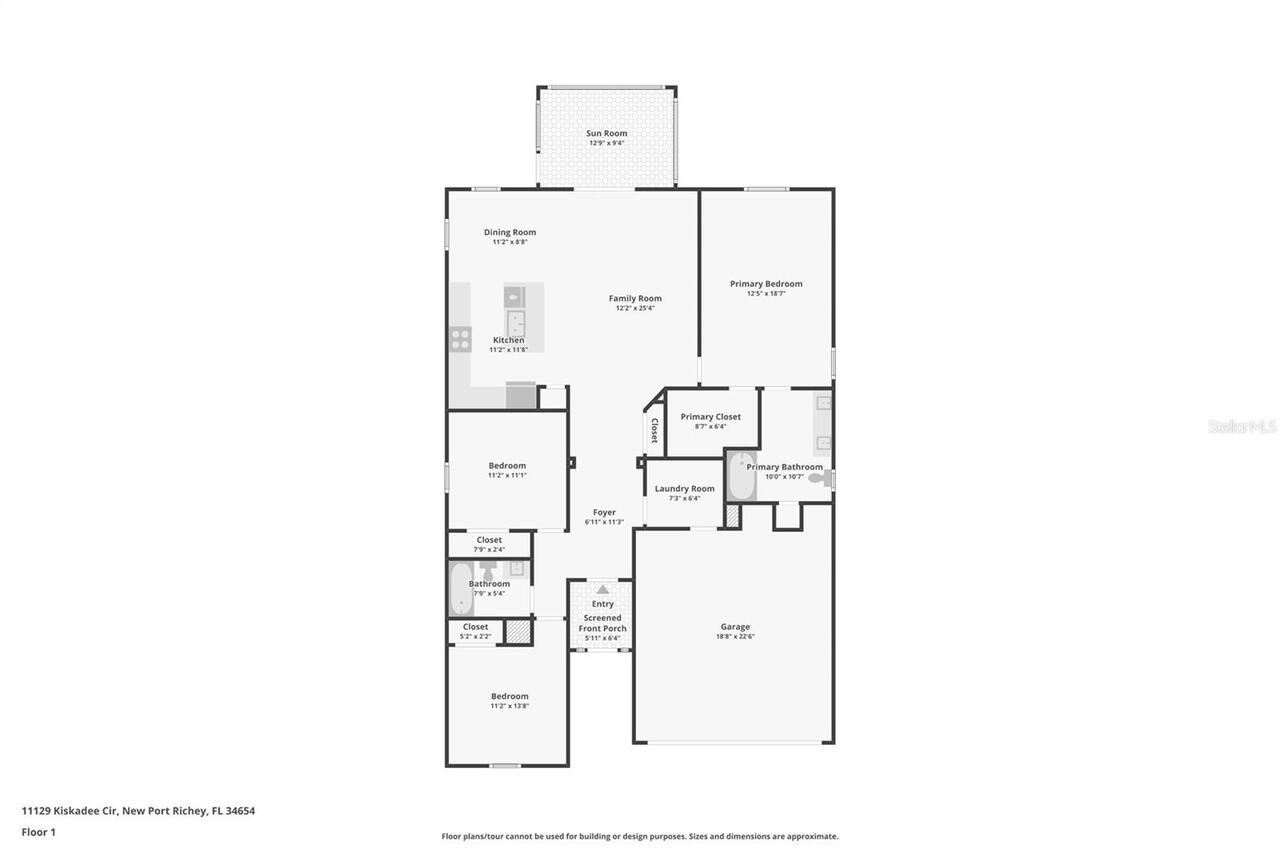
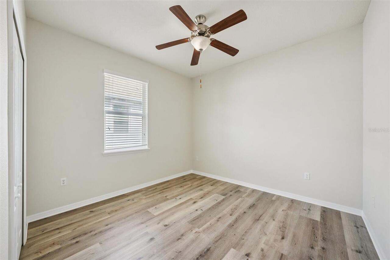
Virtually Staged. NO ELECTRICITY BILL ! PAID and FREE and Clear Solar Panels! Step inside this lovely 3-bedroom, 2-bath home tucked away on a quiet street in the 55+ Cross Creek neighborhood of Summertree. You’ll love how the kitchen looks out over the spacious living and dining area—it’s a great setup for staying connected while you cook. The kitchen itself is a highlight, featuring a cozy eat-in dinette, stainless steel appliances, granite counters, custom shelving in lower cabinets, and a handy breakfast bar. Just off the main living area, the screened lanai is the perfect spot to enjoy a quiet morning coffee while taking in the local scenery. The home uses a split floor plan, providing a nice sense of space between the primary suite—which includes a private bath with double sinks, a walk-in SPA TUB, and a walk-in closet—and the two additional bedrooms. This home offers PAID off solar panels upon sale for that low energy bill! Life here is low-maintenance, as the monthly fee takes care of your cable, internet, trash, and exterior upkeep like painting and lawn care. Beyond the front door, the community is full of energy, centered around a recently updated clubhouse where you can join in on dances and dinners or hit the heated pool, spa, and tennis or pickleball courts. With easy access to US 19 and the Suncoast Parkway, you’re never far from local shopping and dining, giving you the perfect home base for a relaxed yet active lifestyle. The community is a 55+ deed and age restricted community.
Property Details
Property Features
Property Sub Type
Single Family Residence
View
Trees/Woods
Parking
Driveway, Covered
County
Pasco
Subdivision
SUMMERTREE PRCL 3B
Additional Information
Additional Lease Restrictions
The one year lease (Article 14, Section 14.22) shall be adhered to. All lessees of property in Cross Creek shall submit to a background check prior to moving into any home.
Additional Parcels YN
false
Additional Rooms
Inside Utility
Alternate Key Folio Num
1725080090000000460
Appliances
Dishwasher, Disposal, Electric Water Heater, Microwave, Range, Refrigerator
Approval Process
The President of Cross Creek H.O.A., or his designee, shall review the background checks
Association Amenities
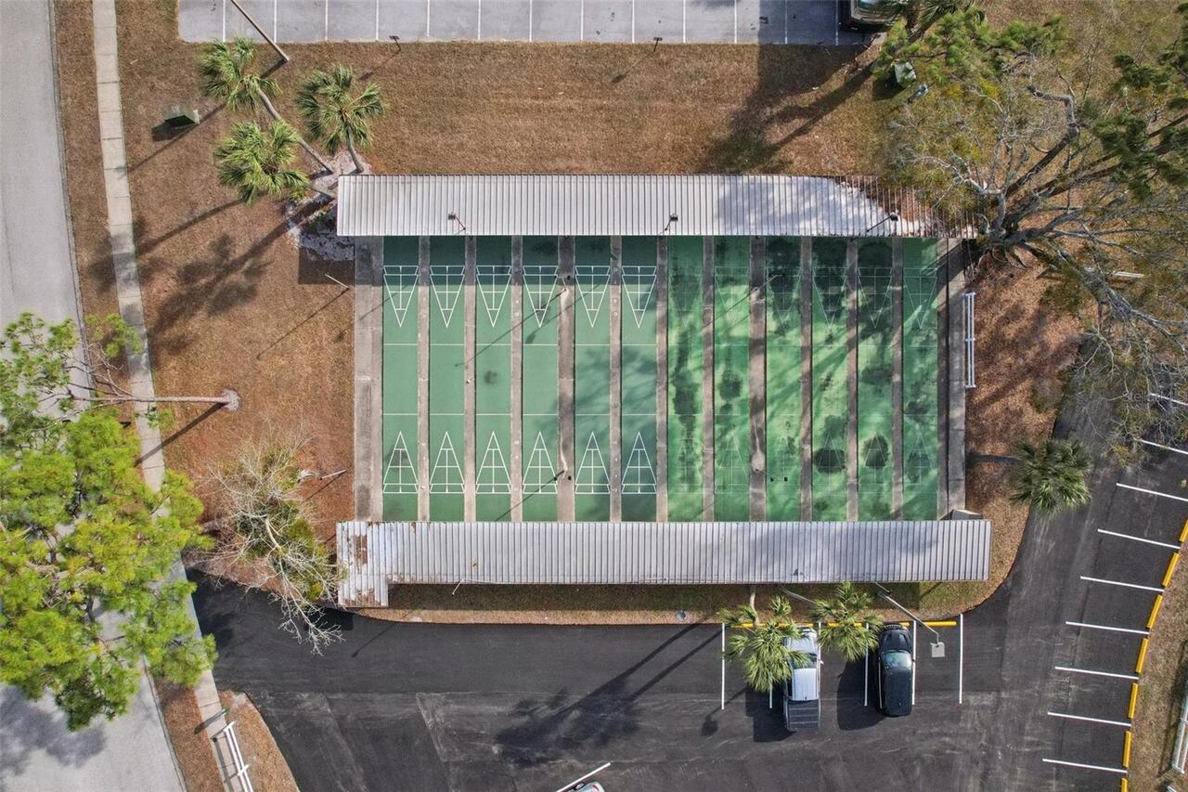
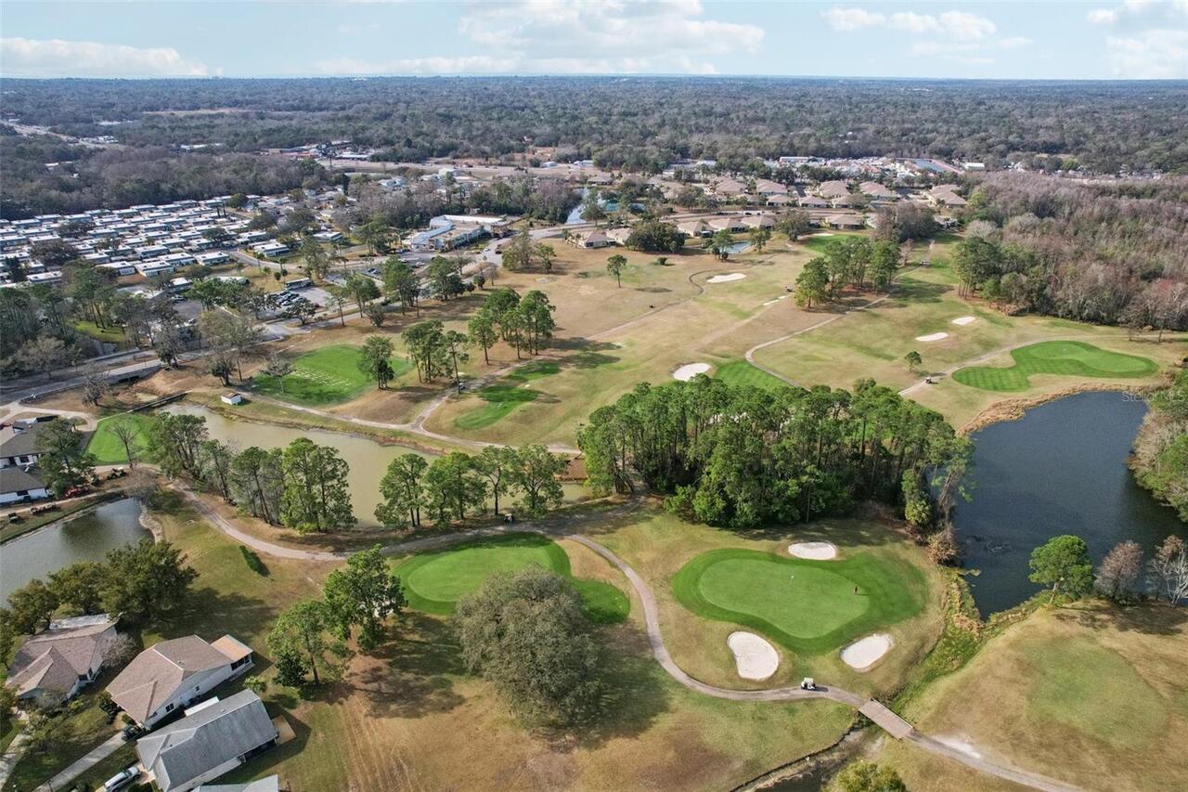
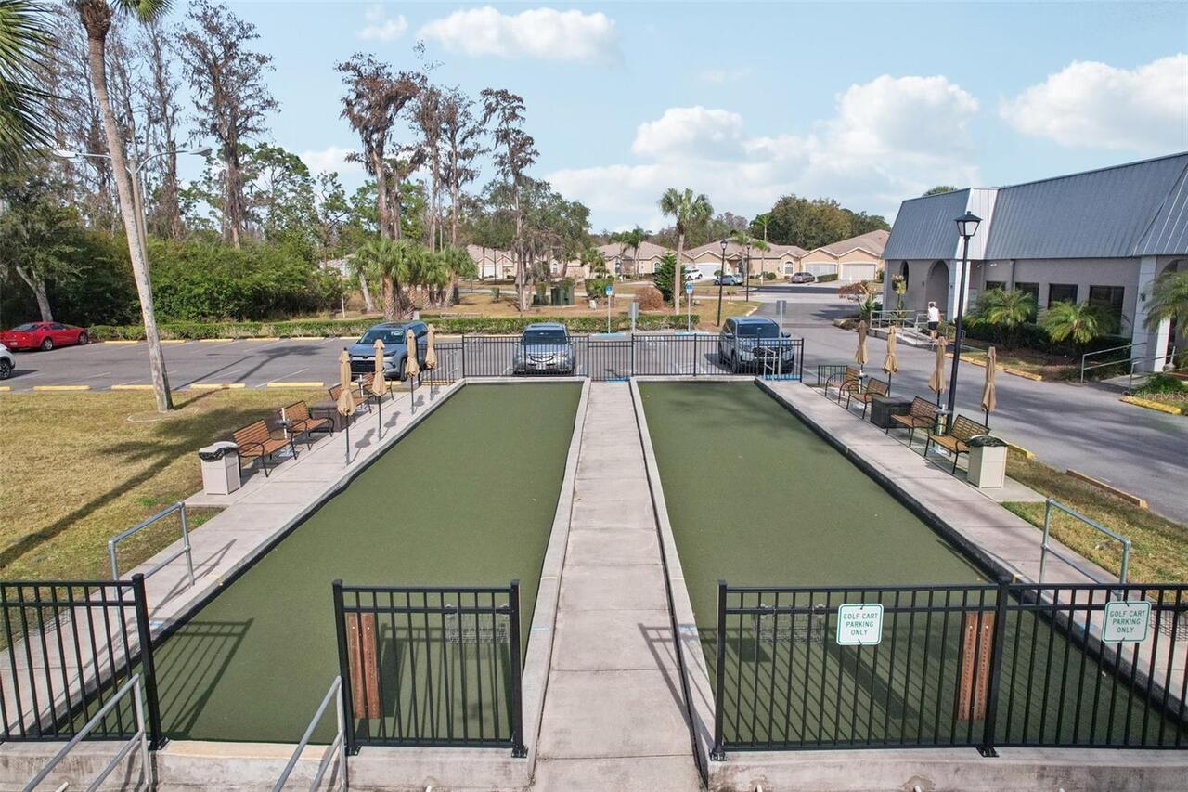
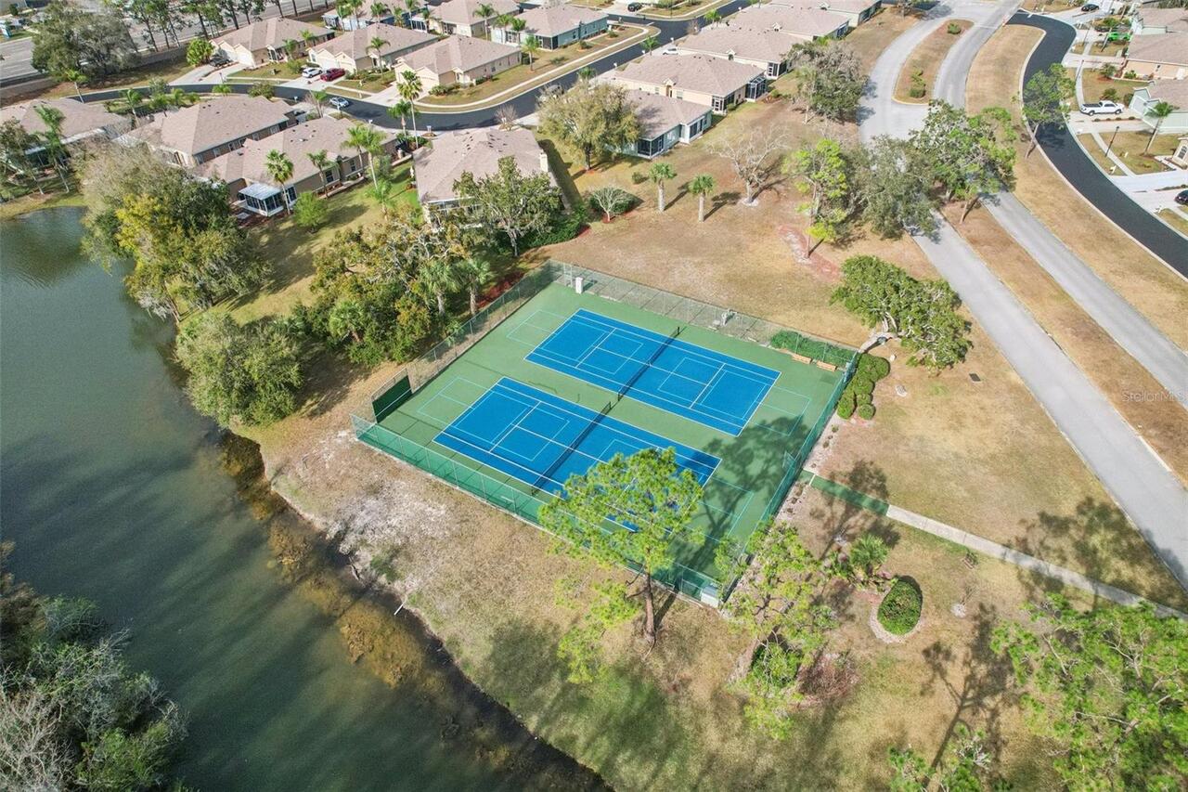
Fitness Center, Golf Course, Pickleball Court(s), Pool, Recreation Facilities, Shuffleboard Court, Spa/Hot Tub, Tennis Court(s)
Association Approval Required YN
1
Association Email
kpennington@greenacre.com
Association Fee
702
Association Fee Frequency
Quarterly
Association Fee Includes
Cable TV, Common Area Taxes, Maintenance Structure, Maintenance Grounds, Recreational Facilities
Association Fee Requirement
Required
Association URL
www.greenacre.com
Association YN
true
Attached Garage YN
true
Available For Lease YN
1
Bathrooms Total Integer
2
Building Area Source
Public Records
Building Area Total
2173
Building Area Total Srch SqM
201.88
Building Area Units
Square Feet
Calculated List Price By Calculated SqFt
198.78
Carport YN
false
Community Features
Buyer Approval Required, Deed Restrictions, Fitness Center, Pool, Sidewalks, Special Community Restrictions, Tennis Court(s), Street Lights
Construction Materials
Block, Concrete, Stucco
Cooling
Central Air
Country
US
Cumulative Days On Market
193
Current Price
308900.00
Direction Faces
West
Exterior Features
Lighting, Private Entrance, Private Yard, Sidewalk
Fireplace YN
false
Flood Zone Code
X
Flood Zone Date
2014-09-26
Flood Zone Panel
12101C0184F
Flooring
Laminate, Tile
Foundation Details
Slab
Furnished
Unfurnished
Garage Spaces
2
Garage YN
true
Green Energy Generation
Solar
Heating
Electric
Homestead YN
1
Interior Features
Accessibility Features, Ceiling Fans(s), Chair Rail, Eat-in Kitchen, High Ceilings, Kitchen/Family Room Combo, Open Floorplan, Primary Bedroom Main Floor, Solid Surface Counters, Stone Counters, Thermostat, Walk-In Closet(s), Window Treatments
Internet Address Display YN
true
Internet Automated Valuation Display YN
true
Internet Consumer Comment YN
false
Internet Entire Listing Display YN
true
Laundry Features
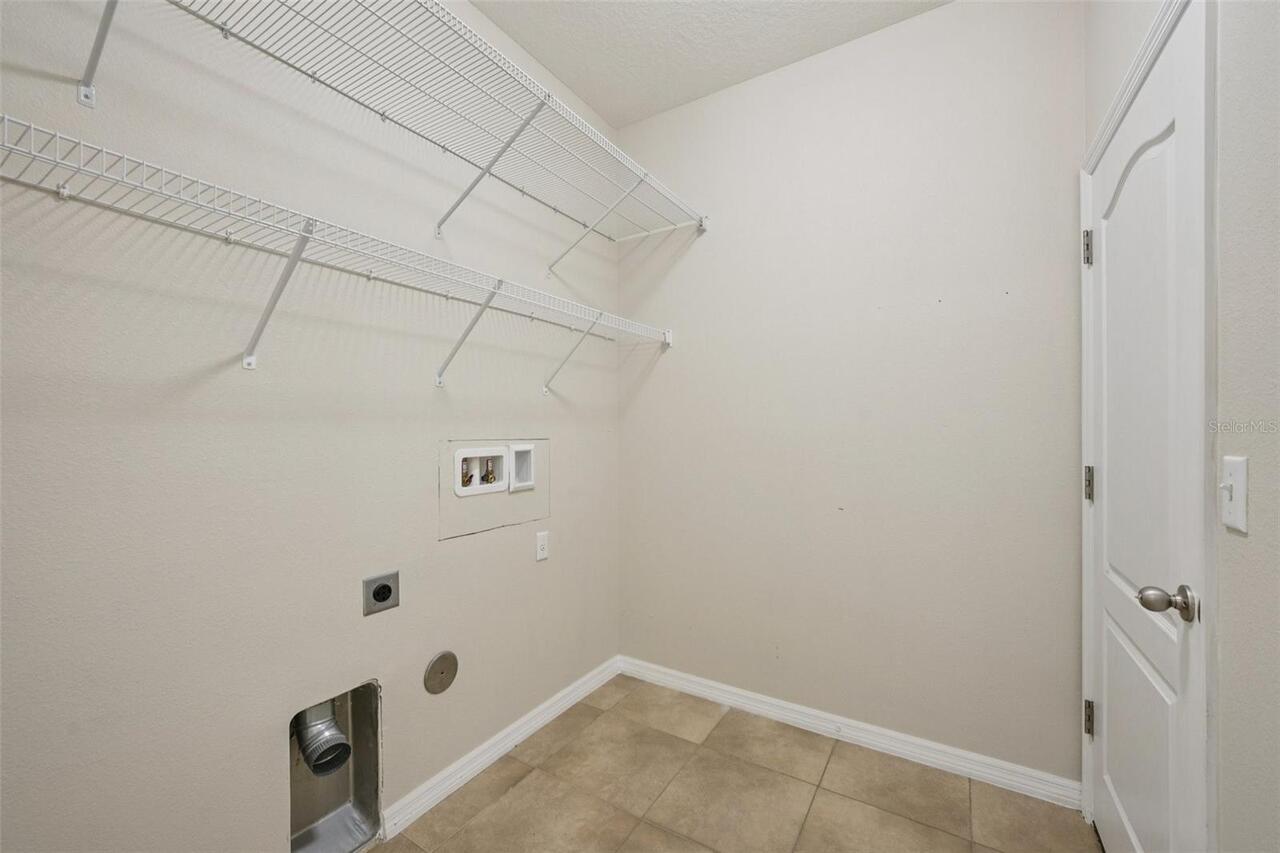
Electric Dryer Hookup, Inside, Laundry Room, Washer Hookup
Lease Restrictions YN
1
Levels
One
List AOR
Suncoast Tampa
Living Area Meters
144.37
Living Area Source
Public Records
Living Area Units
Square Feet
Lot Features
Landscaped
Lot Size Acres
0.14
Lot Size Square Feet
5913
Lot Size Square Meters
549
Minimum Lease
1-2 Years
Modification Timestamp
2026-09-04T19:20:09.648Z
Monthly HOA Amount
234.00
New Construction YN
false
Number Of Pets
2
Occupant Type
Vacant
Other Equipment
Irrigation Equipment, Private Entrance, Private Yard
Other Fees Amount
218
Other Fees Term
Quarterly
Ownership
Fee Simple
Parcel Number
08-25-17-0090-00000-0460
Patio And Porch Features
Covered, Front Porch, Porch, Rear Porch
Pet Restrictions
You are allowed to have 2 pets and there’s no weigh limit.
Pets Allowed
Number Limit, Yes
Pool Private YN
false
Postal Code Plus 4
5031
Previous List Price
310000
Price Change Timestamp
2026-07-29T22:18:46.000Z
Public Survey Range
17E
Public Survey Section
8
RATIO Current Price By Calculated SqFt
198.78
Road Surface Type
Paved
Roof
Shingle
Room Count
3
Security Features
Secured Garage/Parking
Senior Community YN
true
Sewer
Public Sewer
Showing Requirements
ShowingTime
Status Change Timestamp
2026-02-23T16:34:35.000Z
Stories Total
1
Tax Annual Amount
2285.98
Tax Block
000
Tax Book Number
57-117
Tax Legal Description
SUMMERTREE PARCEL 3B PB 57 PG 117 LOT 46 OR 9010 PG 2737
Tax Lot
46
Tax Year
2025
Total Acreage
0 to less than 1/4
Total Annual Fees
3680.00
Total Monthly Fees
306.67
Township
25S
Universal Property Id
US-12101-N-0825170090000000460-R-N
Unparsed Address
11129 KISKADEE CIR
Utilities
Electricity Connected, Public, Sewer Connected, Underground Utilities, Water Connected
Vegetation
Trees/Landscaped
Water Source
Public
Waterfront YN
false
Zoning
MPUD
Neighborhood Map
Popup

Property Photos
Listing Photo
Listing Photo
Listing Photo
Listing Photo
Listing Photo
Listing Photo
Listing Photo
Listing Photo
Listing Photo
Listing Photo
Listing Photo
Listing Photo
Listing Photo
Listing Photo
Listing Photo
Listing Photo
Listing Photo
Listing Photo
Listing Photo
Listing Photo
Listing Photo
Listing Photo
Listing Photo
Listing Photo
Listing Photo
Listing Photo
Listing Photo
Listing Photo
Listing Photo
Listing Photo
Listing Photo
Listing Photo
Listing Photo
Listing Photo
Listing Photo
Listing Photo
Listing Photo
Listing Photo
Listing Photo
Listing Photo
Listing Photo
Listing Photo
Listing Photo
Listing Photo
Listing Photo
Listing Photo
Listing Photo
Listing Photo
Listing Photo
Listing Photo
Listing Photo
Listing Photo
Listing Photo
Listing Photo
Listing Photo
Listing Photo
Listing Photo
Listing Photo
Listing Photo
Listing Photo
Listing Photo
Listing Photo
Listing Photo
Listing Photo
Listing Photo
Listing Photo
Listing Photo
Listing Photo
Listing Photo
Listing Photo
Listing Photo
Listing Photo
Listing Photo
Listing Photo
Listing Photo
Listing Photo
Listing Photo
Listing Photo
Listing Photo
Listing Photo
Listing Photo
Listing Photo

MLS #MFRTB8478432 Listing courtesy of Redfin Corporation provided by Stellar MLS.
Similar Listings

$279,000
4025 Stratfield Drive
New Port Richey
3BR/2BA
| Active
$279,000
3731 Latimer Street
New Port Richey
3BR/2BA
| Contingent
$279,900
7819 Royal Stewart Drive
New Port Richey
3BR/2BA
| Active
$279,900
7051 Vallejo Way
New Port Richey
3BR/2BA
| Active


All listing information is deemed reliable but not guaranteed and should be independently verified through personal inspection by appropriate professionals. Listings displayed on this website may be subject to prior sale or removal from sale; availability of any listing should always be independent verified. Listing information is provided for consumer personal, non-commercial use, solely to identify potential properties for potential purchase; all other use is strictly prohibited and may violate relevant federal and state law. The source of the listing data is as follows: Stellar MLS (updated 9/12/26 2:16 AM) |

Listing Search


Translate Tool

Featured Listings
Sanford Real Estate
$829,000
5 BED
4 BATH
Welcome to this beautifully maintained executive home located in the highly sought-after, 24-hour guard-gated Buckingham... Read More
Oldsmar Real Estate
$1,025,000
4 BED
2 BATH
Welcome to this fully remodeled 4 bedroom, 2.5 bathroom, 3 car garage POOL home in the highly sought-after gated communi... Read More
Howey In The Hills Real Estate
$875,000
3 BED
3 BATH
Country Style Living, LOOK no further for your forever home in an established small private community with acreage and w... Read More
Lakewood Ranch Real Estate
$999,000
3 BED
3 BATH
Set on a quiet street within the coveted Lakewood Ranch Country Club, this beautifully updated 3 bedroom, 3 bath residen... Read More
Thonotosassa Real Estate
$1,099,500
5 BED
4 BATH
HUGE MAIN HOUSE plus 2nd HOME plus WAREHOUSE on Secluded 5.5 ACRE PROPERTY – Agriculture Zoning, with Endless Possibilit... Read More
Lake Helen Real Estate
$875,000
3 BED
2 BATH
Virtually Staged. Come fall in love with this custom-built home, thoughtfully designed and built by the owner on over ha... Read More
Myakka City Real Estate
$820,000
3 BED
2 BATH
Virtually Staged. Country Living Meets Modern Comfort in Magnolia Hill! Welcome to your dream oasis! This beautifully up... Read More
Treasure Island Real Estate
$999,800
3 BED
2 BATH
Virtually Staged. Welcome to this spacious 2,448-square-foot waterfront townhome with 3 bedrooms, 2.5 baths, and a den o... Read More
Winter Springs Real Estate
$930,000
4 BED
3 BATH
Welcome to 864 Bentley Green Circle, a move-in ready luxury sanctuary situated on a quiet cul-de-sac lot in Winter Sprin... Read More
Port Charlotte Real Estate
$949,000
4 BED
3 BATH
Under Construction–Near Completion! This brand-new 2026 waterfront residence is in the final stages of construction. Loc... Read More
Contact Sandra Pardo

407-990-2746

Wendy Morris LLC

Licensed in the State of Florida
BK 3146762
16797 Broadwater Avenue
Winter Garden, Florida 34787

Your privacy is our utmost concern. We will never sell your personal information. Privacy Policy
©2026 sandrapardohomes.com - all rights reserved. | Site Map