407-990-2746
Menu

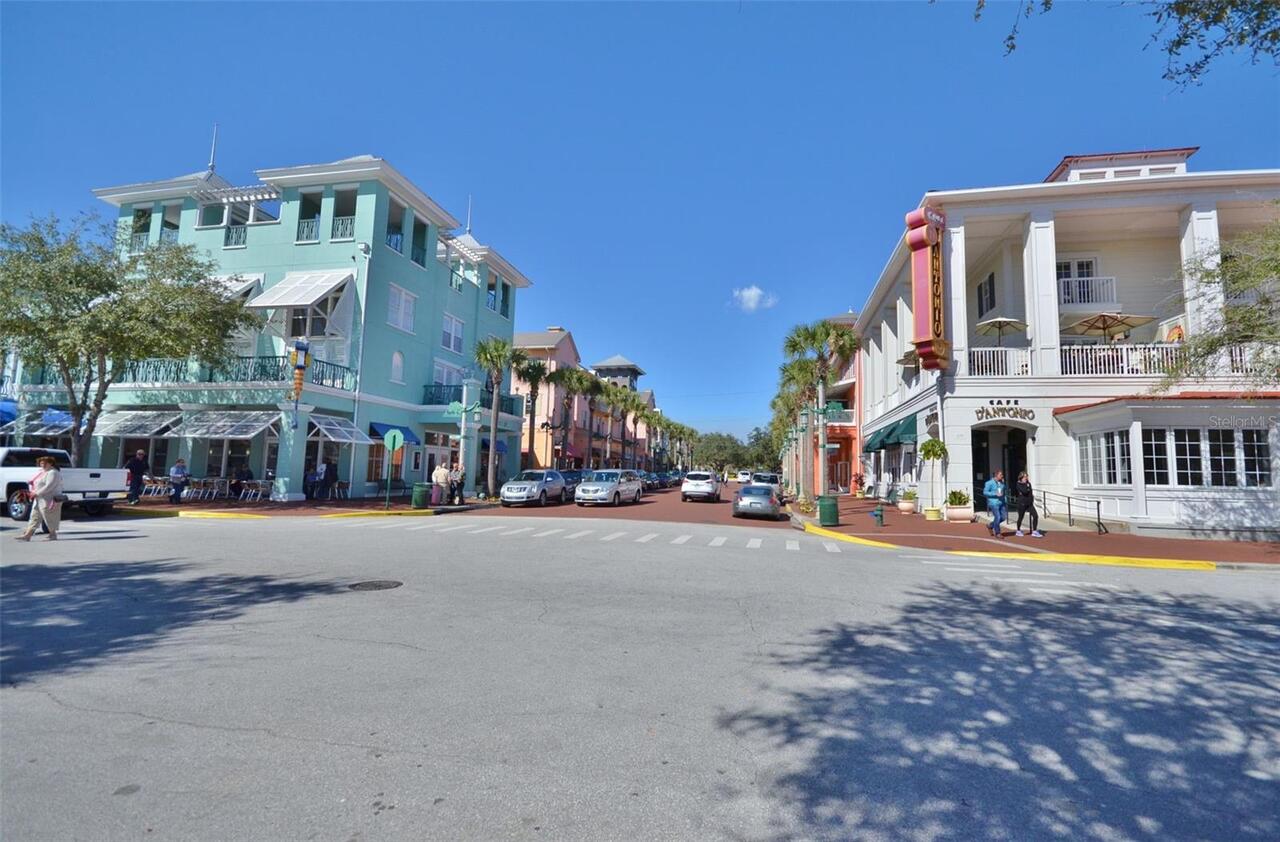
1110 Rush Court, Celebration, FL

NEXT
PREV
$1,390,000

($368/sqft)

List Status: Pending
1110 Rush Court
Celebration, FL 34747


6 beds
4 baths
3778 living sqft
Top Features
  • Subdivision: Celebration South Village Unit 3
  • Built in  2001
  • Single Family Residence
Description
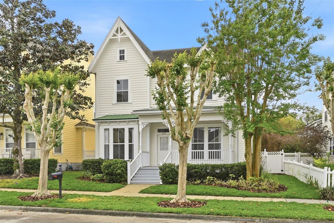
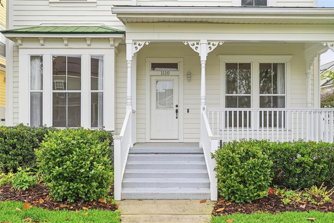
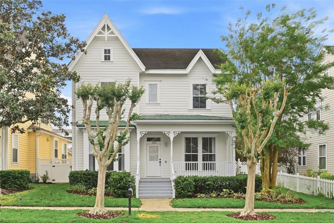
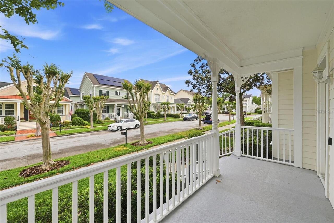
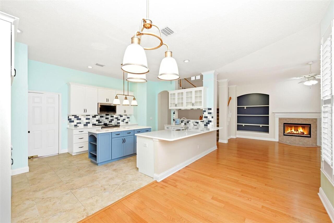
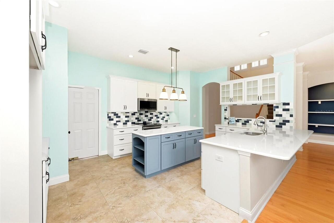
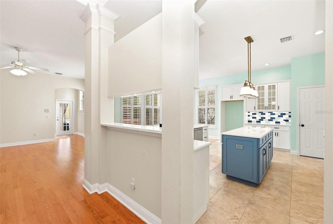
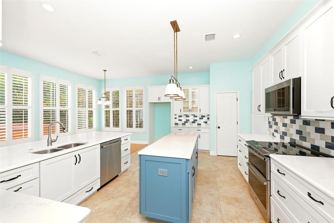
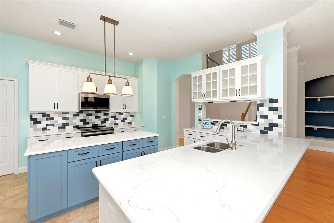
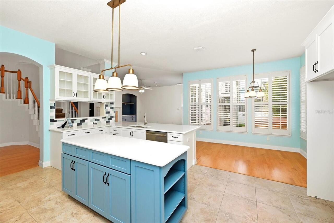
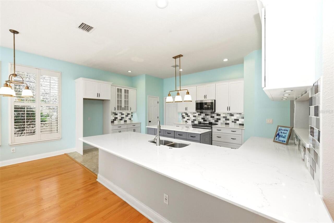
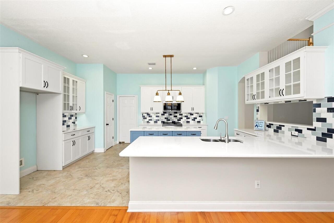
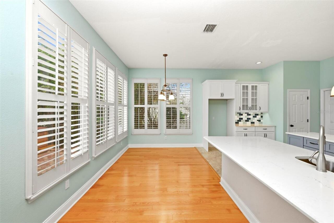
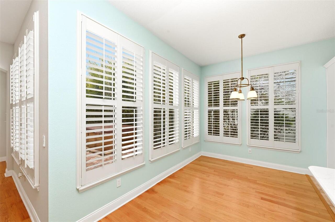
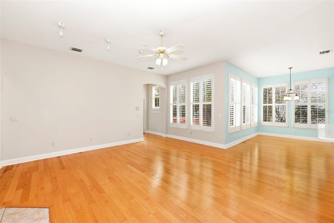
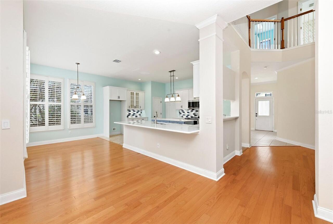
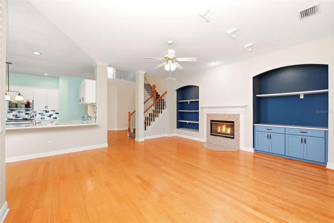
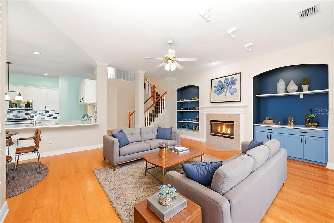
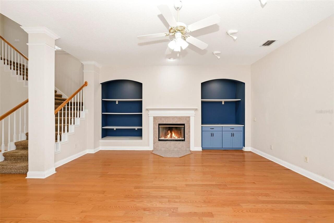
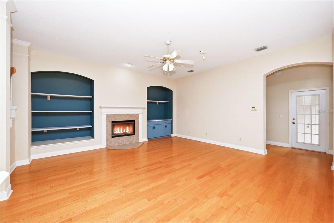
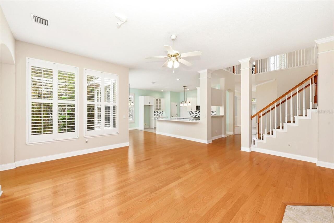
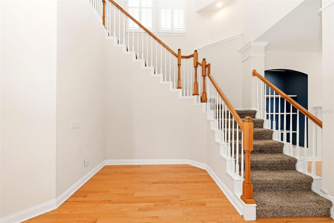
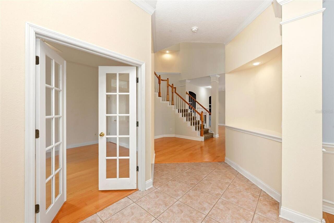
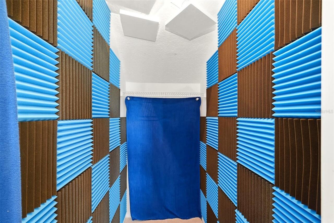
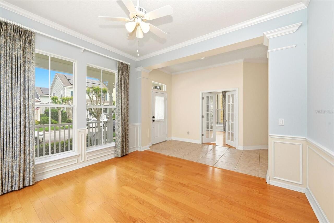
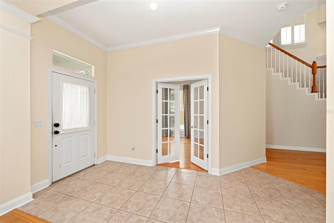
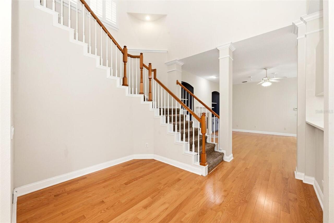
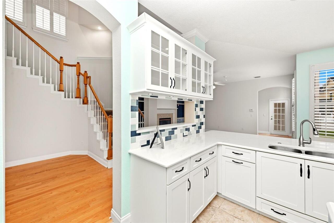
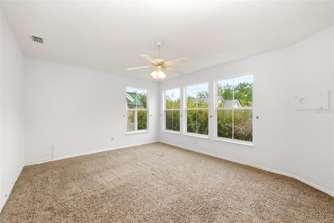
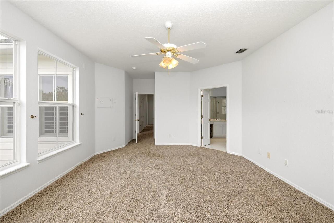
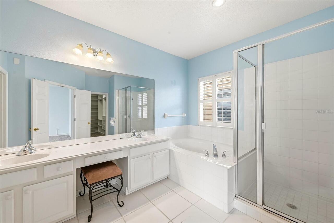
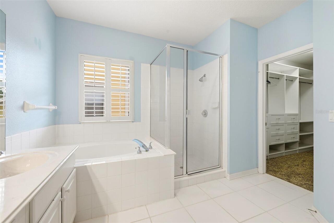
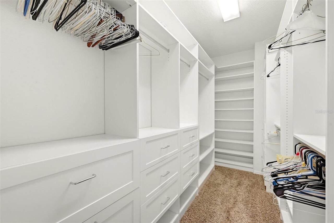
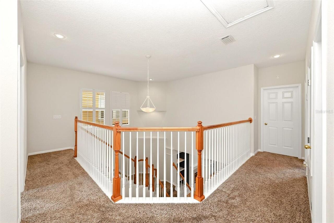
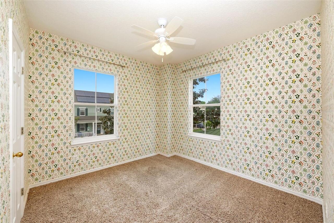
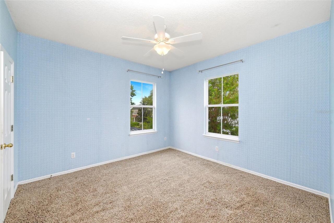
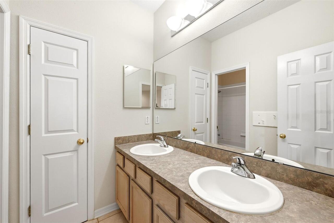
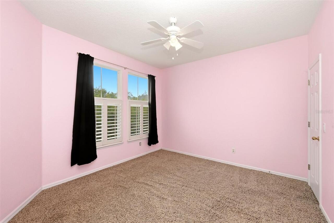
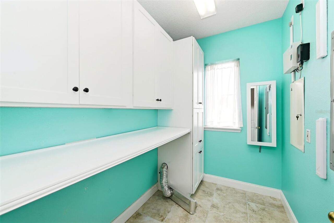
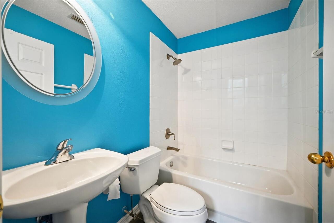
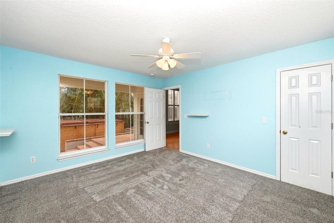
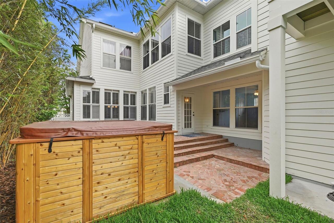
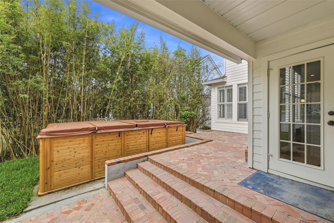
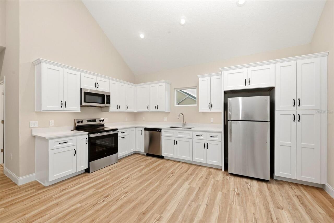
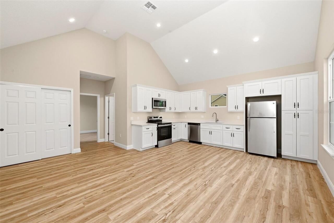
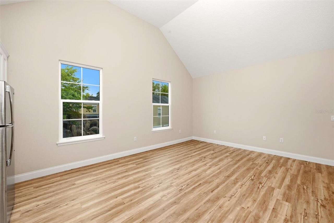
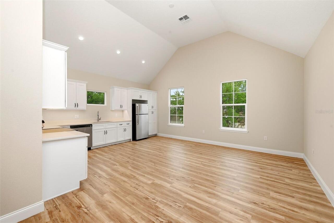
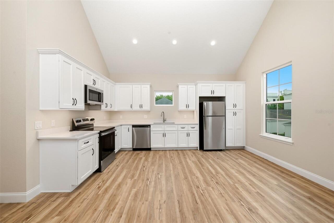
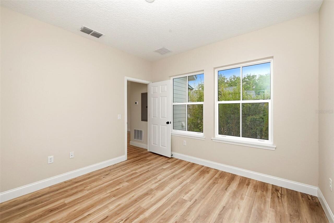
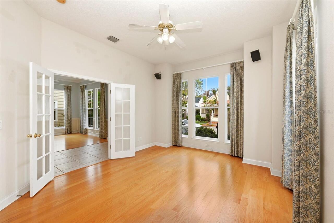
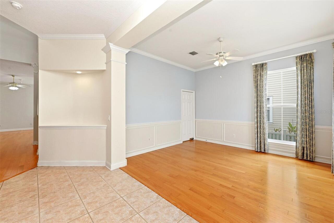
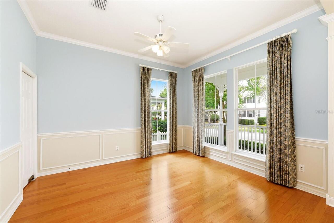
Virtually Staged. Come see this rare David Weekley Richmond Model home located in the picturesque town of Celebration, Florida. This spacious home welcomes you onto a charming front porch, built for friends, family, and neighbors to visit as they enjoy a sip of lemonade. Upon entering through the front door, you’ll find an Office/Study to the left. This room offers large windows that bring bright views of the outside porch while working from your desk. Are you a podcaster or or do you dream of being one? If so, the Office/Study includes a closet that has been outfitted with soundproof buffers. This hidden spot is the perfect place to record. Just across the hall, you’ll find a formal Dining Room. This beautifully appointed room features wainscoting and ample space for entertaining a larger crowd. The Dining Room offers direct access to the recently updated Kitchen making it easy to serve meals. This updated Kitchen spills into the Family Room. The open Kitchen Family Room combo is definitely the heart of the home. The Kitchen offers fresh white cabinetry with soft touch, closing cabinets, under cabinet lighting, a pantry, large quartz breakfast bar, and built-in Bluetooth speakers. Just beyond the bar, you’ll find the eat-in dining space. The large combination Kitchen/Family Room, is an amazing gathering spot for meals, watching a movie, or pulling a book from the built-in bookcases as you get cozy reading in front of the wood burning fireplace. The downstairs boasts an additional flex space. Use it as a 5th Bedroom, Craft Room, Exercise Room or whatever meets your needs. An elegant circular staircase is the the focal point of the home. Upstairs, is a two-story overlook. From this perch, you can view the entire living area below. In addition to the Primary Suite, there are three Bedrooms that feature over sized closets and a shared bathroom. The Laundry Room is conveniently located in between the Bedrooms. The soothing blue shade of the Primary Suite along with the
Property Details
Property Features
Property Sub Type
Single Family Residence
County
Osceola
Subdivision
CELEBRATION SOUTH VILLAGE UNIT 3
Additional Information
Additional Lease Restrictions
NO SHORT TERM RENTAL. All lease restrictions should be verified with the HOA through the Buyer’s Agent.
Additional Parcels YN
false
Alternate Key Folio Num
072528281700012040
Appliances
Dishwasher, Disposal, Microwave, Range
Association Amenities
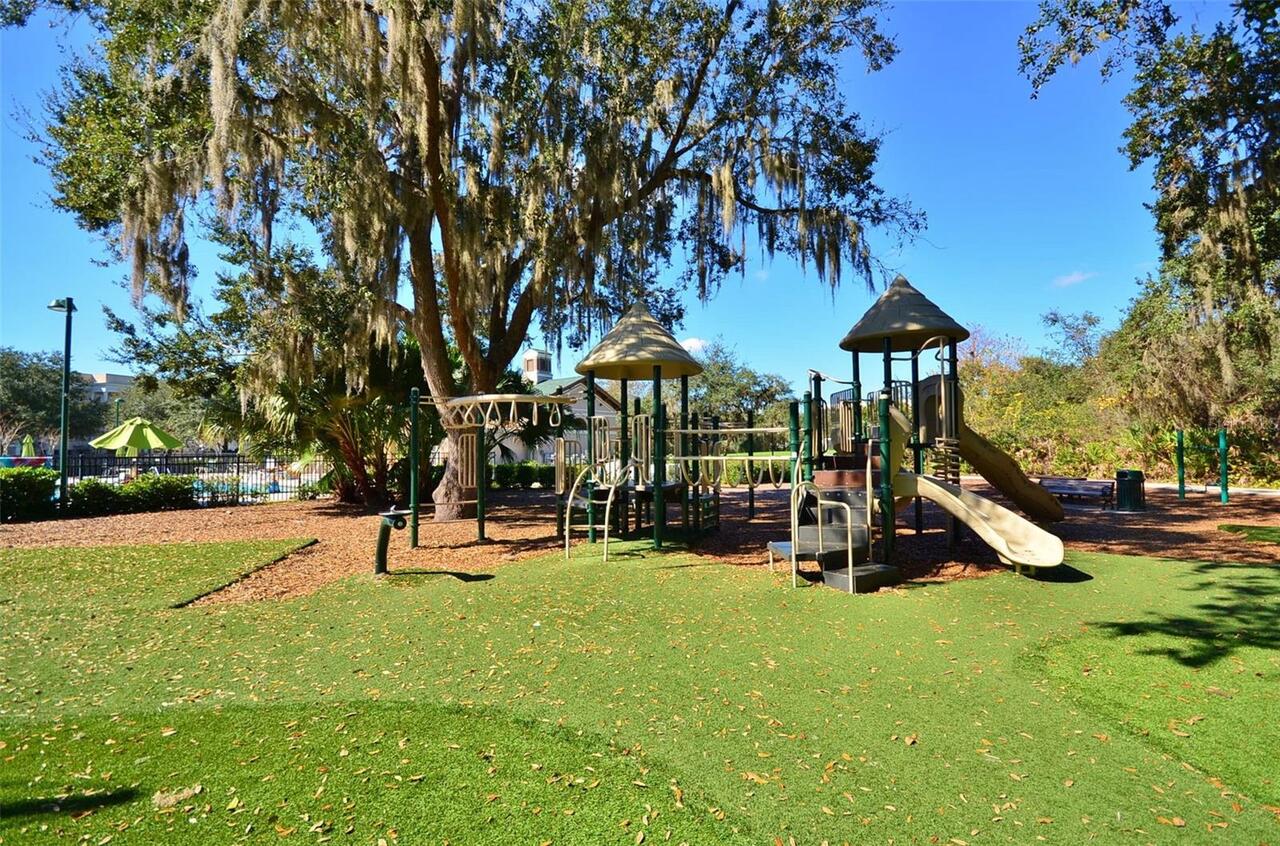
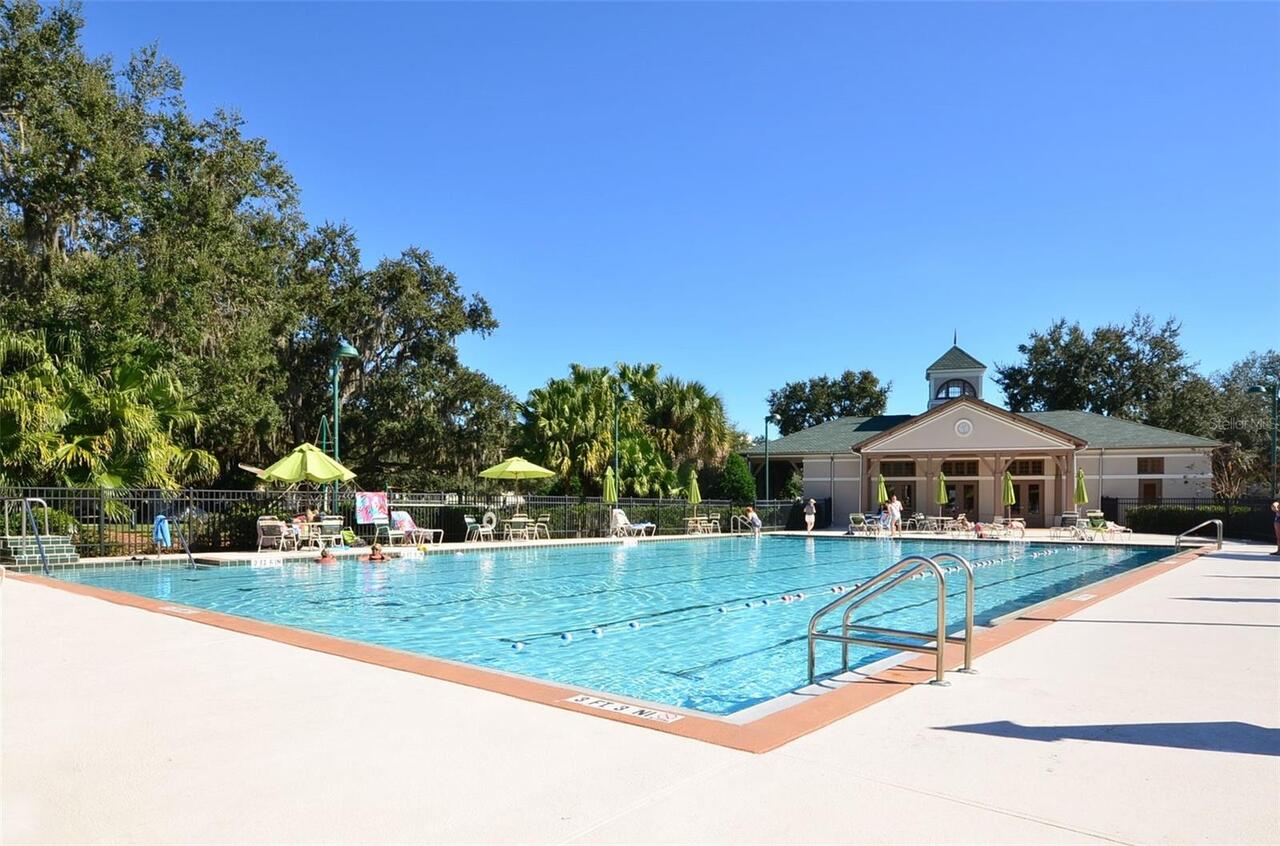
Basketball Court, Fitness Center, Park, Pickleball Court(s), Playground, Pool, Trail(s)
Association Fee
357
Association Fee Frequency
Quarterly
Association Fee Includes
Pool, Maintenance Grounds
Association Fee Requirement
Required
Association URL
www.celebration.fl.us
Association YN
true
Attached Garage YN
true
Available For Lease YN
1
Bathrooms Total Integer
4
Building Area Source
Owner
Building Area Total
4367
Building Area Total Srch SqM
405.71
Building Area Units
Square Feet
CDDYN
1
Calculated List Price By Calculated SqFt
367.92
Carport YN
false
Community Features
Association Recreation - Owned, Deed Restrictions, Dog Park, Golf Carts OK, Golf, Park, Playground, Pool, Sidewalks, Special Community Restrictions
Construction Materials
Cement Siding
Cooling
Central Air
Country
US
Cumulative Days On Market
123
Current Price
1390000.00
Direction Faces
North
Elementary School
Celebration K-8
Expected Closing Date
2026-09-04T00:00:00.000
Exterior Features
Lighting, Private Mailbox, Sidewalk
Fencing
Vinyl
Fireplace Features
Family Room, Wood Burning
Fireplace YN
true
Flood Zone Code
X
Flood Zone Date
2013-06-18
Flooring
Carpet, Ceramic Tile, Wood
Foundation Details
Slab
Furnished
Unfurnished
Garage Spaces
2
Garage YN
true
Heating
Central
High School
Celebration High
Homestead YN
1
Interior Features
Cathedral Ceiling(s), Ceiling Fans(s), Crown Molding, Eat-in Kitchen, High Ceilings, Kitchen/Family Room Combo, Open Floorplan, Vaulted Ceiling(s), Walk-In Closet(s), Window Treatments
Internet Address Display YN
true
Internet Automated Valuation Display YN
true
Internet Consumer Comment YN
false
Internet Entire Listing Display YN
true
Laundry Features
Inside, Laundry Room, Upper Level
Lease Restrictions YN
1
Levels
Two
List AOR
Osceola
Living Area Meters
350.99
Living Area Source
Owner
Living Area Units
Square Feet
Lot Features
Cul-De-Sac
Lot Size Acres
0.13
Lot Size Square Feet
5837
Lot Size Square Meters
542
Middle Or Junior School
Celebration K-8
Minimum Lease
1-2 Years
Modification Timestamp
2026-08-21T21:49:09.381Z
Monthly HOA Amount
119.00
New Construction YN
false
Occupant Type
Vacant
Other Equipment
Irrigation Equipment
Ownership
Fee Simple
Parcel Number
07-25-28-2817-0001-2040
Patio And Porch Features
Front Porch, Patio
Pet Restrictions
All pet restrictions are per Osceola County code and should be verified by the Buyer’s Agent
Pet Size
Large (61-100 Lbs.)
Pets Allowed
Yes
Pool Private YN
false
Postal Code Plus 4
4874
Public Survey Range
28E
Public Survey Section
7
Purchase Contract Date
2026-08-21
RATIO Current Price By Calculated SqFt
367.92
Road Responsibility
Public Maintained Road
Road Surface Type
Asphalt, Paved
Roof
Shingle
Room Count
10
Senior Community YN
false
Sewer
Public Sewer
Showing Requirements
Supra Lock Box, ShowingTime
Spa Features
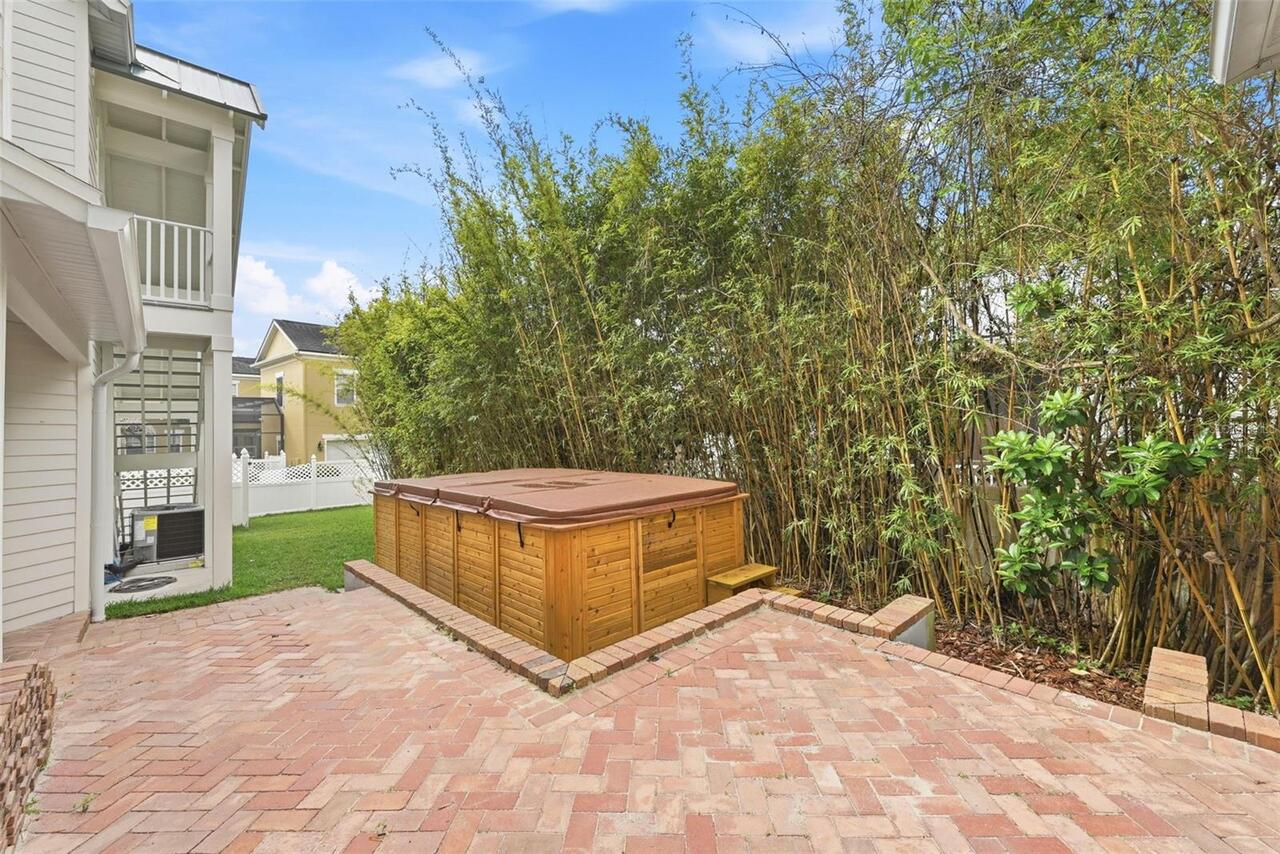
Above Ground, Swim Spa
Spa YN
true
Status Change Timestamp
2026-08-21T21:48:29.000Z
Stories Total
2
Tax Annual Amount
7134.61
Tax Block
1
Tax Book Number
11-34-50
Tax Legal Description
CELEBRATION SOUTH VILLAGE UNIT 3 PB 11 PGS 34-50 LOT 204
Tax Lot
204
Tax Other Annual Assessment Amount
775
Tax Year
2025
Total Acreage
0 to less than 1/4
Total Annual Fees
1428.00
Total Monthly Fees
119.00
Township
25S
Universal Property Id
US-12097-N-072528281700012040-R-N
Unparsed Address
1110 RUSH CT
Utilities
Public, Underground Utilities
Water Source
Public
Waterfront YN
false
Zoning
OPUD
Neighborhood Map
Popup

Property Photos
Listing Photo
Listing Photo
Listing Photo
Listing Photo
Listing Photo
Listing Photo
Listing Photo
Listing Photo
Listing Photo
Listing Photo
Listing Photo
Listing Photo
Listing Photo
Listing Photo
Listing Photo
Listing Photo
Listing Photo
Listing Photo
Listing Photo
Listing Photo
Listing Photo
Listing Photo
Listing Photo
Listing Photo
Listing Photo
Listing Photo
Listing Photo
Listing Photo
Listing Photo
Listing Photo
Listing Photo
Listing Photo
Listing Photo
Listing Photo
Listing Photo
Listing Photo
Listing Photo
Listing Photo
Listing Photo
Listing Photo
Listing Photo
Listing Photo
Listing Photo
Listing Photo
Listing Photo
Listing Photo
Listing Photo
Listing Photo
Listing Photo
Listing Photo
Listing Photo
Listing Photo
Listing Photo
Listing Photo
Listing Photo
Listing Photo
Listing Photo
Listing Photo
Listing Photo
Listing Photo
Listing Photo
Listing Photo
Listing Photo
Listing Photo
Listing Photo
Listing Photo
Listing Photo
Listing Photo
Listing Photo
Listing Photo
Listing Photo
Listing Photo
Listing Photo
Listing Photo
Listing Photo
Listing Photo
Listing Photo
Listing Photo
Listing Photo
Listing Photo
Listing Photo
Listing Photo
Listing Photo
Listing Photo
Listing Photo
Listing Photo
Listing Photo
Listing Photo
Listing Photo
Listing Photo
Listing Photo
Listing Photo
Listing Photo
Listing Photo
Listing Photo
Listing Photo
Listing Photo
Listing Photo
Listing Photo
Listing Photo
Listing Photo
Listing Photo
Listing Photo
Listing Photo
Listing Photo
Listing Photo
Listing Photo
Listing Photo
Listing Photo
Listing Photo
Listing Photo
Listing Photo
Listing Photo
Listing Photo
Listing Photo
Listing Photo
Listing Photo
Listing Photo
Listing Photo
Listing Photo
Listing Photo
Listing Photo
Listing Photo
Listing Photo

MLS #MFRO6394888 Listing courtesy of Better Homes And Gardens Real Estate Lifestyles Re provided by Stellar MLS.


All listing information is deemed reliable but not guaranteed and should be independently verified through personal inspection by appropriate professionals. Listings displayed on this website may be subject to prior sale or removal from sale; availability of any listing should always be independent verified. Listing information is provided for consumer personal, non-commercial use, solely to identify potential properties for potential purchase; all other use is strictly prohibited and may violate relevant federal and state law. The source of the listing data is as follows: Stellar MLS (updated 8/21/26 6:59 PM) |
Listing Search


Translate Tool

Featured Listings
Apollo Beach Real Estate
$1,399,000
5 BED
3 BATH
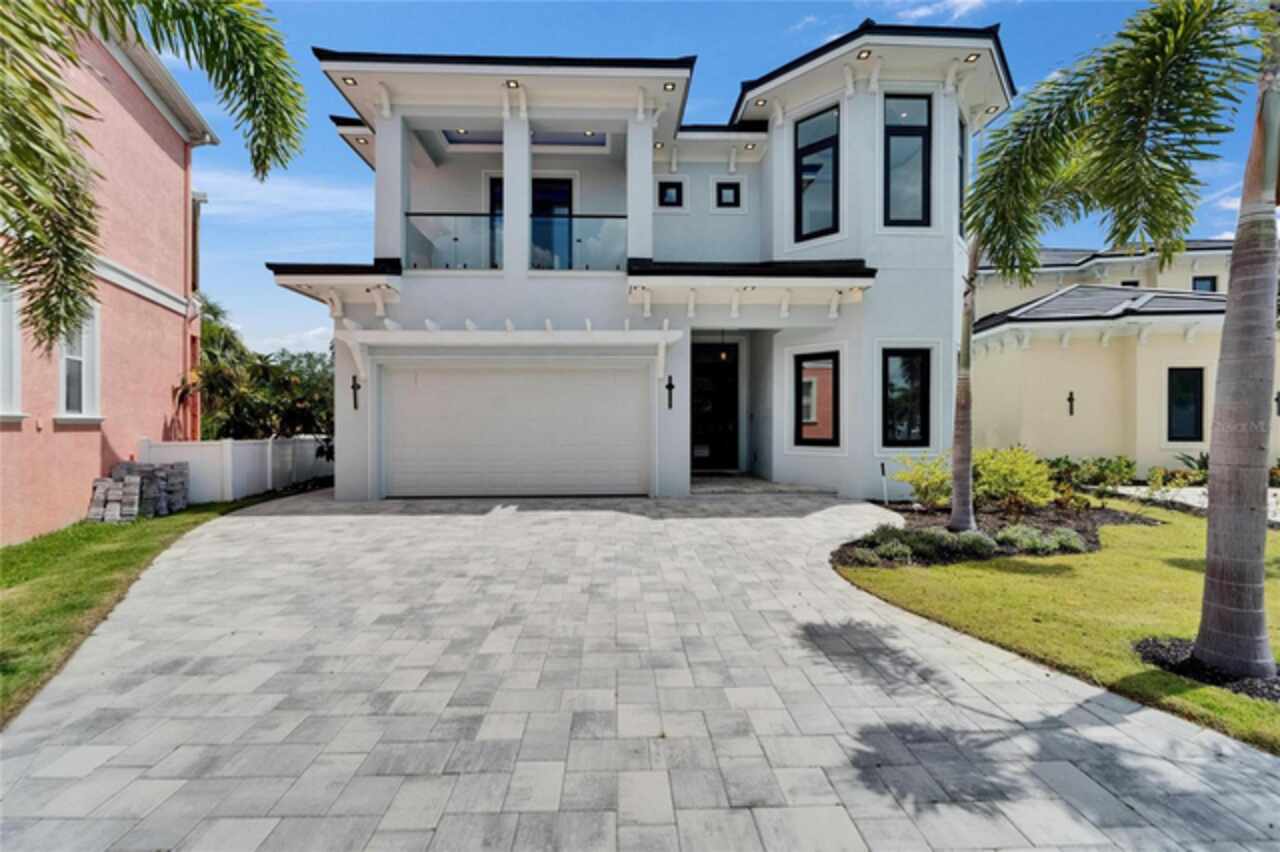
Welcome to 6520 Simone Shores Dr, Apollo Beach, FL – Brand-New Custom Waterfront Pool Home with Contemporary Design! Ste... Read More
Apollo Beach Real Estate
$1,229,000
5 BED
3 BATH
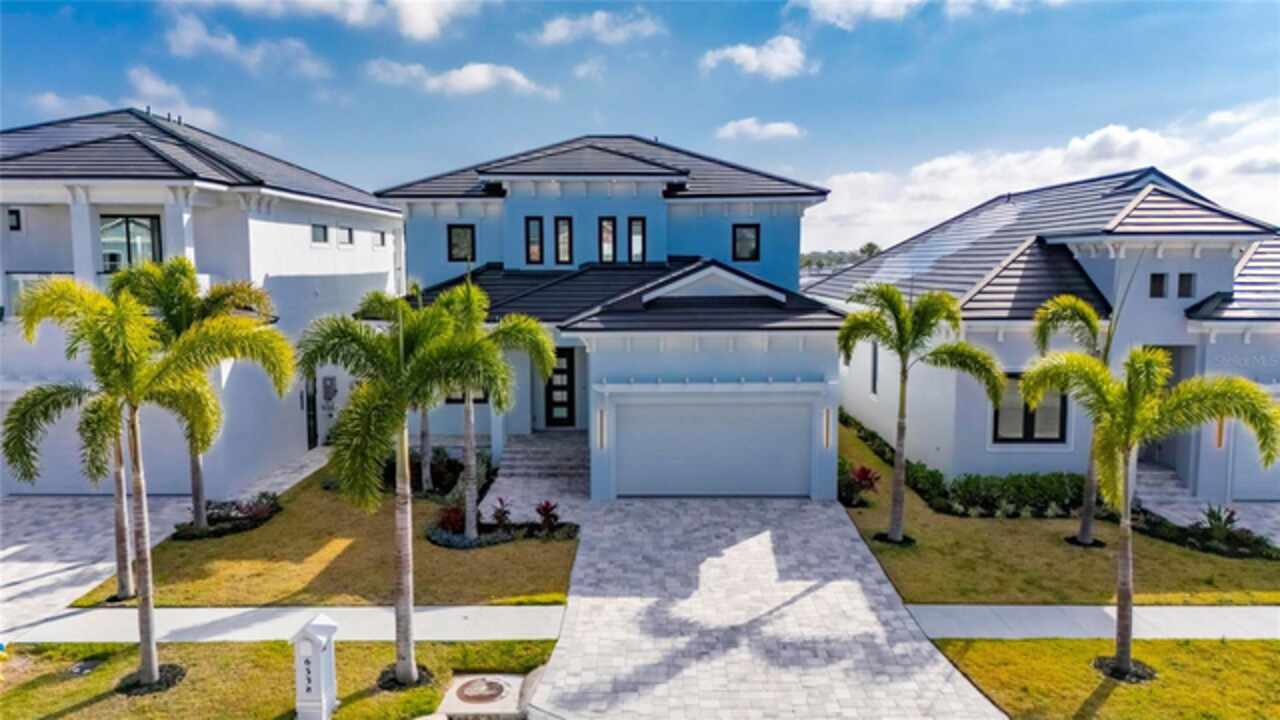
6538 Simone Shores Circle | The Orion Floorplan 5 Beds | 4 Baths | 2,654 Living Sq. Ft. | 12 ft Elevation Welcome to 653... Read More
Apollo Beach Real Estate
$1,029,000
3 BED
3 BATH
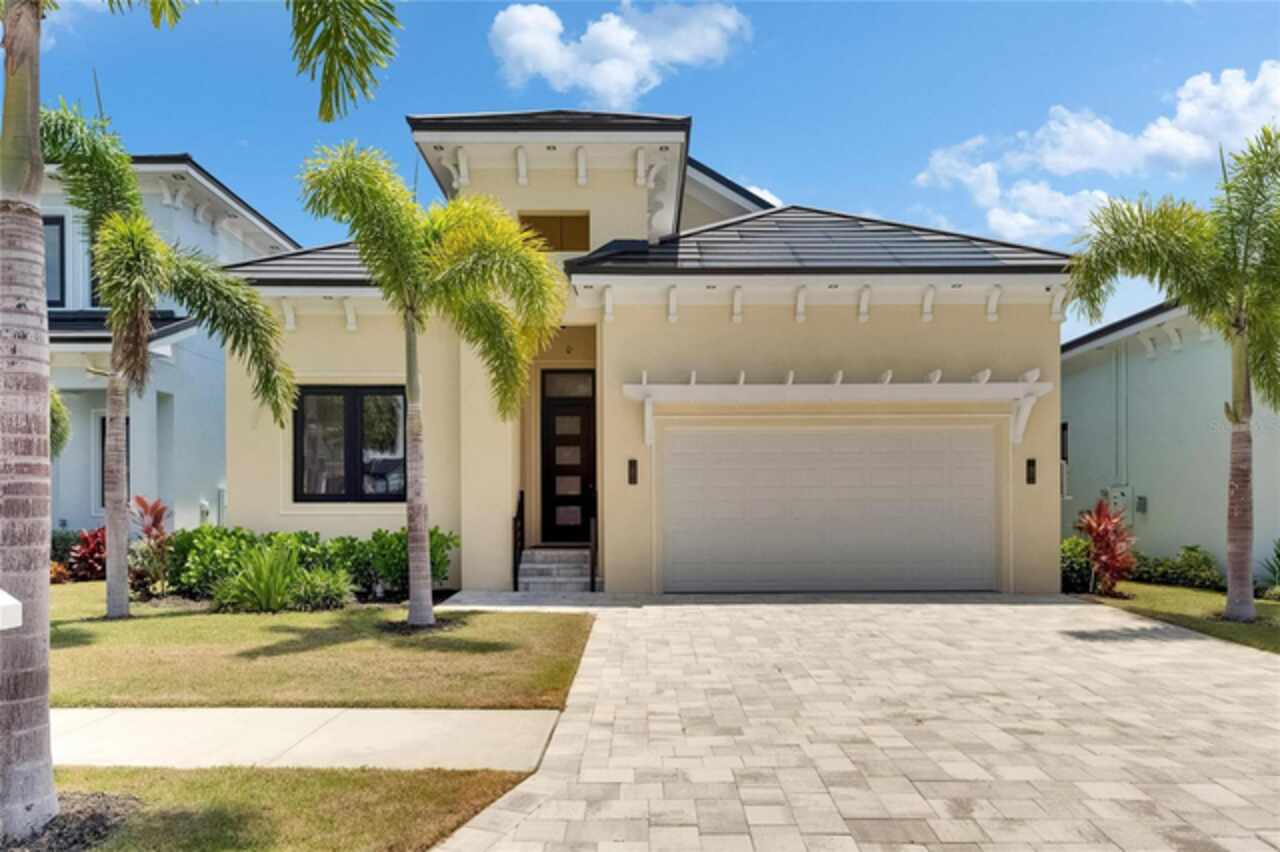
6532 Simone Shores Circle | The Marlin Floorplan 3 Beds | 3 Baths | Saltwater Pool, Spa & Dock with 10K Lift | 2-Car Gar... Read More
Apollo Beach Real Estate
$1,399,000
5 BED
4 BATH
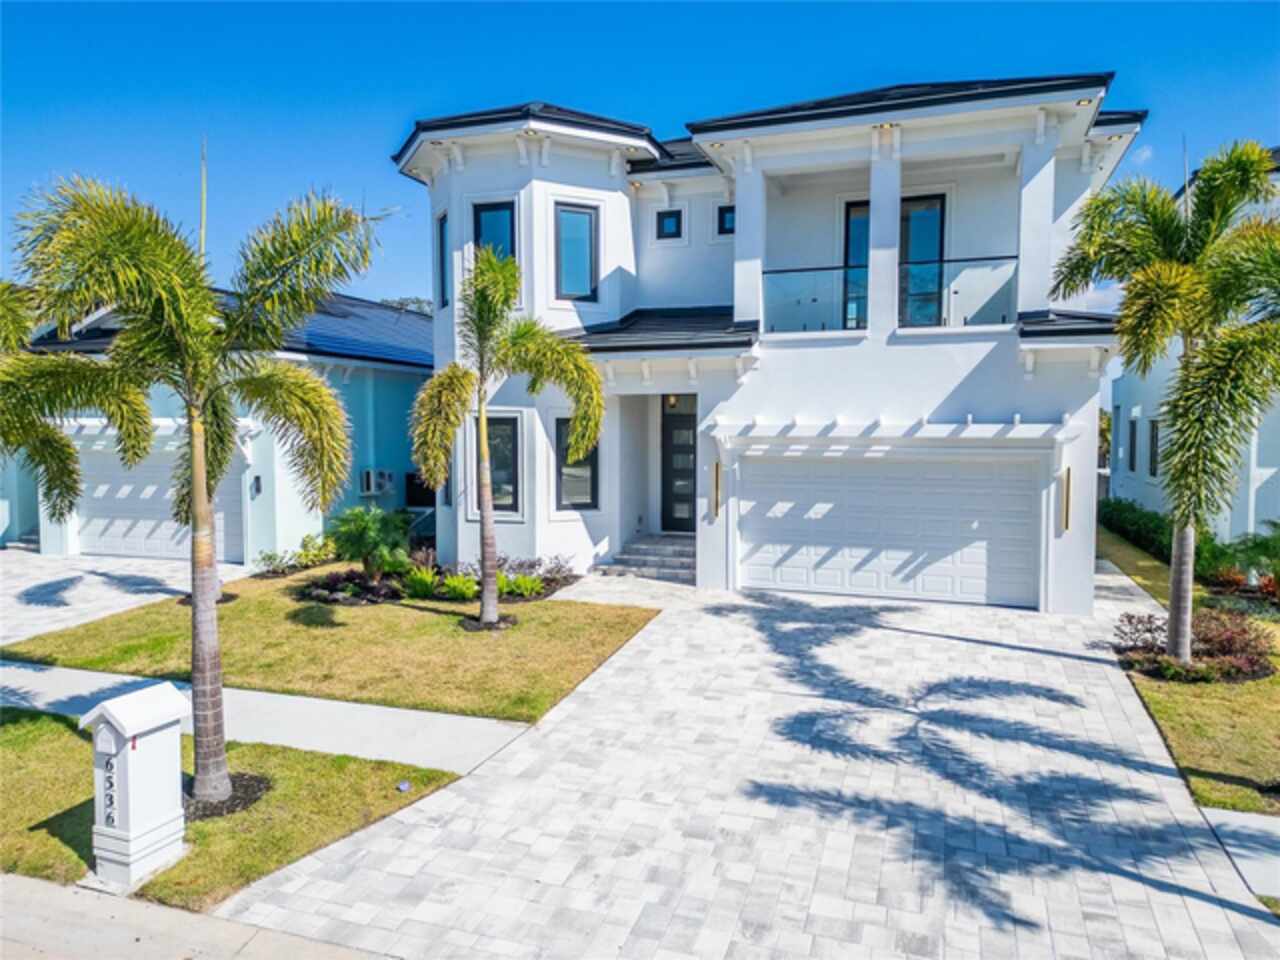
Welcome to 6536 Simone Shores Dr, Apollo Beach, FL – Brand-New Custom Waterfront Pool Home with Contemporary Design! Ste... Read More
Apollo Beach Real Estate
$1,449,000
7 BED
4 BATH
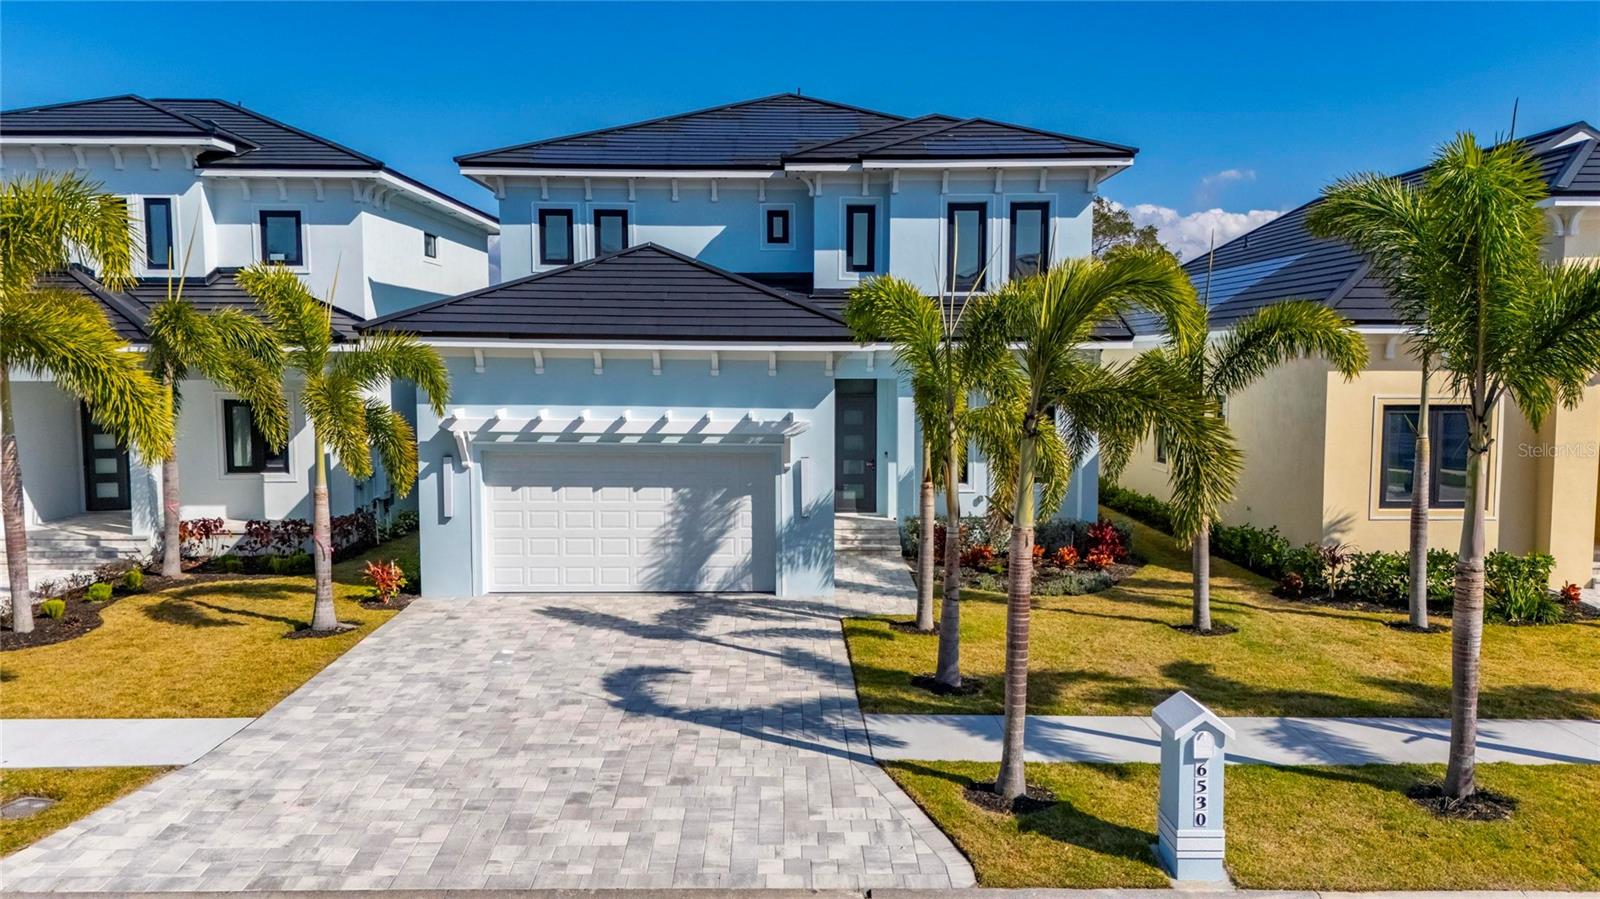
6530 Simone Shores Circle | Custom Bistro Builders Design 7 Beds | 5 Baths | 3,967 Living Sq. Ft. | 12 ft Elevation Welc... Read More
Apollo Beach Real Estate
$1,069,000
4 BED
3 BATH
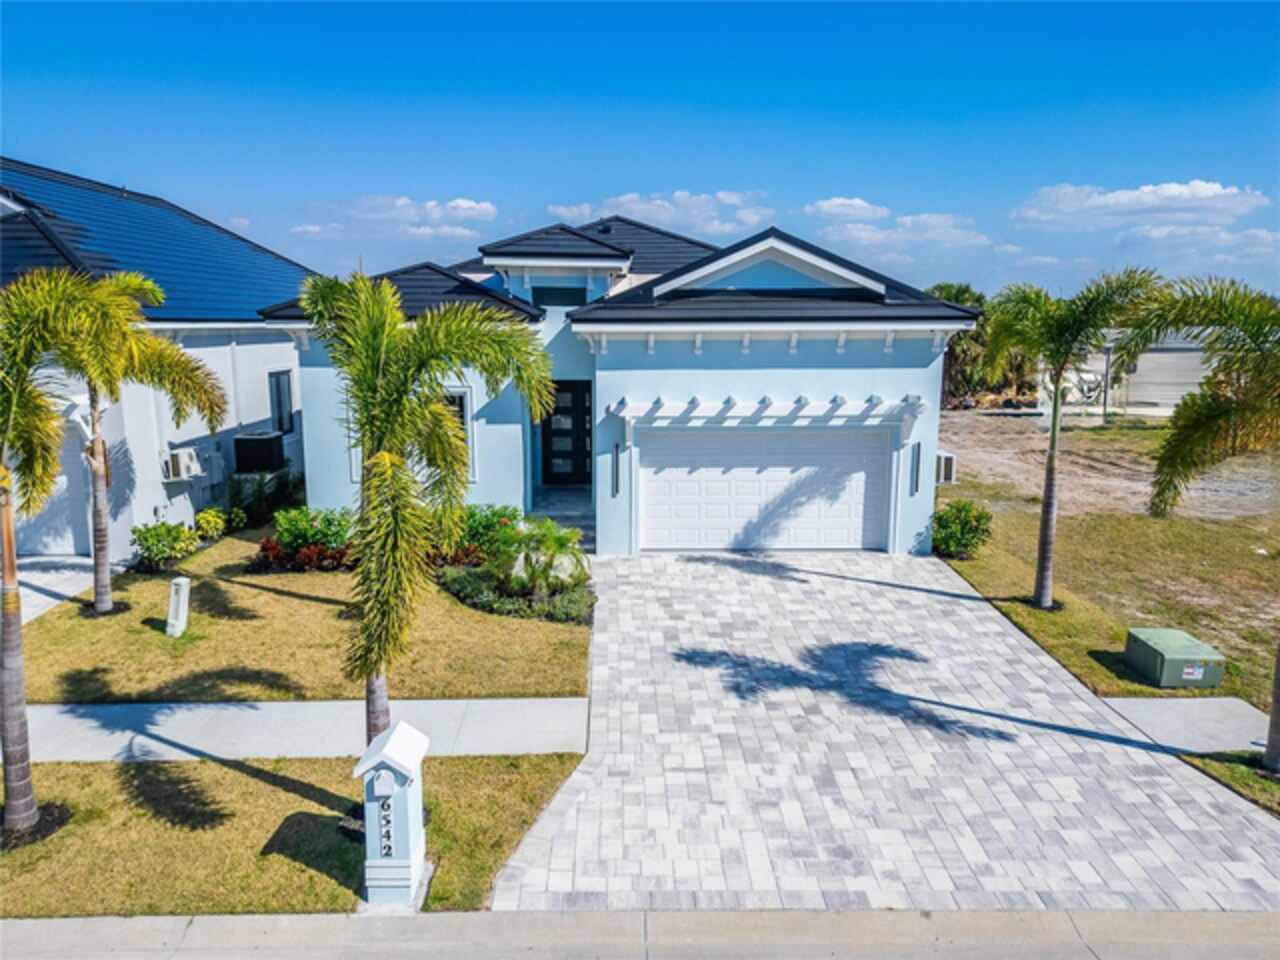
6542 Simone Shore Circle | The Marlin Floorplan 4 Beds | 3 Baths | 2-Car Garage | 2,139 Living Sq. Ft. | 12 ft Elevation... Read More
Apollo Beach Real Estate
$1,049,000
3 BED
3 BATH
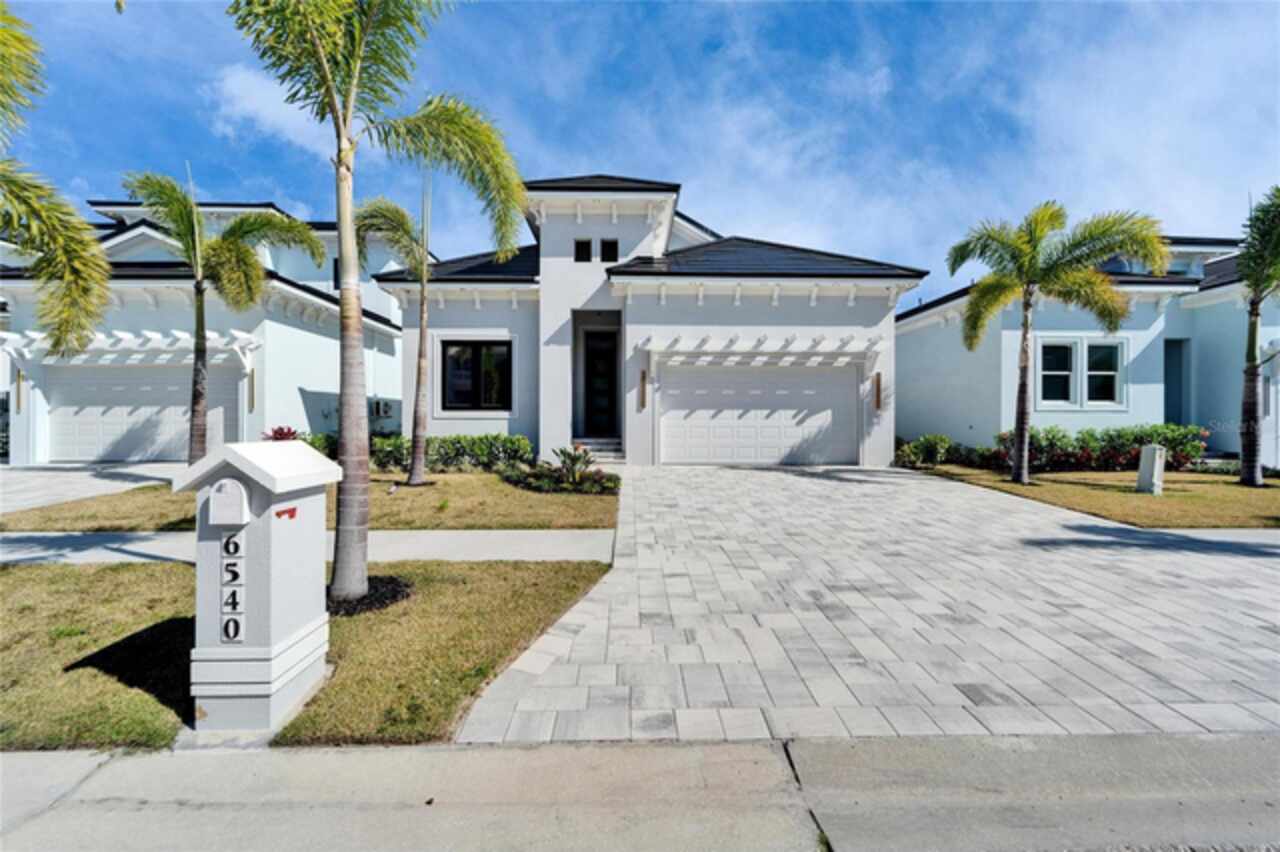
6540 Simone Shores Circle | The Marlin Floorplan 3 Beds | 3 Baths | Saltwater Pool, Spa & Dock with 10K Lift | 2-Car Gar... Read More
Safety Harbor Real Estate
$999,000
3 BED
2 BATH
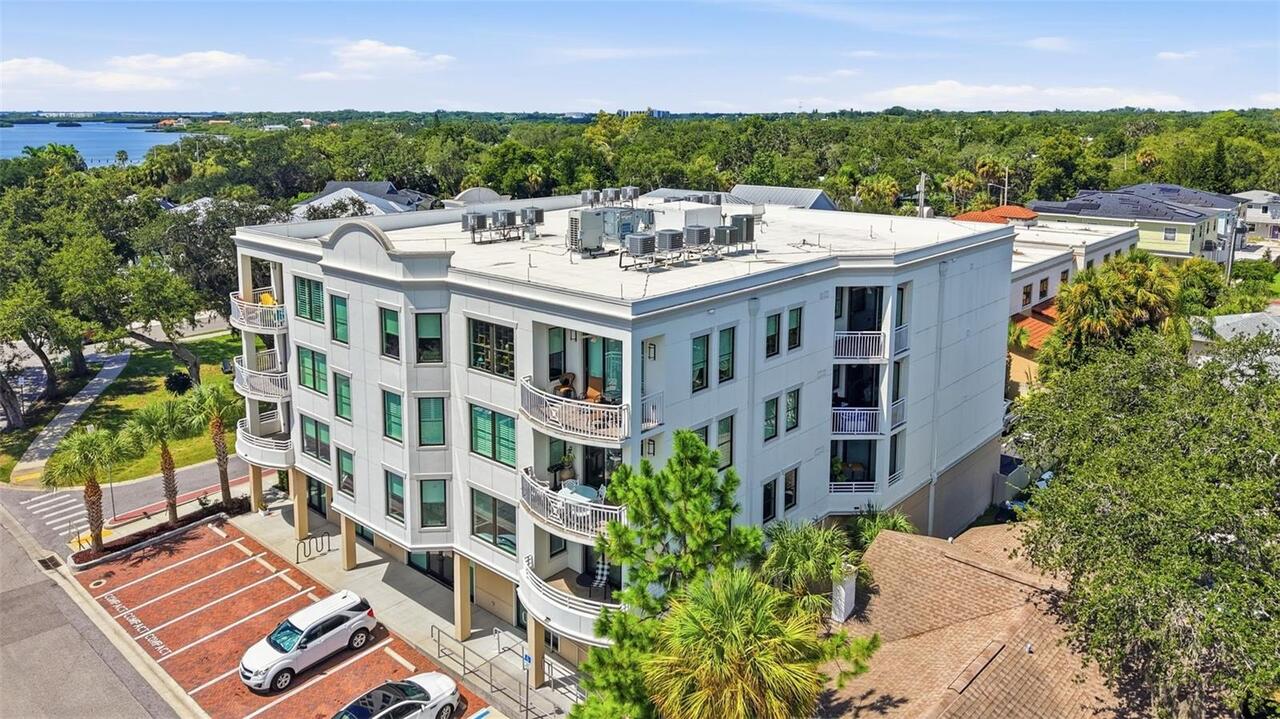
Welcome to 231 2nd St S #202, a rare opportunity in the heart of highly sought-after downtown Safety Harbor. Located in ... Read More
Dunedin Real Estate
$889,000
4 BED
2 BATH
There’s something special about a home that feels just as good as it looks, and this beautifully renovated 4 bedroom, 2 ... Read More
Maitland Real Estate
$824,900
5 BED
3 BATH
Welcome to Dommerich Hills, where modern style meets everyday comfort. This beautifully renovated home offers the freedo... Read More
Contact Sandra Pardo

407-990-2746

Wendy Morris LLC

Licensed in the State of Florida
BK 3146762
16797 Broadwater Avenue
Winter Garden, Florida 34787

Your privacy is our utmost concern. We will never sell your personal information. Privacy Policy
©2026 sandrapardohomes.com - all rights reserved. | Site Map