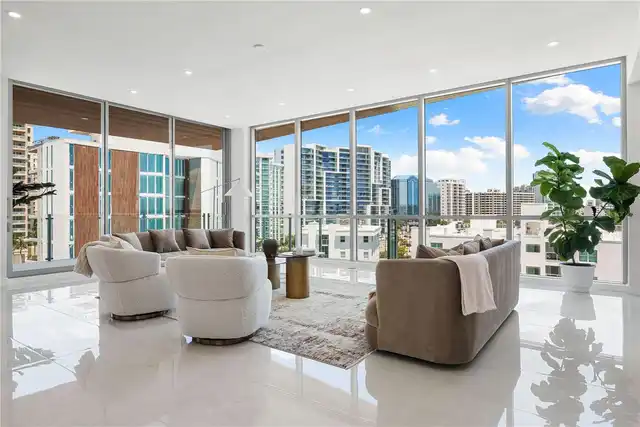
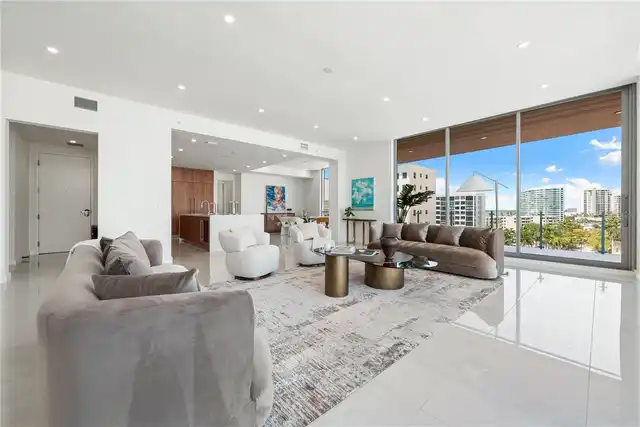
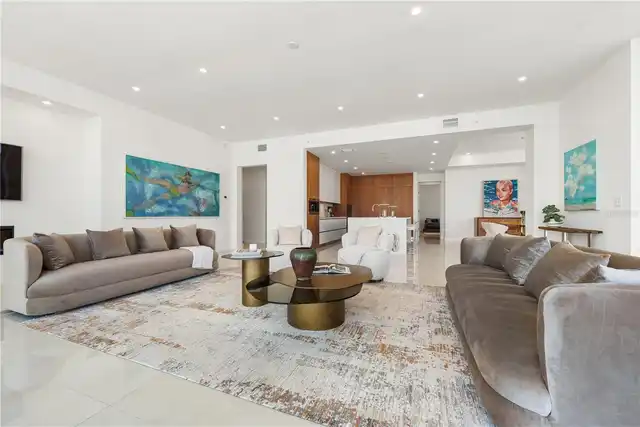
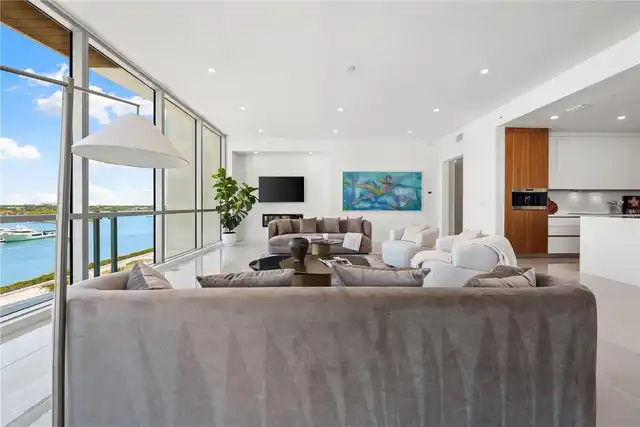
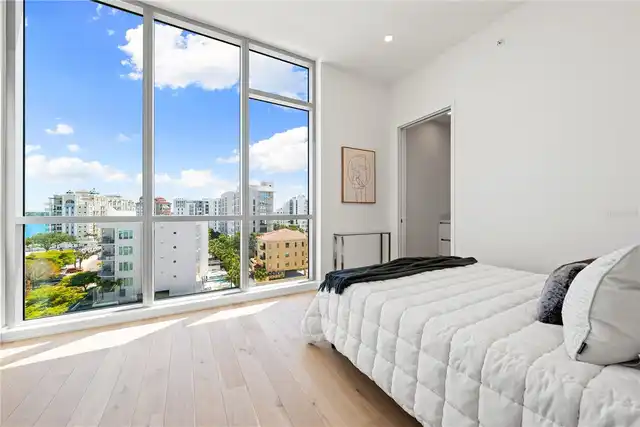
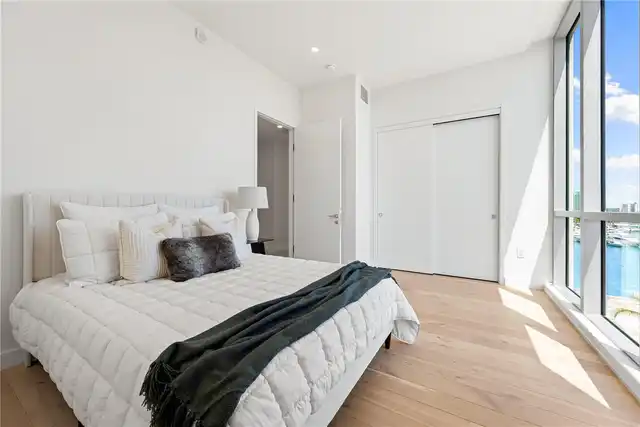
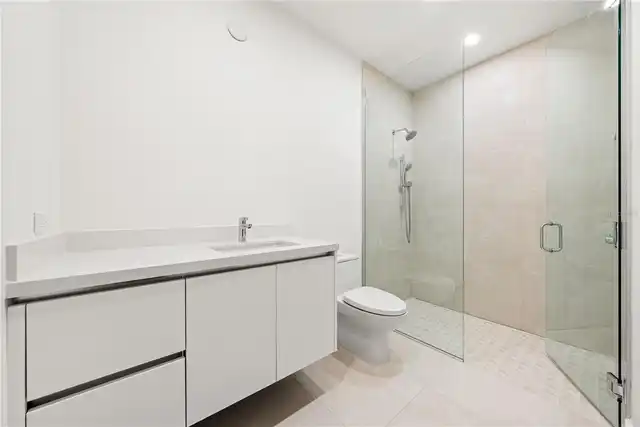
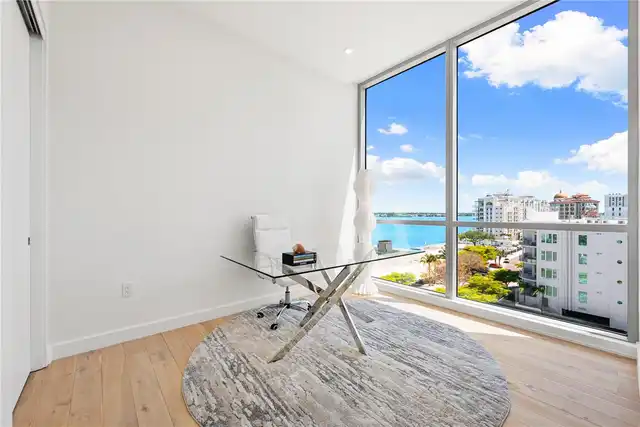
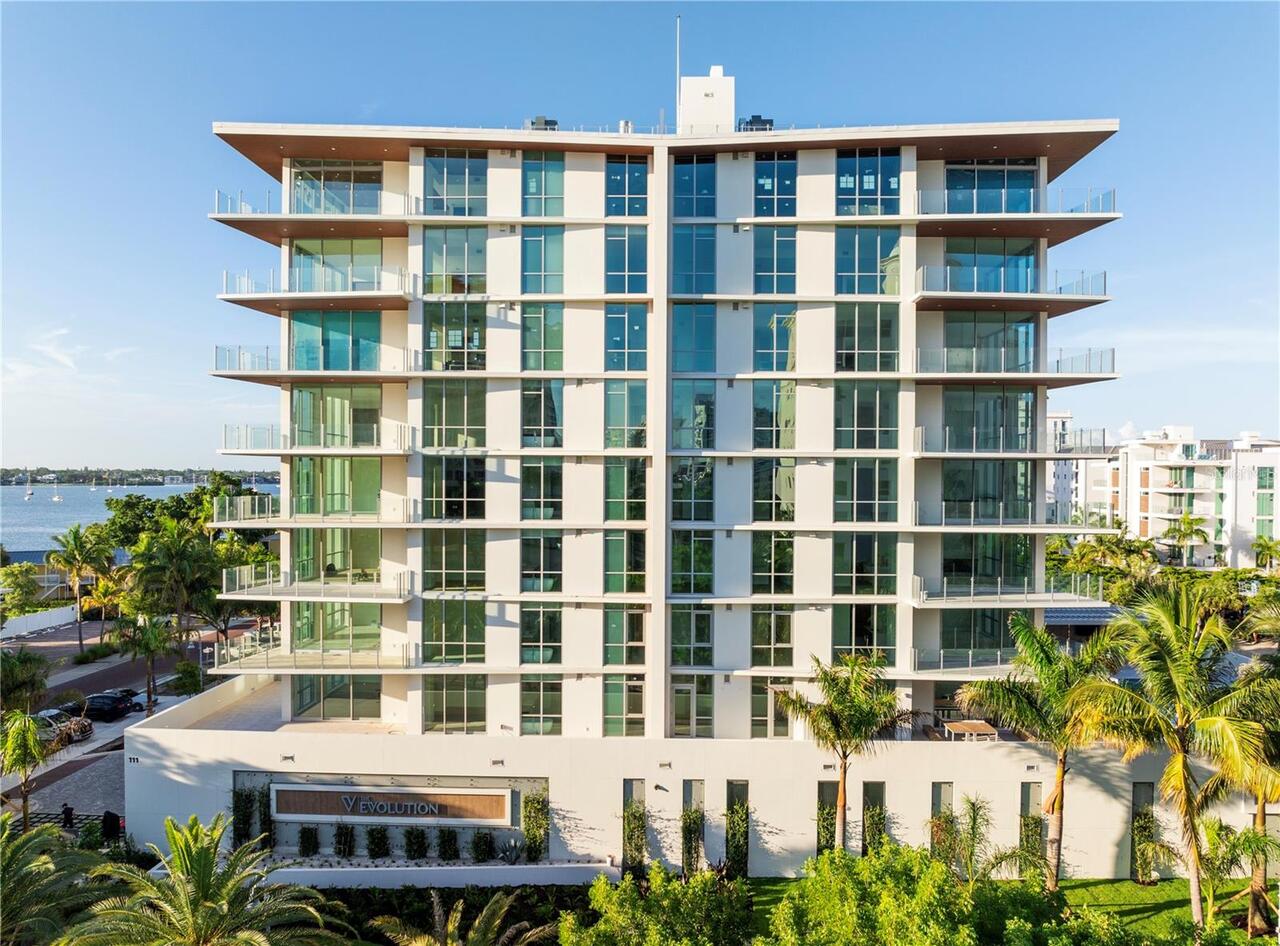
Property Features
Property Sub Type
Condominium
Parking
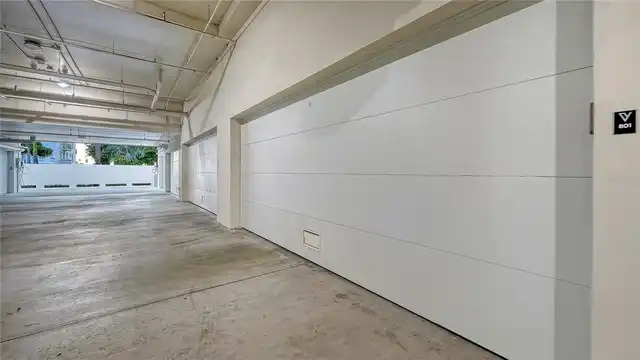
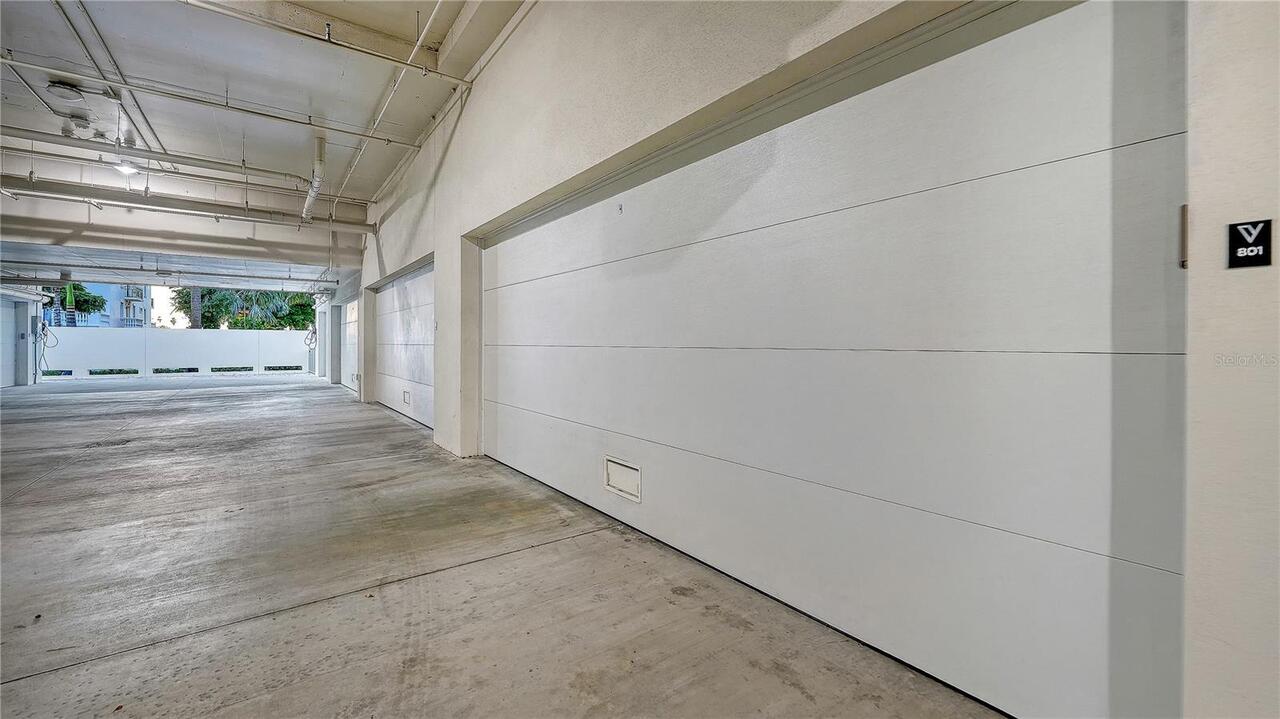
Assigned, Electric Vehicle Charging Station(s), Basement, Deeded, Garage Door Opener, Ground Level
Pool
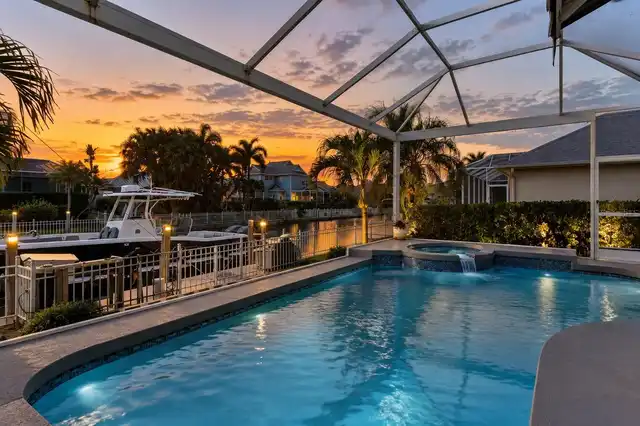
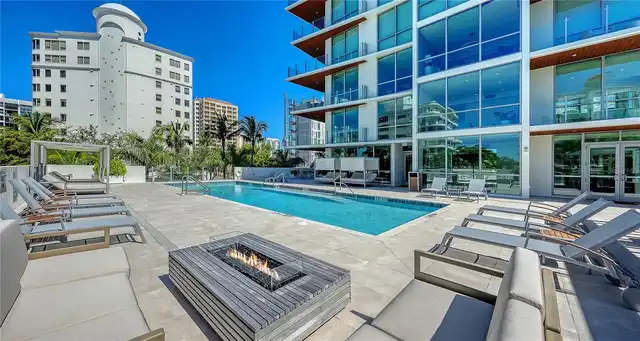
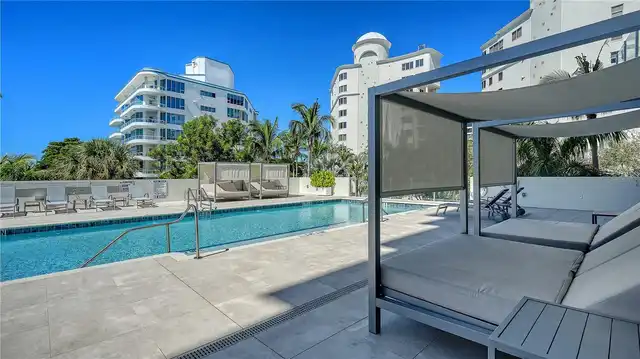
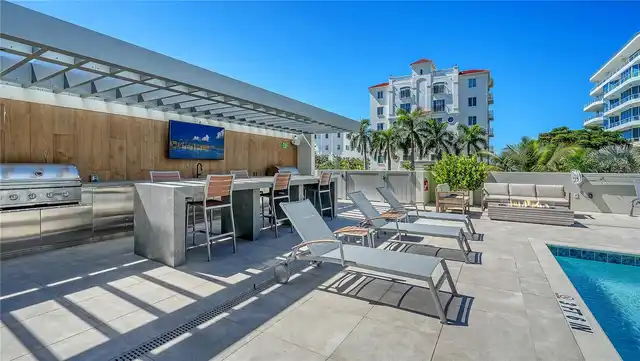
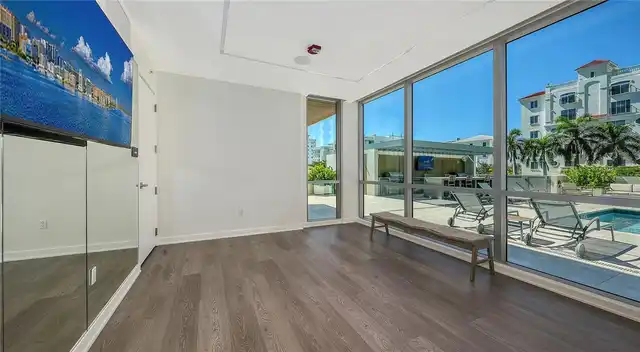
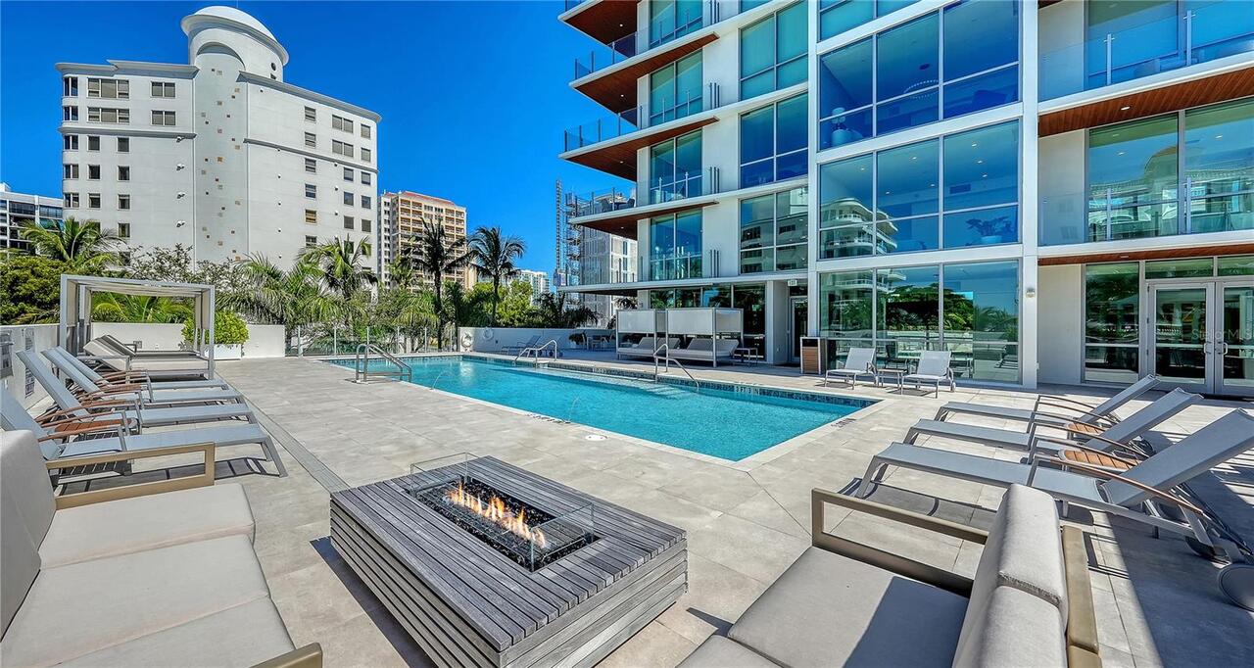
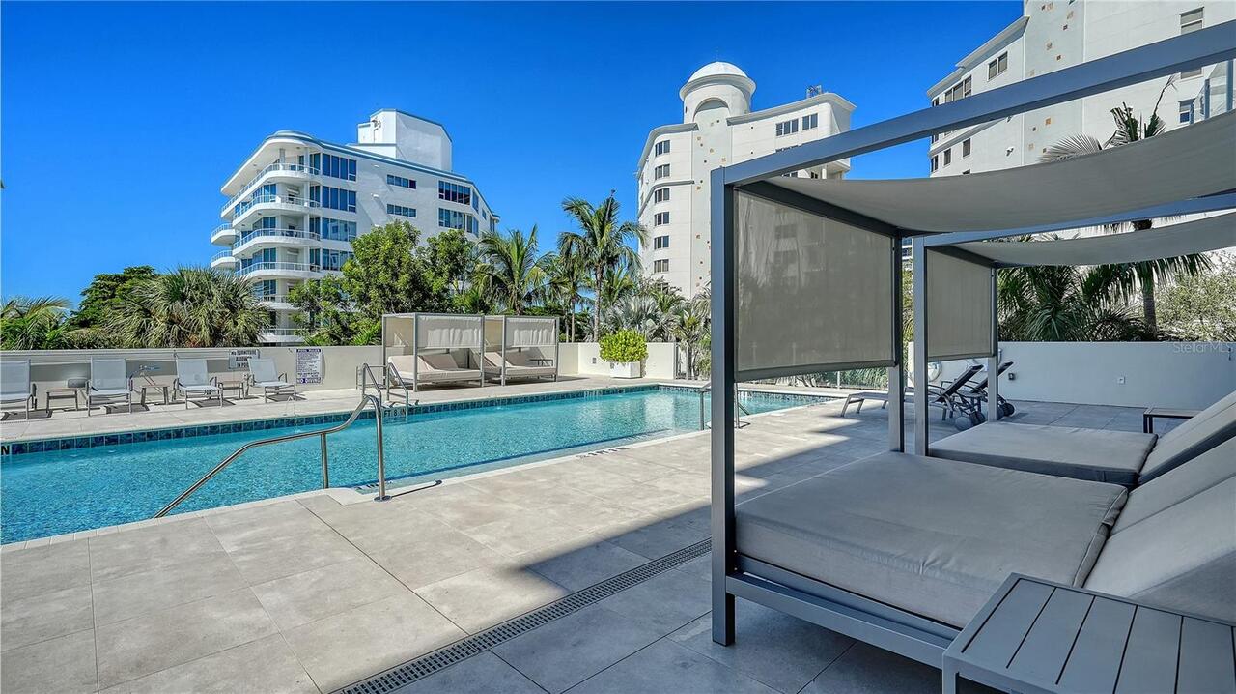
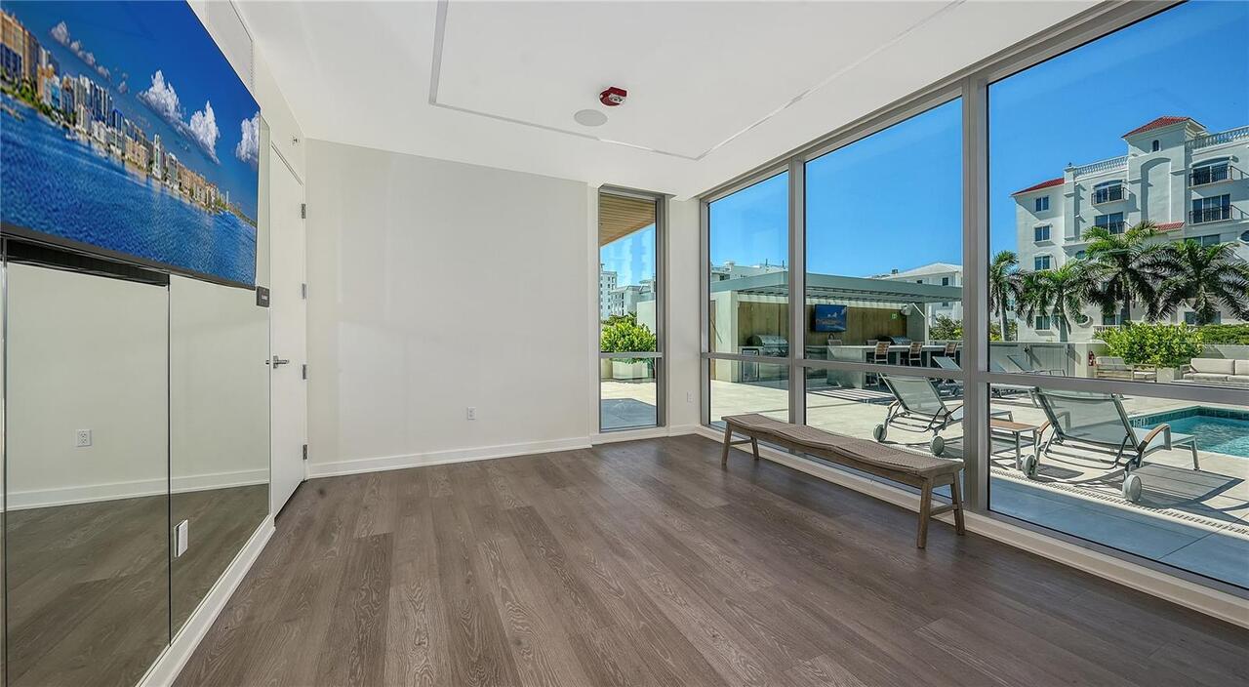
Fiber Optic Lighting, Heated, Auto Cleaner, Gunite, Lighting, In Ground, Salt Water
Building Name
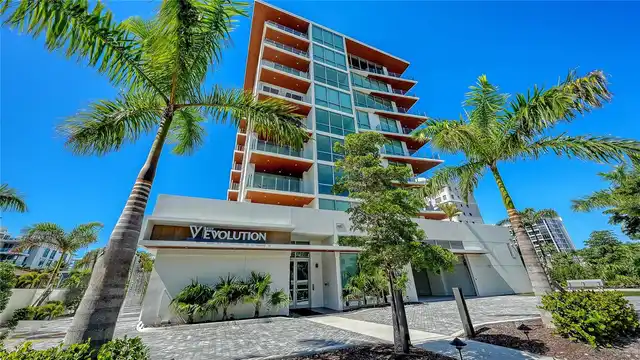
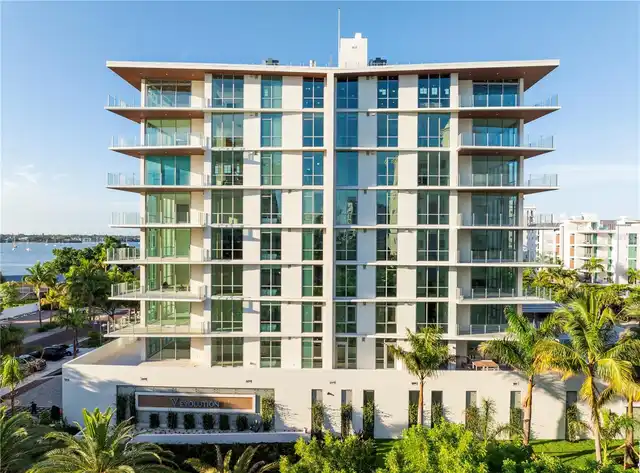
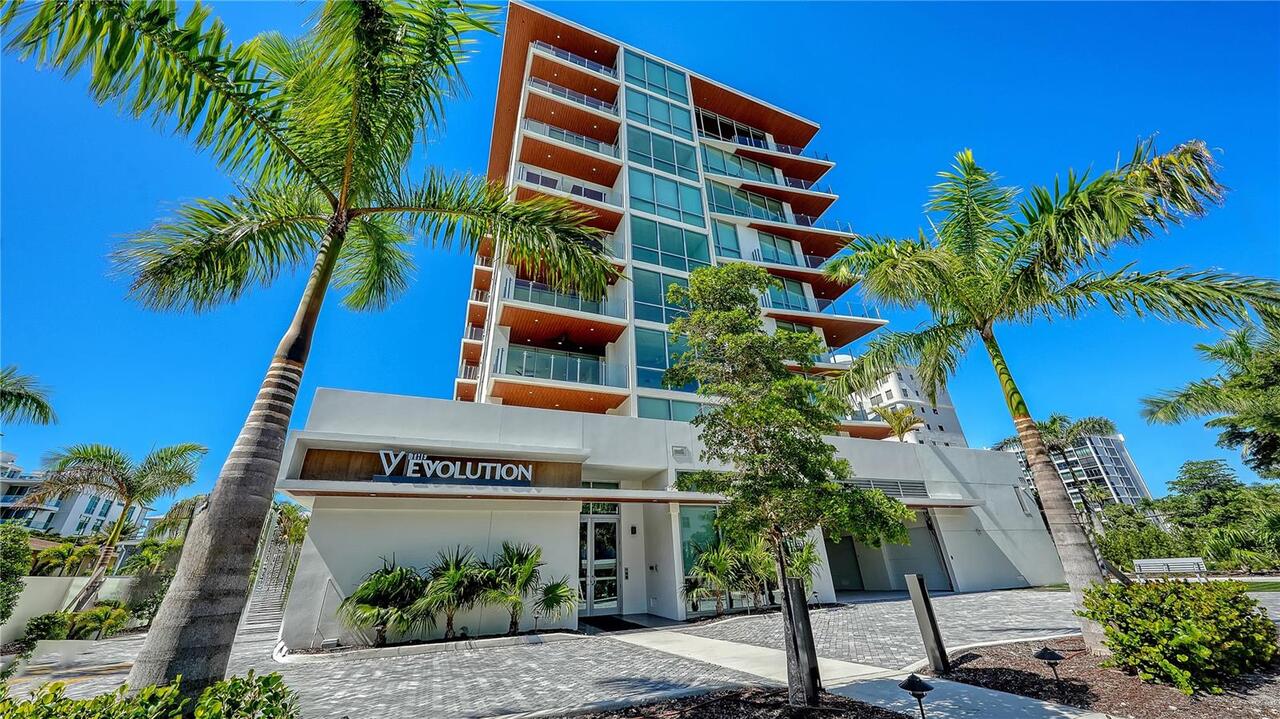
THE EVOLUTION
Additional Information
Additional Lease Restrictions
SEE CONDO DOCS
Additional Parcels YN
false
Additional Rooms
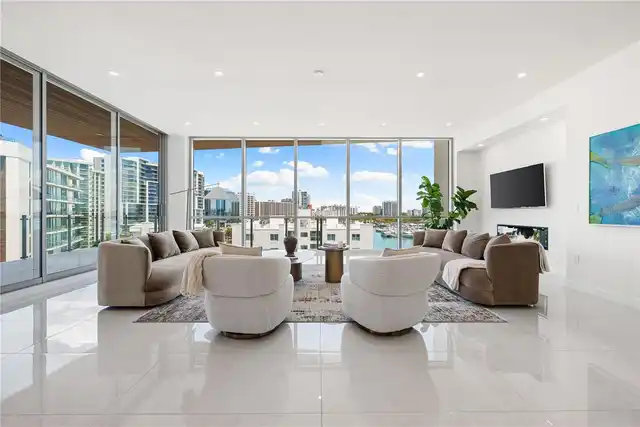
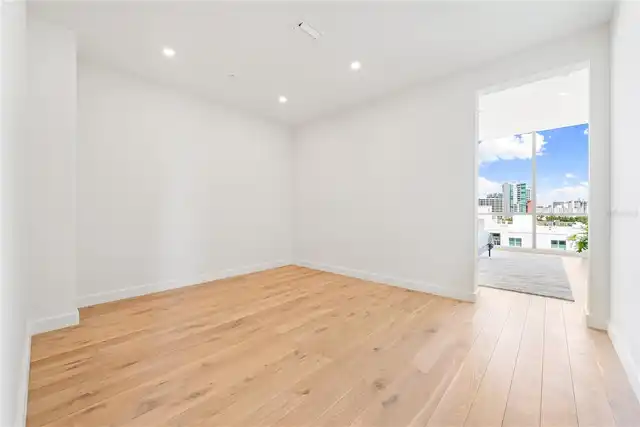
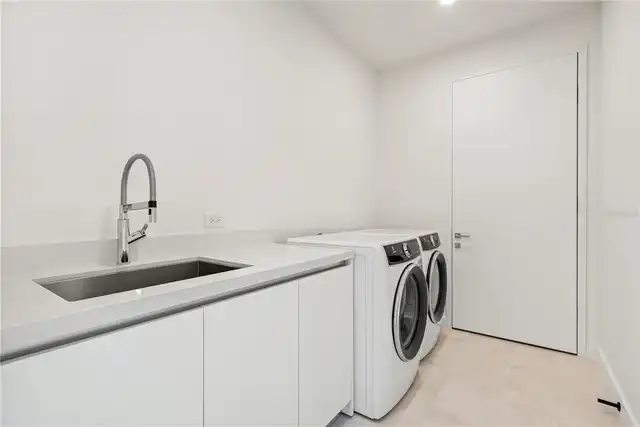
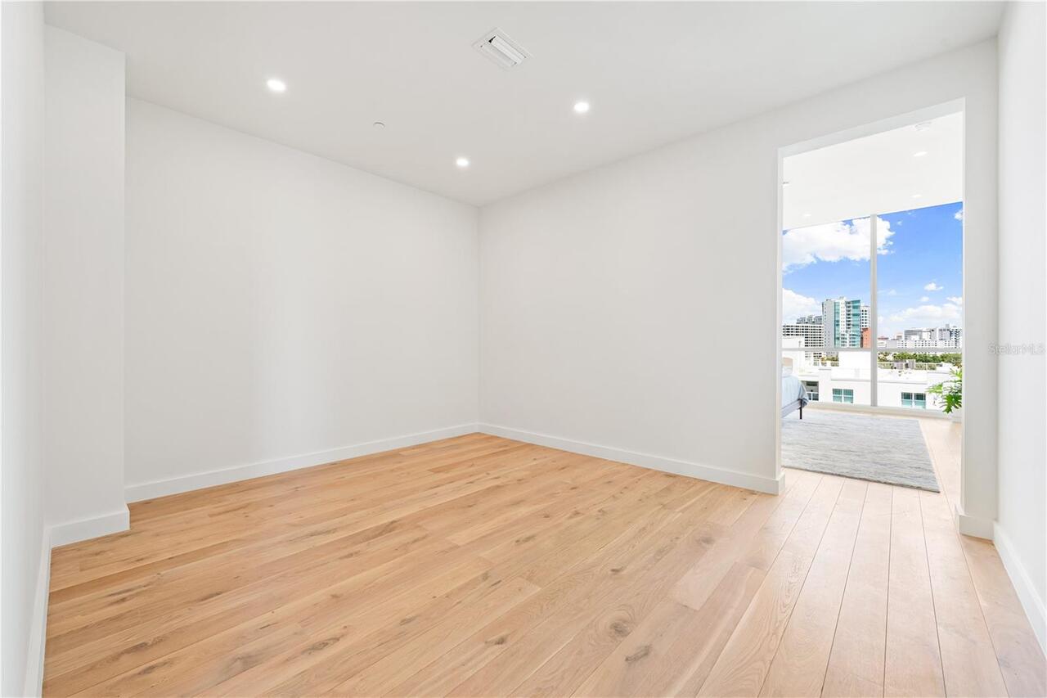
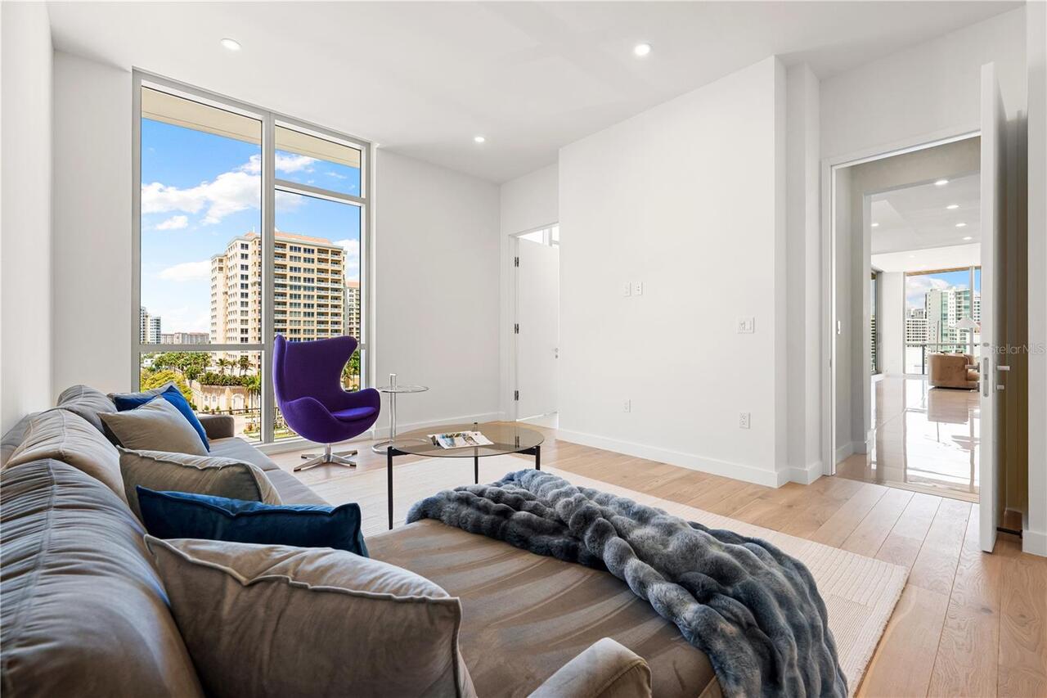
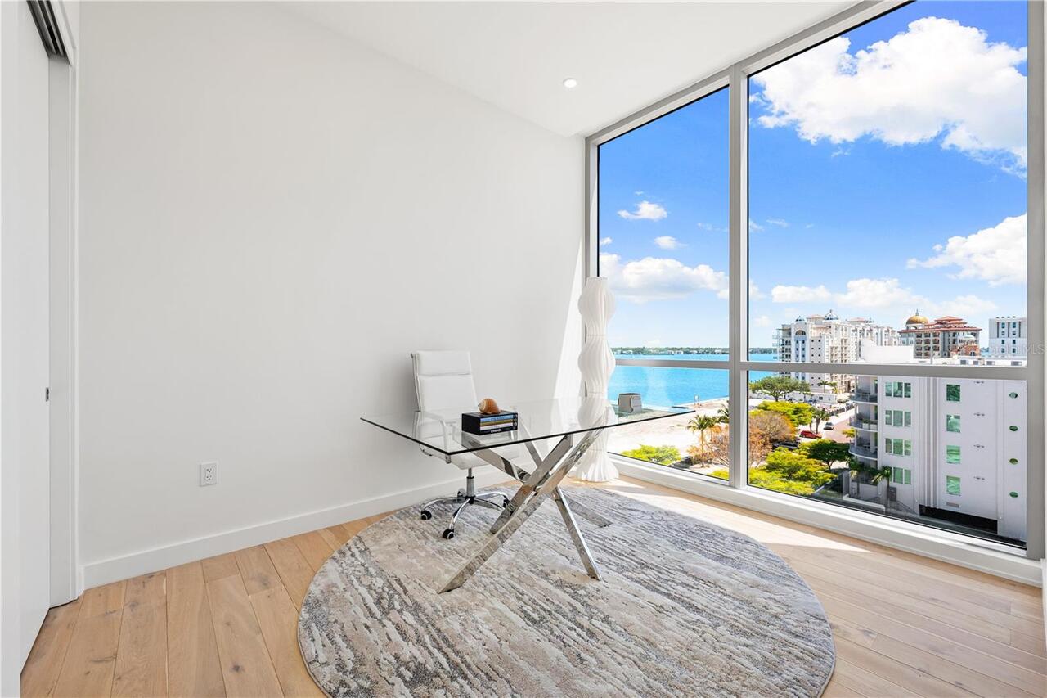
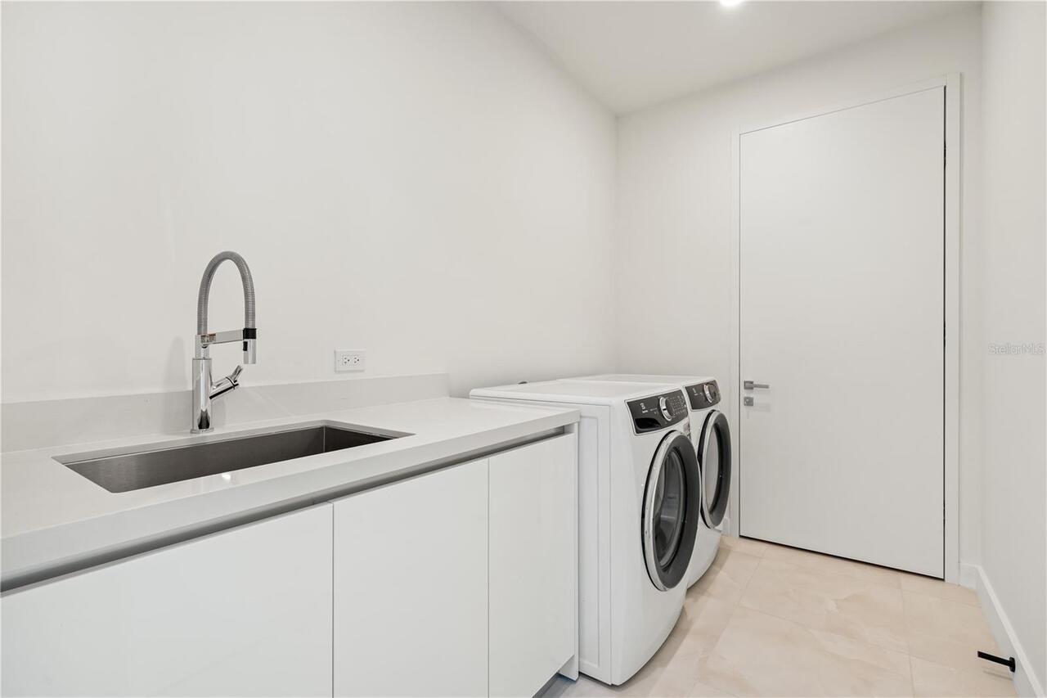
Bonus Room, Great Room, Inside Utility
Appliances
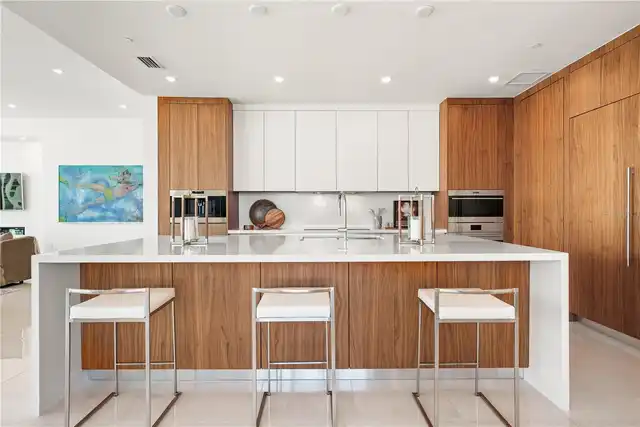
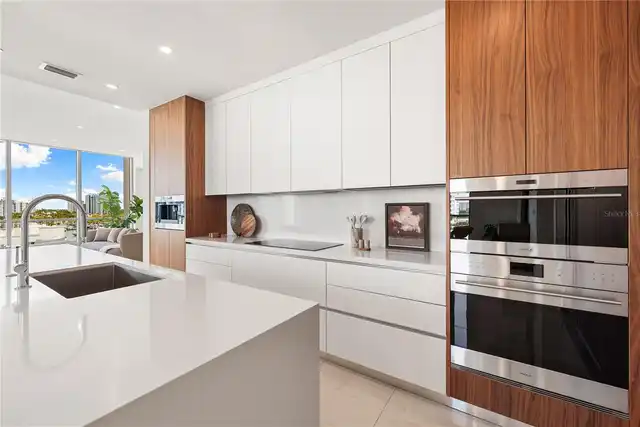
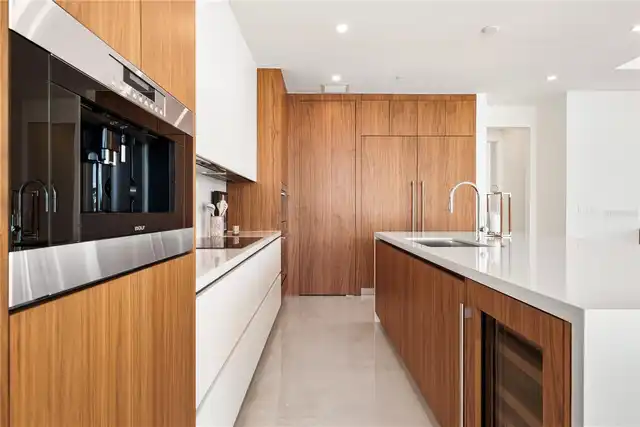
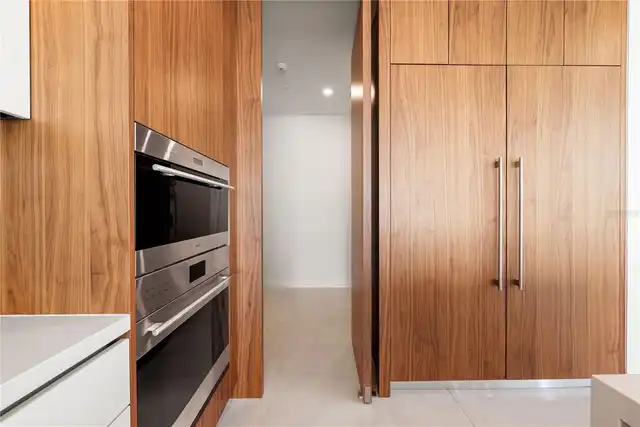
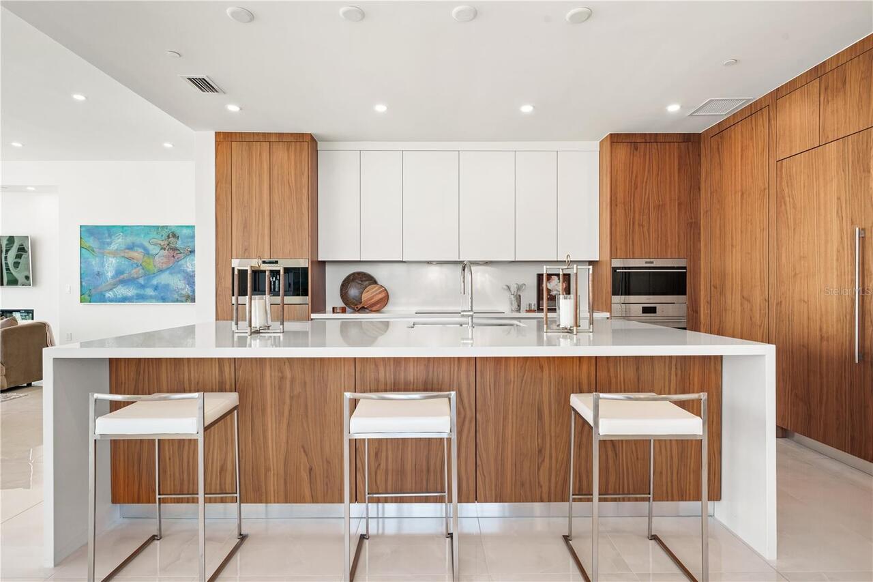
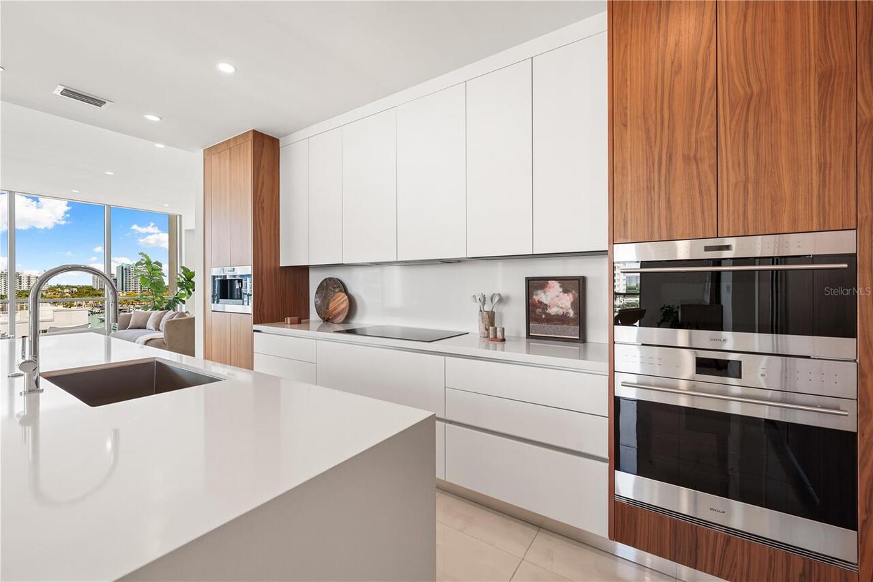
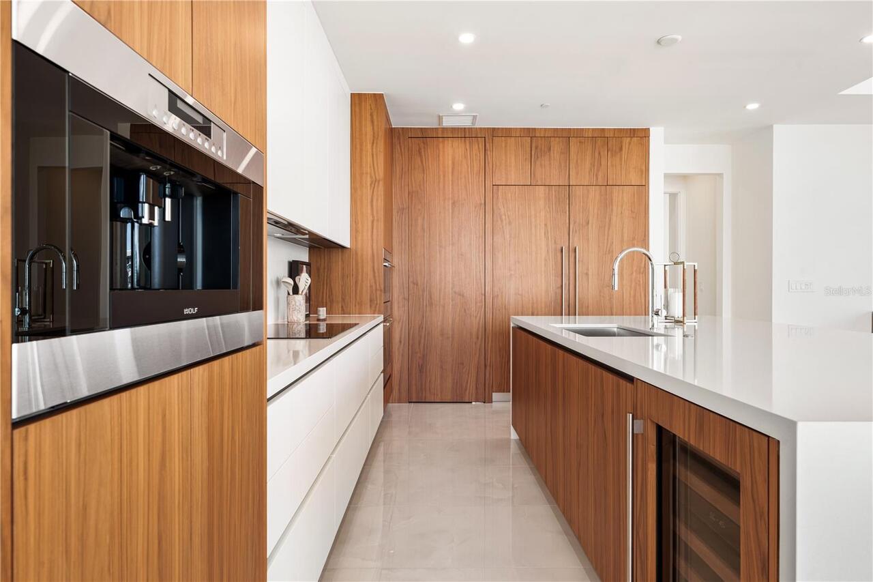
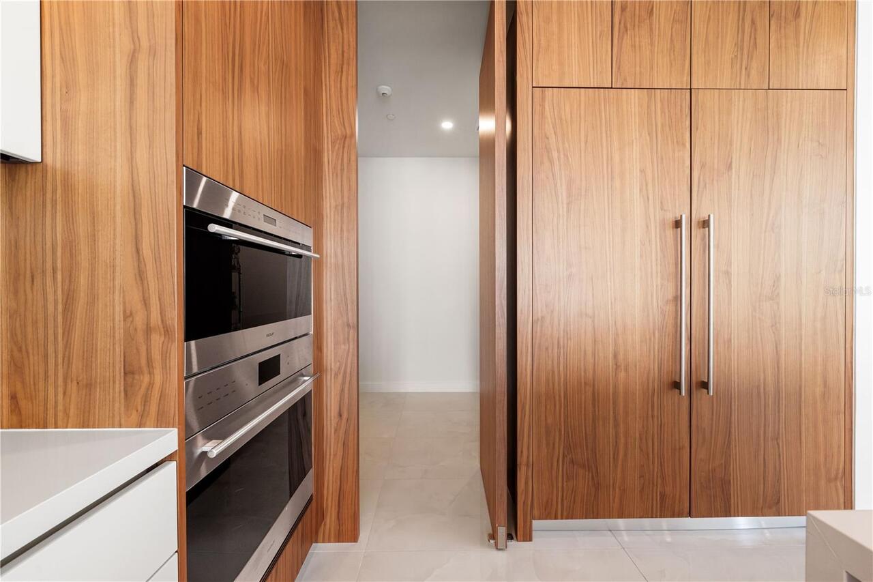
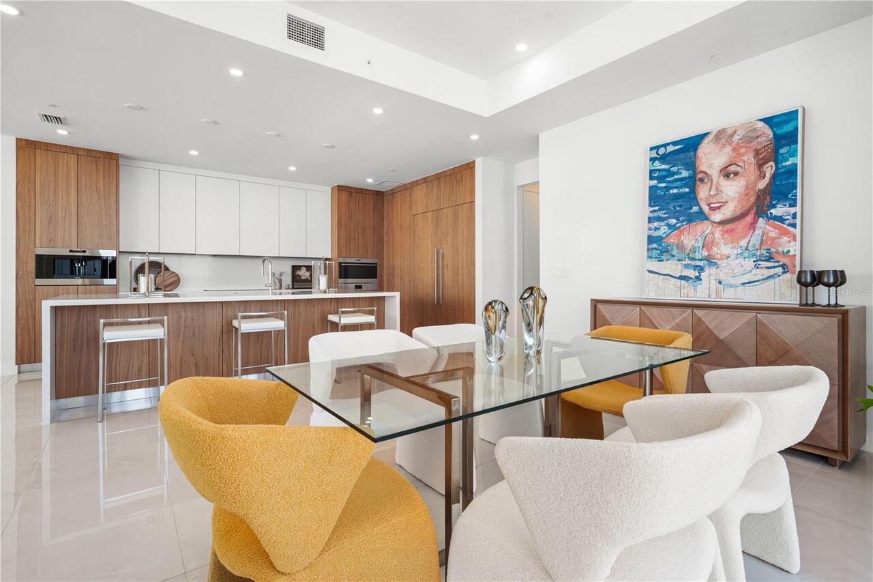
Built-In Oven, Cooktop, Dishwasher, Disposal, Dryer, Electric Water Heater, Exhaust Fan, Freezer, Ice Maker, Microwave, Range Hood, Refrigerator, Washer, Wine Refrigerator
Approval Process
SEE CONDO DOCS
Architectural Style
Contemporary
Association Amenities
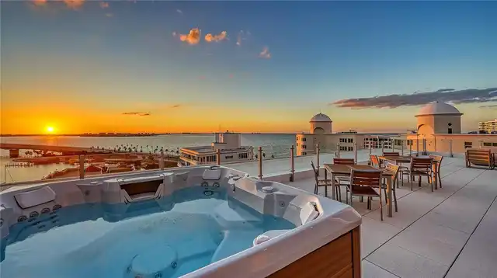
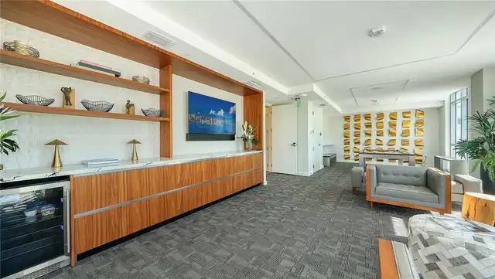
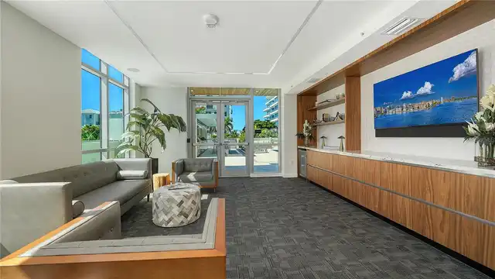
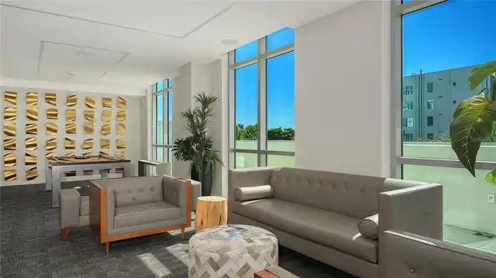
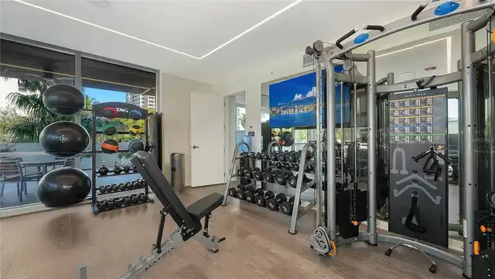
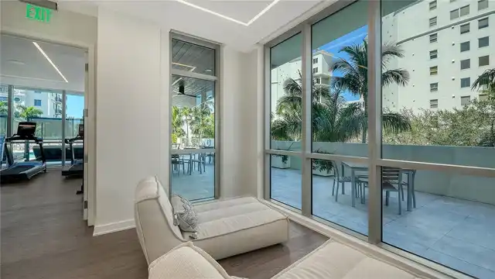
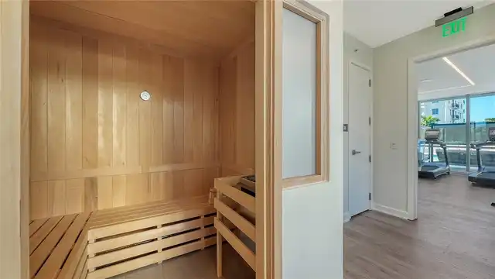
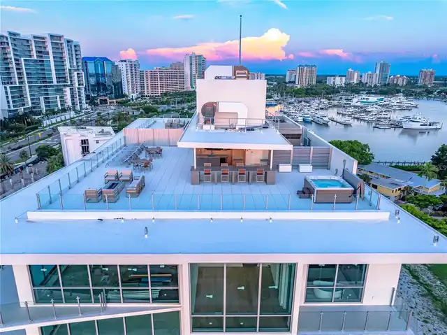
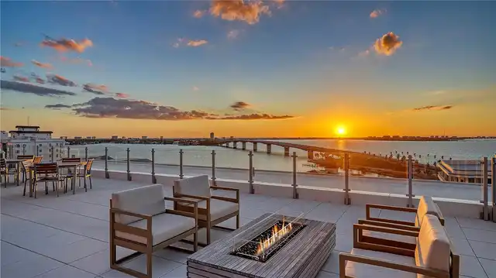
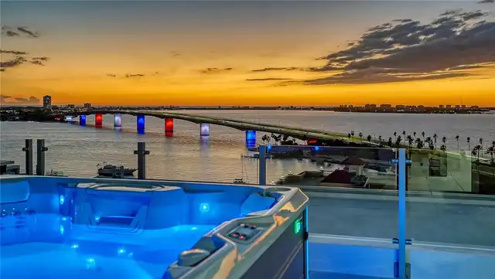
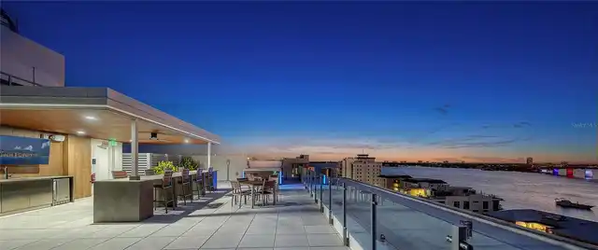
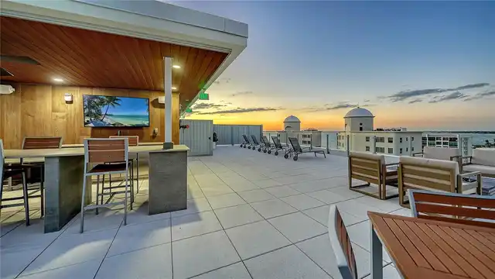
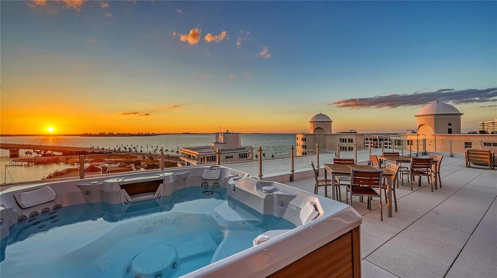
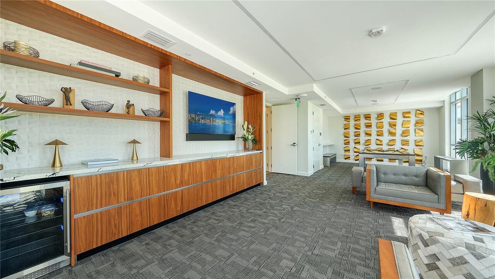
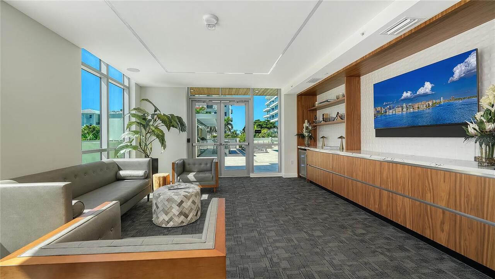
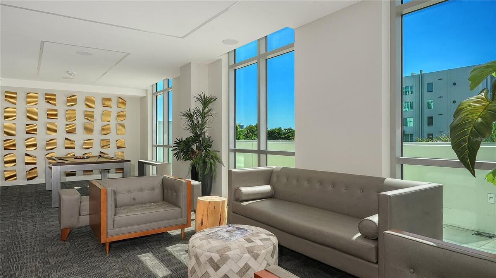
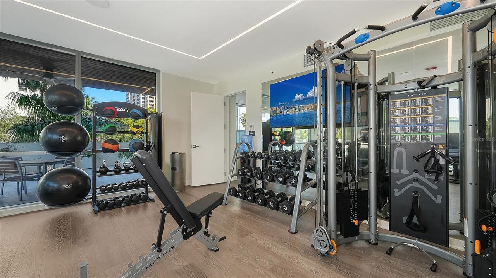
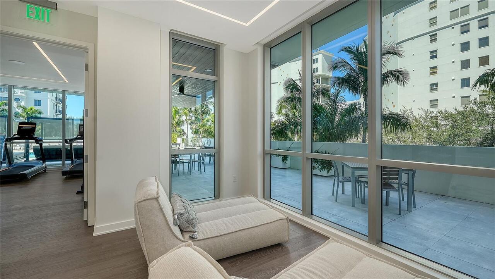
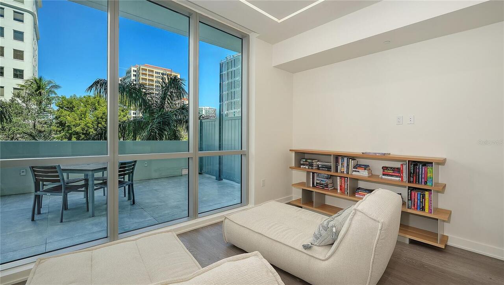
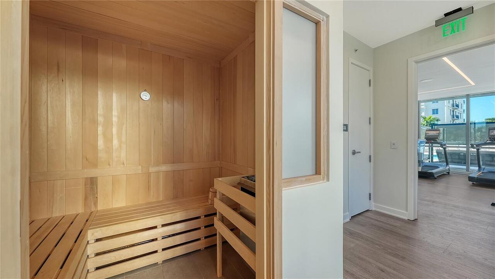
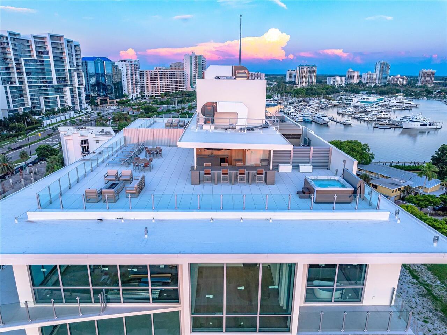
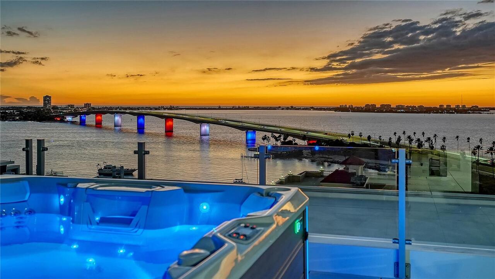
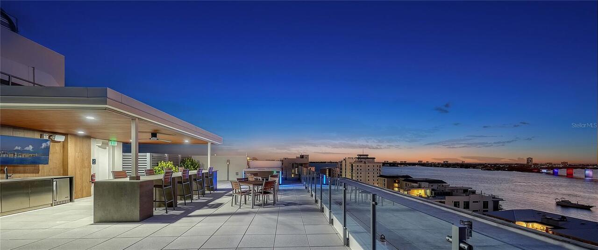
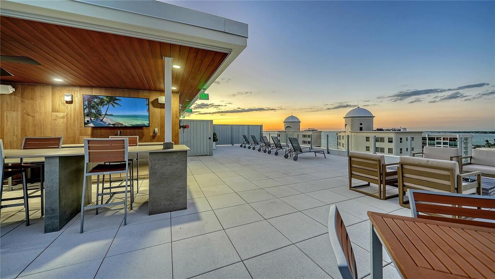
Cable TV, Clubhouse, Elevators, Fitness Center, Gated, Lobby Key Required, Maintenance, Pool, Sauna, Security, Spa/Hot Tub
Association Approval Required YN
1
Association Email
idiaz@accessdifference.com
Association Fee Frequency
Quarterly
Association Fee Includes
Cable TV, Common Area Taxes, Pool, Escrow Reserves Fund, Insurance, Maintenance Structure, Maintenance Grounds, Maintenance, Management, Pest Control, Private Road, Recreational Facilities, Security, Sewer
Association Fee Requirement
Required
Builder License Number
00000000
Building Area Source
Builder
Building Area Total Srch SqM
379.88
Building Area Units
Square Feet
Calculated List Price By Calculated SqFt
1204.99
Community Features
Association Recreation - Owned, Buyer Approval Required, Dog Park, Fitness Center, Pool, Sidewalks, Street Lights
Construction Materials
Block, Cement Siding, Concrete, Stucco
Cooling
Central Air, Humidity Control, Zoned
Cumulative Days On Market
294
Elementary School
Southside Elementary
Exterior Features
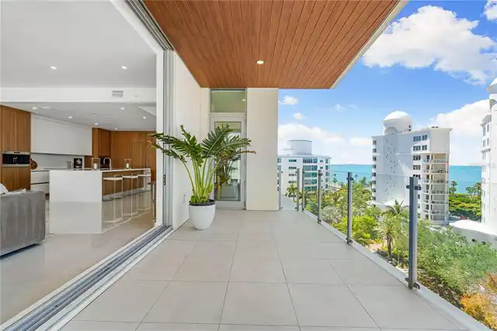
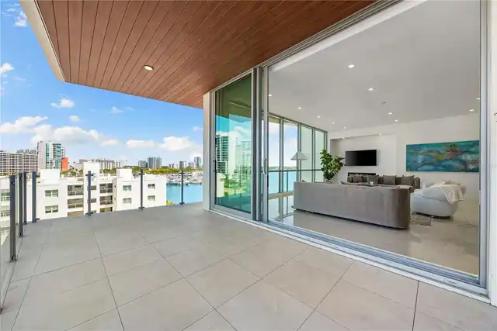
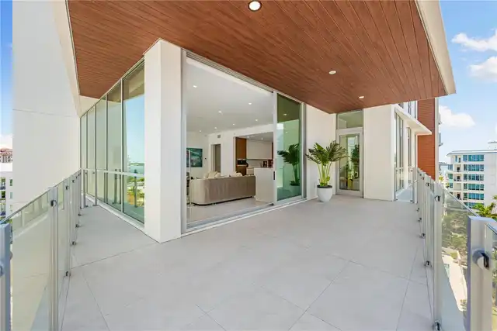
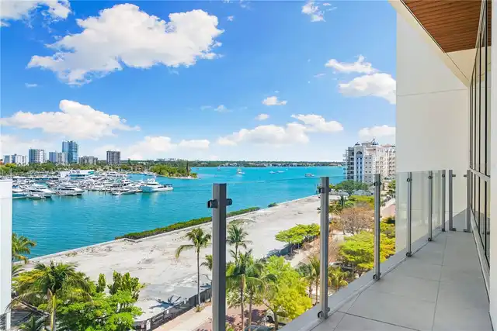
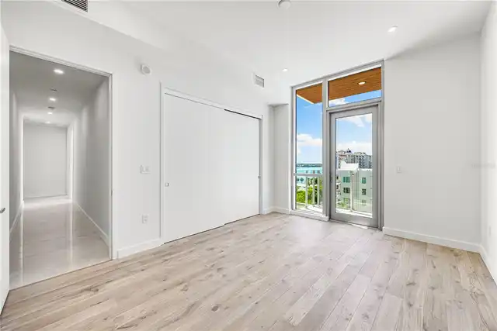
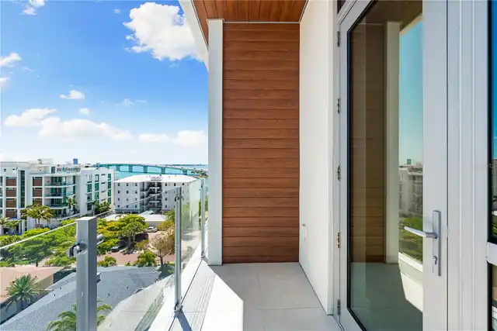
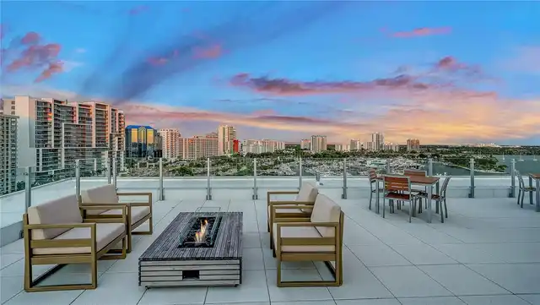
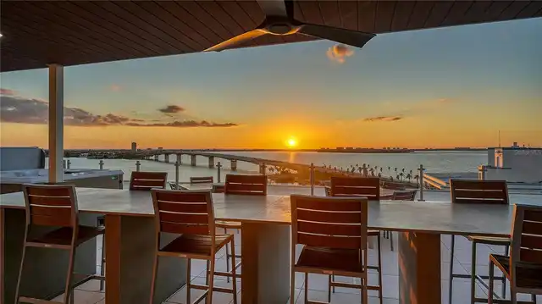
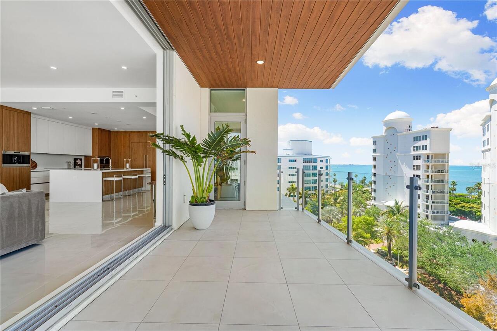
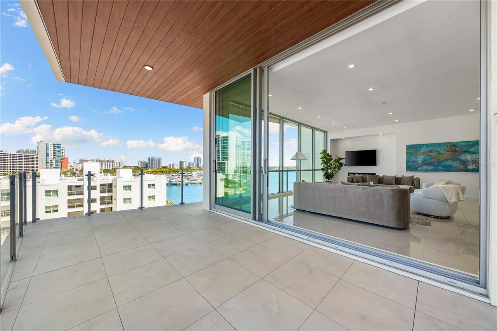
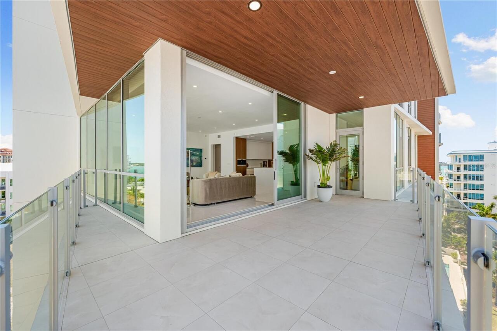
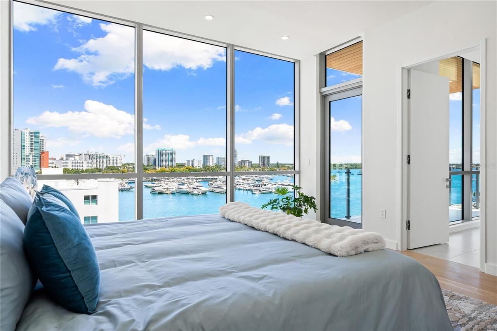
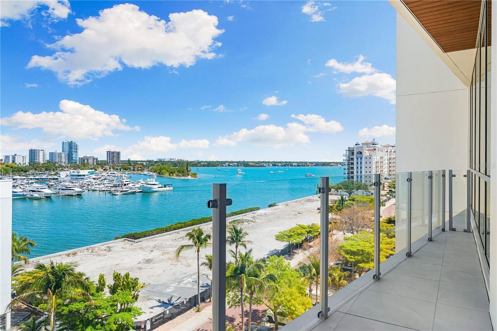
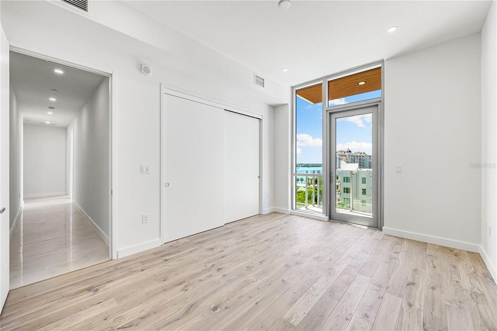
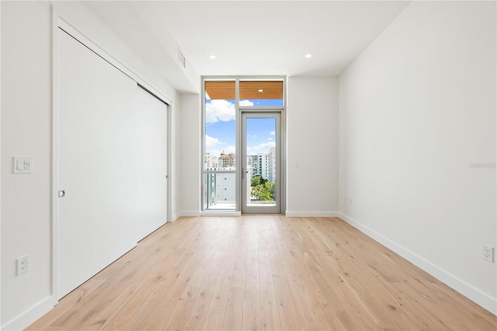
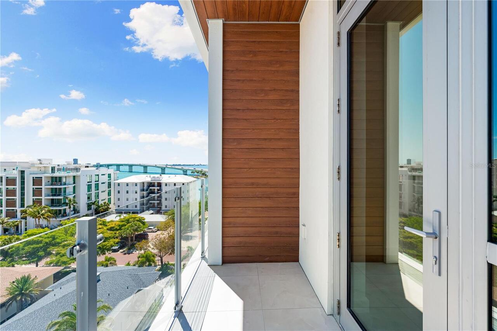
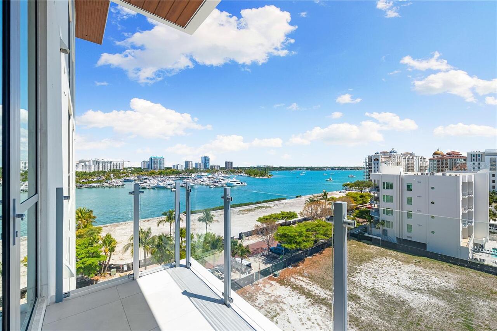
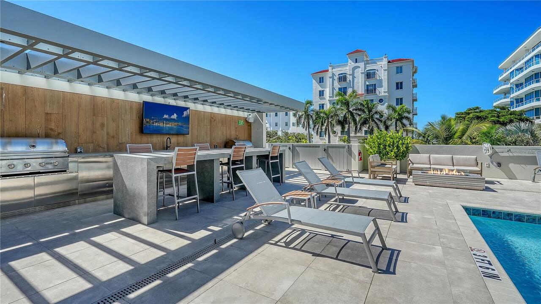
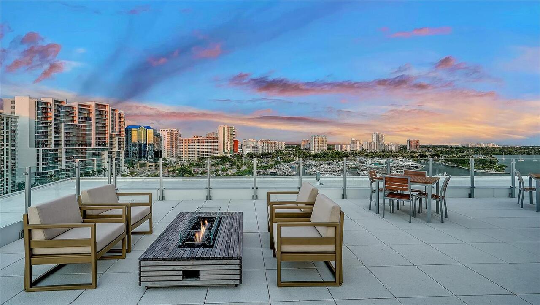
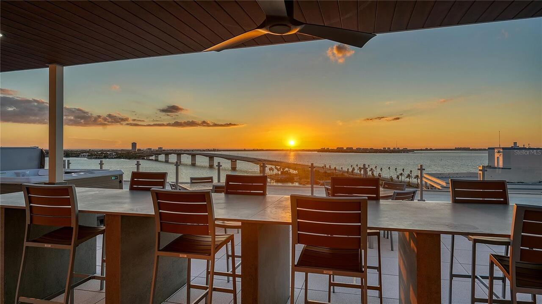
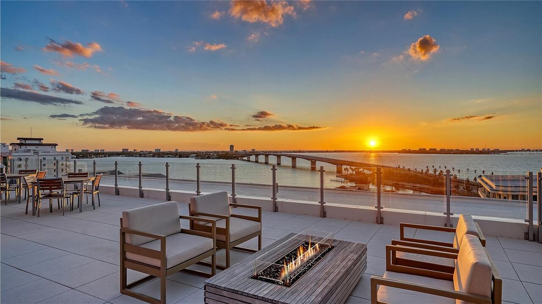
Balcony, Dog Run, Gray Water System, Lighting, Outdoor Grill, Outdoor Kitchen, Outdoor Shower, Sauna, Sidewalk, Sprinkler Metered
Fireplace Features
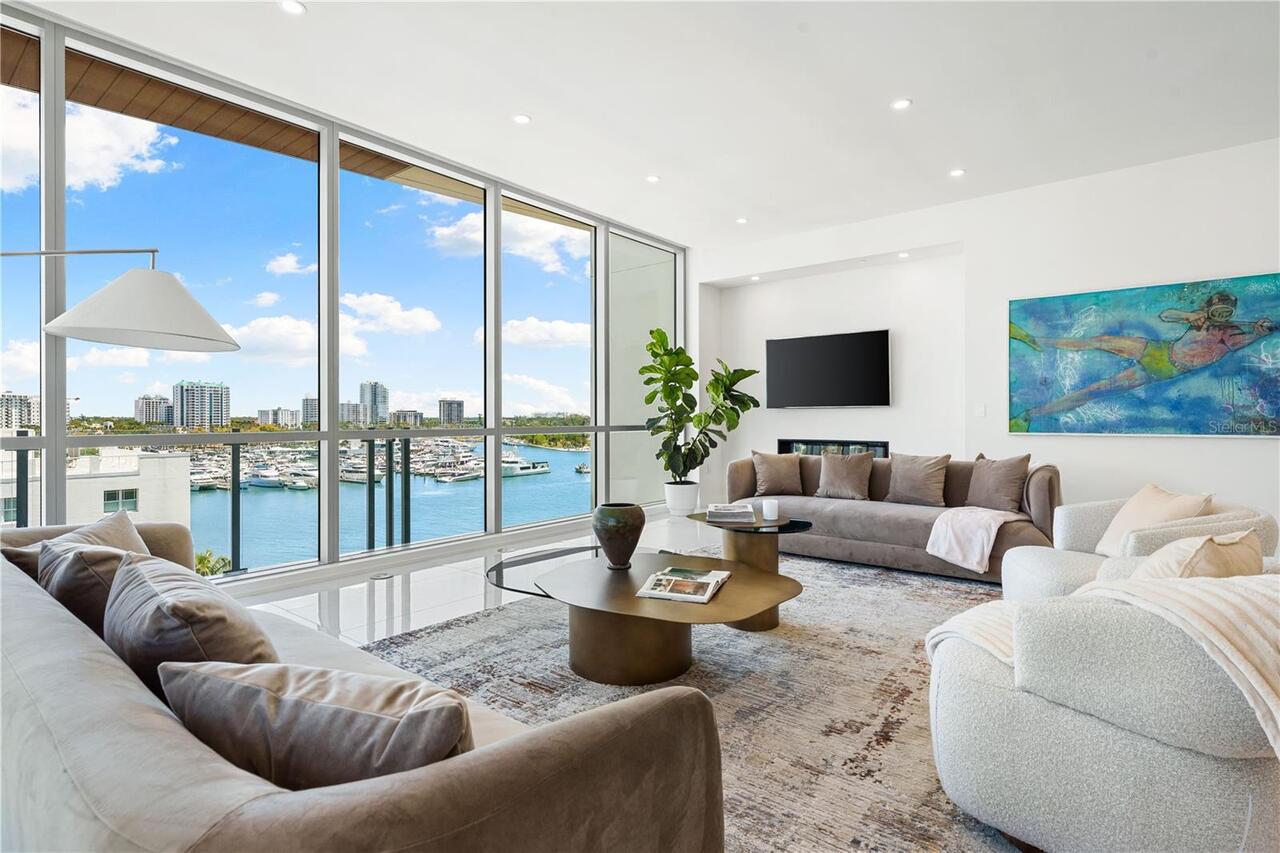
Electric
Foundation Details
Slab, Stem Wall
Heating
Central, Electric, Heat Pump
Interior Features
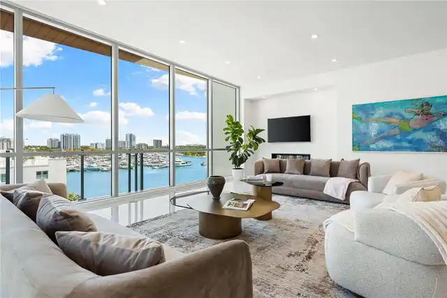
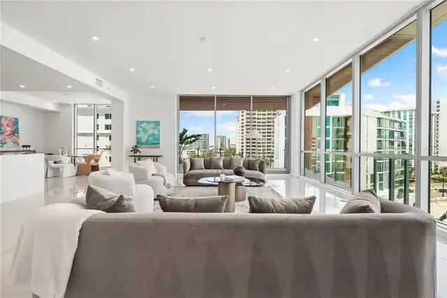
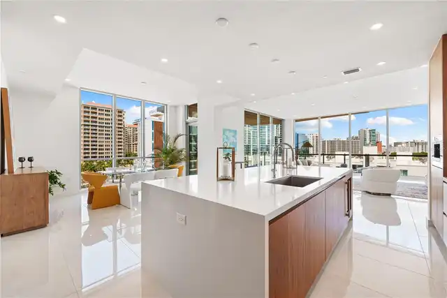
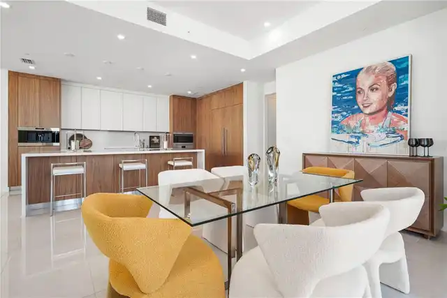
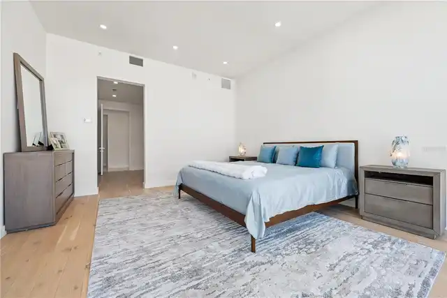
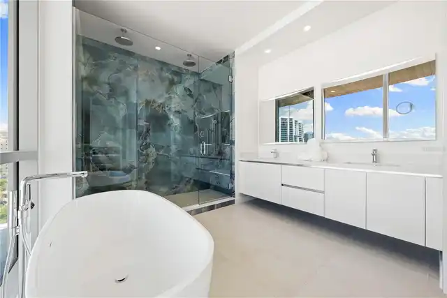
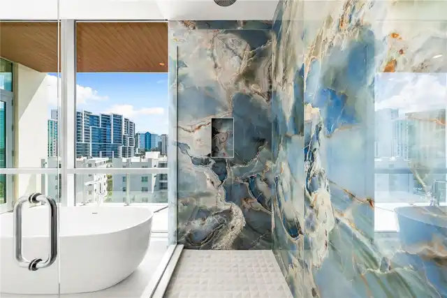
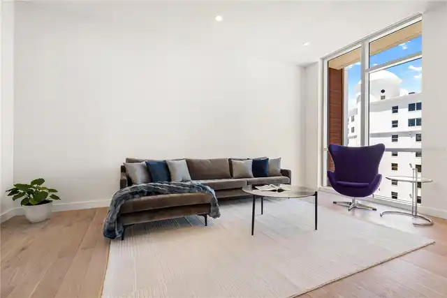
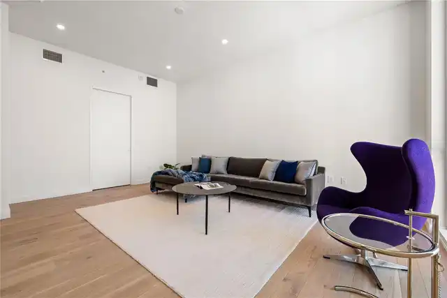
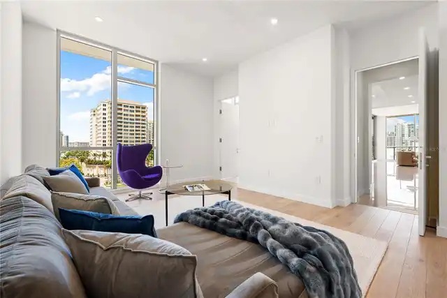
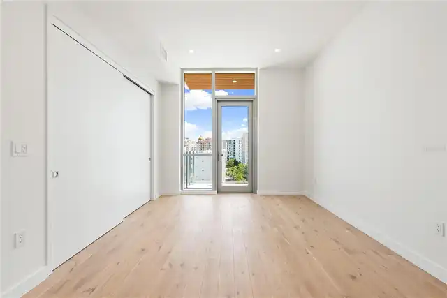
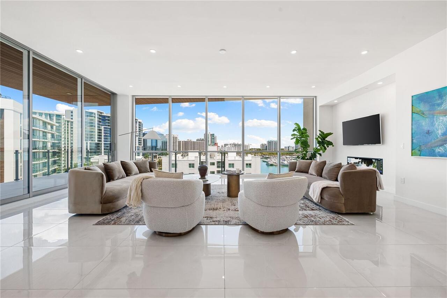
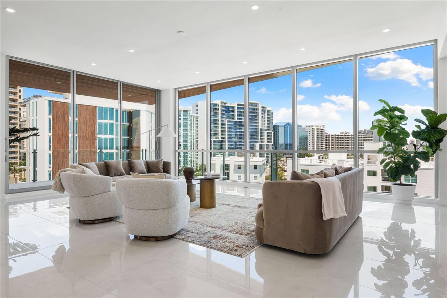
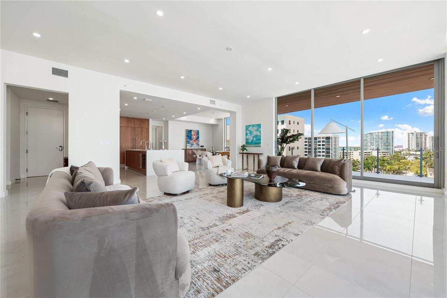
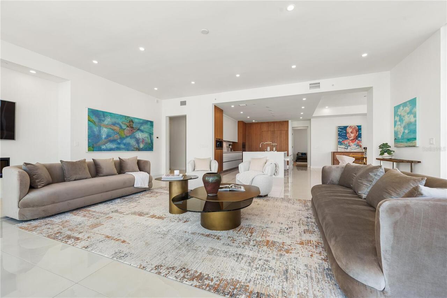
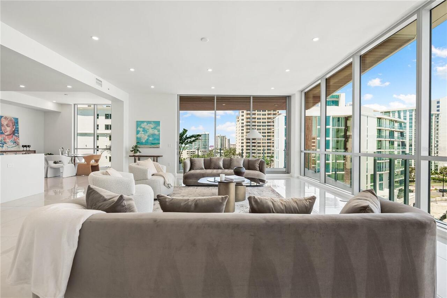
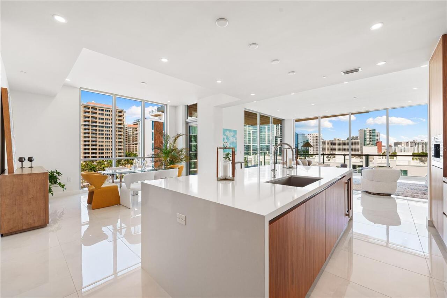
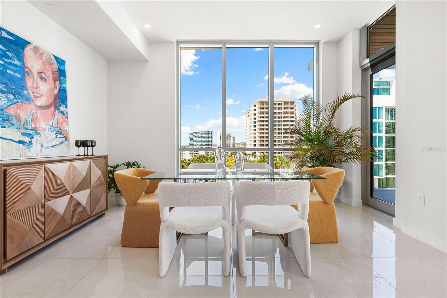
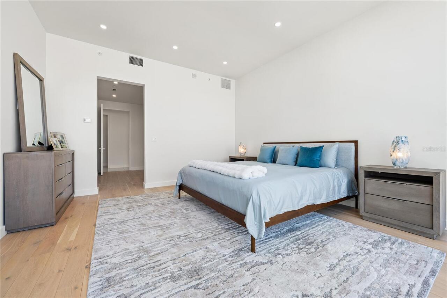
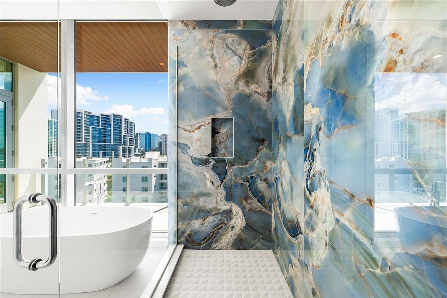
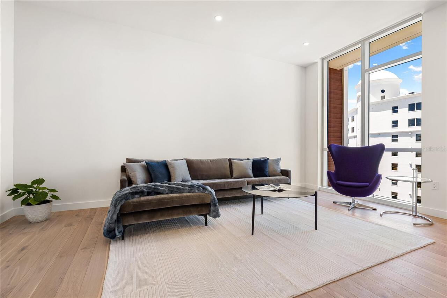
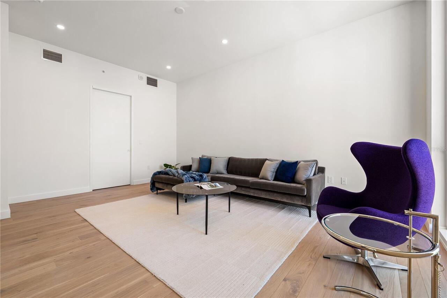
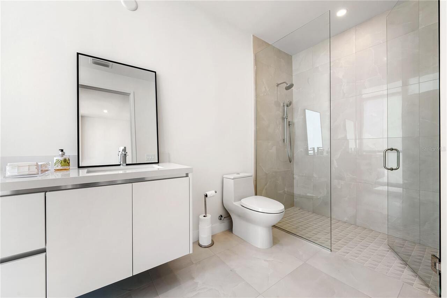
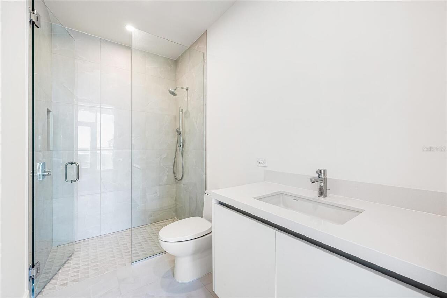
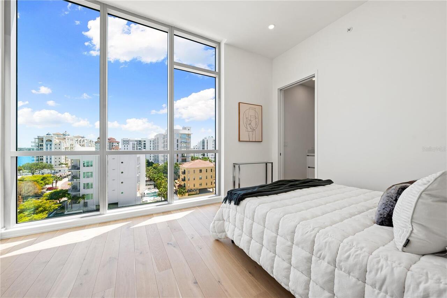
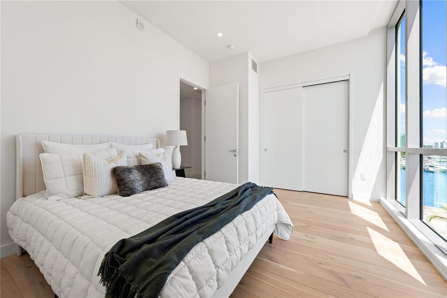
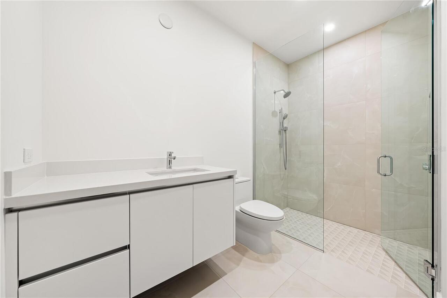
Built-in Features, Eat-in Kitchen, High Ceilings, Kitchen/Family Room Combo, Living Room/Dining Room Combo, Open Floorplan, Primary Bedroom Main Floor, Solid Wood Cabinets, Stone Counters, Thermostat, Walk-In Closet(s)
Internet Address Display YN
true
Internet Automated Valuation Display YN
true
Internet Consumer Comment YN
true
Internet Entire Listing Display YN
true
Laundry Features
Electric Dryer Hookup, Inside, Laundry Room, Washer Hookup
List AOR
Sarasota - Manatee
Living Area Source
Builder
Living Area Units
Square Feet
Modification Timestamp
2026-09-28T17:01:18.107Z
Monthly Condo Fee Amount
4215
Other Equipment
Irrigation Equipment
Parcel Number
EVOLUTION602GGP
Pet Restrictions
See condo docs
Pet Size
Extra Large (101+ Lbs.)
Pets Allowed
Breed Restrictions, Yes
Previous List Price
4450000
Price Change Timestamp
2026-04-03T15:24:32.000Z
Property Condition
Completed
Property Description
Corner Unit, Elevated, End Unit, High Rise
RATIO Current Price By Calculated SqFt
1204.99
Realtor Info
Assoc approval required, Floor Plan Available, No Sign
Road Surface Type
Brick, Paved
SW Subdiv Community Name
Golden Gate Point
Security Features
Closed Circuit Camera(s), Fire Alarm, Fire Sprinkler System, Key Card Entry, Secured Garage/Parking, Smoke Detector(s)
Showing Requirements
24 Hour Notice, Listing Agent Must Accompany
Status Change Timestamp
2025-12-08T19:05:30.000Z
Tax Legal Description
LOTS 1, 2, 31 & 32, BLK B, GOLDEN GATE POINT
Total Annual Fees
50584.00
Total Monthly Fees
4215.33
Universal Property Id
US-12115-N-602-S-602
Unparsed Address
111 GOLDEN GATE #602
Utilities
BB/HS Internet Available, Cable Connected, Electricity Connected, Public, Sewer Connected, Water Connected
Vegetation
Mature Landscaping, Trees/Landscaped
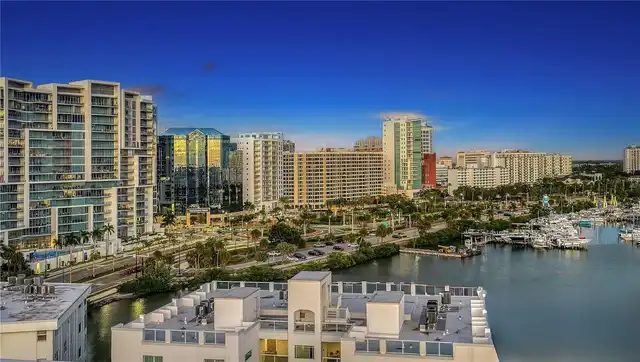
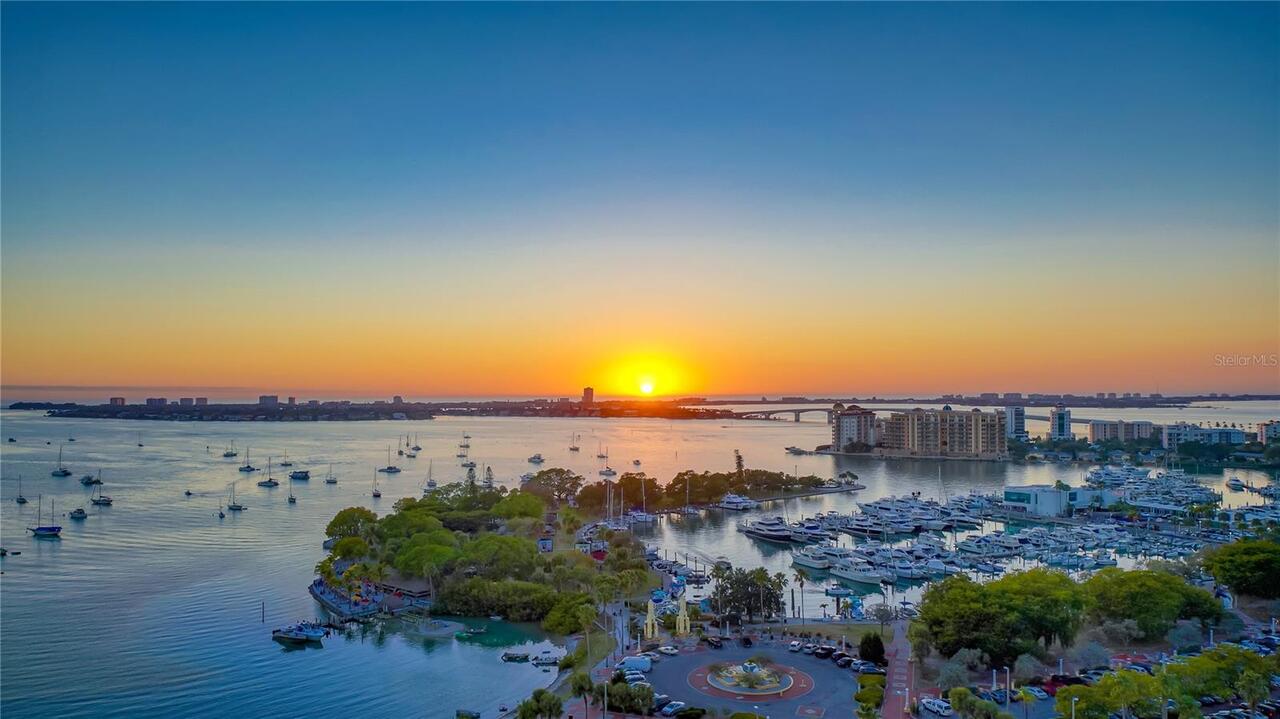
Water View
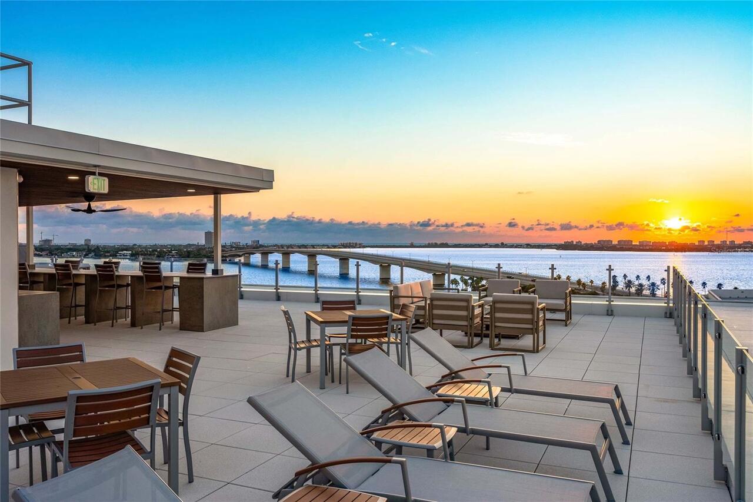
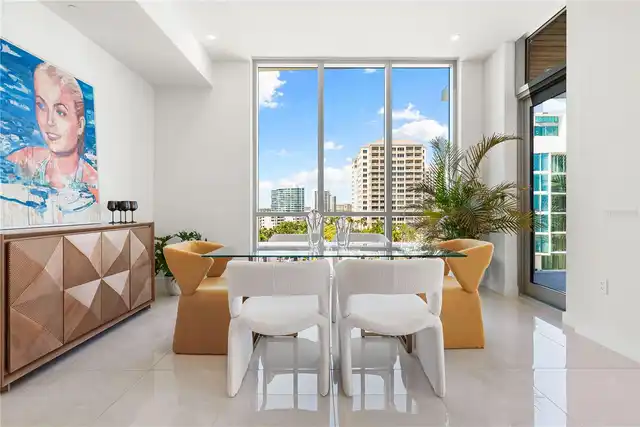
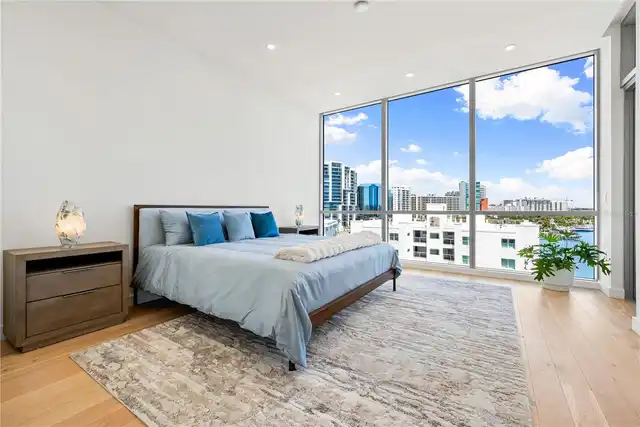
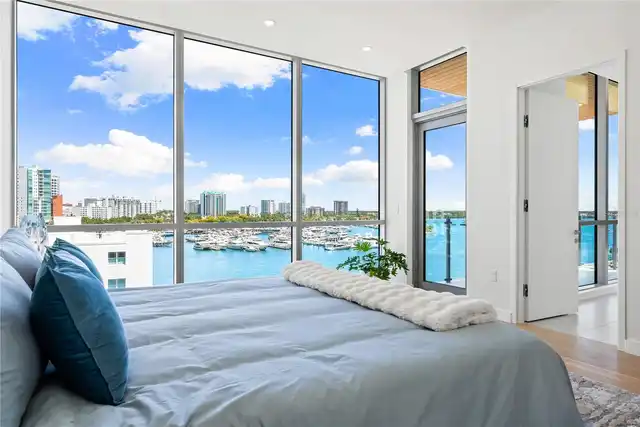
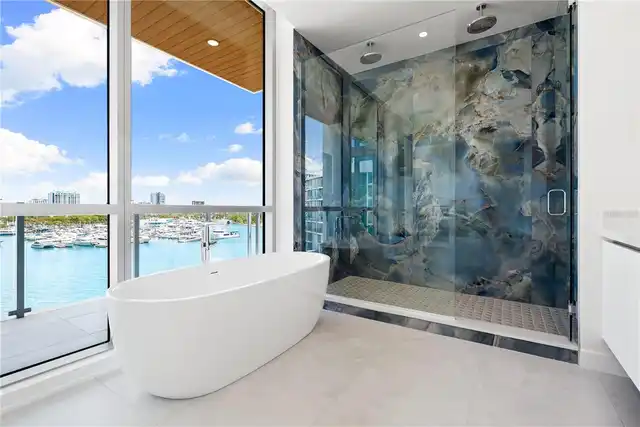
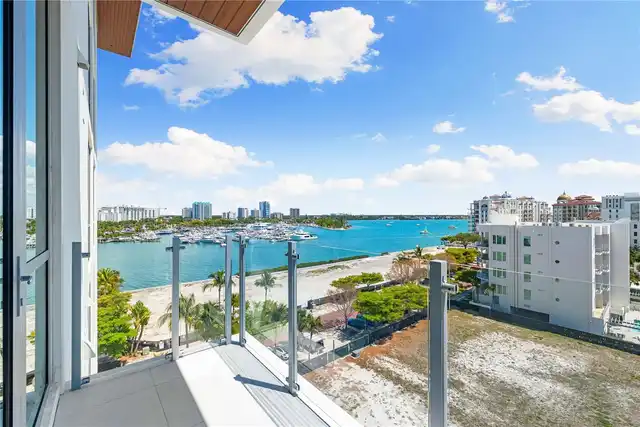
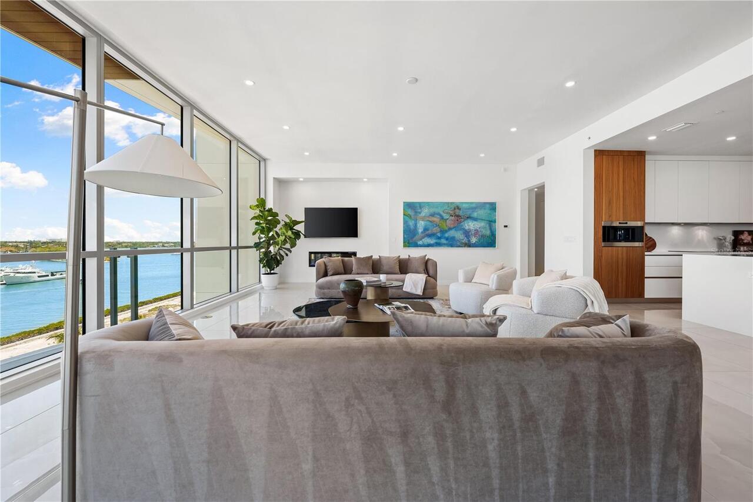
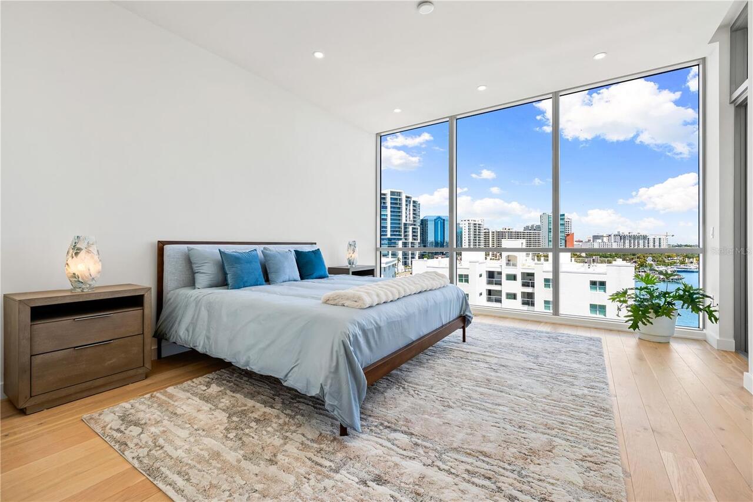
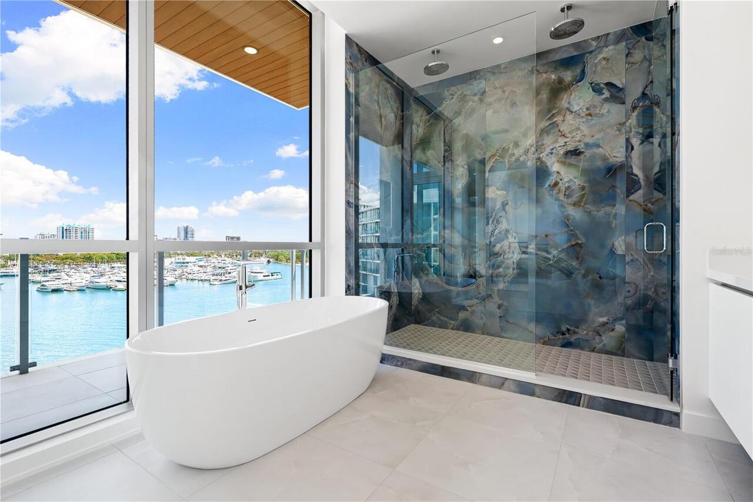
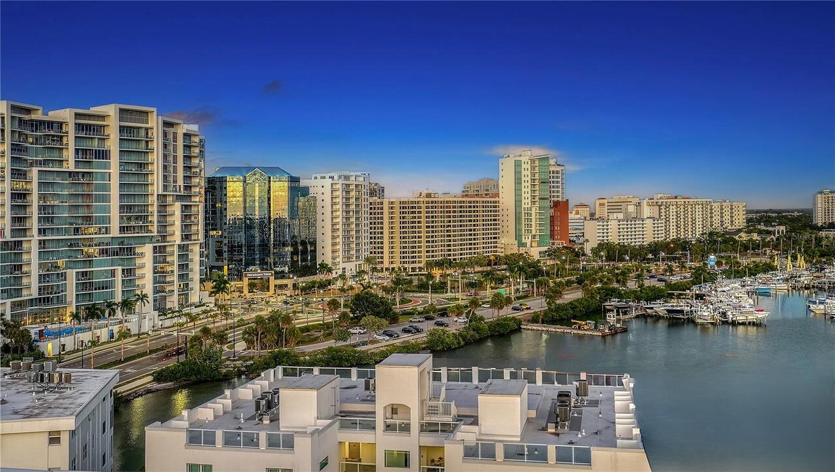
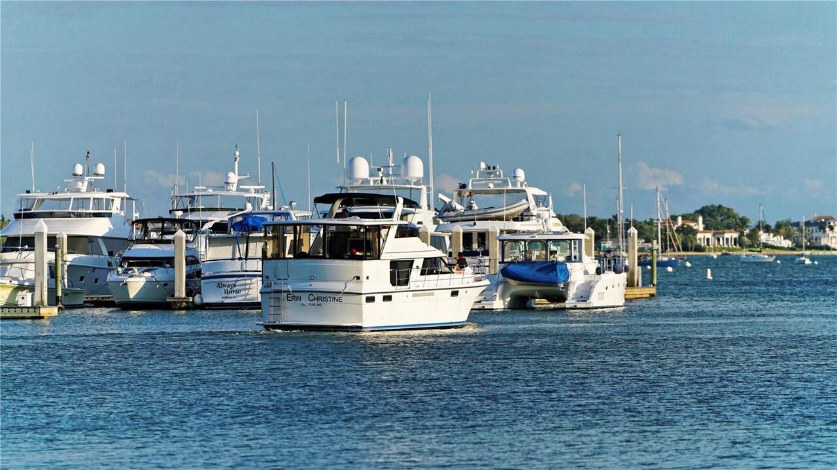
Bay/Harbor - Full, Bay/Harbor - Partial, Marina
Window Features
ENERGY STAR Qualified Windows, Insulated Windows, Low-Emissivity Windows, Storm Window(s)