407-990-2746
Menu

1107 Glenn Lane, Safety Harbor, FL

NEXT
PREV
$949,000

($311/sqft)

List Status: Active
1107 Glenn Lane
Safety Harbor, FL 34695


4 beds
2 baths
3054 living sqft
Top Features
  • Subdivision: Chevy Chase Estates Ph One
  • Built in  1989
  • Single Family Residence
Description
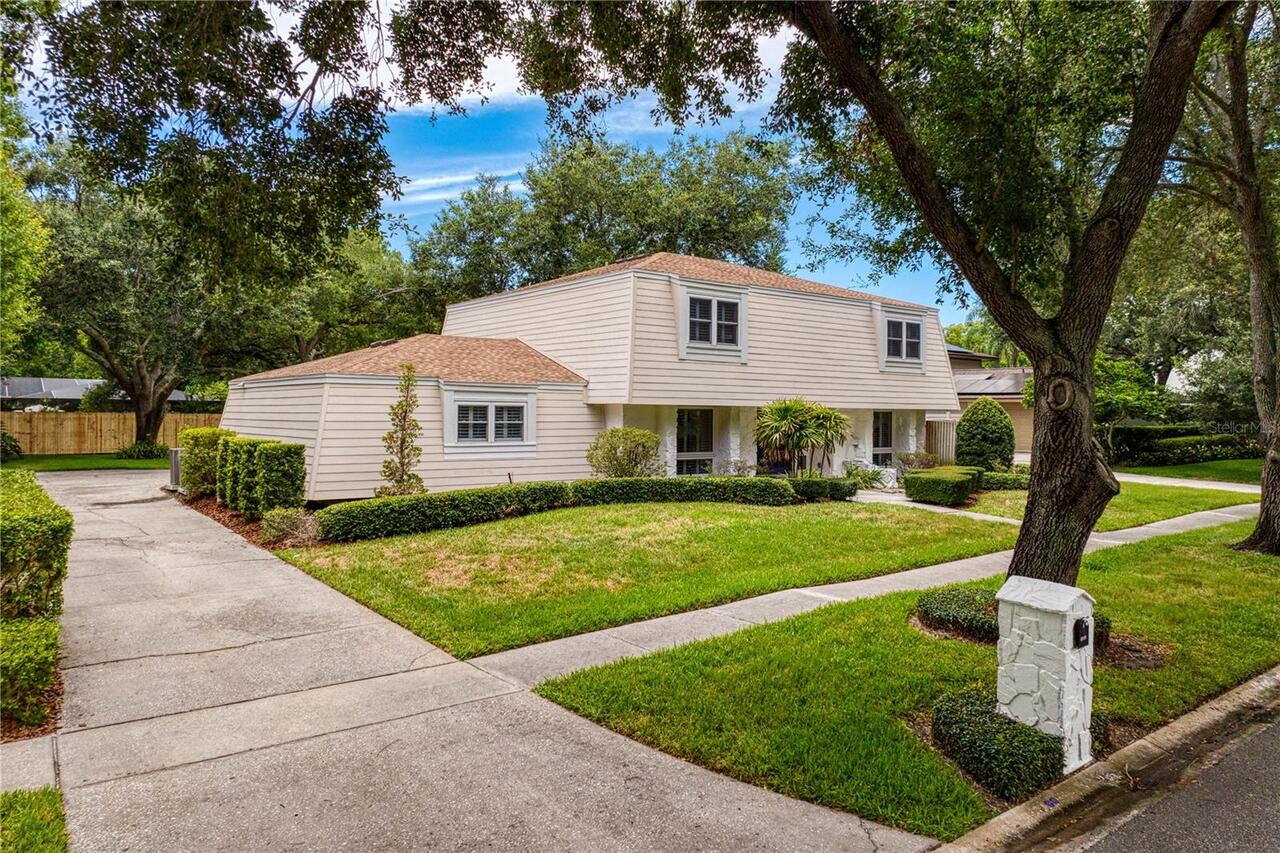
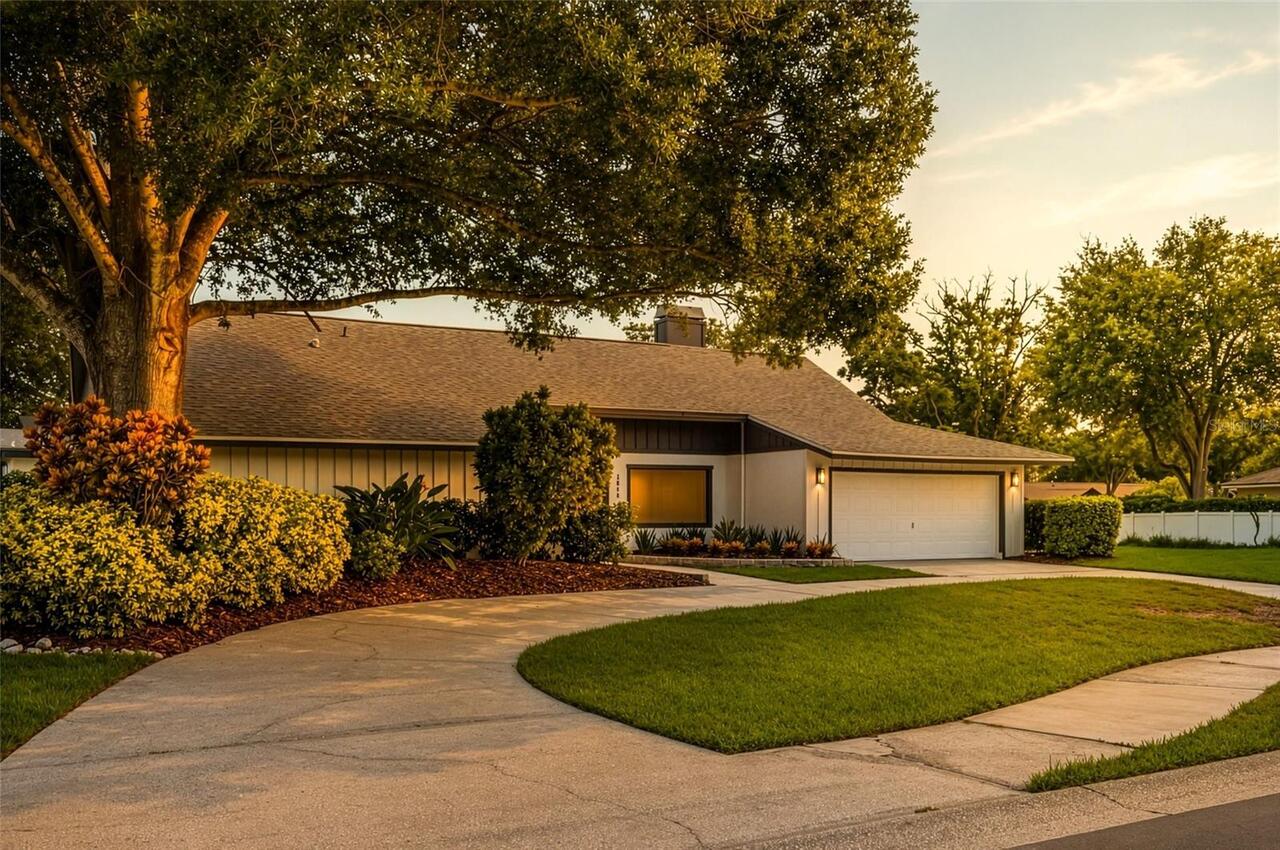
Nestled along a tree-lined street in one of Safety Harbor’s most sought-after neighborhood in Chevy Chase Estates, this beautifully maintained custom residence offers 3,054 square feet of refined living thoughtfully designed for both everyday comfort and memorable family gatherings. Built in 1989, the home features a spacious and functional floor plan filled with natural light, creating warm and inviting spaces where family and friends naturally come together. The layout is ideal for entertaining, with all four bedrooms plus an office located upstairs, creating a clear separation between private living quarters and the main social spaces. The elegant living and entertaining areas, and chef-inspired kitchen, and beautifully curated bathrooms blend timeless style with modern convenience. Designed with family living in mind, the home offers generous indoor and outdoor spaces perfect for everything from holiday celebrations and poolside weekends to quiet evenings spent together. Large gathering areas flow seamlessly to the outdoor living spaces, creating an effortless connection between indoor comfort and Florida’s year-round sunshine. Step outside to your own private backyard retreat where lush tropical landscaping surrounds a saltwater sparkling pool and expansive covered lanai. Whether you are enjoying endless summer days in the pool, guests are gathered for weekend barbecues, or you’re relaxing under the lanai at sunset; the outdoor spaces provide exceptional privacy, tranquility, and room to create lasting memories. Perfectly positioned just minutes from downtown Safety Harbor’s charming waterfront, boutiques, acclaimed dining, parks, and year-round community events, this home captures the essence of the coveted Florida lifestyle. Enjoy the convenience of golf-cart-friendly living with easy access to Tampa, St. Petersburg, and the Gulf beaches.
Property Details
Property Features
Property Sub Type
Single Family Residence
Pool
Screen Enclosure, Auto Cleaner, Gunite, Lighting, Deck, Tile, Child Safety Fence, In Ground, Pool Sweep, Salt Water
County
Pinellas
Subdivision
CHEVY CHASE ESTATES PH ONE
Additional Information
Additional Parcels YN
false
Additional Rooms
Breakfast Room Separate, Family Room, Formal Dining Room Separate, Formal Living Room Separate, Inside Utility
Alternate Key Folio Num
342816151970000330
Appliances
Built-In Oven, Cooktop, Dishwasher, Disposal, Dryer, Electric Water Heater, Ice Maker, Microwave, Range, Range Hood, Refrigerator, Washer
Architectural Style
Florida
Association Fee
140
Association Fee Frequency
Quarterly
Association Fee Requirement
Required
Association YN
true
Attached Garage YN
true
Bathrooms Total Integer
3
Building Area Source
Public Records
Building Area Total
3657
Building Area Total Srch SqM
339.75
Building Area Units
Square Feet
Calculated List Price By Calculated SqFt
310.74
Carport YN
false
Community Features
Street Lights
Construction Materials
Block, Stucco
Cooling
Central Air
Country
US
Cumulative Days On Market
1
Current Price
949000.00
Direction Faces
East
Elementary School
Safety Harbor Elementary-PN
Fireplace Features
Family Room, Wood Burning
Fireplace YN
true
Flood Zone Code
X
Flood Zone Date
2021-08-24
Flood Zone Panel
12103C0089H
Floor Number
2
Flooring
Carpet, Luxury Vinyl, Travertine
Foundation Details
Slab
Furnished
Unfurnished
Garage Spaces
2
Garage YN
true
Heating
Central, Electric
High School
Countryside High-PN
Homestead YN
1
Interior Features
Ceiling Fans(s), Eat-in Kitchen, Solid Wood Cabinets, Thermostat, Walk-In Closet(s), Window Treatments
Internet Address Display YN
true
Internet Automated Valuation Display YN
true
Internet Consumer Comment YN
false
Internet Entire Listing Display YN
true
Laundry Features
Electric Dryer Hookup, Inside, Laundry Room, Washer Hookup
Levels
Two
List AOR
Suncoast Tampa
Living Area Meters
283.73
Living Area Source
Public Records
Living Area Units
Square Feet
Lot Features
City Limits, Landscaped, Sidewalk
Lot Size Acres
0.21
Lot Size Dimensions
75x120
Lot Size Square Feet
8960
Lot Size Square Meters
832
Middle Or Junior School
Safety Harbor Middle-PN
Modification Timestamp
2026-05-31T19:42:09.513Z
Monthly HOA Amount
46.67
New Construction YN
false
Occupant Type
Owner
Other Equipment
Irrigation Equipment
Ownership
Fee Simple
Parcel Number
34-28-16-15197-000-0330
Patio And Porch Features
Covered, Deck, Enclosed, Front Porch, Patio, Rear Porch, Screened
Pet Restrictions
No pet restrictions
Pets Allowed
Yes
Pool Private YN
true
Postal Code Plus 4
4464
Public Survey Range
16
Public Survey Section
34
RATIO Current Price By Calculated SqFt
310.74
Realtor Info
As-Is
Road Responsibility
Public Maintained Road
Road Surface Type
Asphalt
Roof
Tile
Room Count
13
Security Features
Security System
Senior Community YN
false
Sewer
Public Sewer
Showing Requirements
24 Hour Notice, Appointment Only, Call Listing Agent
Spa YN
false
Status Change Timestamp
2026-05-30T16:31:21.000Z
Stories Total
2
Tax Annual Amount
4340.04
Tax Block
00
Tax Book Number
103-54
Tax Legal Description
CHEVY CHASE ESTATES PHASE ONE LOT 33
Tax Lot
33
Tax Year
2025
Total Acreage
0 to less than 1/4
Total Annual Fees
560.00
Total Monthly Fees
46.67
Township
28
Universal Property Id
US-12103-N-342816151970000330-R-N
Unparsed Address
1107 GLENN LN
Utilities
Cable Available, Cable Connected, Electricity Available, Electricity Connected, Phone Available, Water Connected
Vegetation
Mature Landscaping
Water Source
Public
Waterfront YN
false
Zoning
RES
Neighborhood Map
Popup

Property Photos
Listing Photo
Listing Photo
Listing Photo
Listing Photo
Listing Photo
Listing Photo
Listing Photo
Listing Photo
Listing Photo
Listing Photo
Listing Photo
Listing Photo
Listing Photo
Listing Photo
Listing Photo
Listing Photo
Listing Photo
Listing Photo
Listing Photo
Listing Photo
Listing Photo
Listing Photo
Listing Photo
Listing Photo
Listing Photo
Listing Photo
Listing Photo
Listing Photo
Listing Photo
Listing Photo
Listing Photo
Listing Photo
Listing Photo
Listing Photo
Listing Photo
Listing Photo
Listing Photo
Listing Photo
Listing Photo
Listing Photo
Listing Photo
Listing Photo
Listing Photo
Listing Photo
Listing Photo
Listing Photo
Listing Photo
Listing Photo
Listing Photo
Listing Photo
Listing Photo
Listing Photo
Listing Photo
Listing Photo
Listing Photo
Listing Photo
Listing Photo
Listing Photo
Listing Photo
Listing Photo
Listing Photo
Listing Photo
Listing Photo
Listing Photo
Listing Photo
Listing Photo
Listing Photo
Listing Photo
Listing Photo
Listing Photo
Listing Photo
Listing Photo
Listing Photo
Listing Photo
Listing Photo
Listing Photo
Listing Photo
Listing Photo
Listing Photo
Listing Photo
Listing Photo
Listing Photo
Listing Photo
Listing Photo
Listing Photo
Listing Photo
Listing Photo
Listing Photo
Listing Photo
Listing Photo
Listing Photo
Listing Photo
Listing Photo
Listing Photo
Listing Photo
Listing Photo
Listing Photo
Listing Photo
Listing Photo
Listing Photo
Listing Photo
Listing Photo
Listing Photo
Listing Photo

MLS #MFRTB8510218 Listing courtesy of Coastal Properties Group International provided by Stellar MLS.

Similar Listings

$875,000
3644 Enterprise E Road
Safety Harbor
4BR/2BA
| Pending
$890,000
1709 La Forest Avenue
Safety Harbor
4BR/2BA
| Pending
$1,000,000
204 Water View Court
Safety Harbor
4BR/2BA
| Active


All listing information is deemed reliable but not guaranteed and should be independently verified through personal inspection by appropriate professionals. Listings displayed on this website may be subject to prior sale or removal from sale; availability of any listing should always be independent verified. Listing information is provided for consumer personal, non-commercial use, solely to identify potential properties for potential purchase; all other use is strictly prohibited and may violate relevant federal and state law. The source of the listing data is as follows: Stellar MLS (updated 5/31/26 5:51 PM) |

Listing Search


Translate Tool

Featured Listings
Palm Coast Real Estate
$949,000
4 BED
3 BATH
One or more photo(s) has been virtually staged. Welcome to 20 Los Lagos Boulevard, an exceptional coastal residence in t... Read More
Parrish Real Estate
$829,990
5 BED
4 BATH
One or more photo(s) has been virtually staged. Longboat II - This Longboat II is Ready Now! This home features Maddox P... Read More
Zephyrhills Real Estate
$944,990
4 BED
4 BATH
One or more photo(s) has been virtually staged. Biscayne II - This Biscayne II is Ready Now! This residence offers a mas... Read More
Lakewood Ranch Real Estate
$1,249,990
3 BED
3 BATH
MODEL HOME FOR SALE (Furnishings not included in price, but are available for purchase) This Egret III model home is ava... Read More
Venice Real Estate
$1,074,990
3 BED
3 BATH
One or more photo(s) has been virtually staged. This Longboat I is Ready Now! Discover a coastal sanctuary where modern ... Read More
Parrish Real Estate
$819,990
5 BED
4 BATH
One or more photo(s) has been virtually staged. Islamorada II - This Islamorada II is ready for move-in! Discover this p... Read More
Parrish Real Estate
$839,990
5 BED
4 BATH
One or more photo(s) has been virtually staged. Islamorada II - This Islamorada II is ready now! Maddox Painted Harbor c... Read More
Zephyrhills Real Estate
$919,990
4 BED
4 BATH
One or more photo(s) has been virtually staged. Biscayne II - This Biscayne II is Ready Now! This residence presents a p... Read More
Zephyrhills Real Estate
$919,990
4 BED
4 BATH
One or more photo(s) has been virtually staged. This Bayport II is ready for move-in! Experience the Bayport II home, of... Read More
Parrish Real Estate
$924,990
4 BED
4 BATH
One or more photo(s) has been virtually staged. Cedar Key II - This Cedar Key II is ready for move in! This home feature... Read More
Contact Sandra Pardo

407-990-2746

Wendy Morris LLC

Licensed in the State of Florida
BK 3146762
16797 Broadwater Avenue
Winter Garden, Florida 34787

Your privacy is our utmost concern. We will never sell your personal information. Privacy Policy
©2026 sandrapardohomes.com - all rights reserved. | Site Map