Property Features
Property Sub Type
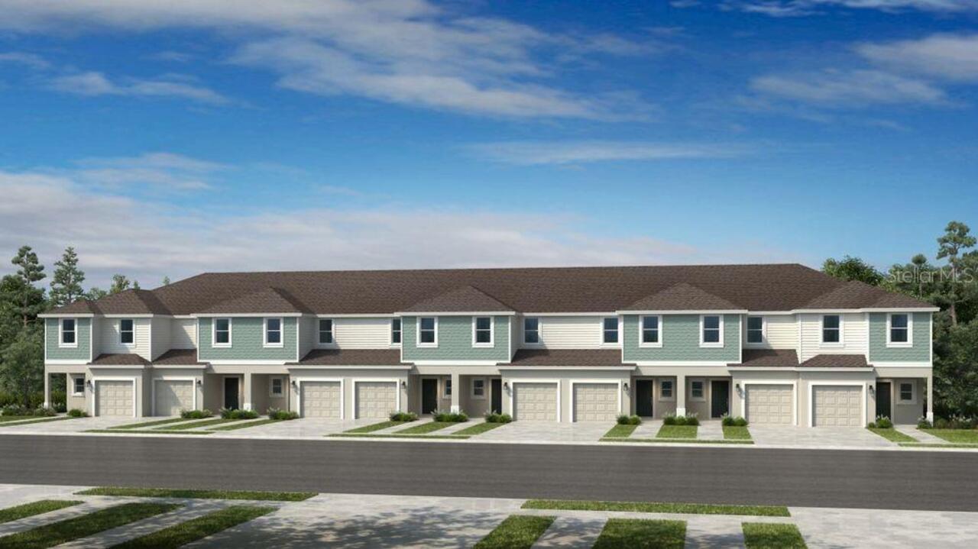
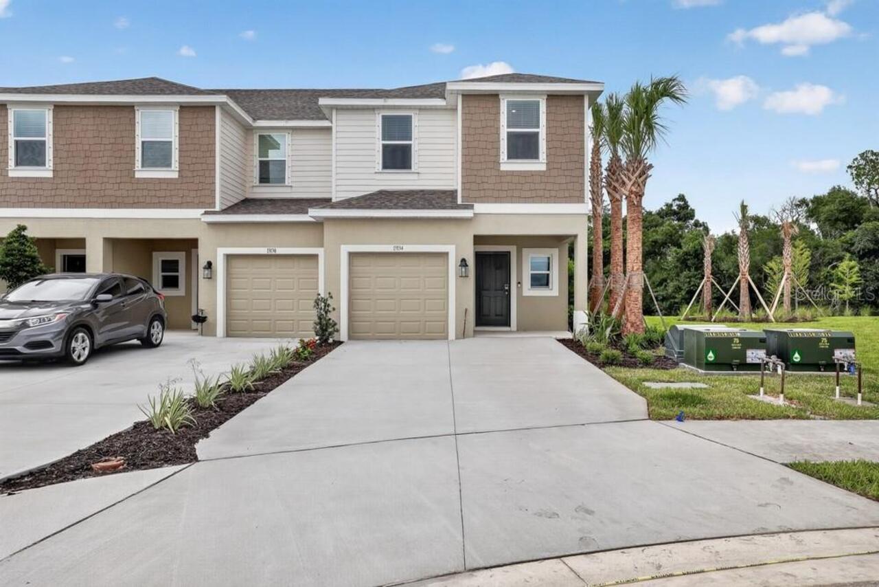
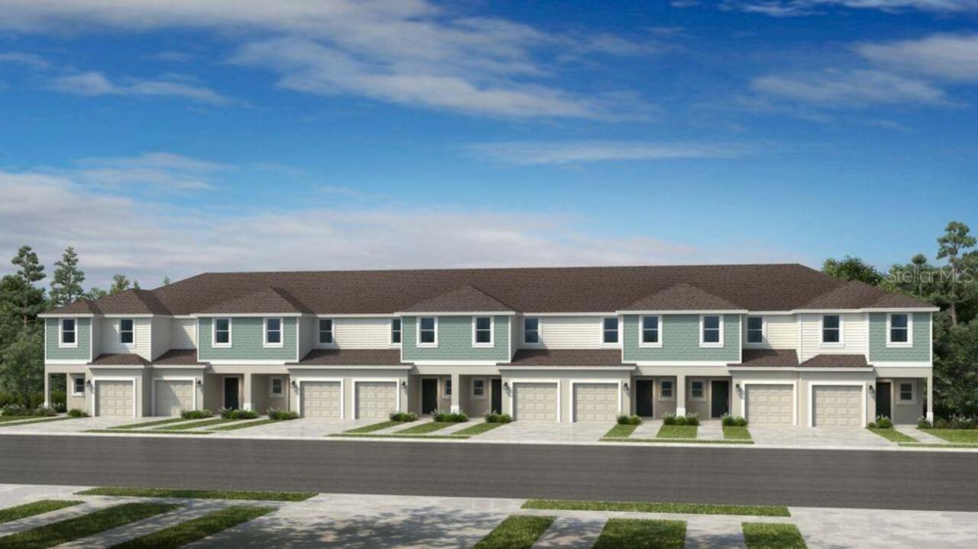
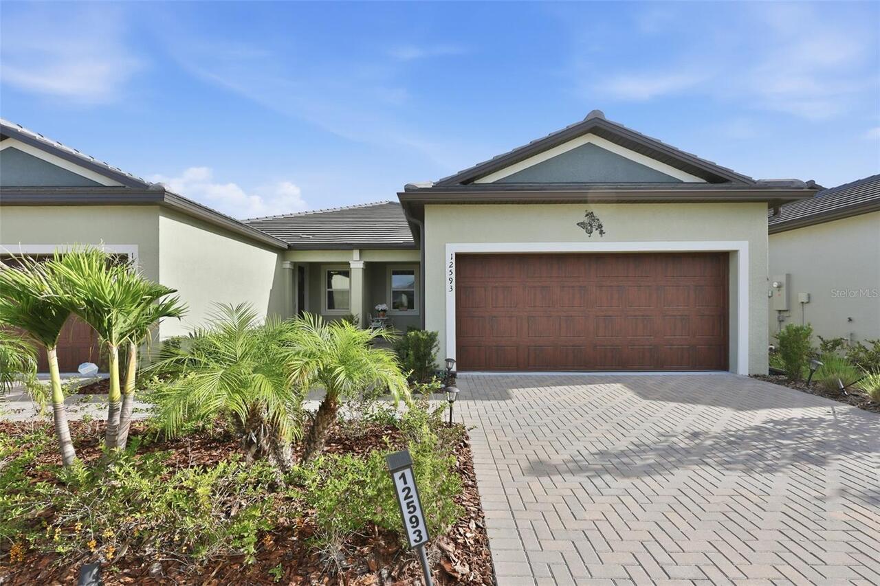
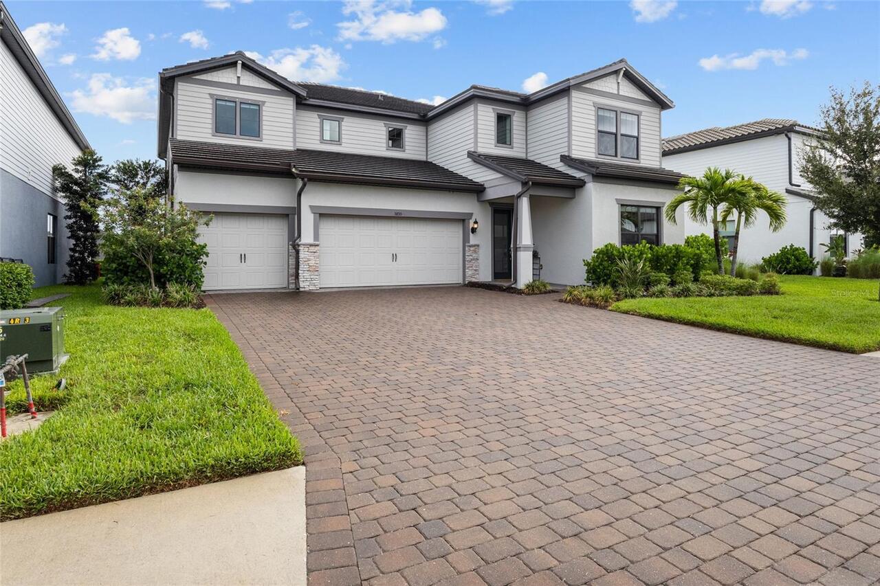
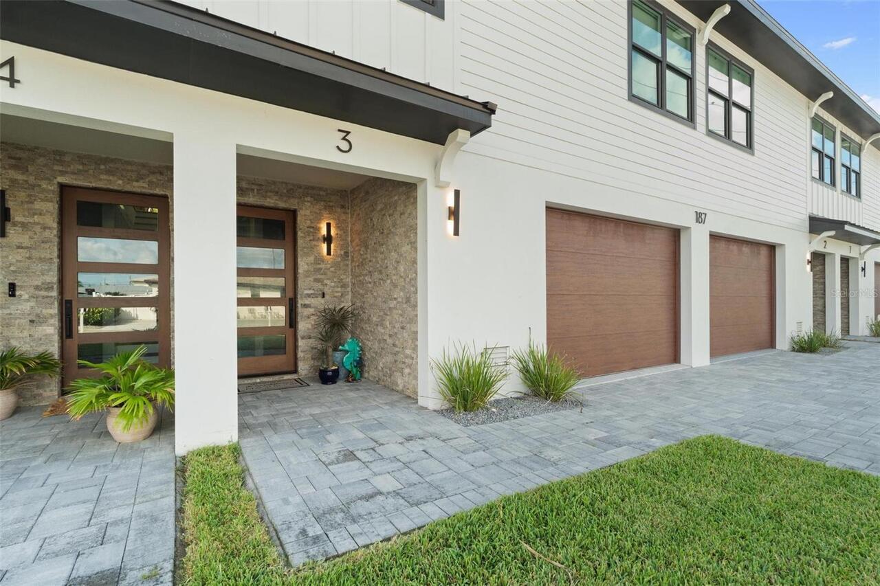
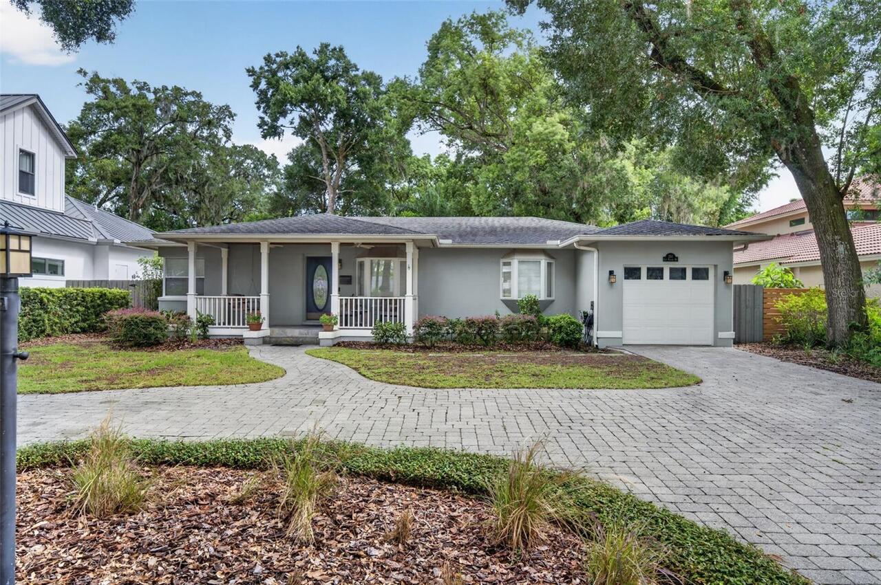
Single Family Residence
Parking
Oversized, Driveway, Garage Door Opener
Additional Information
Additional Lease Restrictions
Please refer to HOA documents for lease approval guidelines/processes
Additional Parcels YN
false
Alternate Key Folio Num
401606259
Appliances
Built-In Oven, Cooktop, Dishwasher, Disposal, Dryer, Electric Water Heater, Microwave, Washer
Approval Process
Please refer to HOA documents for leasing guidelines
Architectural Style
Traditional
Association Amenities
Playground, Pool, Trail(s)
Association Approval Required YN
1
Association Fee Frequency
Annually
Association Fee Includes
Common Area Taxes, Pool
Association Fee Requirement
Required
Association URL
www.associagulfcoast.com
Building Area Source
Public Records
Building Area Total Srch SqM
233.19
Building Area Units
Square Feet
Calculated List Price By Calculated SqFt
170.64
Community Features
Community Mailbox, Dog Park, Golf Carts OK, Irrigation-Reclaimed Water, Park, Playground, Pool, Sidewalks
Construction Materials
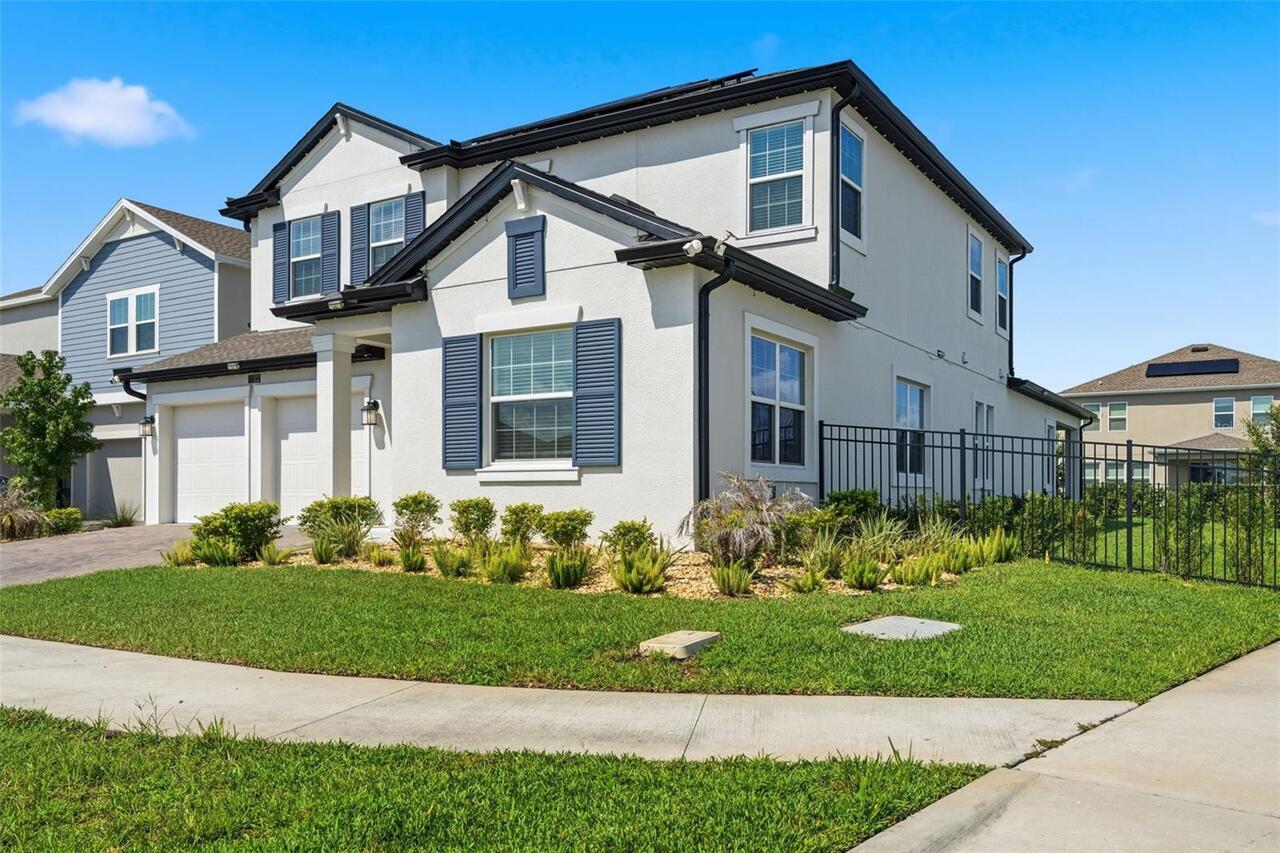
Block, Stucco
Cumulative Days On Market
161
Disaster Mitigation
Hurricane Shutters/Windows
Elementary School
Barbara A. Harvey Elementary
Expected Closing Date
2026-10-30T00:00:00.000
Exterior Features
Lighting, Sidewalk, Sliding Doors
Flood Zone Date
2014-03-17
Flood Zone Panel
12081C0179E
Flooring
Carpet, Luxury Vinyl, Tile
Green Indoor Air Quality
Non Toxic Pest Control
Green Water Conservation
Irrigation-Reclaimed Water, Water-Smart Landscaping
Heating
Central, Electric, Heat Pump
High School
Parrish Community High
Interior Features
Ceiling Fans(s), High Ceilings, Living Room/Dining Room Combo, Open Floorplan, PrimaryBedroom Upstairs, Smart Home, Stone Counters, Thermostat, Walk-In Closet(s)
Internet Address Display YN
true
Internet Automated Valuation Display YN
true
Internet Consumer Comment YN
true
Internet Entire Listing Display YN
true
Laundry Features
Inside, Laundry Room, Upper Level
Living Area Source
Public Records
Living Area Units
Square Feet
Lot Features
City Limits, Landscaped, Sidewalk, Paved
Lot Size Square Meters
511
Middle Or Junior School
Buffalo Creek Middle
Modification Timestamp
2026-07-30T19:29:10.278Z
Num Of Own Years Prior To Lease
2
Other Equipment
Irrigation Equipment
Patio And Porch Features
Covered, Front Porch, Rear Porch
Pet Restrictions
Manatee county restrictions.
Previous List Price
325000
Price Change Timestamp
2026-07-09T11:42:18.000Z
Property Description
Walk-Up
Purchase Contract Date
2026-07-27
RATIO Current Price By Calculated SqFt
170.64
Realtor Info
3rd Party Approval Req, CDD Addendum required, Docs Available, Floor Plan Available, List Agent is Owner, No Sign
SW Subdiv Community Name
Summerwoods
Security Features
Key Card Entry, Smoke Detector(s), Touchless Entry
Showing Requirements
Supra Lock Box, ShowingTime
Status Change Timestamp
2026-07-30T19:28:21.000Z
Tax Legal Description
LOT 408, SUMMERWOODS TRACT F-2 PI #4016.0625/9
Tax Other Annual Assessment Amount
2429
Total Acreage
0 to less than 1/4
Universal Property Id
US-12081-N-401606259-R-N
Unparsed Address
11026 HIGH NOON TRL
Utilities
BB/HS Internet Available, Cable Available, Electricity Connected, Fiber Optics, Phone Available, Sewer Connected, Sprinkler Recycled, Underground Utilities, Water Connected
Window Features
ENERGY STAR Qualified Windows, Tinted Windows
Years Of Owner Prior To Leasing Req YN
1