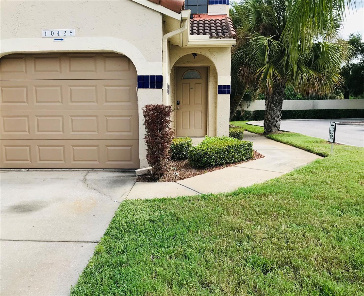
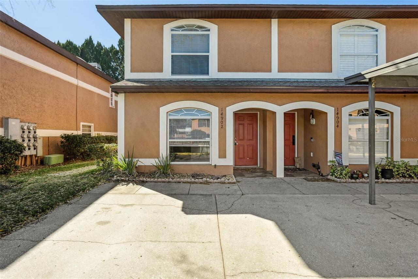
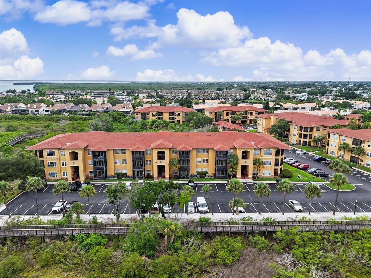
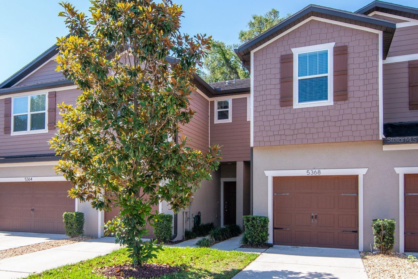
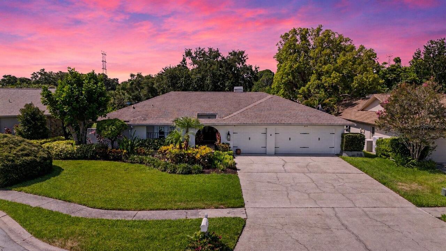
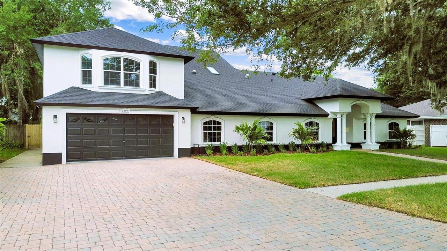
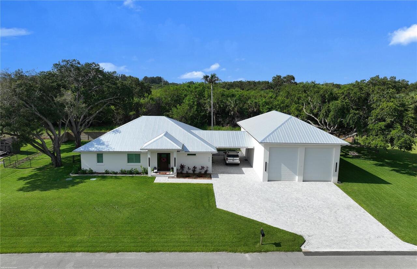
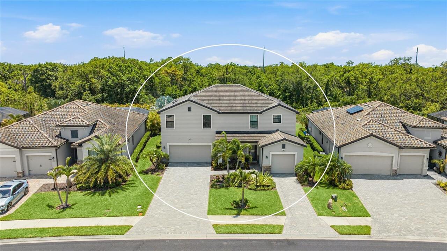
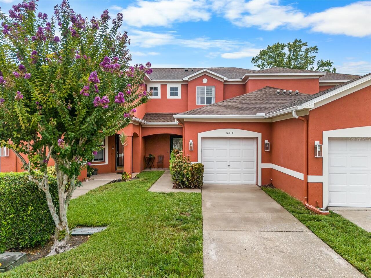
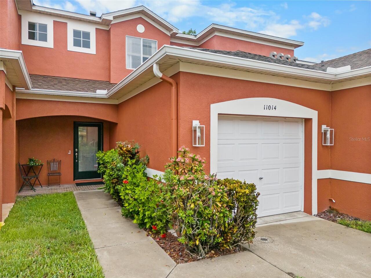
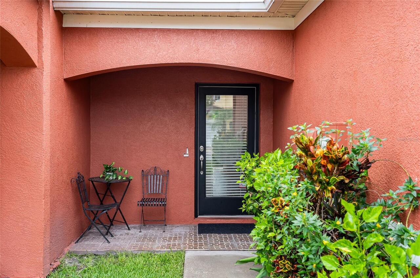
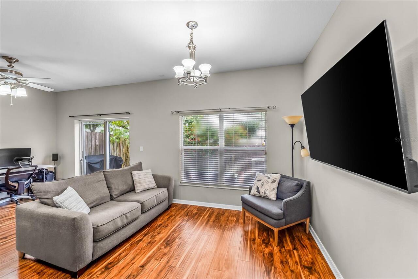
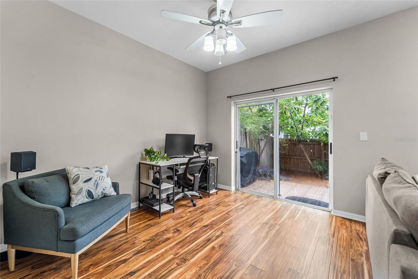
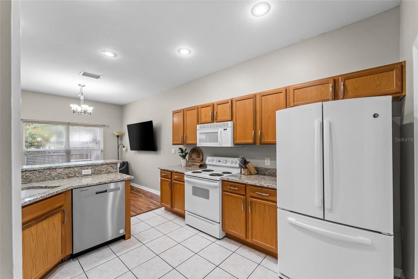
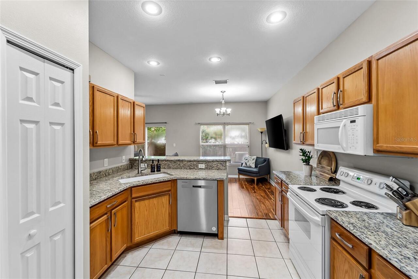
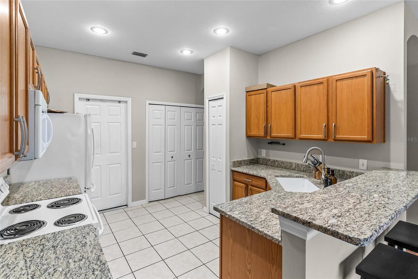
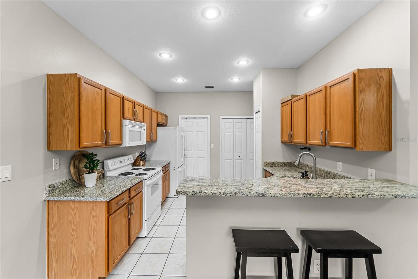
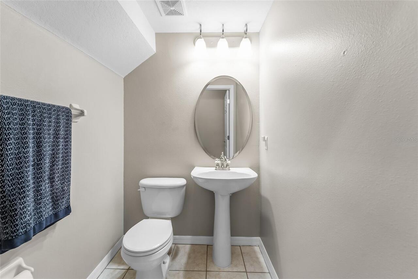
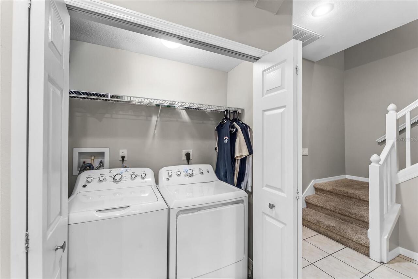
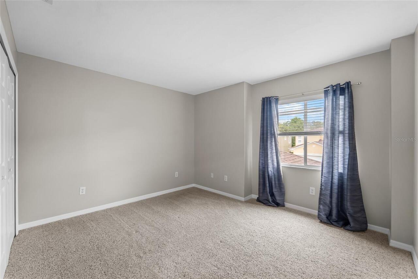
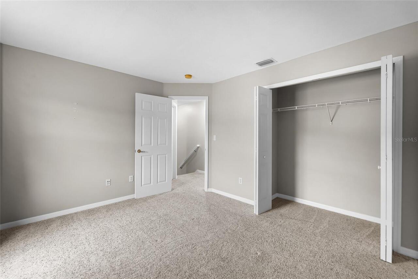
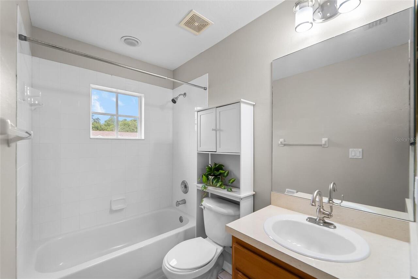
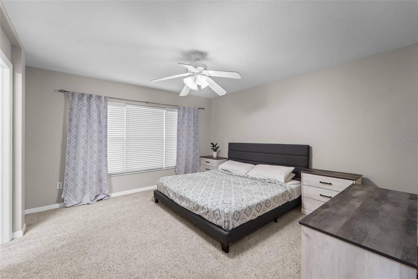
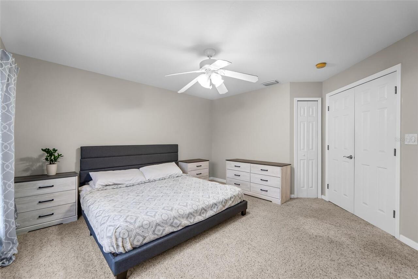
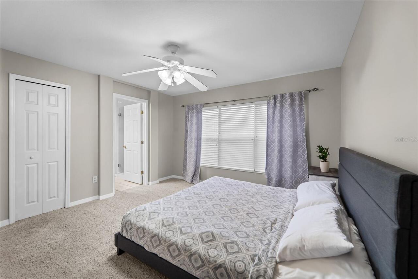
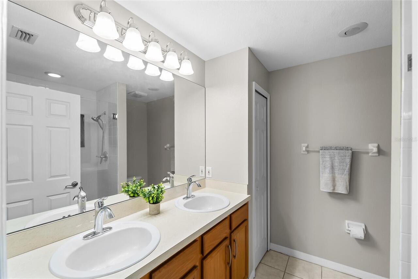
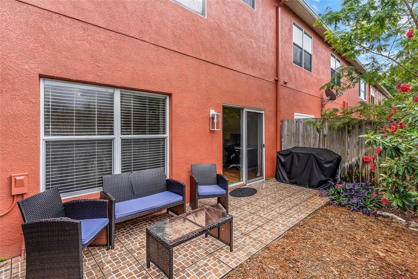
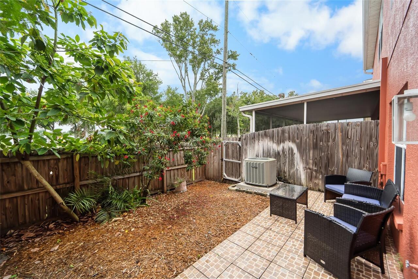
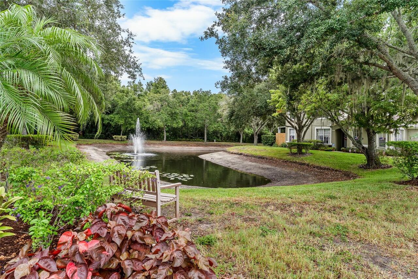
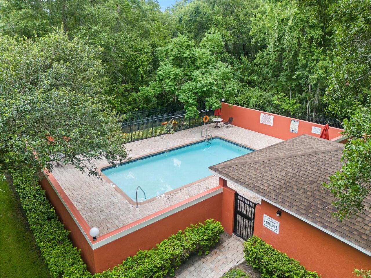
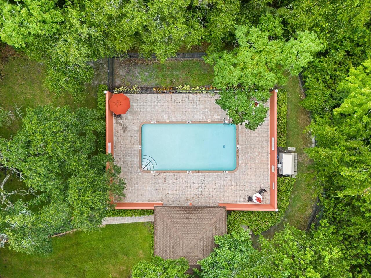
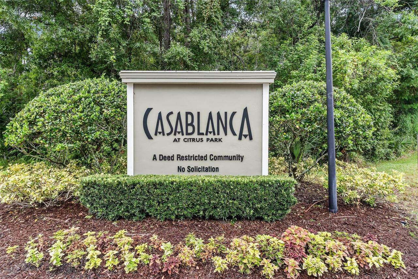
Experience low-maintenance living in this beautifully updated townhome, ideally situated in a peaceful, well-maintained community. From the moment you enter, you'll appreciate the bright, inviting interior throughout. The kitchen has granite counter tops and wood cabinetry throughout. The adjoining living and dining areas create an open, comfortable space for everyday living and entertaining, while sliding glass doors lead to a private, fenced patio. A convenient half bath is also located on the first floor for guests. Upstairs, the generously sized primary suite features double-door entry, a walk-in closet, and en-suite bathroom with dual sinks and a spacious walk-in shower. The second bedroom and hall bathroom is perfect for guests, family members, or a home office with added privacy. The community features beautifully landscaped grounds, scenic walking paths, and a refreshing swimming pool for residents to enjoy. Conveniently located just minutes from Citrus Park Mall, the Veterans Expressway, Tampa International Airport, and a wide variety of shopping, dining, and entertainment, this home combines modern updates with an exceptional location.
Property Details
Property Features
Property Sub Type
Townhouse
County
Hillsborough
Subdivision
CASA BLANCA
Additional Information
Additional Lease Restrictions
See HOA lease rules and restrictions
Additional Parcels YN
false
Additional Rooms
Inside Utility
Alternate Key Folio Num
0040375414
Appliances
Dishwasher, Dryer, Range, Refrigerator, Washer
Association Email
LTaylor@wisepm.com
Association Fee
420
Association Fee Frequency
Monthly
Association Fee Includes
Pool, Maintenance Structure, Maintenance Grounds, Sewer, Trash
Association Fee Requirement
Required
Association YN
true
Attached Garage YN
true
Available For Lease YN
1
Bathrooms Total Integer
3
Building Area Source
Public Records
Building Area Total
1147
Building Area Total Srch SqM
106.56
Building Area Units
Square Feet
Calculated List Price By Calculated SqFt
265.91
Carport YN
false
Community Features
Pool
Construction Materials
Stucco
Cooling
Central Air
Country
US
Cumulative Days On Market
1
Current Price
305000.00
Direction Faces
West
Elementary School
Westchase-HB
End Date of Lease
2026-08-31
Exist Lease Tenant YN
1
Exterior Features
Sidewalk, Sliding Doors
Fireplace YN
false
Flood Zone Code
X
Flood Zone Date
2021-10-07
Flood Zone Panel
12057C0187J
Flooring
Carpet, Ceramic Tile
Foundation Details
Slab
Furnished
Unfurnished
Garage Spaces
1
Garage YN
true
Heating
Central
High School
Sickles-HB
Interior Features
Ninguno
Internet Address Display YN
true
Internet Automated Valuation Display YN
false
Internet Consumer Comment YN
false
Internet Entire Listing Display YN
true
Laundry Features
In Kitchen
Lease Restrictions YN
1
Levels
Two
List AOR
Suncoast Tampa
Living Area Meters
106.56
Living Area Source
Public Records
Living Area Units
Square Feet
Lot Size Acres
0.05
Lot Size Square Feet
2279
Lot Size Square Meters
212
Middle Or Junior School
Davidsen-HB
Minimum Lease
1-2 Years
Modification Timestamp
2026-07-09T10:53:21.178Z
Monthly HOA Amount
420.00
New Construction YN
false
Occupant Type
Tenant
Ownership
Fee Simple
Parcel Number
U-15-28-17-5PE-000001-00007.0
Pets Allowed
Cats OK, Dogs OK
Pool Private YN
false
Postal Code Plus 4
4753
Public Survey Range
17
Public Survey Section
15
RATIO Current Price By Calculated SqFt
265.91
Road Surface Type
Asphalt
Roof
Shingle
Room Count
3
Senior Community YN
false
Sewer
Public Sewer
Showing Requirements
Supra Lock Box, 24 Hour Notice, Appointment Only, ShowingTime
Status Change Timestamp
2026-07-08T15:52:12.000Z
Stories Total
2
Tax Annual Amount
4985.86
Tax Block
1
Tax Book Number
89-28
Tax Legal Description
CASA BLANCA LOT 7 BLOCK 1
Tax Lot
7
Tax Year
2025
Total Acreage
0 to less than 1/4
Total Annual Fees
5040.00
Total Monthly Fees
420.00
Township
28
Universal Property Id
US-12057-N-1528175000001000070-R-N
Unparsed Address
11014 BLAINE TOP PL
Utilities
Cable Available, Electricity Connected
Water Source
Public
Waterfront YN
false
Zoning
PD
Neighborhood Map
Popup
Property Photos
MLS #MFRTB8526303
Listing courtesy of Keller Williams Tampa Central
provided by Stellar MLS.
All listing information is deemed reliable but not guaranteed and should be independently verified through personal inspection by appropriate professionals. Listings displayed on this website may be subject to prior sale or removal from sale; availability of any listing should always be independent verified. Listing information is provided for consumer personal, non-commercial use, solely to identify potential properties for potential purchase; all other use is strictly prohibited and may violate relevant federal and state law.
The source of the listing data is as follows:
Stellar MLS (updated 7/9/26 8:55 PM) |