407-990-2746
Menu

110 Longhorn Road, Winter Park, FL

NEXT
PREV
$750,000

($281/sqft)

List Status: Contingent
110 Longhorn Road
Winter Park, FL 32792


4 beds
3 baths
2673 living sqft
Top Features
  • View: Trees/Woods, Pool
  • Subdivision: Lake Ann Estates Unit 2
  • Built in  1972
  • Single Family Residence
Description
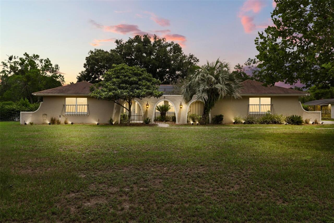
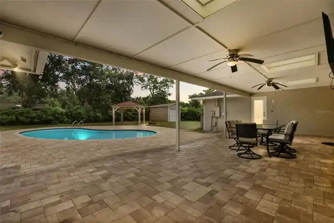
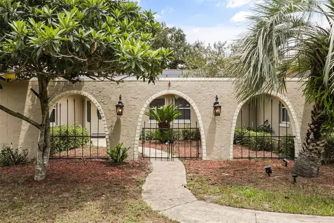
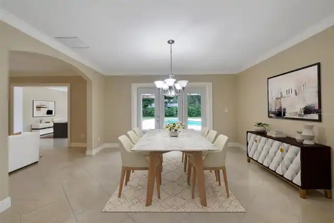
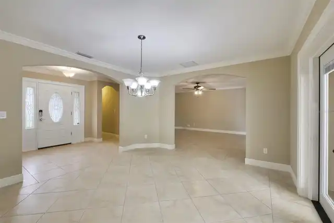
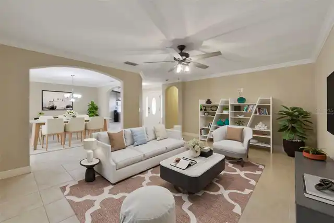
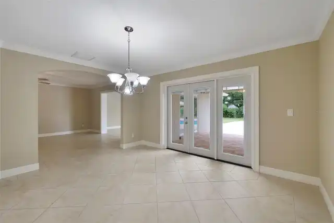
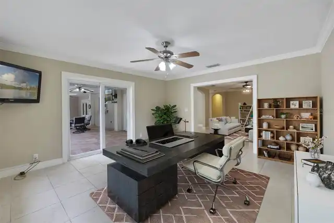
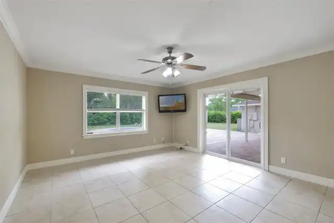
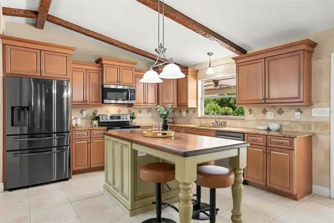
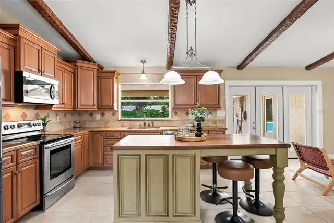
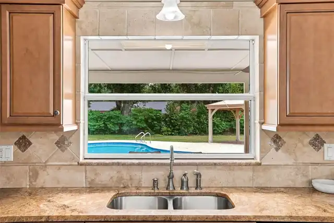
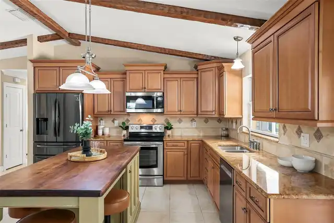
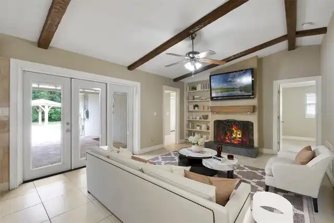
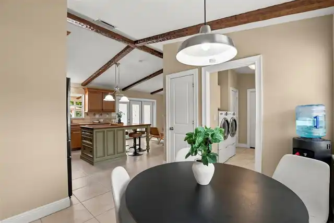
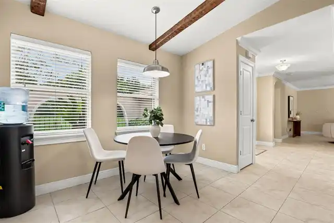
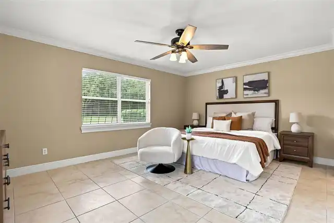
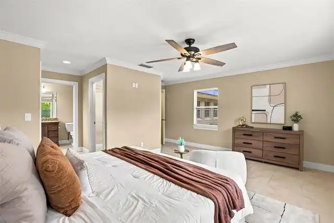
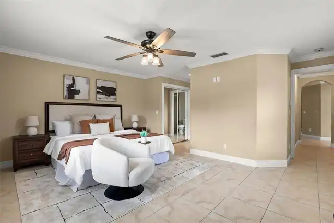
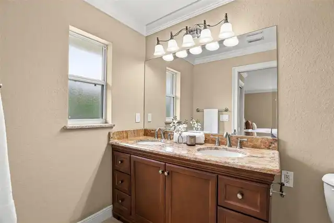
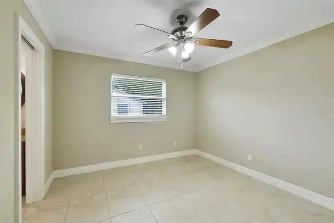
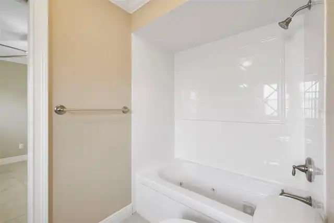
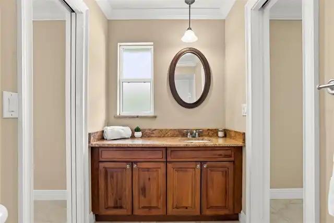
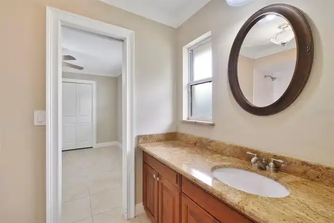
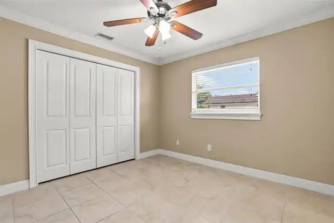
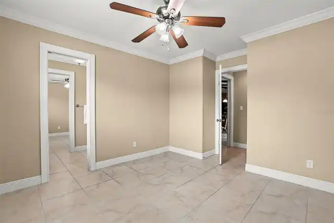
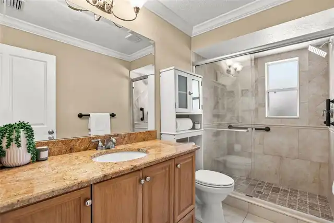
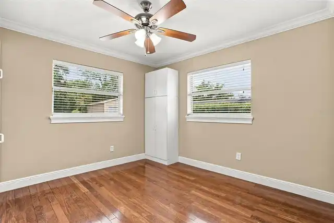
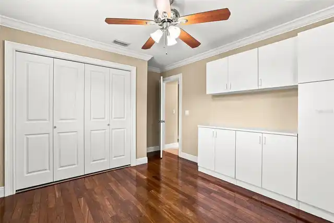
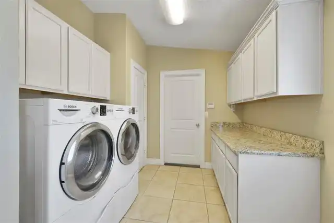
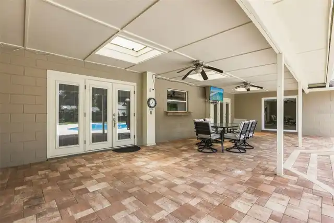
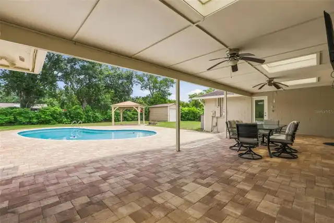
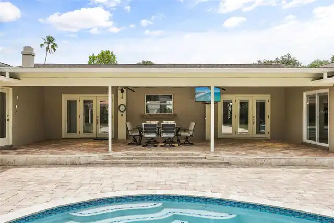
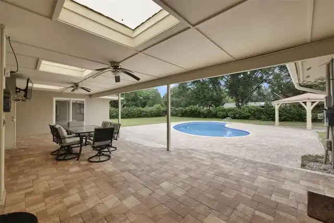
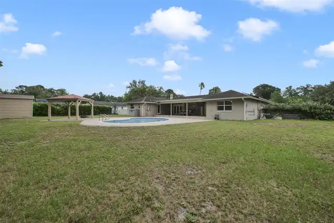
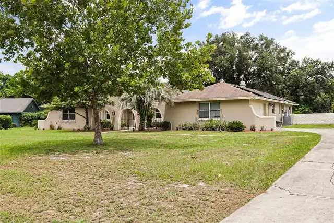
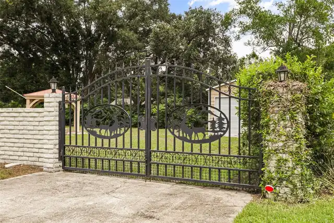
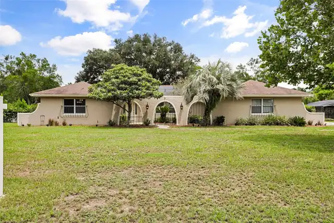
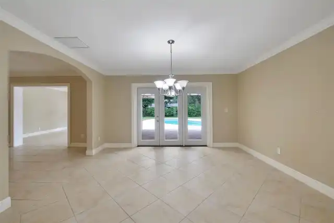
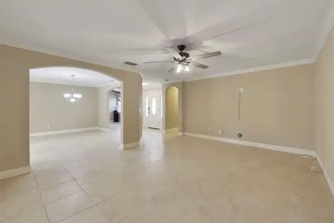
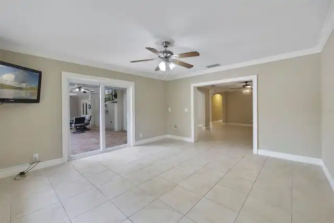
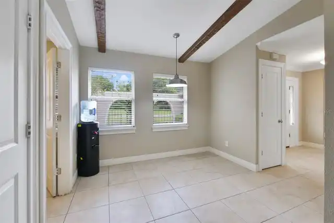
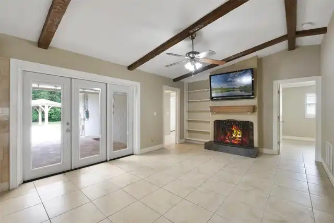
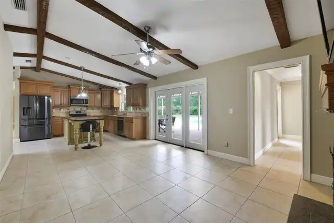
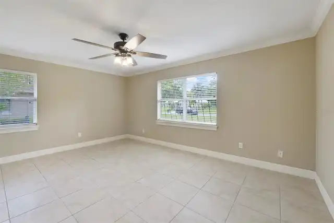
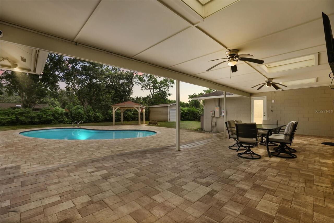
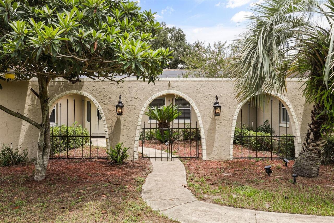
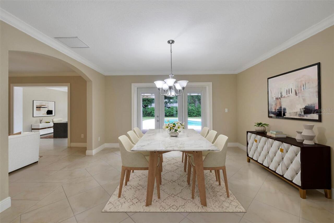
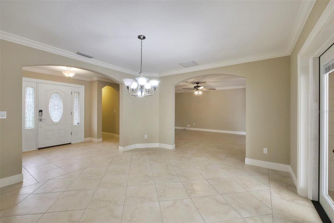
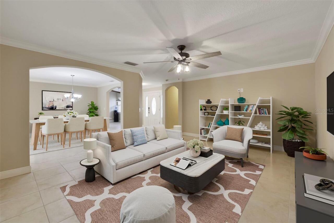
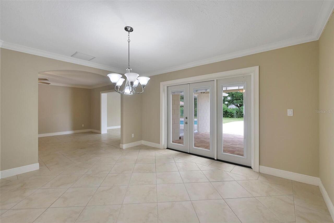
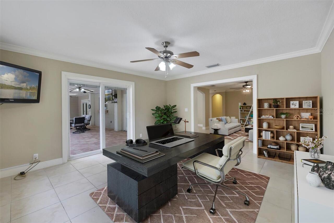
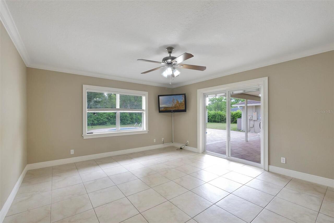
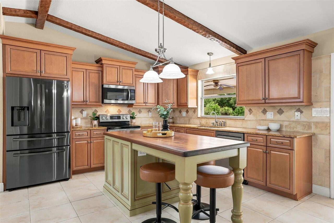
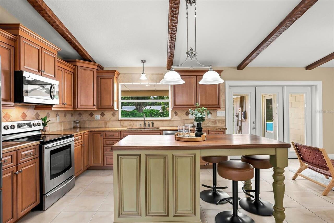
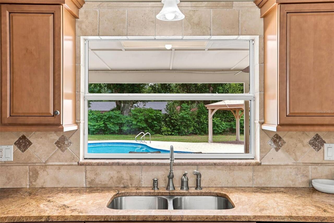
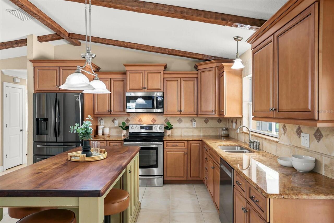
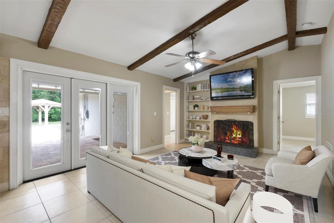
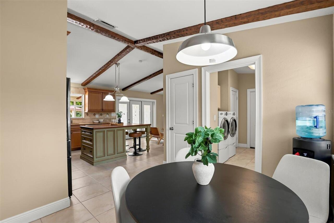
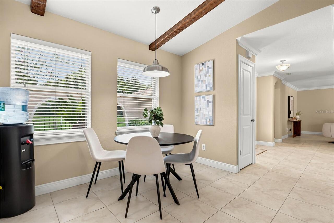
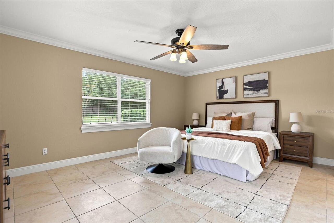
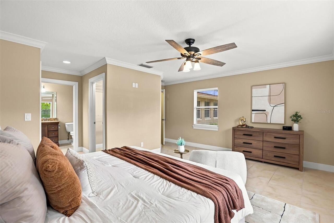
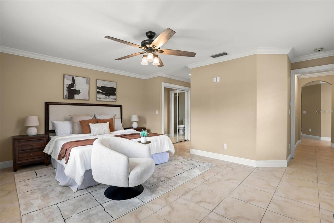
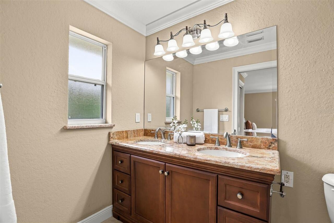
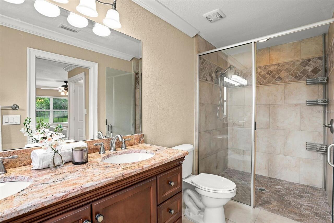
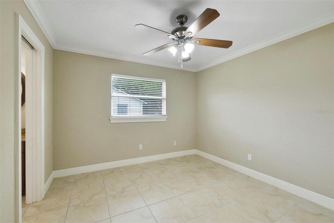
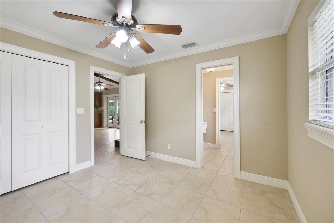
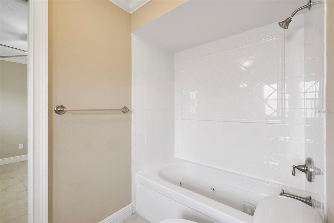
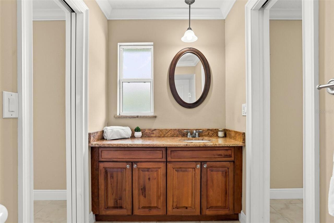
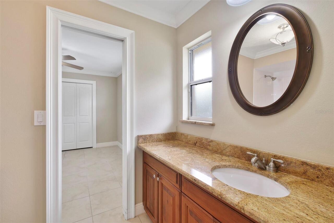
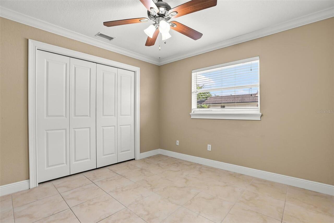
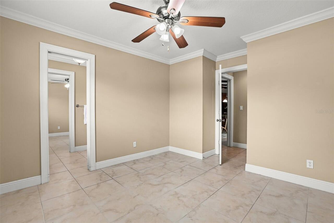
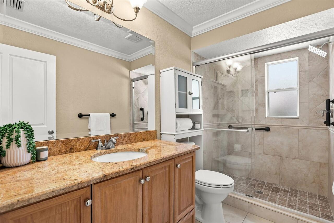
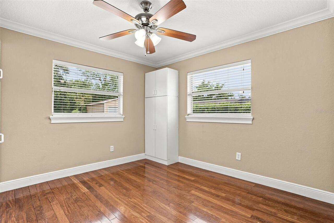
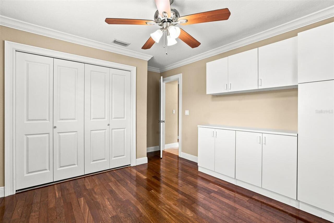
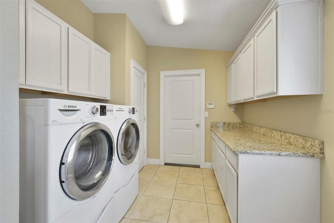
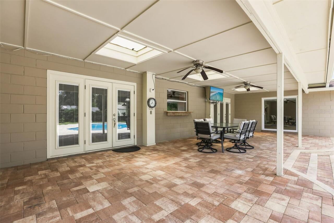
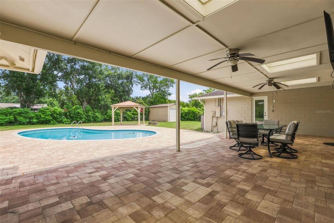
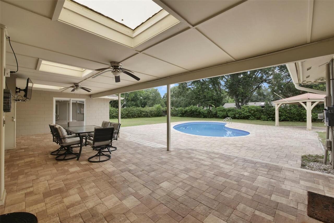
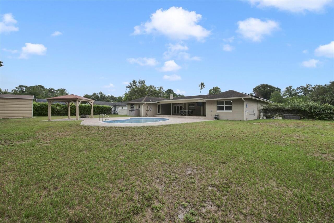
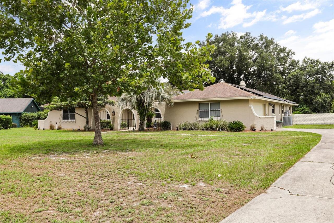
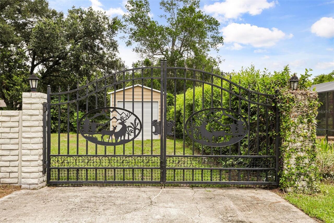
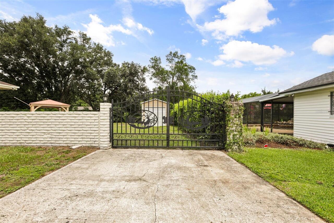
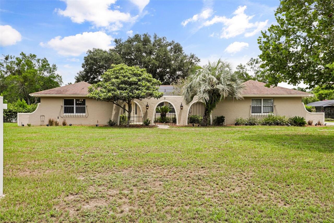
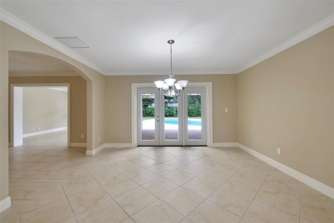
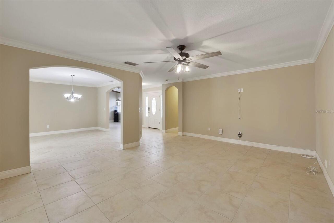
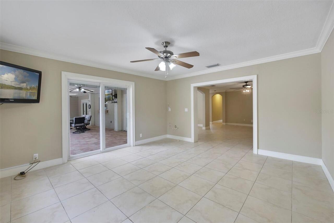
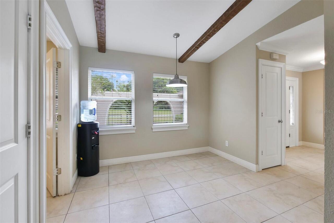
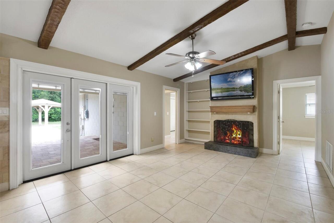
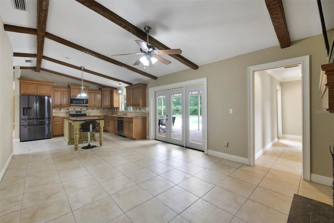
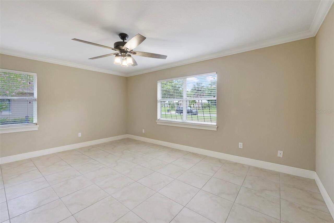
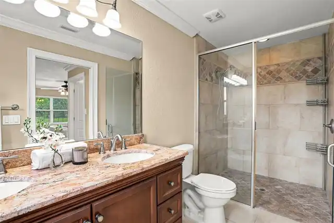
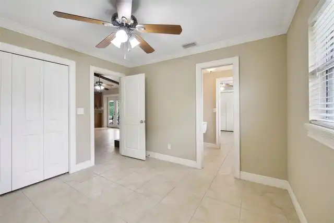
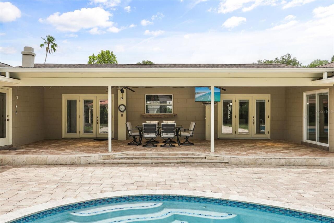
Under contract-accepting backup offers. Virtually Staged. Nestled on an OVERSIZED HOMESITE of well over half an acre in the sought-after Lake Ann Estates of Winter Park, this BEAUTIFULLY UPDATED 4-bedroom, 3-bath pool home offers the perfect combination of space, style, and freedom with NO HOA. Surrounded by MATURE LANDSCAPING and offering more than 2,600 SQUARE FEET of thoughtfully designed living space, this single-story residence is ready to impress from the moment you arrive. Step through the ELEGANT ETCHED GLASS FRONT DOOR and into a home where crown molding and tile flooring flow throughout—with NO CARPET to be found. The spacious Family Room flows effortlessly into a VERSATILE BONUS SPACE, ideal as a media room, game room, or second living area, with sliding glass doors opening to the patio and pool for seamless indoor-outdoor entertaining. At the heart of the home, the STUNNING KITCHEN is designed for both everyday living and hosting with ease. Rich wood cabinetry, abundant counter space, a center island, SLEEK TILE BACKSPLASH, stainless steel appliances, a closet pantry, and a SPACIOUS BREAKFAST NOOK provide everything the home chef needs. Overlooking the inviting Living Room, the space is accented by exposed wood ceiling beams, a COZY FIREPLACE, built-in shelving, and NATURAL LIGHT flowing through another set of French doors that beautifully blend indoor and outdoor living.The spacious Primary Suite offers a peaceful escape with a generous walk-in closet and a beautifully appointed EN SUITE BATH featuring dual sinks and a large tiled walk-in shower. Three additional bedrooms provide flexibility for family, guests, or hobbies. Two share a convenient JACK-AND-JILL BATH, while the fourth bedroom features BUILT-IN CABINETRY, making it an ideal home office or creative workspace. Step outside and discover your own PRIVATE OASIS where a brick paver patio surrounds a sparkling in-ground pool, creating the perfect place to soak up the Florida sunshine. The EXPANSIV
Property Details
Property Features
Property Sub Type
Single Family Residence
View
Trees/Woods, Pool
Parking
Garage Faces Side, Driveway
Pool
In Ground
County
Seminole
Subdivision
LAKE ANN ESTATES UNIT 2
Additional Information
Additional Lease Restrictions
Buyer to verify leasing restrictions with city/county
Additional Parcels YN
false
Additional Rooms
Family Room
Alternate Key Folio Num
21-30-27-504-0000-0190
Appliances
Dishwasher, Disposal, Dryer, Microwave, Range, Refrigerator, Washer
Approval Process
Buyer to verify any approval process with city/county
Association YN
false
Attached Garage YN
true
Available For Lease YN
1
Bathrooms Total Integer
3
Building Area Source
Public Records
Building Area Total
3694
Building Area Total Srch SqM
343.18
Building Area Units
Square Feet
Calculated List Price By Calculated SqFt
280.58
Carport YN
false
Construction Materials
Block, Stucco
Cooling
Central Air
Country
US
Cumulative Days On Market
40
Current Price
750000.00
Direction Faces
South
Elementary School
Sterling Park Elementary
Expected Closing Date
2026-10-29T00:00:00.000
Exterior Features
Lighting, Private Mailbox, Storage
Fencing
Vinyl
Fireplace Features
Living Room
Fireplace YN
true
Flood Zone Code
X
Flood Zone Date
2007-09-28
Flood Zone Panel
12117C0170F
Flooring
Laminate, Tile
Foundation Details
Slab
Furnished
Unfurnished
Garage Spaces
2
Garage YN
true
Green Energy Generation
Solar
Heating
Solar
High School
Lake Howell High
Interior Features
Built-in Features, Ceiling Fans(s), Crown Molding, Eat-in Kitchen, Kitchen/Family Room Combo, Living Room/Dining Room Combo, Primary Bedroom Main Floor, Split Bedroom, Walk-In Closet(s)
Internet Address Display YN
true
Internet Automated Valuation Display YN
false
Internet Consumer Comment YN
true
Internet Entire Listing Display YN
true
Laundry Features
Laundry Room
Lease Restrictions YN
1
Levels
One
List AOR
Orlando Regional
Living Area Meters
248.33
Living Area Source
Public Records
Living Area Units
Square Feet
Lot Features
Oversized Lot, Paved
Lot Size Acres
0.65
Lot Size Square Feet
28493
Lot Size Square Meters
2647
Middle Or Junior School
Tuskawilla Middle
Minimum Lease
8-12 Months
Modification Timestamp
2026-09-14T22:26:10.189Z
New Construction YN
false
Number Of Septics
1
Occupant Type
Vacant
Other Structures
Gazebo, Shed(s)
Ownership
Fee Simple
Parcel Number
27-21-30-504-0000-0190
Patio And Porch Features
Rear Porch
Pet Restrictions
Buyer to verify pet restrictions with city/county
Pets Allowed
Yes
Pool Private YN
true
Postal Code Plus 4
5710
Previous List Price
765000
Price Change Timestamp
2026-08-20T22:10:04.000Z
Public Survey Range
30
Public Survey Section
27
Purchase Contract Date
2026-09-14
RATIO Current Price By Calculated SqFt
280.58
Realtor Info
See Attachments
Road Surface Type
Paved
Roof
Shingle
Room Count
11
Security Features
Closed Circuit Camera(s), Security System
Senior Community YN
false
Sewer
Septic Tank
Showing Requirements
Sentri Lock Box, Go Direct, ShowingTime
Status Change Timestamp
2026-09-14T22:25:13.000Z
Tax Annual Amount
1873
Tax Block
0000
Tax Book Number
16-34
Tax Legal Description
LOT 19 LAKE ANN ESTATES UNIT 2 PB 16 PG 34
Tax Lot
19
Tax Year
2025
Total Acreage
1/2 to less than 1
Total Annual Fees
0.00
Total Monthly Fees
0.00
Township
21
Universal Property Id
US-12117-N-27213050400000190-R-N
Unparsed Address
110 LONGHORN RD
Utilities
Cable Available, Electricity Connected, Propane, Water Connected
Vegetation
Mature Landscaping
Water Source
Public
Waterfront YN
false
Window Features
Blinds, Shutters

Zoning
RESI
Neighborhood Map
Popup

Property Photos
Listing Photo
Listing Photo
Listing Photo
Listing Photo
Listing Photo
Listing Photo
Listing Photo
Listing Photo
Listing Photo
Listing Photo
Listing Photo
Listing Photo
Listing Photo
Listing Photo
Listing Photo
Listing Photo
Listing Photo
Listing Photo
Listing Photo
Listing Photo
Listing Photo
Listing Photo
Listing Photo
Listing Photo
Listing Photo
Listing Photo
Listing Photo
Listing Photo
Listing Photo
Listing Photo
Listing Photo
Listing Photo
Listing Photo
Listing Photo
Listing Photo
Listing Photo
Listing Photo
Listing Photo
Listing Photo
Listing Photo
Listing Photo
Listing Photo
Listing Photo
Listing Photo
Listing Photo
Listing Photo
Listing Photo
Listing Photo
Listing Photo
Listing Photo
Listing Photo
Listing Photo
Listing Photo
Listing Photo
Listing Photo
Listing Photo
Listing Photo
Listing Photo
Listing Photo
Listing Photo
Listing Photo
Listing Photo
Listing Photo
Listing Photo
Listing Photo
Listing Photo
Listing Photo
Listing Photo
Listing Photo
Listing Photo
Listing Photo
Listing Photo
Listing Photo
Listing Photo
Listing Photo
Listing Photo
Listing Photo
Listing Photo
Listing Photo
Listing Photo
Listing Photo
Listing Photo
Listing Photo
Listing Photo
Listing Photo
Listing Photo
Listing Photo
Listing Photo
Listing Photo
Listing Photo
Listing Photo
Listing Photo
Listing Photo
Listing Photo
Listing Photo
Listing Photo
Listing Photo
Listing Photo

MLS #MFRO6430168 Listing courtesy of Wemert Group Realty Llc provided by Stellar MLS.

Similar Listings

$675,000
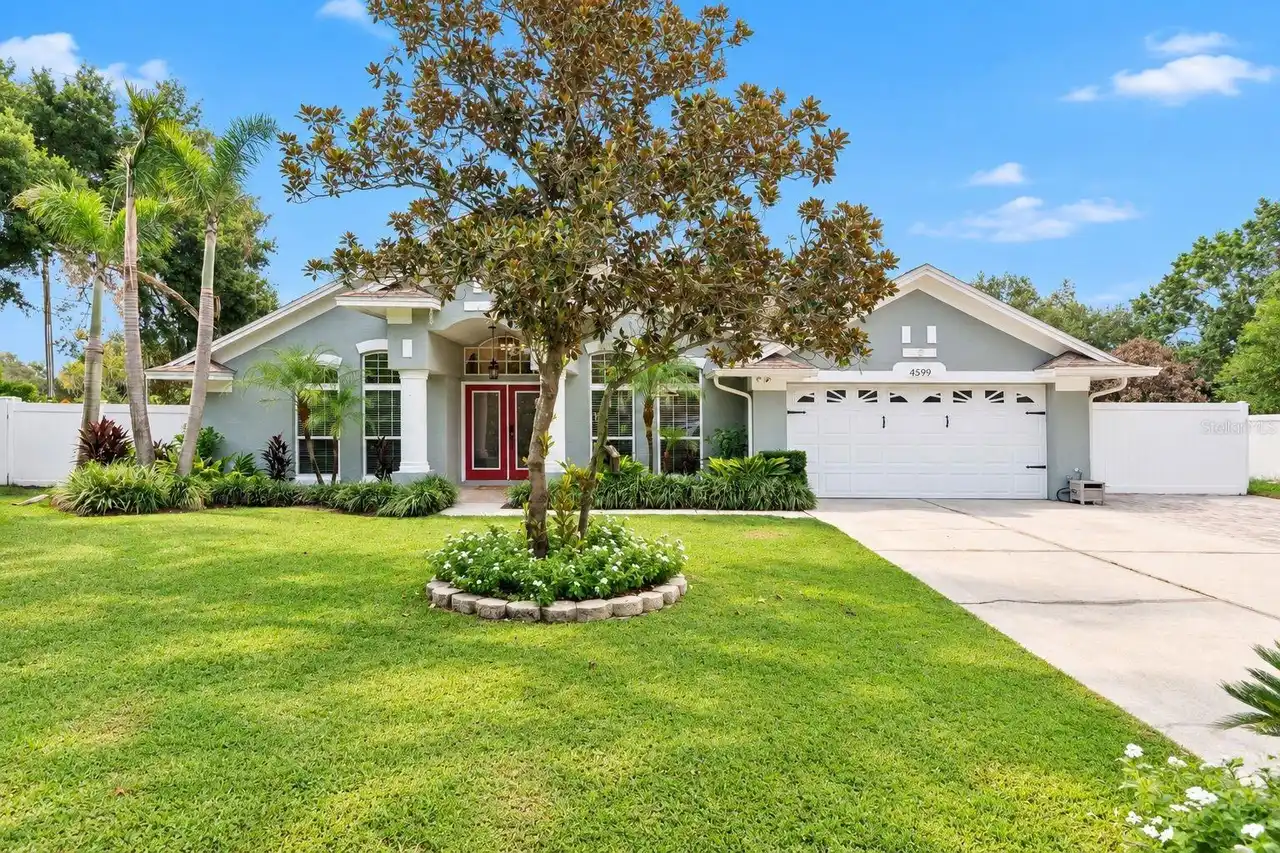
4599 Whimbrel Place
Winter Park
4BR/3BA
| Contingent
$680,000
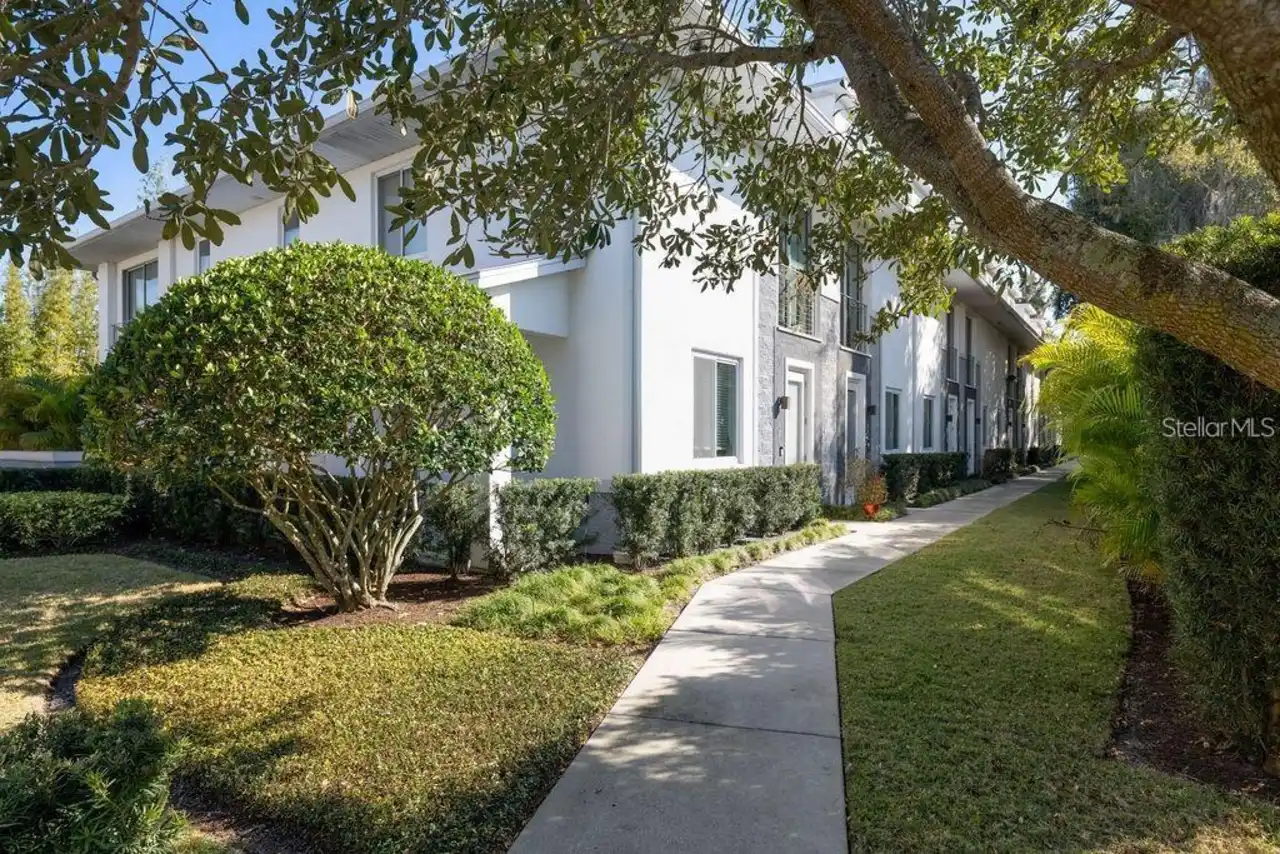
432 W Swoope Avenue
Winter Park
4BR/3BA
| Active
$695,000
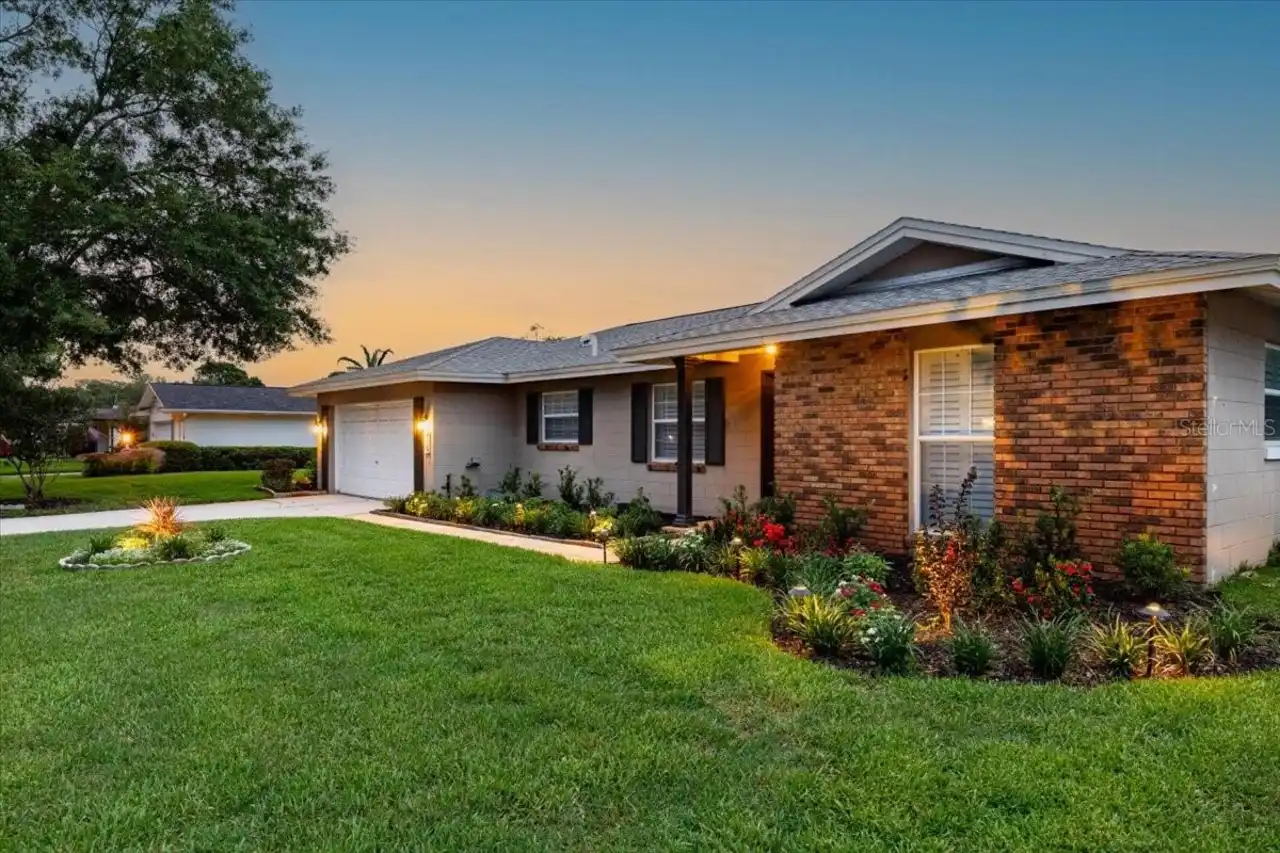
715 S Ranger Boulevard
Winter Park
4BR/3BA
| Active
$700,000
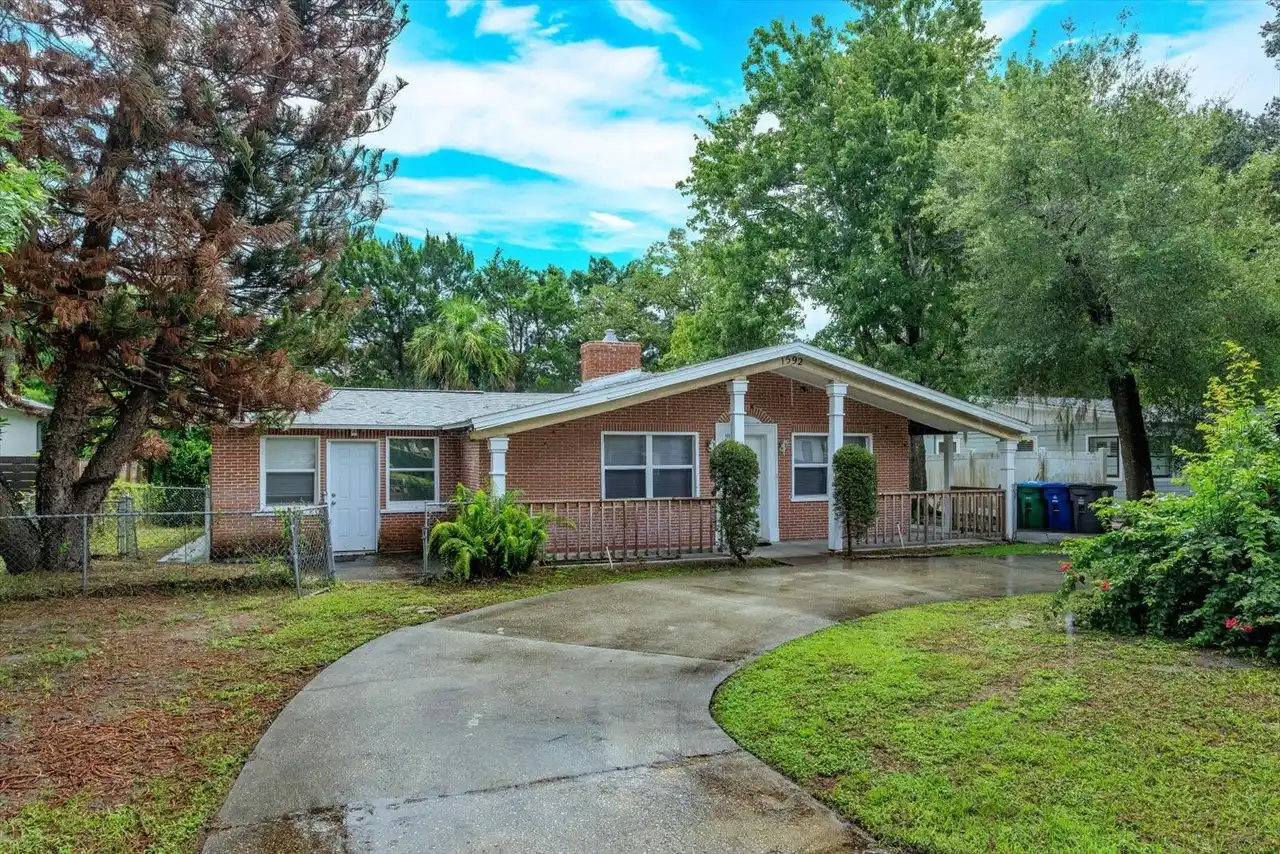
1592 Arbor Park Drive
Winter Park
4BR/3BA
| Pending


All listing information is deemed reliable but not guaranteed and should be independently verified through personal inspection by appropriate professionals. Listings displayed on this website may be subject to prior sale or removal from sale; availability of any listing should always be independent verified. Listing information is provided for consumer personal, non-commercial use, solely to identify potential properties for potential purchase; all other use is strictly prohibited and may violate relevant federal and state law. The source of the listing data is as follows: Stellar MLS (updated 10/3/26 1:18 AM) |

Listing Search


Translate Tool

Featured Listings
St Cloud Real Estate
$1,350,000
7 BED
7 BATH
Welcome to this stunning, completely renovated 2-story custom home, nestled on a sprawling 2-acre lot. Every corner of t... Read More
St Petersburg Real Estate
$899,999
4 BED
3 BATH
Experience the perfect blend of quality craftsmanship, thoughtful design, and exceptional location in this stunning new ... Read More
Odessa Real Estate
$800,000
4 BED
4 BATH
LOVE WHERE YOU LIVE! Nestled within the award-winning master-planned community of Starkey Ranch, where modern living mee... Read More
Safety Harbor Real Estate
$1,141,875
4 BED
3 BATH
Welcome to this beautifully remodeled pool home in The Grove of La Forest, one of Safety Harbor’s most desirable family ... Read More
BELLA COLLINA Real Estate
$1,149,900
5 BED
3 BATH
Welcome to this beautiful 5-bedroom, 3.5-bath home located within the well-know guard-gated community of Bella Collina, ... Read More
Tampa Real Estate
$895,000
5 BED
3 BATH
Welcome to GAIA Nova, a beautifully reimagined 5-bedroom, 3-bath pool home in the heart of Tampa Palms, where modern des... Read More
Tampa Real Estate
$899,900
4 BED
3 BATH
Virtually Staged. Completed in 2019, this two-story townhome offers four bedrooms, three-and-a-half baths, approximately... Read More
Lakeland Real Estate
$985,000
4 BED
3 BATH
4 BEDROOMS + 2 BONUS ROOMS + A COMPLETE MULTI-GENERATIONAL SUITE WITH ITS OWN KITCHEN, LIVING ROOM, PRIMARY BEDROOM, PRI... Read More
New Smyrna Beach Real Estate
$899,000
3 BED
2 BATH
Welcome to beachfront living at its best! Located at Ebb Tide in New Smyrna Beach, this beautifully renovated first-floo... Read More
Davenport Real Estate
$899,900
10 BED
8 BATH
Welcome to this grand, fully furnished 10-bedroom, 8-bath vacation home built in 2022 and located in the highly sought-a... Read More
Contact Sandra Pardo

407-990-2746

Wendy Morris LLC

Licensed in the State of Florida
BK 3146762
16797 Broadwater Avenue
Winter Garden, Florida 34787

Your privacy is our utmost concern. We will never sell your personal information. Privacy Policy
©2026 sandrapardohomes.com - all rights reserved. | Site Map