407-990-2746
Menu

10945 Trailing Vine Drive, Tampa, FL

NEXT
PREV
$359,999

($237/sqft)

List Status: Active
10945 Trailing Vine Drive
Tampa, FL 33610


3 beds
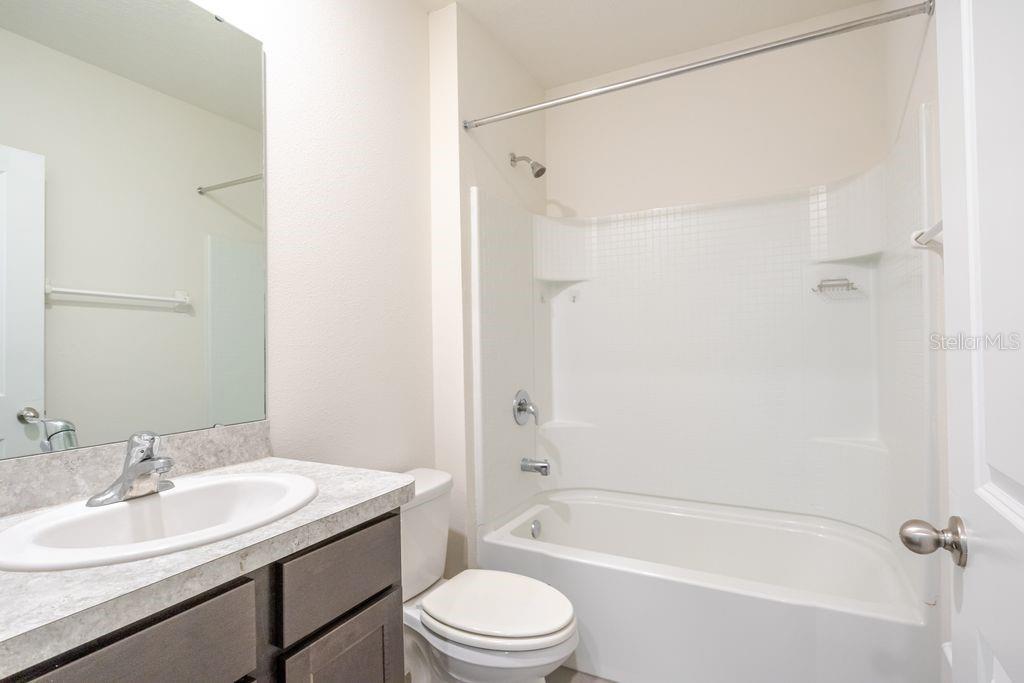
2 baths
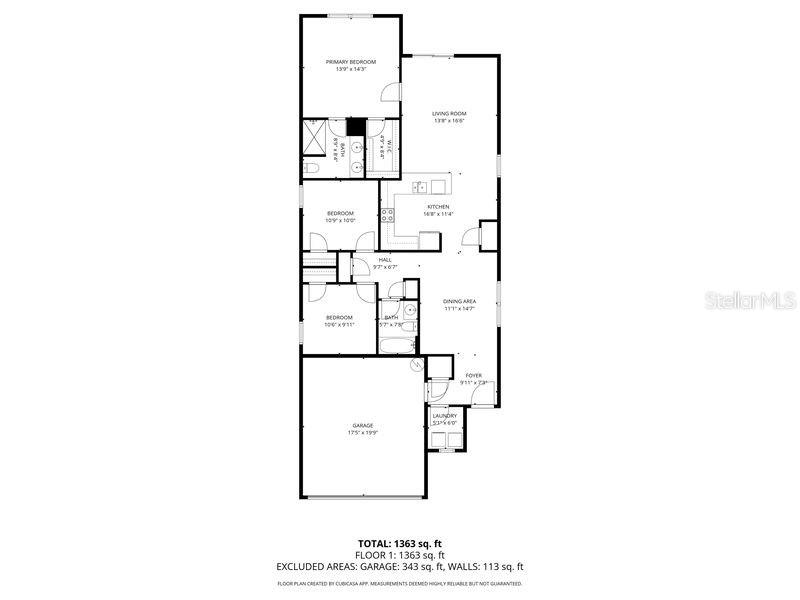
1516 living sqft
Top Features
  • Subdivision: Waverly Village
  • Built in  2021
  • Single Family Residence
Description
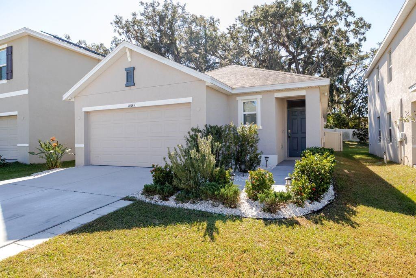
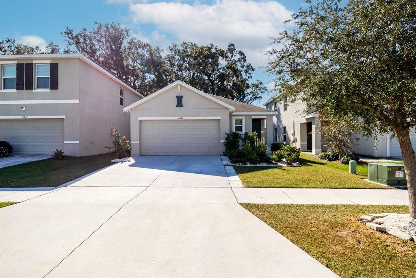
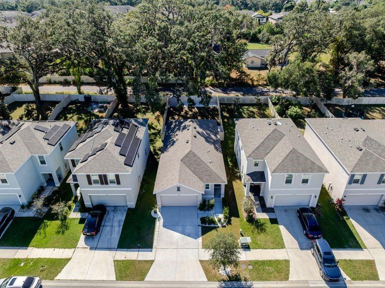
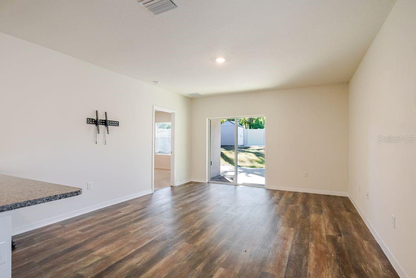
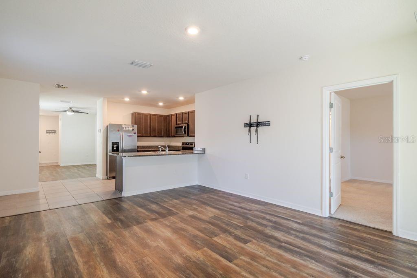
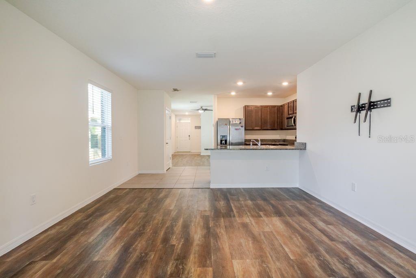
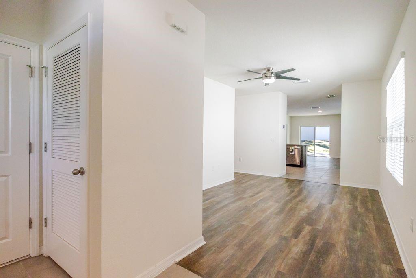
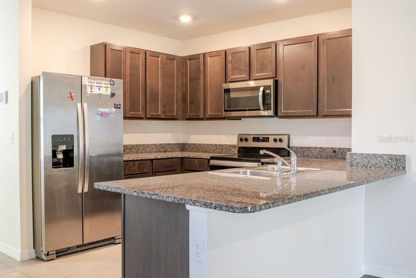
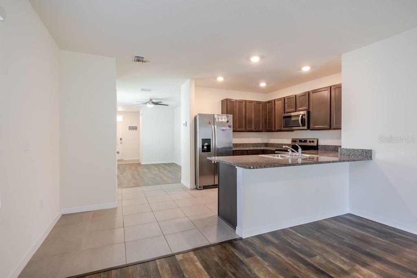
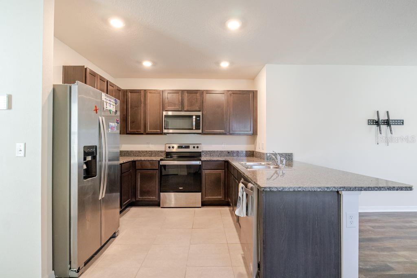
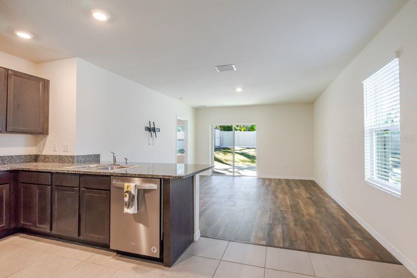
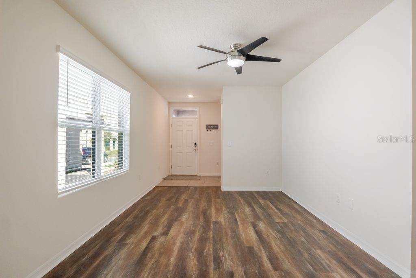
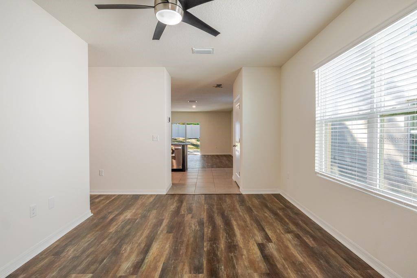
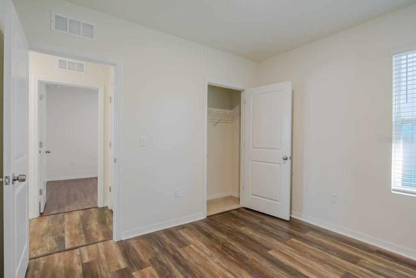
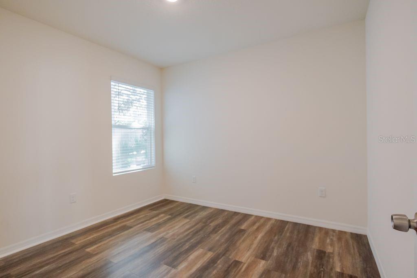
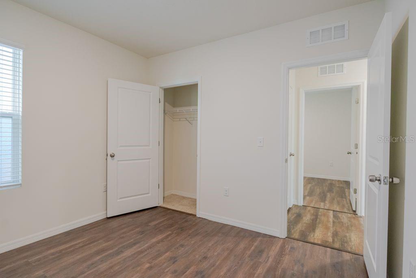
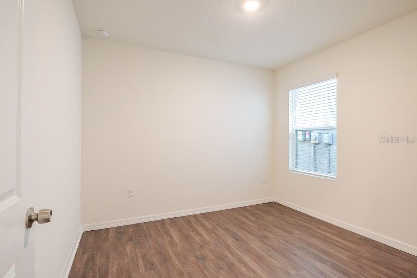
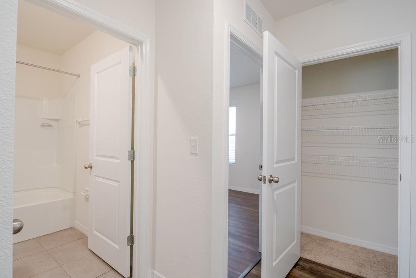
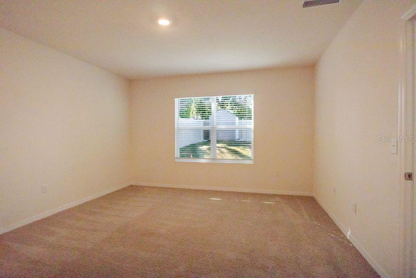
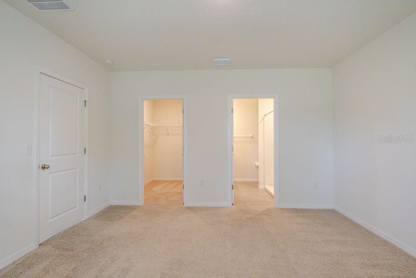
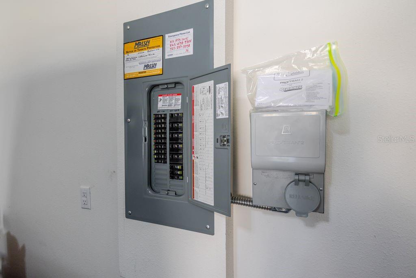
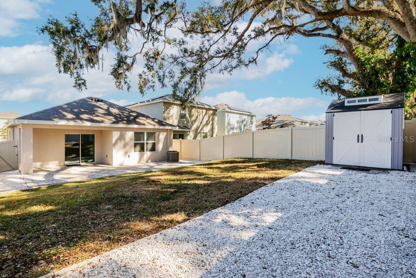
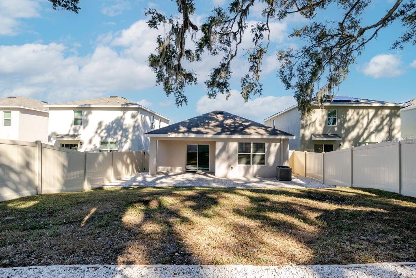
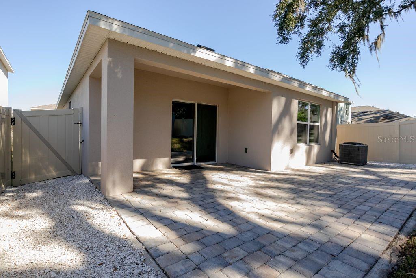
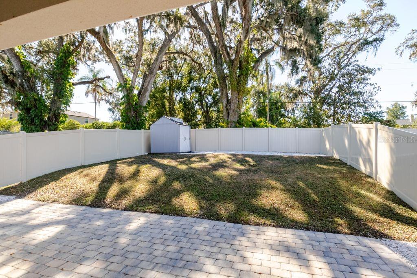
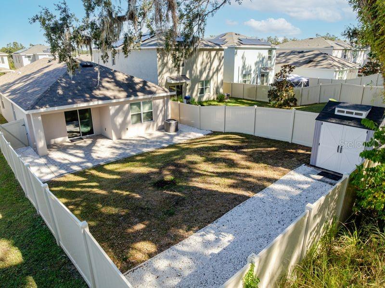
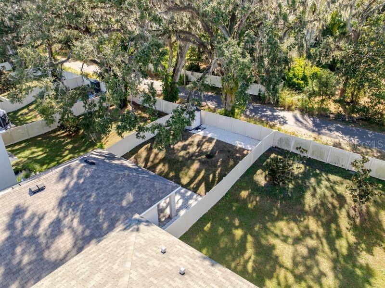
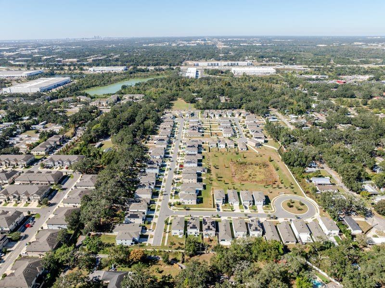
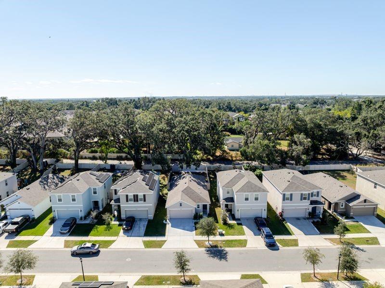
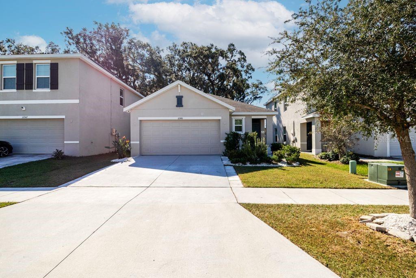
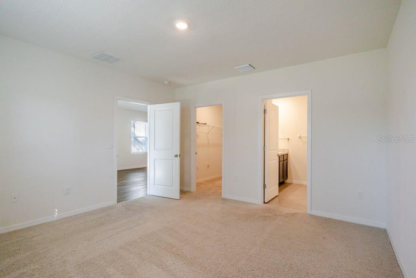
Welcome to 10945 Trailing Vine Drive, Tampa, FL 33610 Discover modern living and peace of mind in this beautifully upgraded smart home located in a quiet Tampa neighborhood. Thoughtfully maintained and updated throughout, this home combines comfort, technology, and convenience — all with no CDD fees and easy access to downtown Tampa, MacDill AFB, Ybor City, and the Hard Rock Casino. Step inside to find bright, open living spaces featuring new vinyl flooring (installed November 2023 and October 2025) that enhance the home’s fresh, contemporary feel. The interior has been recently painted (September 2025), and LED lighting throughout adds energy efficiency and modern appeal. This property is fully equipped as a smart home, allowing you to control the thermostat, front door, garage opener, and front porch light right from your phone or smart device — bringing convenience and security together seamlessly. The outdoor spaces are equally impressive, with a paver patio (April 2023) perfect for entertaining, a privacy fence (October 2021), limestone landscaping (June 2024) refreshed with decorative shell (October 2025), and a 7’x8’ storage shed (March 2024) for added functionality. Additional upgrades include: Generator wiring (December 2022) for backup power readiness. Video CCTV system with four cameras and a three-year warranty (June 2023). Every improvement has been made with quality and comfort in mind — creating a move-in-ready home that’s both stylish and secure. Don’t miss this opportunity to own a beautifully updated, smart-enabled home in a prime Tampa location. Schedule your private showing today!
Property Details
Property Features
Property Sub Type
Single Family Residence
Parking
Driveway
County
Hillsborough
Subdivision
WAVERLY VILLAGE
Additional Information
Additional Lease Restrictions
Check county requirements
Additional Parcels YN
false
Alternate Key Folio Num
0650266632
Appliances
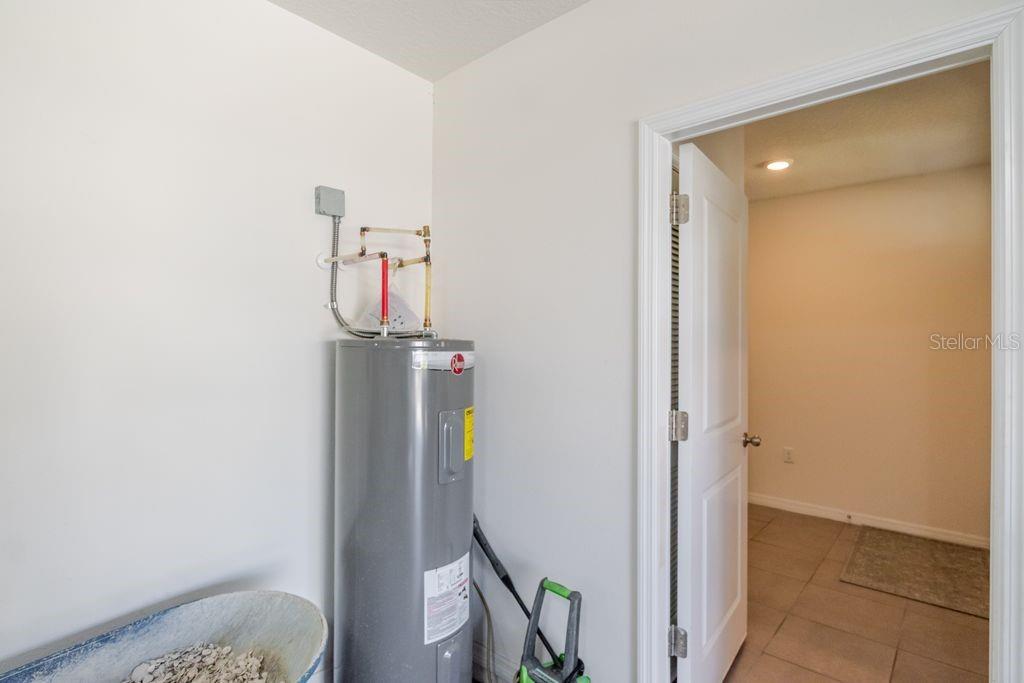
Dishwasher, Disposal, Dryer, Electric Water Heater, Microwave, Range, Range Hood, Refrigerator, Washer
Approval Process
Check county for requirements
Architectural Style
Contemporary
Association Email
dwalter@accessdifference.com
Association Fee
84.27
Association Fee Frequency
Monthly
Association Fee Includes
Maintenance Grounds
Association Fee Requirement
Required
Association YN
true
Attached Garage YN
true
Available For Lease YN
1
Bathrooms Total Integer
2
Building Area Source
Public Records
Building Area Total
1746
Building Area Total Srch SqM
162.21
Building Area Units
Square Feet
Calculated List Price By Calculated SqFt
237.47
Carport Spaces
2
Carport YN
true
Construction Materials
Block
Cooling
Central Air
Country
US
Cumulative Days On Market
257
Current Price
359999.00
Direction Faces
South
Elementary School
Lopez-HB
Exterior Features
Hurricane Shutters, Sidewalk, Sliding Doors, Storage
Fencing
Vinyl
Fireplace YN
false
Flood Zone Code
X
Flood Zone Date
2021-10-07
Flood Zone Panel
12057C0380K
Flooring
Carpet, Ceramic Tile, Vinyl
Foundation Details
Slab
Garage Dimensions
20x20
Garage Spaces
2
Garage YN
true
Heating
Central, Electric
High School
Armwood-HB
Homestead YN
1
Interior Features
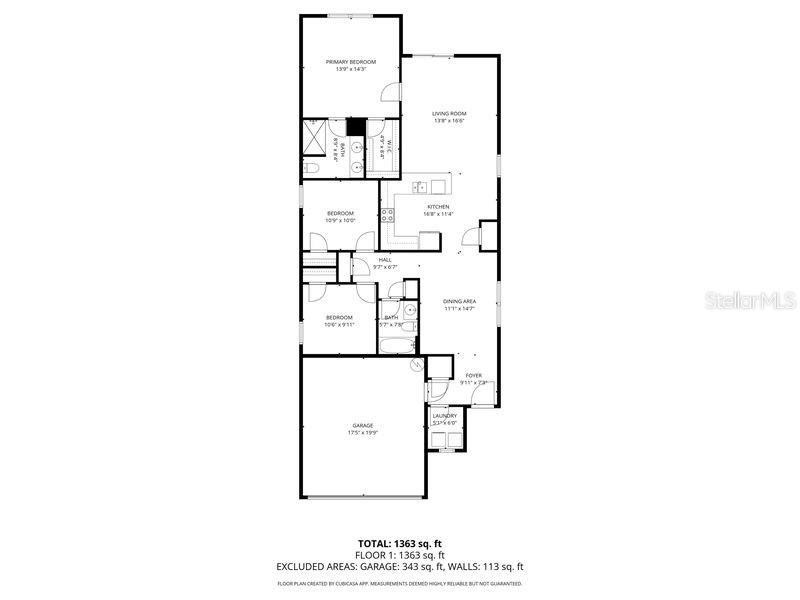
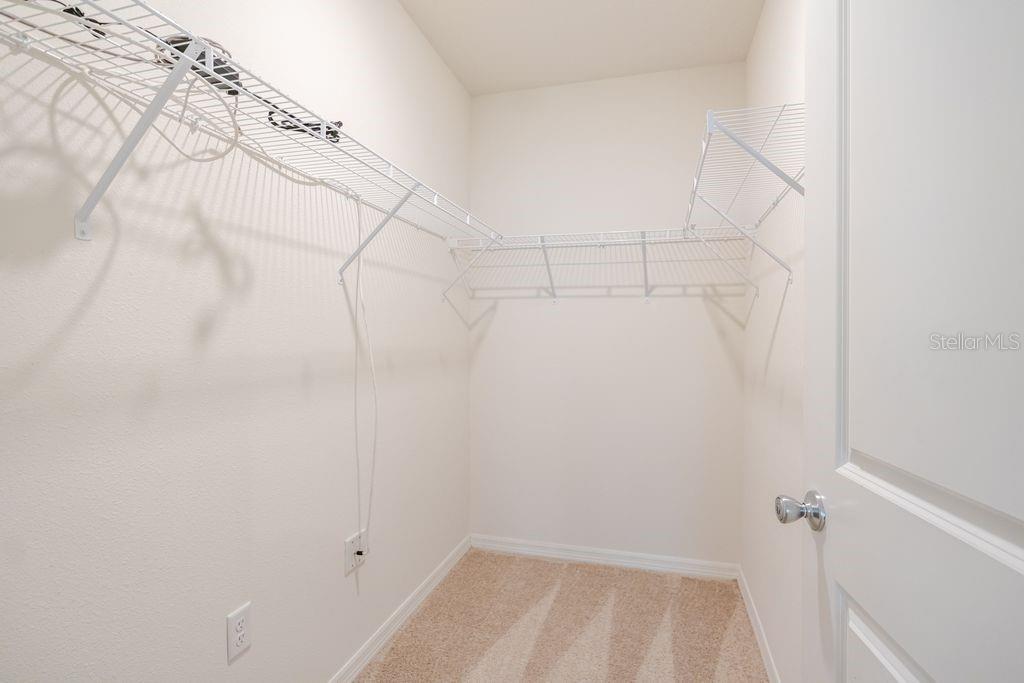
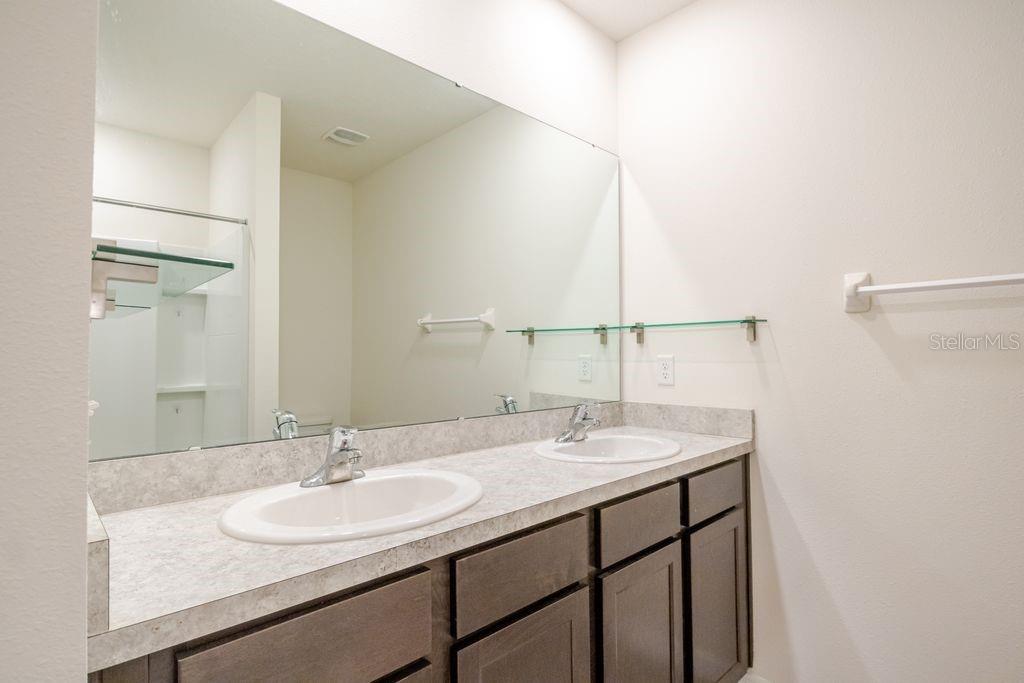
Cathedral Ceiling(s), Ceiling Fans(s), Eat-in Kitchen, Kitchen/Family Room Combo, Open Floorplan, Solid Wood Cabinets, Split Bedroom, Stone Counters, Thermostat, Vaulted Ceiling(s), Walk-In Closet(s), Window Treatments
Internet Address Display YN
true
Internet Automated Valuation Display YN
true
Internet Consumer Comment YN
true
Internet Entire Listing Display YN
true
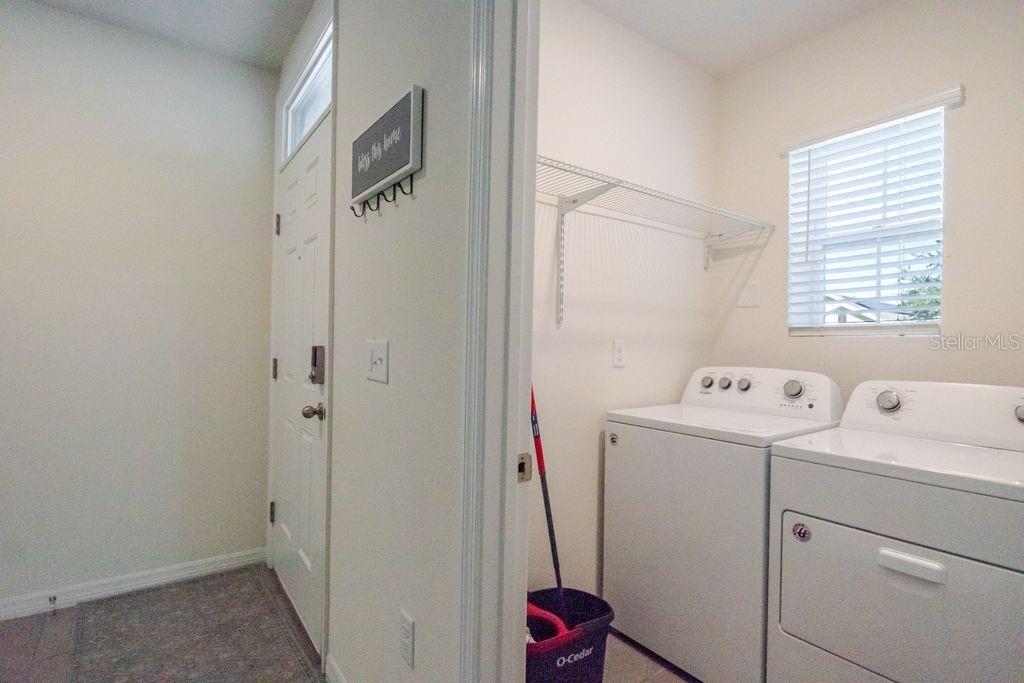
Laundry Features
Common Area, Electric Dryer Hookup, Laundry Room, Washer Hookup
Levels
One
List AOR
Suncoast Tampa
Living Area Meters
140.84
Living Area Source
Public Records
Living Area Units
Square Feet
Lot Size Acres
0.13
Lot Size Dimensions
40x138.15
Lot Size Square Feet
5526
Lot Size Square Meters
513
Middle Or Junior School
Jennings-HB
Minimum Lease
1 Month
Modification Timestamp
2026-07-21T23:55:09.693Z
Monthly HOA Amount
84.27
New Construction YN
false
Occupant Type
Vacant
Ownership
Fee Simple
Parcel Number
U-04-29-20-B8J-000000-00076.0
Patio And Porch Features
Covered, Rear Porch
Pets Allowed
Yes
Pool Private YN
false
Postal Code Plus 4
9752
Previous List Price
364999
Price Change Timestamp
2026-07-21T23:54:53.000Z
Public Survey Range
20
Public Survey Section
04
RATIO Current Price By Calculated SqFt
237.47
Realtor Info
As-Is
Road Responsibility
Public Maintained Road
Road Surface Type
Asphalt, Paved
Roof
Shingle
Room Count
8
Senior Community YN
false
Sewer
Public Sewer
Showing Requirements
Combination Lock Box, ShowingTime
Status Change Timestamp
2026-05-01T23:54:52.000Z
Stories Total
1
Tax Annual Amount
4978.17
Tax Block
00/00
Tax Book Number
136-56
Tax Legal Description
WAVERLY VILLAGE LOT 76
Tax Lot
76
Tax Year
2024
Total Acreage
0 to less than 1/4
Total Annual Fees
1011.24
Total Monthly Fees
84.27
Township
29
Universal Property Id
US-12057-N-0429208000000000760-R-N
Unparsed Address
10945 TRAILING VINE DR
Utilities
BB/HS Internet Available, Cable Available, Cable Connected, Electricity Connected, Public
Vegetation
Mature Landscaping, Oak Trees
Water Source
Public
Waterfront YN
false
Window Features
Blinds, Double Pane Windows, Insulated Windows
Zoning
PD
Zoning Compatible YN
1
Neighborhood Map
Popup

Property Photos
Listing Photo
Listing Photo
Listing Photo
Listing Photo
Listing Photo
Listing Photo
Listing Photo
Listing Photo
Listing Photo
Listing Photo
Listing Photo
Listing Photo
Listing Photo
Listing Photo
Listing Photo
Listing Photo
Listing Photo
Listing Photo
Listing Photo
Listing Photo
Listing Photo
Listing Photo
Listing Photo
Listing Photo
Listing Photo
Listing Photo
Listing Photo
Listing Photo
Listing Photo
Listing Photo
Listing Photo
Listing Photo
Listing Photo
Listing Photo
Listing Photo
Listing Photo
Listing Photo
Listing Photo
Listing Photo
Listing Photo
Listing Photo
Listing Photo
Listing Photo
Listing Photo
Listing Photo
Listing Photo
Listing Photo
Listing Photo
Listing Photo
Listing Photo
Listing Photo
Listing Photo
Listing Photo
Listing Photo
Listing Photo
Listing Photo
Listing Photo
Listing Photo
Listing Photo
Listing Photo
Listing Photo
Listing Photo
Listing Photo
Listing Photo
Listing Photo
Listing Photo
Listing Photo
Listing Photo
Listing Photo
Listing Photo
Listing Photo
Listing Photo
Listing Photo
Listing Photo
Listing Photo
Listing Photo
Listing Photo
Listing Photo
Listing Photo
Listing Photo

MLS #MFRTB8445078 Listing courtesy of People's Choice Realty Svc Llc provided by Stellar MLS.

Similar Listings

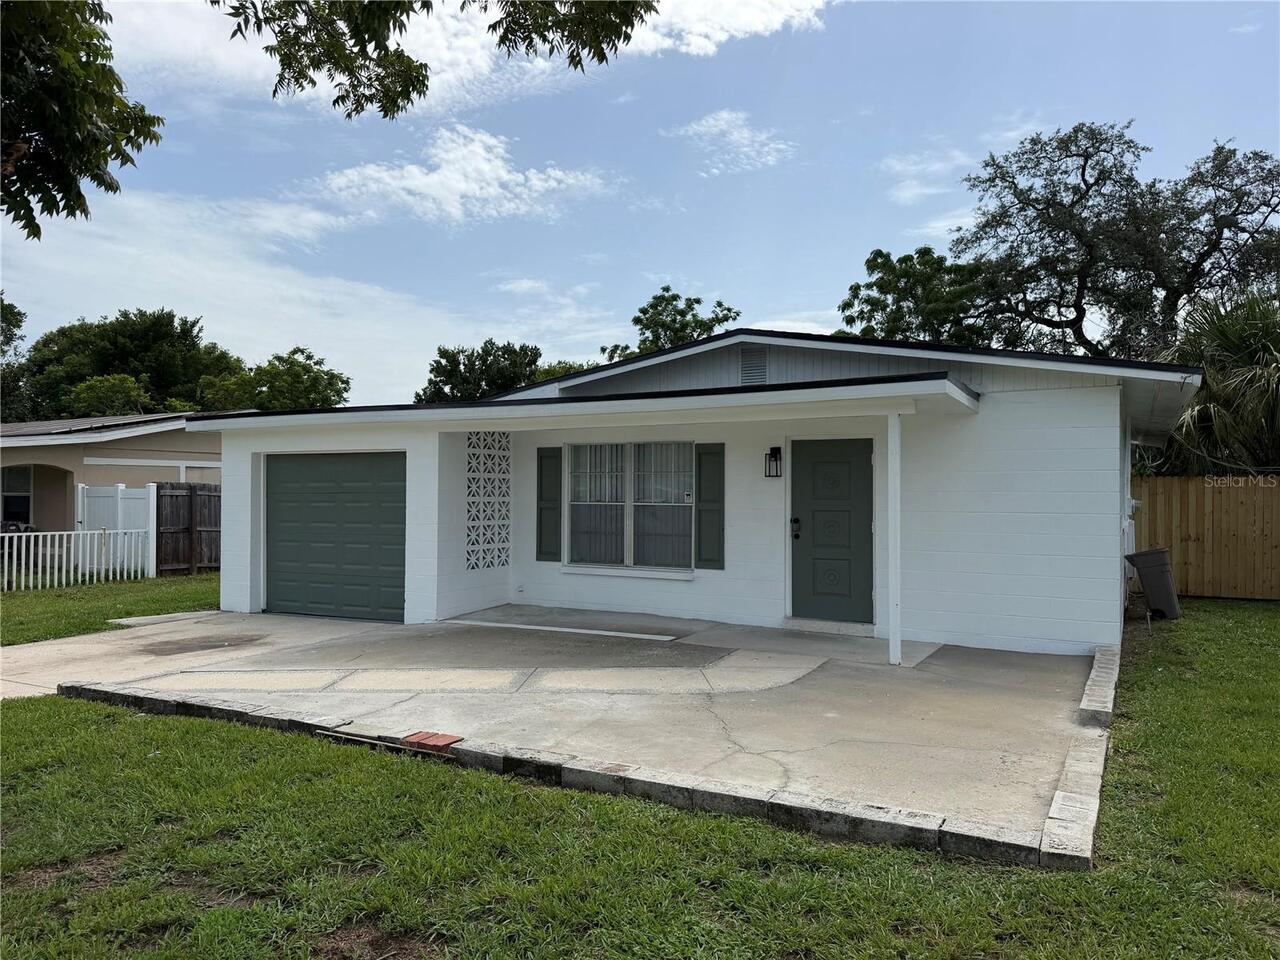
$324,900
10909 N 14th Street
Tampa
3BR/2BA
| Active
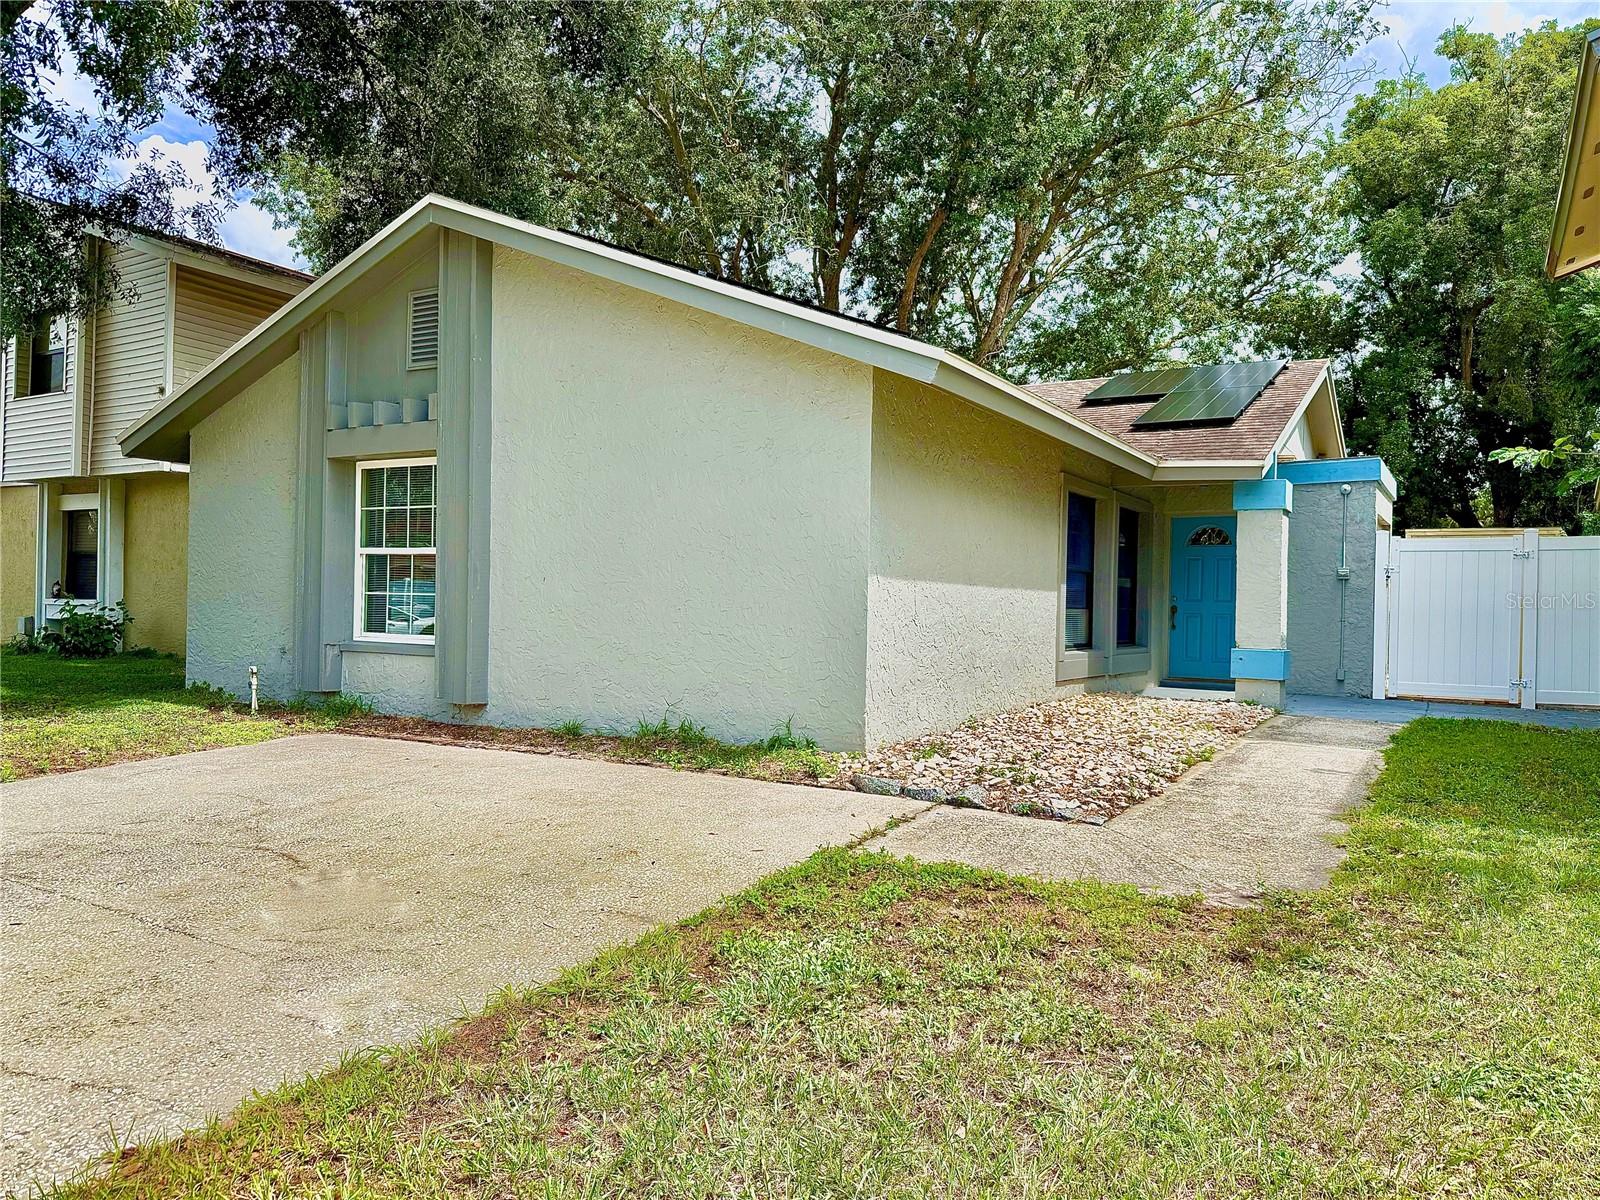
$324,900
10309 Parkcrest Drive
Tampa
3BR/2BA
| Active
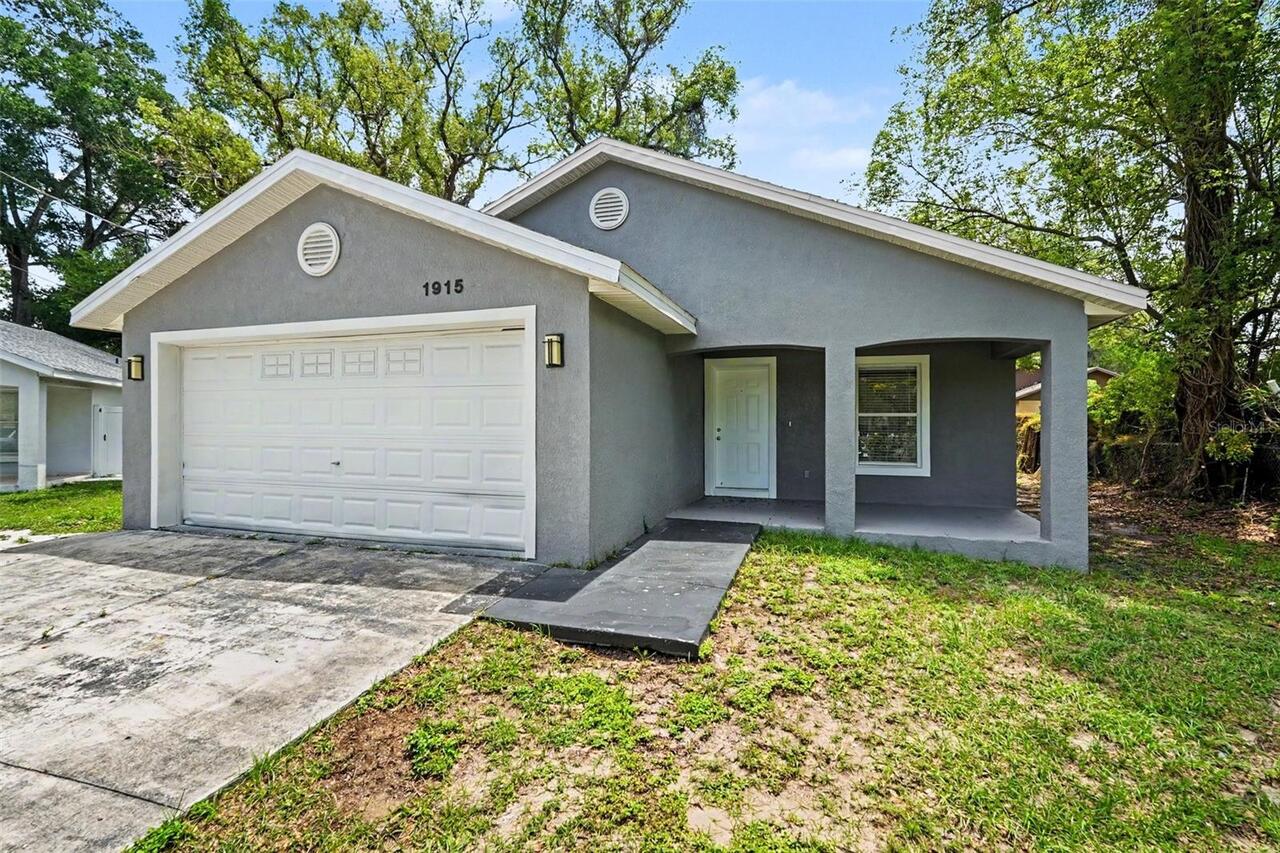
$324,900
1915 E Mcberry Street
Tampa
3BR/2BA
| Contingent
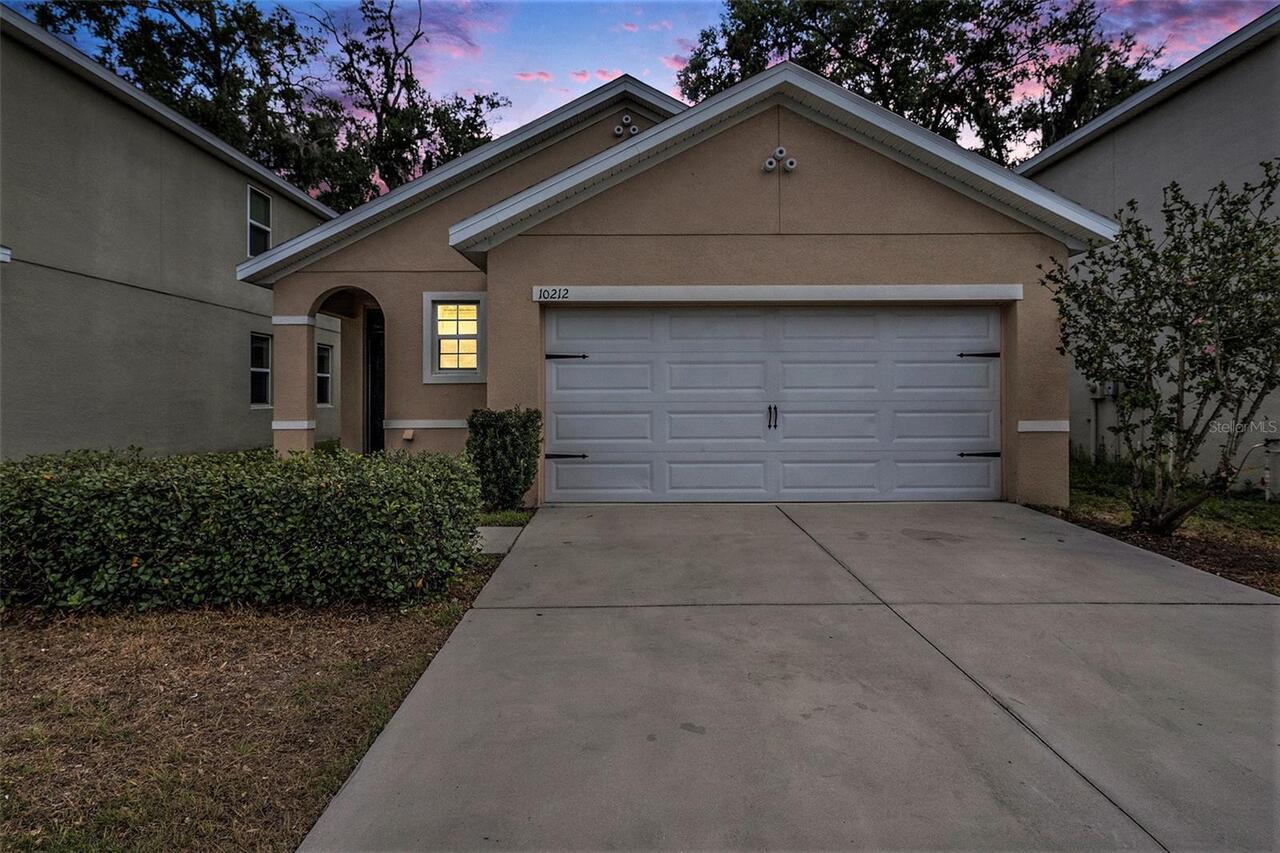
$324,999
10212 Hawk Storm Avenue
Tampa
3BR/2BA
| Active


All listing information is deemed reliable but not guaranteed and should be independently verified through personal inspection by appropriate professionals. Listings displayed on this website may be subject to prior sale or removal from sale; availability of any listing should always be independent verified. Listing information is provided for consumer personal, non-commercial use, solely to identify potential properties for potential purchase; all other use is strictly prohibited and may violate relevant federal and state law. The source of the listing data is as follows: Stellar MLS (updated 8/2/26 6:17 PM) |

Listing Search


Translate Tool

Featured Listings
Eustis Real Estate
$836,000
3 BED
2 BATH
Escape to peaceful country living in this beautiful 3-bedroom pool home on 2+ acres. Enjoy NO HOA living in prime locati... Read More
Winter Garden Real Estate
$999,000
4 BED
3 BATH
One or more photo(s) has been virtually staged. POOL HOME | PRIMARY SUITE ON MAIN FLOOR | PRIVATE OFFICE | THEATER ROOM ... Read More
Chuluota Real Estate
$1,385,000
8 BED
6 BATH
Virtually Staged. Spacious Multi-Generational Estate on 6+ Acres in charming Chuluota! Custom single-story POOL home wit... Read More
Ponce Inlet Real Estate
$1,139,000
5 BED
5 BATH
Welcome to the crown jewel of Harbour Village—this exceptional model courtyard villa delivers resort-level luxury, priva... Read More
Winter Park Real Estate
$1,150,000
4 BED
3 BATH
Located on one of Winter Park's picturesque brick streets in the highly desirable “Tree Streets”, this beautifully updat... Read More
Venice Real Estate
$975,000
3 BED
3 BATH
This 2016 Custom-Built Home sits on a "Premium" lot with a Preserve View and is located in the "Resort Style" Community ... Read More
Apollo Beach Real Estate
$1,099,990
4 BED
4 BATH
Bayshore II This Bayshore II is a spacious and versatile home design, offering 3,198 sq. ft. of well-planned living spac... Read More
Zephyrhills Real Estate
$839,990
4 BED
4 BATH
Virtually Staged. Biscayne II - This Biscayne II is Ready Now! This residence presents a premier living experience acros... Read More
Parrish Real Estate
$849,990
5 BED
4 BATH
Virtually Staged. Verona - This Verona is Ready Now! Created for those who love expansive living and refined interior fi... Read More
Parrish Real Estate
$829,990
5 BED
4 BATH
Virtually Staged. Longboat II - This Longboat II is Ready Now! This home features Maddox Painted Harbor cabinets with a ... Read More
Contact Sandra Pardo

407-990-2746

Wendy Morris LLC

Licensed in the State of Florida
BK 3146762
16797 Broadwater Avenue
Winter Garden, Florida 34787

Your privacy is our utmost concern. We will never sell your personal information. Privacy Policy
©2026 sandrapardohomes.com - all rights reserved. | Site Map