407-990-2746
Menu

10908 Bullrush Drive, Venice, FL

NEXT
PREV
$1,290,000

($396/sqft)

List Status: Active
10908 Bullrush Drive
Venice, FL 34293


4 beds
4 baths
3254 living sqft
Top Features
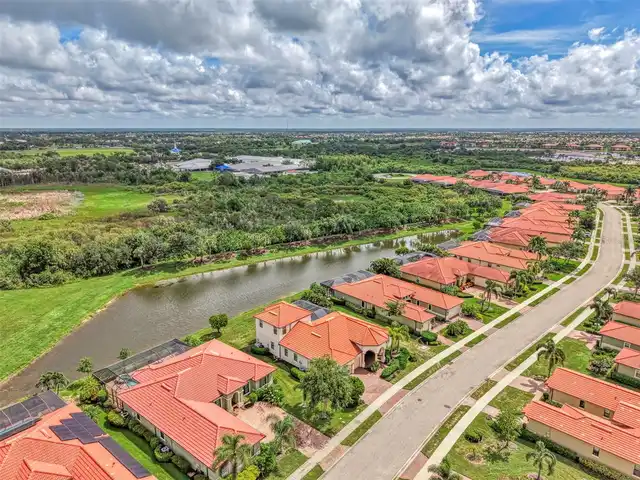
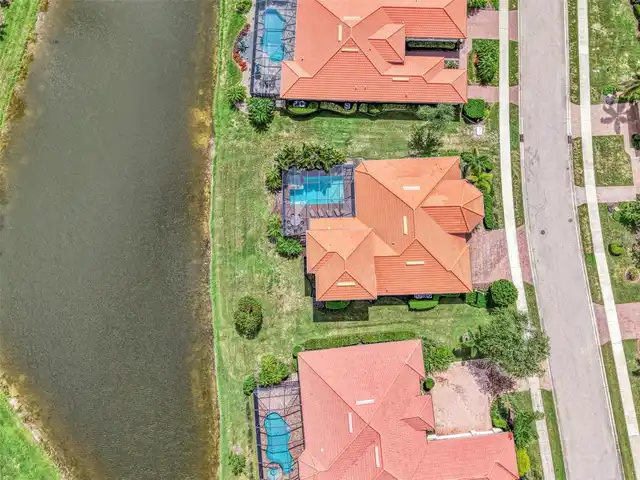
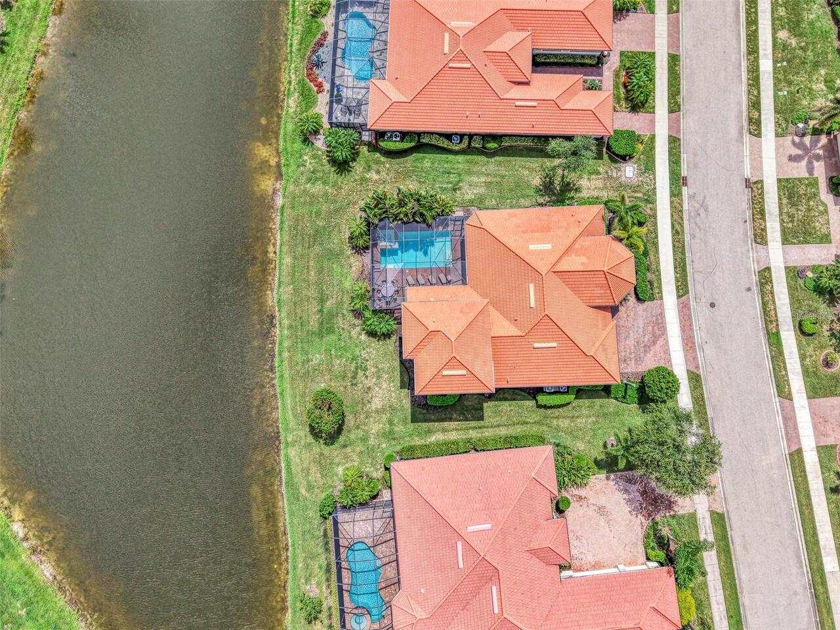
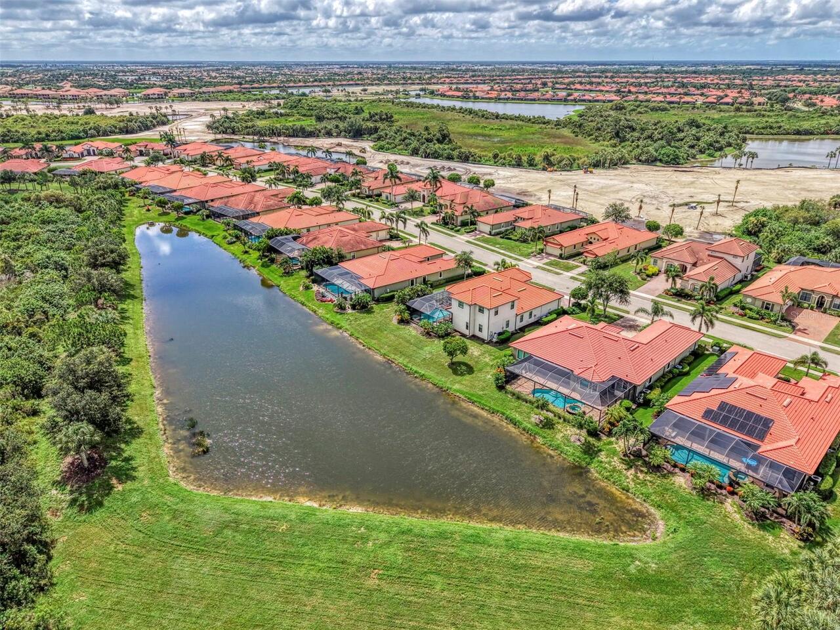
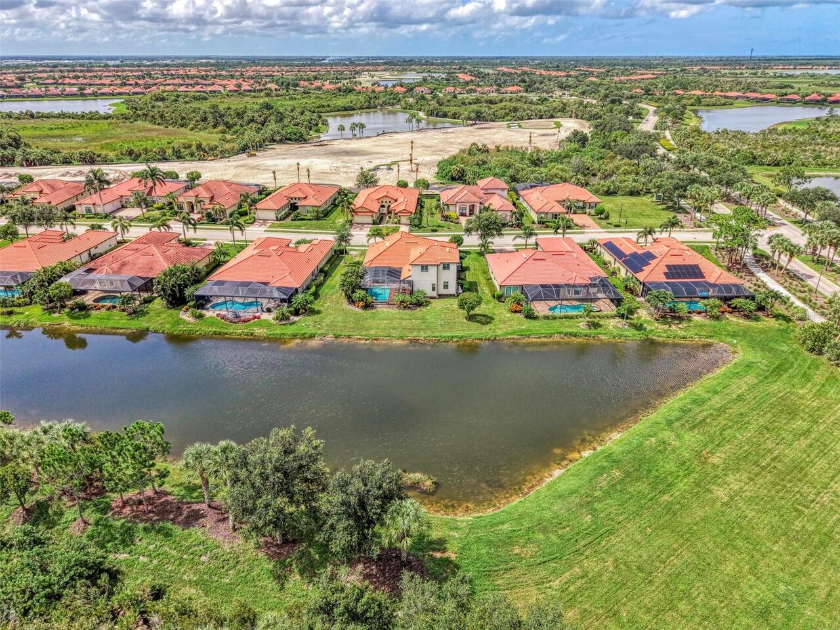
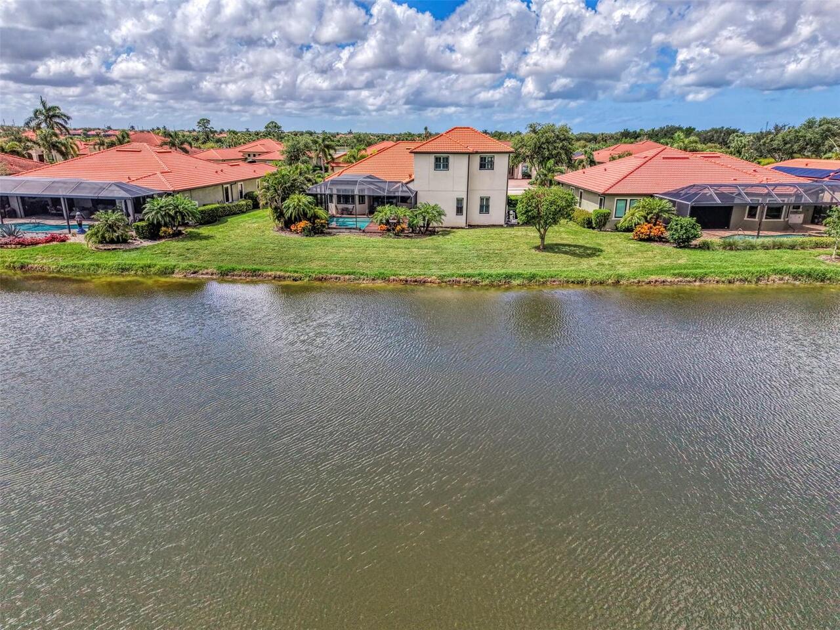
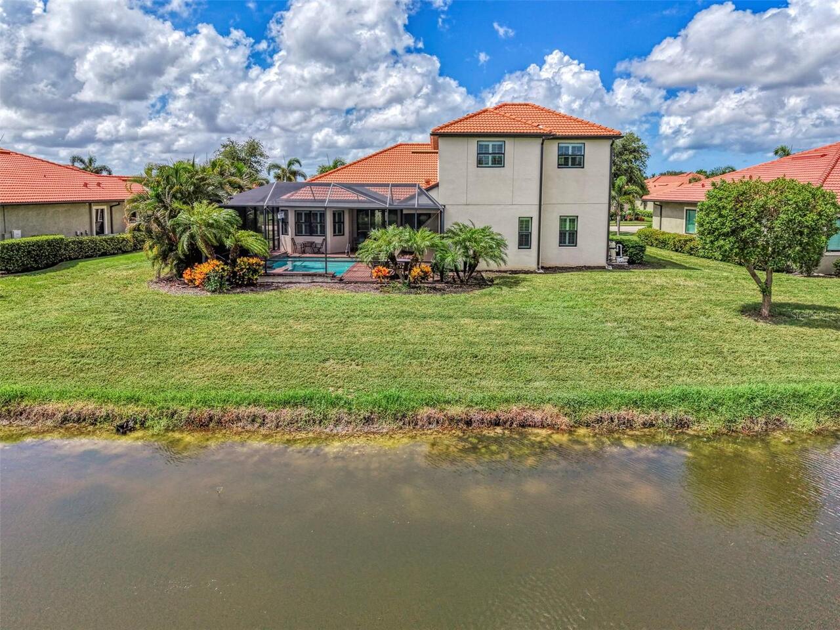
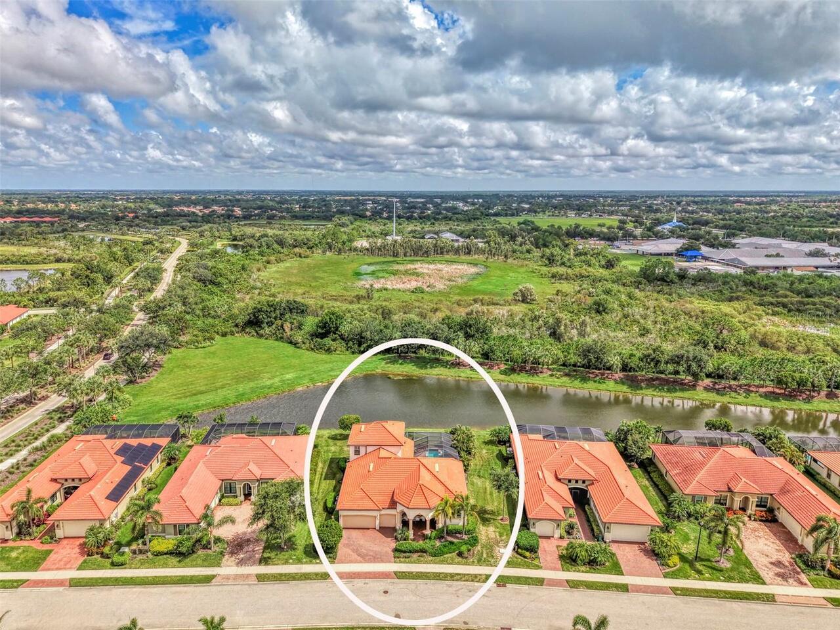
  • Frontage: Pond
  • View: Water, Trees/Woods
  • Subdivision: Sarasota National Ph 2a
  • Built in  2018
  • Single Family Residence
Description
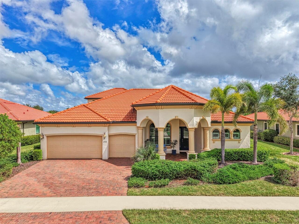
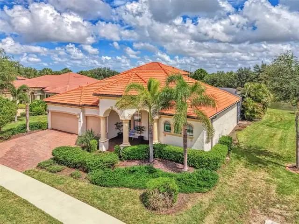
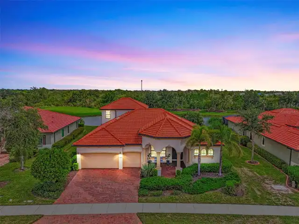
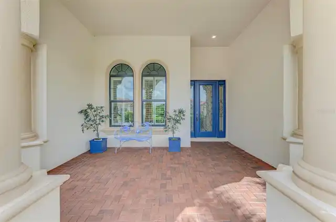
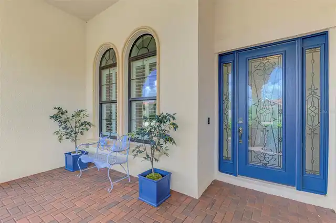
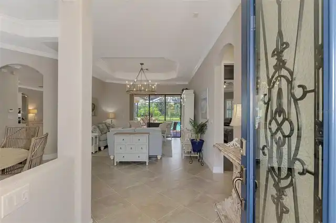
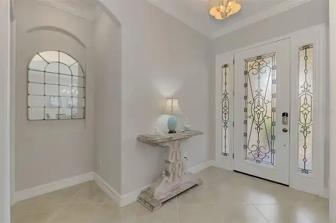
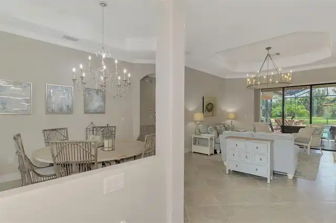
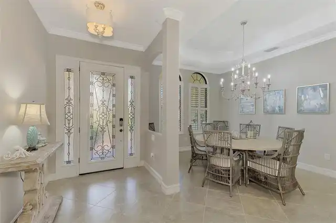
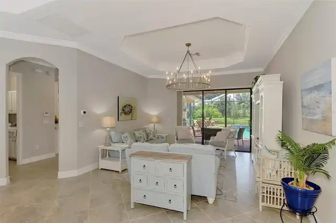
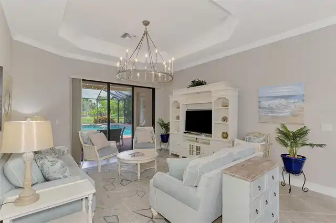
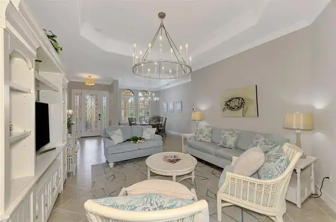
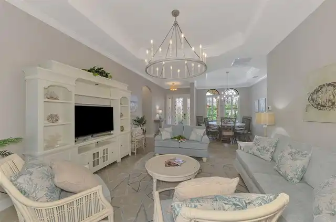
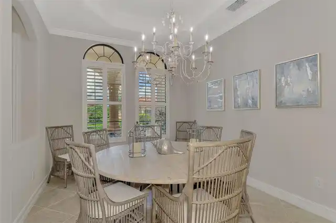
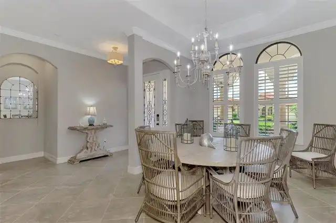
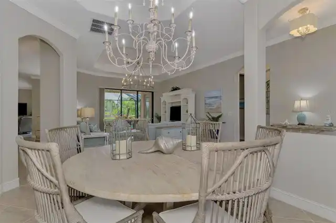
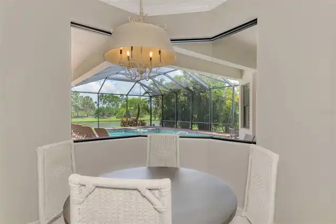
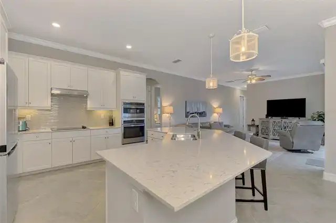
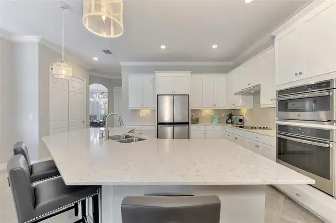
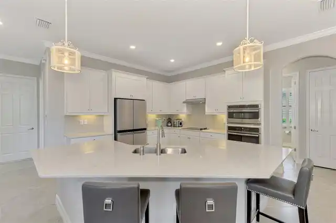
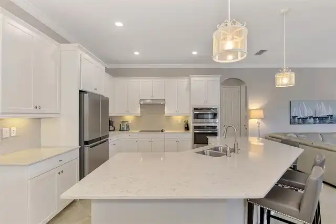
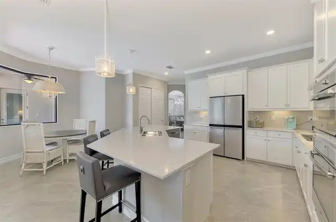
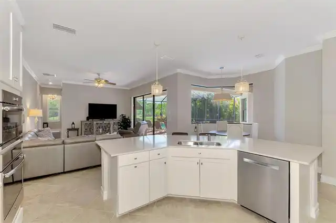
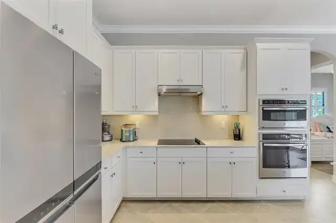
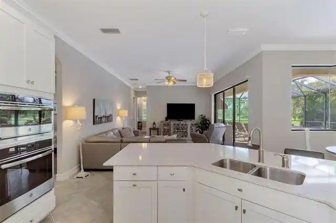
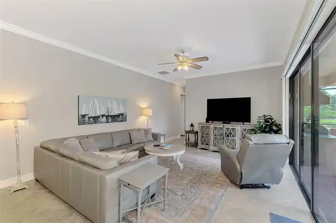
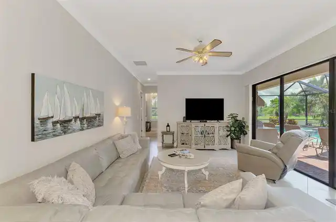
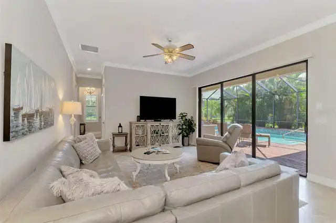
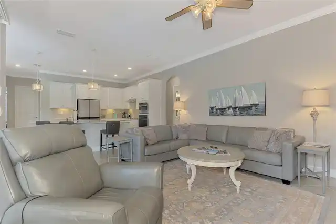
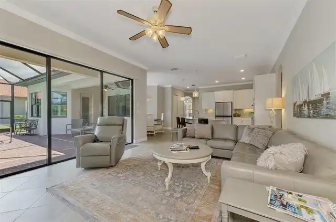
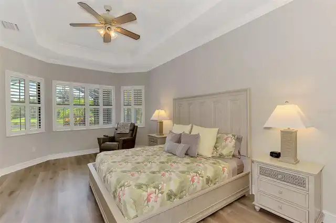
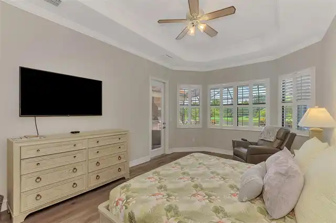
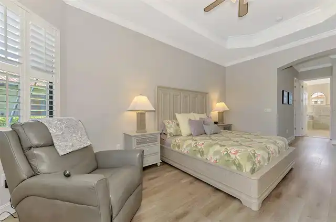
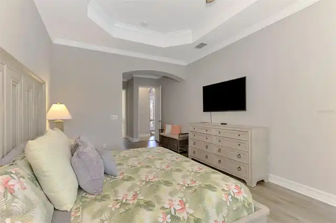
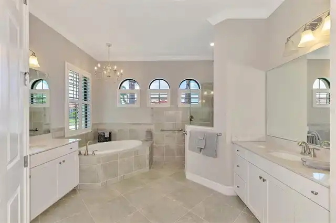
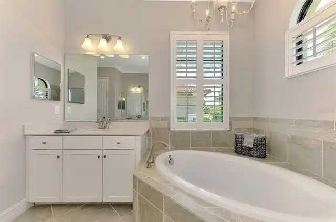
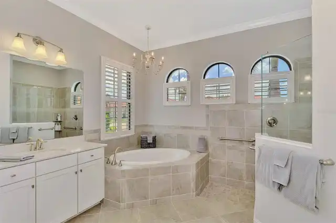
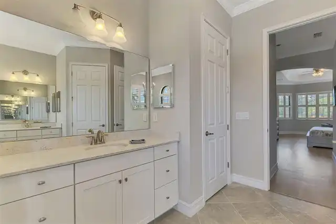
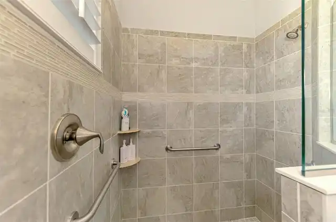
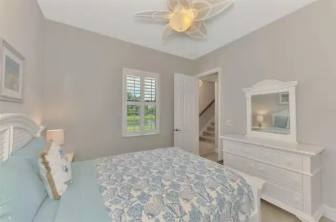
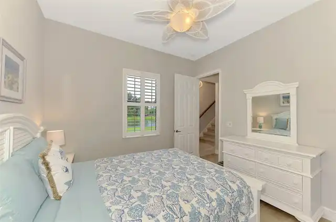
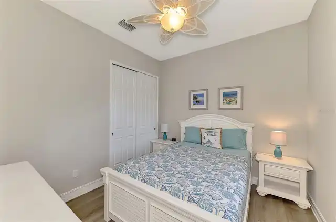
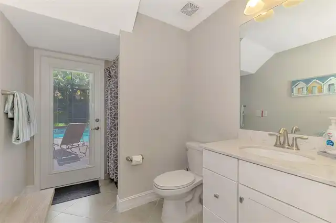
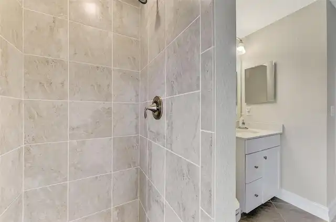
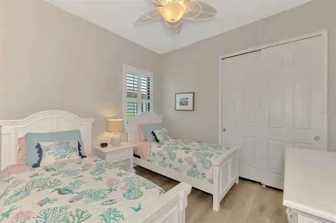
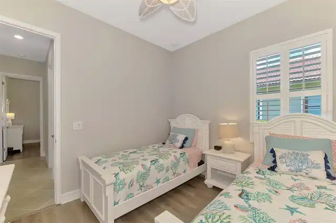
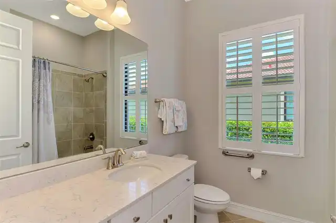
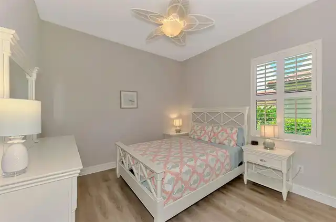
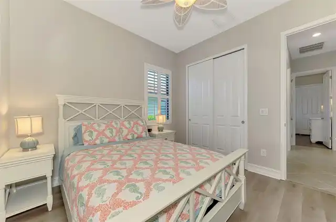
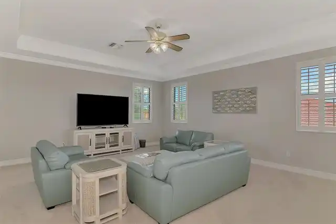
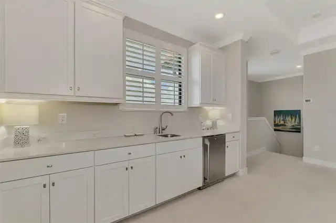
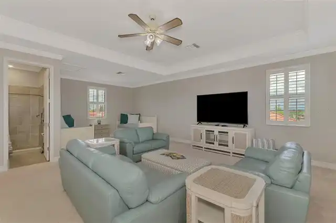
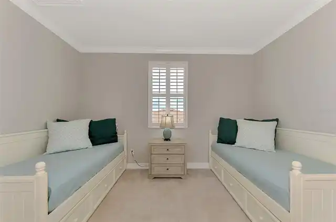
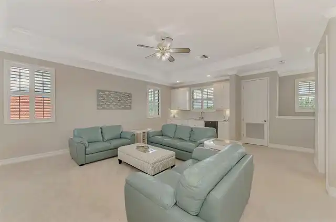
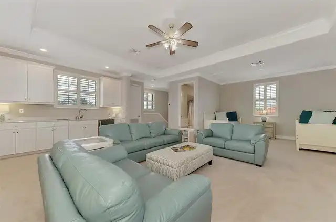
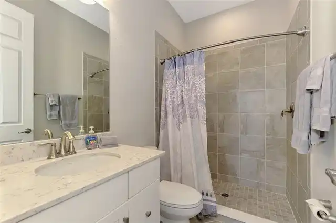
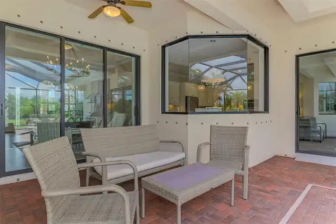
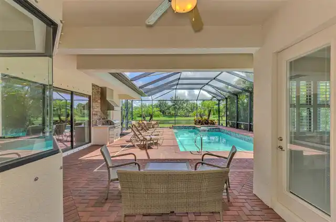
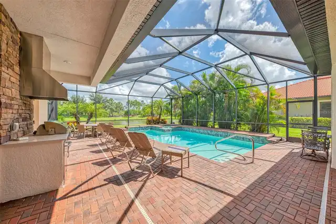
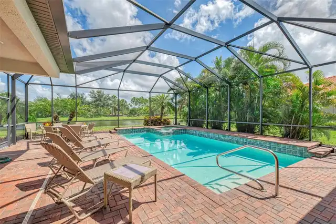
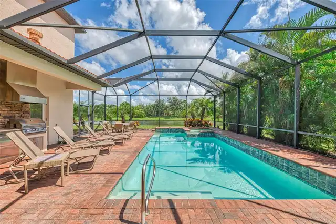
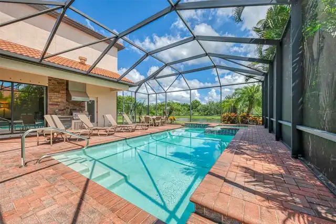
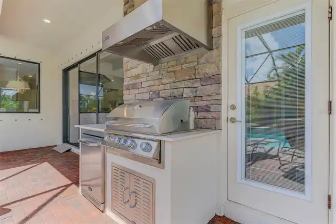
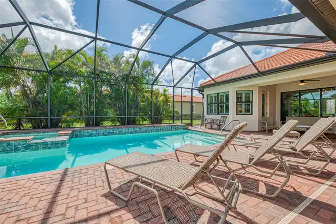
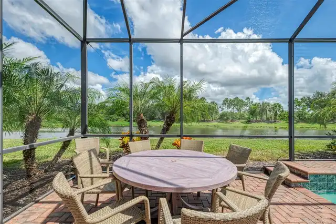
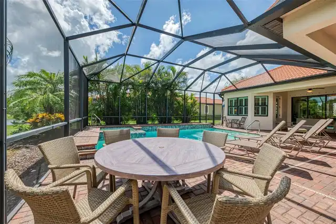
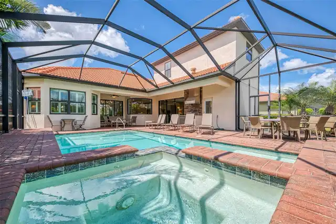
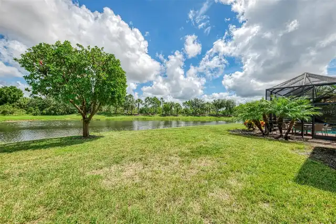
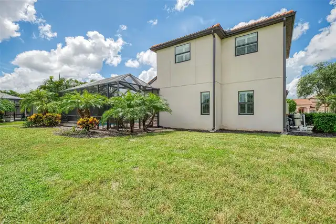
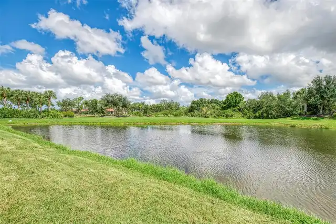
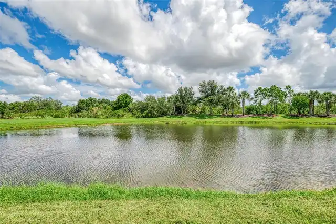
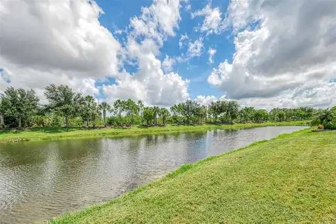
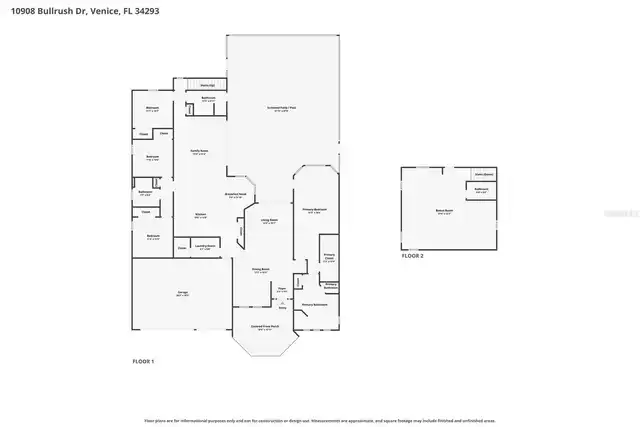
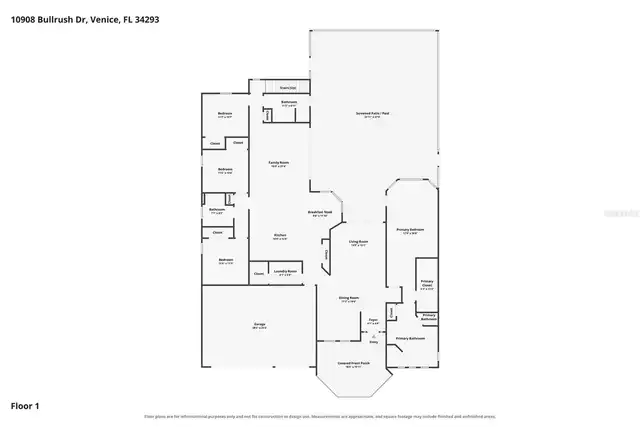
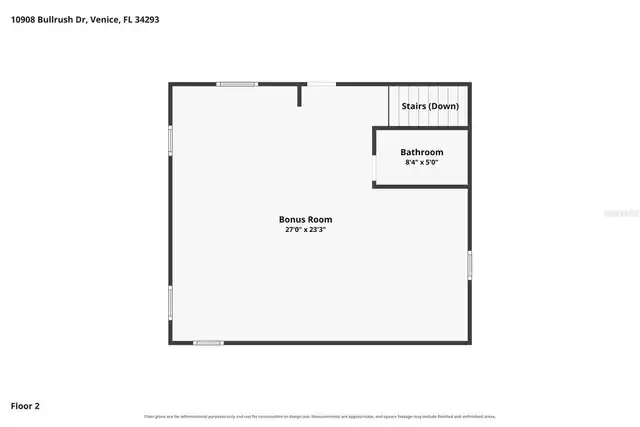
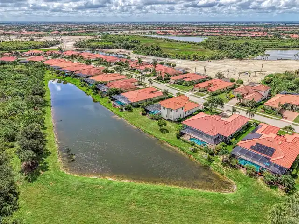
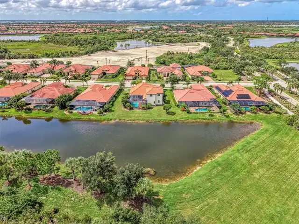
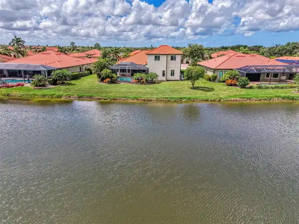
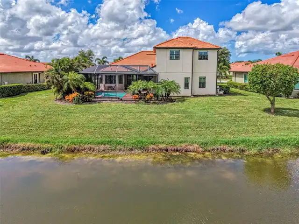
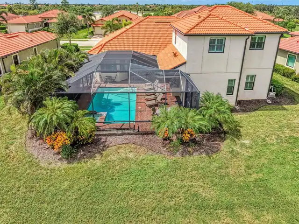
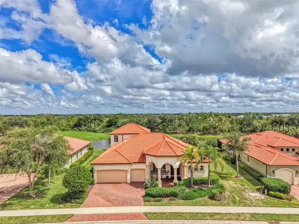
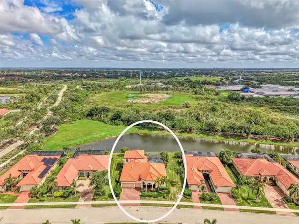
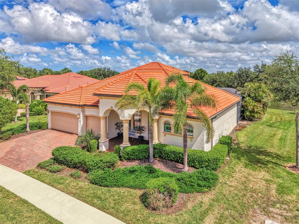
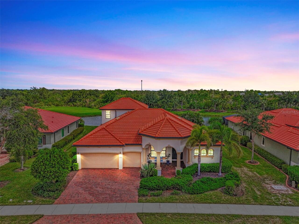
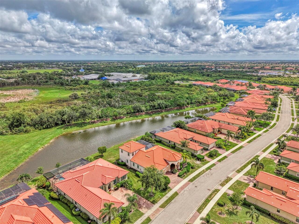
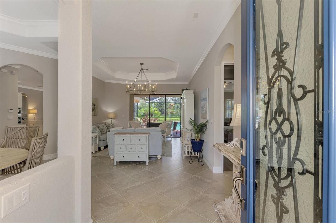
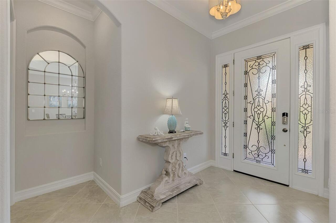
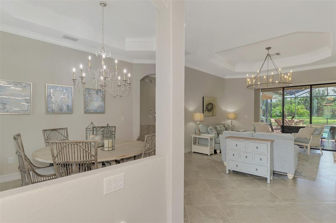
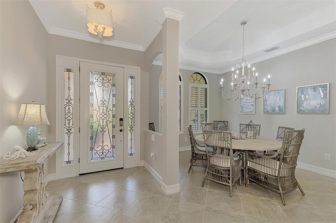
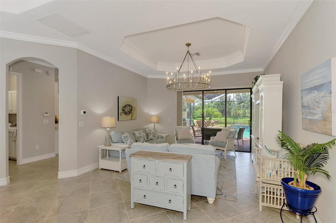
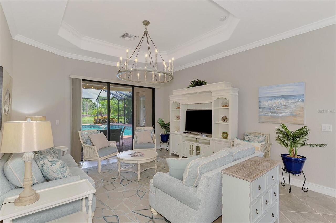
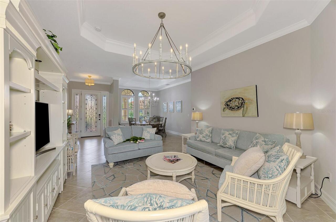
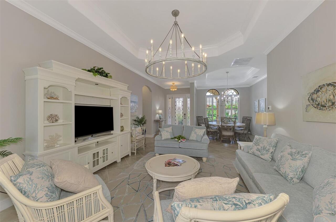
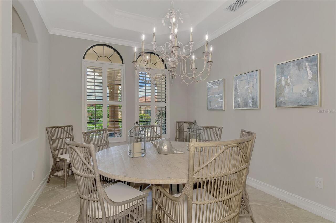
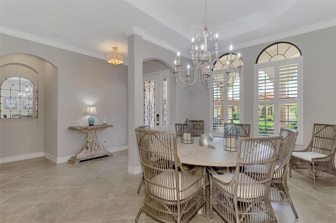
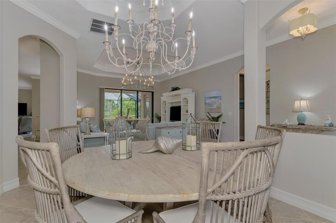
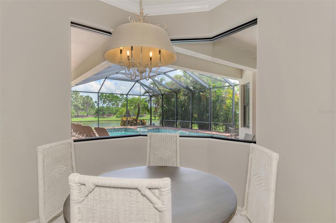
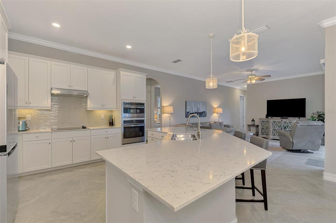
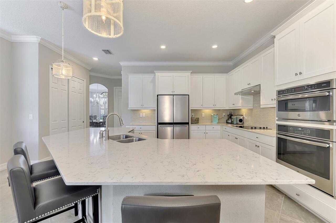
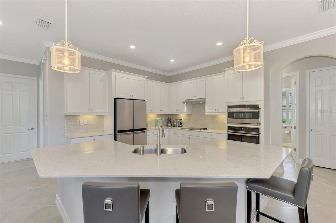
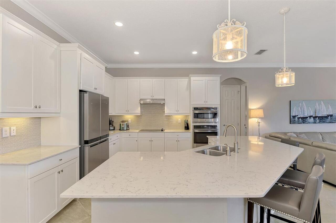
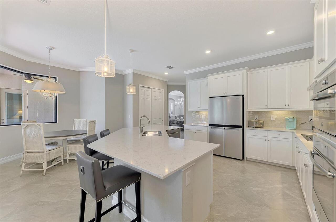
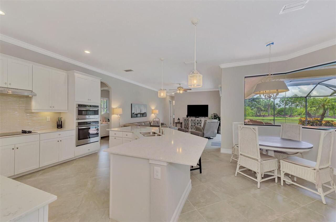
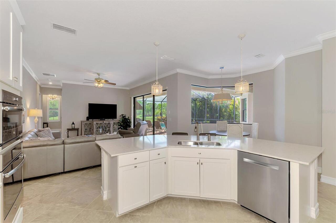
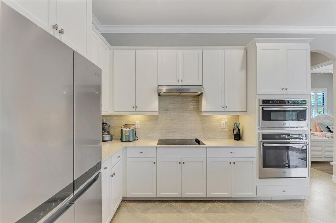
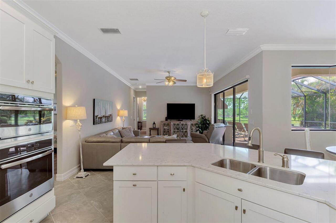
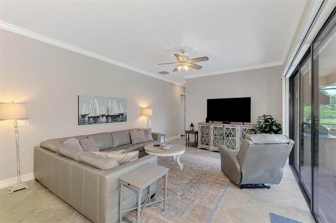
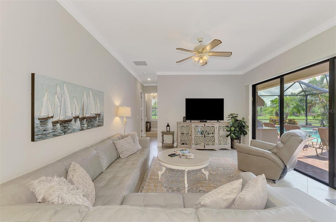
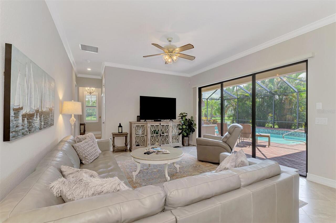
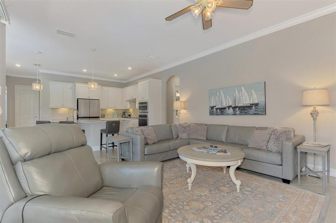
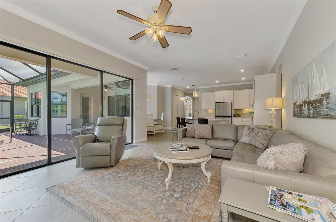
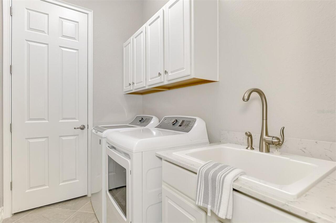
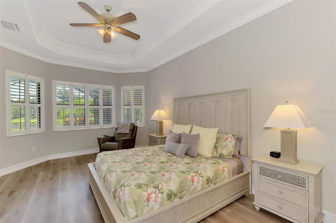
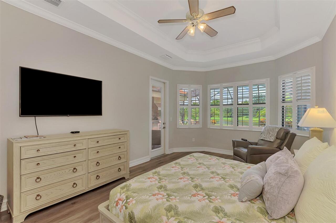
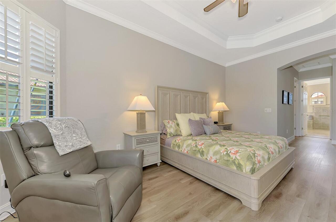
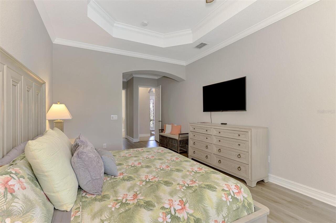
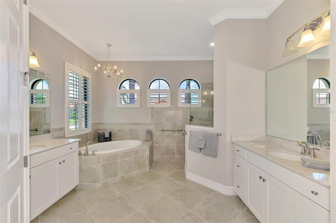
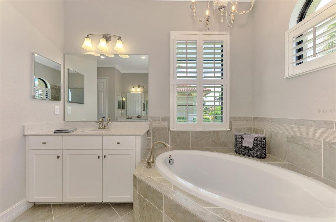
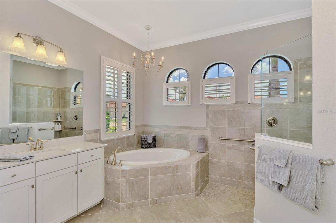
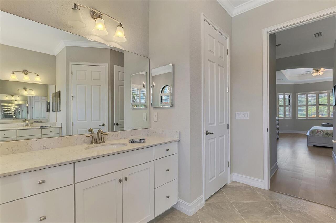
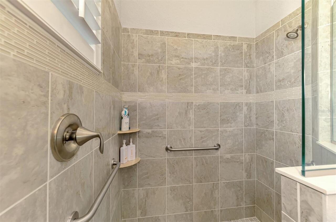
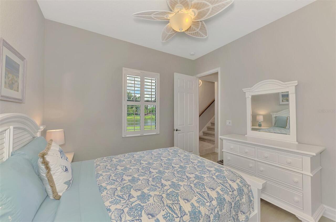
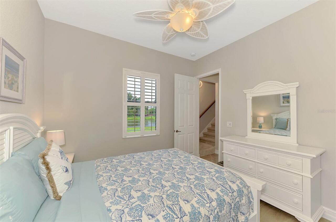
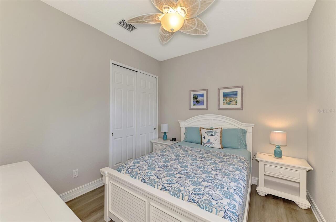
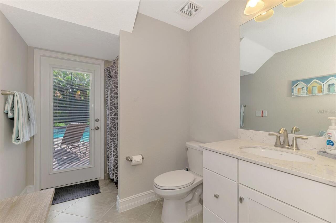
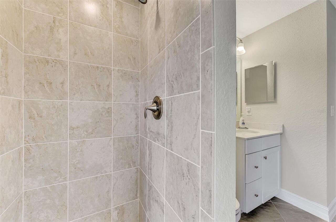
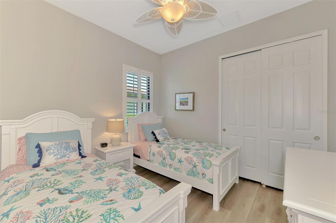
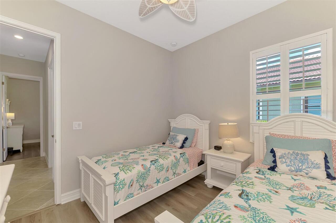
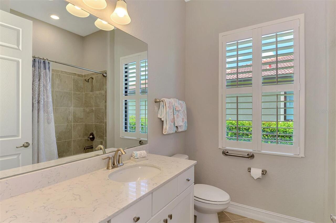
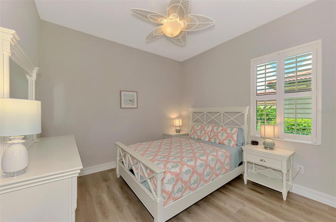
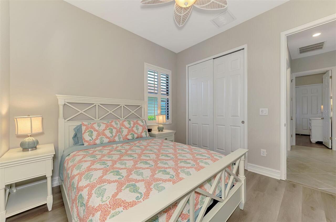
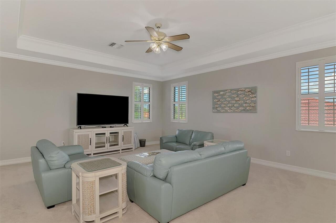
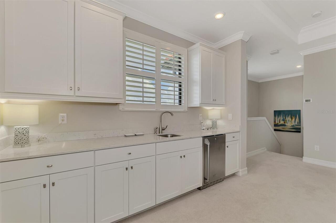
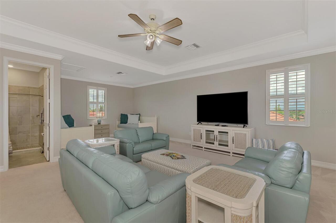
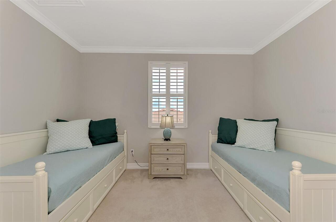
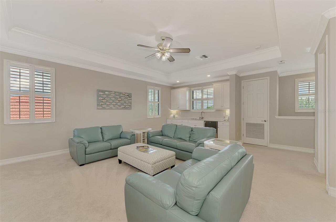
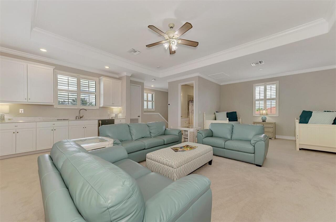
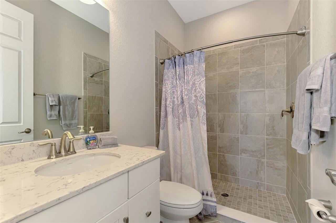
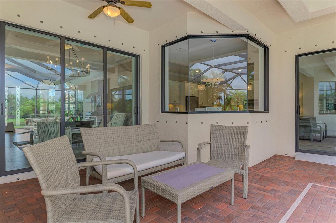
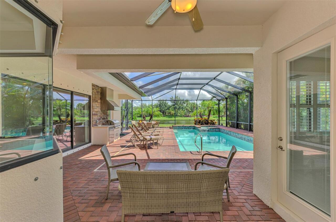
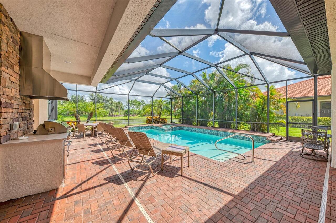
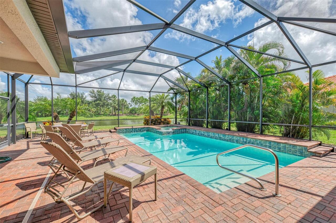
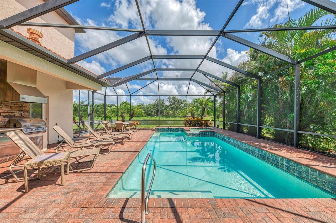
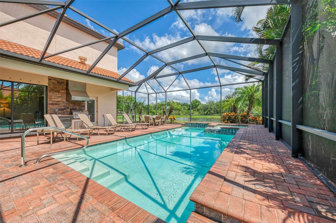
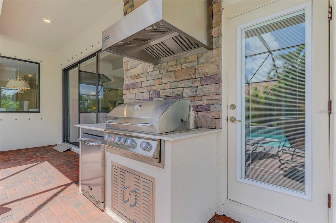
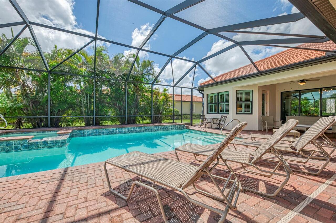
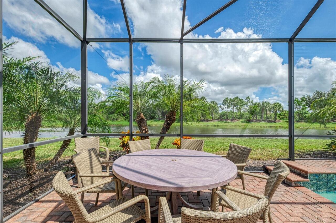
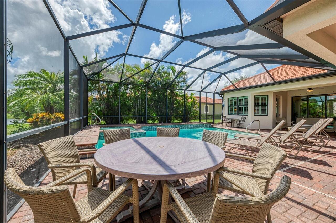
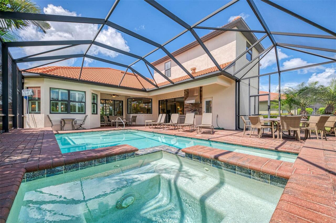
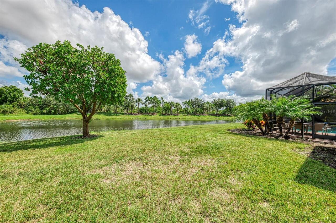
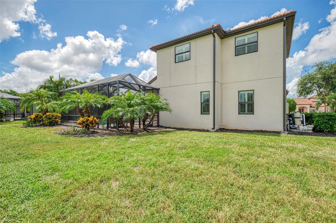
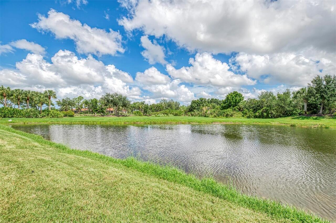
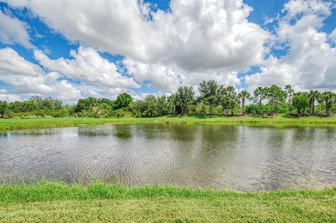
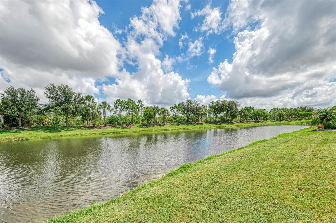
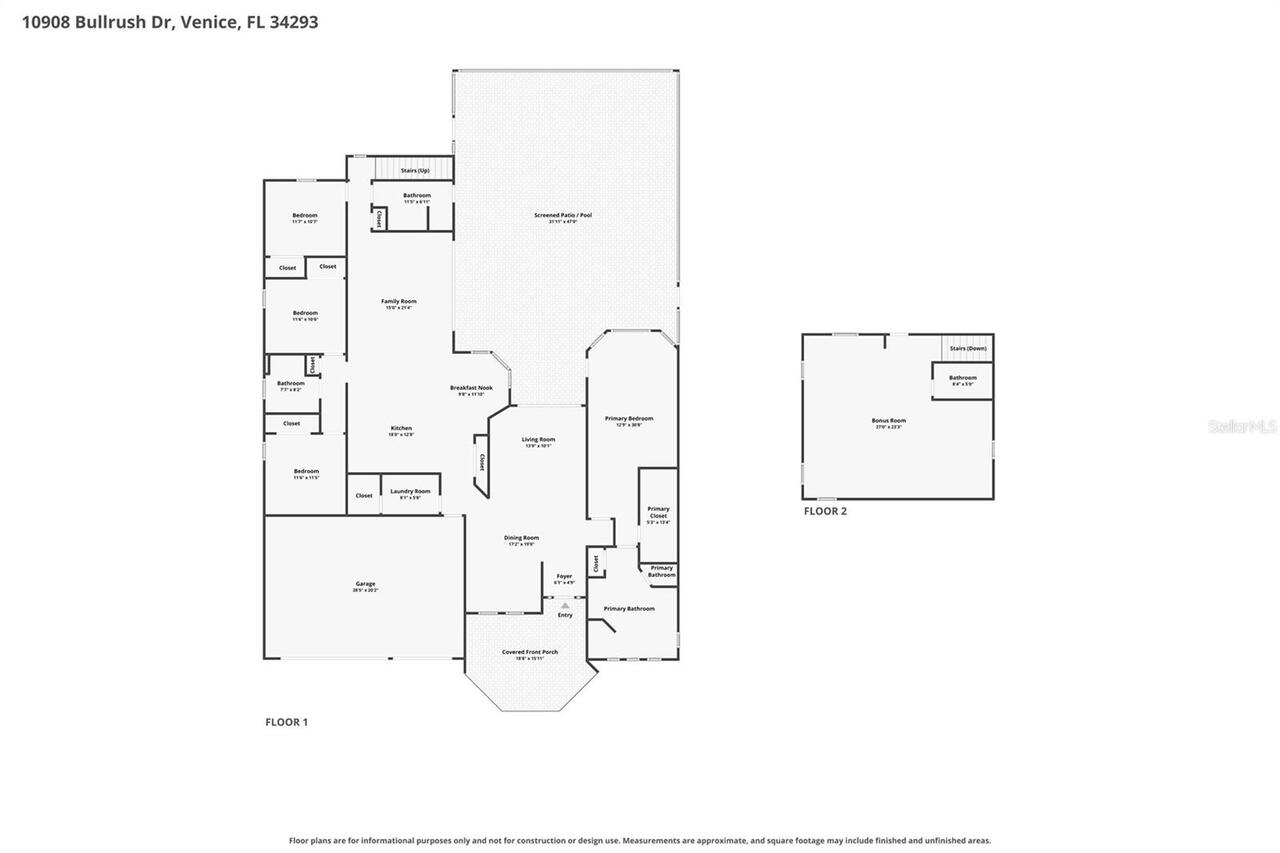
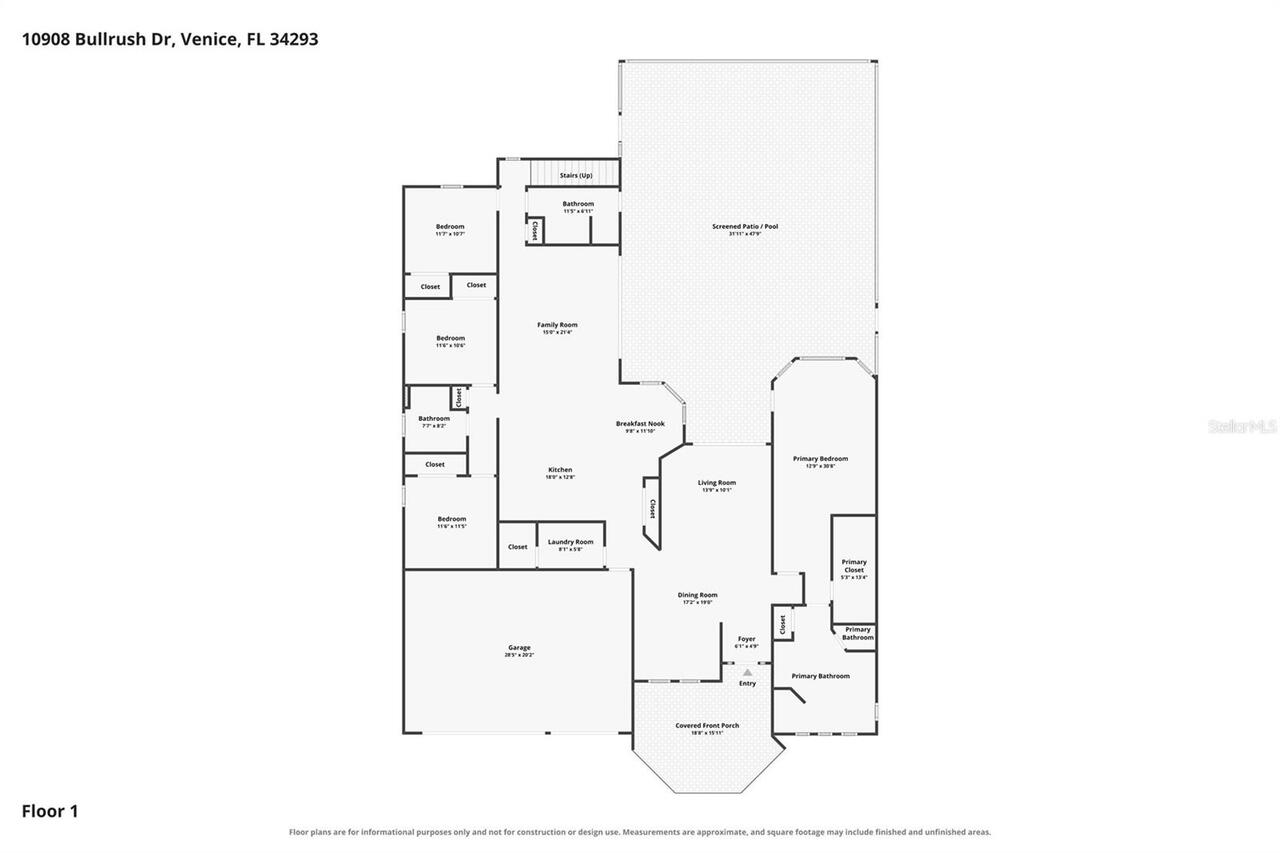
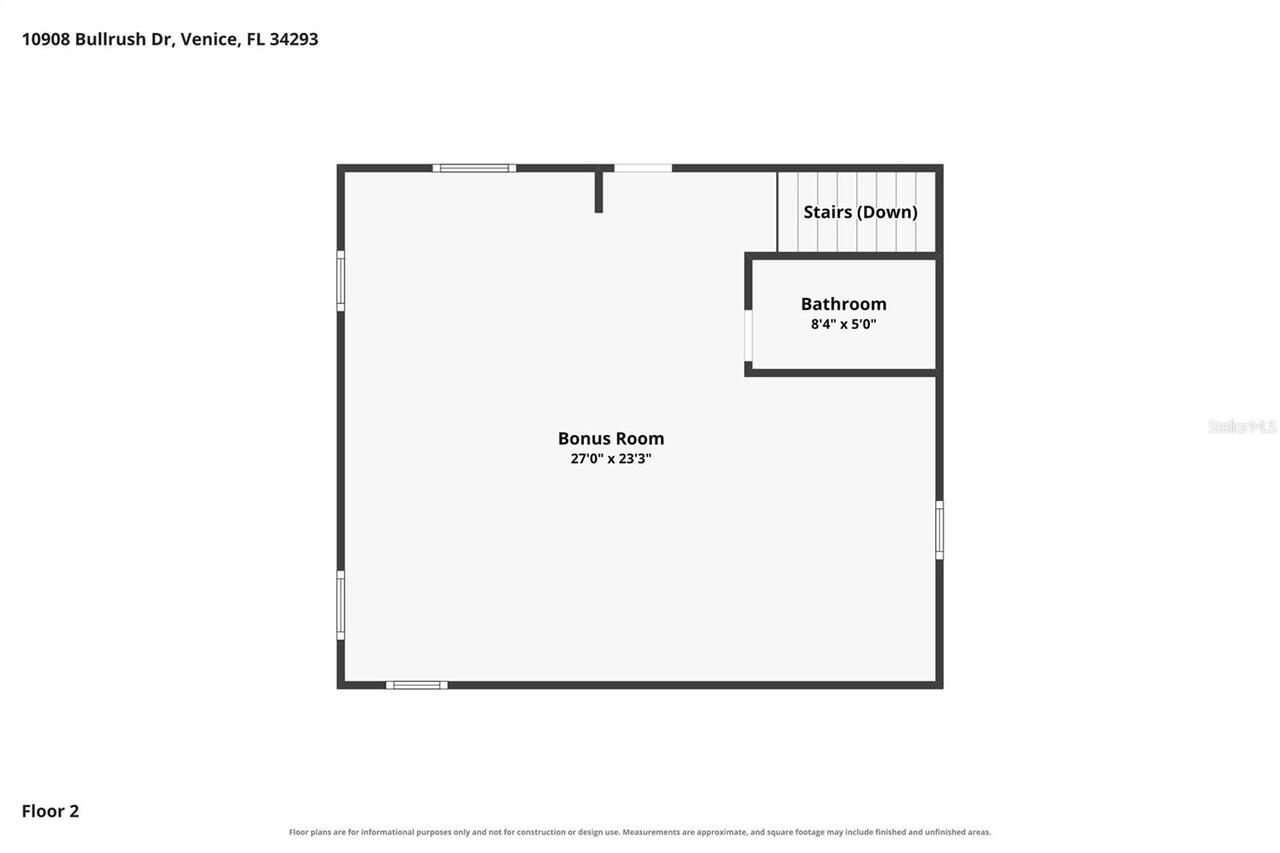
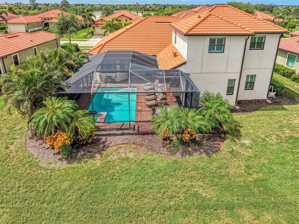
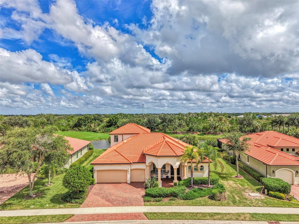
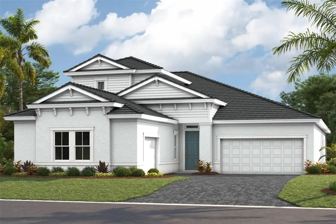
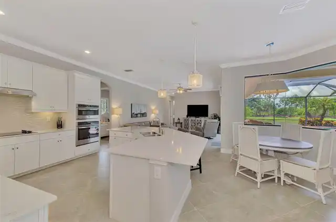
Stunning Luxury Home Designed for Entertaining & Multigenerational Living Welcome to this exceptional 3,150+ square-foot Toscana Grande residence, thoughtfully designed for entertaining large families and offering the flexibility of multigenerational living. From the moment you enter, the attention to detail is evident, with elegant tray ceilings, crown molding, high baseboards, eight-foot doors, designer lighting and fans, plantation shutters, and a sophisticated neutral color palette throughout. The gourmet kitchen is the heart of the home, featuring an oversized island, quartz countertops, and a spacious breakfast area overlooking the spectacular caged saltwater pool, serene water views, and a beautiful preserve beyond. The main living areas showcase elegant tile flooring, while luxury vinyl flooring adds comfort and style to all bedrooms. Featuring four spacious bedrooms and four full bathrooms, the home offers a luxurious primary suite complete with a beautifully appointed primary bath. A generous loft provides additional living space and includes its own private bathroom and wet bar—perfect for guests, extended family, a media room, or a private retreat. Step outside to your own private oasis, where the screened pool area, saltwater pool, water and preserve views, and outdoor kitchen create the perfect setting for entertaining or relaxing. Additional features include impact windows and doors, a three-car garage, quartz countertops in the kitchen and bathrooms, and numerous upscale finishes throughout. Two golf memberships are included, adding even more value to this exceptional property, and providing access to a comfortable 19th hole grill and golf pro-shop. As a resident of Sarasota National, you’ll have access to world-class amenities, including a 30,000-square-foot clubhouse with elegant dining at the Palm Club Restaurant and poolside fare at the Tiki Bar. Stay active in the 7,000-square-foot fitness facility, unwind at the fabulous resort-style pool with
Property Details
Property Features
Property Sub Type
Single Family Residence
View
Water, Trees/Woods
Frontage
Pond
Parking
Off Street, Oversized
Pool
Screen Enclosure, Heated, In Ground, Salt Water
County
Sarasota
Subdivision
SARASOTA NATIONAL PH 2A
Interior Features
MlsStatus
Active
Additional Information
Additional Lease Restrictions
See HOA documents
Additional Rooms
Loft
Alternate Key Folio Num
0462019460
Appliances
Electric Water Heater, Dishwasher, Microwave, Refrigerator, Disposal, Dryer, Range, Washer
Approval Process
See HOA documents
Architectural Style
Mediterranean
Association Amenities
Golf Course, Cable TV, Clubhouse, Recreation Facilities, Tennis Court(s), Fitness Center, Pickleball Court(s), Pool, Spa/Hot Tub, Gated, Playground
Association Fee
3601.26
Association Fee Frequency
Quarterly
Association Fee Includes
Maintenance Grounds, Recreational Facilities, Cable TV, Pool, Management, Escrow Reserves Fund
Association Fee Requirement
Required
Bathrooms Total Integer
4
Builder Model
Toscana Grande
Builder Name
Lennar
Building Area Source
Public Records
Building Area Total
4395
Building Area Total Srch SqM
408.31
Building Area Units
Square Feet
Calculated List Price By Calculated SqFt
396.44
Community Features
Dog Park, Buyer Approval Required, Clubhouse, Golf, Tennis Court(s), Fitness Center, Irrigation-Reclaimed Water, Association Recreation - Owned, Playground, Restaurant, Gated Community - Guard, Pool, Sidewalks, Deed Restrictions
Construction Materials
Stucco, Block
Cooling
Central Air
Country
US
Cumulative Days On Market
84
Current Price
1290000.00
Direction Faces
Northwest
Exterior Features
Outdoor Grill, Sidewalk
Flood Zone Code
X
Flood Zone Date
2024-03-27
Flood Zone Panel
12115C0361G
Flooring
Tile, Carpet
Foundation Details
Slab
Furnished
Unfurnished
Garage Dimensions
28x22
Garage Spaces
3
Heating
Electric
Interior Features
Wet Bar, Window Treatments, Crown Molding, Open Floorplan, High Ceilings, Stone Counters, Kitchen/Family Room Combo, Primary Bedroom Main Floor, In Wall Pest System, Walk-In Closet(s)
Laundry Features
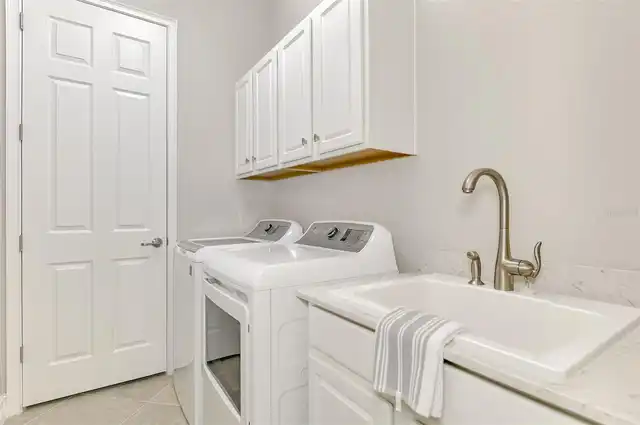
Laundry Room
Levels
Two
List AOR
Venice
Living Area Meters
302.31
Living Area Source
Public Records
Living Area Units
Square Feet
Lot Features
Conservation Area, Paved, On Golf Course, Private, Sidewalk
Lot Size Acres
0.29
Lot Size Square Feet
12577
Lot Size Square Meters
1168
Minimum Lease
3 Months
Modification Timestamp
2026-11-03T17:10:18.951Z
Monthly HOA Amount
1200.42
Num Times per Year
2
Number Of Pets
2
Occupant Type
Owner
Ownership
Fee Simple
Parcel Number
0462019460
Patio And Porch Features
Enclosed, Covered
Pets Allowed
Cats OK, Dogs OK
Postal Code Plus 4
2513
Previous List Price
1350000
Price Change Timestamp
2026-10-02T21:36:45.000Z
Public Survey Range
19E
Public Survey Section
36
RATIO Current Price By Calculated SqFt
396.44
Road Responsibility
Private Maintained Road
Road Surface Type
Paved
Roof
Tile
Room Count
9
SW Subdiv Community Name
Sarasota National
Sewer
Public Sewer
Spa Features
Heated, In Ground
Stories Total
2
Tax Annual Amount
12605.63
Tax Block
1
Tax Lot
946
Tax Other Annual Assessment Amount
1914
Tax Year
2025
Total Acreage
1/4 to less than 1/2
Total Annual Fees
14405.04
Total Monthly Fees
1200.42
Township
39S
Universal Property Id
US-12115-N-0462019460-R-N
Unparsed Address
10908 BULLRUSH DR
Utilities
Cable Connected, Public
Vegetation
Trees/Landscaped
Water Frontage Feet Pond
102
Water Source
Public
Water View
Pond
Waterfront Feet Total
102
Window Features
Storm Window(s)
Zoning
RE1
Neighborhood Map
Popup

Property Photos
Listing Photo
Listing Photo
Listing Photo
Listing Photo
Listing Photo
Listing Photo
Listing Photo
Listing Photo
Listing Photo
Listing Photo
Listing Photo
Listing Photo
Listing Photo
Listing Photo
Listing Photo
Listing Photo
Listing Photo
Listing Photo
Listing Photo
Listing Photo
Listing Photo
Listing Photo
Listing Photo
Listing Photo
Listing Photo
Listing Photo
Listing Photo
Listing Photo
Listing Photo
Listing Photo
Listing Photo
Listing Photo
Listing Photo
Listing Photo
Listing Photo
Listing Photo
Listing Photo
Listing Photo
Listing Photo
Listing Photo
Listing Photo
Listing Photo
Listing Photo
Listing Photo
Listing Photo
Listing Photo
Listing Photo
Listing Photo
Listing Photo
Listing Photo
Listing Photo
Listing Photo
Listing Photo
Listing Photo
Listing Photo
Listing Photo
Listing Photo
Listing Photo
Listing Photo
Listing Photo
Listing Photo
Listing Photo
Listing Photo
Listing Photo
Listing Photo
Listing Photo
Listing Photo
Listing Photo
Listing Photo
Listing Photo
Listing Photo
Listing Photo
Listing Photo
Listing Photo
Listing Photo
Listing Photo
Listing Photo
Listing Photo
Listing Photo
Listing Photo
Listing Photo
Listing Photo
Listing Photo
Listing Photo
Listing Photo
Listing Photo
Listing Photo
Listing Photo
Listing Photo
Listing Photo
Listing Photo
Listing Photo
Listing Photo
Listing Photo
Listing Photo
Listing Photo
Listing Photo
Listing Photo
Listing Photo
Listing Photo
Listing Photo
Listing Photo
Listing Photo
Listing Photo
Listing Photo
Listing Photo
Listing Photo
Listing Photo
Listing Photo
Listing Photo
Listing Photo
Listing Photo
Listing Photo
Listing Photo
Listing Photo
Listing Photo
Listing Photo
Listing Photo
Listing Photo
Listing Photo
Listing Photo
Listing Photo
Listing Photo
Listing Photo
Listing Photo
Listing Photo
Listing Photo
Listing Photo
Listing Photo
Listing Photo
Listing Photo
Listing Photo
Listing Photo
Listing Photo
Listing Photo
Listing Photo
Listing Photo
Listing Photo
Listing Photo
Listing Photo
Listing Photo
Listing Photo
Listing Photo
Listing Photo
Listing Photo
Listing Photo
Listing Photo
Listing Photo
Listing Photo
Listing Photo
Listing Photo
Listing Photo
Listing Photo
Listing Photo
Listing Photo
Listing Photo
Listing Photo
Listing Photo
Listing Photo
Listing Photo
Listing Photo
Listing Photo
Listing Photo
Listing Photo
Listing Photo
Listing Photo
Listing Photo
Listing Photo
Listing Photo
Listing Photo
Listing Photo
Listing Photo

MLS #MFRN6145273 Listing courtesy of Coldwell Banker Realty provided by Stellar MLS.

Similar Listings

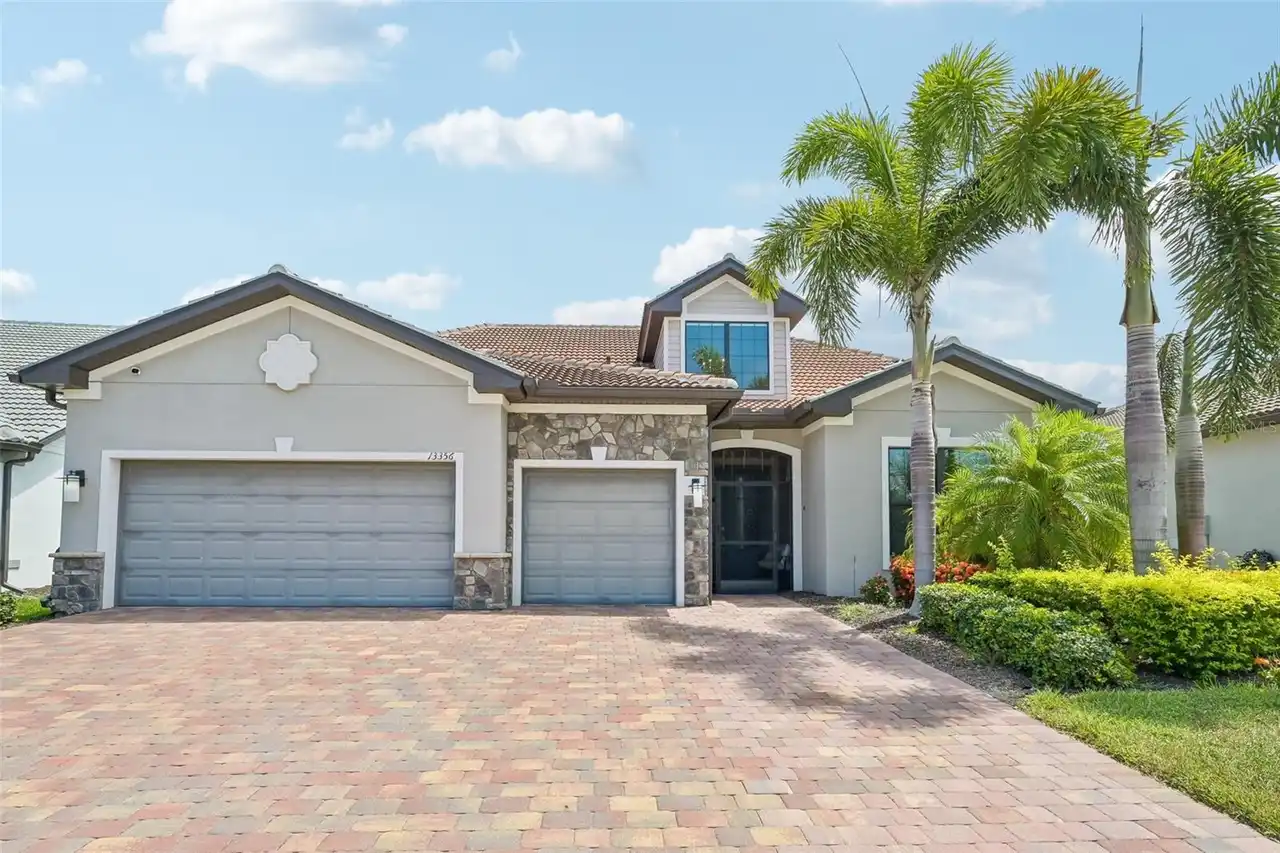
$1,175,000
13356 Verandi Street
Venice
4BR/4BA
| Active
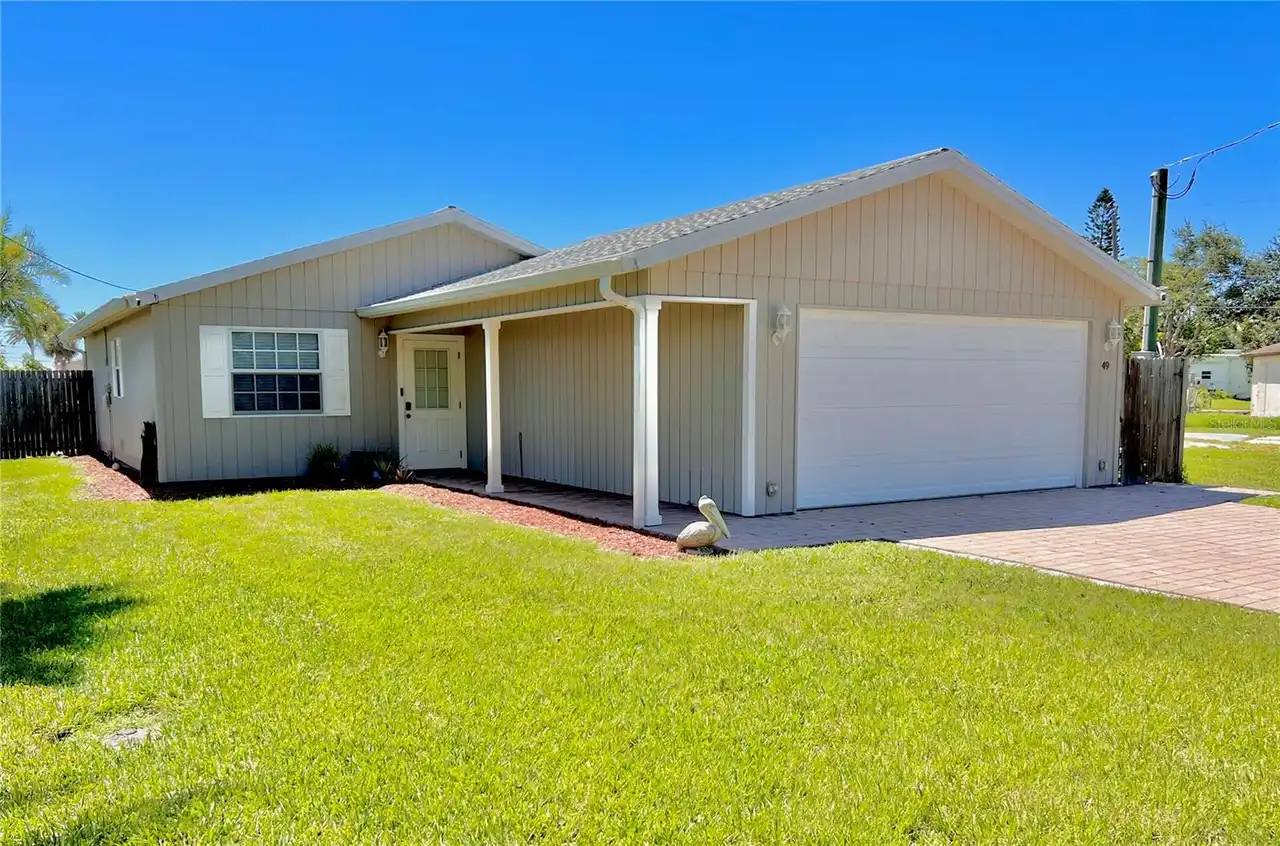
$1,195,000
47-49 Hatchett Creek Road
Venice
4BR/4BA
| Active
$1,284,092
11290 Blissby Street
Venice
4BR/4BA
| Pending


All listing information is deemed reliable but not guaranteed and should be independently verified through personal inspection by appropriate professionals. Listings displayed on this website may be subject to prior sale or removal from sale; availability of any listing should always be independent verified. Listing information is provided for consumer personal, non-commercial use, solely to identify potential properties for potential purchase; all other use is strictly prohibited and may violate relevant federal and state law. The source of the listing data is as follows: Stellar MLS (updated 11/22/26 7:54 AM) |
Listing Search


Translate Tool

Featured Listings
Punta Gorda Real Estate
$1,195,000
3 BED
2 BATH
WHY BUILD WHEN YOU CAN BUY THIS LUXURIOUS & STUNNING QUICK access to Charlotte harbor DEEP SAILBOAT WATERFRONT POOL HOME... Read More
Punta Gorda Real Estate
$1,195,000
4 BED
3 BATH
Virtually Staged. Welcome to Casa de las Brisas, a beautifully remodeled waterfront retreat in the highly desirable sail... Read More
Dunedin Real Estate
$1,175,000
4 BED
3 BATH
Welcome to this Executive home in the desirable Stirling Heights community of Dunedin! Situated on a spacious 0.31-acre ... Read More
Kissimmee Real Estate
$890,000
5 BED
5 BATH
Welcome to 8032 Shaker Street, a beautiful waterfront tropical retreat located in the highly desirable Phase One of Marg... Read More
Windermere Real Estate
$849,900
4 BED
3 BATH
Welcome to this beautiful and spacious residence located in the desirable gated community of Glenmuir in Windermere, Flo... Read More
Land O Lakes Real Estate
$839,900
4 BED
3 BATH
Arthur Rutenberg pool home with an updated kitchen, a guest suite, a 3-car garage, paid-off 43-panel solar, and private ... Read More
Wesley Chapel Real Estate
$899,900
4 BED
3 BATH
RARE and available now! Welcome to Your PRIVATE LAKESIDE PARADISE! SOUTHERN CHARM GALORE MEETS WATERFRONT COTTAGE. Set o... Read More
Tierra Verde Real Estate
$1,400,000
2 BED
2 BATH
Wonderful opportunity to make this waterfront property your dream home. Read More
Bradenton Real Estate
$1,495,000
4 BED
4 BATH
The long welcoming foyer in this Toll Brothers 4 bedroom/4.5 bath Avery Elite pool home draws you into a dramatic, open ... Read More
Venice Real Estate
$1,150,000
4 BED
4 BATH
Panoramic views across the water to the island green on the Panther Course’s 13th hole take center stage in this estate ... Read More
Contact Sandra Pardo

407-990-2746

Wendy Morris LLC

Licensed in the State of Florida
BK 3146762
16797 Broadwater Avenue
Winter Garden, Florida 34787

Your privacy is our utmost concern. We will never sell your personal information. Privacy Policy
©2026 sandrapardohomes.com - all rights reserved. | Site Map