407-990-2746
Menu

10904 Autumn Oak Place, Tampa, FL

NEXT
PREV
$575,000

($250/sqft)

List Status: Active
10904 Autumn Oak Place
Tampa, FL 33618


4 beds
2 baths
2298 living sqft
Top Features
  • Subdivision: Carrollwood South
  • Built in  1982
  • Single Family Residence
Description
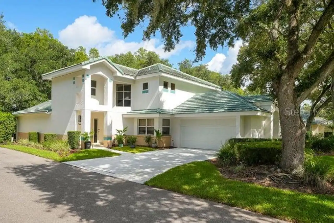
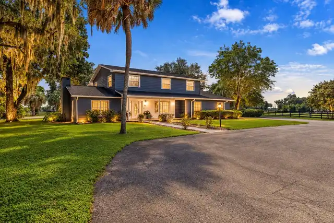
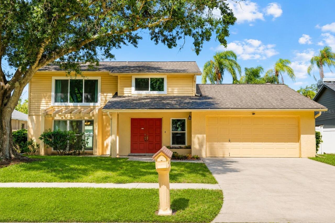
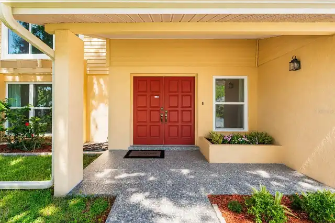
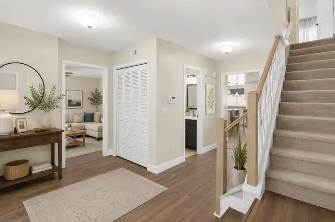
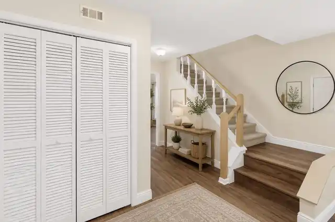
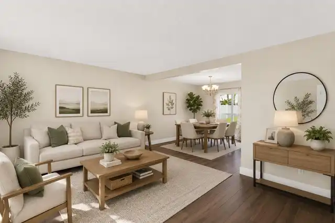
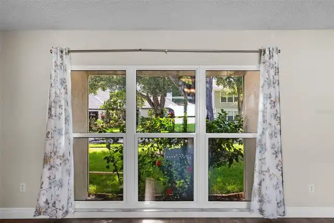
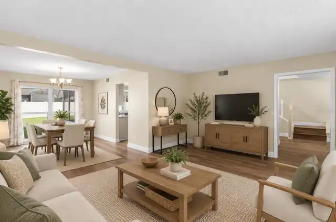
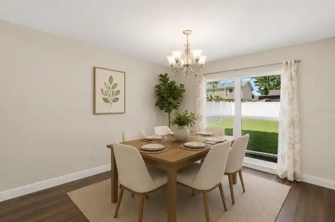
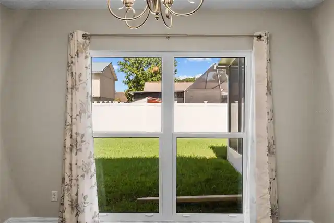
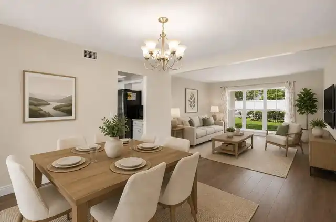
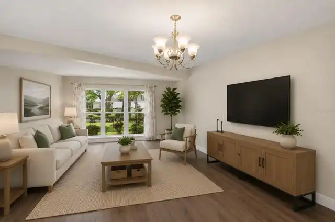
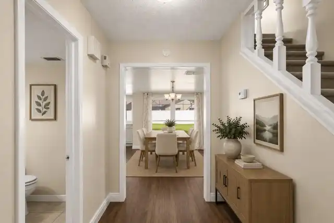
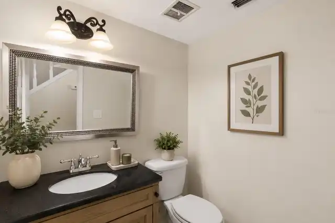
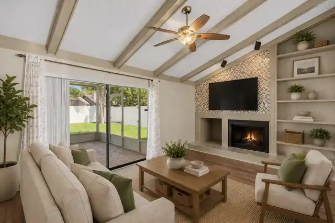
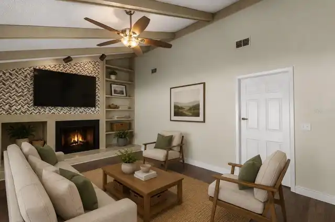
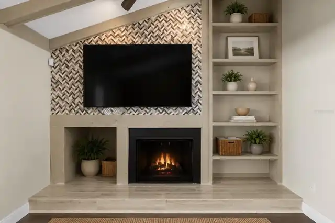
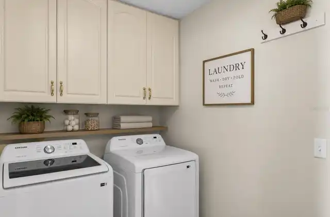
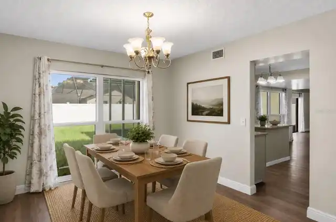
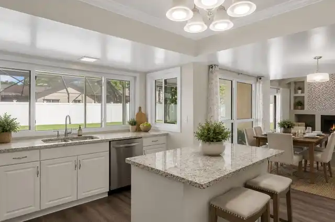
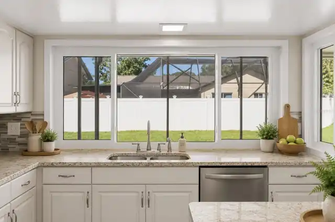
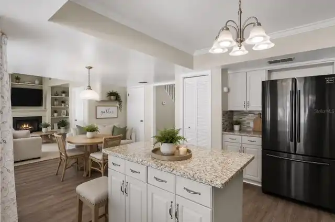
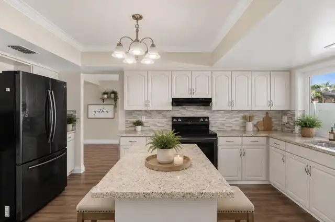
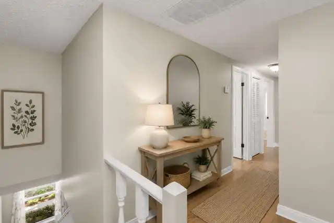
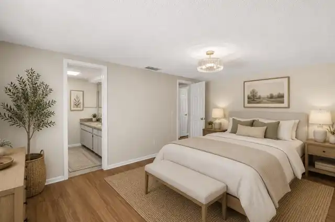
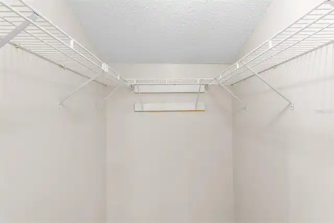
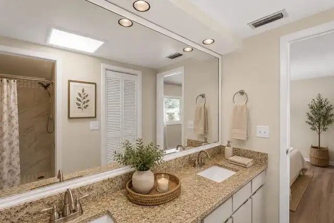
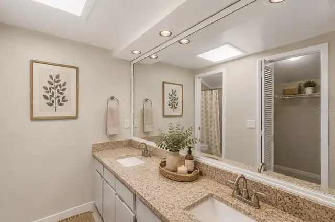
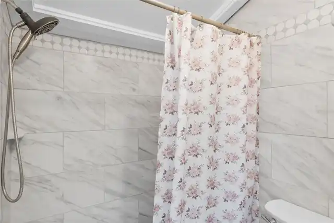
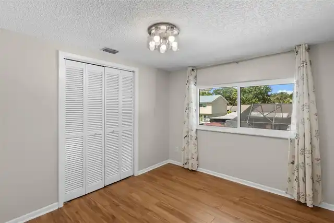
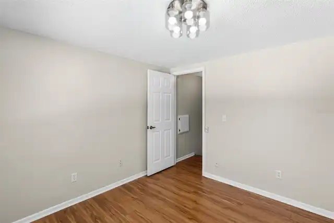
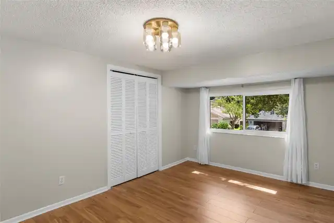
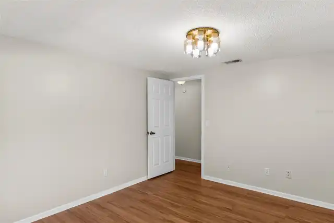
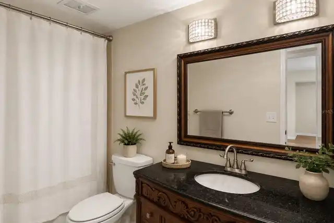
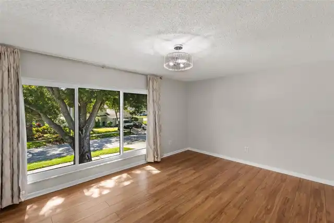
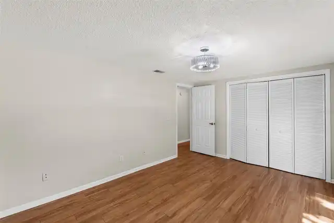
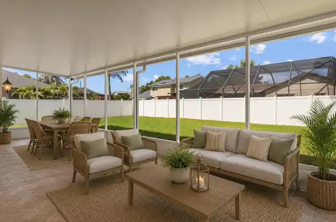
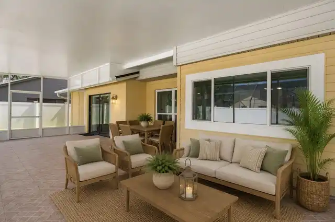
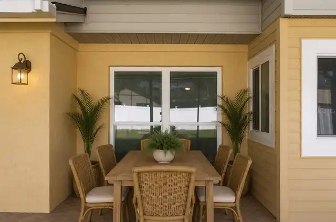
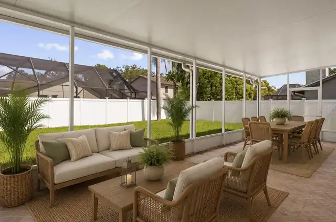
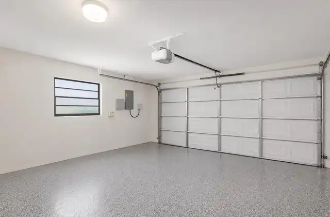
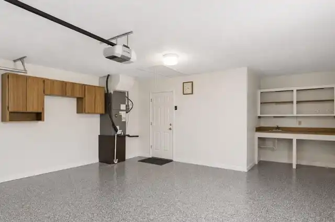
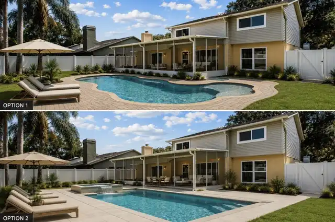
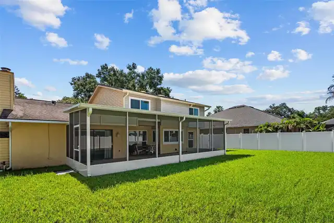
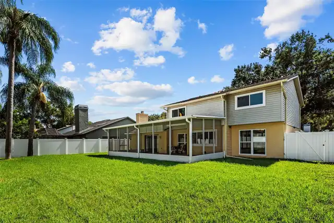
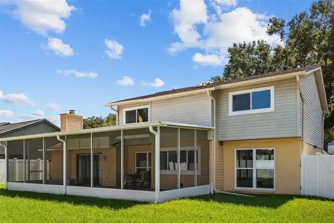
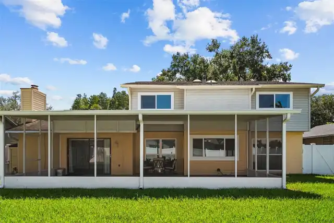
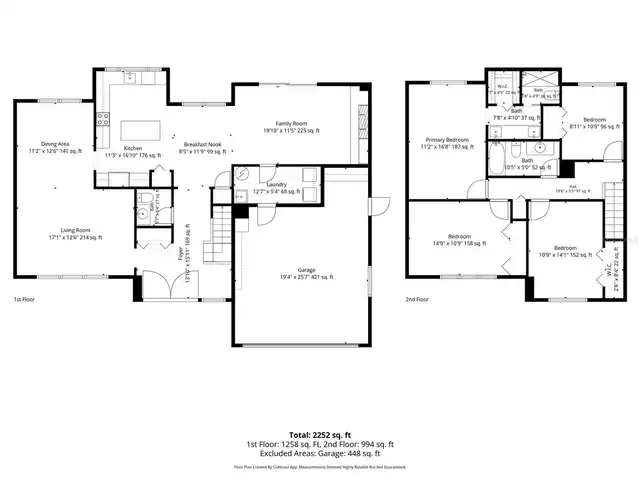
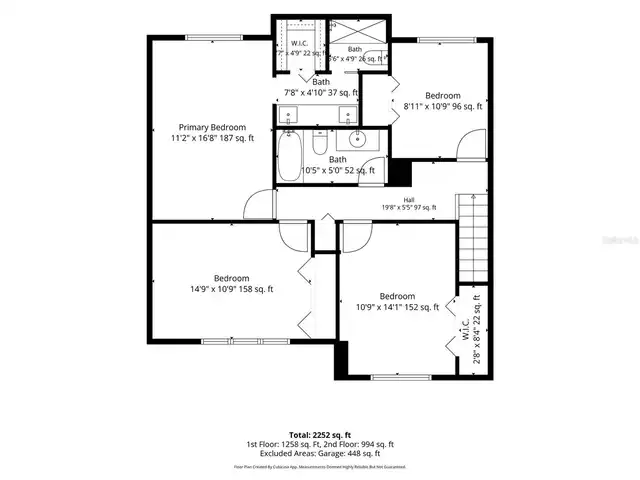
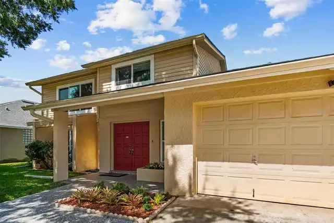
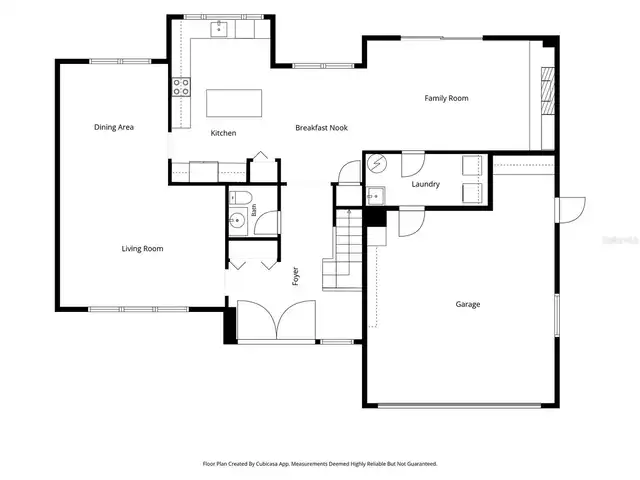
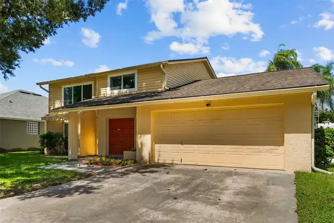
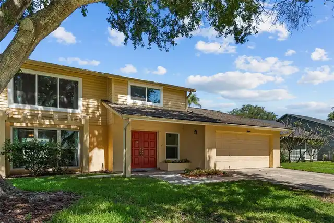
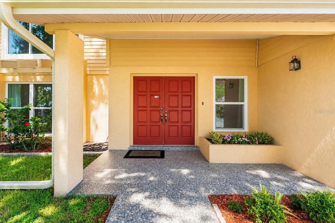
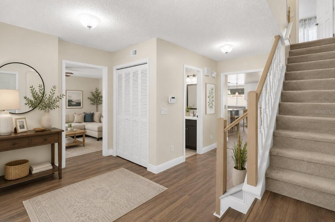
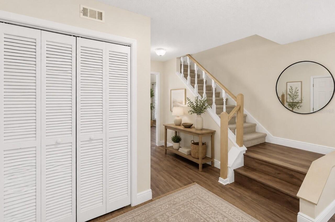
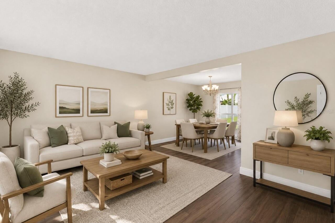
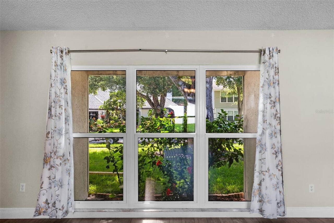
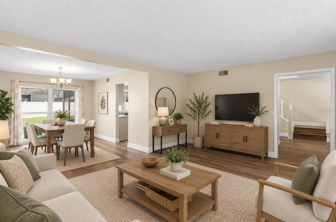
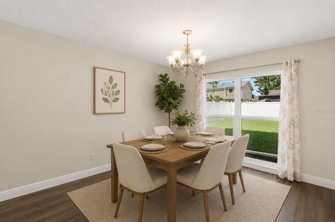
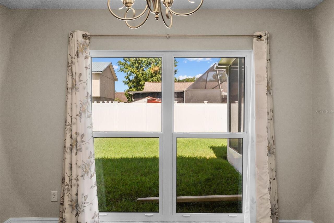
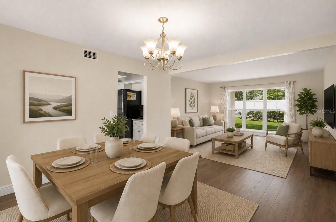
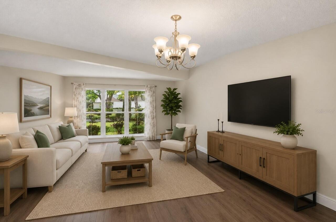
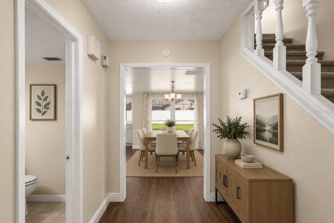
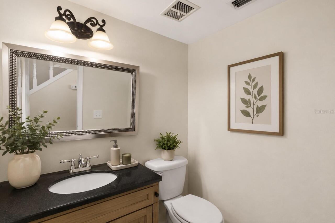
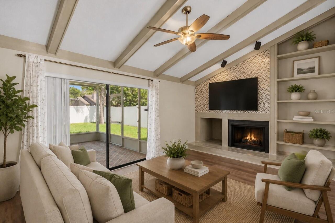
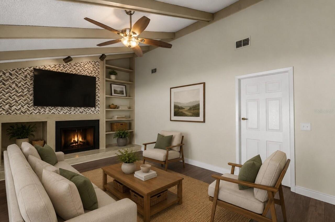
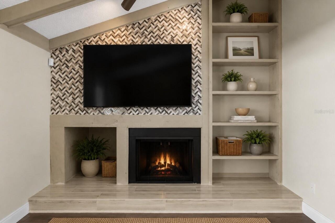
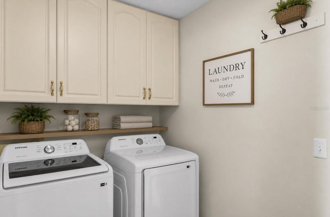
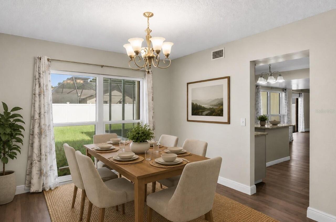
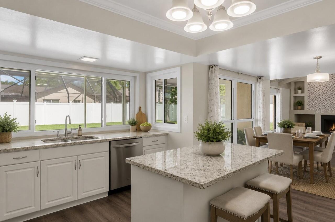
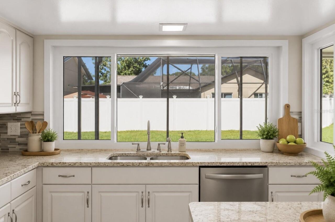
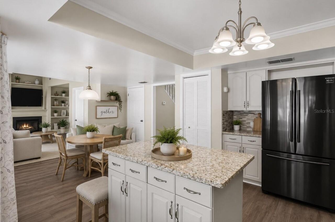
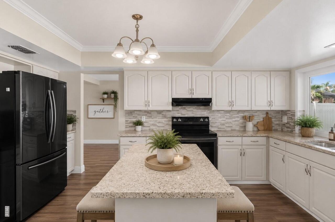
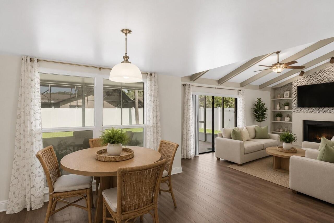
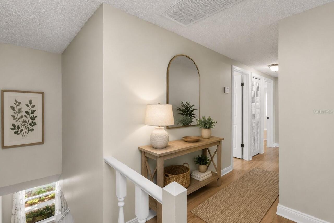
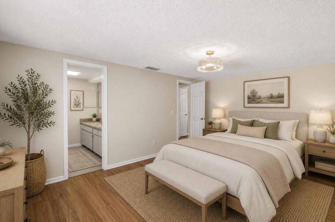
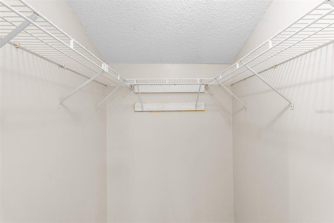
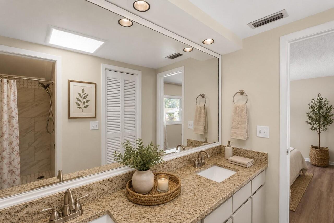
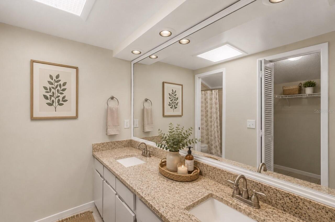
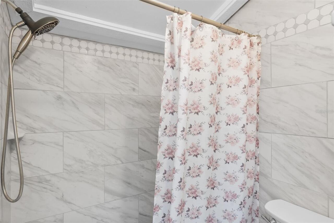
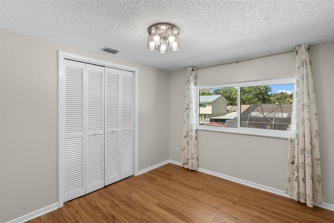
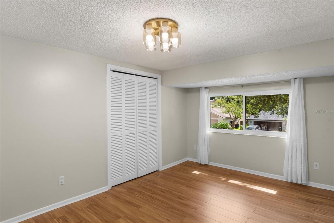
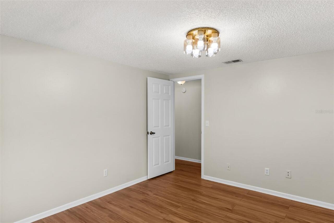
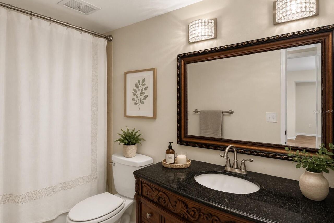
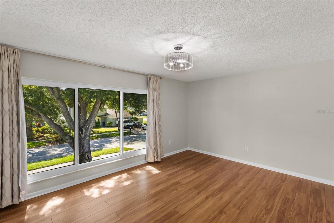
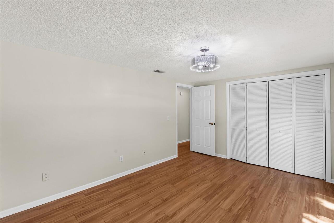
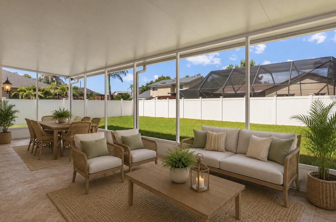
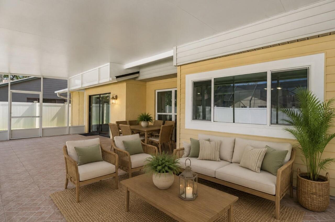
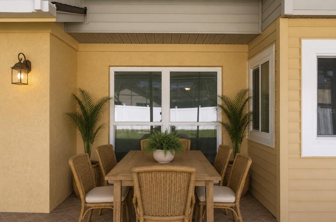
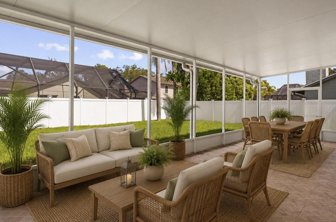
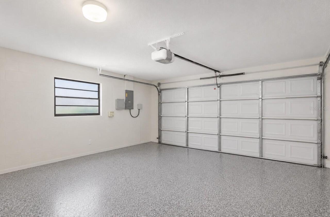
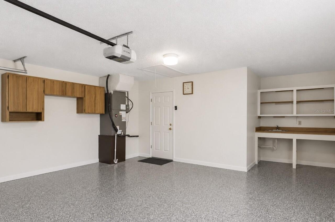
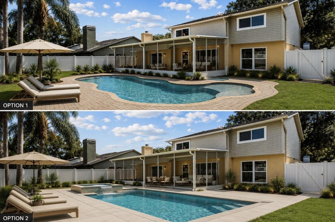
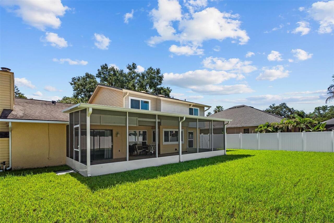
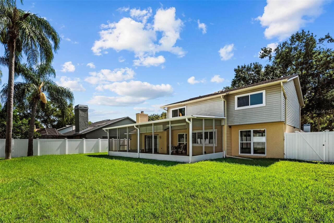
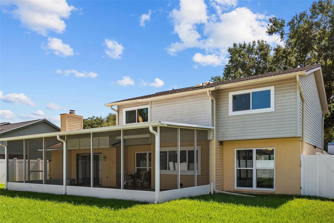
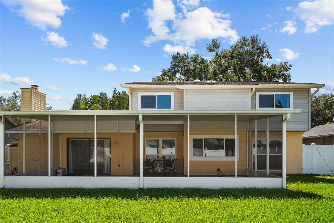
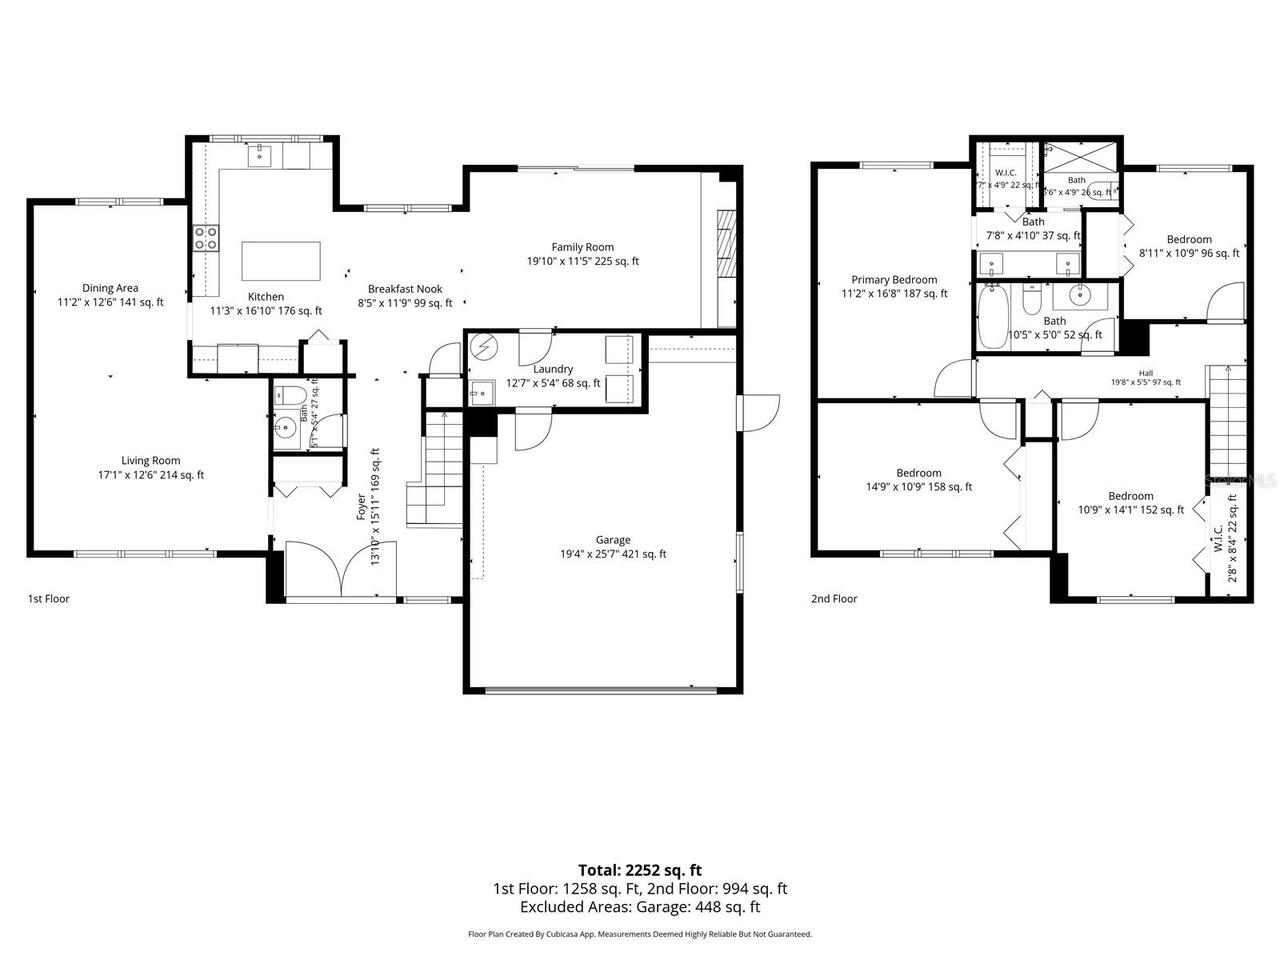
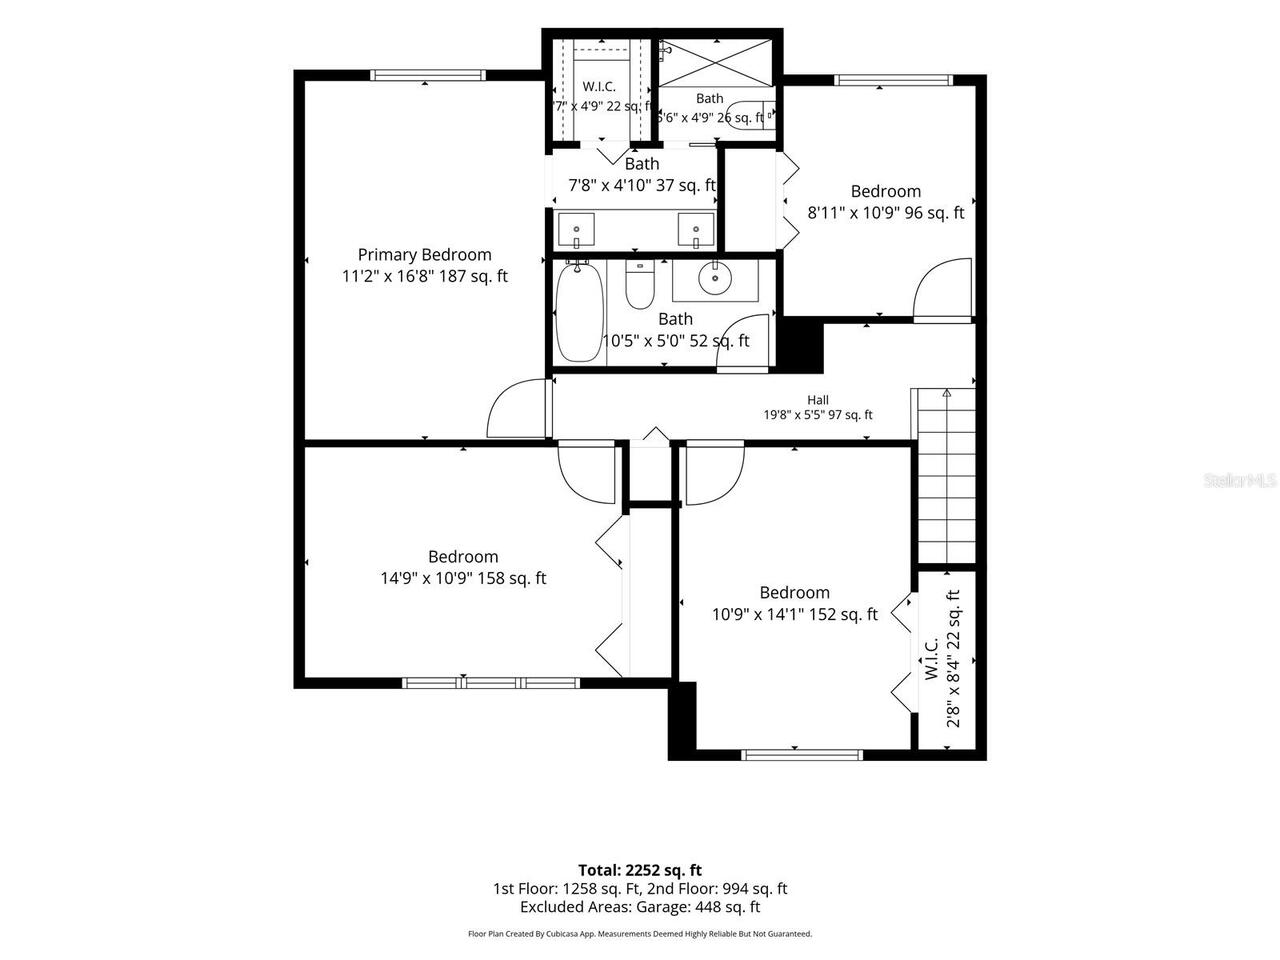
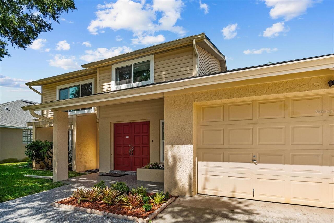
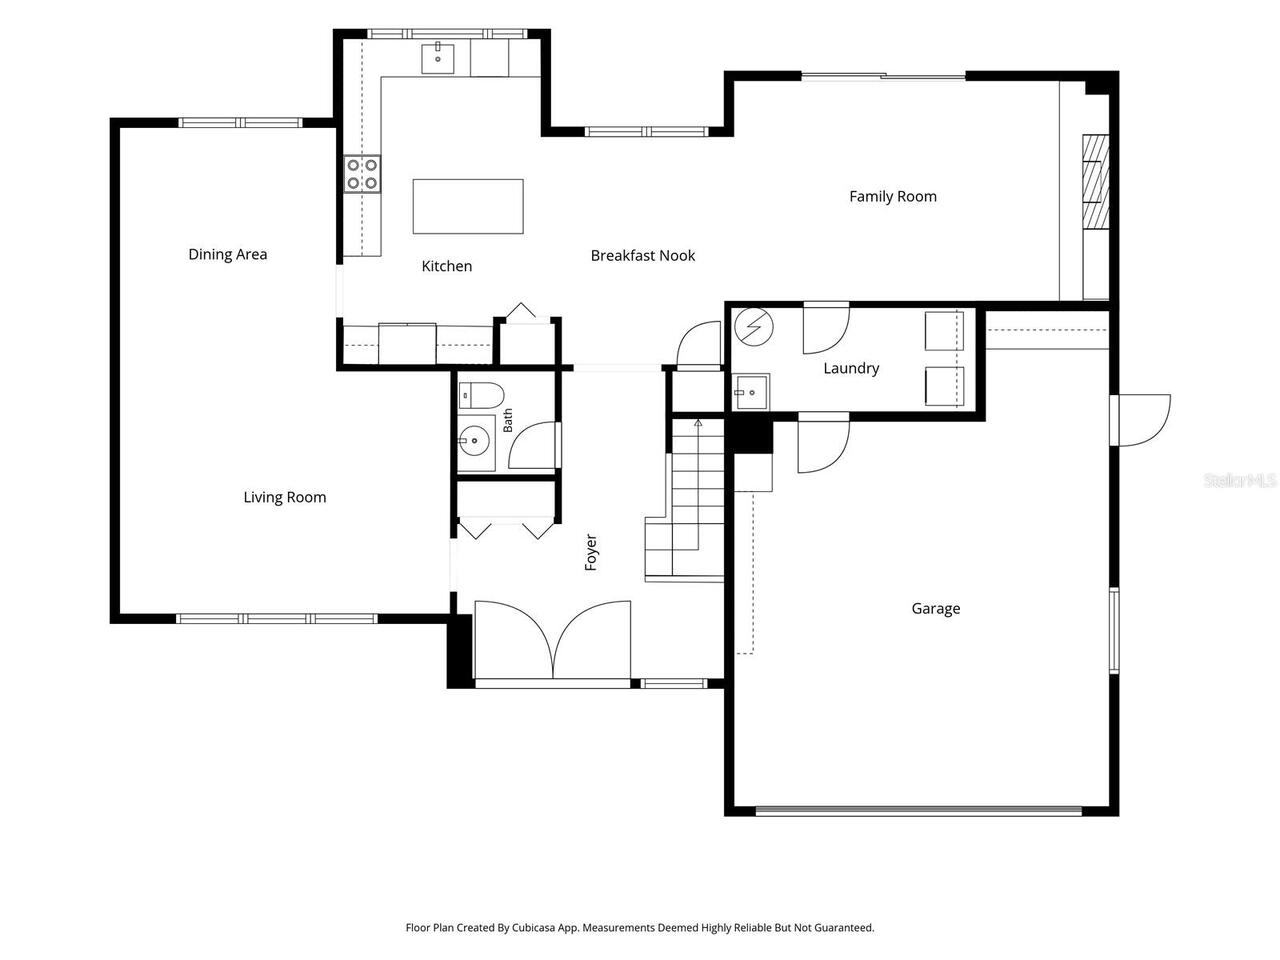
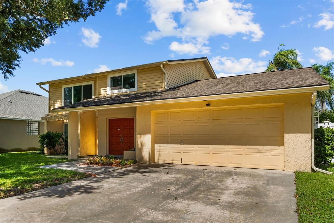
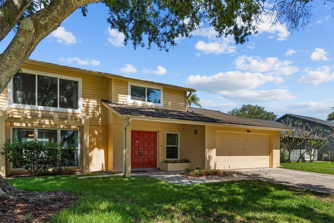
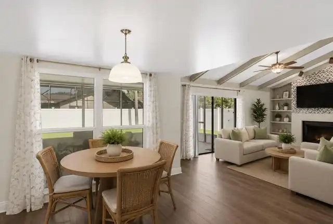
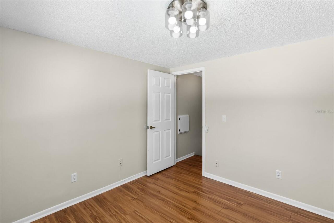
Virtually Staged. Welcome to a home that delivers the space, updates, and classic Carrollwood setting buyers are looking for. Tucked within the established Carrollwood South community, this light-filled two-story residence offers 2,298 square feet of living space with four generously sized bedrooms, two full bathrooms, one half bathroom, and a two-car garage. One of the home's standout improvements is an approximately $37,500 investment in new storm-rated, high-impact windows throughout—an exceptional upgrade offering added storm protection, improved energy efficiency, reduced exterior noise, and plenty of natural light. Inside, the home feels bright, comfortable, and inviting. The updated kitchen features new appliances, modern finishes, and an open connection to the main living and dining areas, creating a natural gathering place for everyday life and entertaining. Wood-look luxury plank flooring flows throughout, while beautifully remodeled bathrooms bring a fresh, contemporary finish. Adding warmth and character, a wood-burning fireplace anchors the main living area, while the oversized bedrooms offer valuable flexibility for family, guests, a home office, fitness space, or whatever fits your lifestyle. You'll also find thoughtful features that make everyday living easier, including a convenient laundry chute leading directly to the spacious laundry room and an epoxy-coated garage floor for a clean, finished look. Then step outside to one of the home's most versatile spaces. An expansive screened lanai extends the living area outdoors and opens to a large, fully fenced backyard with room to entertain, play, garden, let the pets roam—or explore the possibility of adding a future pool. And the location puts you right in the heart of Carrollwood. Carrollwood Park, Carrollwood Shoppes, restaurants, shopping, entertainment, major roadways, and Tampa International Airport are all conveniently accessible, while Tampa Bay's Gulf Coast beaches are an easy getaway. More s
Property Details
Property Features
Property Sub Type
Single Family Residence
County
Hillsborough
Subdivision
CARROLLWOOD SOUTH
Additional Information
Additional Parcels YN
false
Additional Rooms
Breakfast Room Separate, Family Room, Inside Utility
Alternate Key Folio Num
0236985178
Appliances
Dishwasher, Disposal, Dryer, Exhaust Fan, Microwave, Range, Range Hood, Refrigerator, Washer
Association YN
false
Attached Garage YN
true
Available For Lease YN
1
Bathrooms Total Integer
3
Building Area Source
Public Records
Building Area Total
3332
Building Area Total Srch SqM
309.55
Building Area Units
Square Feet
Calculated List Price By Calculated SqFt
250.22
Carport YN
false
Community Features
Street Lights
Construction Materials
Block
Cooling
Central Air
Country
US
Cumulative Days On Market
201
Current Price
575000.00
Direction Faces
East
Elementary School
Carrollwood K-8 School
Exterior Features
Lighting, Private Mailbox, Private Yard, Rain Gutters, Sidewalk, Sprinkler Metered
Fencing
Vinyl
Fireplace Features
Family Room, Wood Burning
Fireplace YN
true
Flood Zone Code
X
Flood Zone Date
2008-08-28
Flood Zone Panel
12057C0192H
Flooring
Tile, Wood
Foundation Details
Block, Slab
Furnished
Unfurnished
Garage Spaces
2
Garage YN
true
Heating
Central
High School
Chamberlain-HB
Interior Features
Ceiling Fans(s), High Ceilings, Vaulted Ceiling(s), Walk-In Closet(s)
Internet Address Display YN
true
Internet Automated Valuation Display YN
true
Internet Consumer Comment YN
true
Internet Entire Listing Display YN
true
Laundry Features
Inside, Laundry Room
Levels
Two
List AOR
Suncoast Tampa
Living Area Meters
213.49
Living Area Source
Public Records
Living Area Units
Square Feet
Lot Features
In County, Near Golf Course, Sidewalk
Lot Size Acres
0.18
Lot Size Dimensions
70x110
Lot Size Square Feet
7700
Lot Size Square Meters
715
Middle Or Junior School
Carrollwood K-8 School
Minimum Lease
No Minimum
Modification Timestamp
2026-09-28T02:57:09.275Z
New Construction YN
false
Number Of Pets
10+
Occupant Type
Vacant
Other Equipment
Irrigation Equipment, Private Yard
Ownership
Fee Simple
Parcel Number
U-16-28-18-12N-000000-00039.0
Pet Size
Extra Large (101+ Lbs.)
Pets Allowed
Yes
Pool Private YN
false
Postal Code Plus 4
5301
Previous List Price
585000
Price Change Timestamp
2026-08-28T20:14:08.000Z
Public Survey Range
18
Public Survey Section
16
RATIO Current Price By Calculated SqFt
250.22
Realtor Info
As-Is, No Sign
Road Surface Type
Asphalt, Paved
Roof
Shingle
Room Count
4
Senior Community YN
false
Sewer
Public Sewer
Showing Requirements
Appointment Only, Call Owner, Call Seller Direct, ShowingTime
Status Change Timestamp
2026-07-23T23:55:07.000Z
Stories Total
2
Tax Annual Amount
7860.16
Tax Block
0000
Tax Book Number
49-60
Tax Legal Description
CARROLLWOOD SOUTH LOT 39 AND 1/62 INTEREST IN LOT 63
Tax Lot
39
Tax Year
2025
Total Acreage
0 to less than 1/4
Total Annual Fees
0.00
Total Monthly Fees
0.00
Township
28
Universal Property Id
US-12057-N-16281812000000000390-R-N
Unparsed Address
10904 AUTUMN OAK PL
Utilities
BB/HS Internet Available, Electricity Available, Electricity Connected, Public, Sewer Available, Sewer Connected, Sprinkler Recycled, Water Available, Water Connected
Vegetation
Trees/Landscaped
Water Source
Public
Waterfront YN
false
Window Features
Double Pane Windows, Storm Window(s), Window Treatments
Zoning
RSC-6
Neighborhood Map
Popup

Property Photos
Listing Photo
Listing Photo
Listing Photo
Listing Photo
Listing Photo
Listing Photo
Listing Photo
Listing Photo
Listing Photo
Listing Photo
Listing Photo
Listing Photo
Listing Photo
Listing Photo
Listing Photo
Listing Photo
Listing Photo
Listing Photo
Listing Photo
Listing Photo
Listing Photo
Listing Photo
Listing Photo
Listing Photo
Listing Photo
Listing Photo
Listing Photo
Listing Photo
Listing Photo
Listing Photo
Listing Photo
Listing Photo
Listing Photo
Listing Photo
Listing Photo
Listing Photo
Listing Photo
Listing Photo
Listing Photo
Listing Photo
Listing Photo
Listing Photo
Listing Photo
Listing Photo
Listing Photo
Listing Photo
Listing Photo
Listing Photo
Listing Photo
Listing Photo
Listing Photo
Listing Photo
Listing Photo
Listing Photo
Listing Photo
Listing Photo
Listing Photo
Listing Photo
Listing Photo
Listing Photo
Listing Photo
Listing Photo
Listing Photo
Listing Photo
Listing Photo
Listing Photo
Listing Photo
Listing Photo
Listing Photo
Listing Photo
Listing Photo
Listing Photo
Listing Photo
Listing Photo
Listing Photo
Listing Photo
Listing Photo
Listing Photo
Listing Photo
Listing Photo
Listing Photo
Listing Photo
Listing Photo
Listing Photo
Listing Photo
Listing Photo
Listing Photo
Listing Photo
Listing Photo
Listing Photo
Listing Photo
Listing Photo
Listing Photo
Listing Photo
Listing Photo
Listing Photo
Listing Photo
Listing Photo
Listing Photo
Listing Photo
Listing Photo
Listing Photo
Listing Photo
Listing Photo
Listing Photo
Listing Photo

MLS #MFRTB8531965 Listing courtesy of Musgrave Group Llc provided by Stellar MLS.

Similar Listings

$519,000
15876 Sanctuary Drive
Tampa
4BR/2BA
| Active
$519,900
16704 Vallely Drive
Tampa
4BR/2BA
| Contingent
$519,900
19419 Paddock View Drive
Tampa
4BR/2BA
| Pending
$519,900
1707 E Emma Street
Tampa
4BR/2BA
| Active


All listing information is deemed reliable but not guaranteed and should be independently verified through personal inspection by appropriate professionals. Listings displayed on this website may be subject to prior sale or removal from sale; availability of any listing should always be independent verified. Listing information is provided for consumer personal, non-commercial use, solely to identify potential properties for potential purchase; all other use is strictly prohibited and may violate relevant federal and state law. The source of the listing data is as follows: Stellar MLS (updated 9/30/26 10:11 PM) |

Listing Search


Translate Tool

Featured Listings
Bradenton Real Estate
$1,099,000
6 BED
4 BATH
Virtually Staged Pool. Exceptional Privacy. Spectacular Sunsets. Welcome to 4426 Pond Brook Court, an exceptional 6 BEDR... Read More
St Petersburg Real Estate
$995,000
3 BED
2 BATH
Experience refined waterfront living in the exclusive, guard-gated community of Bacopa Bay, where sweeping views of Boca... Read More
Osprey Real Estate
$895,000
3 BED
3 BATH
PROFESSIONAL PHOTOS COMING SOON! Prime location in Southbay Yacht & Racquet Club! Located just blocks from the deep-wate... Read More
Venice Real Estate
$899,900
4 BED
3 BATH
Welcome to one of Grand Palm’s most extensively upgraded homes, where luxury finishes, a brand-new custom saltwater pool... Read More
Safety Harbor Real Estate
$1,350,000
4 BED
3 BATH
Experience exceptional luxury, privacy and peace of mind in this move-in and storm-ready, stunning Safety Harbor home, n... Read More
Sarasota Real Estate
$949,000
2 BED
2 BATH
Immerse yourself in the vibrant energy of Sarasota’s coveted Rosemary District, where an inspired coastal lifestyle unfo... Read More
Clearwater Beach Real Estate
$869,000
2 BED
2 BATH
***PLEASE CLICK ON VIRTUAL TOUR BUTTON***Wake up to panoramic Gulf views and sun-filled days in this beautifully updated... Read More
St Petersburg Real Estate
$949,000
3 BED
2 BATH
Welcome to WATERFRONT living in desirable SUN-LIT SHORES! This beautifully updated home delivers the Florida lifestyle w... Read More
Daytona Beach Shores Real Estate
$999,900
3 BED
3 BATH
AN EXCEPTIONAL PENTHOUSE RETREAT ** ELEVATED PRIVACY & DIRECT OCEANFRONT LUXURY ** FULLY FUNDED RESERVES ** ON DAYTONA B... Read More
Belleview Real Estate
$1,250,000
6 BED
4 BATH
Welcome to an exceptional 14+ acre property where beautiful country living meets modern comfort, thoughtful updates, and... Read More
Contact Sandra Pardo

407-990-2746

Wendy Morris LLC

Licensed in the State of Florida
BK 3146762
16797 Broadwater Avenue
Winter Garden, Florida 34787

Your privacy is our utmost concern. We will never sell your personal information. Privacy Policy
©2026 sandrapardohomes.com - all rights reserved. | Site Map