407-990-2746
Menu

13823 Thoroughbred Drive, Dade City, FL

NEXT
PREV
$915,000

($290/sqft)

List Status: Active
13823 Thoroughbred Drive
Dade City, FL 33525


4 beds
3 baths
3156 living sqft
Top Features
  • View: Golf Course
  • Subdivision: Lake Jovita Golf And Country Club
  • Built in  2007
  • Single Family Residence
Description
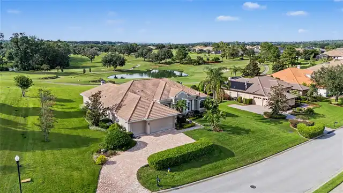
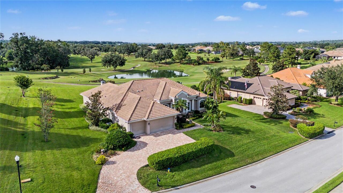
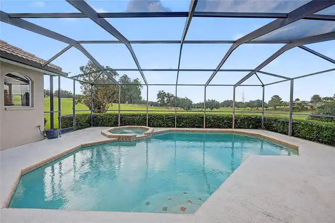
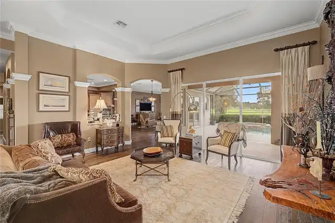
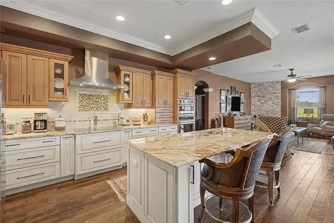
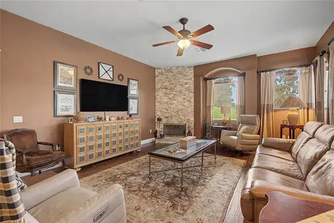
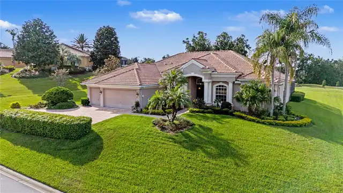
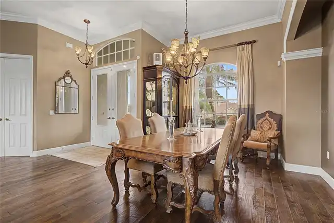
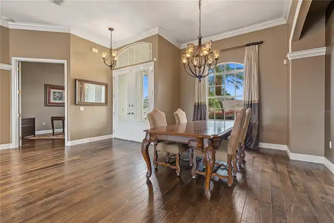
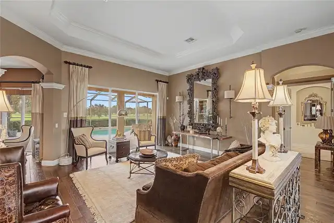
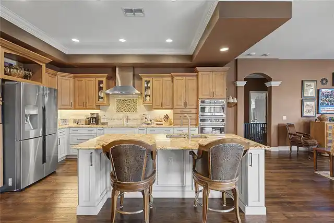
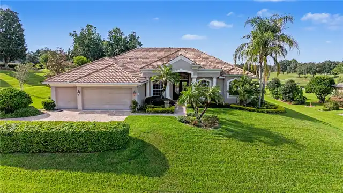
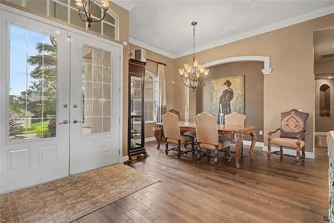
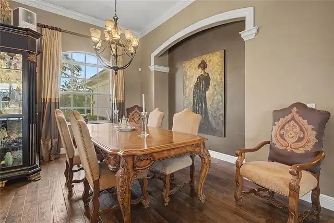
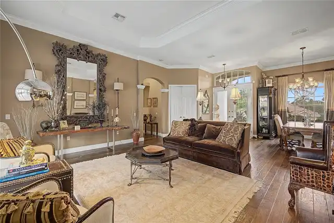
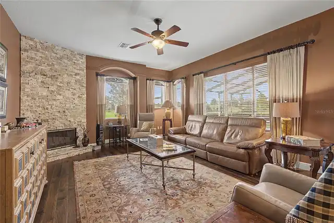
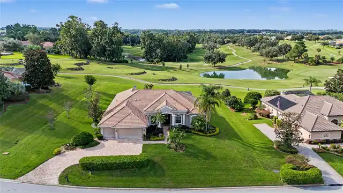
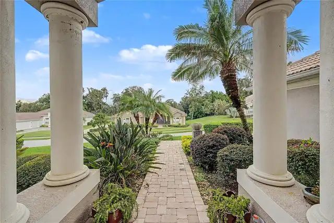
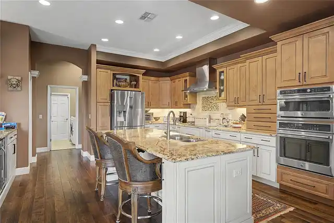
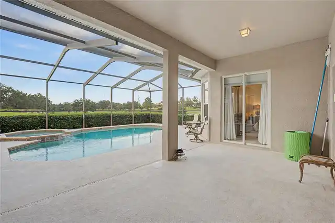
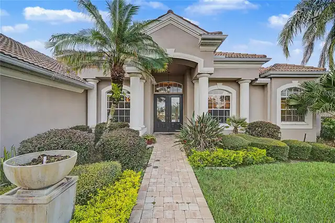
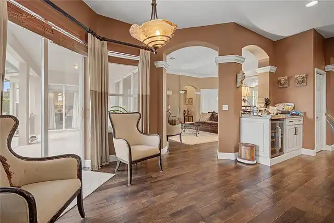
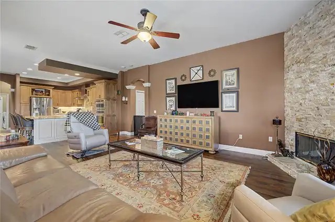
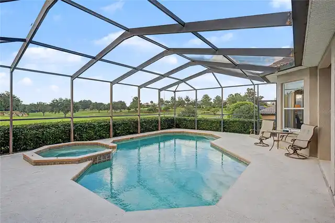
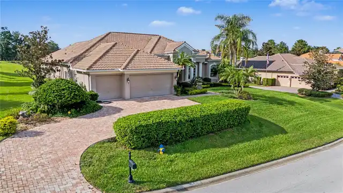
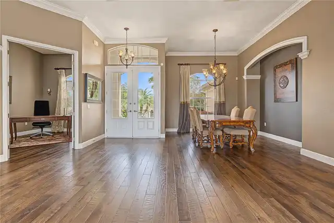
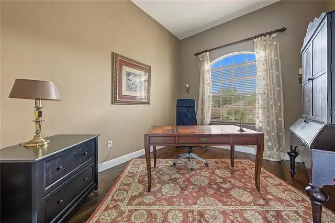
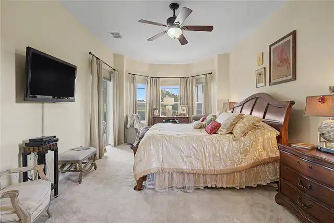
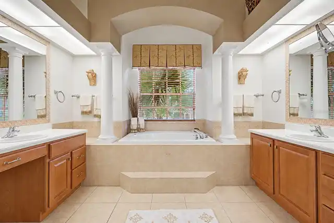
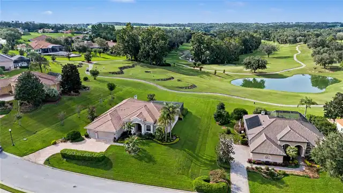
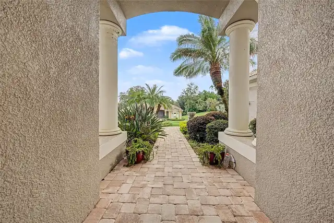
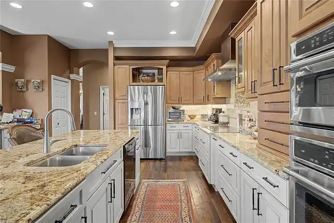
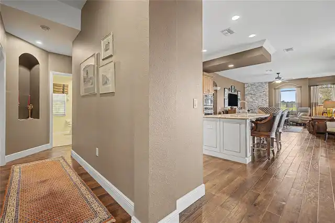
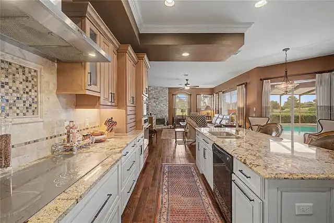
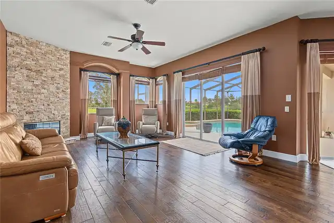
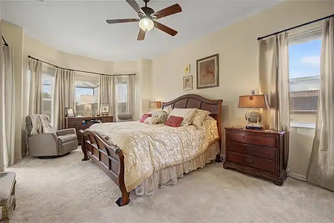
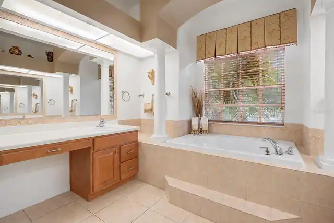
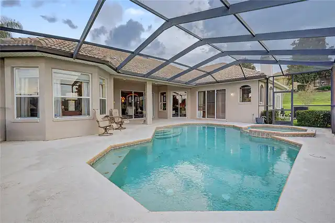
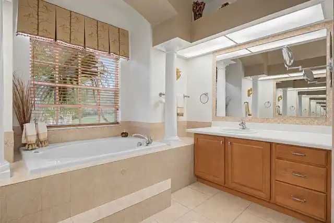
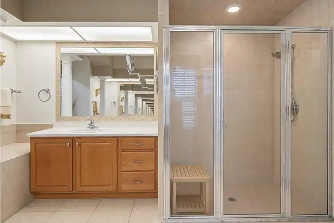
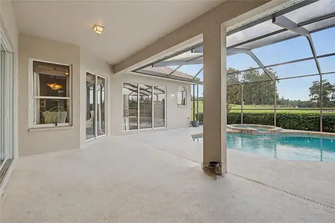
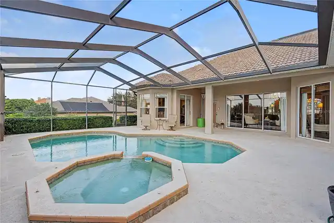
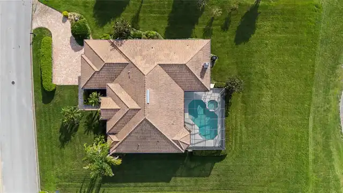
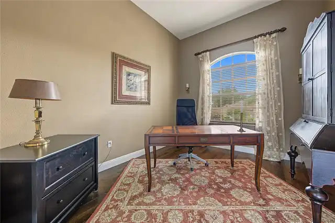
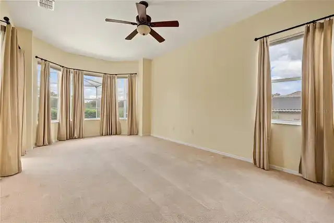
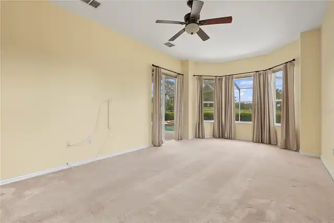
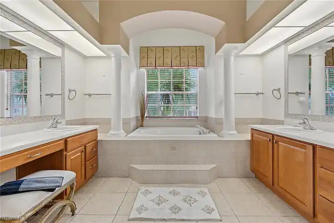
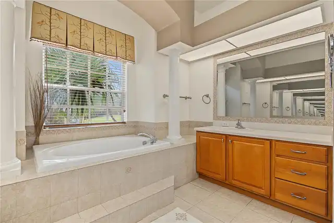
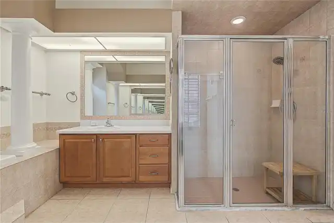
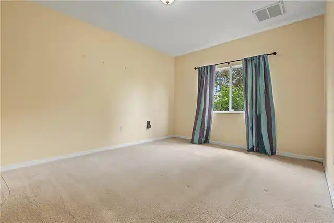
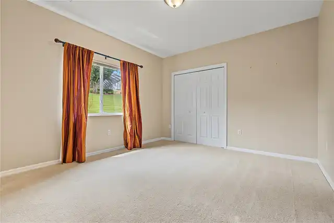
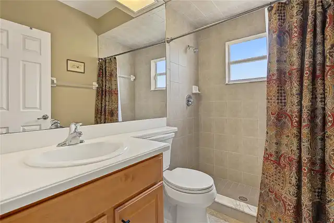
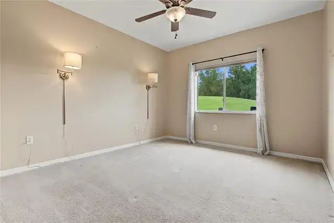
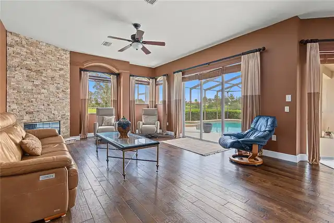
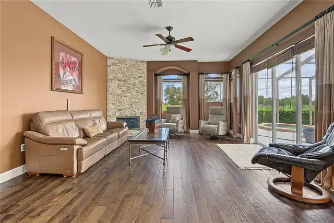
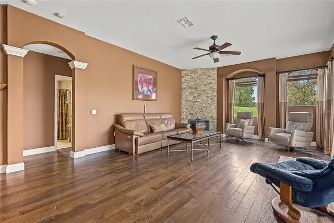
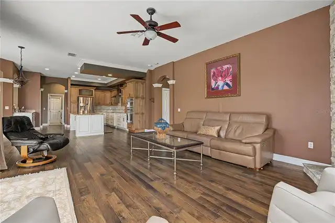
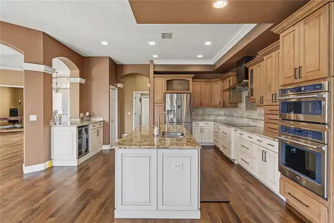
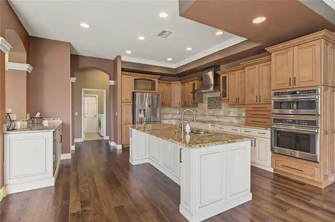
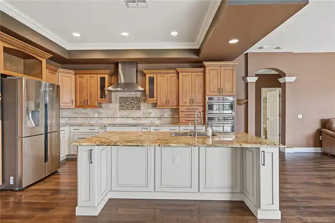
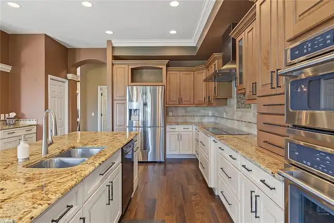
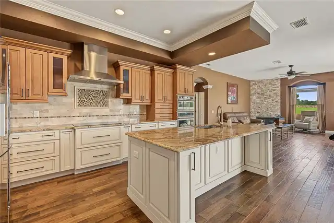
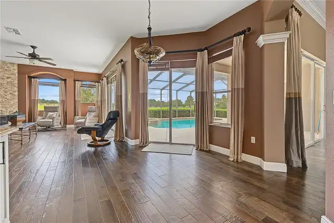
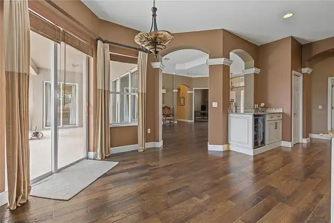
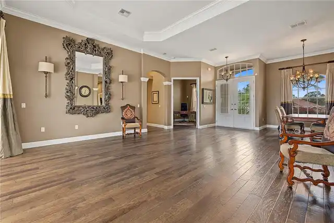
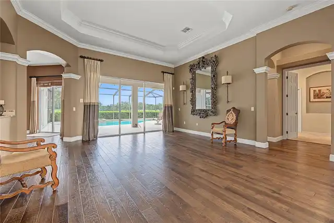
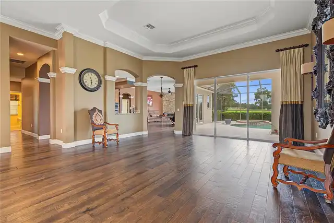
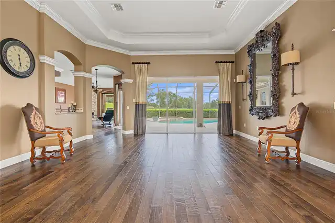
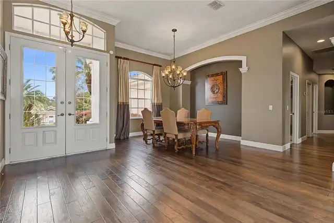
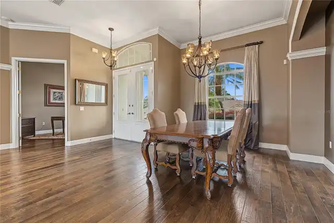
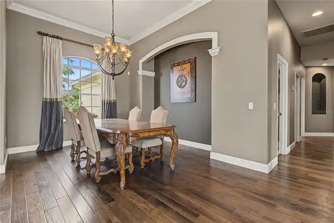
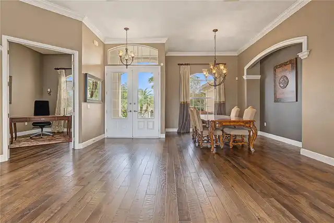
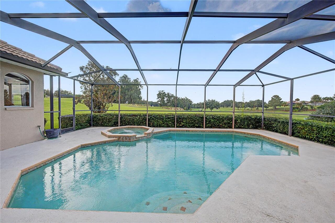
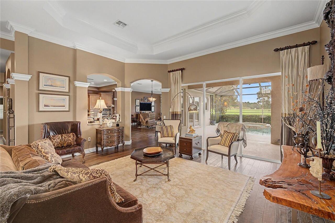
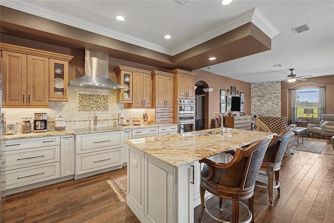
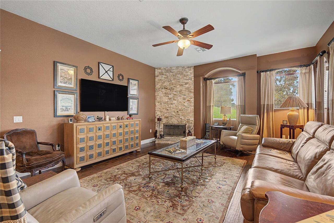
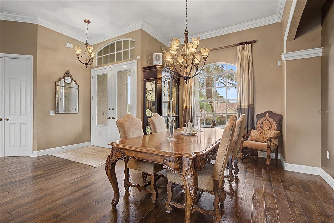
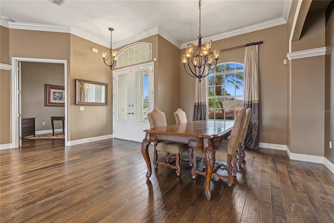
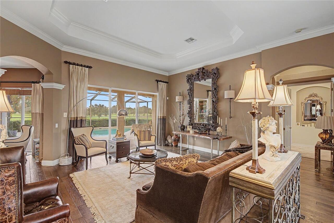
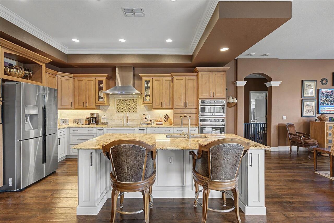
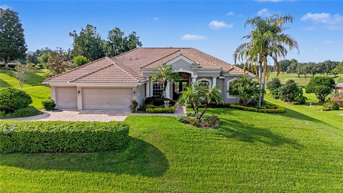
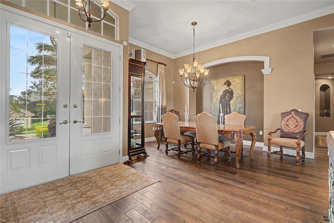
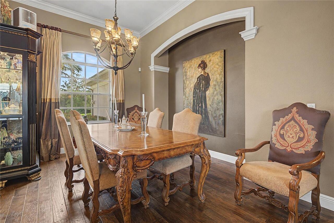
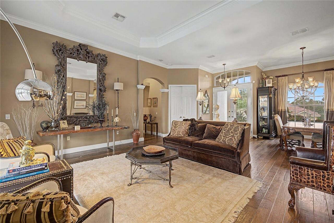
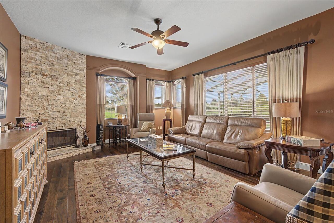
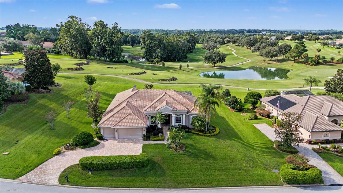
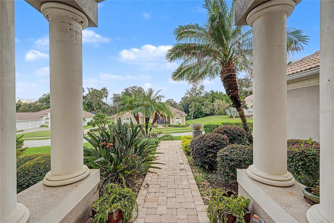
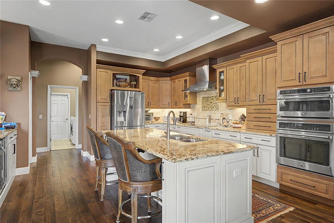
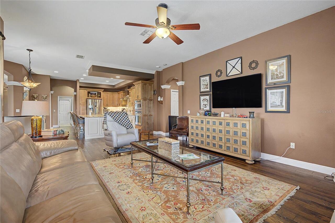
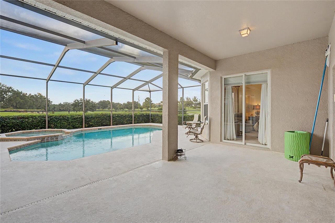
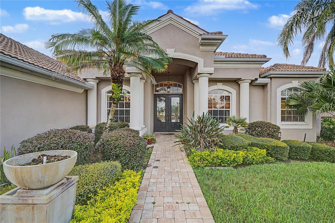
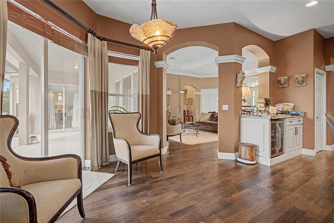
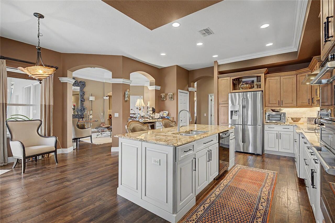
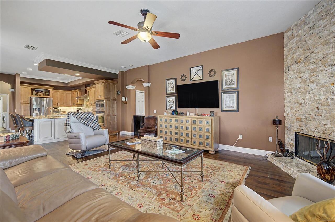
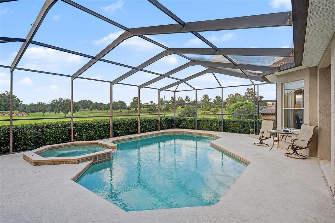
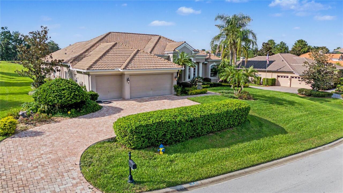
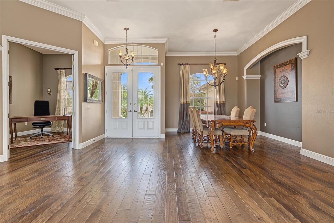
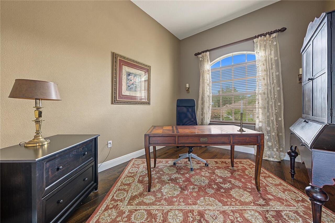
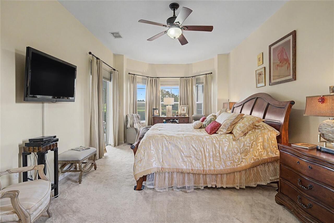
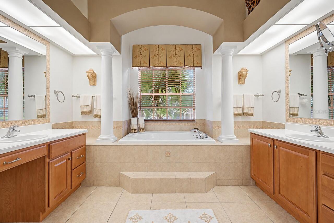
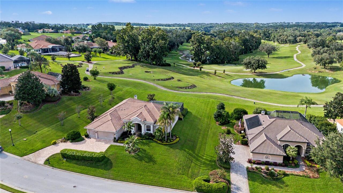
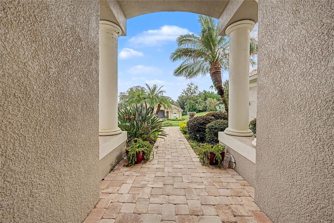
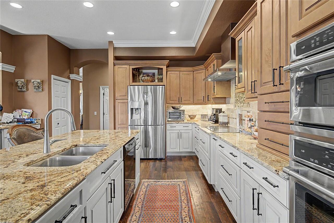
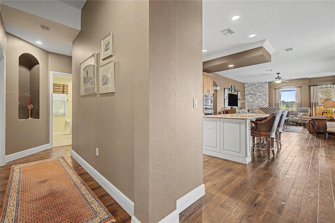
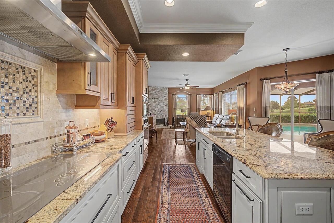
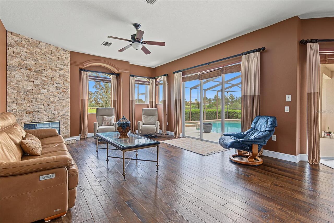
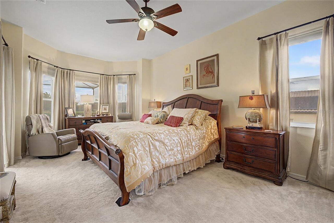
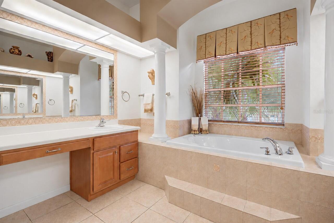
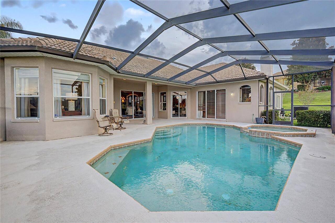
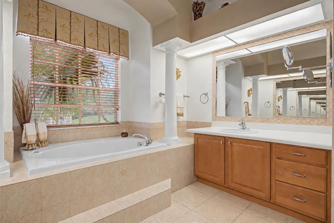
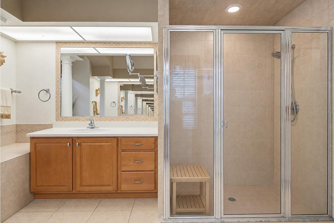
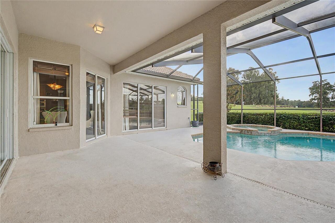
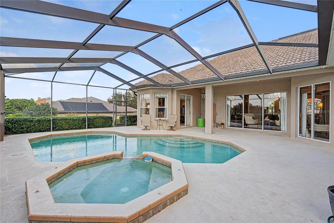
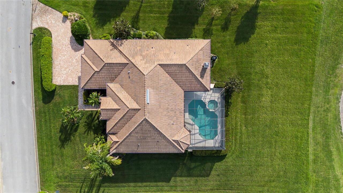
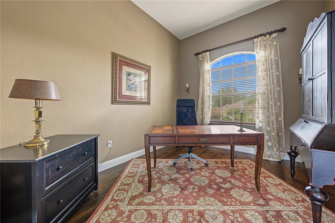
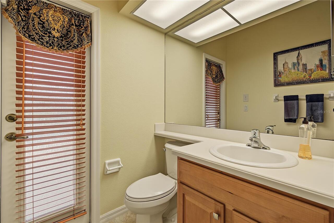
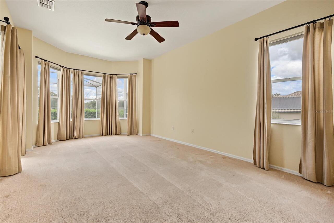
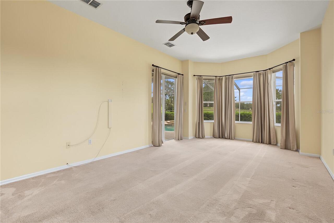
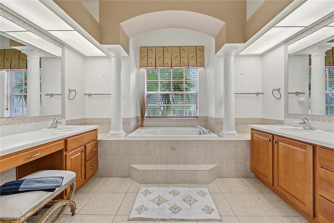
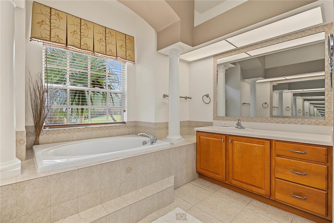
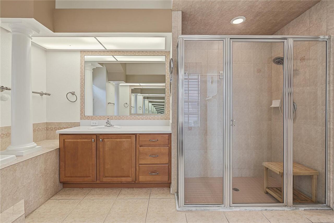
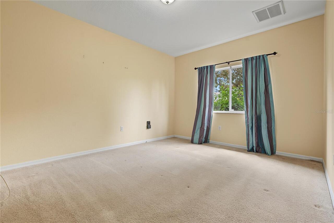
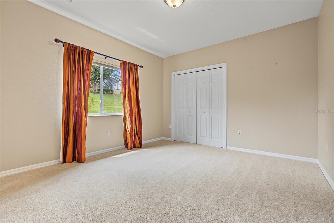
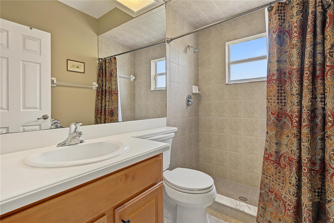
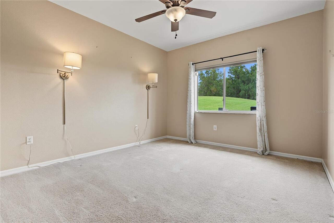
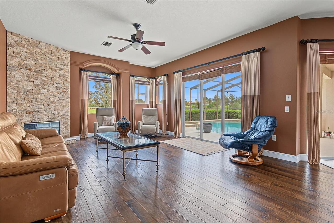
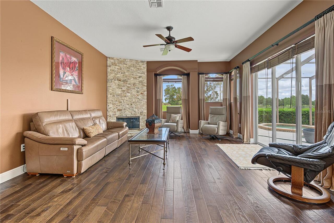
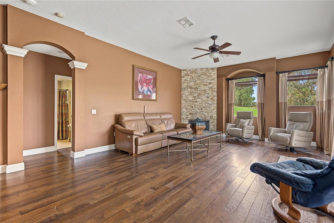
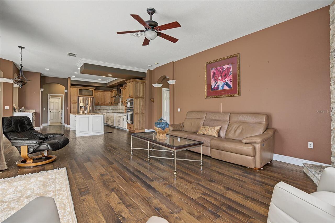
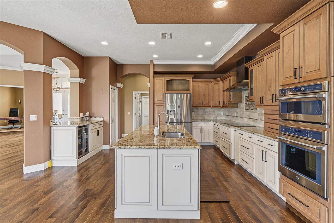
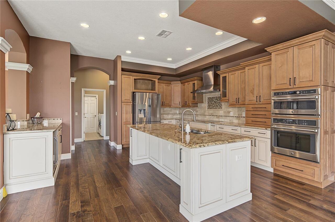
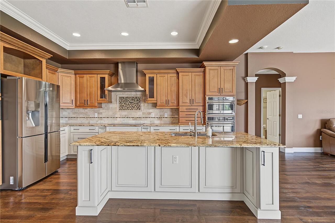
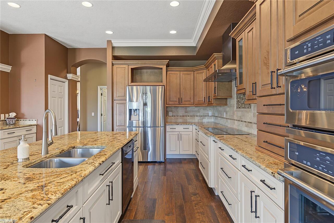
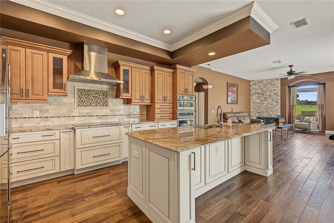
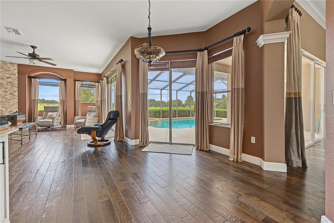
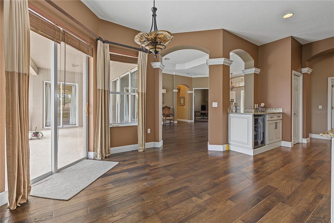
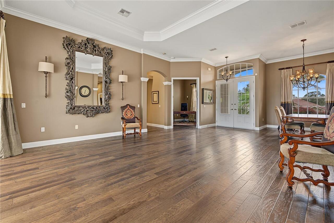
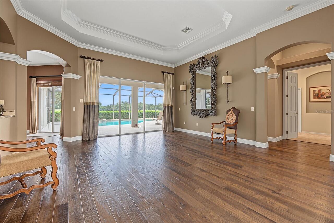
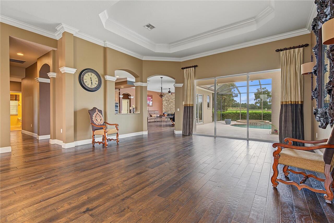
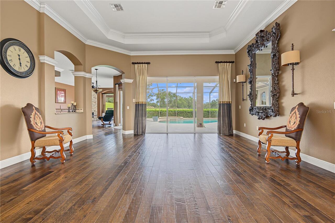
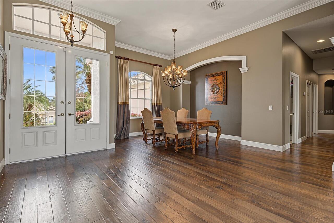
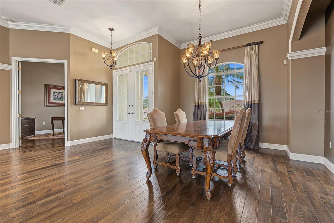
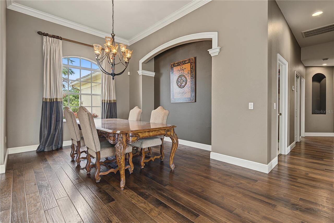
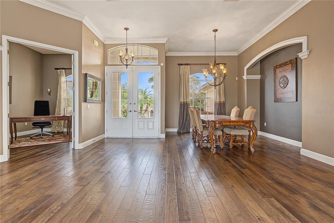
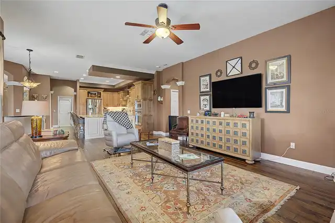
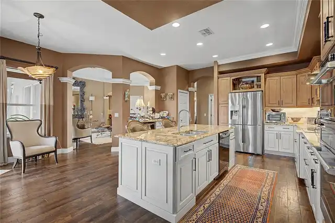
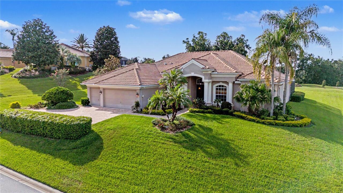
Virtually Staged. LAKE JOVITA GOLF COURSE LUXURY POOL HOME is Ready for You! Experience the exceptional lifestyle offered in this executive home in prestigious Lake Jovita Golf & Country Club, perfectly positioned on a generous .59-acre golf-course lot with sweeping views of the North Course’s 4th, 5th, 10th and a partial view of the 11th holes. With approximately 3,170 square feet of living space, this impressive residence features 4 bedrooms, 3½ baths, a private den/office, leisure room, formal living and dining areas, plus a spacious family room highlighted by a Stackstone wood-burning fireplace. The open floor plan is designed to showcase the stunning pool and golf-course views, while engineered wood flooring flows throughout the main living areas with ceramic tile in the wet areas and carpeting in the bedrooms. Renovated Gourmet Custom kitchen offers expansive granite countertops with ogee edge, pass thru to dining area, wine cooler, spice drawer, deep pot drawers, tile backsplash, stained 42" cabinets with pull out shelves, crown molding and a center cooktop island, creating an inviting space for everyday living and entertaining. The spacious primary suite features two walk-in closets, dual bath areas, garden tub plus separate shower with seat and frameless door. French door for easy access from owners suite to the outside, covered and screened lanai to enjoy your private pool and spa overlooking the lush fairways. A brick paver driveway with 3-car garage completes this exceptional home. Notable features include: upgraded lighting, Tray ceiling, columns, art niches and hilltop breezes of Lake Jovita, situated in the Rolling hills of East Pasco, a Man guard gated Golf Community with low HOA, no CDD fees and OPTIONAL memberships to the Club. Walking trail with exercise stations, dog parks, picnic pavillion, playground, basketball, tennis and pickleball courts all included in the low quarterly HOA fee. Optional social, fitness, Golf & Tennis memberships also avai
Property Details
Property Features
Property Sub Type
Single Family Residence
View
Golf Course
Parking
Driveway, Garage Door Opener
Pool
Screen Enclosure, In Ground, Salt Water
County
Pasco
Subdivision
LAKE JOVITA GOLF AND COUNTRY CLUB
Additional Information
Additional Lease Restrictions
All leases are subject to HOA approval. Call HOA 352-567-7000 for additional info. Must own home for 2 years prior to leasing.
Additional Parcels YN
false
Additional Rooms
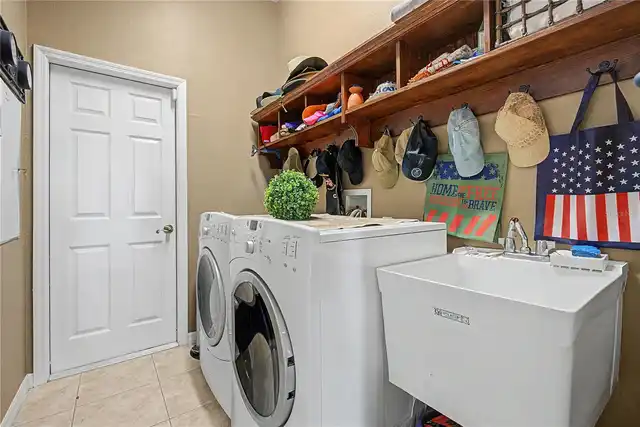
Den/Library/Office, Family Room, Inside Utility
Alternate Key Folio Num
21-24-31-003.0-000.00-470.0
Amenities Additional Fees
Optional membership packages to the Lake Jovita Golf and Country Club are available for a separate fee. Available with optional Club Membership Fee: Clubhouse Activities, Dining, Fitness, Swimming Pool, and Tennis. Golf Membership also available.
Appliances
Dishwasher, Disposal, Dryer, Electric Water Heater, Microwave, Range, Refrigerator, Washer
Approval Process
All leases are subject to HOA approval. Call HOA 352-567-7000 for additional info. Must own home for 2 years prior to leasing.
Architectural Style
Florida
Association Amenities
Basketball Court, Cable TV, Clubhouse, Fence Restrictions, Fitness Center, Gated, Golf Course, Park, Pickleball Court(s), Playground, Pool, Recreation Facilities, Spa/Hot Tub, Tennis Court(s), Trail(s)
Association Approval Required YN
1
Association Email
EMAIL@LAKEJOVITAHOA.COM
Association Fee
342
Association Fee Frequency
Quarterly
Association Fee Includes
Guard - 24 Hour, Cable TV, Common Area Taxes, Escrow Reserves Fund, Internet, Management, Private Road, Security
Association Fee Requirement
Required
Association URL
LAKEJOVITAHOA.NET/
Association YN
true
Attached Garage YN
true
Available For Lease YN
1
Bathrooms Total Integer
4
Building Area Source
Public Records
Building Area Total
4062
Building Area Total Srch SqM
377.37
Building Area Units
Square Feet
Calculated List Price By Calculated SqFt
289.92
Carport YN
false
Community Features
Association Recreation - Owned, Clubhouse, Deed Restrictions, Dog Park, Fitness Center, Gated Community - Guard, Golf Carts OK, Golf, Park, Playground, Pool, Restaurant, Sidewalks, Tennis Court(s), Street Lights
Construction Materials
Block, Stucco
Cooling
Central Air
Country
US
Cumulative Days On Market
2
Current Price
915000.00
Direction Faces
East
Elementary School
San Antonio-PO
Exterior Features
Lighting
Fireplace Features
Family Room
Fireplace YN
true
Flood Zone Code
X
Flood Zone Date
2014-09-26
Flood Zone Panel
12101C0280F
Floor Number
1
Flooring
Hardwood
Foundation Details
Slab
Furnished
Unfurnished
Garage Spaces
3
Garage YN
true
Heating
Central, Electric
High School
Pasco High-PO
Homestead YN
1
Interior Features
Ceiling Fans(s), Crown Molding, High Ceilings, Open Floorplan, Primary Bedroom Main Floor, Tray Ceiling(s), Walk-In Closet(s), Window Treatments
Internet Address Display YN
true
Internet Automated Valuation Display YN
false
Internet Consumer Comment YN
false
Internet Entire Listing Display YN
true
Laundry Features
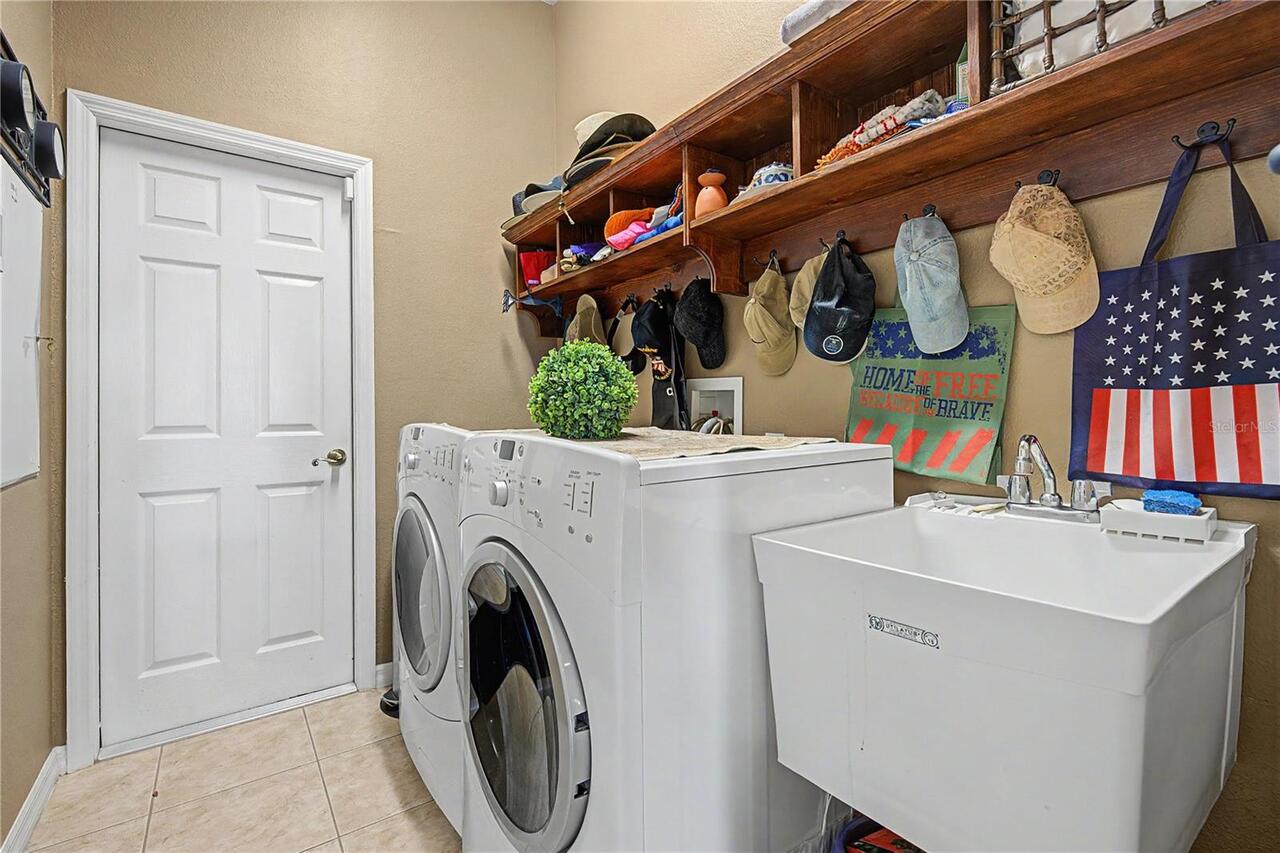
Electric Dryer Hookup, Inside, Laundry Room, Washer Hookup
Lease Restrictions YN
1
Levels
One
List AOR
Suncoast Tampa
Living Area Meters
293.20
Living Area Source
Public Records
Living Area Units
Square Feet
Lot Features
In County, Irregular Lot, Landscaped, Sidewalk, Sloped, Paved, Private
Lot Size Acres
0.59
Lot Size Square Feet
25716
Lot Size Square Meters
2389
Middle Or Junior School
Pasco Middle-PO
Minimum Lease
1-2 Years
Modification Timestamp
2026-10-04T19:40:09.452Z
Monthly HOA Amount
114.00
New Construction YN
false
Num Of Own Years Prior To Lease
2
Number Of Pets
3
Occupant Type
Owner
Other Equipment
Irrigation Equipment
Ownership
Fee Simple
Parcel Number
31-24-21-0030-00000-4700
Patio And Porch Features
Covered, Deck, Patio, Porch, Rear Porch, Screened
Pet Restrictions
Only max of 3 pet per household allowed. Realtors see attached Lake Jovita Covenants and restrictions or call HOA 352-567-7000 for additional information.
Pet Size
Medium (36-60 Lbs.)
Pets Allowed
Number Limit, Yes
Pool Private YN
true
Postal Code Plus 4
6230
Price Change Timestamp
2026-10-02T20:52:48.000Z
Public Survey Range
21
Public Survey Section
31
RATIO Current Price By Calculated SqFt
289.92
Realtor Info
As-Is, Docs Available, Lease Restrictions, See Attachments, Sign
Road Responsibility
Private Maintained Road
Road Surface Type
Asphalt, Paved
Roof
Concrete, Tile
Room Count
8
Security Features
Gated Community, Smoke Detector(s)
Senior Community YN
false
Sewer
Public Sewer
Showing Requirements
Supra Lock Box, Appointment Only, Contact Call Center, Lock Box Electronic-CBS Code Required, See Remarks, ShowingTime
Spa Features
In Ground
Spa YN
true
Status Change Timestamp
2026-10-02T20:52:48.000Z
Stories Total
1
Tax Annual Amount
6766
Tax Block
00000
Tax Book Number
39-113-119
Tax Legal Description
LAKE JOVITA GOLF AND COUNTRY CLUB PHASE TWO-A PB 39 PGS 113-119 LOT 470 & PORTION LOT 471 DESC AS COM AT NE COR LOT 471 TH S32DEG42'00"E 175.14 FT TH ALG ARC OF CURVE RIGHT RAD 525.00 FT CHD BRG & DIST S60DEG08'37"W 52.09 FT TH N27DEG 00'45"W 177.85 FT TO NORTH LINE OF LOT 471 TH N64DEG36'51"E 34.69 FT TO POB
Tax Lot
470
Tax Year
2025
Total Acreage
1/2 to less than 1
Total Annual Fees
1368.00
Total Monthly Fees
114.00
Township
24
Universal Property Id
US-12101-N-3124210030000004700-R-N
Unparsed Address
13823 THOROUGHBRED DR
Utilities
Cable Available, Cable Connected, Electricity Available, Electricity Connected, Phone Available, Public, Sewer Connected, Water Connected
Vegetation
Mature Landscaping, Trees/Landscaped
Water Source
Public
Waterfront YN
false
Window Features
Drapes
Years Of Owner Prior To Leasing Req YN
1
Zoning
MPUD
Zoning Compatible YN
1
Neighborhood Map
Popup

Property Photos
Listing Photo
Listing Photo
Listing Photo
Listing Photo
Listing Photo
Listing Photo
Listing Photo
Listing Photo
Listing Photo
Listing Photo
Listing Photo
Listing Photo
Listing Photo
Listing Photo
Listing Photo
Listing Photo
Listing Photo
Listing Photo
Listing Photo
Listing Photo
Listing Photo
Listing Photo
Listing Photo
Listing Photo
Listing Photo
Listing Photo
Listing Photo
Listing Photo
Listing Photo
Listing Photo
Listing Photo
Listing Photo
Listing Photo
Listing Photo
Listing Photo
Listing Photo
Listing Photo
Listing Photo
Listing Photo
Listing Photo
Listing Photo
Listing Photo
Listing Photo
Listing Photo
Listing Photo
Listing Photo
Listing Photo
Listing Photo
Listing Photo
Listing Photo
Listing Photo
Listing Photo
Listing Photo
Listing Photo
Listing Photo
Listing Photo
Listing Photo
Listing Photo
Listing Photo
Listing Photo
Listing Photo
Listing Photo
Listing Photo
Listing Photo
Listing Photo
Listing Photo
Listing Photo
Listing Photo
Listing Photo
Listing Photo
Listing Photo
Listing Photo
Listing Photo
Listing Photo
Listing Photo
Listing Photo
Listing Photo
Listing Photo
Listing Photo
Listing Photo
Listing Photo
Listing Photo
Listing Photo
Listing Photo
Listing Photo
Listing Photo
Listing Photo
Listing Photo
Listing Photo
Listing Photo
Listing Photo
Listing Photo
Listing Photo
Listing Photo
Listing Photo
Listing Photo
Listing Photo
Listing Photo
Listing Photo
Listing Photo
Listing Photo
Listing Photo
Listing Photo
Listing Photo
Listing Photo
Listing Photo
Listing Photo
Listing Photo
Listing Photo
Listing Photo
Listing Photo
Listing Photo
Listing Photo
Listing Photo
Listing Photo
Listing Photo
Listing Photo
Listing Photo
Listing Photo
Listing Photo
Listing Photo
Listing Photo
Listing Photo
Listing Photo
Listing Photo
Listing Photo
Listing Photo
Listing Photo
Listing Photo
Listing Photo
Listing Photo
Listing Photo
Listing Photo
Listing Photo
Listing Photo
Listing Photo
Listing Photo
Listing Photo
Listing Photo
Listing Photo
Listing Photo
Listing Photo
Listing Photo
Listing Photo
Listing Photo
Listing Photo
Listing Photo
Listing Photo
Listing Photo
Listing Photo
Listing Photo
Listing Photo
Listing Photo
Listing Photo
Listing Photo
Listing Photo

MLS #MFRTB8547396 Listing courtesy of Rest Easy Realty Powered By Sellstate provided by Stellar MLS.

Similar Listings

$825,000
13303 Trailing Moss Drive
Dade City
4BR/3BA
| Active
$869,990
33821 Twilight Sea Place
Dade City
4BR/3BA
| Active
$869,999
36431 Florrie Mae Lane
Dade City
4BR/3BA
| Active
$875,000
17833 Hyland Lane
Dade City
4BR/3BA
| Active


All listing information is deemed reliable but not guaranteed and should be independently verified through personal inspection by appropriate professionals. Listings displayed on this website may be subject to prior sale or removal from sale; availability of any listing should always be independent verified. Listing information is provided for consumer personal, non-commercial use, solely to identify potential properties for potential purchase; all other use is strictly prohibited and may violate relevant federal and state law. The source of the listing data is as follows: Stellar MLS (updated 10/4/26 3:53 PM) |

Listing Search


Translate Tool

Featured Listings
Groveland Real Estate
$1,064,000
6 BED
3 BATH
Under contract-accepting backup offers. OWNER FINANCING NOW CONSIDERED! Lakefront Living with In-Law Suite & Detached Ga... Read More
Wesley Chapel Real Estate
$802,900
3 BED
3 BATH
Virtually Staged. Located in Valencia Ridge, one of the most exciting new 55+ resort-style communities serving the Tampa... Read More
Sarasota Real Estate
$1,100,000
2 BED
2 BATH
Welcome to Siesta Key Village Living, where a charming beach-cottage single-family home sits on a quiet cul-de-sac along... Read More
Mulberry Real Estate
$950,000
4 BED
4 BATH
Welcome to this Spectacular Custom-Built Hulbert Home located on a large .8 Acre home site! This well-appointed home fea... Read More
Dade City Real Estate
$915,000
4 BED
3 BATH
Virtually Staged. LAKE JOVITA GOLF COURSE LUXURY POOL HOME is Ready for You! Experience the exceptional lifestyle offere... Read More
Tampa Real Estate
$1,359,000
4 BED
4 BATH
Prime location, quality finishes, functional space, and the ability for a home to evolve with its owners all come togeth... Read More
Winter Garden Real Estate
$1,170,000
5 BED
4 BATH
Welcome home to this like-new luxury home in Lakeshore Preserve, the highly desirable community in Horizon West (West Or... Read More
St Petersburg Real Estate
$929,999
3 BED
2 BATH
Virtually Staged. Discover an exceptional downtown lifestyle at The Huntington Townhomes, an intimate gated community of... Read More
Crystal Beach Real Estate
$1,050,000
4 BED
3 BATH
Under Construction. Close to completion! Welcome to this stunning brand-new custom home in the charming waterfront commu... Read More
Melbourne Real Estate
$850,000
4 BED
3 BATH
Luxury, comfort, and breathtaking waterfront views come together in this stunning residence within the desired Kerringto... Read More
Contact Sandra Pardo

407-990-2746

Wendy Morris LLC

Licensed in the State of Florida
BK 3146762
16797 Broadwater Avenue
Winter Garden, Florida 34787

Your privacy is our utmost concern. We will never sell your personal information. Privacy Policy
©2026 sandrapardohomes.com - all rights reserved. | Site Map