407-990-2746
Menu

10832 Whisk Fern Drive, Venice, FL

NEXT
PREV
$1,300,000

($422/sqft)

List Status: Pending
10832 Whisk Fern Drive
Venice, FL 34293


4 beds
3 baths
3079 living sqft
Top Features
  • Frontage: Lake Front
  • View: Water
  • Subdivision: Sarasota National Ph 8
  • Built in  2019
  • Single Family Residence
Description
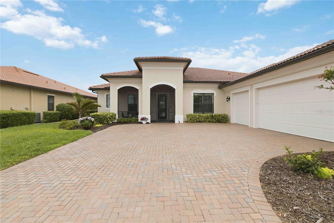
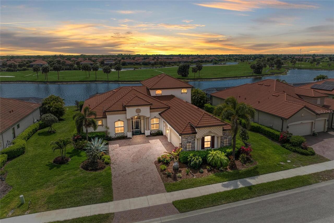
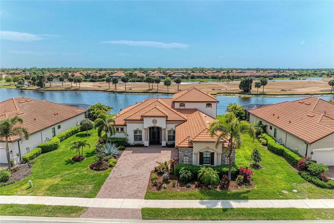
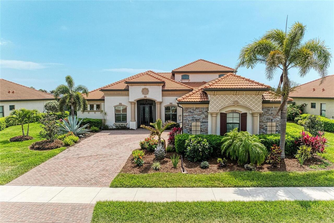
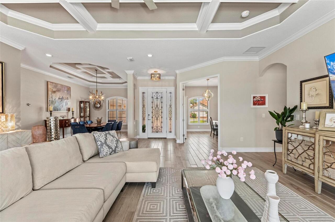
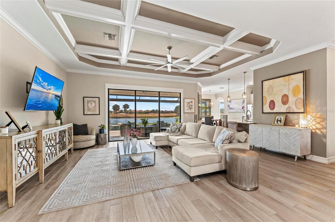
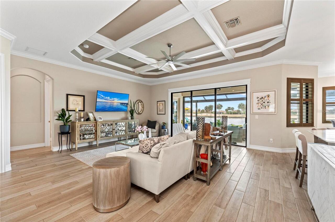
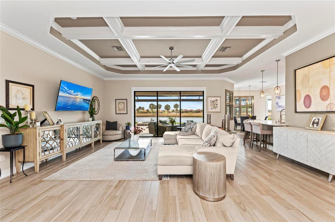
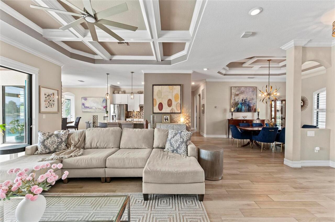
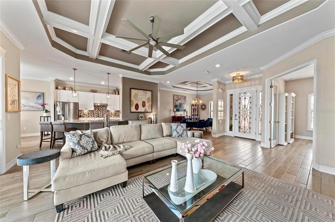
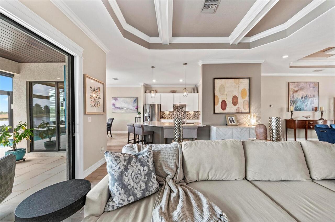
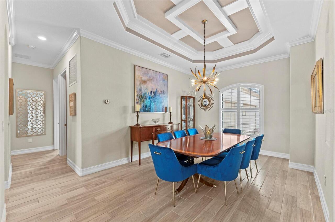
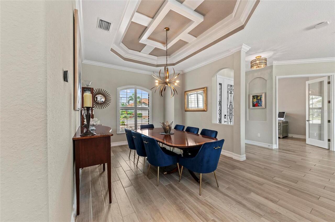

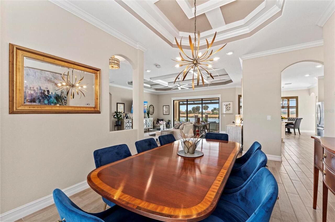
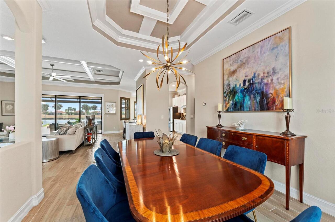
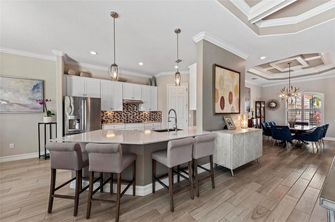
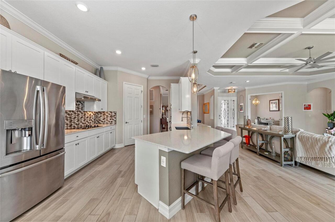
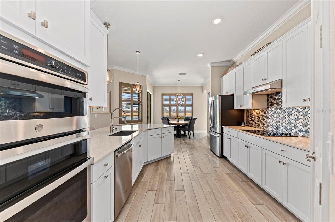
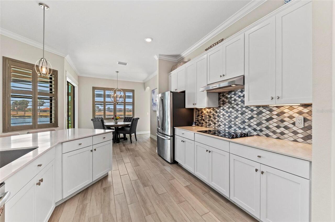
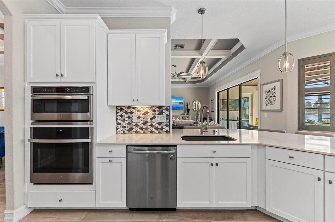

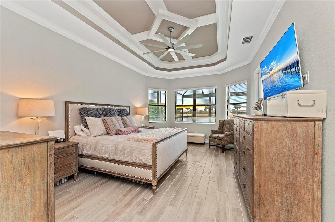
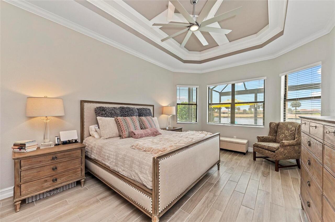
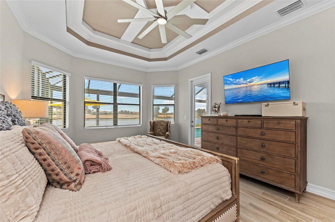
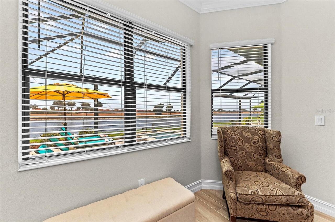
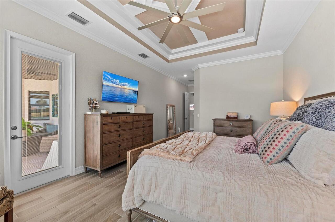
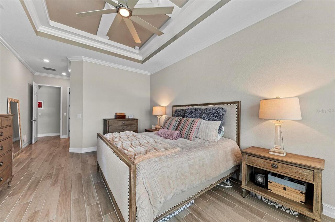
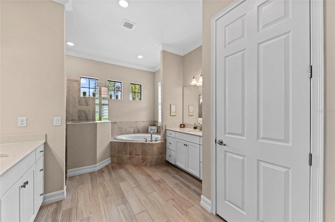
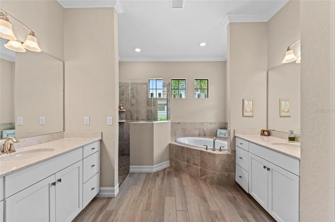
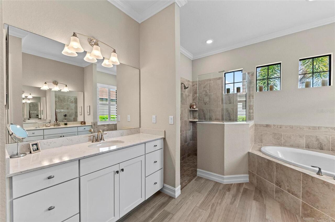
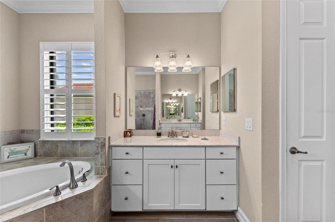

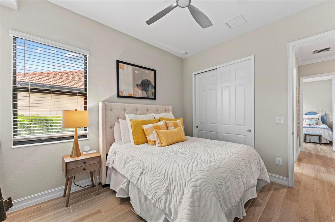
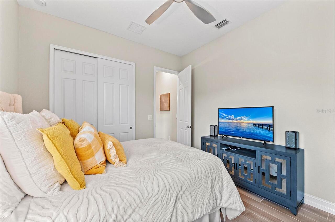
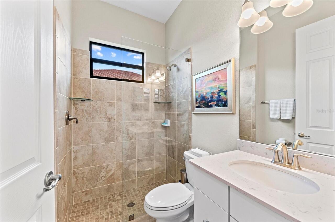

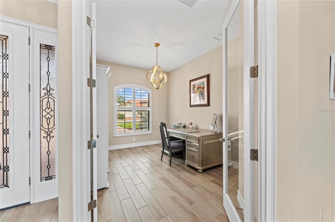
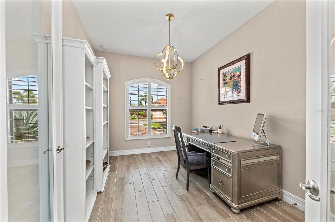
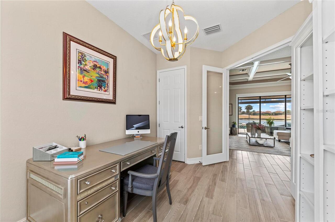
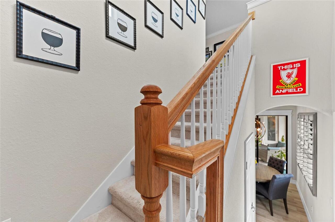

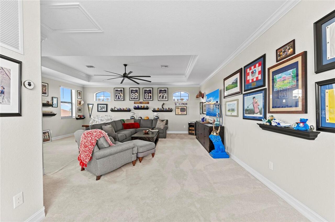
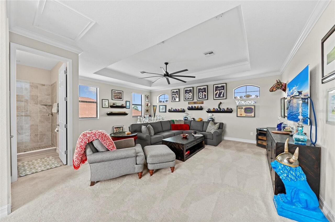
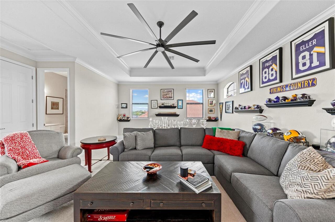
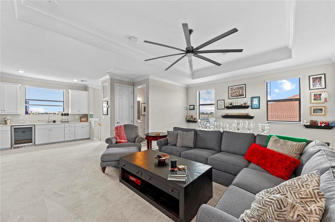
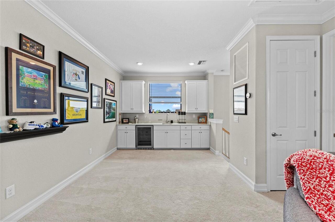
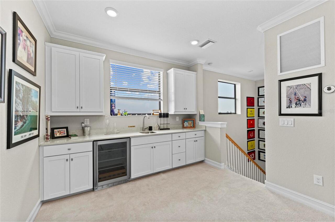
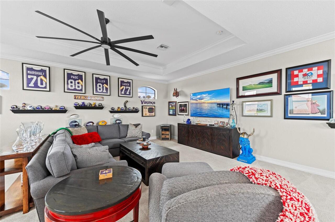
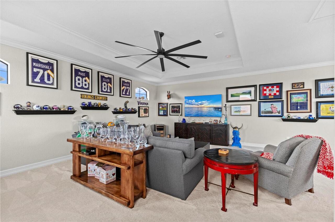
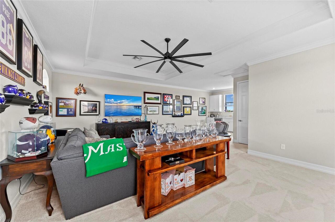
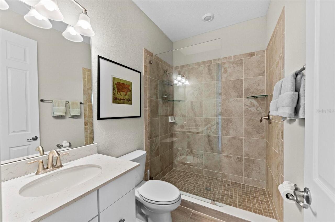
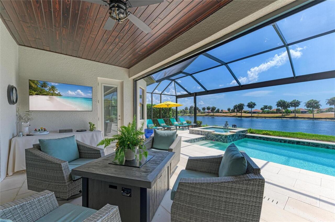
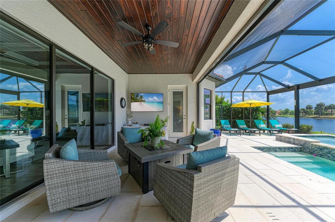
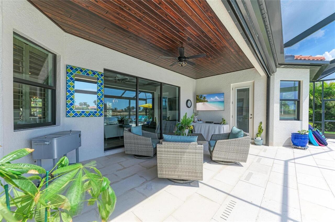
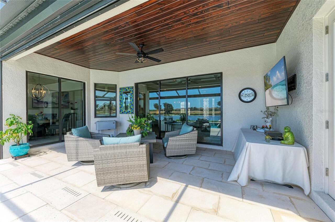

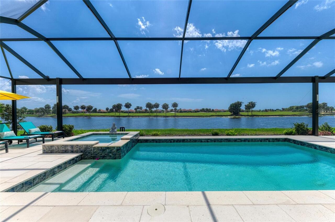
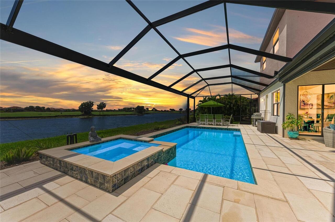
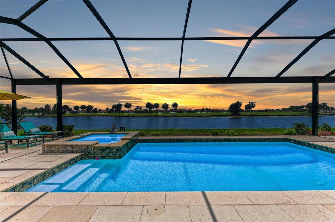
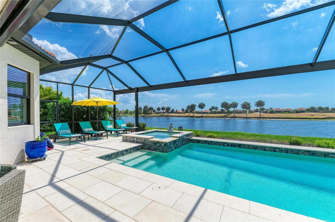
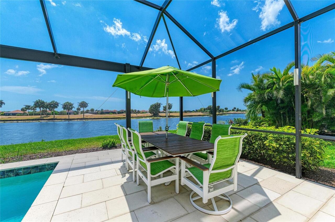
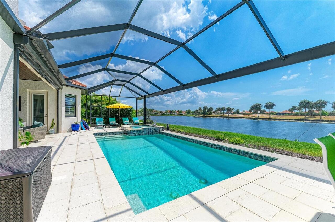
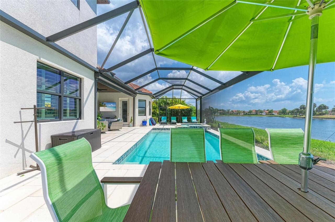
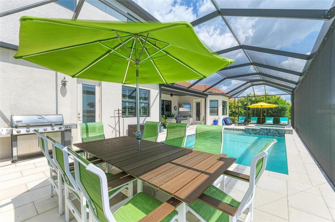
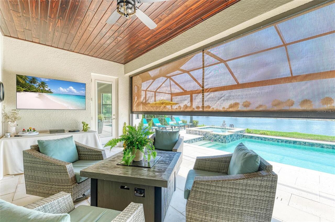
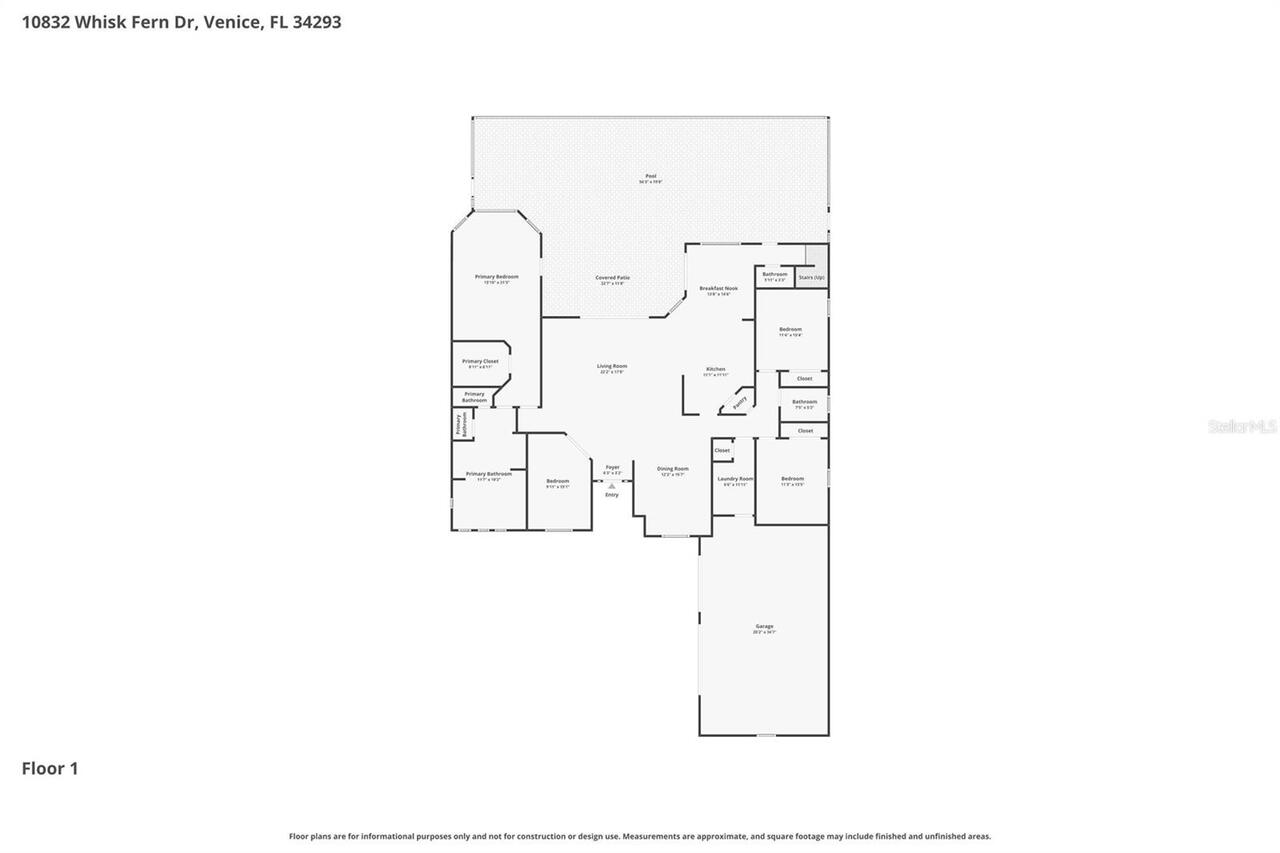
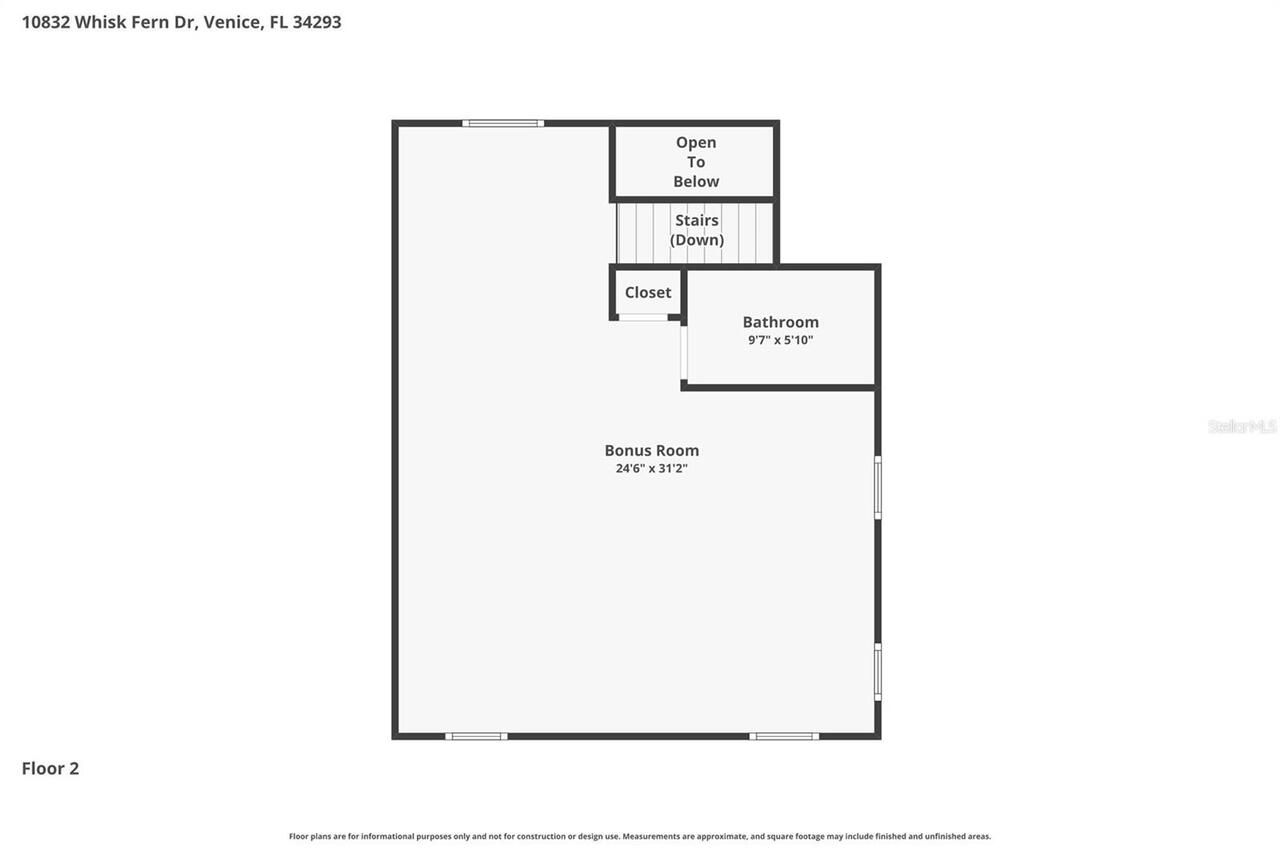
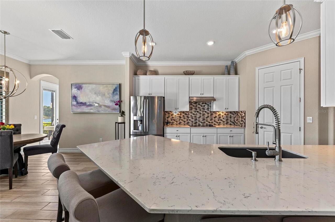
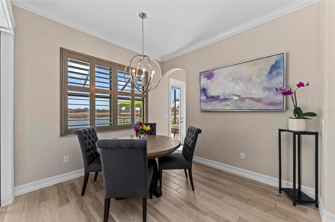
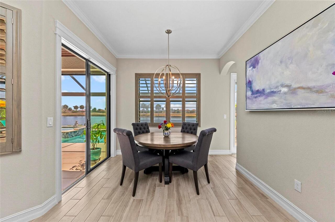
Under contract-accepting backup offers. Welcome to one of the most desirable homes in Sarasota National’s estate section—where refined design, breathtaking golf course views, and effortless indoor-outdoor living come together in perfect harmony. Ideally positioned mid-street on a quiet cul-de-sac, this Napoli Grande residence with pool and spa captures sweeping long fairway views of the 2nd hole, paired with coveted southwestern exposure. The result is a home filled with warm, natural light by day and unforgettable sunset evenings that unfold over your private pool and spa—an ever-changing backdrop of color and calm. Inside, every detail has been thoughtfully elevated. Custom trim work and coffered ceilings bring architectural richness and warmth to the main living spaces, while the open-concept design creates a natural flow that feels both inviting and expansive. The kitchen and great room transition seamlessly to the lanai, blurring the lines between indoors and out—perfect for entertaining or simply enjoying the rhythm of everyday living. Designed to truly embrace Florida’s indoor-outdoor lifestyle, disappearing sliding glass doors—along with additional access from the breakfast nook and primary suite—open to a spectacular screened lanai. Here, a sparkling pool and spa are surrounded by a serene tropical setting, all enhanced by those sought-after southwestern sunset views that elevate every moment. The outdoor space has been beautifully reimagined with a light, modern stone pool deck, offering a clean, sophisticated aesthetic that complements the natural surroundings. A covered lanai with wood ceiling detail creates the ideal setting for morning coffee, relaxed afternoons, or evenings spent gathering with friends as the sun dips below the fairway. Upstairs, a spacious bonus suite with a full bath, bar area, sink, and wine refrigerator offers incredible flexibility—whether as a private guest retreat, media room, or an elevated entertaining space. Additional featu
Property Details
Property Features
Property Sub Type
Single Family Residence
View
Water
Frontage
Lake Front
Parking
Garage Faces Side, Garage
Pool
Screen Enclosure, Gunite, In Ground
County
Sarasota
Subdivision
SARASOTA NATIONAL PH 8
Additional Information
Additional Lease Restrictions
Buyer to review association rules and county rules
Additional Parcels YN
false
Alternate Key Folio Num
0466080709
Appliances
Built-In Oven, Cooktop, Dishwasher, Microwave, Range Hood, Refrigerator
Approval Process
Buyer to review association rules and county rules
Association Amenities
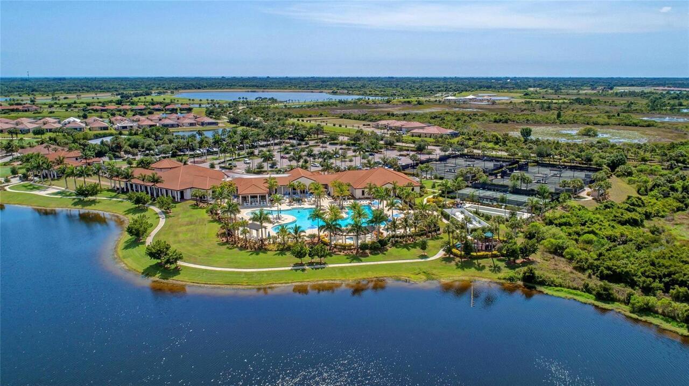
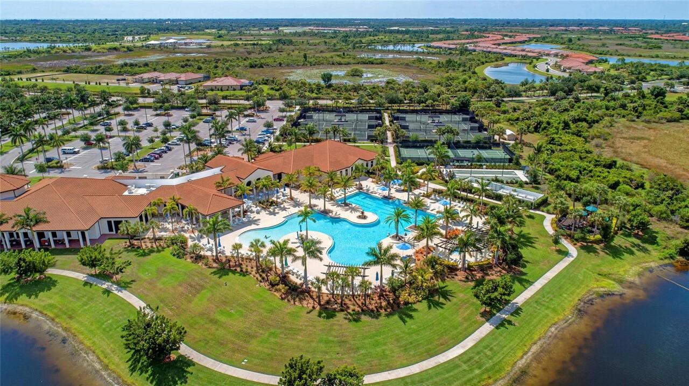
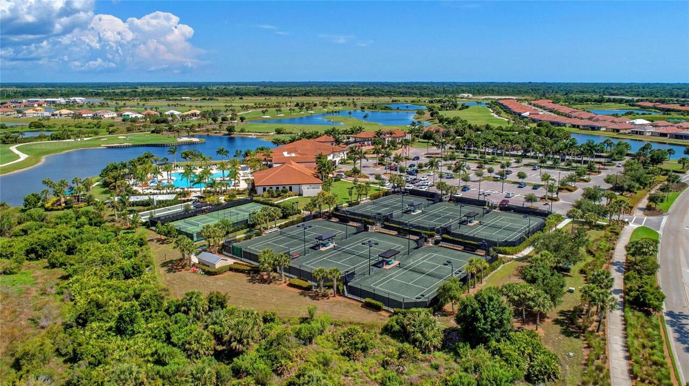
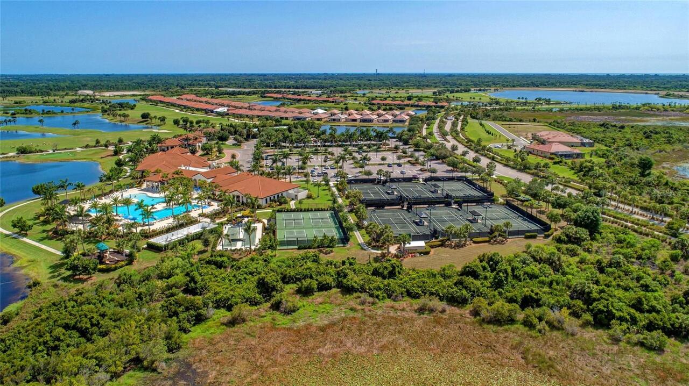
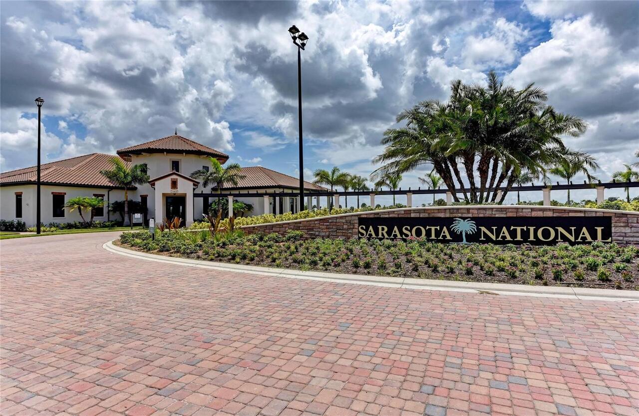
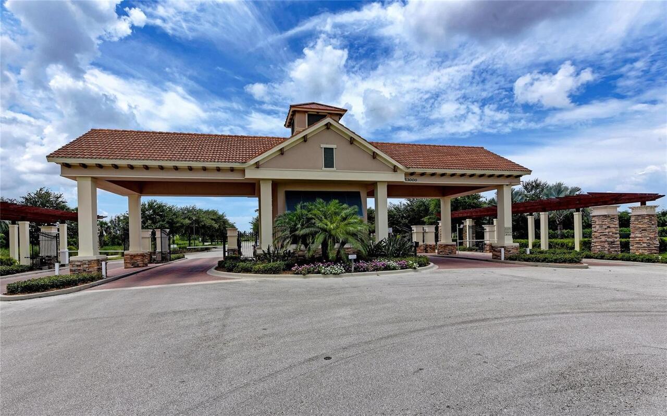
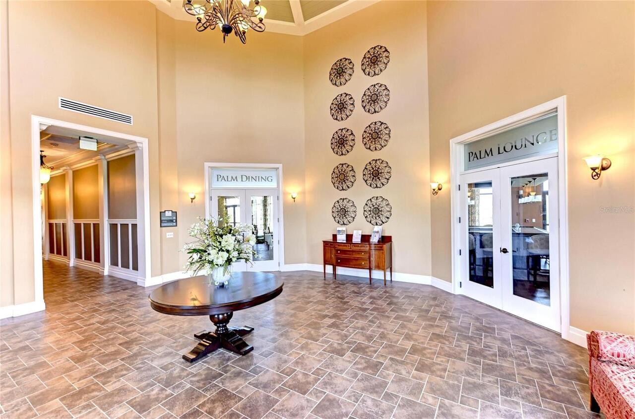

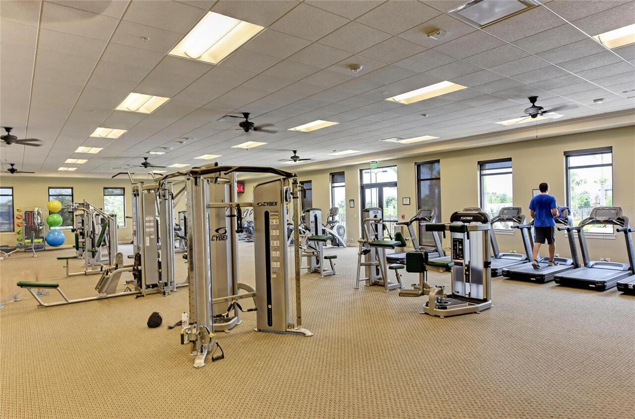
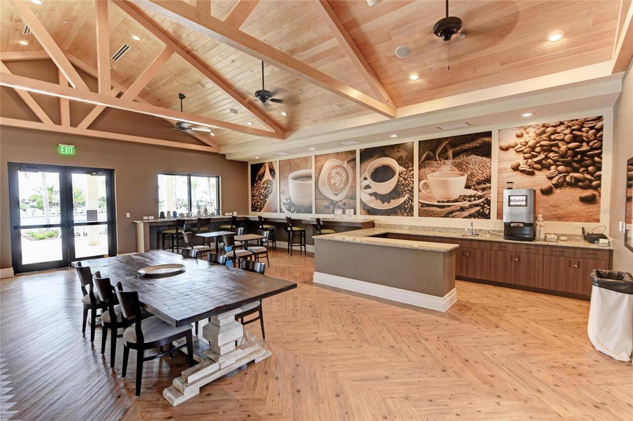
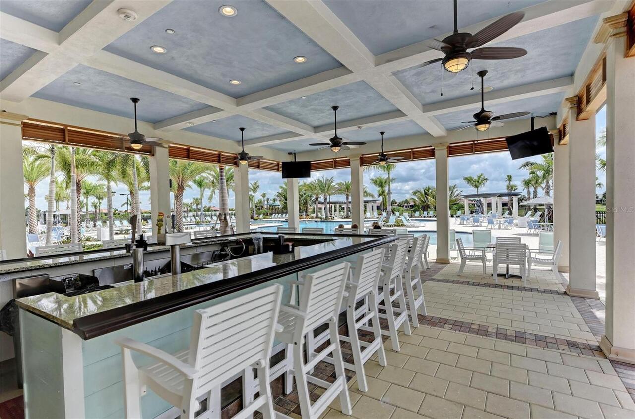
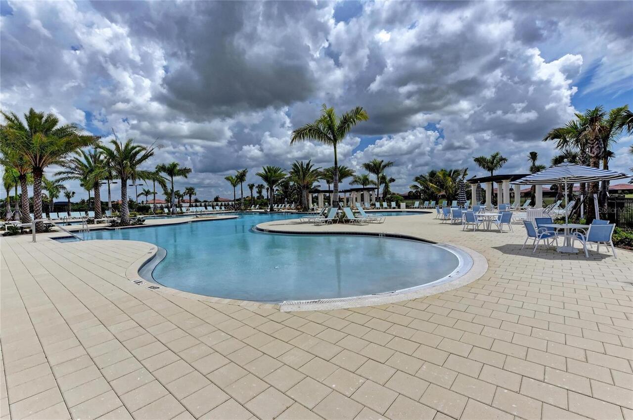
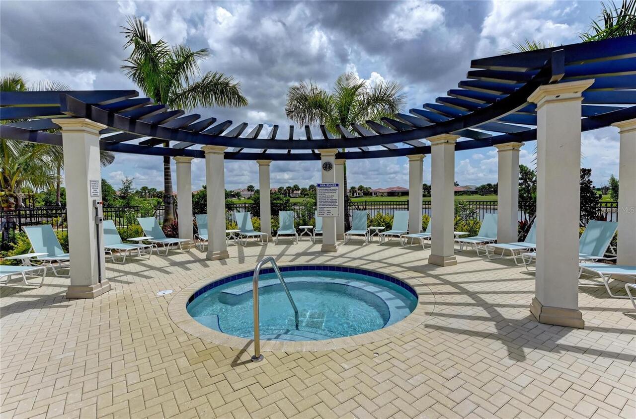
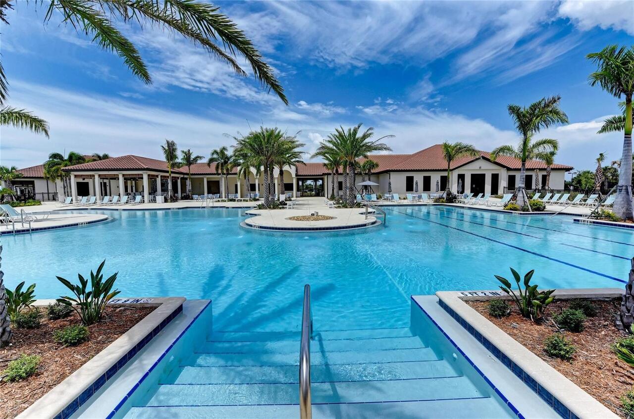
Clubhouse, Fitness Center, Gated, Pool, Tennis Court(s)
Association Approval Required YN
1
Association Email
rduncan@theiconteam.com
Association Fee
3601
Association Fee Frequency
Quarterly
Association Fee Includes
Private Road
Association Fee Requirement
Required
Association YN
true
Attached Garage YN
true
Available For Lease YN
1
Bathrooms Total Integer
4
Building Area Source
Public Records
Building Area Total
4112
Building Area Total Srch SqM
382.02
Building Area Units
Square Feet
CDDYN
1
Calculated List Price By Calculated SqFt
422.22
Carport YN
false
Community Features
Gated Community - Guard, Golf, Pool, Restaurant, Sidewalks, Tennis Court(s)
Construction Materials
Block, Stone, Stucco
Contract Status
Inspections
Cooling
Central Air
Country
US
Cumulative Days On Market
35
Current Price
1300000.00
Direction Faces
North
Elementary School
Taylor Ranch Elementary
Expected Closing Date
2026-06-30T00:00:00.000
Exterior Features
Lighting, Private Mailbox, Private Yard, Rain Gutters, Sidewalk, Sliding Doors
Fireplace YN
false
Flood Zone Code
X
Flood Zone Date
2024-03-27
Flood Zone Panel
12115C0363G
Flooring
Carpet, Ceramic Tile
Foundation Details
Slab
Furnished
Unfurnished
Garage Spaces
3
Garage YN
true
Heating
Central, Electric
High School
Venice Senior High
Homestead YN
1
Interior Features
Ceiling Fans(s), Coffered Ceiling(s), Crown Molding, Eat-in Kitchen, Kitchen/Family Room Combo, Open Floorplan, Primary Bedroom Main Floor, Split Bedroom, Stone Counters, Thermostat, Walk-In Closet(s), Window Treatments
Internet Address Display YN
true
Internet Automated Valuation Display YN
true
Internet Consumer Comment YN
false
Internet Entire Listing Display YN
true
Laundry Features
Inside, Laundry Room
Lease Restrictions YN
1
Levels
Two
List AOR
Sarasota - Manatee
Living Area Meters
286.05
Living Area Source
Public Records
Living Area Units
Square Feet
Lot Features
On Golf Course
Lot Size Acres
0.26
Lot Size Square Feet
11332
Lot Size Square Meters
1053
Middle Or Junior School
Venice Area Middle
Minimum Lease
3 Months
Modification Timestamp
2026-05-02T23:14:09.747Z
Monthly HOA Amount
1200.33
New Construction YN
false
Occupant Type
Tenant
Other Equipment
Irrigation Equipment, Private Yard
Ownership
Fee Simple
Parcel Number
0466080709
Pets Allowed
Yes
Pool Private YN
true
Postal Code Plus 4
2767
Public Survey Range
19E
Public Survey Section
01
Purchase Contract Date
2026-05-02
RATIO Current Price By Calculated SqFt
422.22
Realtor Info
CDD Addendum required
Road Surface Type
Asphalt, Paved
Roof
Tile
Room Count
10
SW Subdiv Community Name
Sarasota National
Senior Community YN
false
Sewer
Public Sewer
Showing Requirements
Appointment Only, ShowingTime
Spa YN
true
Status Change Timestamp
2026-05-02T23:13:38.000Z
Stories Total
2
Tax Annual Amount
8667.52
Tax Block
1
Tax Book Number
52-12-29
Tax Legal Description
LOT 709, SARASOTA NATIONAL PHASE 8, PB 52 PG 12-29
Tax Lot
708
Tax Other Annual Assessment Amount
1914
Tax Year
2025
Total Acreage
1/4 to less than 1/2
Total Annual Fees
14404.00
Total Monthly Fees
1200.33
Township
40S
Universal Property Id
US-12115-N-0466080709-R-N
Unparsed Address
10832 WHISK FERN DR
Utilities
Public
Water Frontage Feet Lake
82
Water Source
Public
Water View
Lake
Water View YN
1
Waterfront Feet Total
82
Waterfront YN
true
Zoning
RE1
Neighborhood Map
Popup

Property Photos
Listing Photo
Listing Photo
Listing Photo
Listing Photo
Listing Photo
Listing Photo
Listing Photo
Listing Photo
Listing Photo
Listing Photo
Listing Photo
Listing Photo
Listing Photo
Listing Photo
Listing Photo
Listing Photo
Listing Photo
Listing Photo
Listing Photo
Listing Photo
Listing Photo
Listing Photo
Listing Photo
Listing Photo
Listing Photo
Listing Photo
Listing Photo
Listing Photo
Listing Photo
Listing Photo
Listing Photo
Listing Photo
Listing Photo
Listing Photo
Listing Photo
Listing Photo
Listing Photo
Listing Photo
Listing Photo
Listing Photo
Listing Photo
Listing Photo
Listing Photo
Listing Photo
Listing Photo
Listing Photo
Listing Photo
Listing Photo
Listing Photo
Listing Photo
Listing Photo
Listing Photo
Listing Photo
Listing Photo
Listing Photo
Listing Photo
Listing Photo
Listing Photo
Listing Photo
Listing Photo
Listing Photo
Listing Photo
Listing Photo
Listing Photo
Listing Photo
Listing Photo
Listing Photo
Listing Photo
Listing Photo
Listing Photo
Listing Photo
Listing Photo
Listing Photo
Listing Photo
Listing Photo
Listing Photo
Listing Photo
Listing Photo
Listing Photo
Listing Photo
Listing Photo
Listing Photo
Listing Photo
Listing Photo
Listing Photo
Listing Photo
Listing Photo
Listing Photo
Listing Photo
Listing Photo
Listing Photo
Listing Photo
Listing Photo
Listing Photo
Listing Photo
Listing Photo
Listing Photo
Listing Photo
Listing Photo
Listing Photo
Listing Photo
Listing Photo
Listing Photo
Listing Photo
Listing Photo
Listing Photo
Listing Photo
Listing Photo
Listing Photo
Listing Photo
Listing Photo
Listing Photo
Listing Photo
Listing Photo
Listing Photo
Listing Photo
Listing Photo
Listing Photo
Listing Photo
Listing Photo
Listing Photo
Listing Photo
Listing Photo
Listing Photo
Listing Photo
Listing Photo
Listing Photo
Listing Photo
Listing Photo
Listing Photo
Listing Photo
Listing Photo
Listing Photo
Listing Photo
Listing Photo
Listing Photo
Listing Photo
Listing Photo
Listing Photo
Listing Photo
Listing Photo
Listing Photo
Listing Photo
Listing Photo
Listing Photo
Listing Photo
Listing Photo
Listing Photo
Listing Photo
Listing Photo
Listing Photo
Listing Photo
Listing Photo
Listing Photo
Listing Photo
Listing Photo
Listing Photo
Listing Photo
Listing Photo
Listing Photo
Listing Photo
Listing Photo
Listing Photo
Listing Photo
Listing Photo
Listing Photo
Listing Photo
Listing Photo
Listing Photo
Listing Photo
Listing Photo
Listing Photo
Listing Photo
Listing Photo
Listing Photo
Listing Photo
Listing Photo
Listing Photo
Listing Photo
Listing Photo
Listing Photo
Listing Photo

MLS #MFRA4687882 Listing courtesy of Keller Williams On The Water S provided by Stellar MLS.
Similar Listings

$1,249,500
10706 Ironbridge Drive
Venice
4BR/3BA
| Active
$1,254,800
13330 Amargo Court
Venice
4BR/3BA
| Pending
$1,295,000
9110 Deer Court
Venice
4BR/3BA
| Active
$1,329,990
17553 Foxtail Loop
Venice
4BR/3BA
| Active


All listing information is deemed reliable but not guaranteed and should be independently verified through personal inspection by appropriate professionals. Listings displayed on this website may be subject to prior sale or removal from sale; availability of any listing should always be independent verified. Listing information is provided for consumer personal, non-commercial use, solely to identify potential properties for potential purchase; all other use is strictly prohibited and may violate relevant federal and state law. The source of the listing data is as follows: Stellar MLS (updated 5/27/26 11:27 PM) |

Listing Search


Translate Tool

Featured Listings
Tampa Real Estate
$1,135,000
5 BED
4 BATH
OPEN HOUSE SATURDAY & SUNDAY! Welcome to 306 E Emma Street, a stunning custom-built 2022 residence tucked away on a quie... Read More
Bradenton Real Estate
$1,225,000
3 BED
3 BATH
Stunning like-new home, spectacular water views - Anna Maria Sound, Tampa Bay and full water views of Sapphire Lake -Sun... Read More
Bradenton Real Estate
$1,200,000
2 BED
2 BATH
One or more photo(s) has been virtually staged. Spectacular, dazzling and breath-taking…are just a few words that could ... Read More
Wesley Chapel Real Estate
$829,900
5 BED
4 BATH
One or more photo(s) has been virtually staged. $10,000 closing cost credit offered with acceptable contract! Wonderfull... Read More
Palm Coast Real Estate
$1,115,000
3 BED
3 BATH
Live permanently in paradise in this stunning Intracoastal Waterway pool home located in the prestigious gated community... Read More
Orlando Real Estate
$949,800
5 BED
3 BATH
Enjoy Florida living at its finest along the coveted Butler Chain of Lakes in this immaculate 3000+sf mostly single-stor... Read More
Odessa Real Estate
$1,075,000
3 BED
3 BATH
Experience the beauty and tranquility of Odessa while enjoying an ideal location near the Veterans Expressway, shopping,... Read More
Umatilla Real Estate
$1,380,000
3 BED
3 BATH
Experience total privacy and peaceful country living on 11 breathtaking acres in Umatilla! This beautifully designed hom... Read More
Sarasota Real Estate
$1,295,000
5 BED
4 BATH
All the Bells. All the Whistles. None of the Hassle. PRICED TO SELL!!! This is a Must See. One of only a few Waverly mod... Read More
The Villages Real Estate
$995,000
3 BED
2 BATH
Experience luxury Florida living in this beautifully upgraded 2024-built 3-bedroom, 2-bath BLOCK & STUCCO Mockingbird fl... Read More
Contact Sandra Pardo

407-990-2746

Wendy Morris LLC

Licensed in the State of Florida
BK 3146762
16797 Broadwater Avenue
Winter Garden, Florida 34787

Your privacy is our utmost concern. We will never sell your personal information. Privacy Policy
©2026 sandrapardohomes.com - all rights reserved. | Site Map