407-990-2746
Menu

10827 Sun Drop Street, Venice, FL

NEXT
PREV
$552,630

($275/sqft)

List Status: Active
10827 Sun Drop Street
Venice, FL 34293


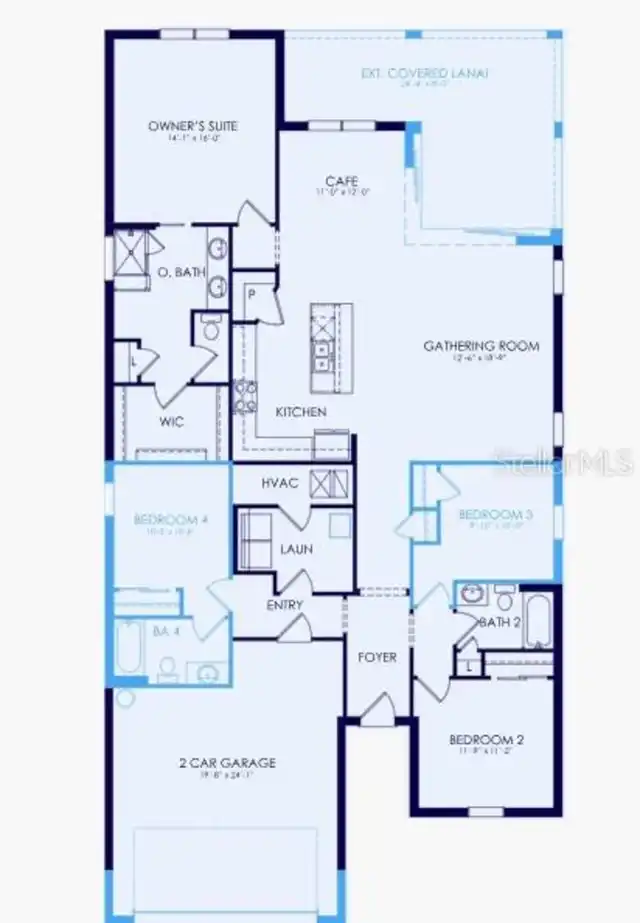
4 beds
3 baths
2009 living sqft
Top Features
  • Subdivision: Lakespur Wellen Park
  • Built in  2026
  • Single Family Residence
Description
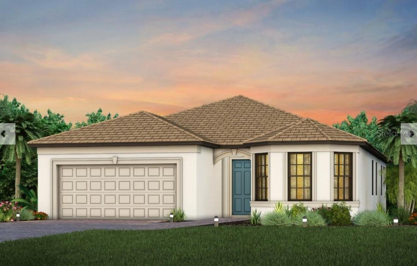
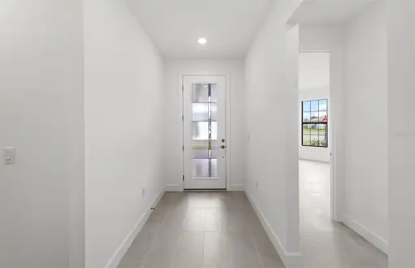
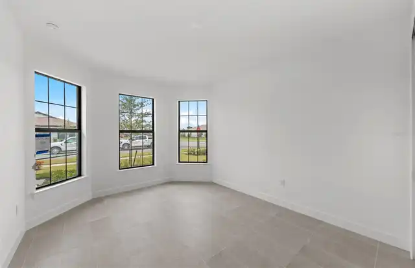
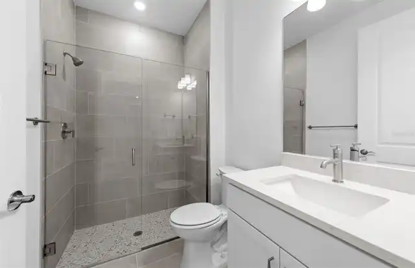
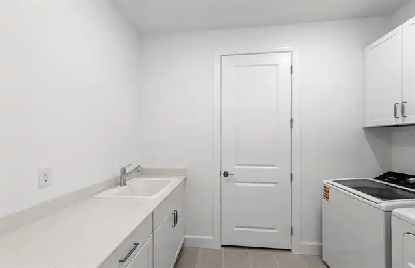
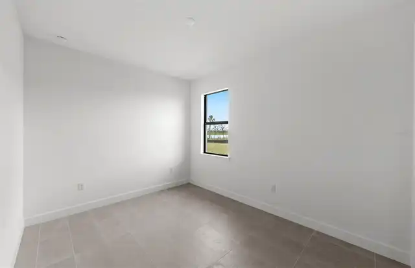
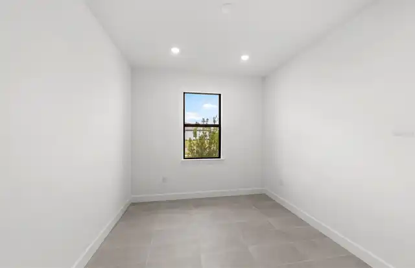
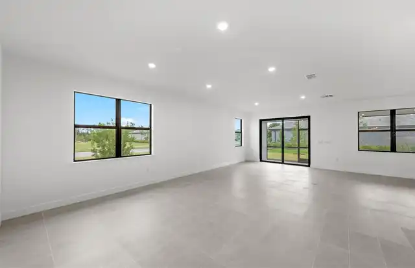
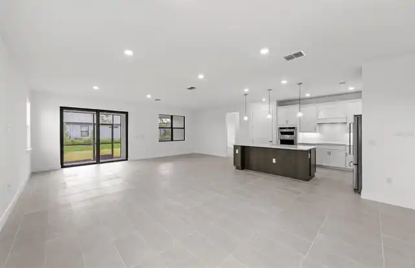
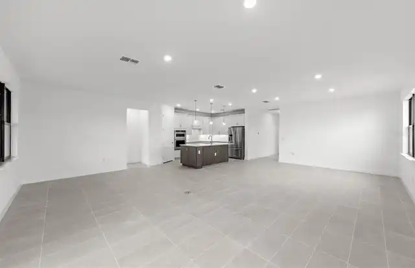
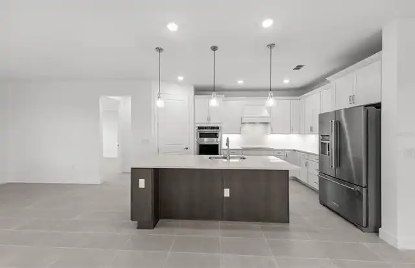
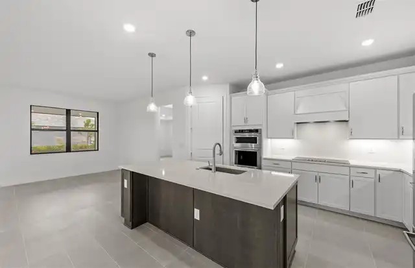
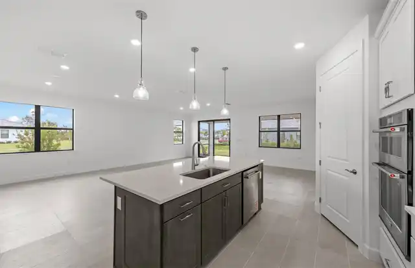
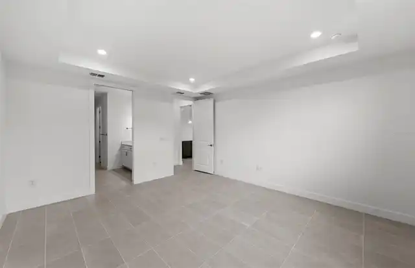
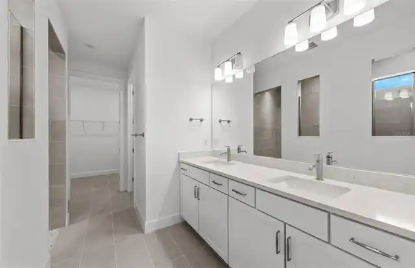
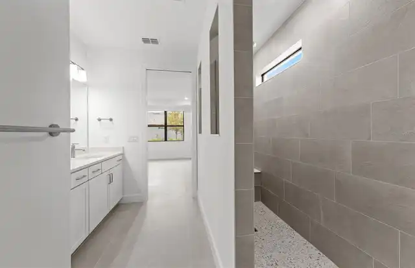
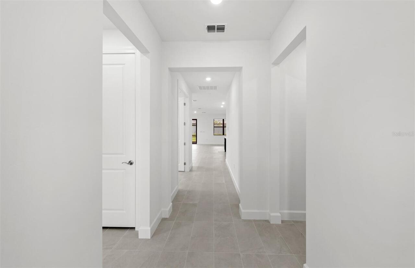
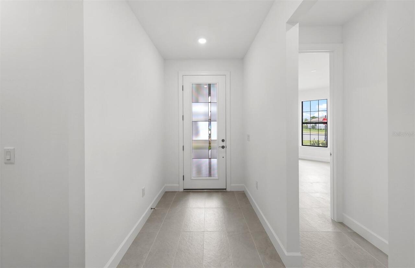
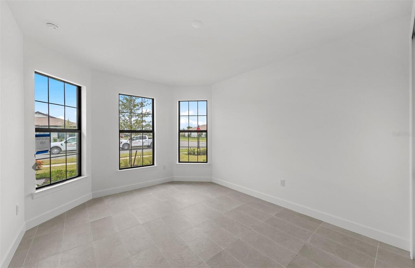
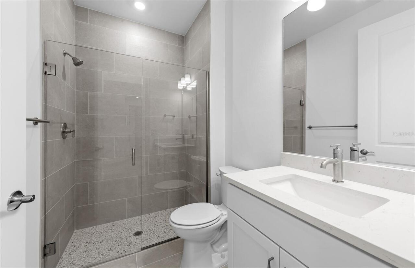
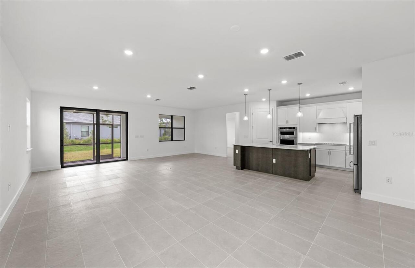
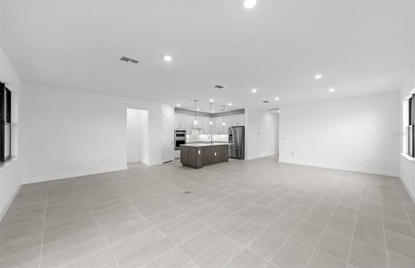
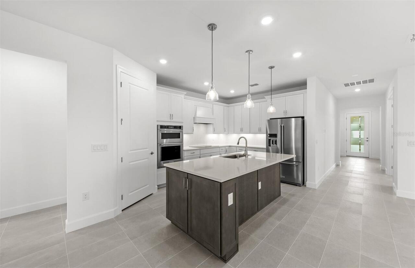
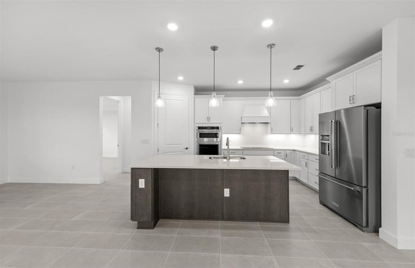
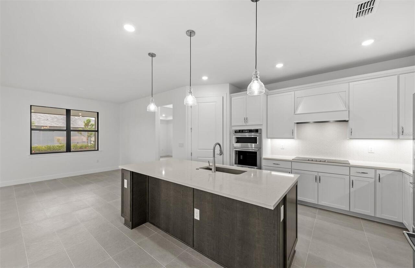
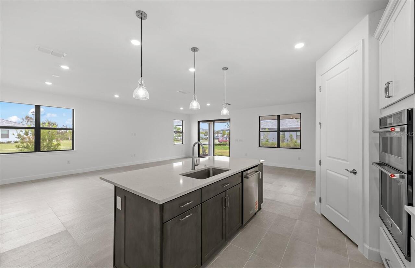
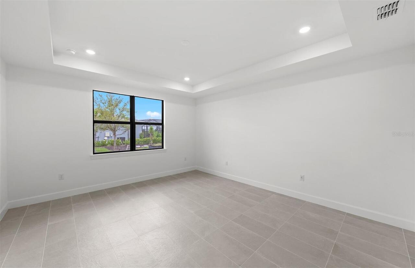
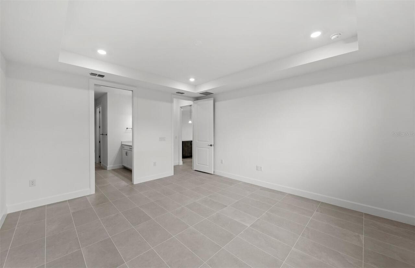
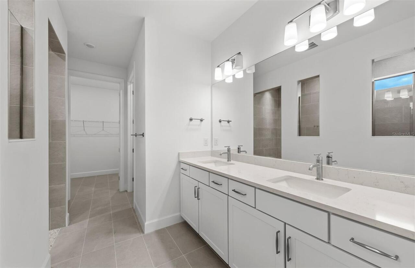
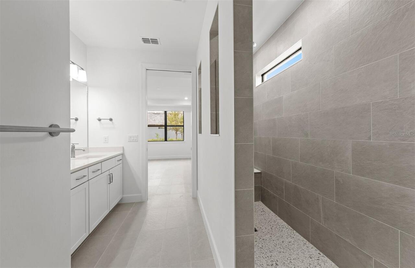
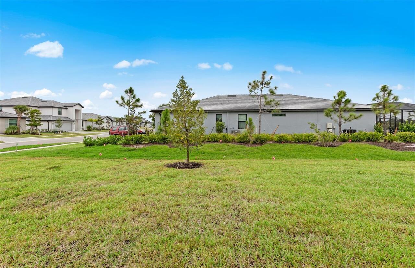
Under Construction. All Pulte Homes within Lake spur offers the best in construction and quality materials, including tile roofing with steel- reinforced concrete block construction and professionally engineered roof trusses with hurricane tie-downs for wind protection. The easy to maintain decorative stucco exterior and brick paver driveway add to the home's charm and curb appeal. The high-grade Sherwin Williams latex paint ensures that the home looks great for years to come. The "Tubes in Wall" pest defense system is a clever feature that keeps pests out of the home. The professionally landscaped home site with full side coverage and an automatic sprinkler system makes it easy to maintain a beautiful lawn. Pulte homes come with a full appliance suite, including a washer and dryer, making it easy to move in and start living right away. Energy savings and electrical features are also included in every Pulte Home. Smart Home prewiring includes wiring enclosure, wireless access point wiring, hardwired locations, per plan. These features provide comfort and convenience to the homeowner.
Property Details
Property Features
Property Sub Type
Single Family Residence
Parking
Driveway, Garage Door Opener, Ground Level
County
Sarasota
Subdivision
LAKESPUR WELLEN PARK
Additional Information
Additional Lease Restrictions
The property may be leased annually only. One lease per year, no less than 365 days
Additional Parcels YN
false
Appliances
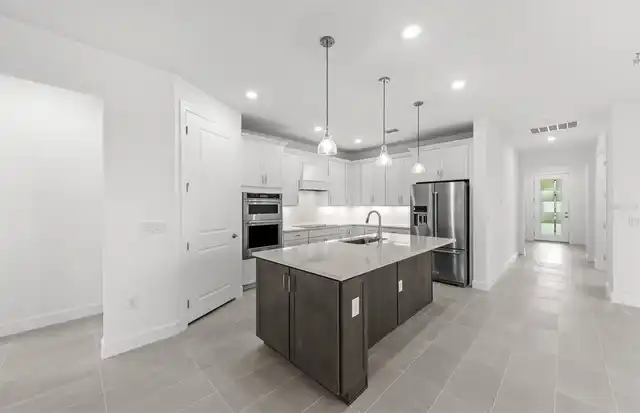
Convection Oven, Dishwasher, Disposal, Electric Water Heater, Microwave, Range
Approval Process
All leases must be approved by the HOA
Association Amenities
Cable TV, Clubhouse, Fence Restrictions, Gated, Maintenance, Playground, Pool, Recreation Facilities, Trail(s), Vehicle Restrictions
Association Approval Required YN
1
Association Fee
950
Association Fee Frequency
Quarterly
Association Fee Includes
Cable TV, Common Area Taxes, Pool, Escrow Reserves Fund, Fidelity Bond, Insurance, Internet, Maintenance Grounds, Maintenance, Management, Private Road, Recreational Facilities, Sewer
Association Fee Requirement
Required
Association YN
true
Attached Garage YN
true
Available For Lease YN
1
Bathrooms Total Integer
3
Builder License Number
:
Builder Model
Mystique
Builder Name
Pulte Homes
Building Area Source
Builder
Building Area Total
2650
Building Area Total Srch SqM
246.19
Building Area Units
Square Feet
CDDYN
1
Calculated List Price By Calculated SqFt
275.08
Carport YN
false
Community Features
Clubhouse, Community Mailbox, Deed Restrictions, Gated Community - No Guard, Golf Carts OK, Irrigation-Reclaimed Water, Park, Playground, Pool, Sidewalks, Street Lights
Complex Community Name NCCB
WELLEN PARK
Construction Materials
Block, Concrete, Metal Frame, Stucco
Cooling
Central Air
Country
US
Cumulative Days On Market
48
Current Price
552630.00
Direction Faces
North
Disaster Mitigation
Above Flood Plain, Hurricane Insur. Deduction Qual., Hurricane Shutters/Windows
Elementary School
Taylor Ranch Elementary
Exterior Features
Lighting, Private Mailbox, Rain Gutters, Sidewalk, Sprinkler Metered
Fireplace YN
false
Flood Zone Code
X
Flood Zone Date
2024-12-08
Floor Number
1
Flooring
Carpet, Tile
Foundation Details
Block, Slab
Furnished
Unfurnished
Garage Dimensions
24x20
Garage Spaces
2
Garage YN
true
Green Energy Efficient
Appliances, HVAC, Insulation, Water Heater
Heating
Central
High School
Wellen Park High
Home Warranty YN
true
Interior Features
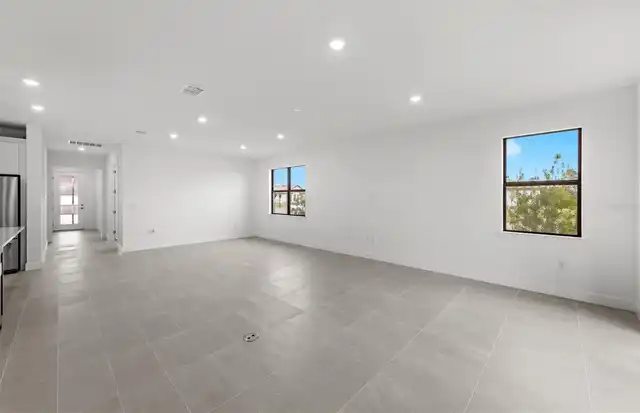
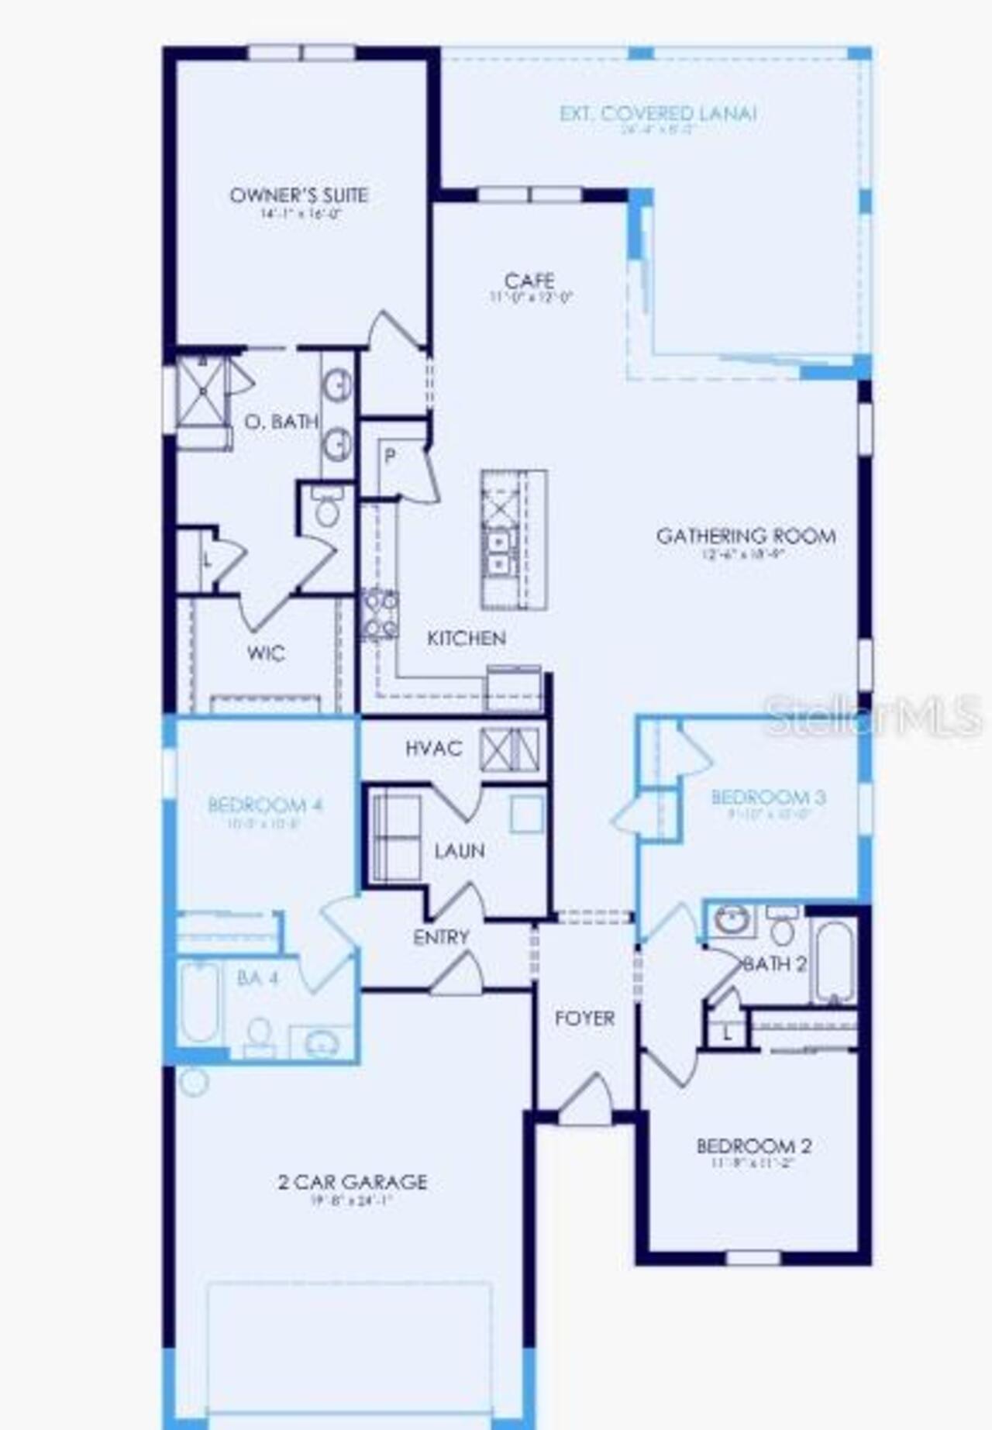
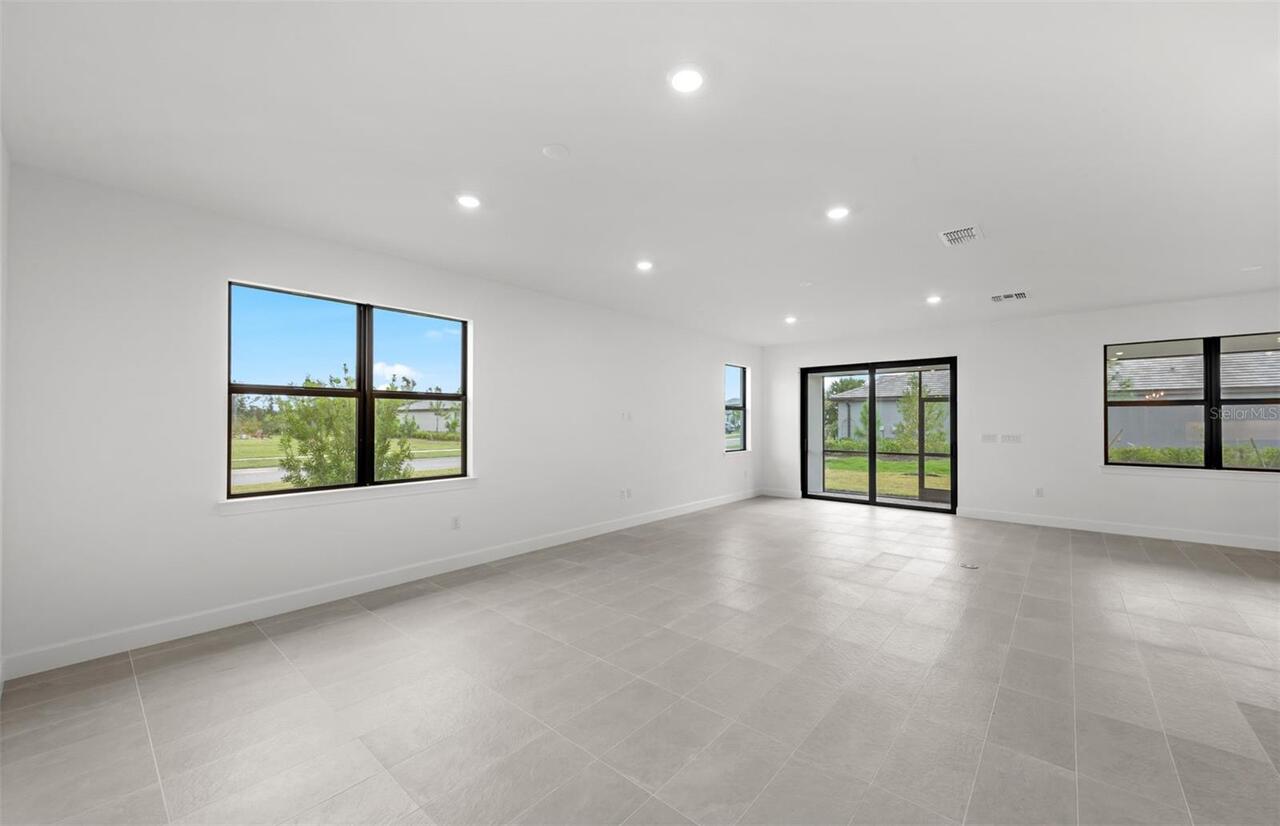
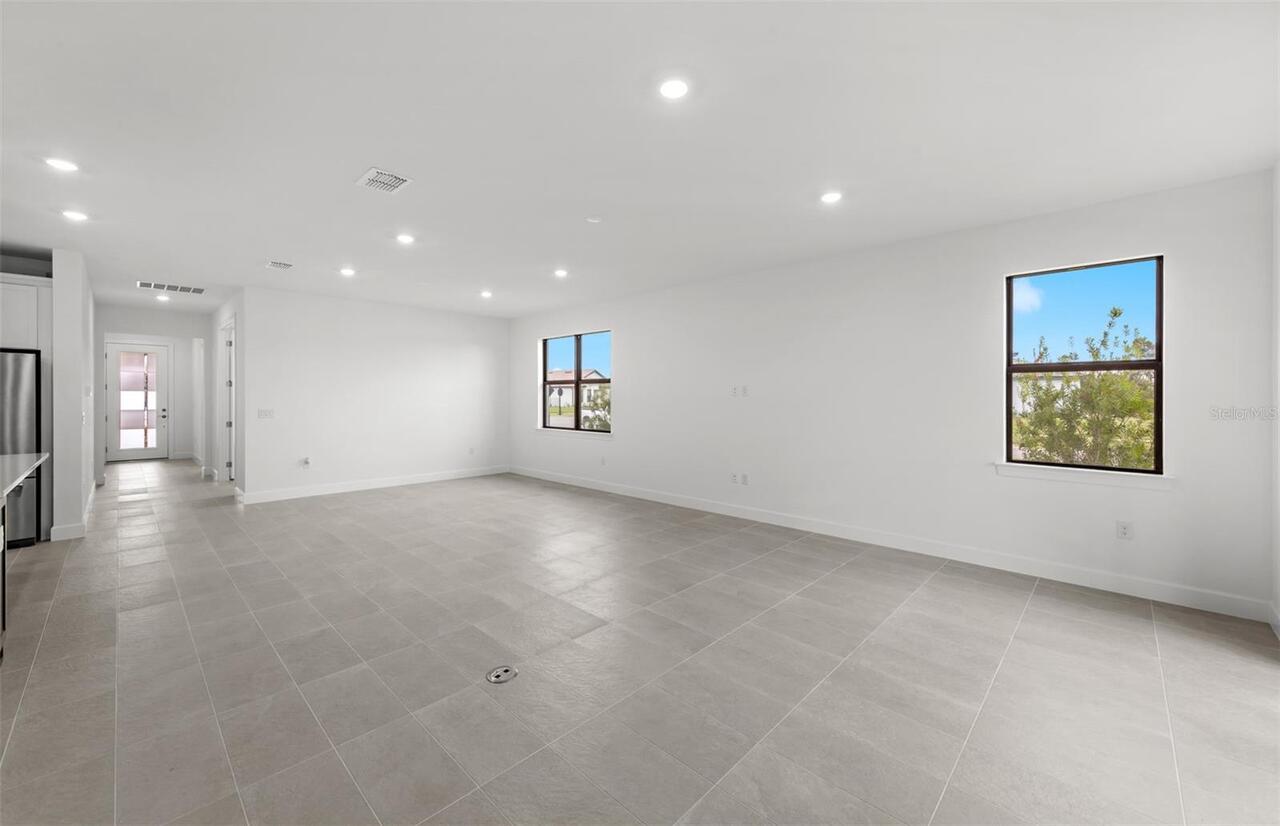
In Wall Pest System, Living Room/Dining Room Combo, Open Floorplan, Pest Guard System, Primary Bedroom Main Floor, Smart Home, Solid Surface Counters, Solid Wood Cabinets, Split Bedroom
Internet Address Display YN
true
Internet Automated Valuation Display YN
false
Internet Consumer Comment YN
false
Internet Entire Listing Display YN
true
Laundry Features
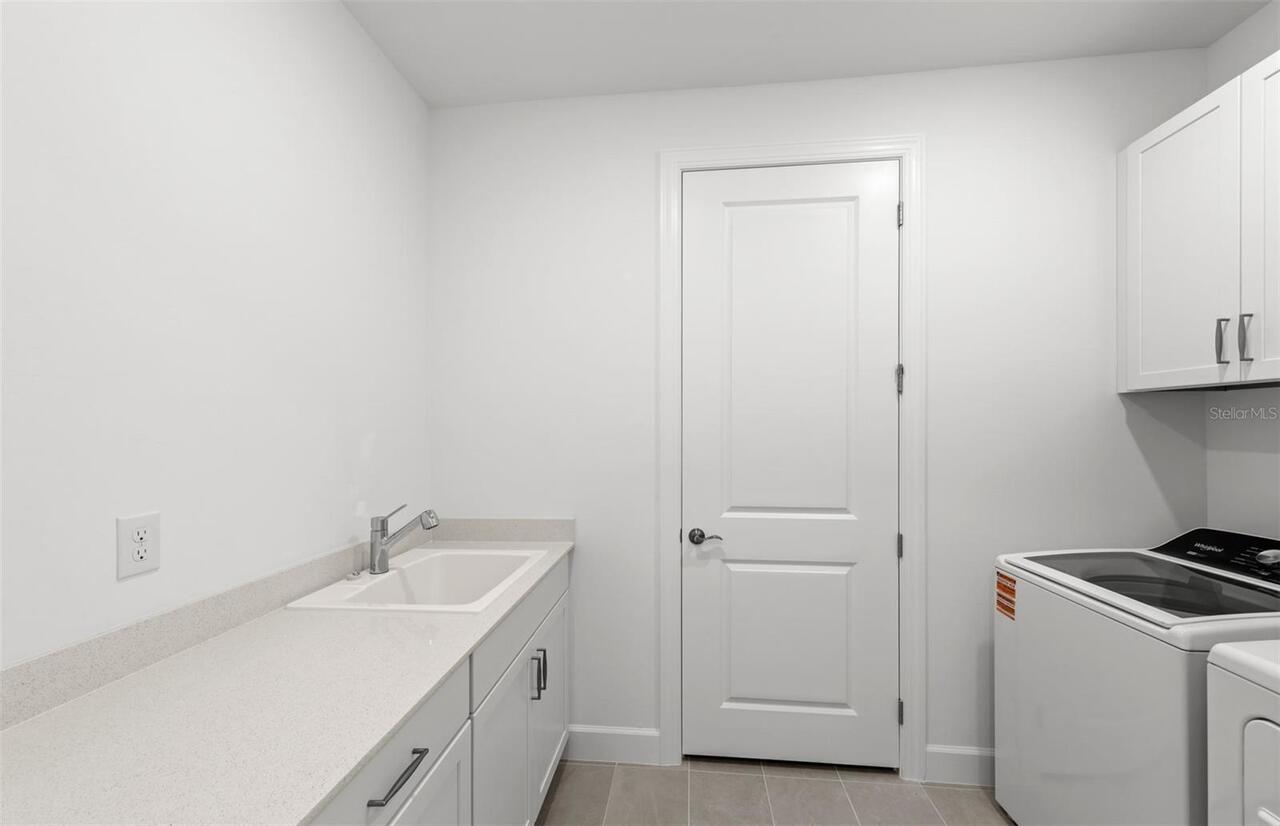
Inside, Laundry Room
Lease Restrictions YN
1
Levels
One
List AOR
Suncoast Tampa
Living Area Meters
186.64
Living Area Source
Builder
Living Area Units
Square Feet
Lot Features
Level, Sidewalk, Paved, Private
Lot Size Acres
0.21
Lot Size Square Feet
9286
Lot Size Square Meters
863
Middle Or Junior School
Venice Area Middle
Minimum Lease
1-2 Years
Modification Timestamp
2026-10-11T21:05:21.646Z
Monthly HOA Amount
316.67
New Construction YN
true
Num Times per Year
1
Number Of Lots
1
Number Of Pets
3
Occupant Type
Vacant
Other Equipment
Irrigation Equipment
Ownership
Fee Simple
Parcel Number
0812060429
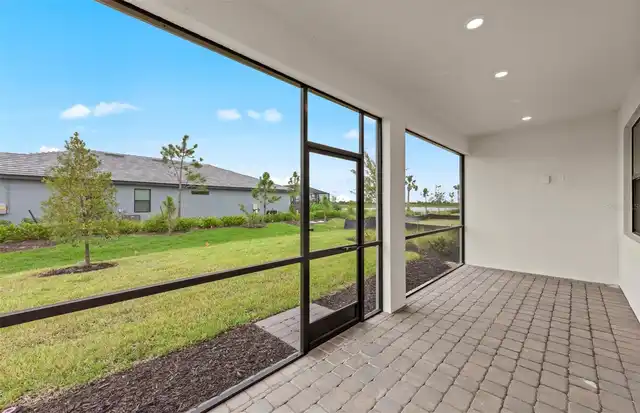
Patio And Porch Features
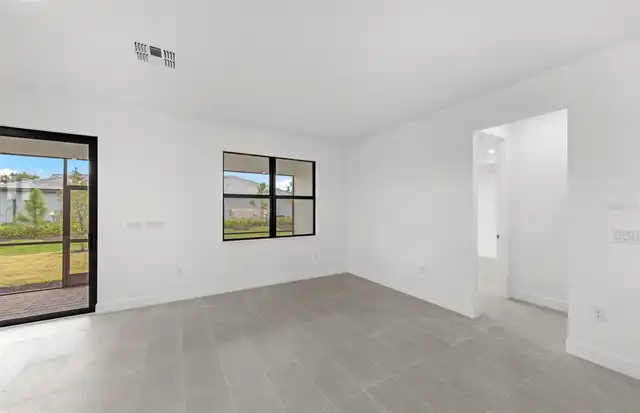
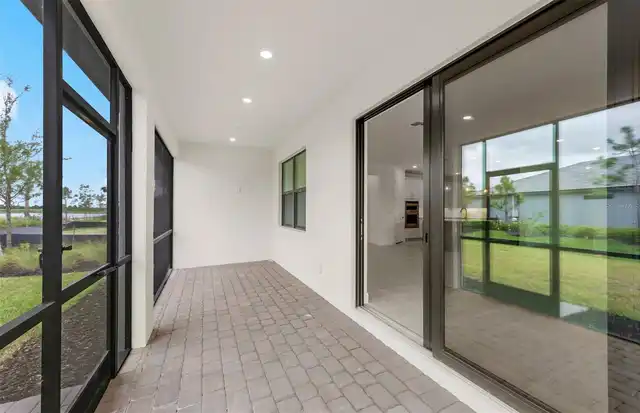
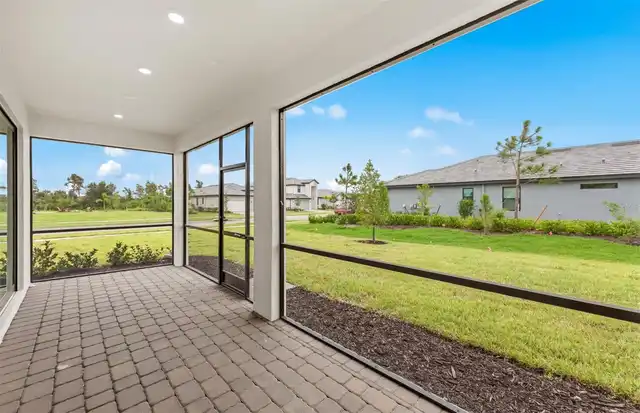
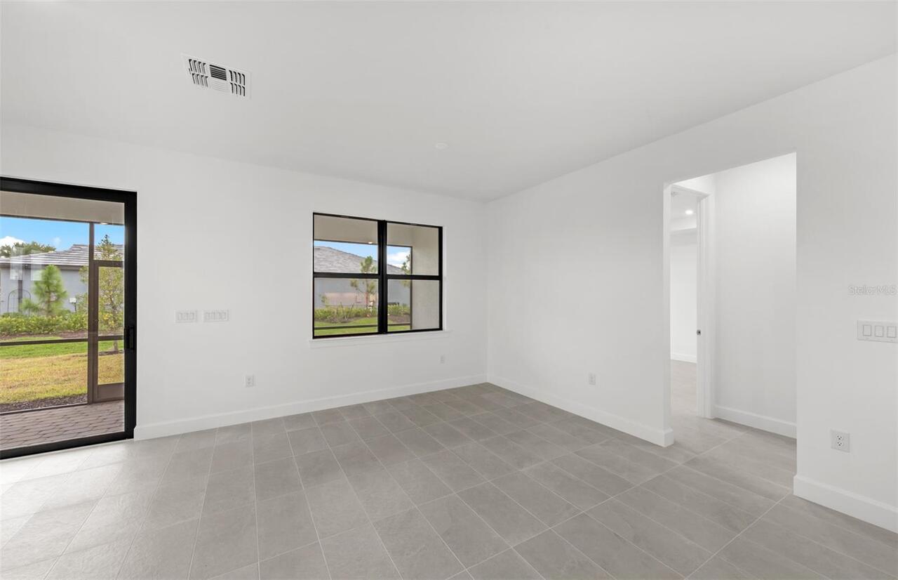
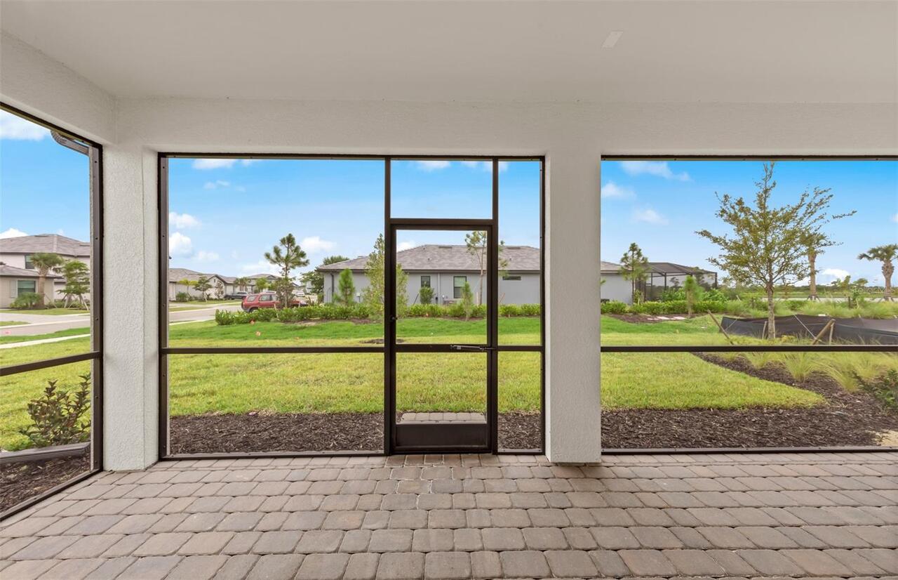
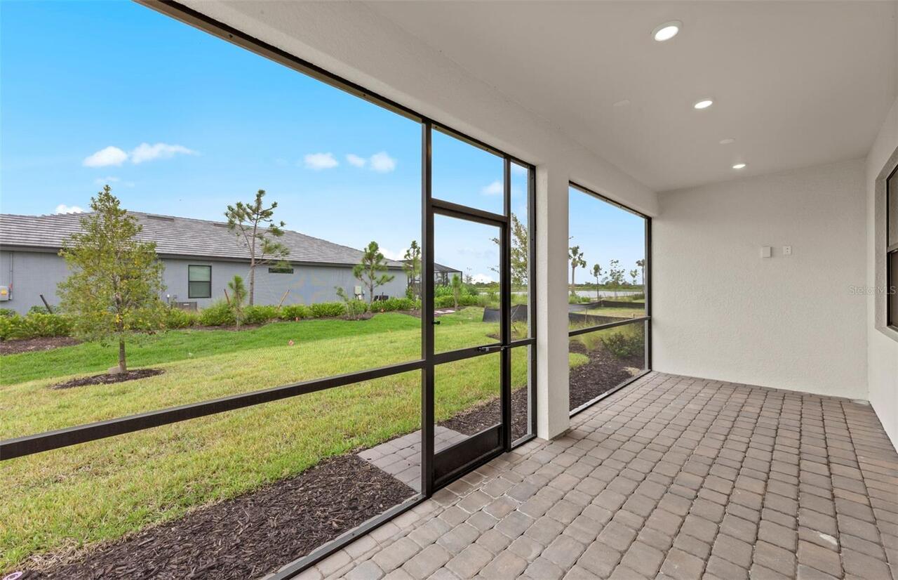
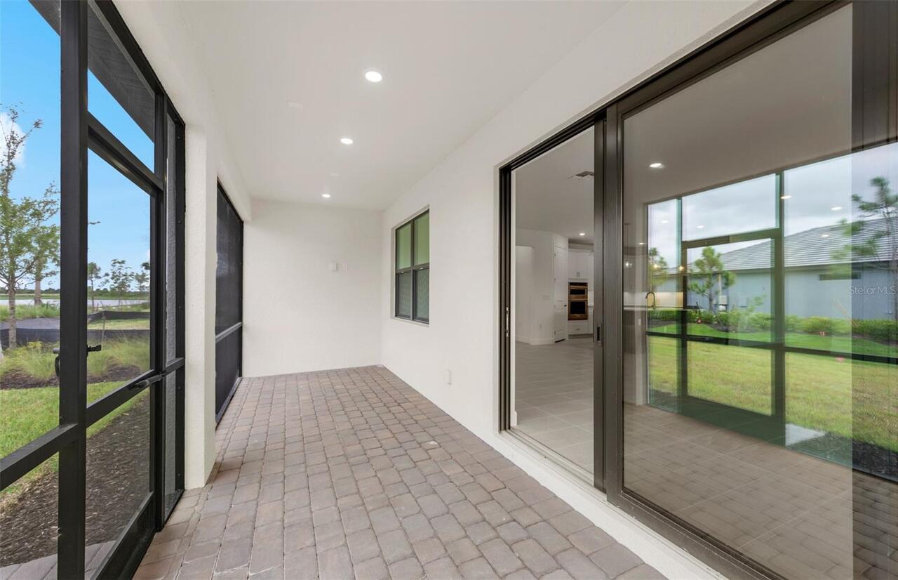
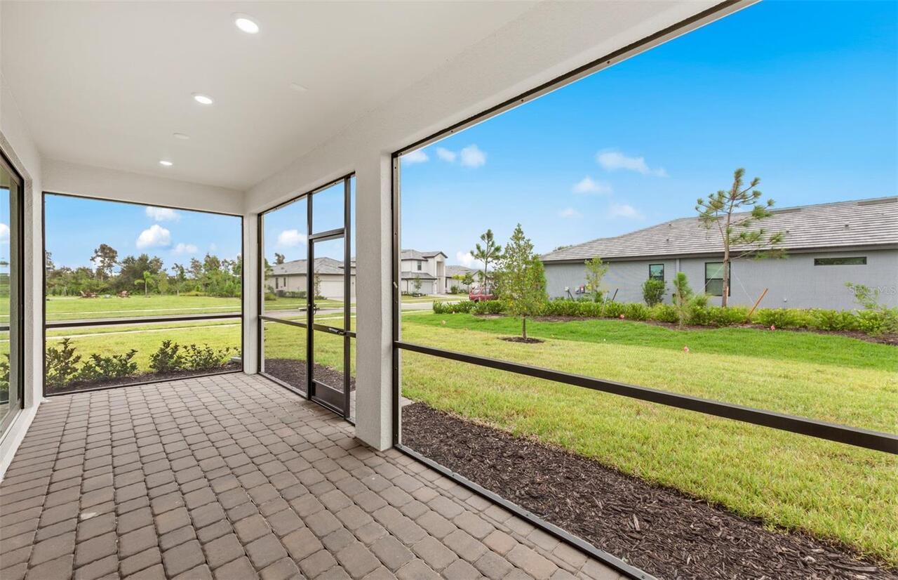
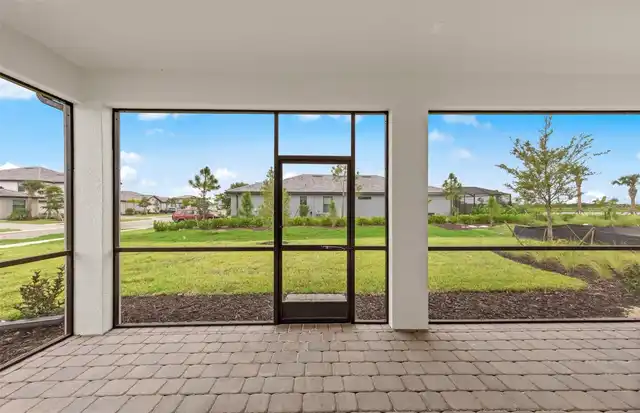
Covered, Rear Porch, Screened
Permit Number
:
Pet Size
Extra Large (101+ Lbs.)
Pets Allowed
Yes
Planned Unit Development YN
1
Pool Private YN
false
Projected Completion Date
2026-11-25T00:00:00.000
Property Attached YN
false
Property Condition
Under Construction
Property Description
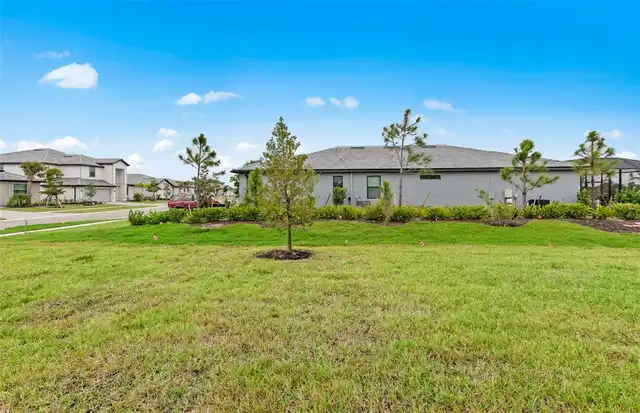
Corner Unit
Public Survey Range
20
Public Survey Section
10
RATIO Current Price By Calculated SqFt
275.08
Road Responsibility
Private Maintained Road
Road Surface Type
Asphalt
Roof
Concrete
Room Count
4
SW Subdiv Community Name
Lakespur at Wellen Park
Security Features
Gated Community, Smoke Detector(s)
Senior Community YN
false
Sewer
Public Sewer
Showing Requirements
Call Listing Office
Spa YN
false
Status Change Timestamp
2026-08-24T15:59:11.000Z
Stories Total
1
Tax Annual Amount
3844.6
Tax Book Number
57/107-139
Tax Legal Description
LOT 429, LAKESPUR AT WELLEN PARK PHASE 3, PB 58 PG 180-189
Tax Lot
429
Tax Other Annual Assessment Amount
2777
Tax Year
2025
Total Acreage
0 to less than 1/4
Total Annual Fees
3800.00
Total Monthly Fees
316.67
Township
40
Universal Property Id
US-12115-N-0812060429-R-N
Unparsed Address
10827 SUN DROP ST
Utilities
Cable Connected, Electricity Connected, Fiber Optics, Sprinkler Meter, Sprinkler Recycled, Underground Utilities, Water Connected
Vegetation
Trees/Landscaped
Water Source
Public
Waterfront YN
false
Window Features
ENERGY STAR Qualified Windows, Storm Window(s)
Zoning
V-VILLAGE
Neighborhood Map
Popup

Property Photos
Listing Photo
Listing Photo
Listing Photo
Listing Photo
Listing Photo
Listing Photo
Listing Photo
Listing Photo
Listing Photo
Listing Photo
Listing Photo
Listing Photo
Listing Photo
Listing Photo
Listing Photo
Listing Photo
Listing Photo
Listing Photo
Listing Photo
Listing Photo
Listing Photo
Listing Photo
Listing Photo
Listing Photo
Listing Photo
Listing Photo
Listing Photo
Listing Photo
Listing Photo
Listing Photo
Listing Photo
Listing Photo
Listing Photo
Listing Photo
Listing Photo
Listing Photo
Listing Photo
Listing Photo
Listing Photo
Listing Photo
Listing Photo
Listing Photo
Listing Photo
Listing Photo
Listing Photo
Listing Photo
Listing Photo
Listing Photo
Listing Photo
Listing Photo
Listing Photo
Listing Photo
Listing Photo
Listing Photo

MLS #MFRTB8541826 Listing courtesy of Pulte Realty Inc provided by Stellar MLS.

Similar Listings

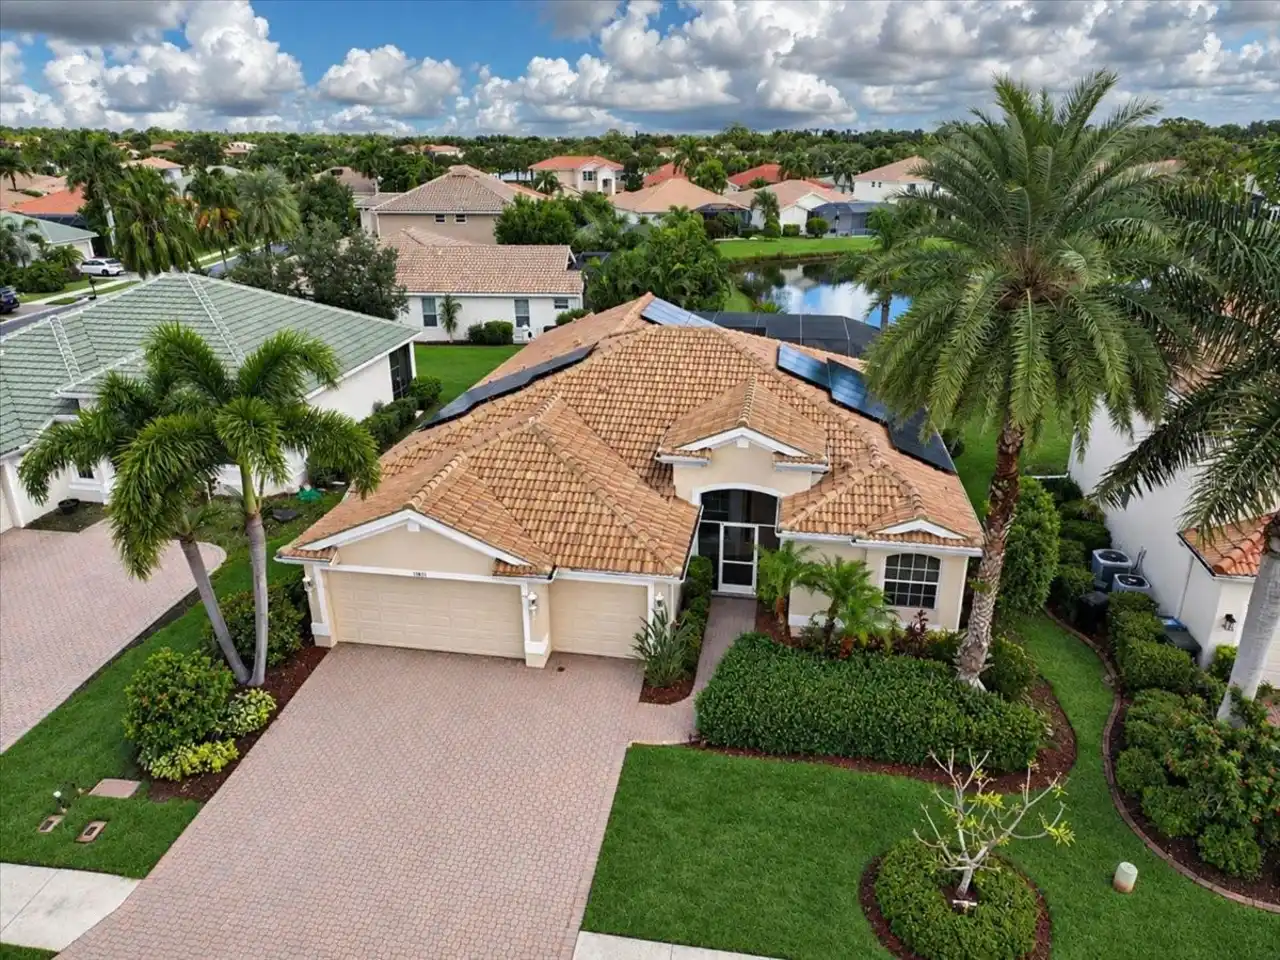
$499,000
11871 Granite Woods Loop
Venice
4BR/3BA
| Contingent
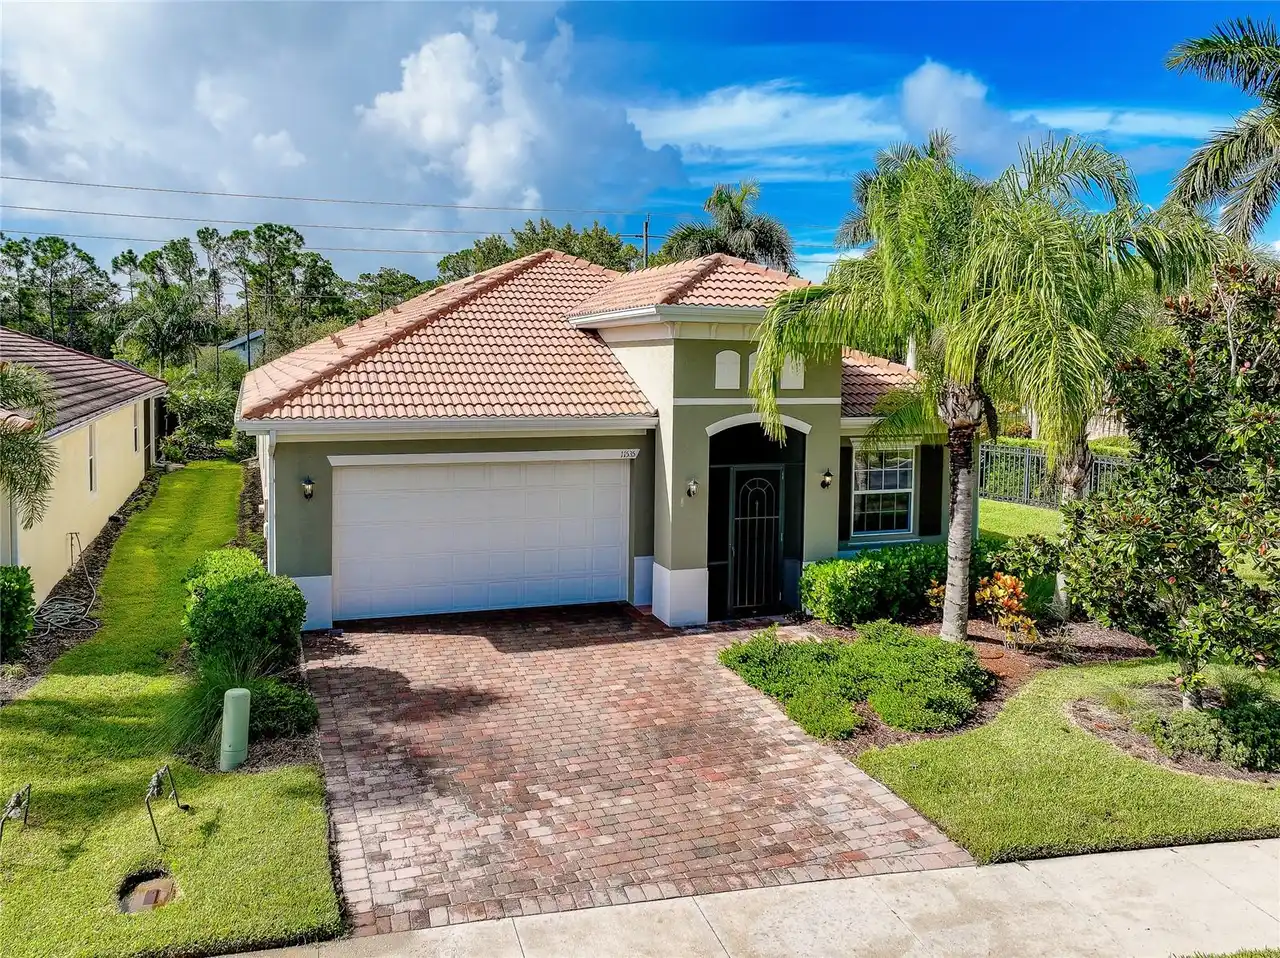
$514,900
11535 Blackfin Street
Venice
4BR/3BA
| Active
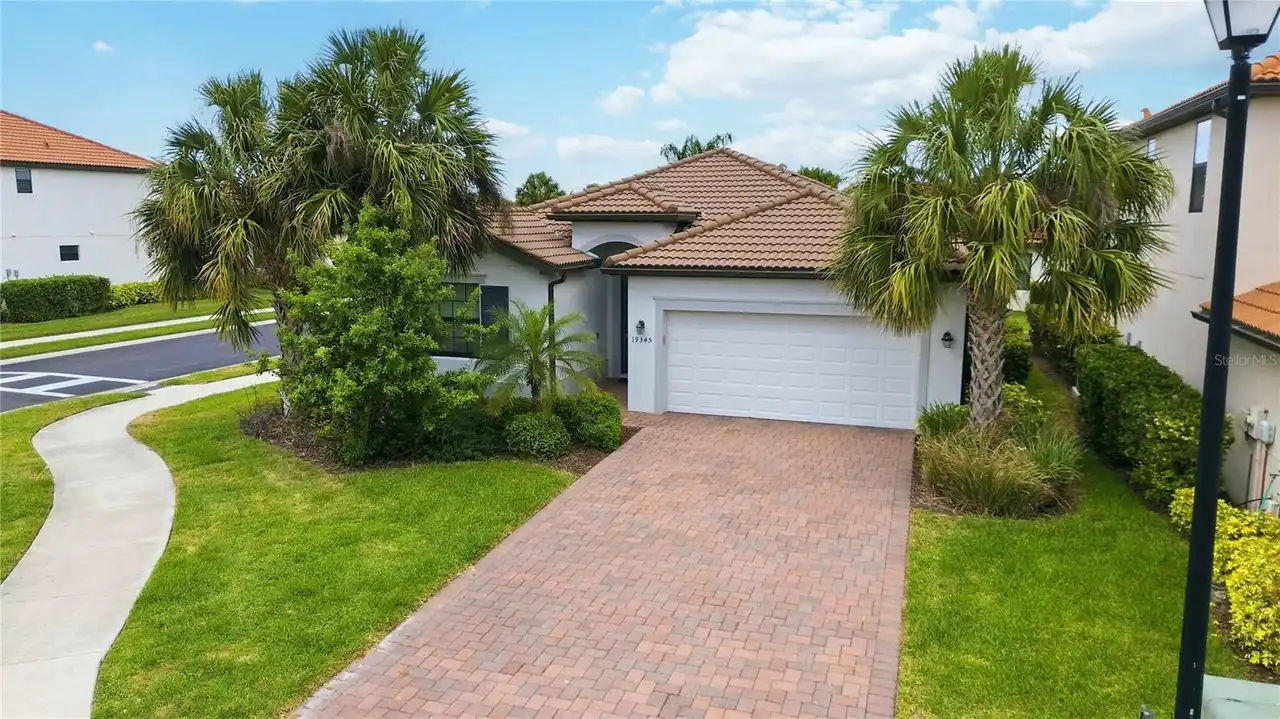
$519,900
19345 Cruise Drive
Venice
4BR/3BA
| Active
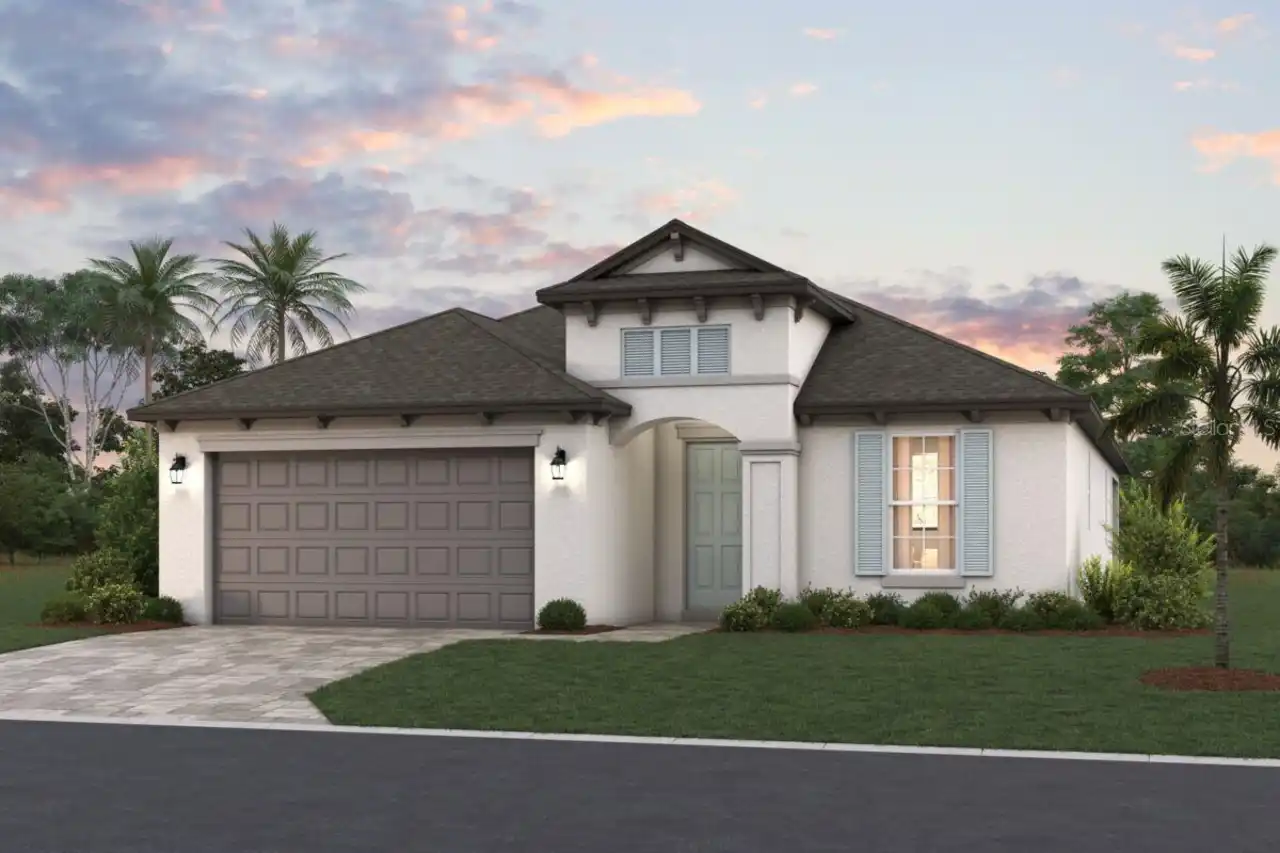
$525,885
9616 Vibrant Lane
Venice
4BR/3BA
| Pending


All listing information is deemed reliable but not guaranteed and should be independently verified through personal inspection by appropriate professionals. Listings displayed on this website may be subject to prior sale or removal from sale; availability of any listing should always be independent verified. Listing information is provided for consumer personal, non-commercial use, solely to identify potential properties for potential purchase; all other use is strictly prohibited and may violate relevant federal and state law. The source of the listing data is as follows: Stellar MLS (updated 10/13/26 6:02 AM) |
Listing Search


Translate Tool

Featured Listings
Clermont Real Estate
$859,900
5 BED
5 BATH
This beautifully styled, Fully Furnished 7-bedroom, 5.5-bathroom vacation home offers 3,274 sq. ft. of living space and ... Read More
Orlando Real Estate
$1,350,000
4 BED
2 BATH
Beautifully renovated 4-bedroom, 2.5-bath home in sought-after Baldwin Park, offering a spacious open floor plan, except... Read More
Holmes Beach Real Estate
$1,099,000
2 BED
2 BATH
Your PERFECT BEACH HOUSE awaits on Anna Maria Island! Just 2 blocks to the gorgeous Gulf and 1 block to the beautiful Ba... Read More
New Port Richey Real Estate
$1,089,999
4 BED
3 BATH
Live the “OCEAN” life everyday with NO FLOOD INSURANCE REQUIRED! First Story of home could be used as a 2 bedroom in law... Read More
Lake Mary Real Estate
$899,500
5 BED
3 BATH
Welcome to your slice of paradise within the exclusive, gated community of Island Club, located in the affluent Heathrow... Read More
Palm Harbor Real Estate
$824,900
4 BED
3 BATH
Welcome home to this stunningly updated 4-bedroom, 3-bath executive pool home in the heart of the East Lake Corridor. Si... Read More
Kissimmee Real Estate
$900,000
8 BED
8 BATH
STUNNING HOME! Fully furnished and vacation ready! Located in the highly desirable Encore at Reunion community, this exc... Read More
Bradenton Real Estate
$1,075,000
4 BED
3 BATH
Discover the ultimate family retreat near Anna Maria Island in this spacious, beautifully appointed home designed for un... Read More
Orlando Real Estate
$1,425,000
3 BED
3 BATH
Set within the desirable gated community of Dellagio in Dr. Phillips, this exceptional residence offers a rare combinati... Read More
Clermont Real Estate
$1,200,000
4 BED
4 BATH
EXCEPTIONAL LAKEFRONT PROPERTY FOR SALE Luxury Living in an Exclusive Gated Waterski Community Discover this exceptional... Read More
Contact Sandra Pardo

407-990-2746

Wendy Morris LLC

Licensed in the State of Florida
BK 3146762
16797 Broadwater Avenue
Winter Garden, Florida 34787

Your privacy is our utmost concern. We will never sell your personal information. Privacy Policy
©2026 sandrapardohomes.com - all rights reserved. | Site Map