407-990-2746
Menu

10818 Ashford Oaks Drive, Tampa, FL

NEXT
PREV
$405,000

($273/sqft)

List Status: Active
10818 Ashford Oaks Drive
Tampa, FL 33625


2 beds
2 baths
1484 living sqft
Top Features
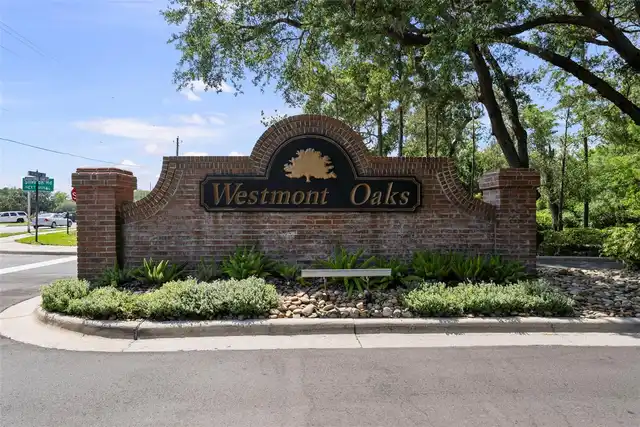
  • Subdivision: Westmont Oaks
  • Built in  2003
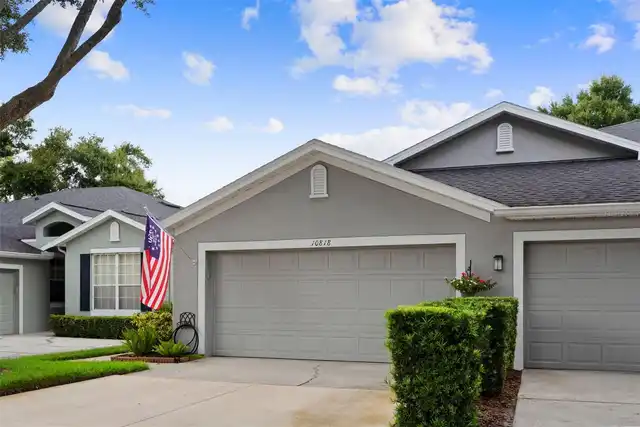
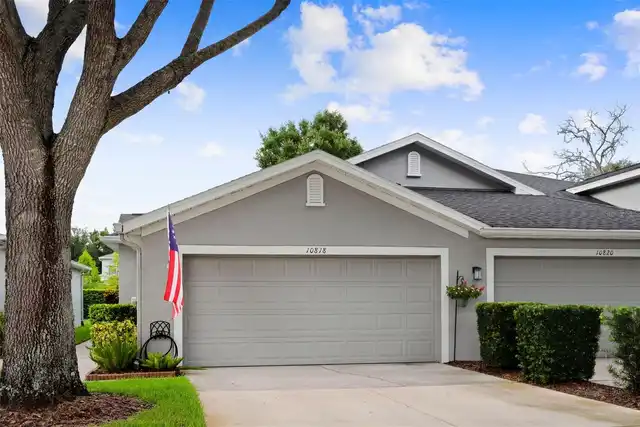
  • Villa
Description
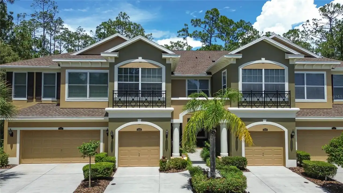
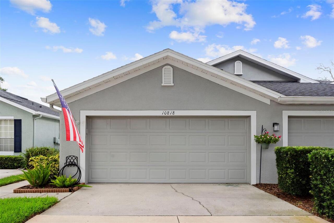
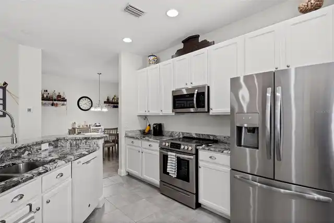
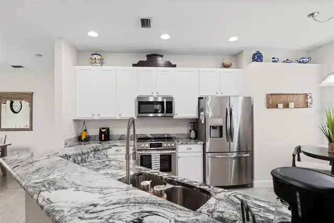
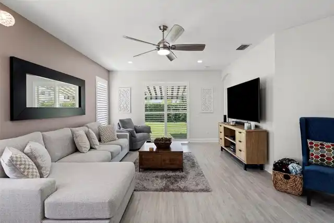
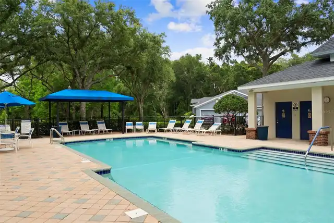
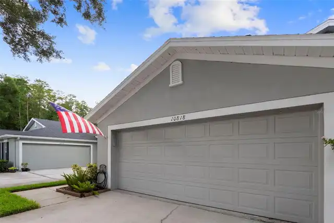
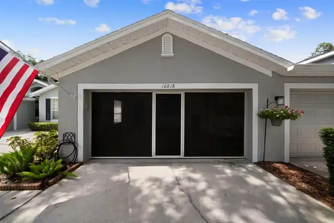
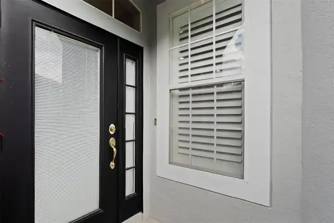
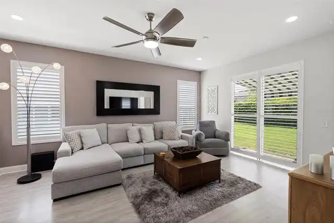
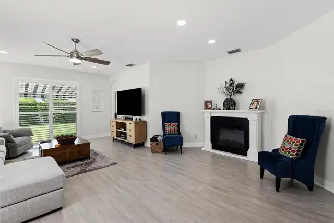
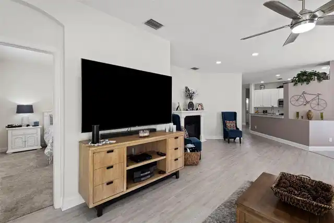
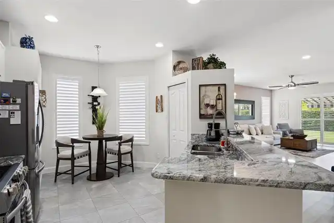
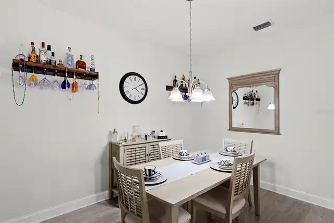
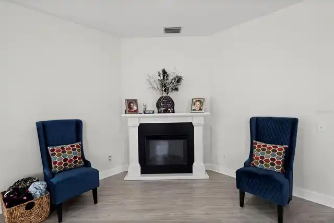
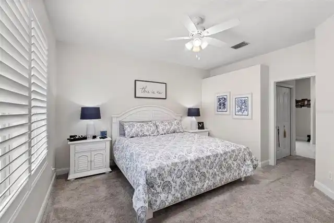
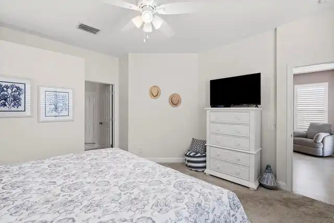
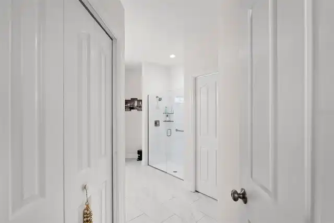
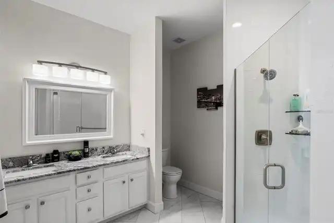
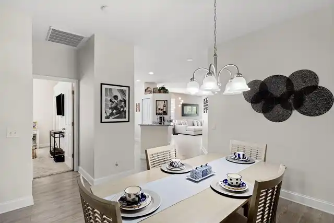
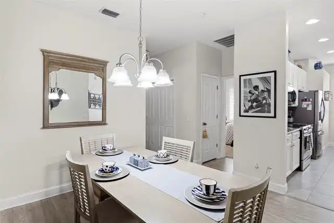
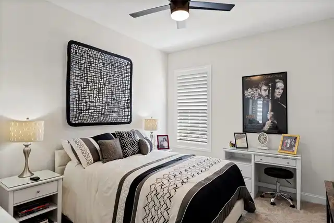
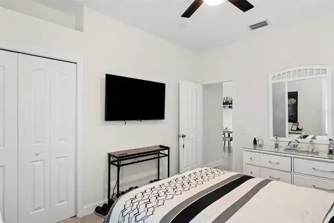
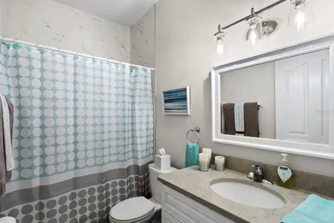
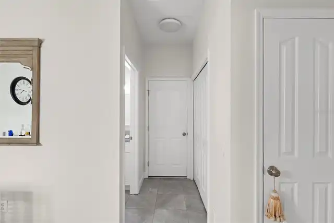
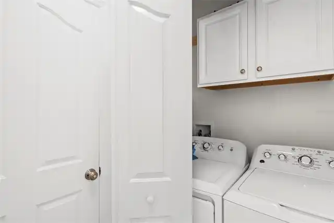
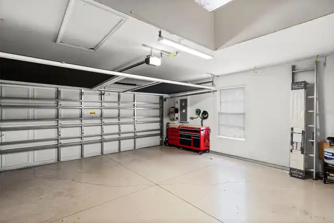
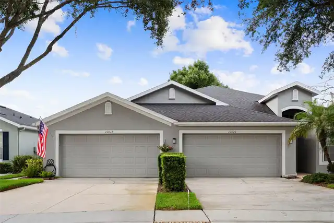
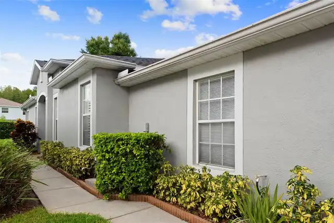
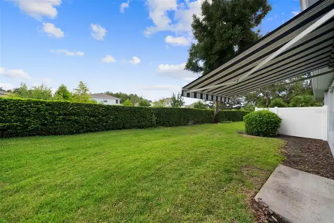
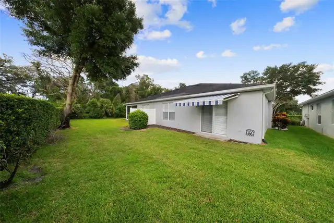
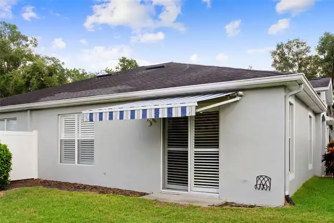
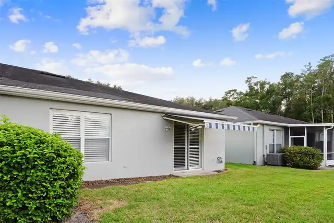
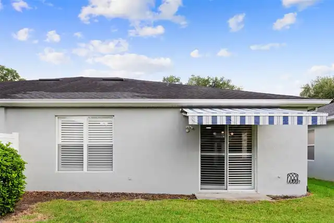
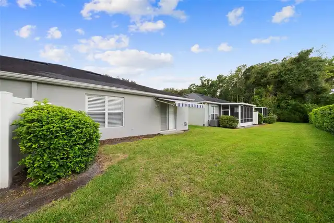
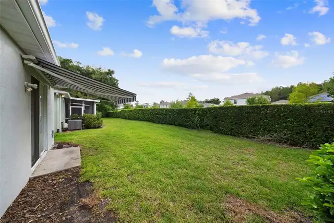
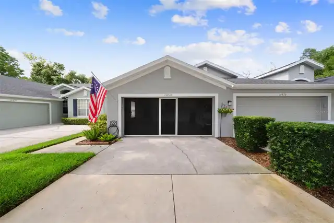
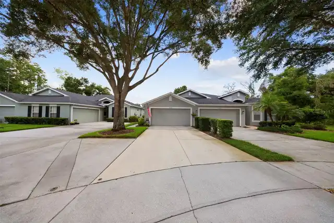
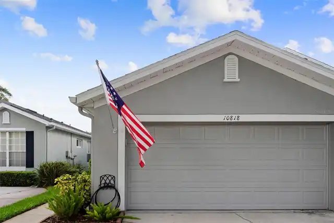
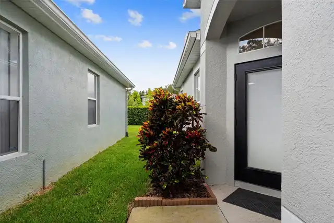
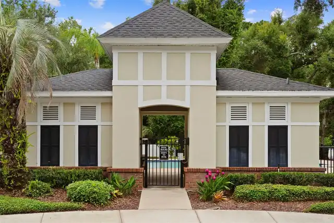
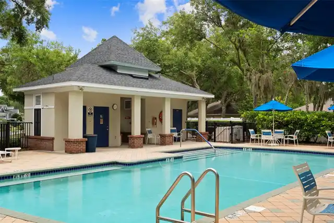
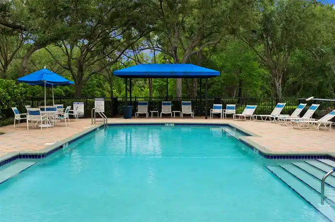
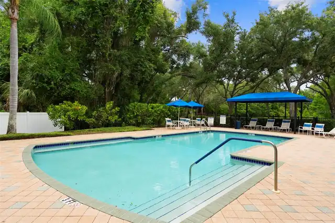
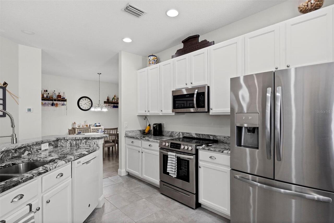
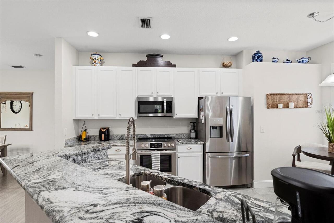
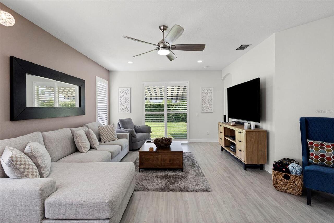
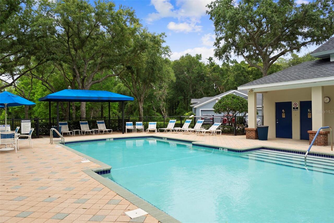
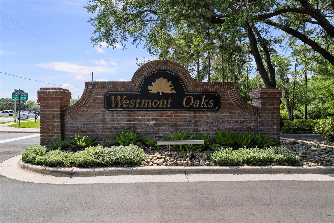
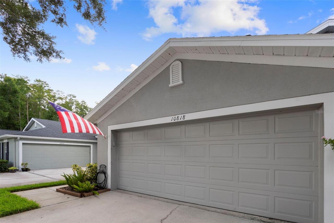
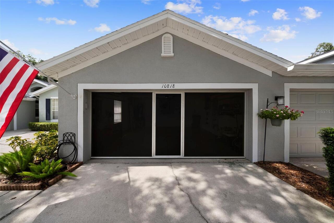
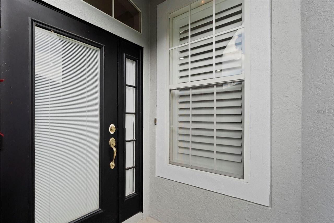
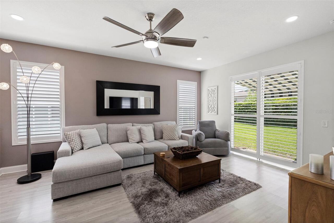
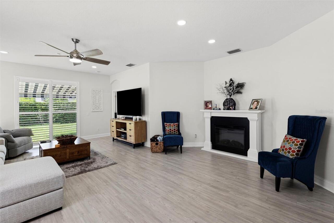
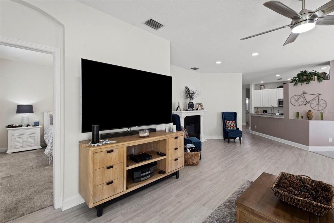
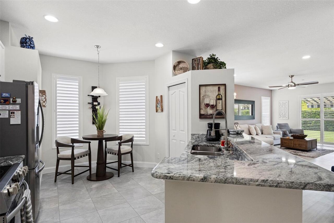
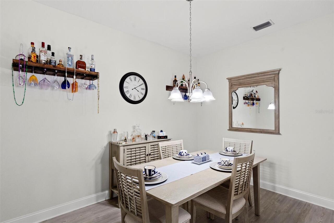
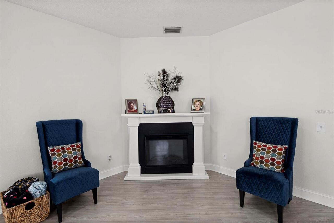
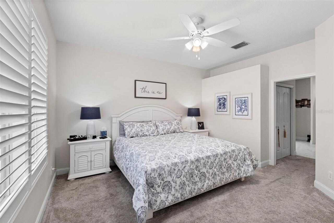
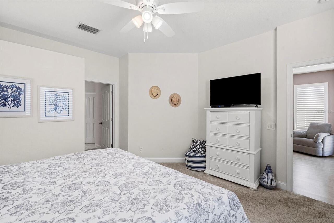
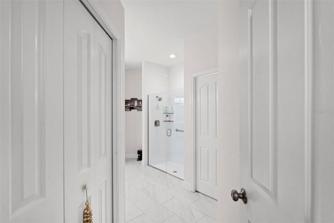
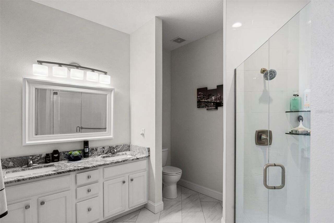
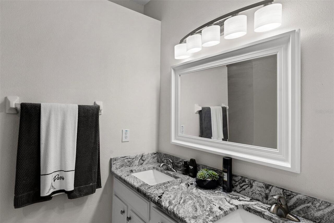
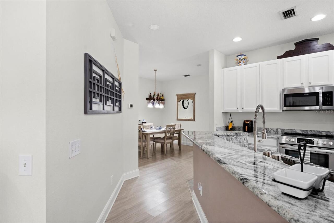
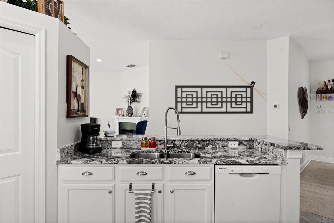
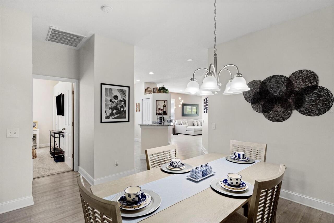
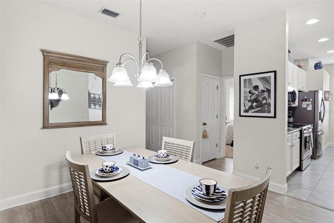
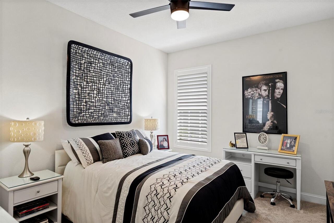
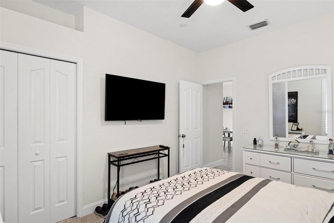
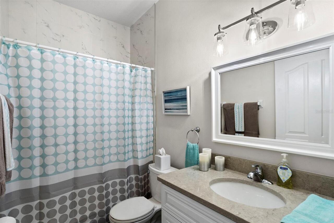
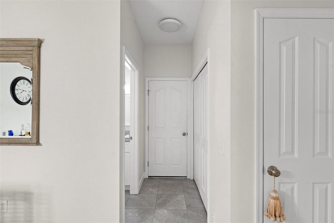
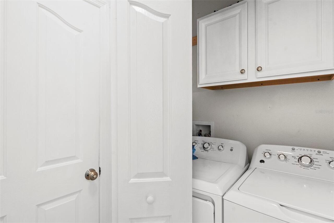
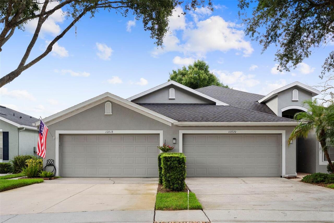
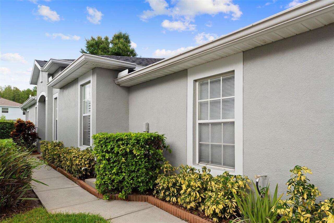
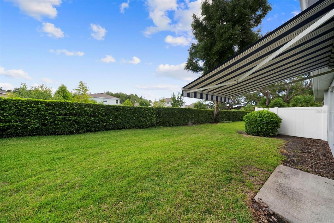
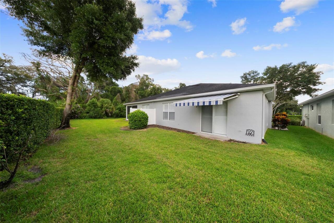
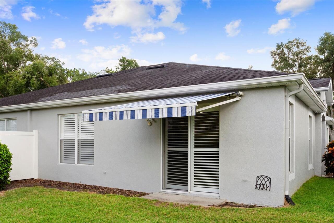
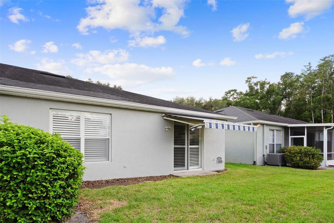
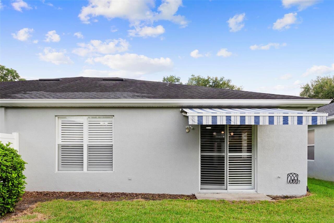
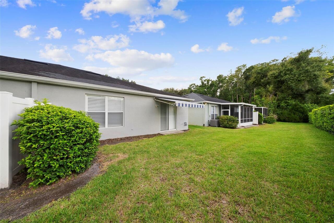
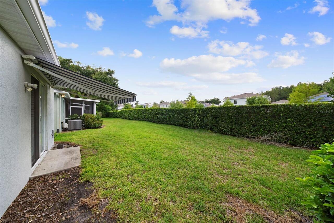
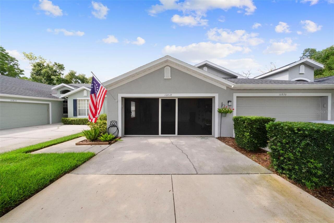
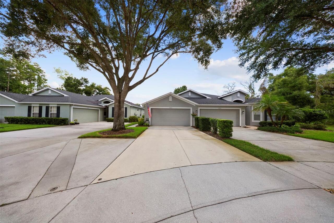
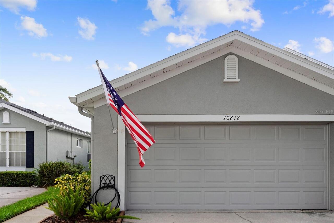
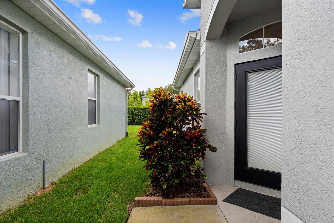
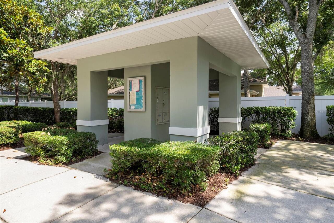
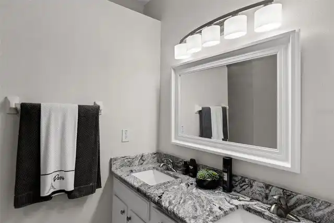
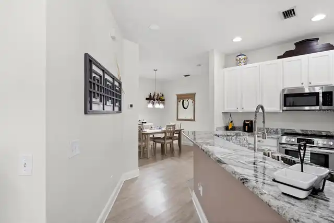
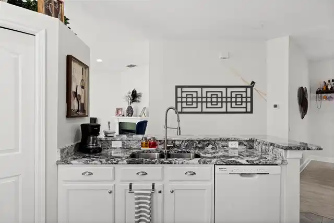
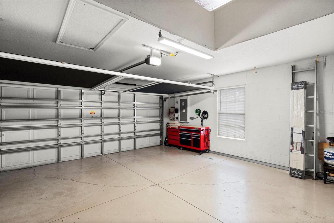
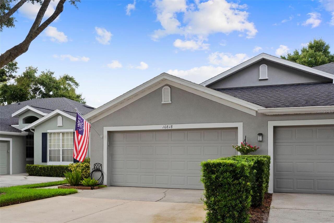
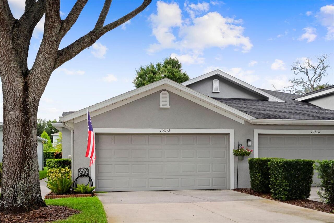
FULLY RENOVATED 2 bed, 2 bath VILLA with 2 car garage now available on the only cul-de-sac in lovely tree-lined, gated Westchase area neighborhood of WESTMONT OAKS. Absolutely immaculate - EVERYTHING new since 2019 - new floors, new paint, new appliances, new HVAC and water heater, new lighting and updated kitchen and baths with granite countertops. Located within a stone’s throw of dining, grocery shopping and other retail options, this is a well-suited for those seeking ideal proximity for life’s conveniences and travelers alike as the Tampa International Airport is a quick 15/20 minute drive. Plantation shutters accessorize the windows. Floor plan is very comfortable with nice separation between primary suite and second bedroom (privately set with a hallway that includes second bathroom and laundry room). Nice extras include a clever full garage screen door, especially nice for our beautiful Florida winters and Sunsetter Awning for the backyard patio. Westmont Oaks HOA is well-managed and funded, covering grounds maintenance, exterior maintenance of home, and roof, as well as community gate and pool. Known to be so friendly with planned neighborhood gatherings and events, it is a great place to land and call HOME from day one! Showings are by appointment only, listing agent accompany.
Property Details
Property Features
Property Sub Type
Villa
Parking
Driveway, Electric Vehicle Charging Station(s), Garage Door Opener
County
Hillsborough
Subdivision
WESTMONT OAKS
Additional Information
Additional Lease Restrictions
Please reach out to HOA for rules and restrictions on leasing.
Additional Parcels YN
false
Alternate Key Folio Num
0040160264
Appliances
Dishwasher, Dryer, Electric Water Heater, Microwave, Range, Refrigerator, Washer
Approval Process
Please reach out to HOA for approval process.
Association Amenities
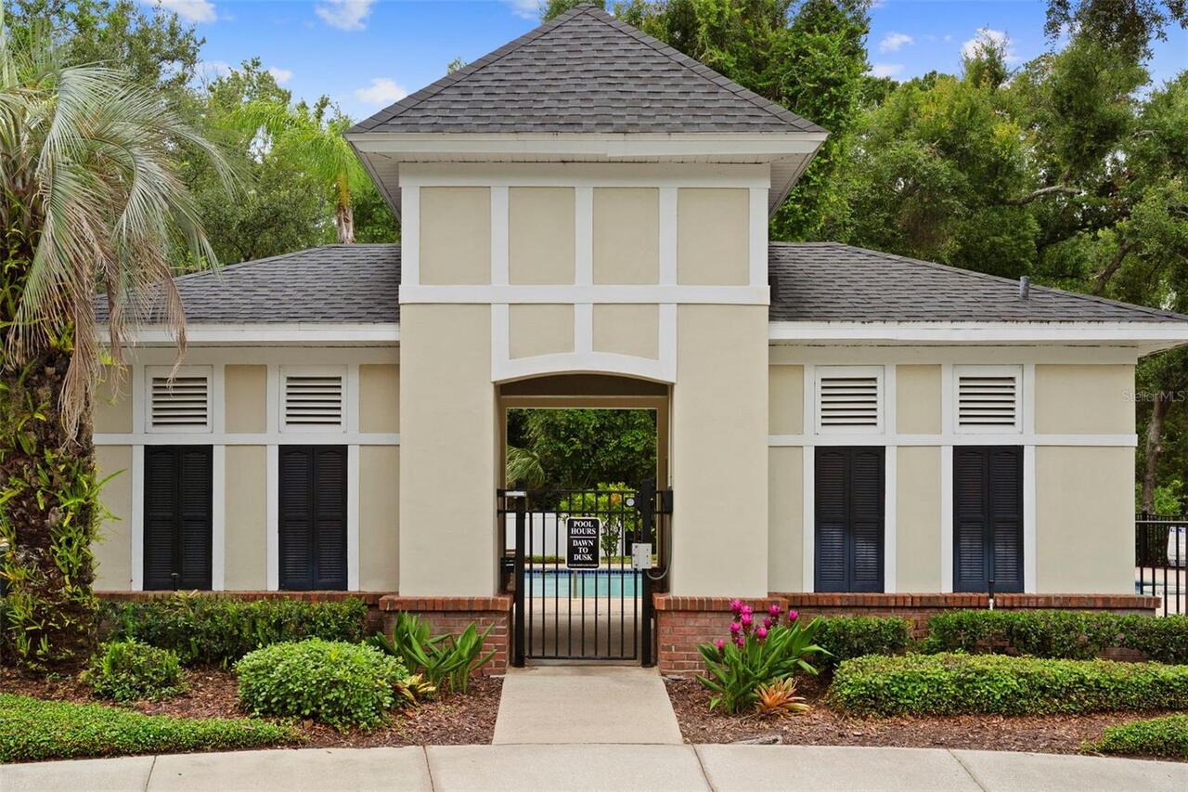
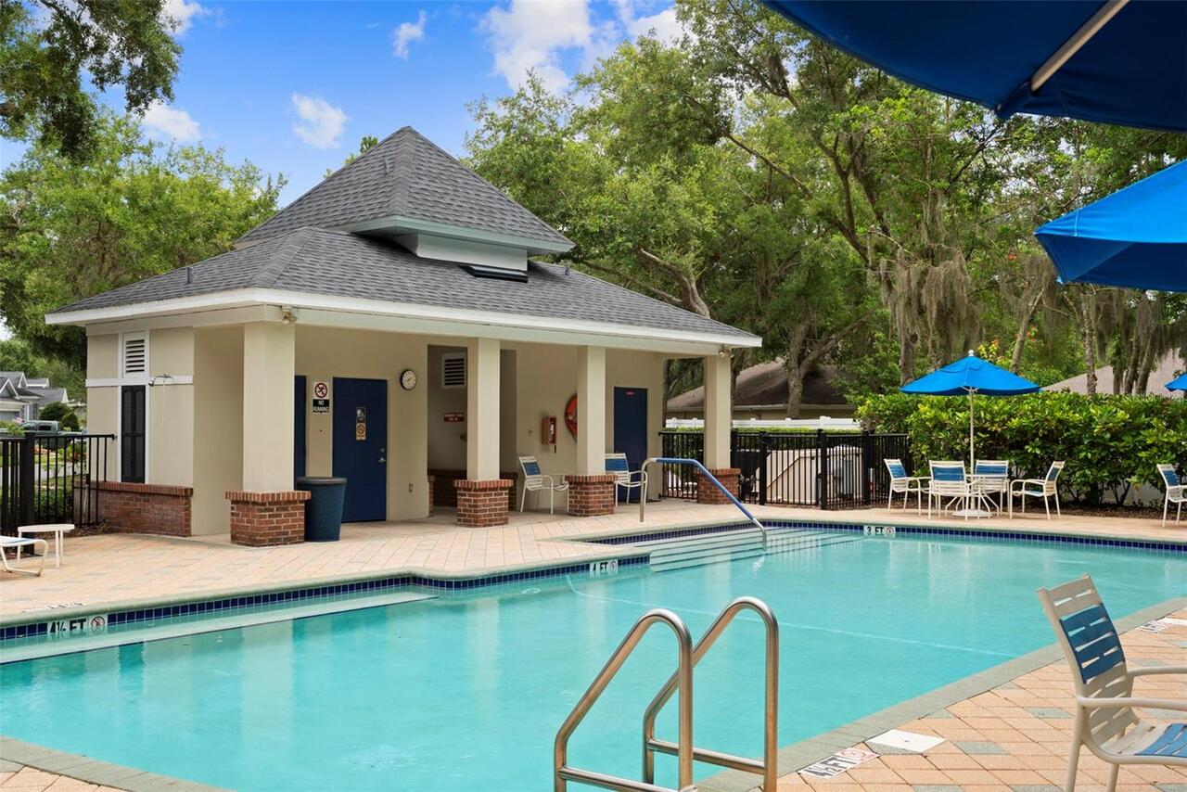
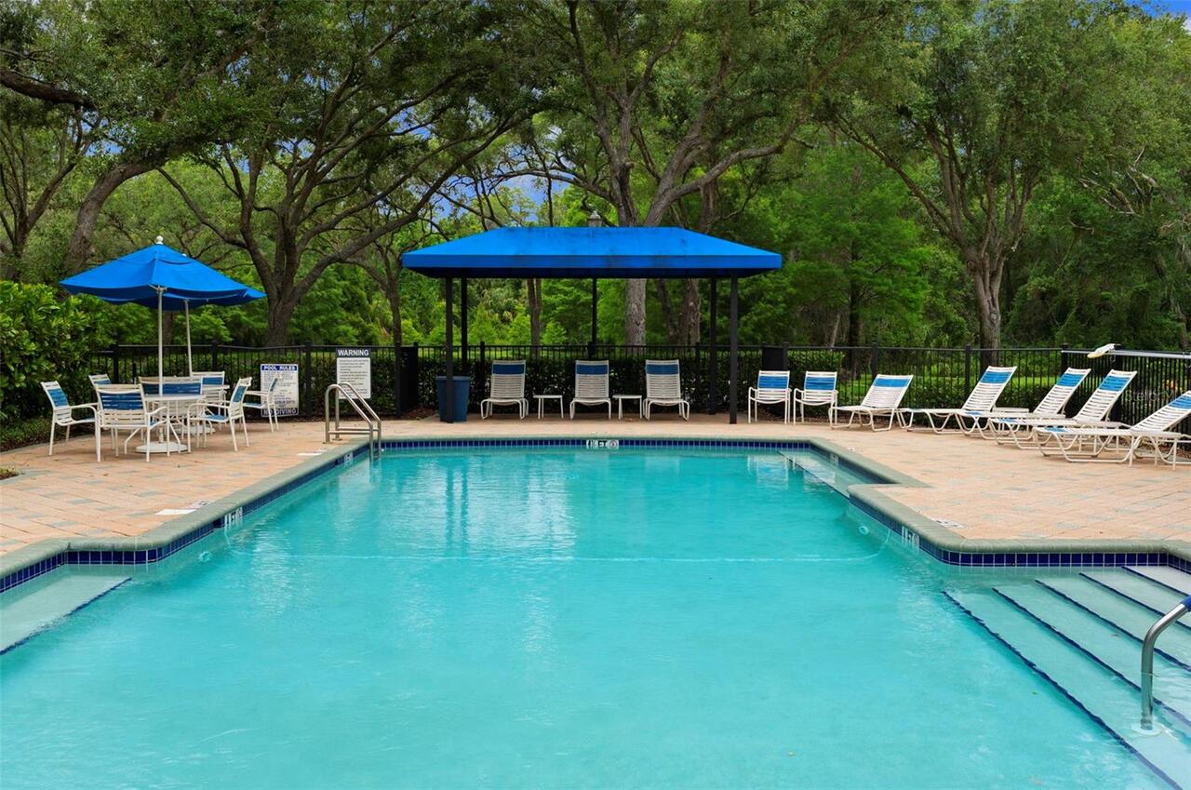
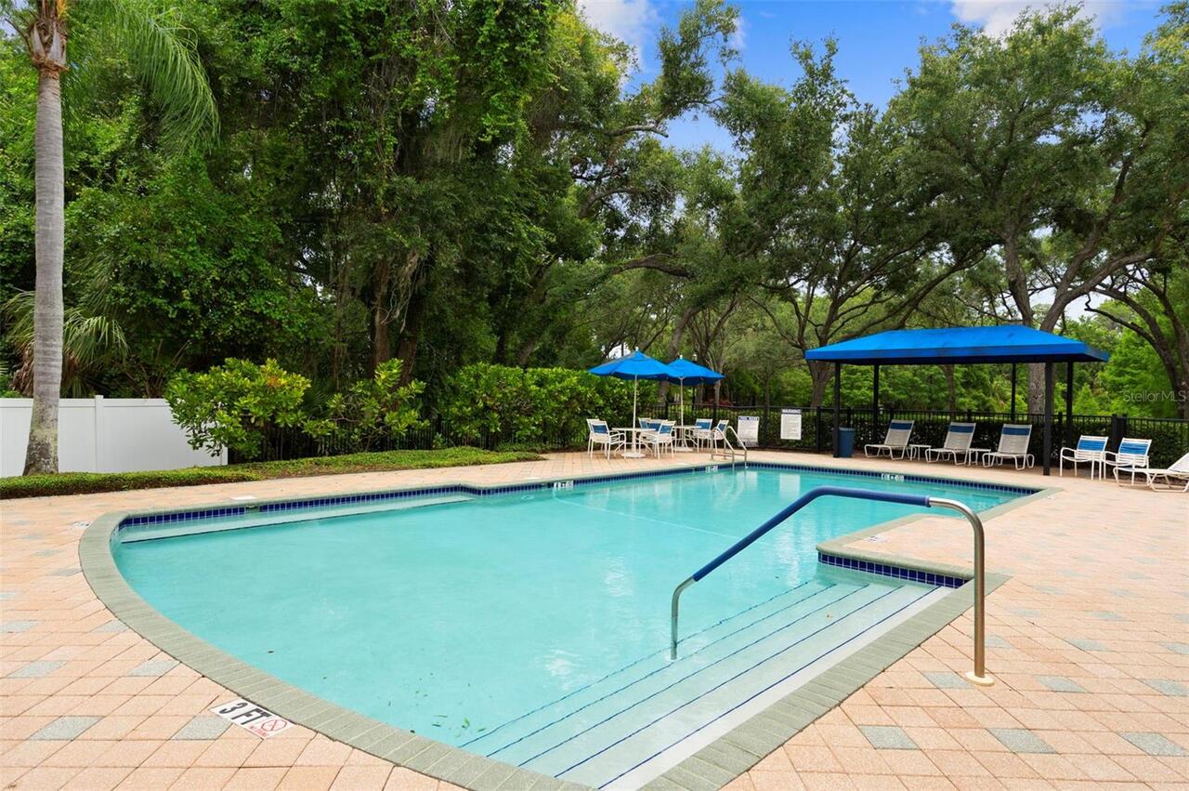
Gated, Maintenance, Pool, Vehicle Restrictions
Association Approval Required YN
1
Association Email
management@melrose-support.com
Association Fee
410
Association Fee Frequency
Monthly
Association Fee Includes
Cable TV, Common Area Taxes, Pool, Escrow Reserves Fund, Internet, Maintenance Structure, Maintenance Grounds, Private Road
Association Fee Requirement
Required
Association YN
true
Attached Garage YN
true
Available For Lease YN
1
Bathrooms Total Integer
2
Building Area Source
Public Records
Building Area Total
1928
Building Area Total Srch SqM
179.12
Building Area Units
Square Feet
Calculated List Price By Calculated SqFt
272.91
Carport YN
false
Community Features
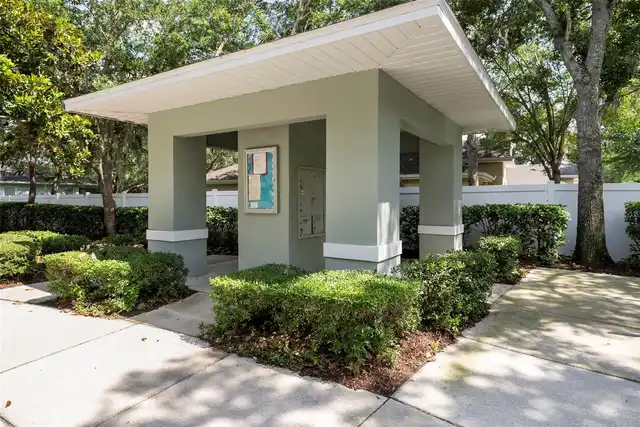
Association Recreation - Owned, Community Mailbox, Deed Restrictions, Gated Community - No Guard, Pool, Special Community Restrictions, Street Lights
Construction Materials
Block, Stucco
Cooling
Central Air
Country
US
Cumulative Days On Market
9
Current Price
405000.00
Direction Faces
South
Elementary School
Westchase-HB
Exterior Features
Awning(s), Sidewalk, Sliding Doors
Fireplace YN
false
Flood Zone Code
X
Flood Zone Date
2021-10-07
Flood Zone Panel
12057C0187J
Flooring
Carpet, Luxury Vinyl, Tile, Vinyl
Foundation Details
Slab
Furnished
Unfurnished
Garage Spaces
2
Garage YN
true
Heating
Central, Electric
High School
Alonso-HB
Homestead YN
1
Interior Features
Ceiling Fans(s), Eat-in Kitchen, High Ceilings, Open Floorplan, Split Bedroom, Walk-In Closet(s)
Internet Address Display YN
true
Internet Automated Valuation Display YN
false
Internet Consumer Comment YN
false
Internet Entire Listing Display YN
true
Laundry Features
Inside, Laundry Closet, Laundry Room
Lease Restrictions YN
1
Levels
One
List AOR
Suncoast Tampa
Living Area Meters
137.87
Living Area Source
Public Records
Living Area Units
Square Feet
Lot Features
Cul-De-Sac, In County, Sidewalk, Paved, Private
Lot Size Acres
0.08
Lot Size Square Feet
3411
Lot Size Square Meters
317
Middle Or Junior School
Sergeant Smith Middle-HB
Minimum Lease
6 Months
Modification Timestamp
2026-08-03T12:04:09.342Z
Monthly HOA Amount
410.00
New Construction YN
false
Num Times per Year
1
Number Of Pets
3
Occupant Type
Owner
Ownership
Fee Simple
Parcel Number
U-14-28-17-5TZ-000000-00057.0
Pet Restrictions
Please reach out to HOA for rules and restrictions on pets
Pets Allowed
Cats OK, Dogs OK
Pool Private YN
false
Postal Code Plus 4
3761
Public Survey Range
17
Public Survey Section
14
RATIO Current Price By Calculated SqFt
272.91
Road Surface Type
Asphalt, Paved
Roof
Shingle
Room Count
6
Senior Community YN
false
Sewer
Public Sewer
Showing Requirements
Supra Lock Box, Appointment Only, Call Listing Agent, Gate Code Required, Listing Agent Must Accompany, See Remarks, ShowingTime
Status Change Timestamp
2026-07-25T13:40:59.000Z
Stories Total
1
Tax Annual Amount
3951.59
Tax Block
000000
Tax Book Number
90-82
Tax Legal Description
WESTMONT OAKS LOT 57
Tax Lot
57
Tax Year
2025
Total Acreage
0 to less than 1/4
Total Annual Fees
4920.00
Total Monthly Fees
410.00
Township
28
Universal Property Id
US-12057-N-1428175000000000570-R-N
Unparsed Address
10818 ASHFORD OAKS DR
Utilities
BB/HS Internet Available, Cable Available, Electricity Available, Electricity Connected, Phone Available, Sewer Connected, Underground Utilities, Water Connected
Vegetation
Mature Landscaping
Water Source
Public
Waterfront YN
false
Window Features
Shutters
Zoning
PD
Neighborhood Map
Popup

Property Photos
Listing Photo
Listing Photo
Listing Photo
Listing Photo
Listing Photo
Listing Photo
Listing Photo
Listing Photo
Listing Photo
Listing Photo
Listing Photo
Listing Photo
Listing Photo
Listing Photo
Listing Photo
Listing Photo
Listing Photo
Listing Photo
Listing Photo
Listing Photo
Listing Photo
Listing Photo
Listing Photo
Listing Photo
Listing Photo
Listing Photo
Listing Photo
Listing Photo
Listing Photo
Listing Photo
Listing Photo
Listing Photo
Listing Photo
Listing Photo
Listing Photo
Listing Photo
Listing Photo
Listing Photo
Listing Photo
Listing Photo
Listing Photo
Listing Photo
Listing Photo
Listing Photo
Listing Photo
Listing Photo
Listing Photo
Listing Photo
Listing Photo
Listing Photo
Listing Photo
Listing Photo
Listing Photo
Listing Photo
Listing Photo
Listing Photo
Listing Photo
Listing Photo
Listing Photo
Listing Photo
Listing Photo
Listing Photo
Listing Photo
Listing Photo
Listing Photo
Listing Photo
Listing Photo
Listing Photo
Listing Photo
Listing Photo
Listing Photo
Listing Photo
Listing Photo
Listing Photo
Listing Photo
Listing Photo
Listing Photo
Listing Photo
Listing Photo
Listing Photo
Listing Photo
Listing Photo
Listing Photo
Listing Photo
Listing Photo
Listing Photo
Listing Photo
Listing Photo
Listing Photo
Listing Photo
Listing Photo
Listing Photo
Listing Photo
Listing Photo
Listing Photo
Listing Photo
Listing Photo
Listing Photo
Listing Photo
Listing Photo
Listing Photo
Listing Photo

MLS #MFRTB8531750 Listing courtesy of Smith & Associates Real Estate provided by Stellar MLS.

Similar Listings

$365,000
4805 Umber Court
Tampa
2BR/2BA
| Active
$365,000
11520 Galleria Drive
Tampa
2BR/2BA
| Active
$365,950
4203 Hartwood Lane
Tampa
2BR/2BA
| Contingent
$367,000
7917 Rideout Road
Tampa
2BR/2BA
| Active


All listing information is deemed reliable but not guaranteed and should be independently verified through personal inspection by appropriate professionals. Listings displayed on this website may be subject to prior sale or removal from sale; availability of any listing should always be independent verified. Listing information is provided for consumer personal, non-commercial use, solely to identify potential properties for potential purchase; all other use is strictly prohibited and may violate relevant federal and state law. The source of the listing data is as follows: Stellar MLS (updated 8/7/26 5:58 AM) |

Listing Search


Translate Tool

Featured Listings
Deltona Real Estate
$1,425,000
4 BED
3 BATH
Experience Florida luxury living at its finest in this custom-built estate, thoughtfully designed to blend elegance, com... Read More
Orlando Real Estate
$950,000
3 BED
3 BATH
Welcome • Bienvenue • Bienvenido to 1910 Cloverlawn. Experience elevated contemporary living in the heart of Orlando’s h... Read More
Valrico Real Estate
$899,999
5 BED
2 BATH
Don’t miss this Southern charmer in the highly sought-after Chelsea Woods community. Nestled under mature live oak trees... Read More
Dover Real Estate
$1,049,000
3 BED
2 BATH
A Hidden Gem Between Lakeland & Tampa with a lot of space to garage 7 cars or use the additional 1500sf building for wor... Read More
Bushnell Real Estate
$1,100,000
5 BED
2 BATH
2025 Custom craftsmen home with metal roof featuring tongue and groove ceiling front porch sitting on 4.97 acres! This f... Read More
Belleair Real Estate
$1,159,999
4 BED
3 BATH
Virtually Staged. SOME PHOTOS HAVE BEEN VIRTUALLY STAGED! Completely remodeled 4 bedroom, 3 bathroom home offering 2,134... Read More
Land O Lakes Real Estate
$1,150,000
5 BED
5 BATH
Every so often, a home comes along that simply gets everything right. Perfectly positioned on one of Terra Bella's most ... Read More
St Petersburg Real Estate
$1,250,000
3 BED
2 BATH
This Broadwater Beauty is the waterfront home of your dreams! Like nothing you’ve seen! ZERO water intrusion or damage a... Read More
St Petersburg Real Estate
$1,325,000
4 BED
3 BATH
Under Construction. Under Construction. AUGUST Completion! Introducing 455 47th Ave N, now under construction in Arcadia... Read More
New Port Richey Real Estate
$999,999
3 BED
2 BATH
Experience the Florida lifestyle in this beautifully maintained and updated 3-bedroom, 2-bath waterfront home offering o... Read More
Contact Sandra Pardo

407-990-2746

Wendy Morris LLC

Licensed in the State of Florida
BK 3146762
16797 Broadwater Avenue
Winter Garden, Florida 34787

Your privacy is our utmost concern. We will never sell your personal information. Privacy Policy
©2026 sandrapardohomes.com - all rights reserved. | Site Map