407-990-2746
Menu

10741 Charlotte Drive, Parrish, FL

NEXT
PREV
$424,000

($154/sqft)

List Status: Active
10741 Charlotte Drive
Parrish, FL 34219


4 beds
3 baths
2753 living sqft
Top Features
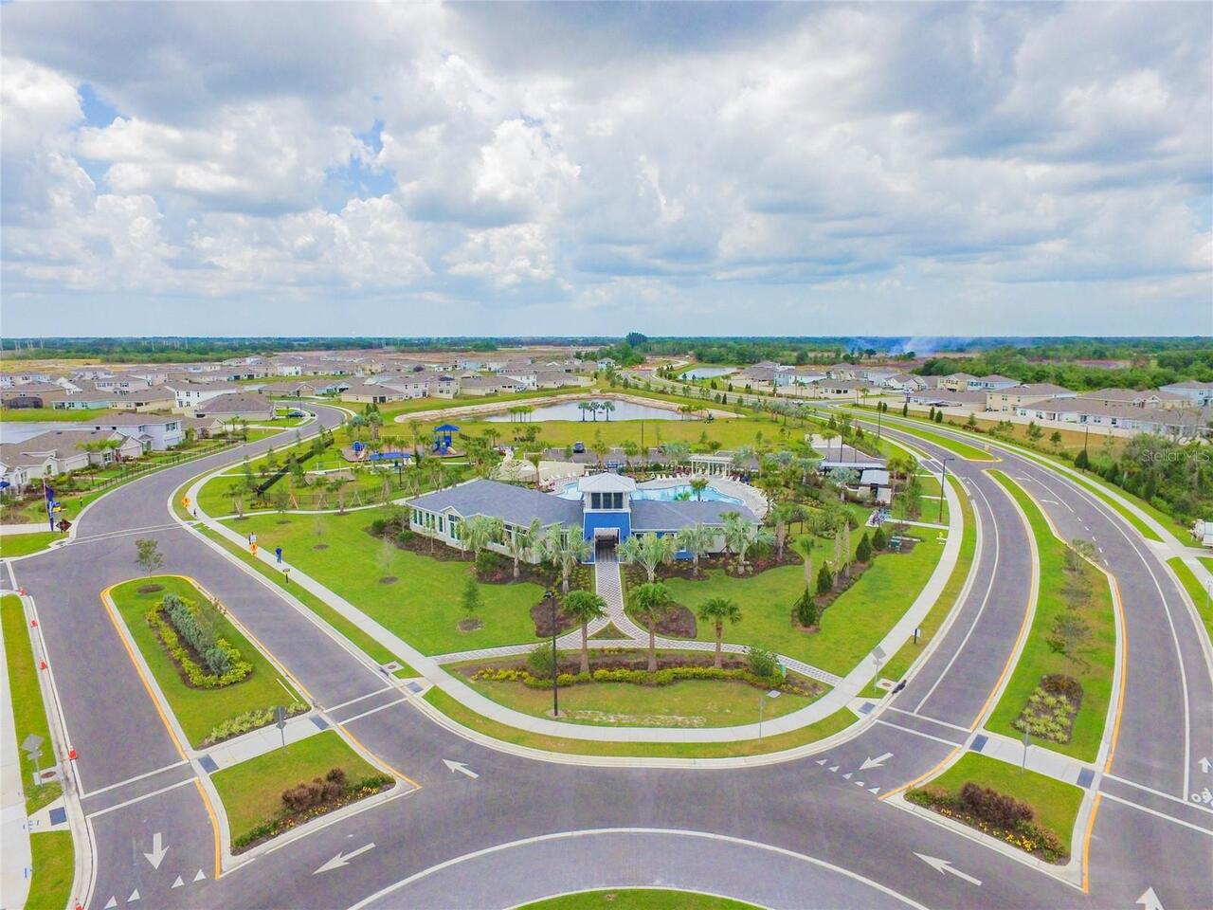
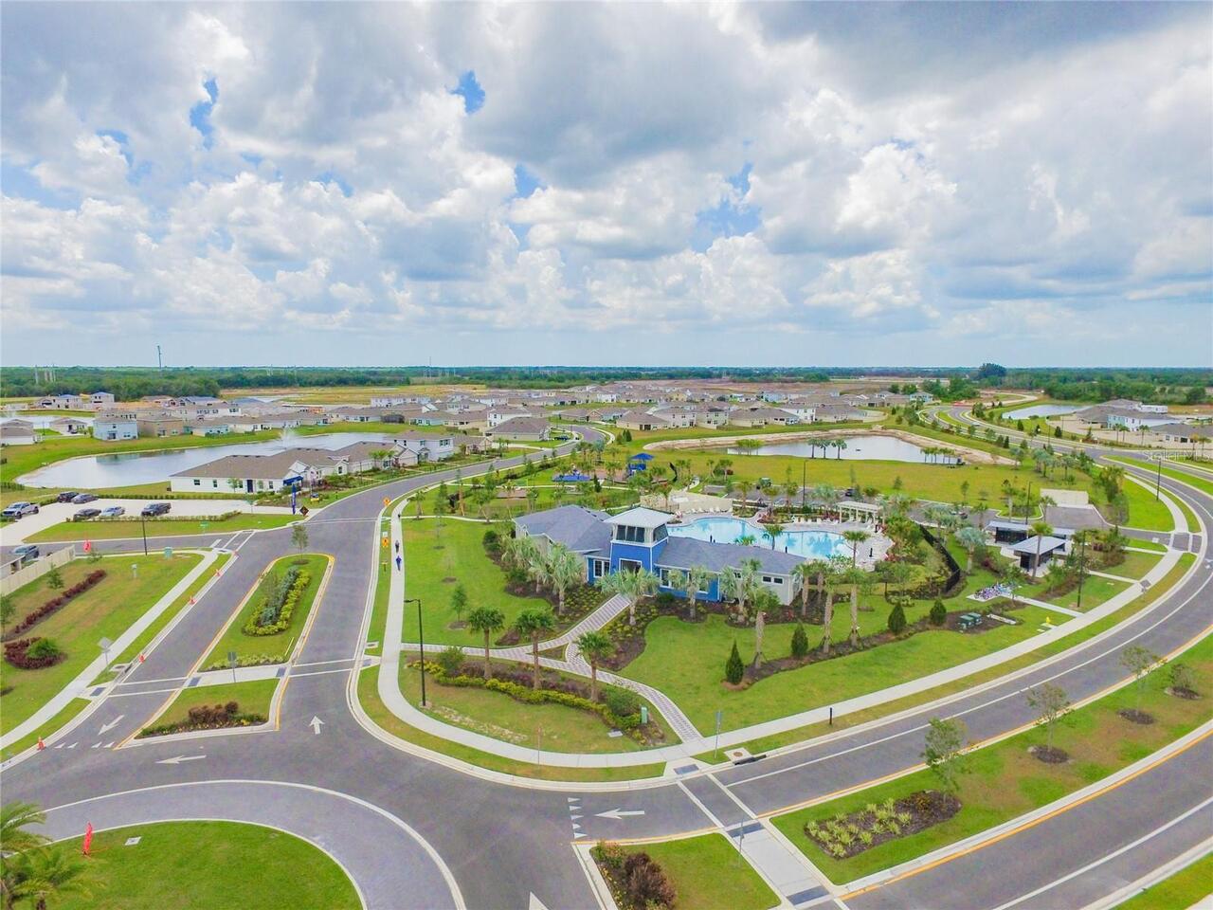
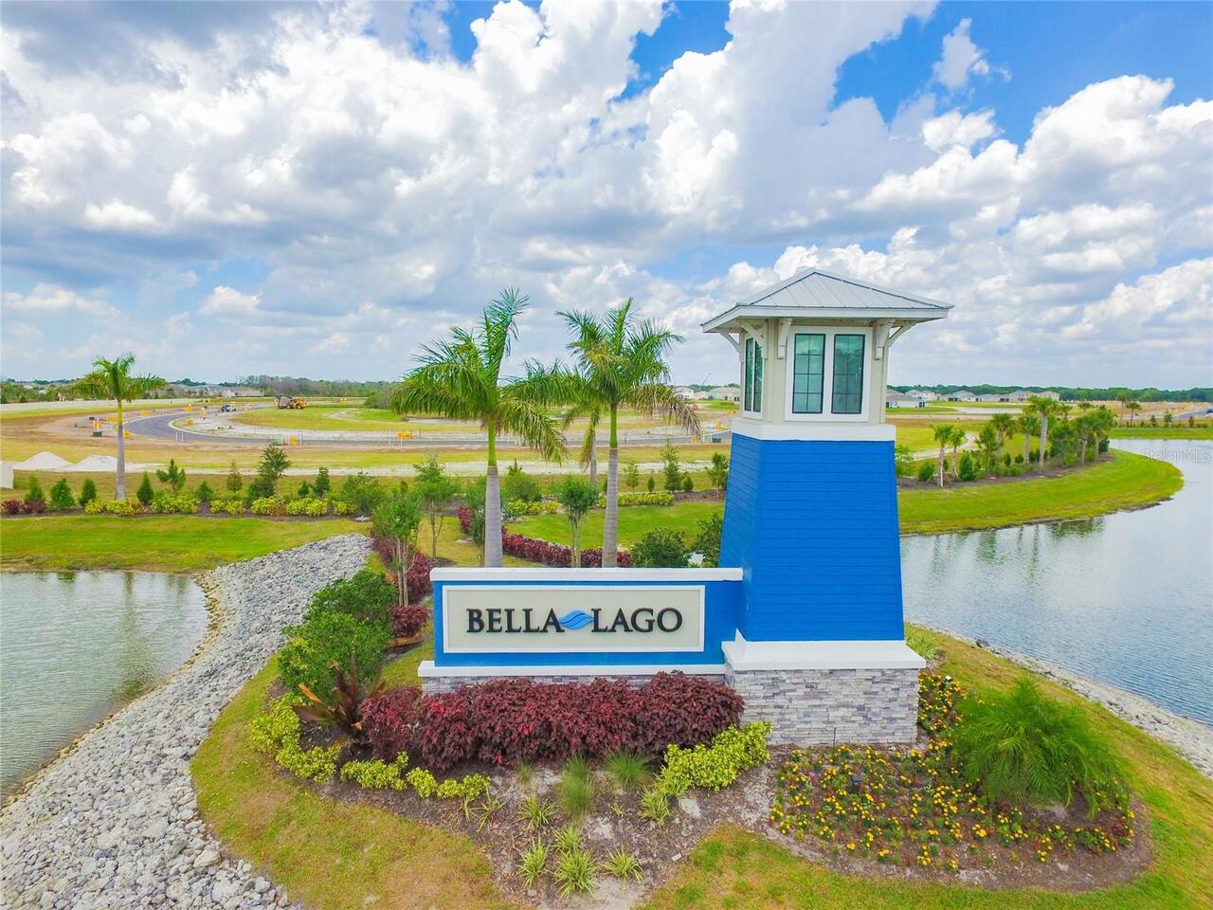
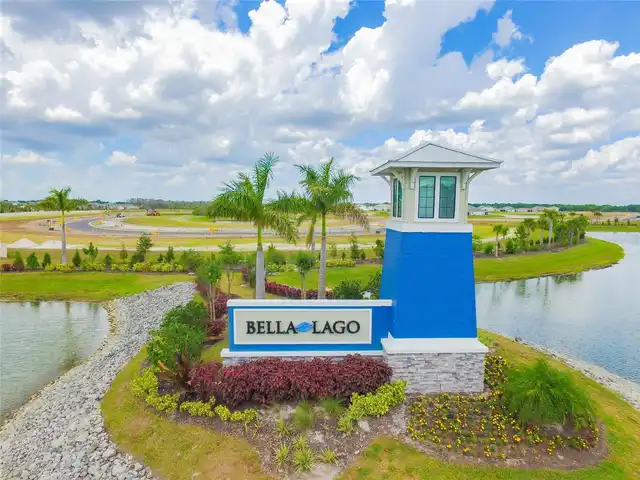
  • Subdivision: Bella Lago Ph I
  • Built in  2021
  • Single Family Residence
Description
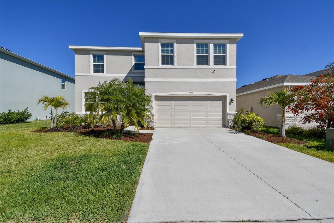
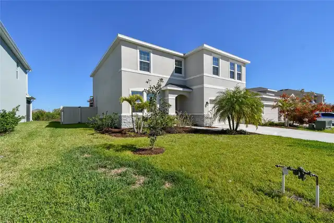
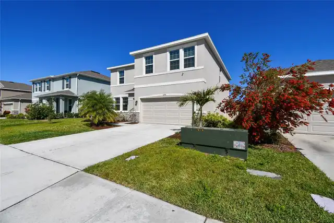
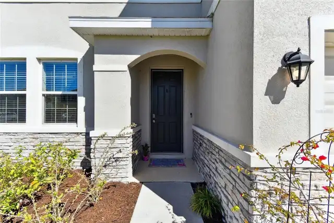
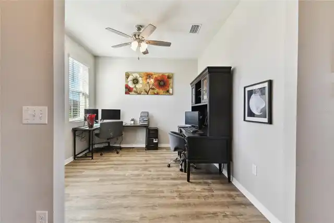
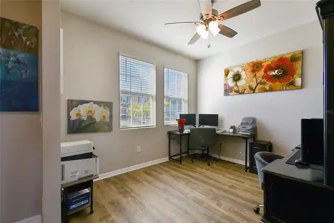
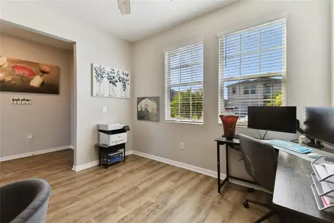
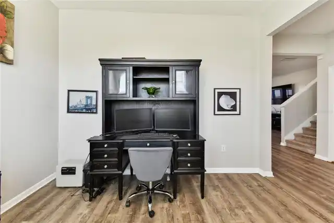
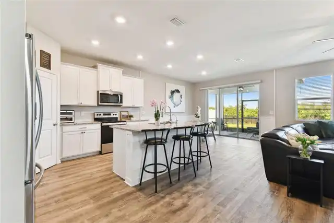
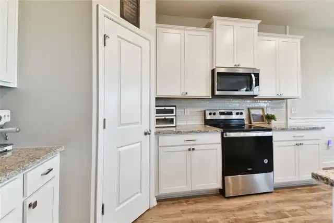
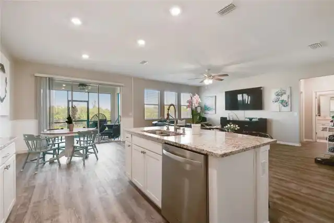
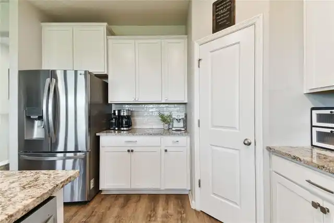
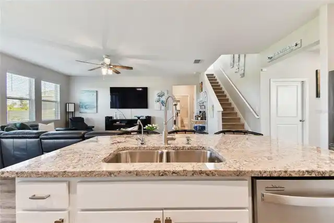
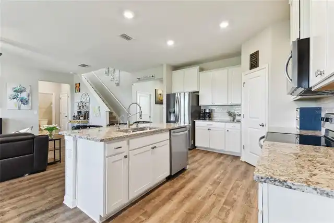
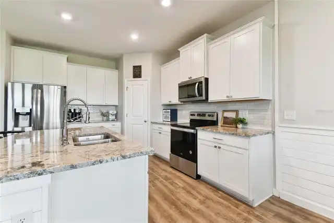
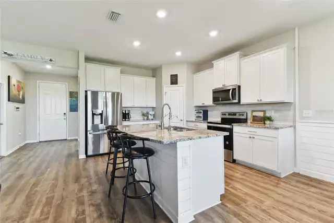
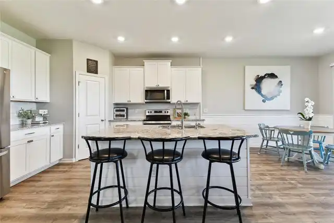
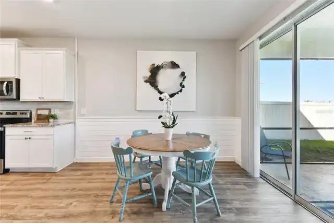
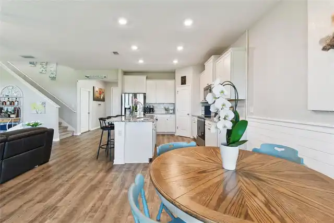
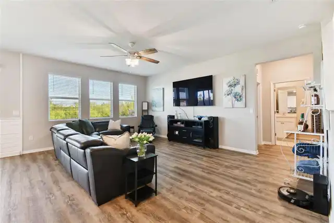
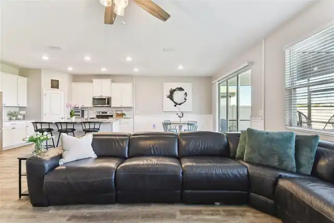
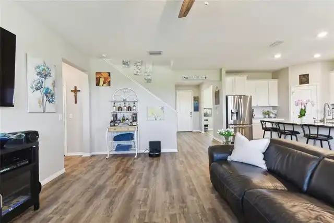
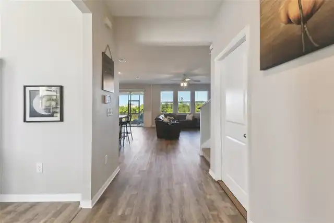
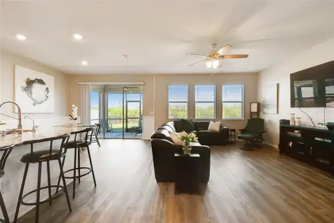
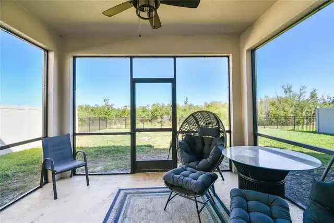
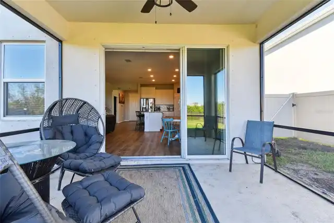
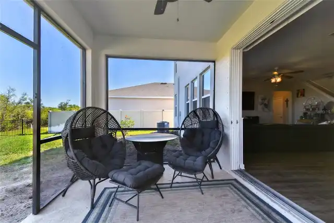
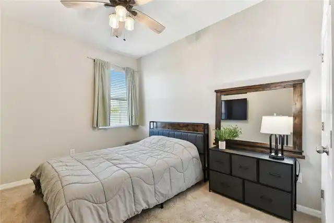
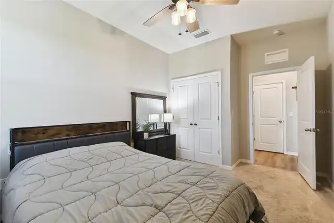
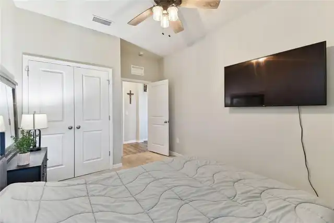
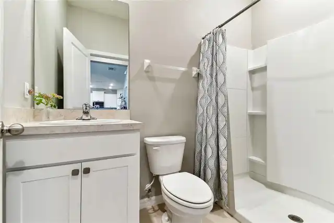
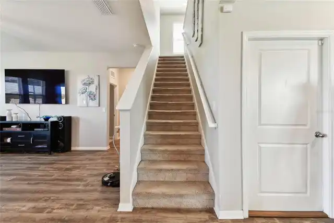
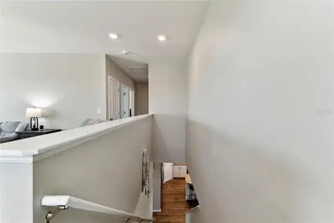
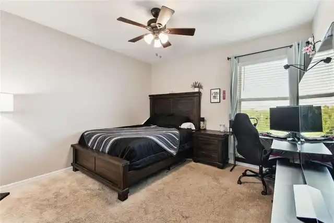
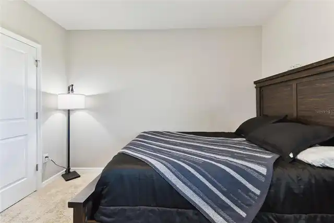
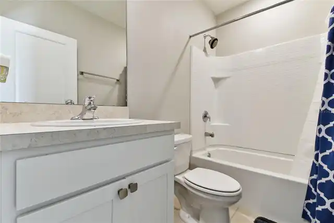
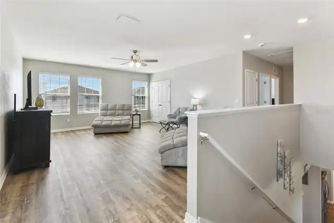
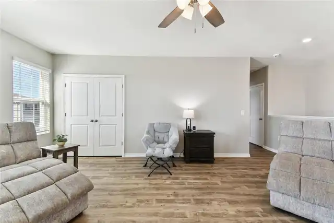
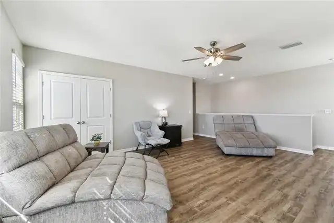
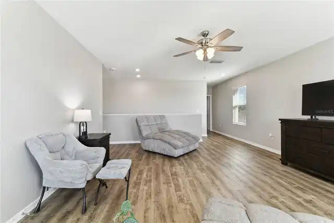
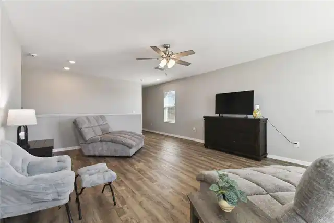
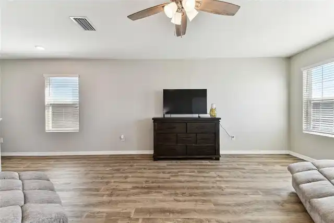
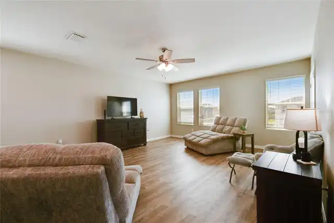
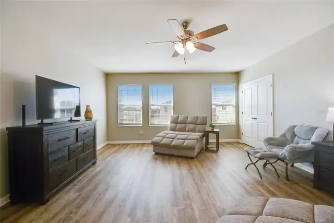
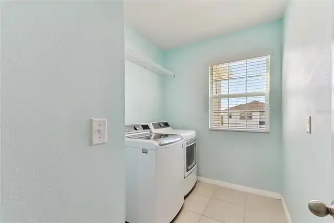
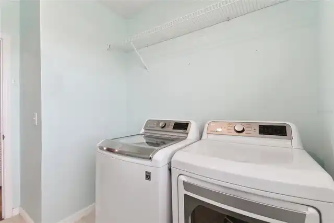
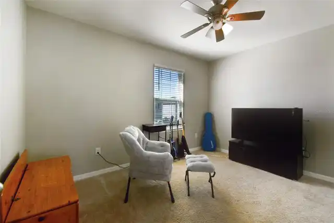
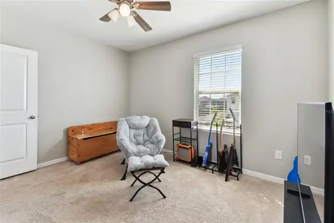
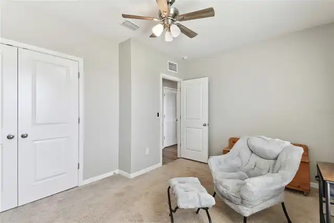
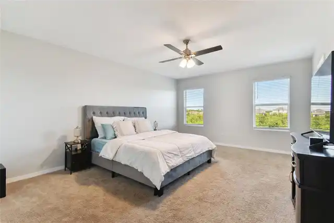
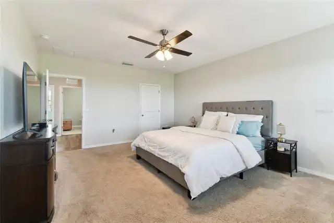
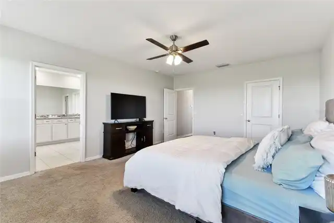
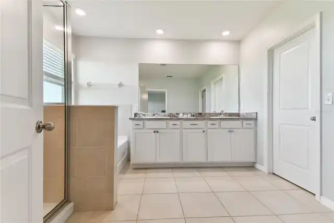
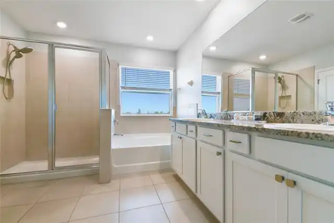
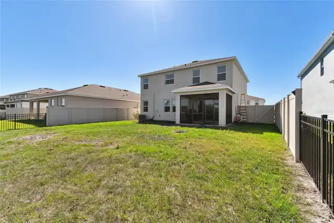
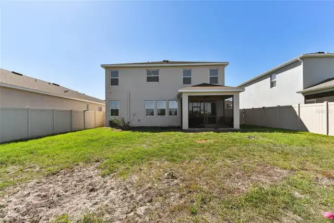
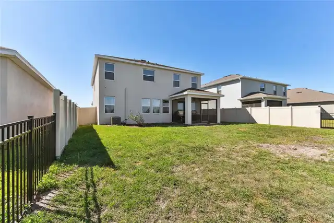
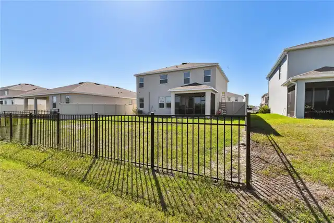
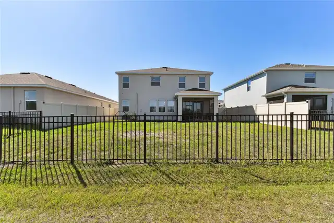
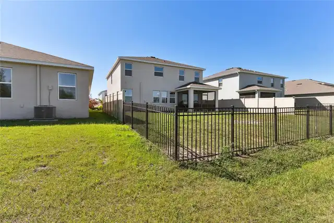
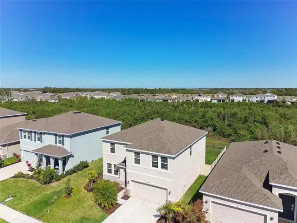
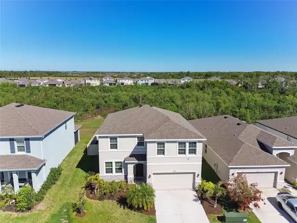
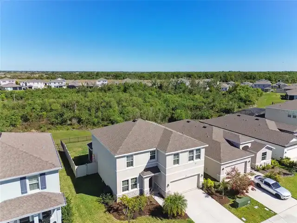
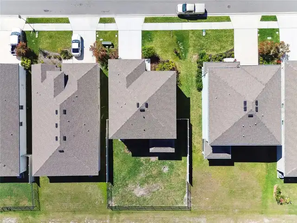
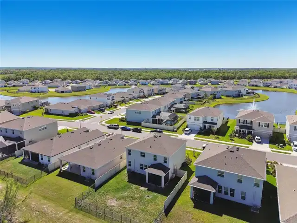
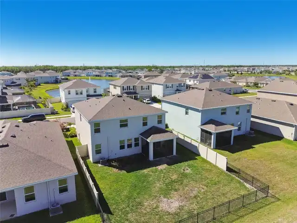
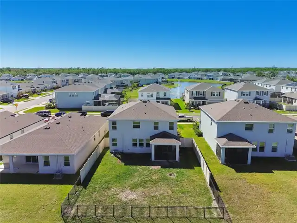
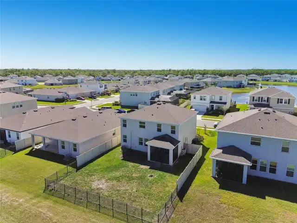
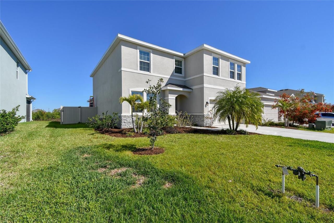
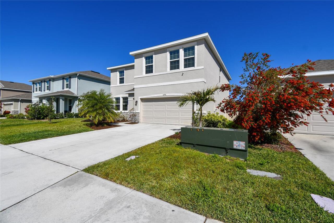
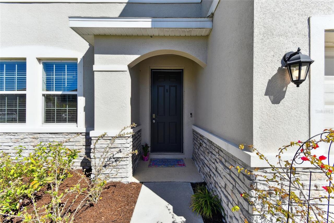
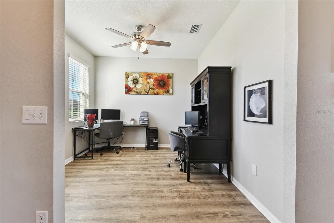
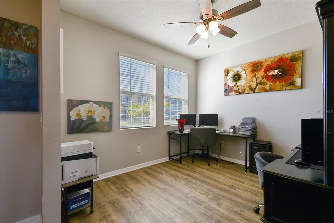
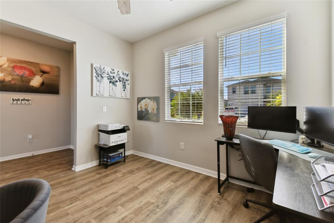
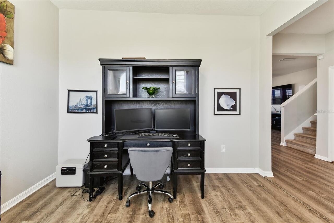
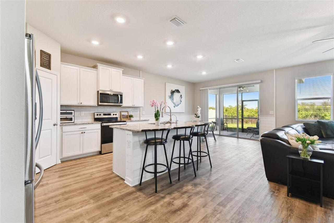
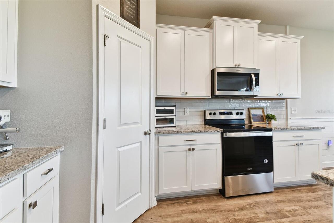
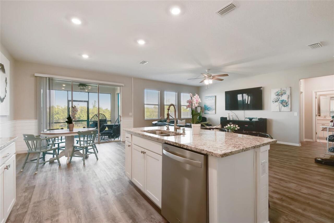
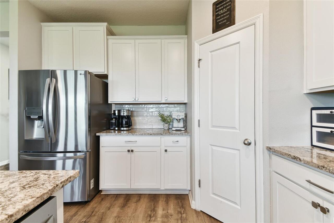
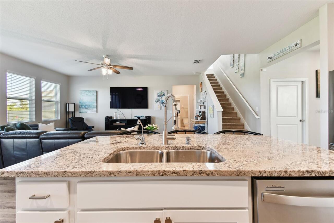
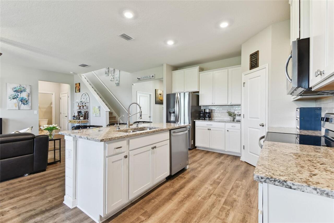
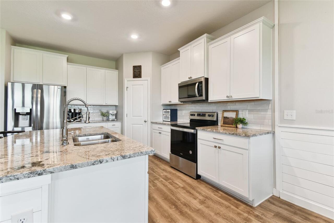
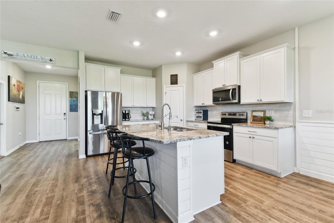
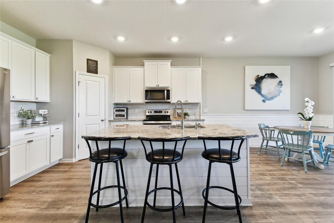
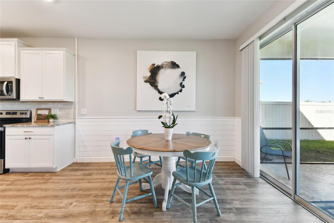
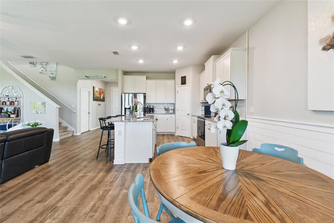
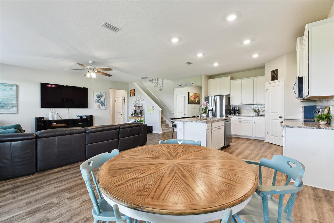
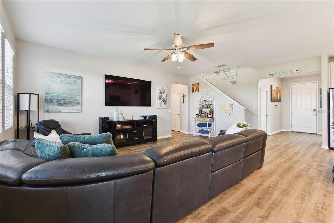
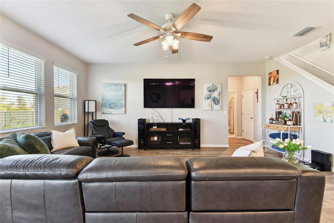
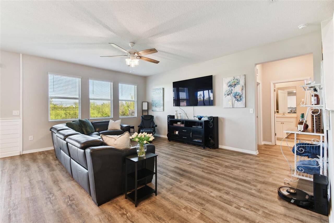
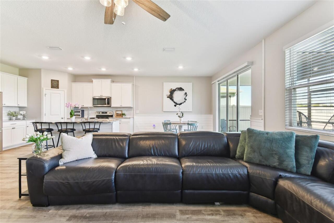
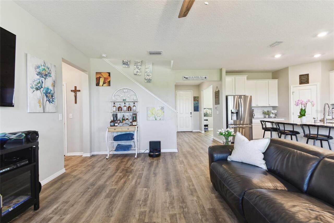
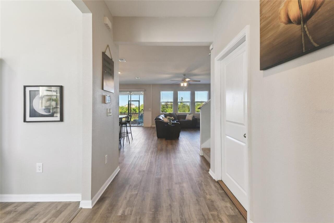
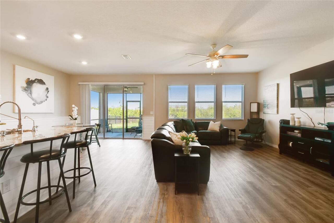
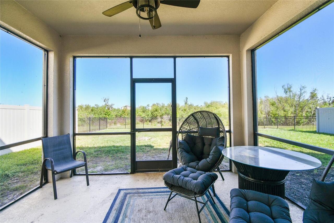
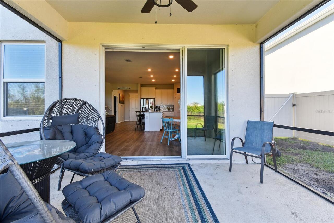
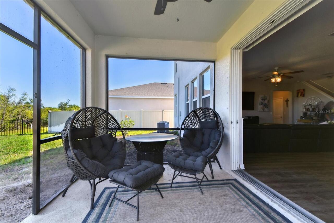
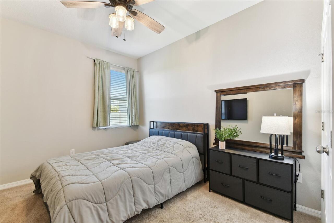
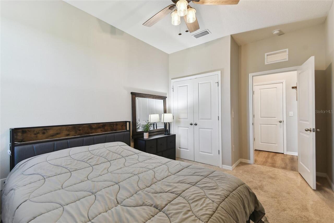
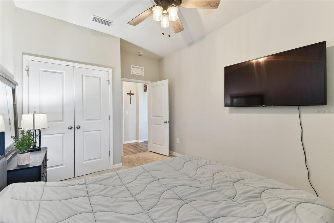
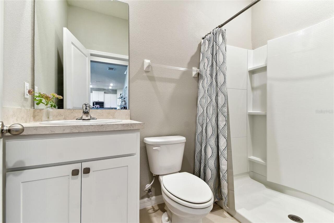
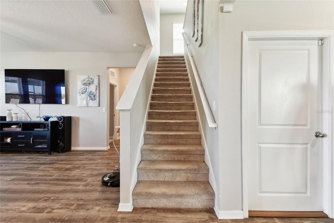
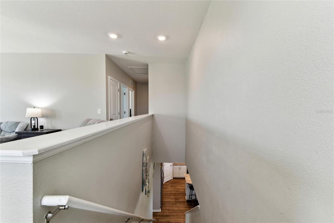
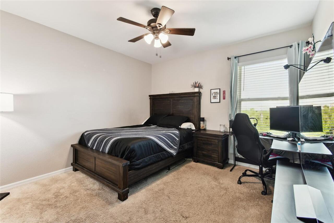
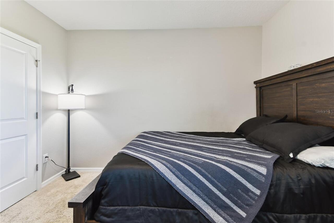
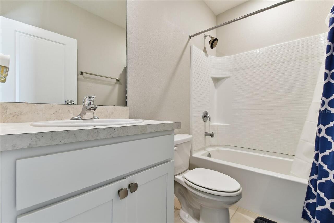
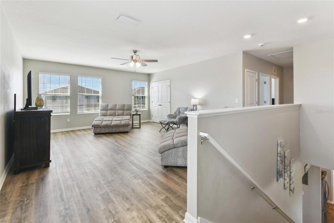
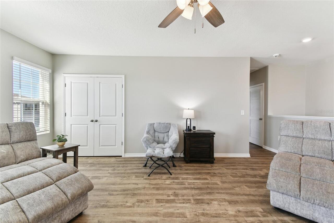
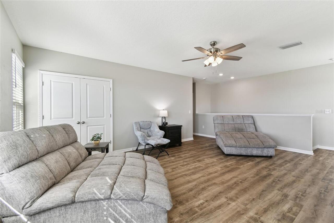
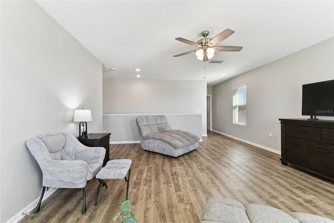
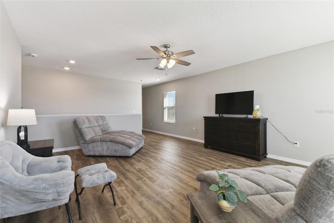
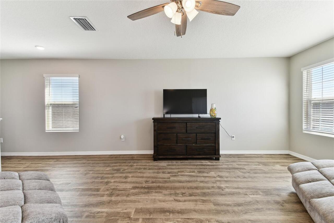
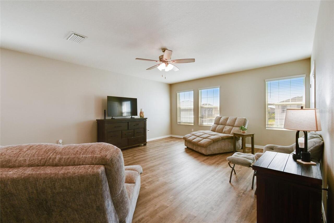
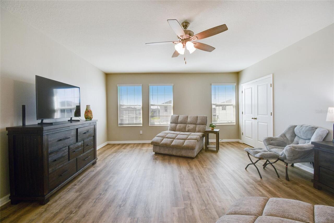
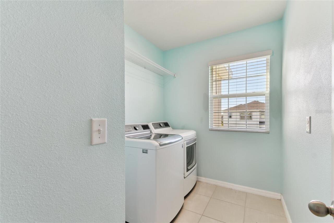
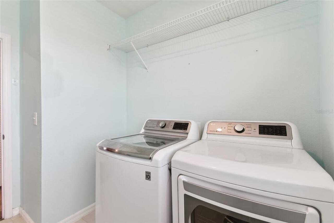
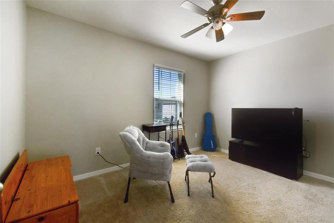
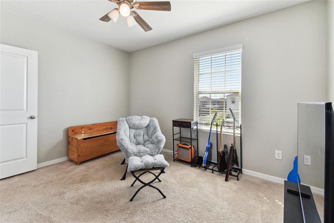
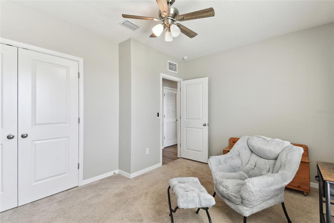
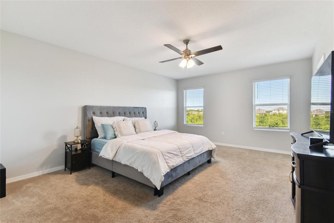
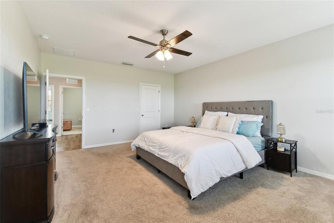
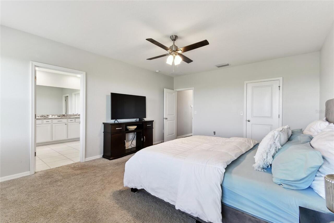
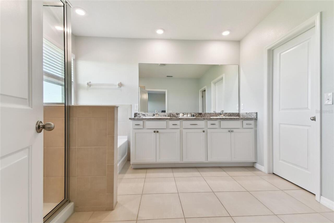
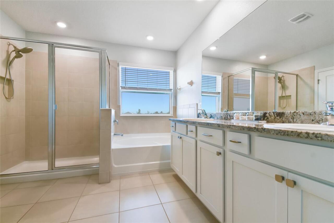
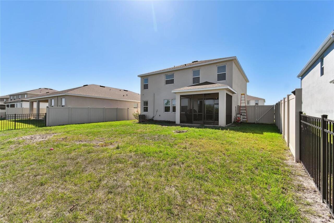
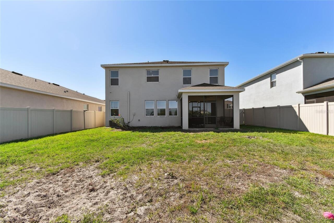
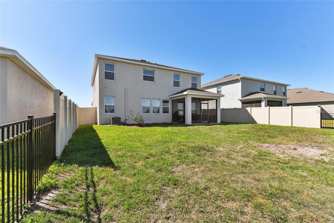
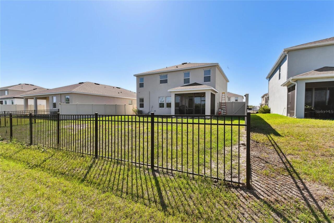
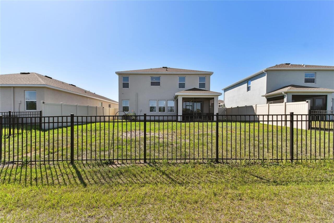
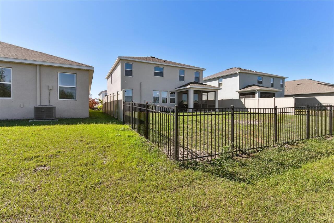
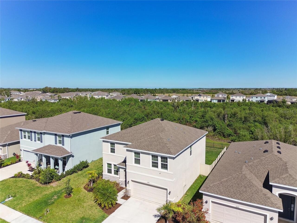
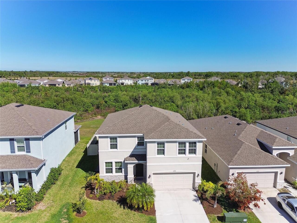
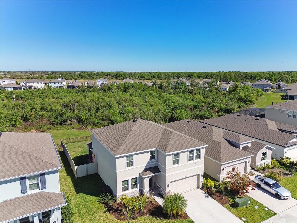
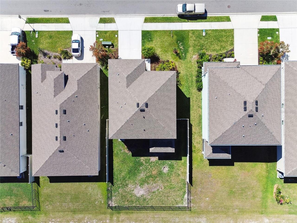
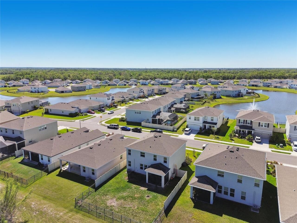
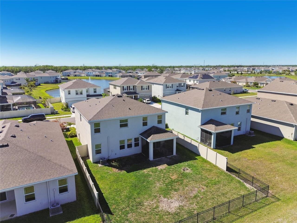
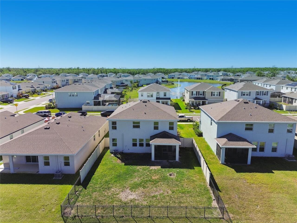
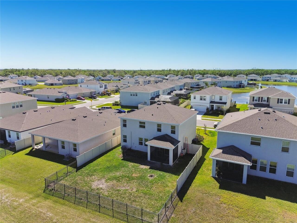
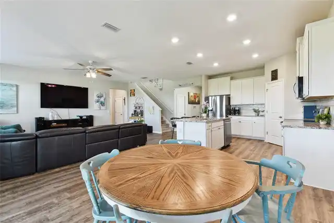
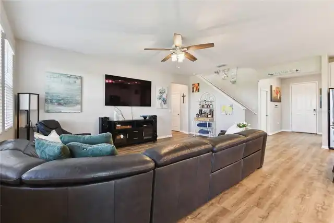
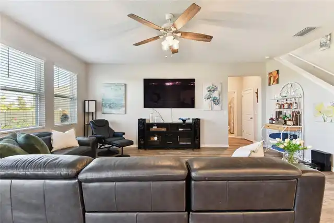
Ask about our BUYER INCENTIVES! Seller will contribute up to $20,000 toward buyer's closing costs, prepaids, or interest rate buy-down with an acceptable offer. Welcome to this beautifully maintained, move-in-ready home in the desirable Bella Lago community! This two-story, all-concrete-block home offers 4 bedrooms, 3 full bathrooms, and a thoughtfully designed open floor plan with plenty of space for everyday living and entertaining. As you enter the home, you’ll find a versatile flex room featuring updated luxury vinyl plank flooring that flows throughout the main living areas. Currently used as an office, this space could easily serve as a formal dining room, den, playroom, or additional living area. The first floor also includes a bedroom, full bathroom, and a large storage closet tucked beneath the stairs. The heart of the home is the spacious kitchen, featuring white cabinetry, granite countertops, a large island, updated subway tile backsplash, stainless steel appliances, and a generous corner walk-in pantry. Shiplap accents add character to both the kitchen island and dining room wall. The kitchen, dining area, and great room flow seamlessly together, creating a welcoming space for both everyday living and entertaining. Sliding doors off the dining area lead to a covered, screened-in lanai and fenced backyard overlooking peaceful conservation. Upstairs, a spacious bonus loft with updated LVP provides even more flexibility and can be used as a second living room, playroom, office, den, or home gym. An additional double-door storage closet adds valuable space. The generously sized primary suite features two large walk-in closets and a private en-suite bathroom with a garden tub, separate shower, double vanity with ample counter space, and separate water closet. Conveniently located just outside the primary bedroom, the laundry room includes a window for natural light, along with an additional storage closet and linen closet in the hallway. Two additional bedro
Property Details
Property Features
Property Sub Type
Single Family Residence
Parking
Driveway, Garage Door Opener, Ground Level
County
Manatee
Subdivision
BELLA LAGO PH I
Additional Information
Additional Lease Restrictions
Per HOA Guidelines
Additional Parcels YN
false
Alternate Key Folio Num
400418559
Appliances
Dishwasher, Disposal, Dryer, Electric Water Heater, Microwave, Range, Refrigerator, Washer, Water Purifier, Water Softener
Approval Process
Per HOA Guidelines
Association Approval Required YN
1
Association Email
BellaLagoHOA@theiconteam.com
Association Fee
146.59
Association Fee Frequency
Monthly
Association Fee Includes
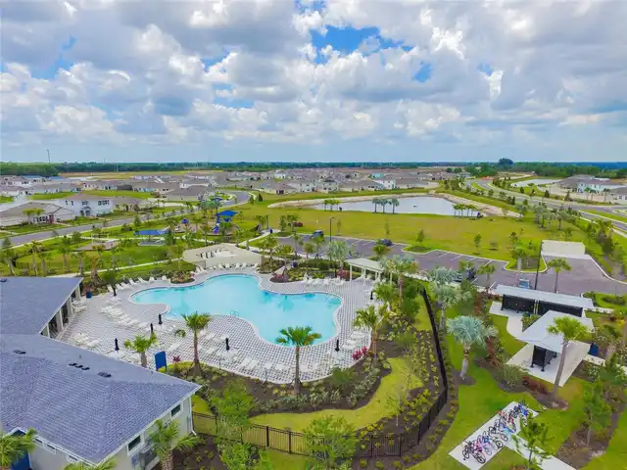
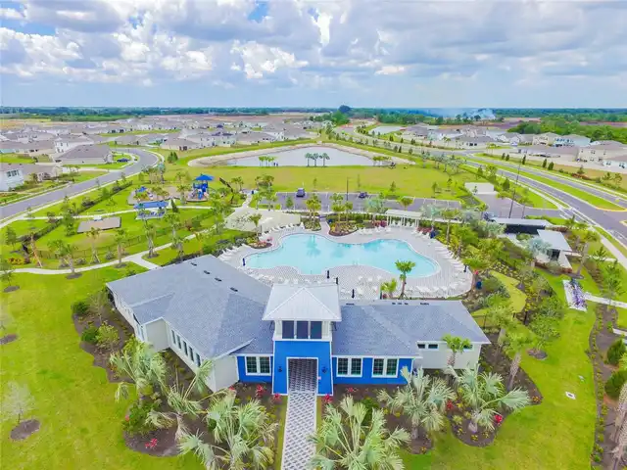
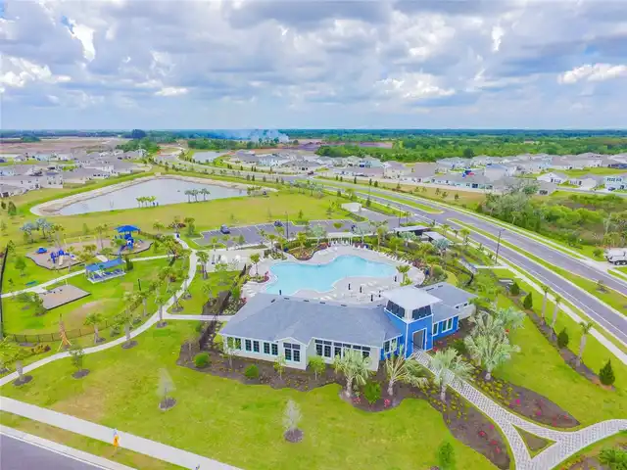
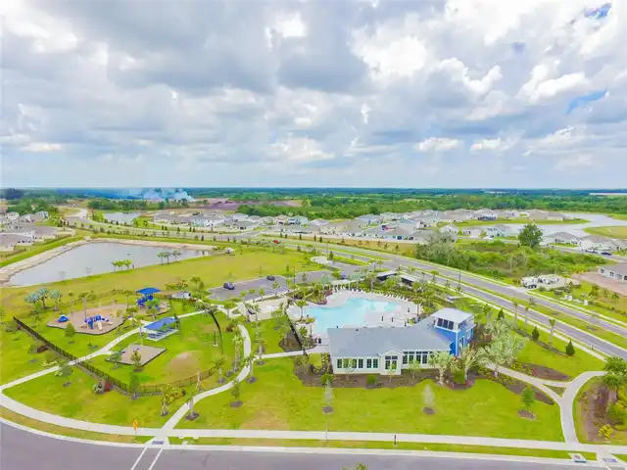
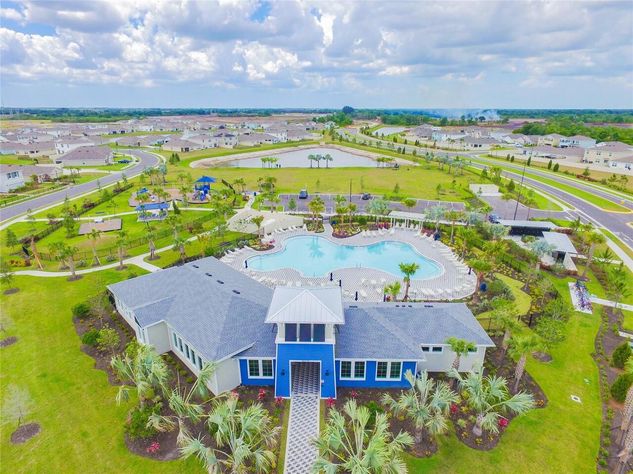
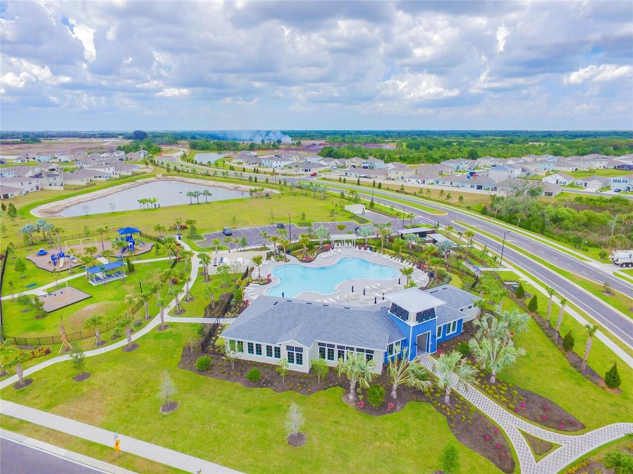
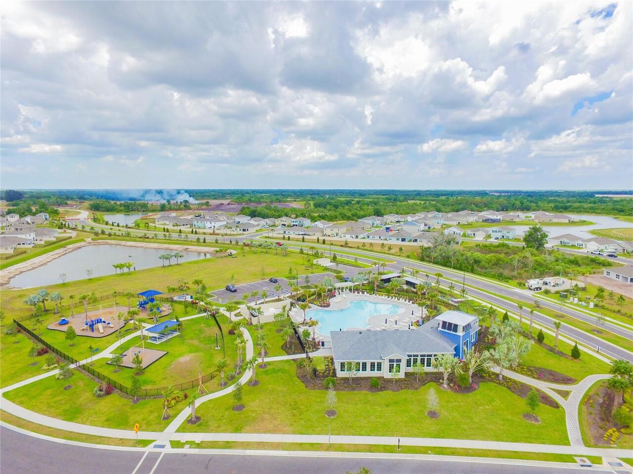
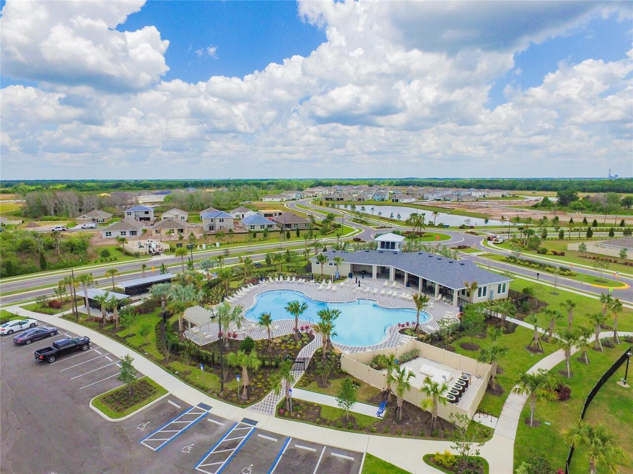
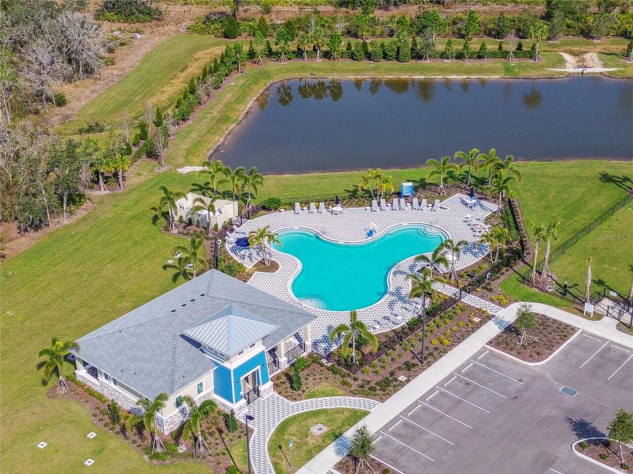
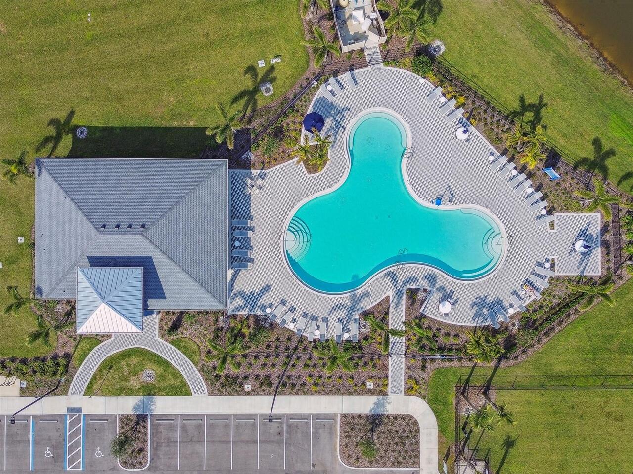
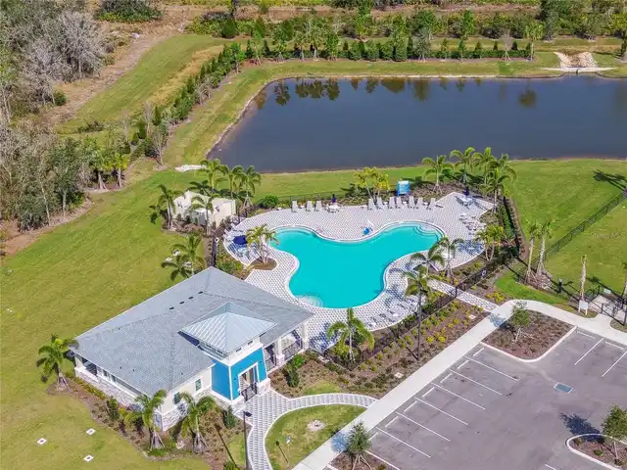
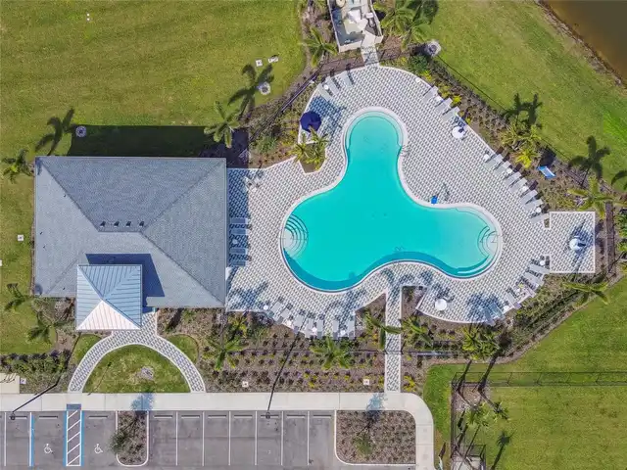
Pool, Maintenance Grounds, Recreational Facilities
Association Fee Requirement
Required
Association URL
www.theiconteam.com
Association YN
true
Attached Garage YN
true
Available For Lease YN
1
Bathrooms Total Integer
3
Building Area Source
Public Records
Building Area Total
3318
Building Area Total Srch SqM
308.25
Building Area Units
Square Feet
CDDYN
1
Calculated List Price By Calculated SqFt
154.01
Carport YN
false
Community Features
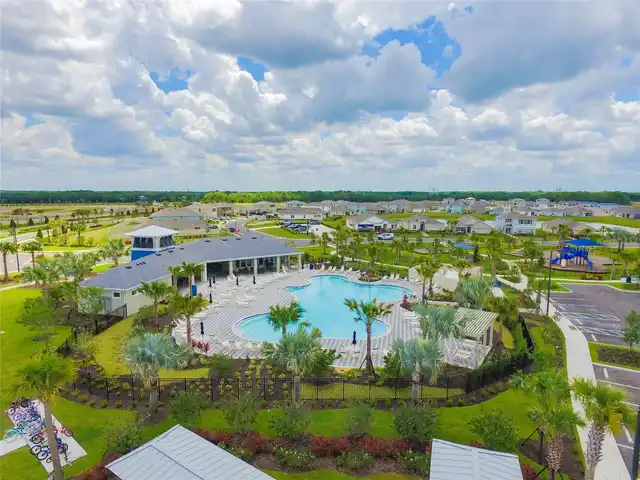
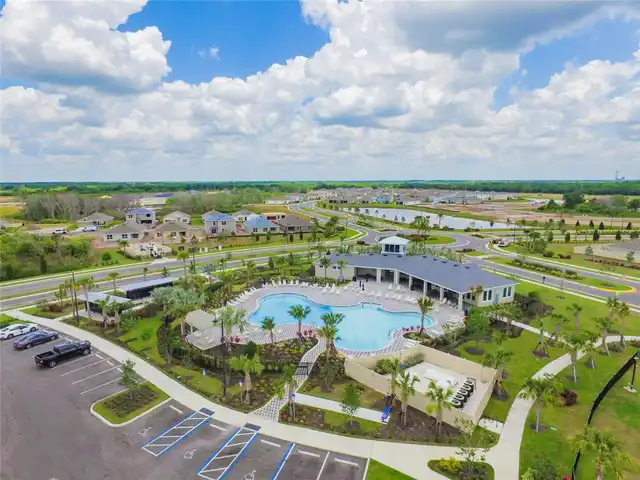
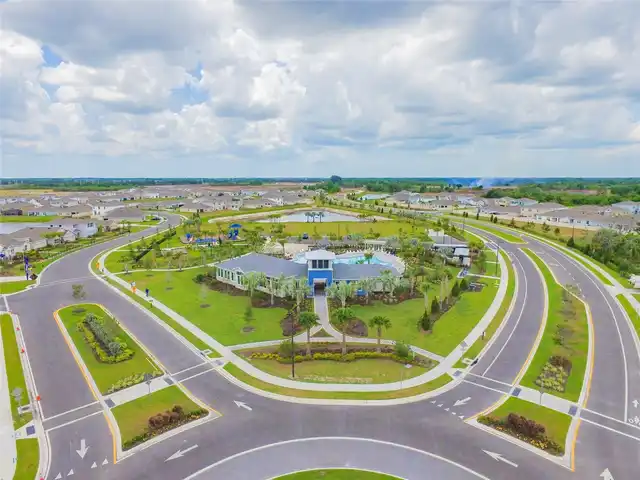
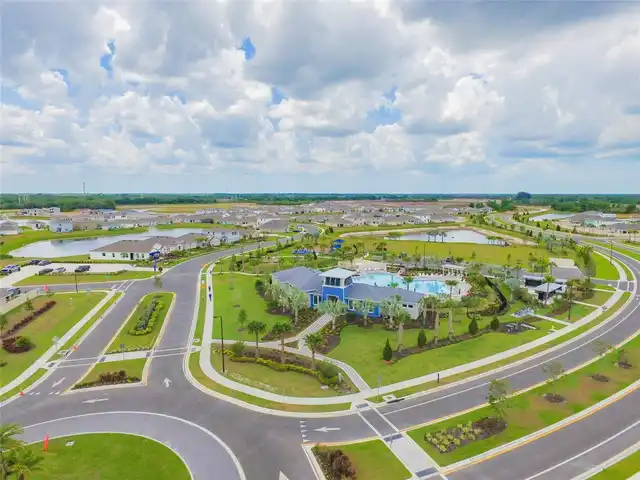
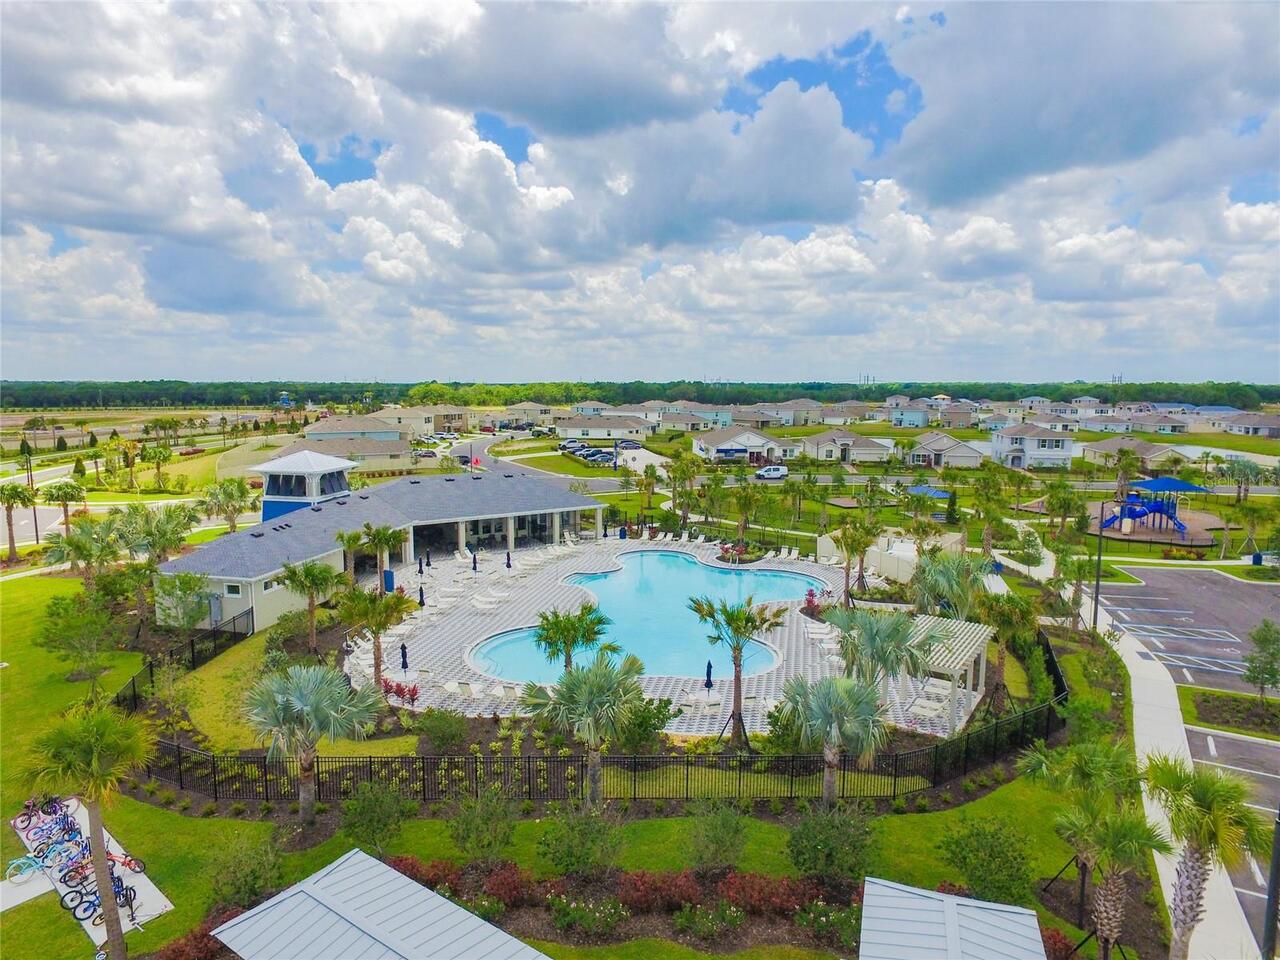
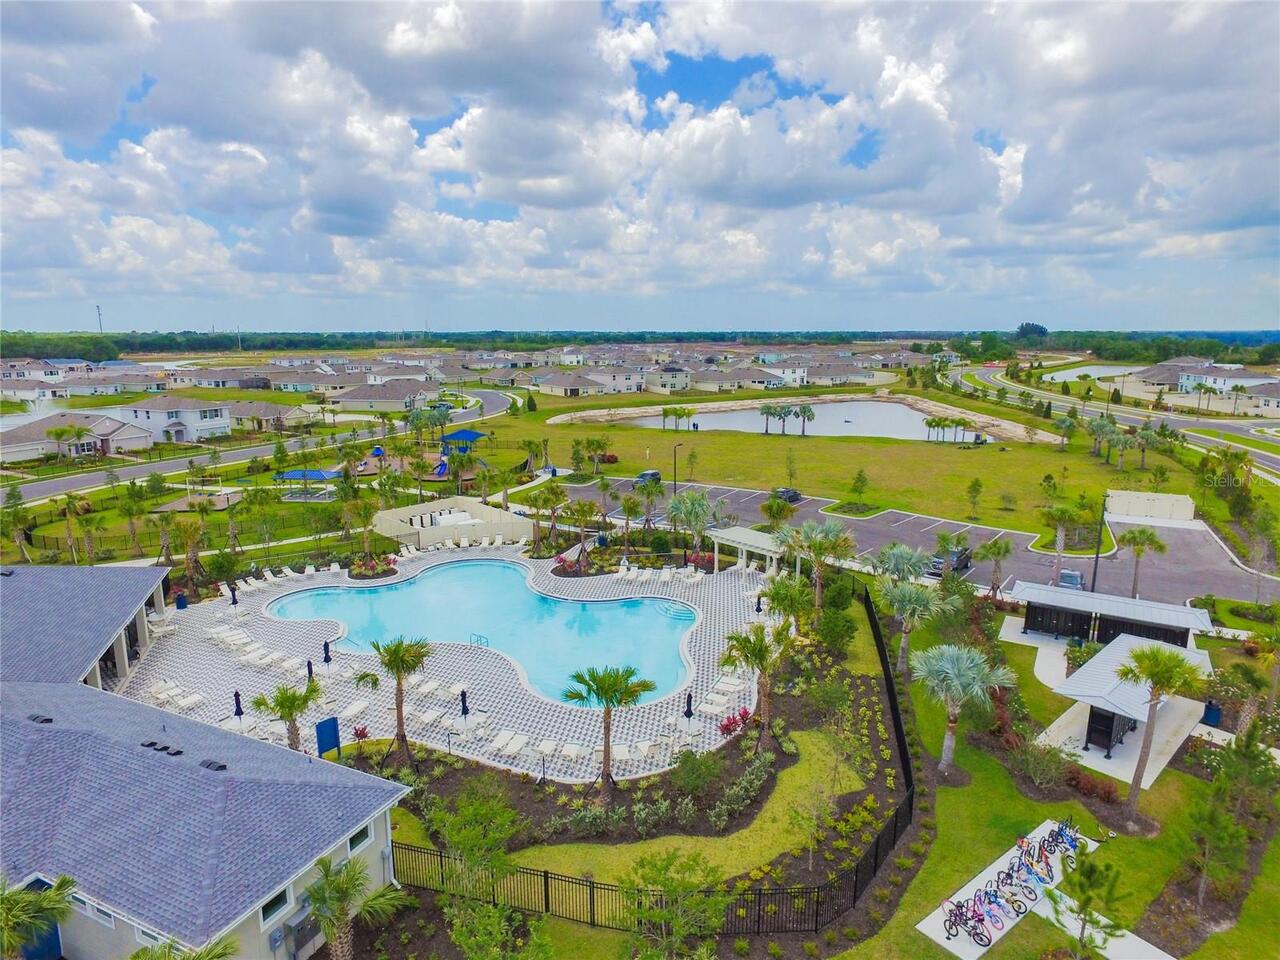
Community Mailbox, Deed Restrictions, Dog Park, Fitness Center, Irrigation-Reclaimed Water, Park, Playground, Pool, Sidewalks, Street Lights
Construction Materials
Block, Concrete, Stucco
Cooling
Central Air
Country
US
Cumulative Days On Market
1
Current Price
424000.00
Direction Faces
South
Elementary School
Barbara A. Harvey Elementary
End Date of Lease
2026-10-31
Exist Lease Tenant YN
1
Exterior Features
Hurricane Shutters, Private Yard, Sidewalk
Fencing
Fenced
Fireplace YN
false
Flood Zone Code
AE
Flood Zone Date
2021-08-10
Flood Zone Panel
12081C0181F
Flooring
Carpet, Ceramic Tile, Luxury Vinyl
Foundation Details
Slab
Furnished
Unfurnished
Garage YN
true
Heating
Central
High School
Parrish Community High
Homestead YN
1
Interior Features
Ceiling Fans(s), Eat-in Kitchen, Kitchen/Family Room Combo, Living Room/Dining Room Combo, Open Floorplan, PrimaryBedroom Upstairs, Smart Home, Stone Counters, Thermostat, Walk-In Closet(s), Window Treatments
Internet Address Display YN
true
Internet Automated Valuation Display YN
false
Internet Consumer Comment YN
false
Internet Entire Listing Display YN
true
Laundry Features
Laundry Room, Upper Level
Lease Restrictions YN
1
Levels
Two
List AOR
Suncoast Tampa
Living Area Meters
255.76
Living Area Source
Public Records
Living Area Units
Square Feet
Lot Size Acres
0.15
Lot Size Square Feet
6599
Lot Size Square Meters
613
Middle Or Junior School
Buffalo Creek Middle
Minimum Lease
8-12 Months
Modification Timestamp
2026-10-08T10:48:38.668Z
Monthly HOA Amount
146.59
New Construction YN
false
Occupant Type
Tenant
Other Equipment
Irrigation Equipment, Private Yard
Ownership
Fee Simple
Parcel Number
400418559
Patio And Porch Features
Covered, Rear Porch, Screened
Pets Allowed
Cats OK, Dogs OK
Pool Private YN
false
Postal Code Plus 4
2321
Public Survey Range
19
Public Survey Section
17
RATIO Current Price By Calculated SqFt
154.01
Realtor Info
As-Is, CDD Addendum required, Docs Available, Floor Plan Available, See Attachments
Road Surface Type
Paved
Roof
Shingle
Room Count
14
SW Subdiv Community Name
Not Applicable
Senior Community YN
false
Sewer
Public Sewer
Showing Requirements
Appointment Only, Combination Lock Box, Do Not Contact Tenants, See Remarks, ShowingTime
Status Change Timestamp
2026-10-07T18:59:30.000Z
Tax Annual Amount
6680
Tax Legal Description
LOT 161, BELLA LAGO PH I PI #4004.1855/9
Tax Lot
161
Tax Other Annual Assessment Amount
1676
Tax Year
2025
Total Acreage
0 to less than 1/4
Total Annual Fees
1759.08
Total Monthly Fees
146.59
Township
33
Universal Property Id
US-12081-N-400418559-R-N
Unparsed Address
10741 CHARLOTTE DR
Utilities
Cable Available, Electricity Connected, Sewer Connected, Underground Utilities, Water Connected
Water Source
Public
Waterfront YN
false
Zoning
PD-MU
Neighborhood Map
Popup

Property Photos
Listing Photo
Listing Photo
Listing Photo
Listing Photo
Listing Photo
Listing Photo
Listing Photo
Listing Photo
Listing Photo
Listing Photo
Listing Photo
Listing Photo
Listing Photo
Listing Photo
Listing Photo
Listing Photo
Listing Photo
Listing Photo
Listing Photo
Listing Photo
Listing Photo
Listing Photo
Listing Photo
Listing Photo
Listing Photo
Listing Photo
Listing Photo
Listing Photo
Listing Photo
Listing Photo
Listing Photo
Listing Photo
Listing Photo
Listing Photo
Listing Photo
Listing Photo
Listing Photo
Listing Photo
Listing Photo
Listing Photo
Listing Photo
Listing Photo
Listing Photo
Listing Photo
Listing Photo
Listing Photo
Listing Photo
Listing Photo
Listing Photo
Listing Photo
Listing Photo
Listing Photo
Listing Photo
Listing Photo
Listing Photo
Listing Photo
Listing Photo
Listing Photo
Listing Photo
Listing Photo
Listing Photo
Listing Photo
Listing Photo
Listing Photo
Listing Photo
Listing Photo
Listing Photo
Listing Photo
Listing Photo
Listing Photo
Listing Photo
Listing Photo
Listing Photo
Listing Photo
Listing Photo
Listing Photo
Listing Photo
Listing Photo
Listing Photo
Listing Photo
Listing Photo
Listing Photo
Listing Photo
Listing Photo
Listing Photo
Listing Photo
Listing Photo
Listing Photo
Listing Photo
Listing Photo
Listing Photo
Listing Photo
Listing Photo
Listing Photo
Listing Photo
Listing Photo
Listing Photo
Listing Photo
Listing Photo
Listing Photo
Listing Photo
Listing Photo
Listing Photo
Listing Photo
Listing Photo
Listing Photo
Listing Photo
Listing Photo
Listing Photo
Listing Photo
Listing Photo
Listing Photo
Listing Photo
Listing Photo
Listing Photo
Listing Photo
Listing Photo
Listing Photo
Listing Photo
Listing Photo
Listing Photo
Listing Photo
Listing Photo
Listing Photo
Listing Photo
Listing Photo
Listing Photo
Listing Photo
Listing Photo
Listing Photo
Listing Photo
Listing Photo
Listing Photo
Listing Photo
Listing Photo
Listing Photo
Listing Photo
Listing Photo
Listing Photo
Listing Photo
Listing Photo
Listing Photo
Listing Photo
Listing Photo
Listing Photo
Listing Photo
Listing Photo
Listing Photo
Listing Photo
Listing Photo
Listing Photo
Listing Photo
Listing Photo
Listing Photo
Listing Photo
Listing Photo
Listing Photo
Listing Photo
Listing Photo
Listing Photo
Listing Photo
Listing Photo
Listing Photo
Listing Photo
Listing Photo
Listing Photo

MLS #MFRTB8555885 Listing courtesy of Dalton Wade Inc provided by Stellar MLS.

Similar Listings

$383,080
10430 Hidden Banks Glen
Parrish
4BR/3BA
| Active
$384,900
9109 Royal River Circle
Parrish
4BR/3BA
| Active
$386,459
13235 Oxeye Lane
Parrish
4BR/3BA
| Pending
$389,000
9426 Lamine Way
Parrish
4BR/3BA
| Pending


All listing information is deemed reliable but not guaranteed and should be independently verified through personal inspection by appropriate professionals. Listings displayed on this website may be subject to prior sale or removal from sale; availability of any listing should always be independent verified. Listing information is provided for consumer personal, non-commercial use, solely to identify potential properties for potential purchase; all other use is strictly prohibited and may violate relevant federal and state law. The source of the listing data is as follows: Stellar MLS (updated 10/11/26 3:40 AM) |
Listing Search


Translate Tool

Featured Listings
Tampa Real Estate
$1,100,000
5 BED
3 BATH
This is a rare opportunity to own two adjacent lots in Bon Air. This property is being offered together with 3921 W Gray... Read More
Treasure Island Real Estate
$1,100,000
2 BED
2 BATH
Imagine waking up to extensive Intracoastal waterway views, spectacular sunrises, and endless possibilities from your ow... Read More
Sarasota Real Estate
$937,000
4 BED
3 BATH
Virtually Staged. Room to spread out, space to entertain, and a poolside setting that invites you to slow down. Set on m... Read More
Tampa Real Estate
$1,325,000
4 BED
3 BATH
Welcome to 9212 Pine Island Ct, an exceptional private estate where refined elegance, generous scale, and quintessential... Read More
Tampa Real Estate
$1,350,000
5 BED
5 BATH
Short Sale. **A Rare Opportunity to Restore a Piece of Tampa's History in the Heart of Hyde Park!** Built in 1912, this ... Read More
Sarasota Real Estate
$1,199,000
3 BED
3 BATH
If you are looking for quality, location, and a great custom-built home, you have found it. This home, built by Rutenber... Read More
Lutz Real Estate
$985,000
5 BED
3 BATH
Welcome to this fully turn key 5-bedroom PLUS OFFICE, 3.5-bathroom, 2-car garage POOL home located in the desirable gate... Read More
Tampa Real Estate
$839,000
4 BED
3 BATH
Welcome to the light, bright, forward-facing end unit in Roland Townhomes! This three story luxury townhome is the large... Read More
Tampa Real Estate
$825,000
4 BED
3 BATH
***ASSUMABLE 5.25% INTEREST RATE*** Set within the gated waterfront community of Inlet Shores in Tampa’s sought-after We... Read More
Orlando Real Estate
$1,199,000
4 BED
4 BATH
Welcome to Belle Vie, a French Country-inspired luxury gated enclave, where charm meets sophistication. The charm of Fre... Read More
Contact Sandra Pardo

407-990-2746

Wendy Morris LLC

Licensed in the State of Florida
BK 3146762
16797 Broadwater Avenue
Winter Garden, Florida 34787

Your privacy is our utmost concern. We will never sell your personal information. Privacy Policy
©2026 sandrapardohomes.com - all rights reserved. | Site Map