407-990-2746
Menu

9109 Royal River Circle, Parrish, FL

NEXT
PREV
$384,900

($175/sqft)

List Status: Active
9109 Royal River Circle
Parrish, FL 34219


4 beds
3 baths
2205 living sqft
Top Features
  • View: Trees/Woods
  • Subdivision: North River Ranch Ph Ia-2
  • Built in  2021
  • Single Family Residence
Description
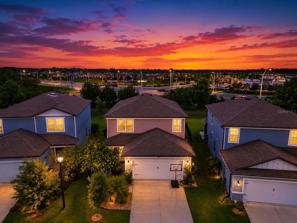
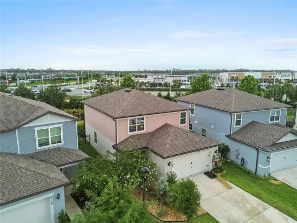
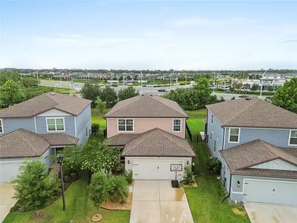
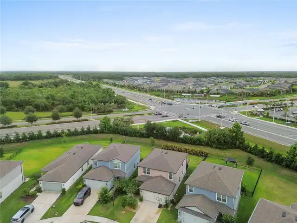
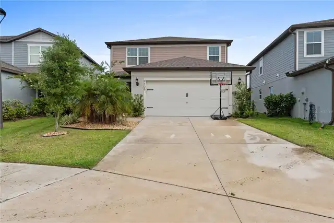
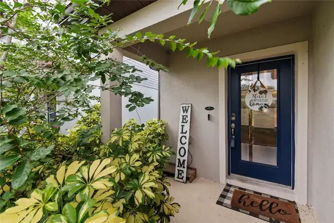
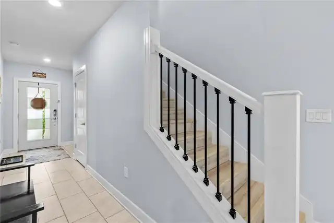
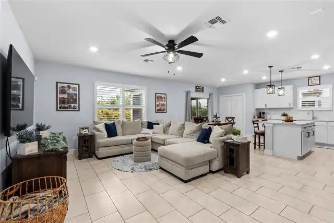
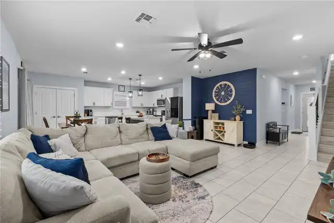
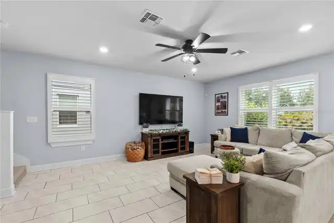
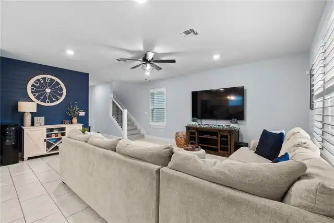
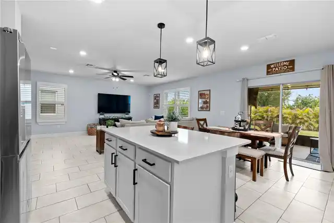
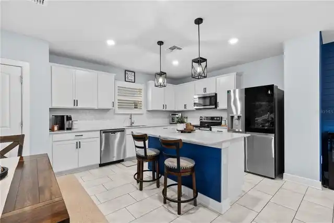
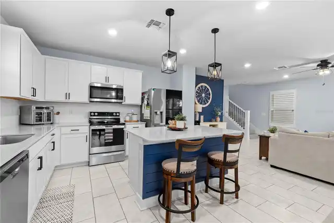
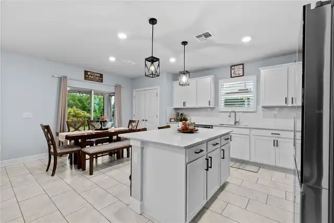
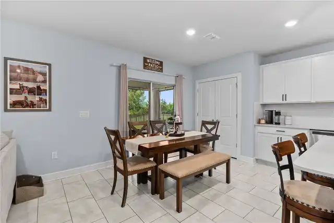
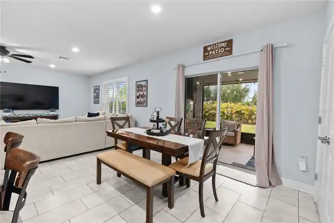
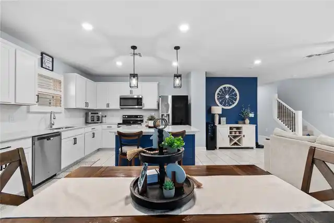
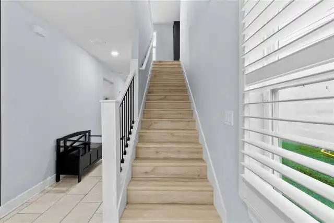
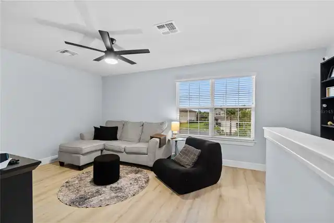
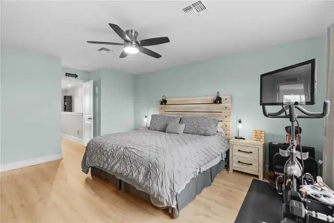
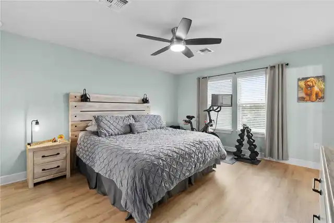
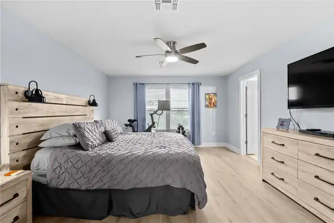
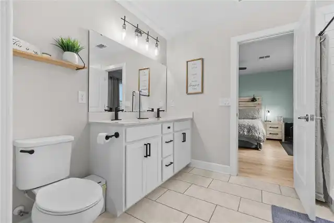
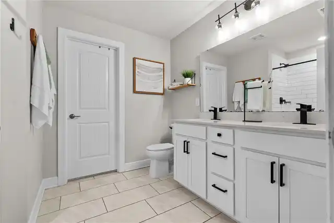
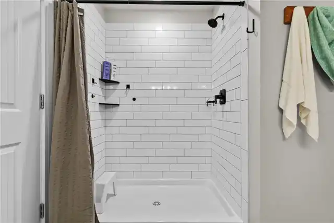
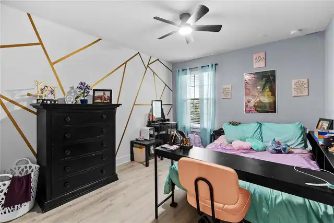
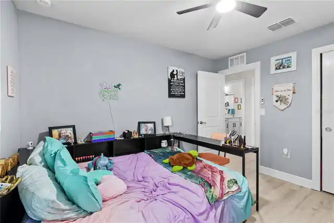
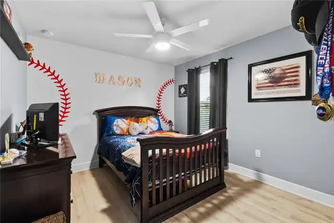
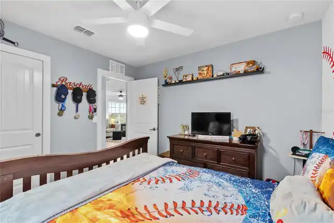
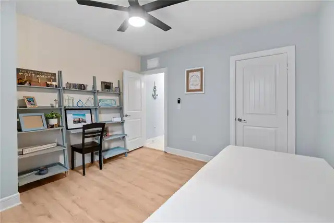
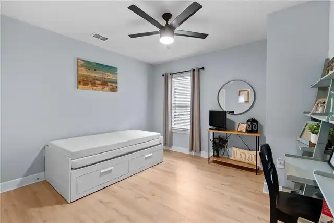
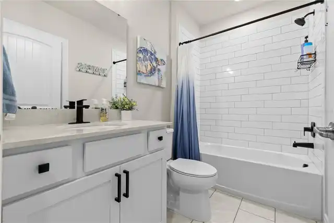
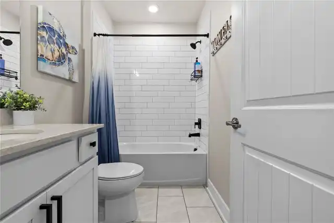
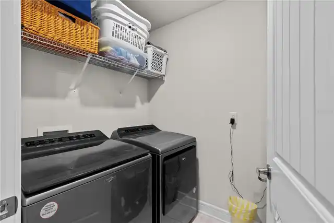
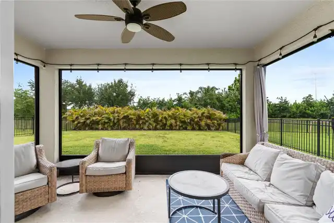
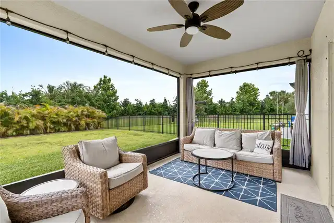
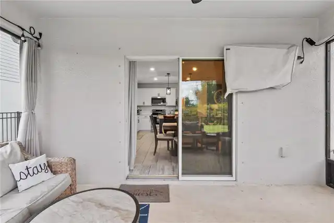
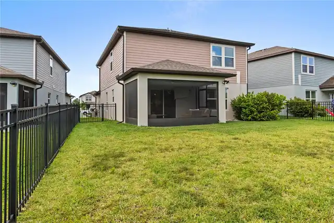
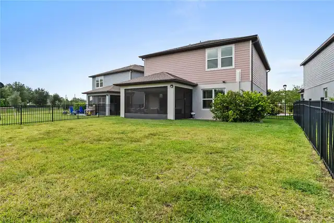
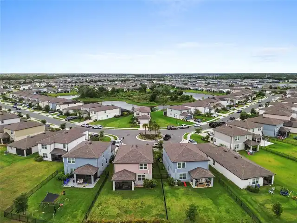
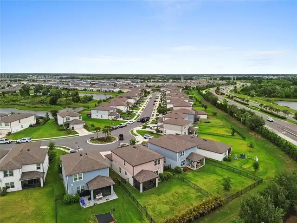
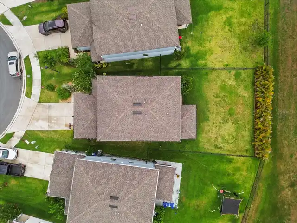
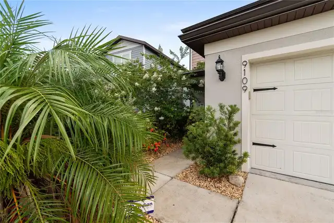
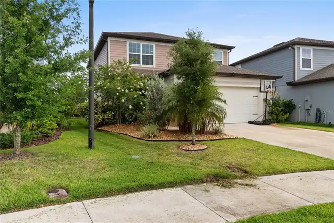
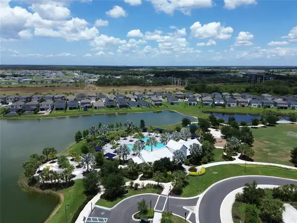
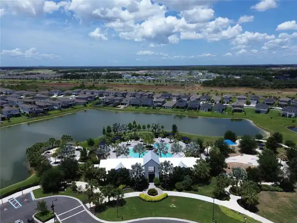
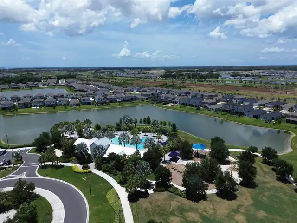
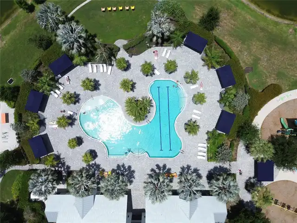
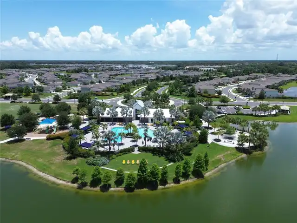
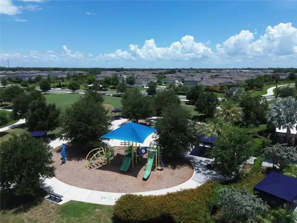
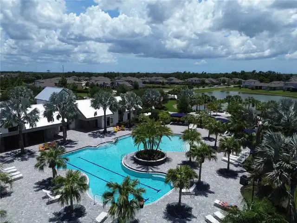
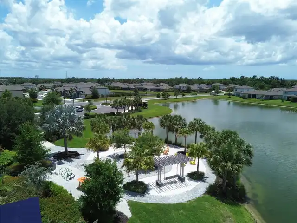
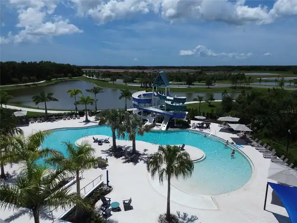
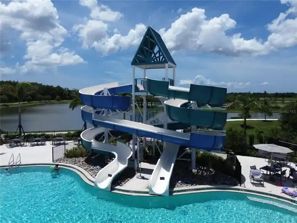
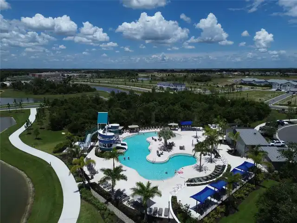
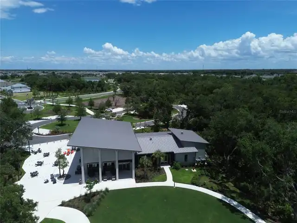
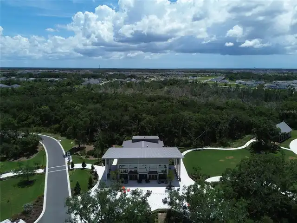
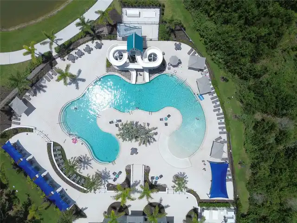
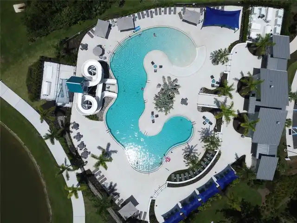
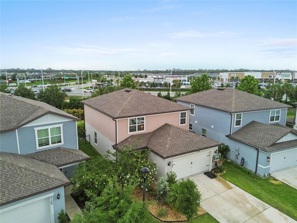
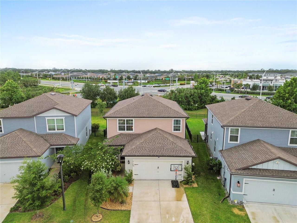
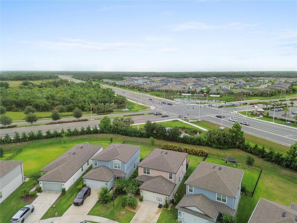
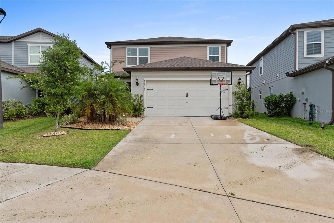
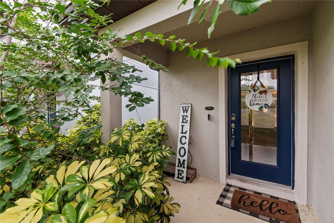
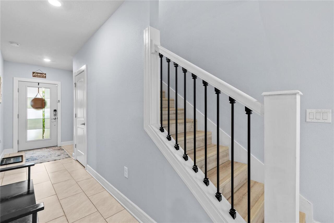
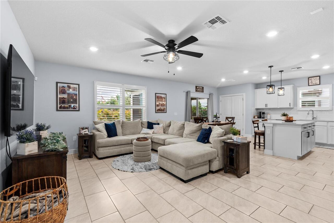
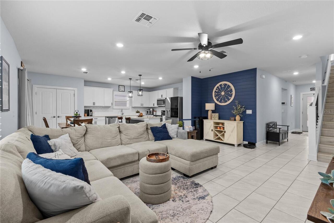
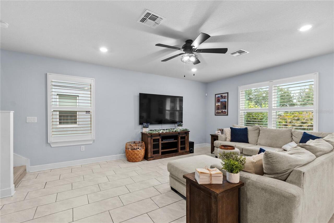
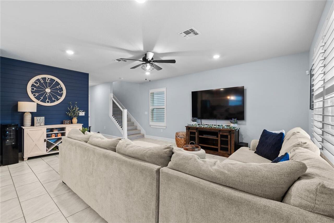
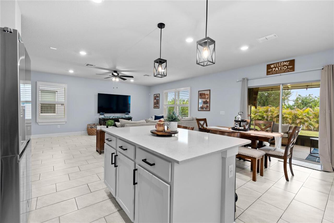
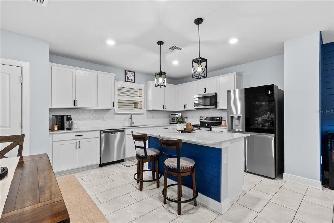
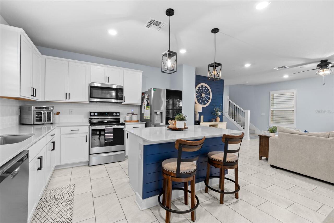
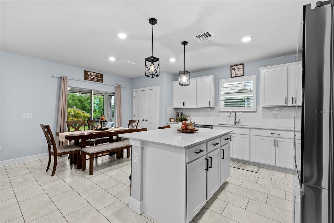
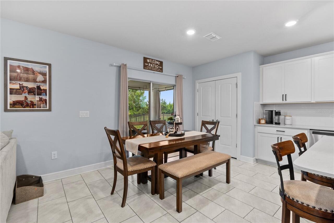
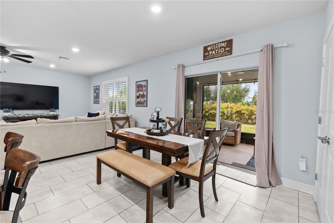
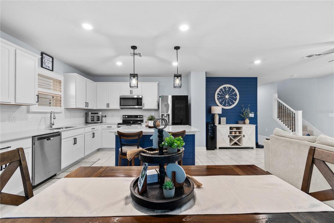
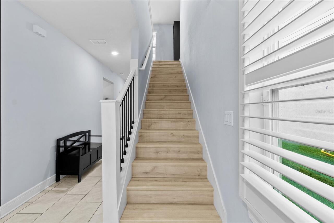
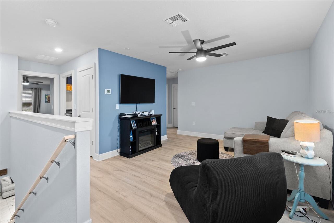
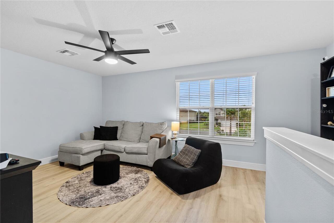
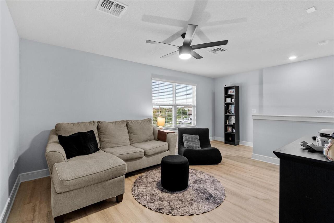
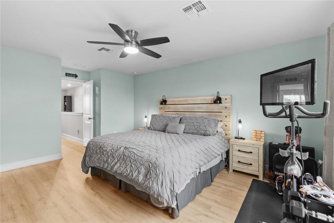
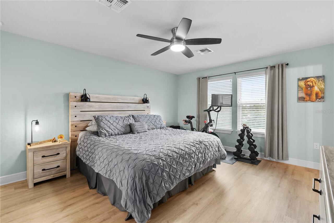
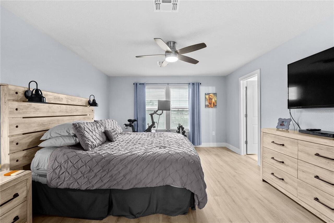
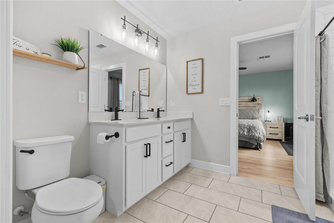
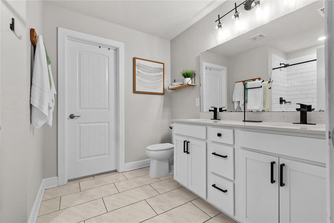
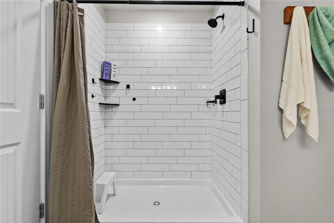
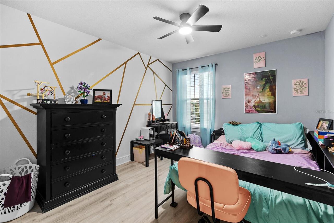
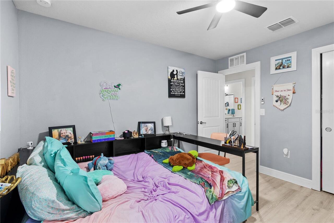
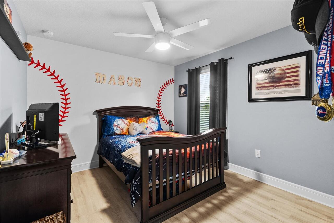
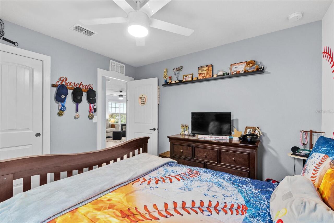
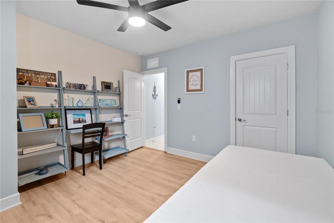
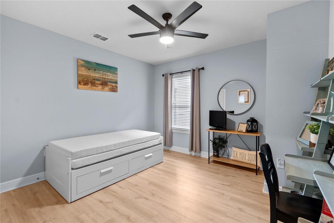
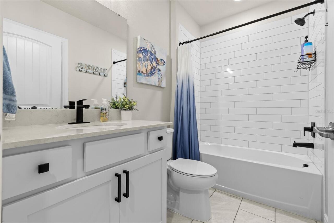
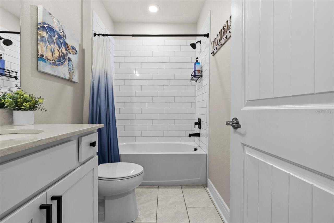
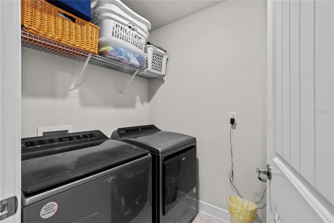
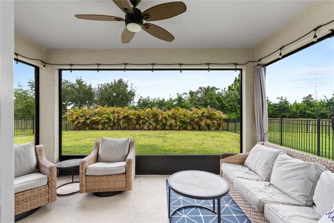
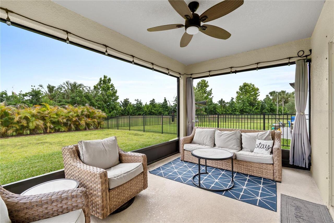
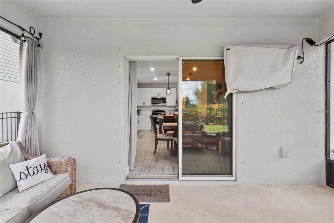
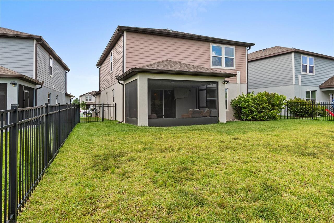
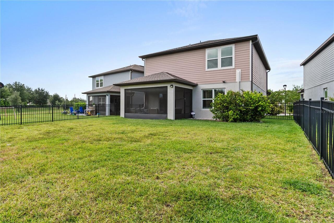
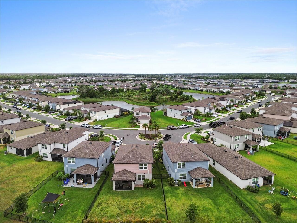
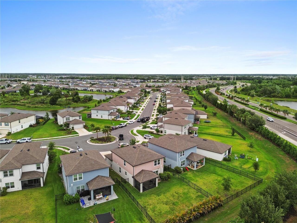
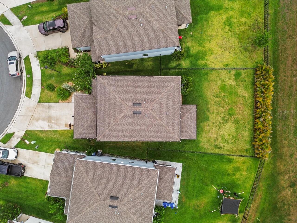
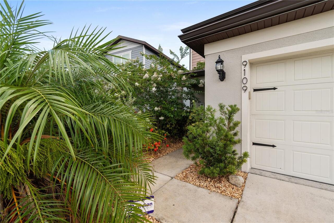
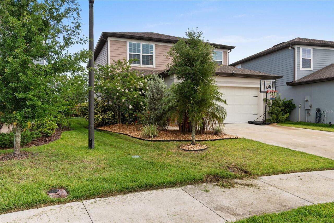
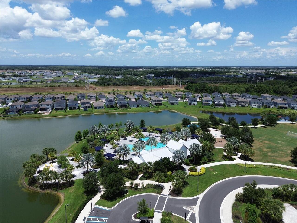
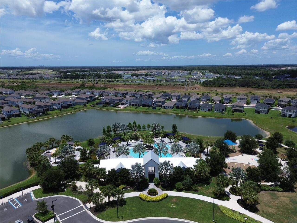
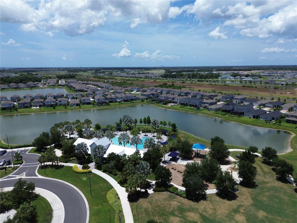
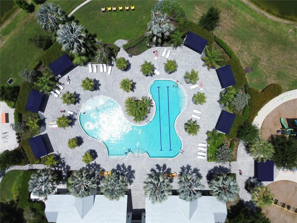
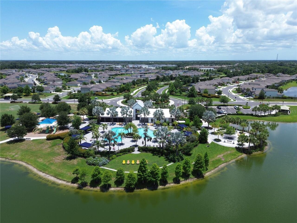
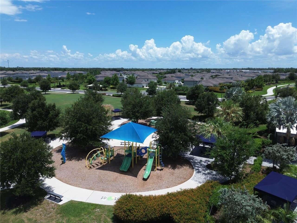
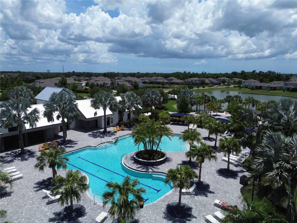
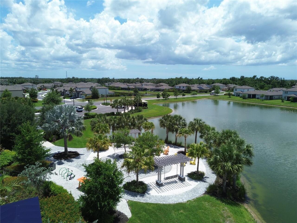
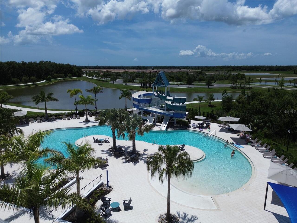
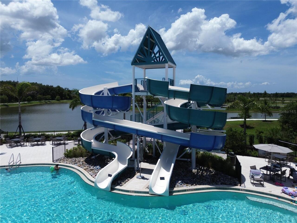
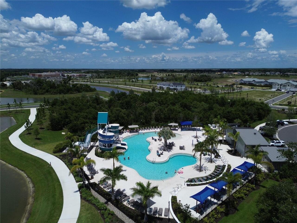
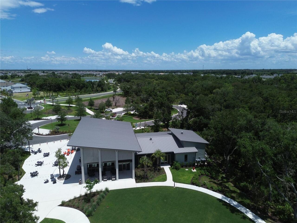
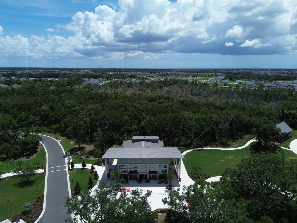
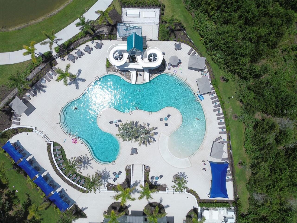
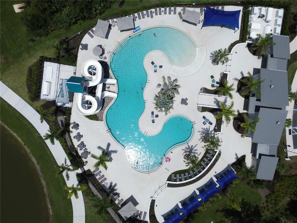
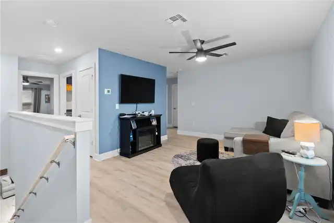
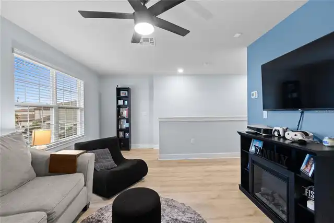
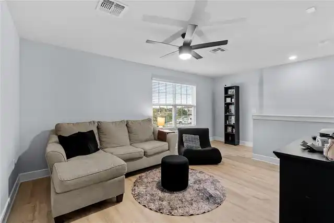
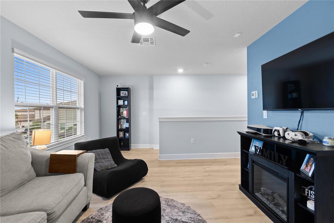
This one is gorgeous and so is the PRICE. Stunning 4 bedroom, 3 bath home in North River Ranch for under 400k and so much more to offer. Amazing location where you can walk to North River Ranch market walk center. Have a coffee, get some dinner, catch a workout, hit the spa, send the little ones to school and never start your car. Positioned on a Cul de sac elbow, its like have a private street with extra room, to park, play and block party with your neighbors. Lush vegetation brings you to the door. Enter and discover light and bright all around. Open living space with great room dining area with sliders to the lanai. Modern finishes and brand new vinyl plank flooring offer a model home vibe. Quartz counter tops, new stainless steel appliances, and a large island with bar top seating. Plenty of cabinetry, closet pantry, water softener systems, modern lead glass front door, screened in lanai, fenced in backyard and thick green backdrop. Guest bedroom and downstairs bath, and multiple coat closets complete the downstairs. Upstairs offers a versatile loft 2 guest bedrooms with a shared full bath and a dedicated laundry room. Owners suite tucked in the rear, large walk in shower, dual vanities, and an enormous closet is like a clothing retreat. Only a few years old, come, no waiting necessary, just move in and start living the North River Ranch Life. Tons of amenities, from the resort style pool, new waterslide park, dog runs, human runs, playgrounds, sport courts, soccer fields and more and more. Located next to the school, minutes from all the new shopping developments and more to discover. Come fall in love with this one.
Property Details
Property Features
Property Sub Type
Single Family Residence
View
Trees/Woods
County
Manatee
Subdivision
NORTH RIVER RANCH PH IA-2
Additional Information
Additional Lease Restrictions
An Owner may not lease more than one lot at a time
Additional Parcels YN
false
Additional Rooms
Inside Utility, Media Room
Alternate Key Folio Num
401930359
Appliances
Dishwasher, Microwave, Range, Refrigerator
Approval Process
Association prior written approval required
Association Amenities
Clubhouse, Fitness Center, Other, Park, Playground, Pool, Spa/Hot Tub
Association Approval Required YN
1
Association Email
mbeedie@castlegroup.com
Association Fee
111
Association Fee Frequency
Annually
Association Fee Includes
Pool, Maintenance Grounds, Management, Recreational Facilities
Association Fee Requirement
Required
Association YN
true
Attached Garage YN
true
Available For Lease YN
1
Bathrooms Total Integer
3
Building Area Source
Public Records
Building Area Total
2860
Building Area Total Srch SqM
265.70
Building Area Units
Square Feet
CDDYN
1
Calculated List Price By Calculated SqFt
174.56
Carport YN
false
Community Features
Clubhouse, Deed Restrictions, Fitness Center, Golf Carts OK, Irrigation-Reclaimed Water, Playground, Pool
Construction Materials
Block, Frame
Cooling
Central Air
Country
US
Cumulative Days On Market
92
Current Price
384900.00
Direction Faces
Northwest
Elementary School
Barbara A. Harvey Elementary
Exterior Features
Other
Fireplace YN
false
Flood Zone Code
X
Flood Zone Date
2021-08-10
Flood Zone Panel
12081C0181F
Flooring
Vinyl
Foundation Details
Slab
Furnished
Unfurnished
Garage Spaces
2
Garage YN
true
Heating
Central
High School
Parrish Community High
Homestead YN
1
Interior Features
Ceiling Fans(s), Stone Counters, Walk-In Closet(s)
Internet Address Display YN
true
Internet Automated Valuation Display YN
true
Internet Consumer Comment YN
true
Internet Entire Listing Display YN
true
Laundry Features
Inside, Laundry Room
Lease Restrictions YN
1
Levels
Two
List AOR
Sarasota - Manatee
Living Area Meters
204.85
Living Area Source
Public Records
Living Area Units
Square Feet
Lot Features
Cul-De-Sac
Lot Size Acres
0.14
Lot Size Square Feet
6072
Lot Size Square Meters
564
Middle Or Junior School
Buffalo Creek Middle
Minimum Lease
6 Months
Modification Timestamp
2026-10-02T20:38:10.448Z
Monthly HOA Amount
9.25
New Construction YN
false
Num Times per Year
2
Occupant Type
Owner
Ownership
Fee Simple
Parcel Number
401930359
Patio And Porch Features
Covered, Enclosed, Front Porch, Patio, Porch, Rear Porch
Pets Allowed
Cats OK, Dogs OK, Yes
Pool Private YN
false
Postal Code Plus 4
3223
Previous List Price
389900
Price Change Timestamp
2026-10-02T20:38:05.000Z
Property Condition
Completed
Public Survey Range
19E
Public Survey Section
19
RATIO Current Price By Calculated SqFt
174.56
Road Surface Type
Paved
Roof
Shingle
Room Count
6
SW Subdiv Community Name
North River Ranch
Senior Community YN
false
Sewer
Public Sewer
Showing Requirements
Supra Lock Box, Appointment Only, ShowingTime
Status Change Timestamp
2026-08-11T21:33:55.000Z
Stories Total
2
Tax Annual Amount
6622.89
Tax Legal Description
LOT 51, NORTH RIVER RANCH PH IA-2 PI#4019.3035/9
Tax Lot
51
Tax Other Annual Assessment Amount
2294
Tax Year
2025
Total Acreage
0 to less than 1/4
Total Annual Fees
111.00
Total Monthly Fees
9.25
Township
33S
Universal Property Id
US-12081-N-401930359-R-N
Unparsed Address
9109 ROYAL RIVER CIR
Utilities
Electricity Available
Water Source
Public
Waterfront YN
false
Zoning
PD-MU
Neighborhood Map
Popup

Property Photos
Listing Photo
Listing Photo
Listing Photo
Listing Photo
Listing Photo
Listing Photo
Listing Photo
Listing Photo
Listing Photo
Listing Photo
Listing Photo
Listing Photo
Listing Photo
Listing Photo
Listing Photo
Listing Photo
Listing Photo
Listing Photo
Listing Photo
Listing Photo
Listing Photo
Listing Photo
Listing Photo
Listing Photo
Listing Photo
Listing Photo
Listing Photo
Listing Photo
Listing Photo
Listing Photo
Listing Photo
Listing Photo
Listing Photo
Listing Photo
Listing Photo
Listing Photo
Listing Photo
Listing Photo
Listing Photo
Listing Photo
Listing Photo
Listing Photo
Listing Photo
Listing Photo
Listing Photo
Listing Photo
Listing Photo
Listing Photo
Listing Photo
Listing Photo
Listing Photo
Listing Photo
Listing Photo
Listing Photo
Listing Photo
Listing Photo
Listing Photo
Listing Photo
Listing Photo
Listing Photo
Listing Photo
Listing Photo
Listing Photo
Listing Photo
Listing Photo
Listing Photo
Listing Photo
Listing Photo
Listing Photo
Listing Photo
Listing Photo
Listing Photo
Listing Photo
Listing Photo
Listing Photo
Listing Photo
Listing Photo
Listing Photo
Listing Photo
Listing Photo
Listing Photo
Listing Photo
Listing Photo
Listing Photo
Listing Photo
Listing Photo
Listing Photo
Listing Photo
Listing Photo
Listing Photo
Listing Photo
Listing Photo
Listing Photo
Listing Photo
Listing Photo
Listing Photo
Listing Photo
Listing Photo
Listing Photo
Listing Photo
Listing Photo
Listing Photo
Listing Photo
Listing Photo
Listing Photo
Listing Photo
Listing Photo
Listing Photo
Listing Photo
Listing Photo
Listing Photo
Listing Photo
Listing Photo
Listing Photo
Listing Photo
Listing Photo
Listing Photo
Listing Photo
Listing Photo
Listing Photo
Listing Photo
Listing Photo
Listing Photo
Listing Photo
Listing Photo
Listing Photo

MLS #MFRA4693549 Listing courtesy of Fine Properties provided by Stellar MLS.

Similar Listings

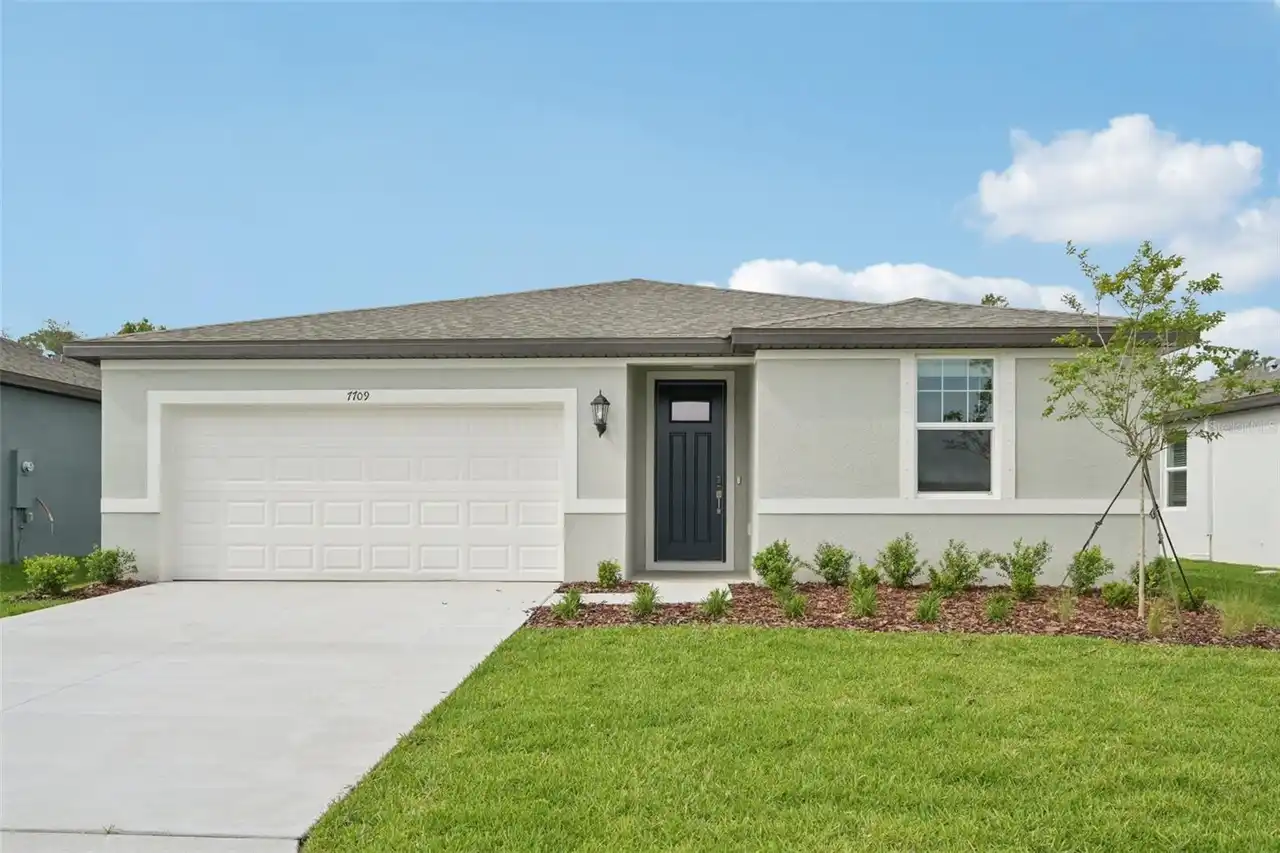
$354,620
7709 Satterfield Terrace
Parrish
4BR/3BA
| Active
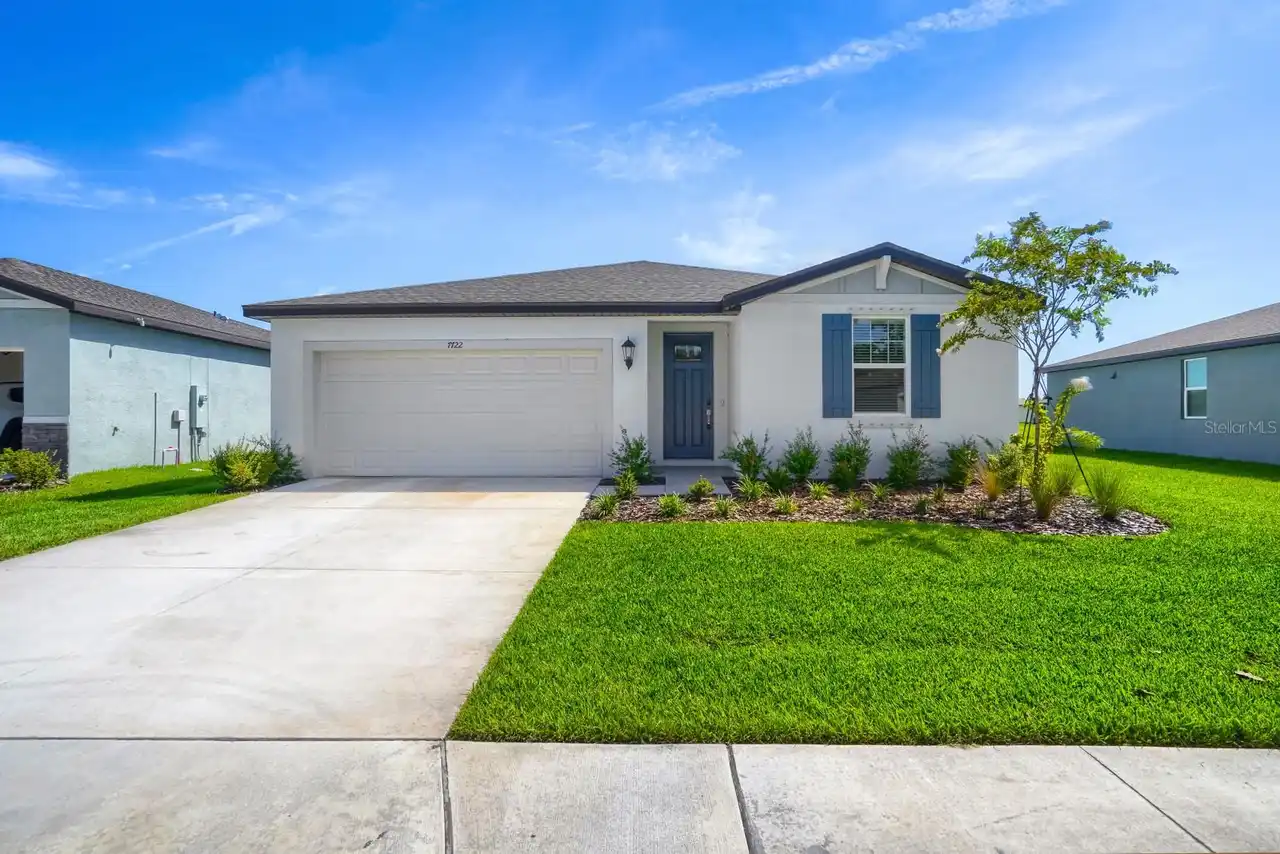
$360,000
7722 Satterfield Terrace
Parrish
4BR/3BA
| Active
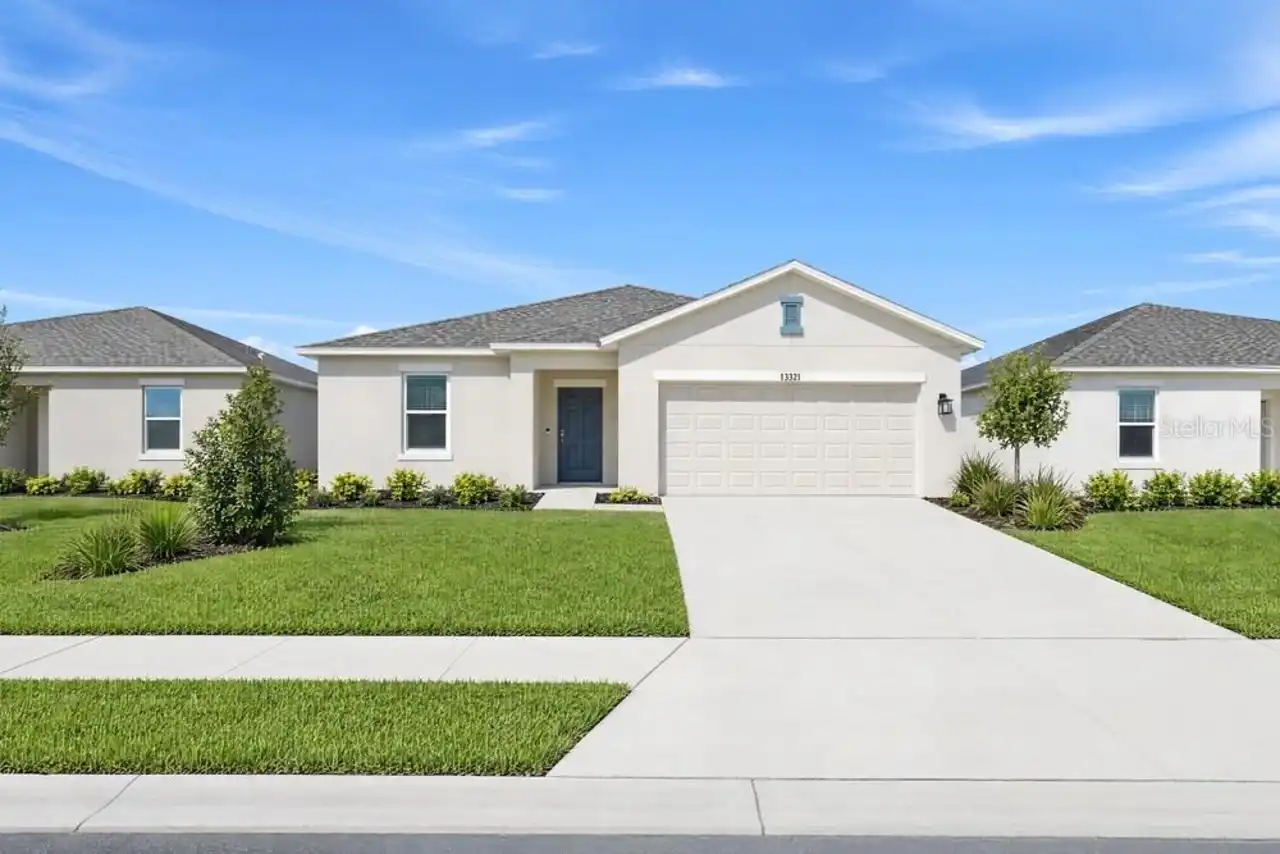
$361,999
13321 Commons Avenue
Parrish
4BR/3BA
| Active
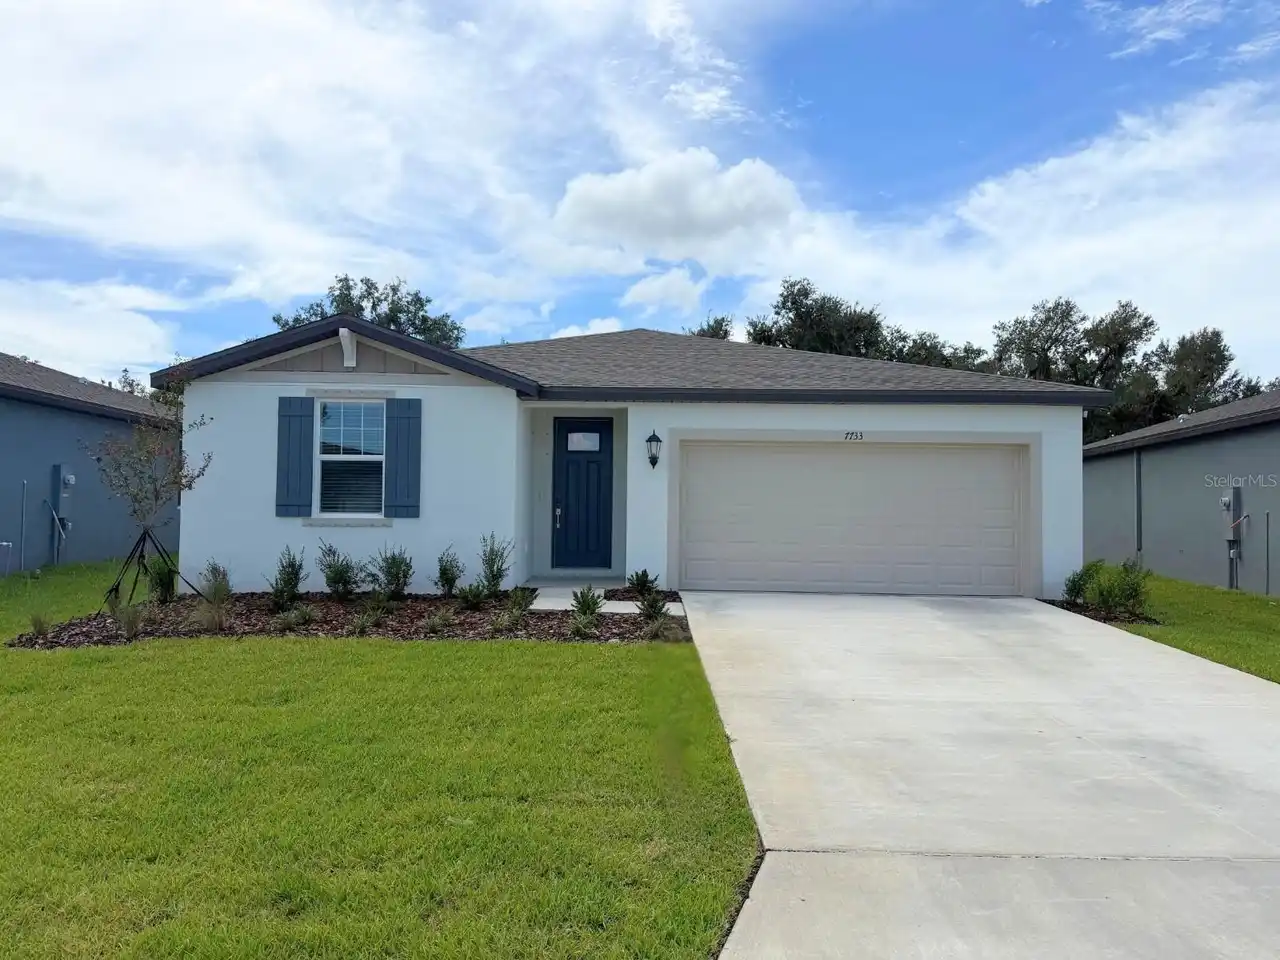
$362,300
7733 Satterfield Terrace
Parrish
4BR/3BA
| Pending


All listing information is deemed reliable but not guaranteed and should be independently verified through personal inspection by appropriate professionals. Listings displayed on this website may be subject to prior sale or removal from sale; availability of any listing should always be independent verified. Listing information is provided for consumer personal, non-commercial use, solely to identify potential properties for potential purchase; all other use is strictly prohibited and may violate relevant federal and state law. The source of the listing data is as follows: Stellar MLS (updated 10/11/26 4:40 AM) |
Listing Search


Translate Tool

Featured Listings
Celebration Real Estate
$885,000
4 BED
2 BATH
Virtually Staged. Stunning Single-Family Home in Celebration FL (Island Village) Welcome to The Hayden model by Mattamy ... Read More
Tampa Real Estate
$1,100,000
5 BED
3 BATH
This is a rare opportunity to own two adjacent lots in Bon Air. This property is being offered together with 3921 W Gray... Read More
Treasure Island Real Estate
$1,100,000
2 BED
2 BATH
Imagine waking up to extensive Intracoastal waterway views, spectacular sunrises, and endless possibilities from your ow... Read More
Sarasota Real Estate
$937,000
4 BED
3 BATH
Virtually Staged. Room to spread out, space to entertain, and a poolside setting that invites you to slow down. Set on m... Read More
Tampa Real Estate
$1,325,000
4 BED
3 BATH
Welcome to 9212 Pine Island Ct, an exceptional private estate where refined elegance, generous scale, and quintessential... Read More
Tampa Real Estate
$1,350,000
5 BED
5 BATH
Short Sale. **A Rare Opportunity to Restore a Piece of Tampa's History in the Heart of Hyde Park!** Built in 1912, this ... Read More
Sarasota Real Estate
$1,199,000
3 BED
3 BATH
If you are looking for quality, location, and a great custom-built home, you have found it. This home, built by Rutenber... Read More
Lutz Real Estate
$985,000
5 BED
3 BATH
Welcome to this fully turn key 5-bedroom PLUS OFFICE, 3.5-bathroom, 2-car garage POOL home located in the desirable gate... Read More
Tampa Real Estate
$839,000
4 BED
3 BATH
Welcome to the light, bright, forward-facing end unit in Roland Townhomes! This three story luxury townhome is the large... Read More
Tampa Real Estate
$825,000
4 BED
3 BATH
***ASSUMABLE 5.25% INTEREST RATE*** Set within the gated waterfront community of Inlet Shores in Tampa’s sought-after We... Read More
Contact Sandra Pardo

407-990-2746

Wendy Morris LLC

Licensed in the State of Florida
BK 3146762
16797 Broadwater Avenue
Winter Garden, Florida 34787

Your privacy is our utmost concern. We will never sell your personal information. Privacy Policy
©2026 sandrapardohomes.com - all rights reserved. | Site Map