407-990-2746
Menu

28181 Grassy Knoll Loop, San Antonio, FL

NEXT
PREV
$814,900

($296/sqft)

List Status: Active
28181 Grassy Knoll Loop
San Antonio, FL 33576


4 beds
3 baths
2749 living sqft
Top Features
  • View: Trees/Woods
  • Subdivision: Hillcrest Preserve Phase 3
  • Built in  2026
  • Single Family Residence
Description
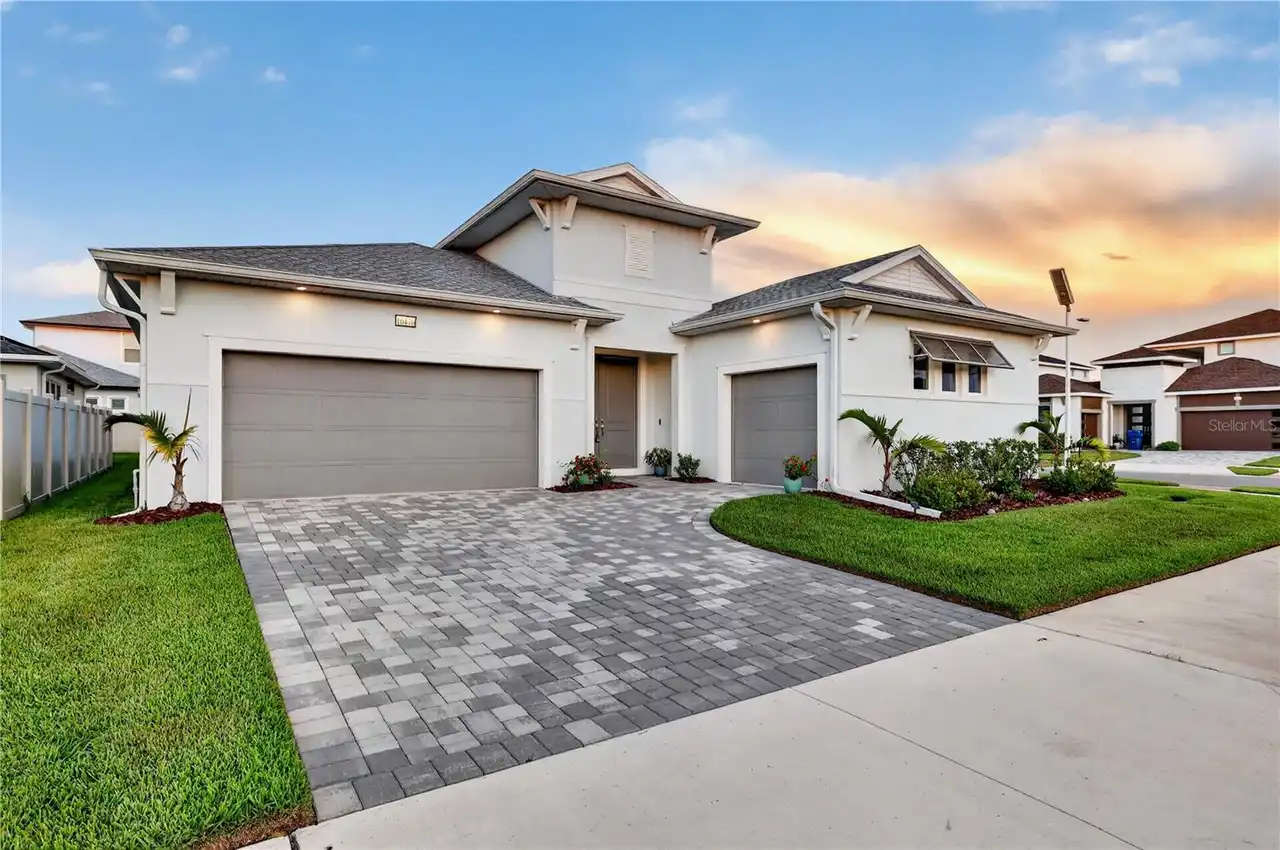
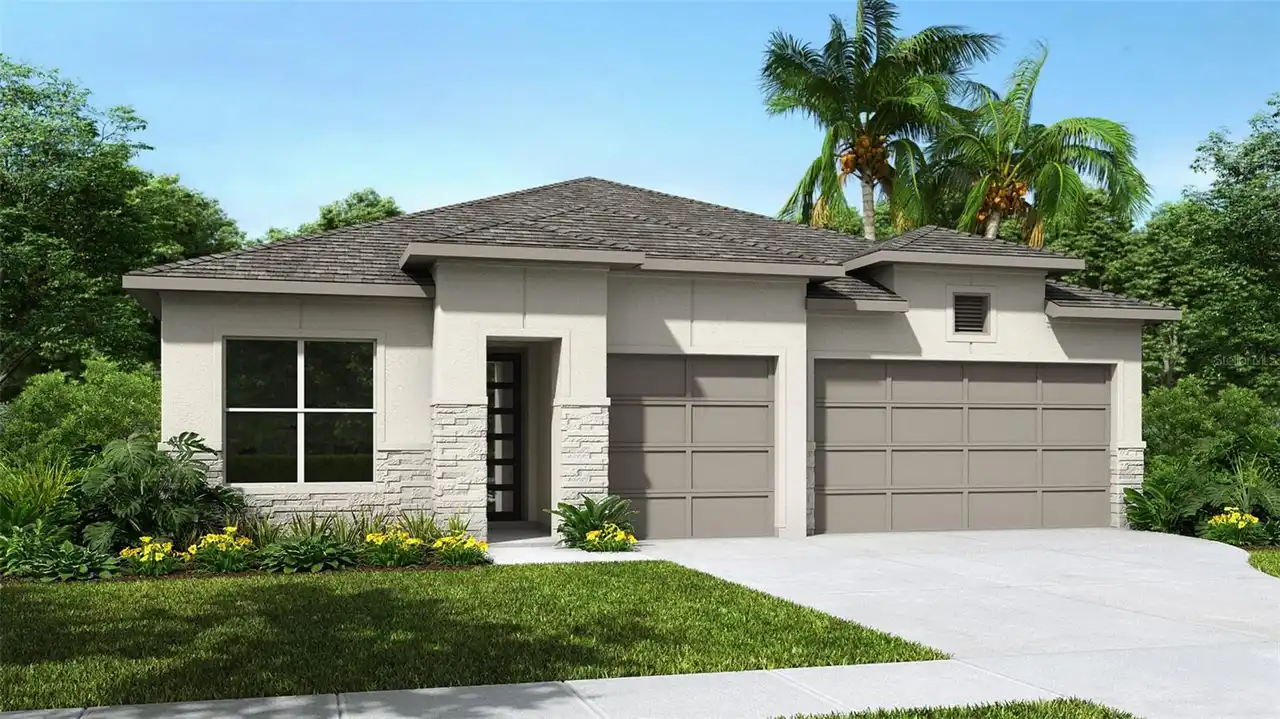
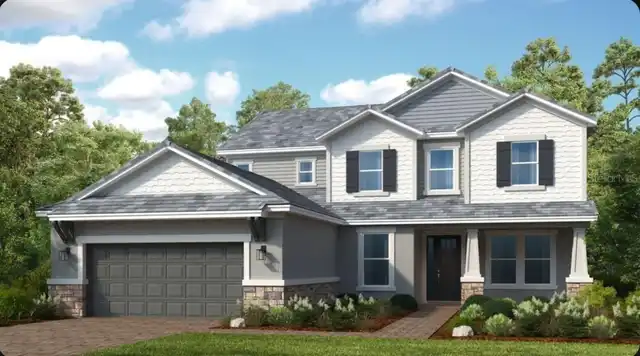
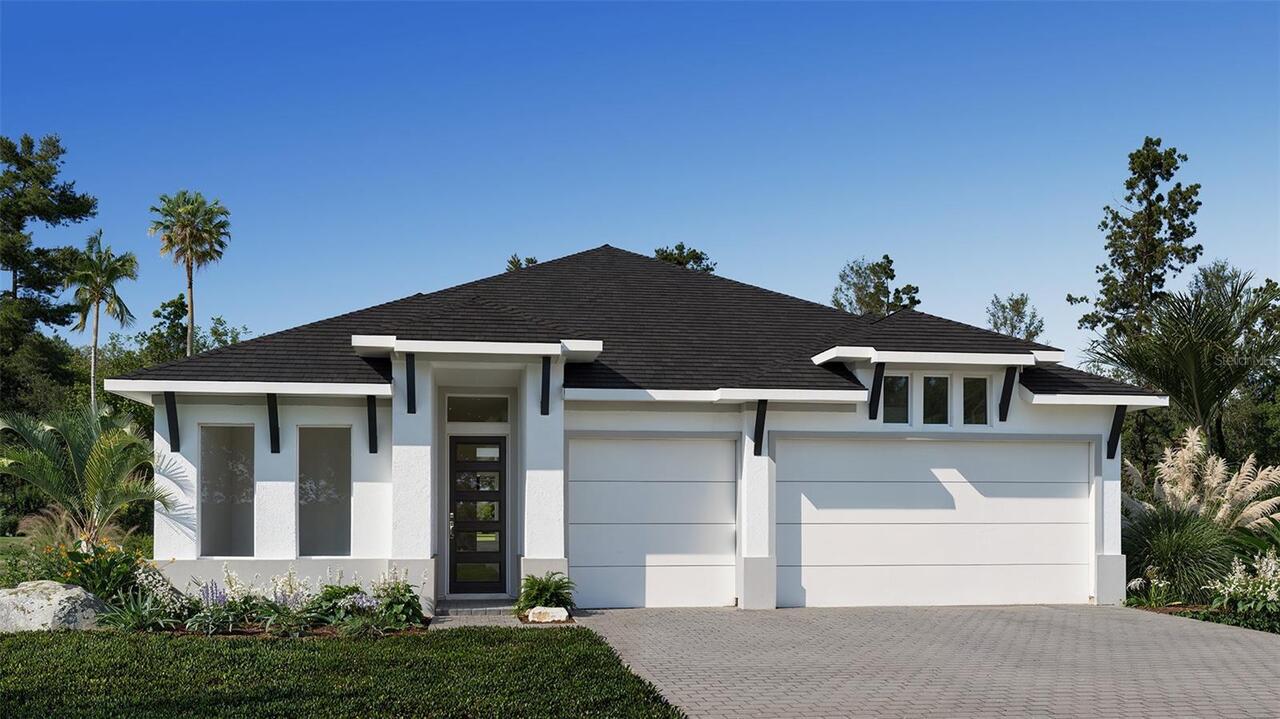
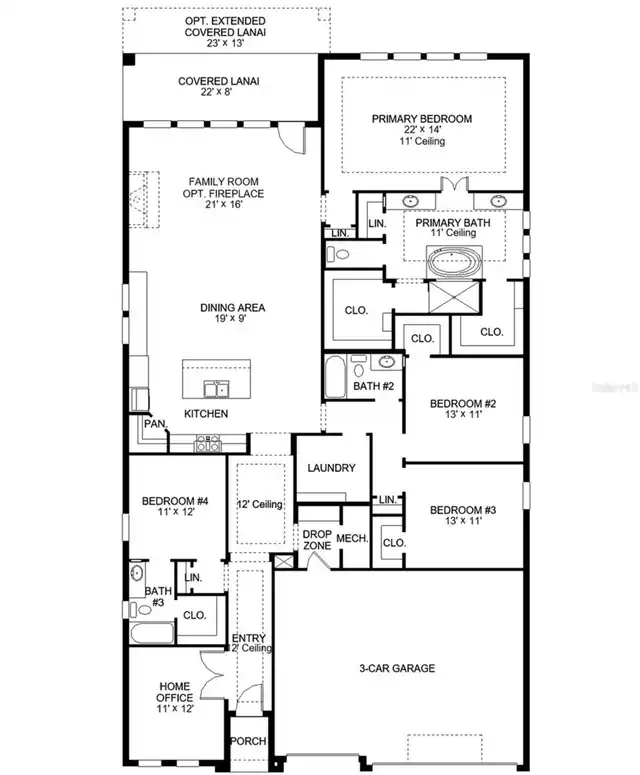
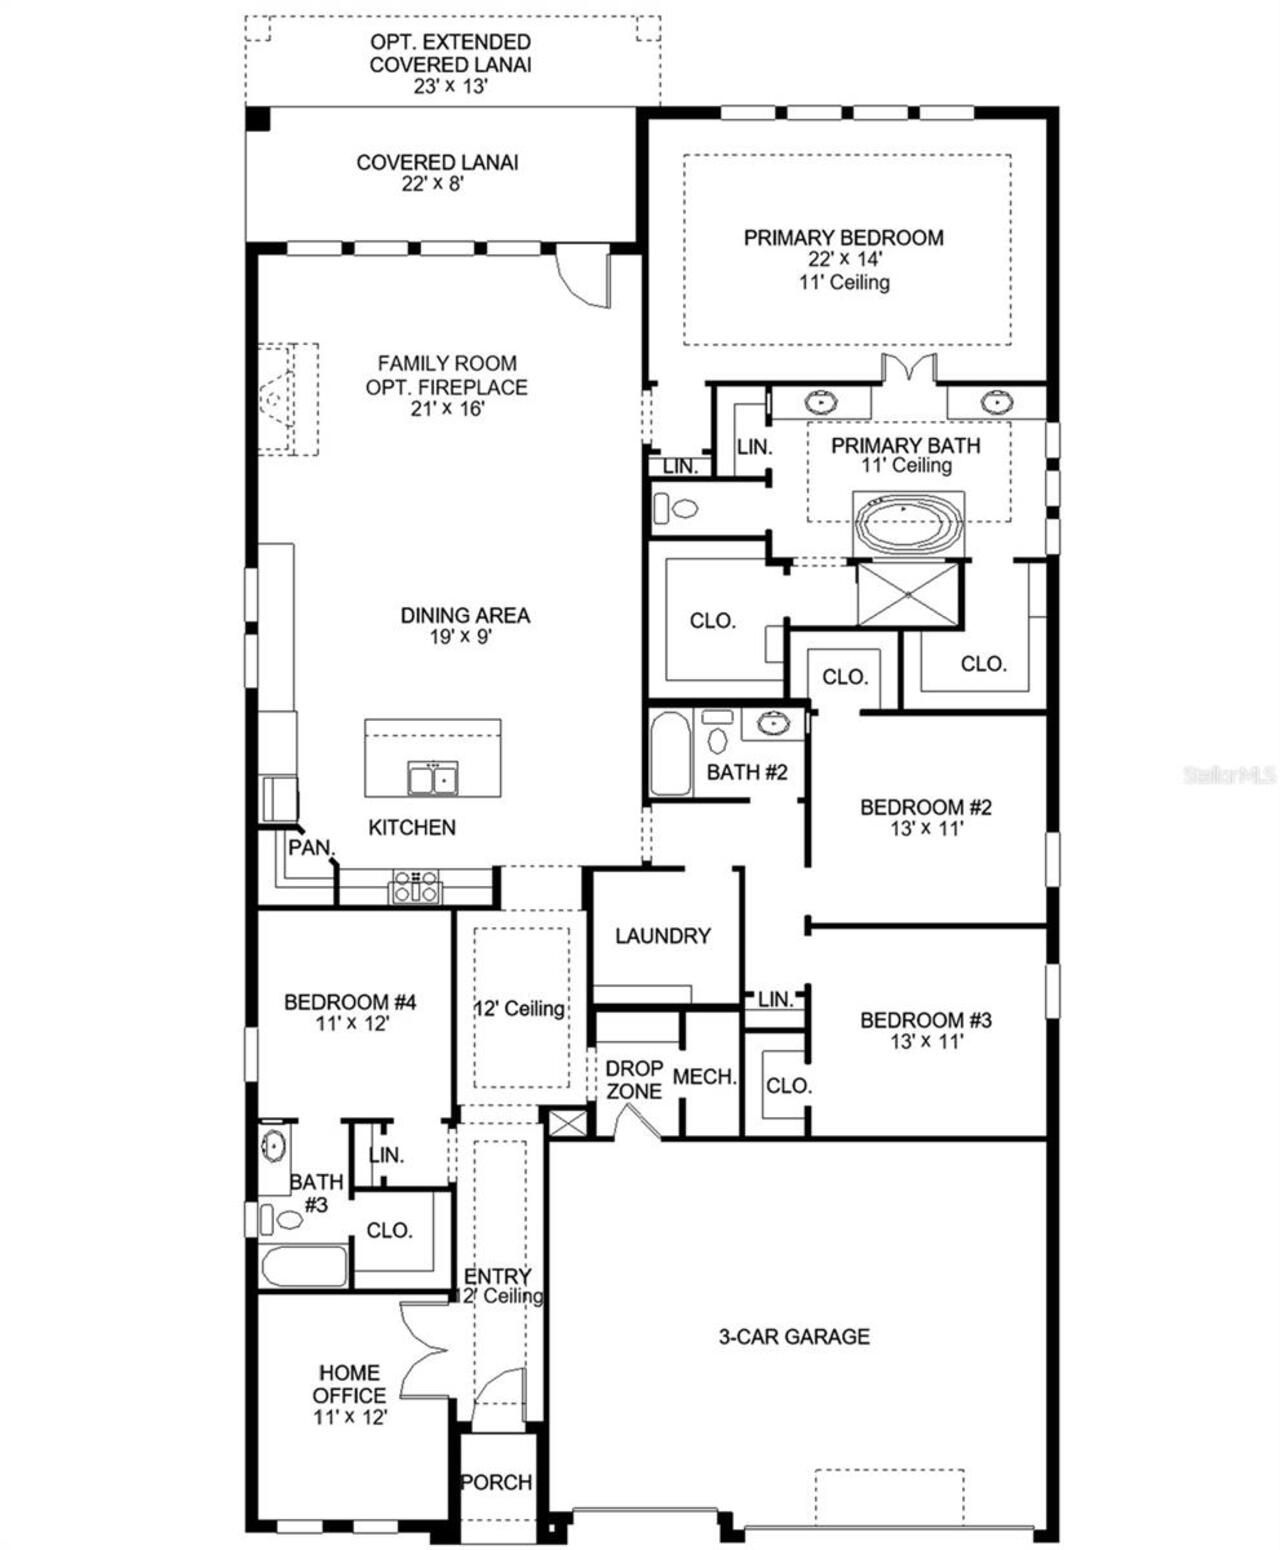
Under Construction. The front porch opens into the main entryway which is embraced by a tall tray ceiling. French doors open into the home office which overlooks the front yard. A private guest suite is down the hall and features a linen closet, full bathroom and large walk-in closet. As you enter the kitchen you are greeted by the island with built-in seating, a 5-burner gas cooktop, and a large corner pantry. The dining area connects the space to the family room which boasts a wall of windows and sliding glass door that leads to the extended covered lanai. The primary bedroom is off the main living space and offers ample natural light from its wall of windows. Double doors lead into the bathroom which features dual vanities, a freestanding tub, linen closet, glass enclosed shower, and two walk-in closets. Two additional secondary bedrooms with ample storage complete the space. The laundry room is located off the kitchen. The drop zone leads to the three-car garage.
Property Details
Property Features
Property Sub Type
Single Family Residence
View
Trees/Woods
Parking
Driveway, Garage Door Opener
County
Pasco
Subdivision
HILLCREST PRESERVE PHASE 3
Additional Information
Additional Lease Restrictions
Please contact the HOA for more information.
Additional Parcels YN
false
Appliances
Built-In Oven, Disposal, Gas Water Heater, Microwave, Range, Water Softener
Approval Process
Please contact the HOA for more information.
Architectural Style
Ranch
Association Amenities
Park, Pickleball Court(s), Playground, Pool
Association Approval Required YN
1
Association Email
TBD
Association Fee
662.92
Association Fee Frequency
Annually
Association Fee Includes
Pool
Association Fee Requirement
Required
Association YN
true
Attached Garage YN
true
Available For Lease YN
1
Bathrooms Total Integer
3
Builder License Number
TBD
Builder Model
2749
Builder Name
PERRY HOMES
Building Area Source
Builder
Building Area Total
3675
Building Area Total Srch SqM
341.42
Building Area Units
Square Feet
CDDYN
1
Calculated List Price By Calculated SqFt
296.44
Carport YN
false
Community Features
Park, Playground, Pool, Sidewalks
Construction Materials
Block, Stucco
Cooling
Central Air
Country
US
Cumulative Days On Market
1
Current Price
814900.00
Direction Faces
South
Elementary School
Quail Hollow Elementary-PO
Exterior Features
Lighting, Rain Gutters
Fireplace YN
false
Flood Zone Code
x
Flooring
Tile
Foundation Details
Slab
Furnished
Unfurnished
Garage Spaces
3
Garage YN
true
Heating
Central, Electric, Natural Gas, Radiant Ceiling
High School
Cypress Creek High-PO
Interior Features
Built-in Features, Ceiling Fans(s), Eat-in Kitchen, High Ceilings, In Wall Pest System, Kitchen/Family Room Combo, Living Room/Dining Room Combo, Open Floorplan, Smart Home, Thermostat, Walk-In Closet(s)
Internet Address Display YN
true
Internet Automated Valuation Display YN
false
Internet Consumer Comment YN
false
Internet Entire Listing Display YN
true
Laundry Features
Electric Dryer Hookup, Gas Dryer Hookup, Laundry Room, Washer Hookup
Lease Restrictions YN
1
Levels
One
List AOR
Suncoast Tampa
Living Area Meters
255.39
Living Area Source
Builder
Living Area Units
Square Feet
Lot Features
Paved
Lot Size Acres
0.19
Lot Size Dimensions
59x140
Lot Size Square Feet
8525
Lot Size Square Meters
792
Middle Or Junior School
Cypress Creek Middle School
Minimum Lease
1-2 Years
Modification Timestamp
2026-09-18T22:54:10.105Z
Monthly HOA Amount
55.24
New Construction YN
true
Num Of Own Years Prior To Lease
2
Num Times per Year
2
Occupant Type
Vacant
Other Equipment
Irrigation Equipment
Ownership
Fee Simple
Parcel Number
10-00-00-0000-00000-0000
Patio And Porch Features
Patio
Permit Number
NA
Pets Allowed
Yes
Pool Private YN
false
Previous List Price
824900
Price Change Timestamp
2026-09-18T22:53:52.000Z
Projected Completion Date
2027-03-01T00:00:00.000
Property Condition
Under Construction
Public Survey Range
18
Public Survey Section
3
RATIO Current Price By Calculated SqFt
296.44
Road Surface Type
Asphalt
Roof
Shingle
Room Count
3
Security Features
Fire Alarm
Senior Community YN
false
Sewer
Public Sewer
Showing Requirements
Appointment Only
Status Change Timestamp
2026-09-17T20:03:45.000Z
Tax Block
24
Tax Book Number
63/6
Tax Legal Description
Hillcrest Preserve BLK 24 LOT 37
Tax Lot
37
Tax Other Annual Assessment Amount
3980
Tax Year
2026
Total Acreage
0 to less than 1/4
Total Annual Fees
662.92
Total Monthly Fees
55.24
Township
20
Universal Property Id
US-12101-N-1000000000000000000-R-N
Unparsed Address
28181 GRASSY KNOLL LOOP
Utilities
Cable Available, Electricity Available, Natural Gas Available, Public, Underground Utilities
Water Source
Public
Water View
Pond
Water View YN
1
Waterfront YN
false
Years Of Owner Prior To Leasing Req YN
1
Zoning
RESID
Neighborhood Map
Popup

Property Photos
Listing Photo
Listing Photo
Listing Photo
Listing Photo

MLS #MFRTB8549772 Listing courtesy of Perry Homes provided by Stellar MLS.

Similar Listings

$795,000
10470 Purple Thistle Way
San Antonio
4BR/3BA
| Active
$834,900
28205 Grassy Knoll Loop
San Antonio
4BR/3BA
| Active


All listing information is deemed reliable but not guaranteed and should be independently verified through personal inspection by appropriate professionals. Listings displayed on this website may be subject to prior sale or removal from sale; availability of any listing should always be independent verified. Listing information is provided for consumer personal, non-commercial use, solely to identify potential properties for potential purchase; all other use is strictly prohibited and may violate relevant federal and state law. The source of the listing data is as follows: Stellar MLS (updated 9/30/26 9:09 AM) |

Listing Search


Translate Tool

Featured Listings
Sarasota Real Estate
$1,200,000
3 BED
2 BATH
Virtually Staged. What if home felt like your own private Sarasota retreat, surrounded by nature, minutes from the water... Read More
St Petersburg Real Estate
$885,000
3 BED
3 BATH
Under contract-accepting backup offers. Pride of ownership is evident throughout this move-in-ready, solid block, single... Read More
Odessa Real Estate
$1,323,486
5 BED
4 BATH
What's Special: Pool Included | Covered Extended Lanai | Close to Trails. New Construction - Ready Now! Welcome to the S... Read More
Davenport Real Estate
$925,000
4 BED
3 BATH
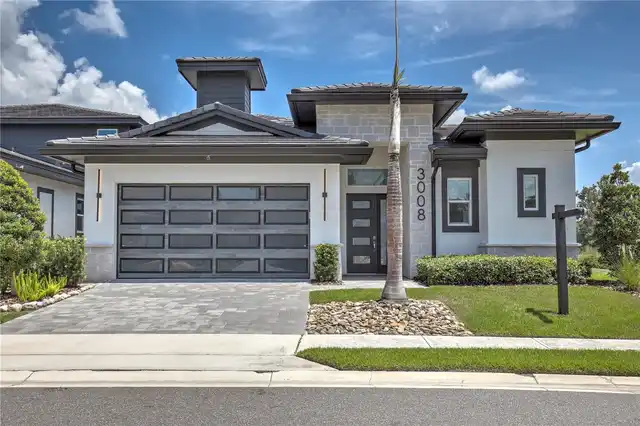
Discover exceptional indoor-outdoor living at 3008 Kensington Avenue, a move-in-ready custom courtyard home (corner lot)... Read More
Winter Garden Real Estate
$899,000
4 BED
3 BATH
*****LAKEFRONT!!!Welcome to 10174 Merrymeeting Bay Dr — a gorgeous 4-bedroom, 3.5-bath home in the heart of Winter Garde... Read More
Lakeland Real Estate
$1,065,000
5 BED
5 BATH
Welcome to this exceptional custom built luxury residence located in a quiet, gated South Lakeland community. Offering 3... Read More
Orlando Real Estate
$845,000
6 BED
3 BATH
Welcome to this beautifully renovated home, where modern design and Florida living come together. From the moment you st... Read More
Orlando Real Estate
$899,000
4 BED
3 BATH
This ONE OF A KIND home truly has it all! Located in highly desired Lake Como, this thoughtfully reimagined 4-bedroom, 3... Read More
Sarasota Real Estate
$849,000
5 BED
4 BATH
SARASOTA ARCHITECTURAL COMPOUND | 4.54 ACRES IN DESOTO ACRES | ORIGINAL DESIGN BY ROBERT L. SHAW, A.I.A. | WEST OF I-75.... Read More
Palm Coast Real Estate
$1,330,000
4 BED
3 BATH
Virtually Staged. An exceptional opportunity to own a spectacular golf course estate in Ocean Hammock, offering expansiv... Read More
Contact Sandra Pardo

407-990-2746

Wendy Morris LLC

Licensed in the State of Florida
BK 3146762
16797 Broadwater Avenue
Winter Garden, Florida 34787

Your privacy is our utmost concern. We will never sell your personal information. Privacy Policy
©2026 sandrapardohomes.com - all rights reserved. | Site Map