407-990-2746
Menu

10698 Royal Cypress Way, Orlando, FL

NEXT
PREV
$899,000

($389/sqft)

List Status: Active
10698 Royal Cypress Way
Orlando, FL 32836


3 beds
3 baths
2311 living sqft
Top Features
  • Subdivision: Royal Cypress Preserve-ph 4
  • Built in  2018
  • Single Family Residence
Description
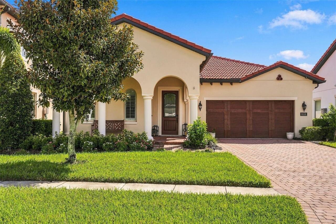
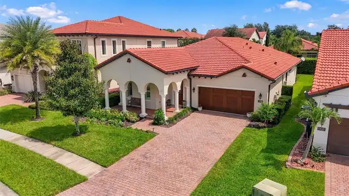
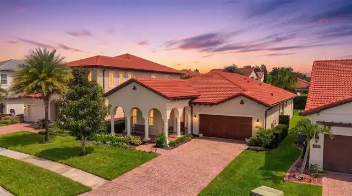
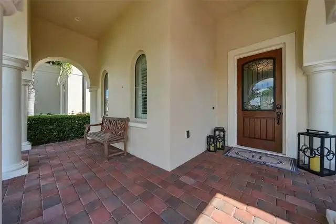
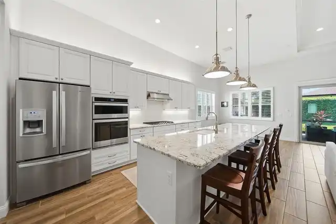
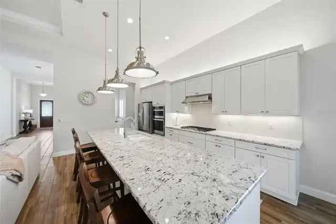
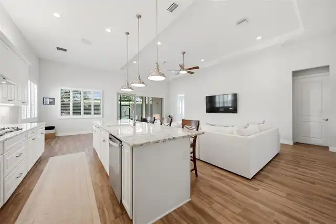
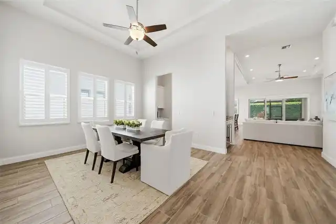
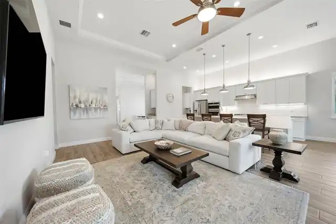
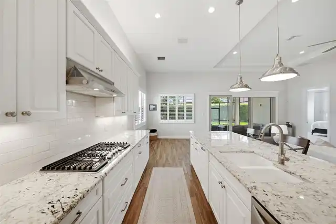
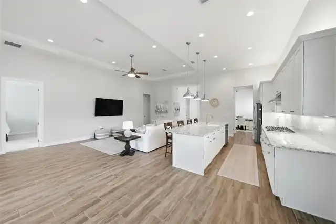
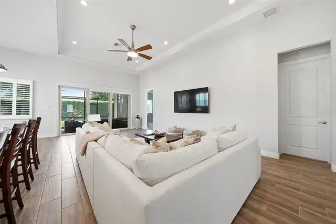
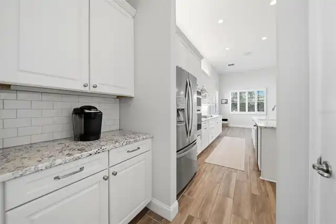
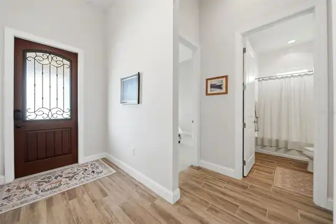
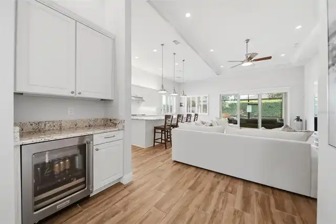
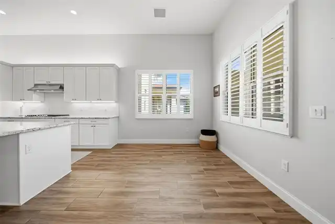
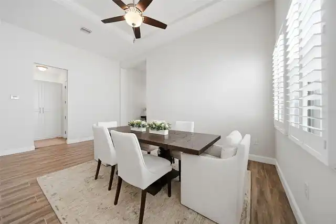
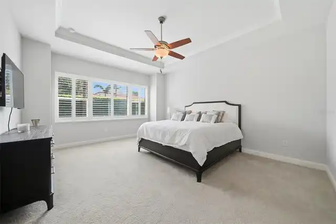
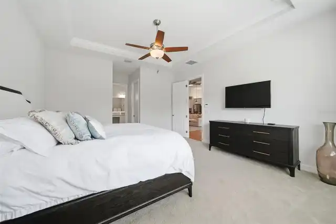
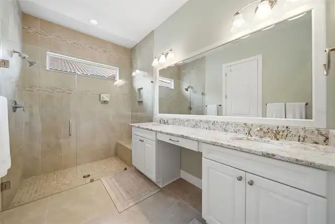
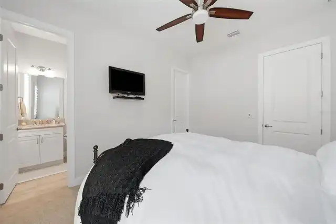
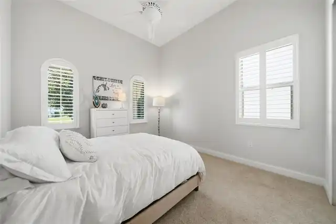
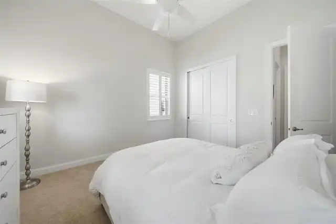
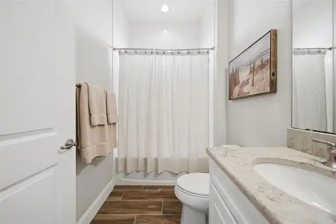
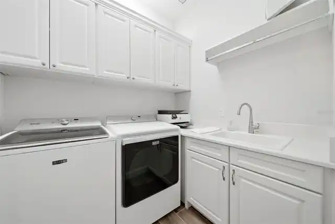
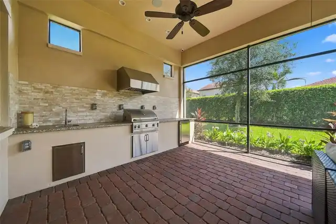
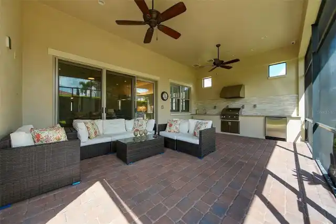
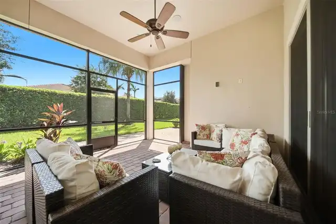
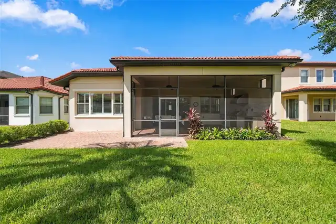
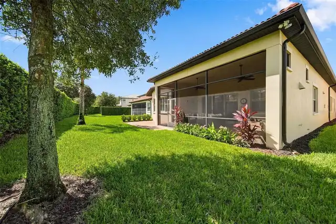
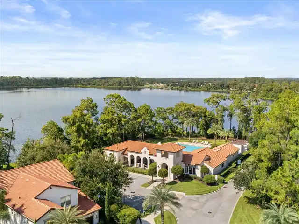
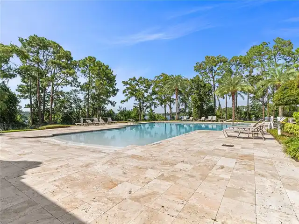
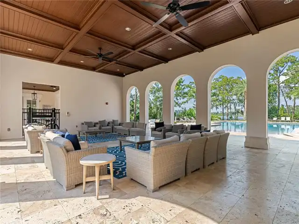
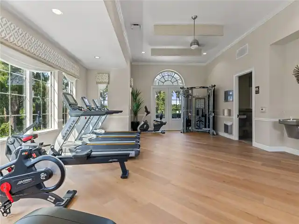
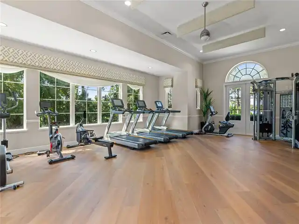
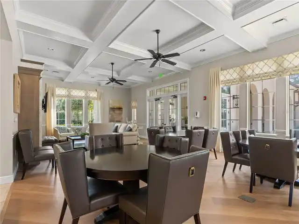
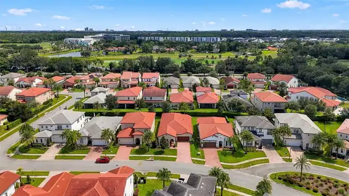
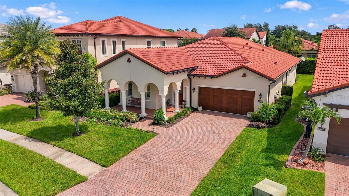
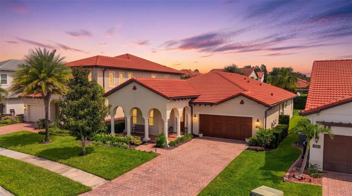
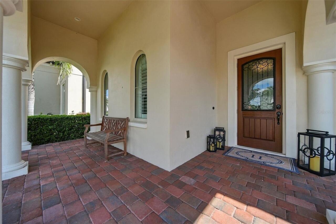
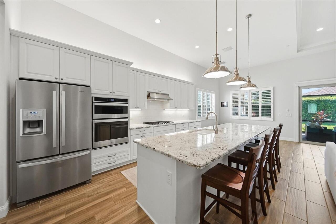
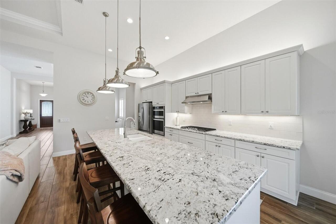
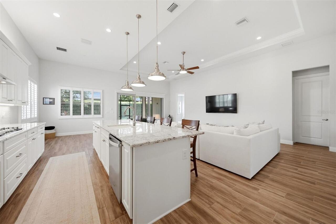
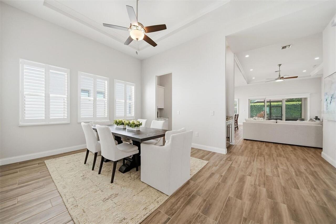
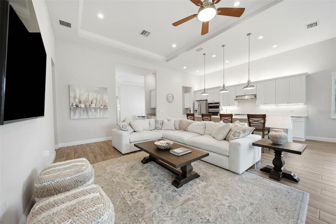
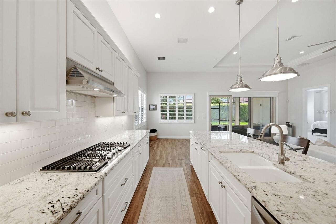
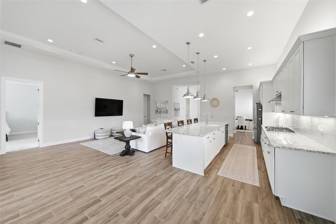
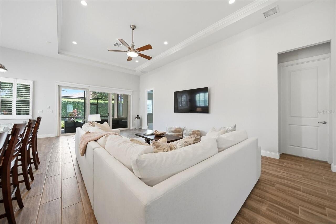
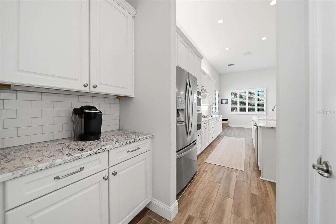
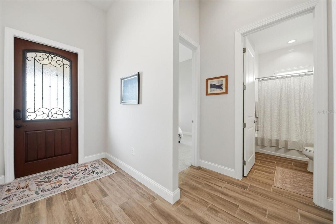
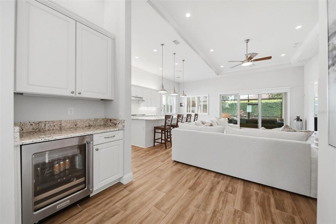
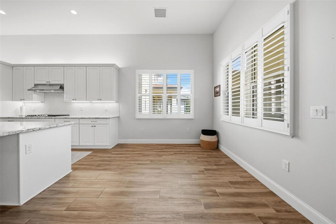
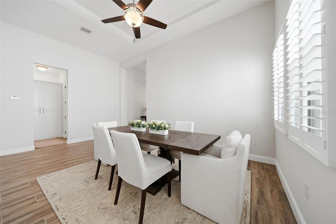
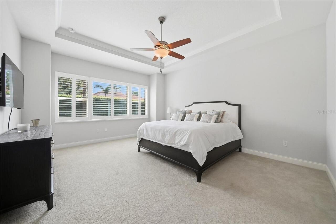
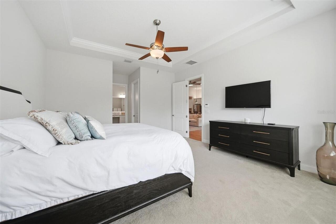
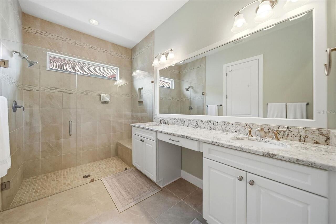
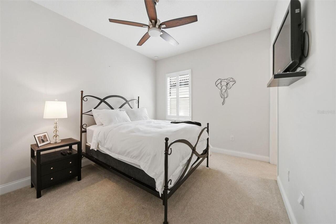
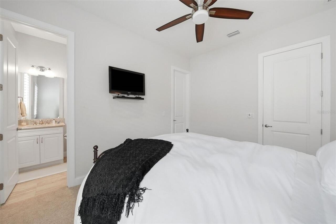
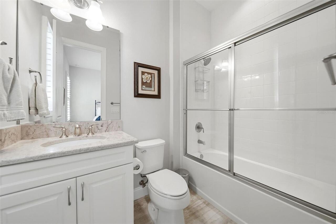
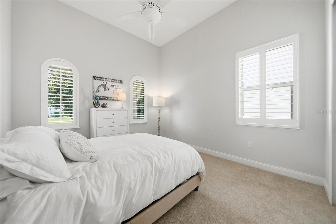
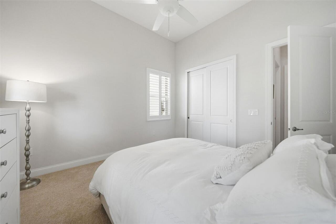
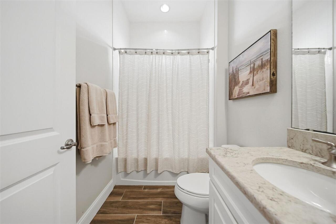
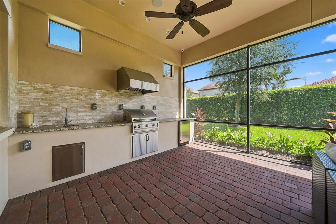
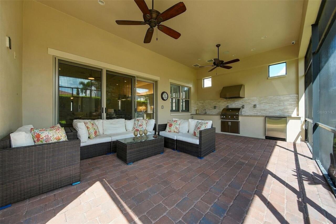
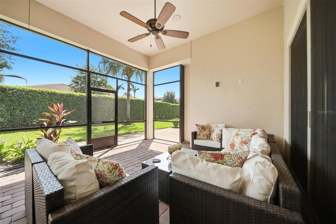
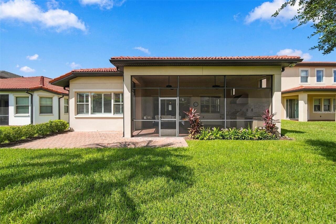
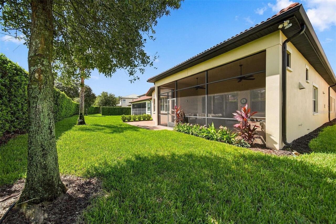
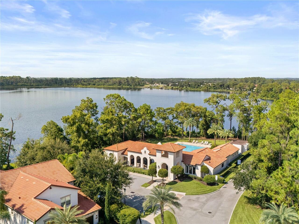
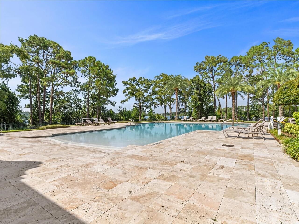
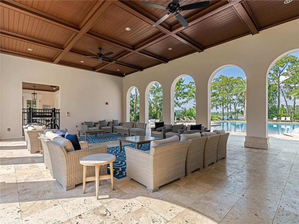
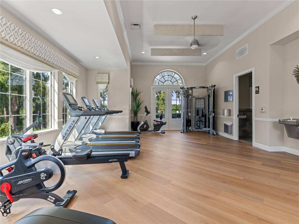
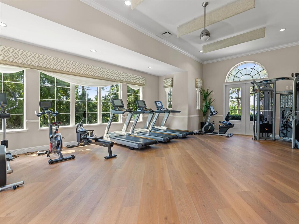
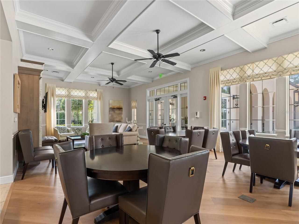
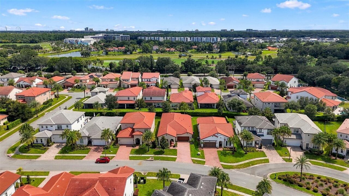
Single-story living, guard gated privacy, and a backyard built for entertaining. This Toll Brothers Sebastian model in the exclusive Royal Cypress Preserve has 2,311 sq ft on one level, 12-foot ceilings, 3 full bathrooms and more than $162,000 in upgrades. The work is already done. The open floor plan has wood-look porcelain tile, designer lighting and fans, and plantation shutters throughout. The kitchen is the centerpiece. It has an extended granite island with pendant lighting, a natural gas cooktop, Whirlpool stainless appliances, a subway tile backsplash, under-cabinet lighting, and a breakfast bar that looks over the family room and lanai. A dry bar with beverage refrigeration makes hosting easy. Every bedroom is an en-suite, with 3 full baths. The primary suite adds a sitting nook, two walk-in closets, dual vanities, and an oversized glass walk-in shower. Out back, the covered, screened lanai has pavers and a full summer kitchen with an Artisan grill, refrigerator, and granite counters. It's ready for weeknight dinners or weekend crowds. Residents enjoy a beach-style pool with cabana, a fitness center, a clubhouse, and a private boat ramp to South Lake. The home is zoned for highly rated Windermere schools and is 10 minutes from Disney Springs, close to Orlando's best dining and shopping.
Property Details
Property Features
Property Sub Type
Single Family Residence
County
Orange
Subdivision
ROYAL CYPRESS PRESERVE-PH 4
Building Name
10698
Additional Information
Additional Lease Restrictions
12-month lease period.
Additional Parcels YN
false
Alternate Key Folio Num
08-24-28-7763-01-470
Appliances
Built-In Oven, Cooktop, Dishwasher, Disposal, Dryer, Exhaust Fan, Microwave, Range, Range Hood, Refrigerator, Tankless Water Heater, Washer, Wine Refrigerator
Architectural Style
Florida
Association Amenities
Clubhouse, Fitness Center, Gated, Recreation Facilities
Association Email
yesenia@platinum-mgr.com
Association Fee
1382
Association Fee Frequency
Quarterly
Association Fee Includes
Guard - 24 Hour, Common Area Taxes, Pool, Maintenance Structure, Management, Private Road, Recreational Facilities, Security
Association Fee Requirement
Required
Association YN
true
Attached Garage YN
true
Available For Lease YN
1
Bathrooms Total Integer
3
Builder Model
Sebastian
Builder Name
Toll Brothers
Building Area Source
Public Records
Building Area Total
3384
Building Area Total Srch SqM
314.38
Building Area Units
Square Feet
Calculated List Price By Calculated SqFt
389.01
Carport YN
false
Community Features
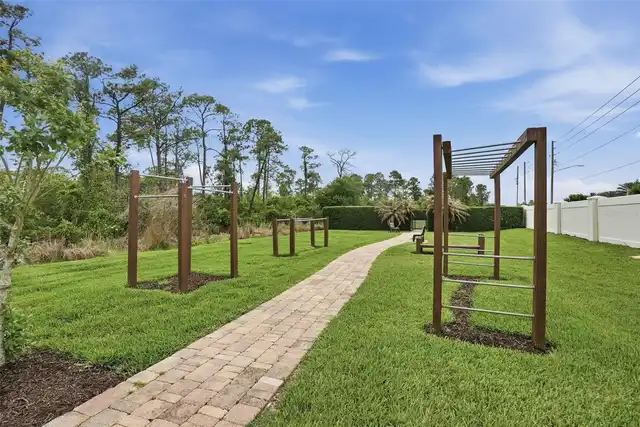
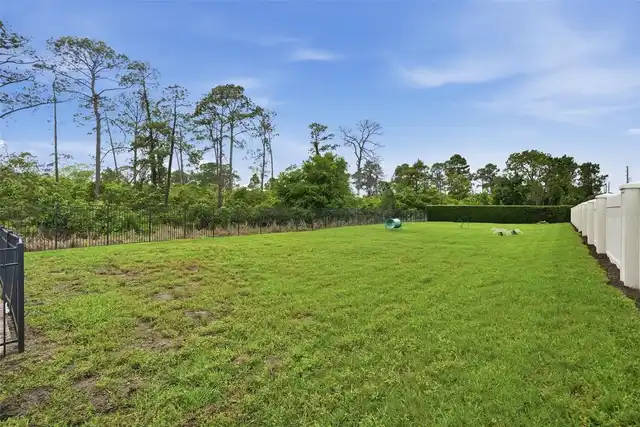
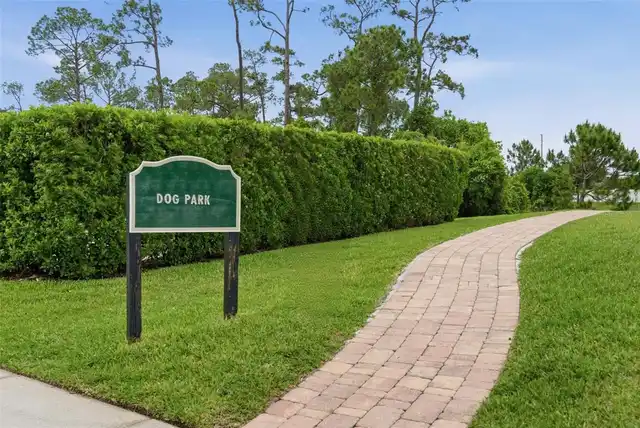
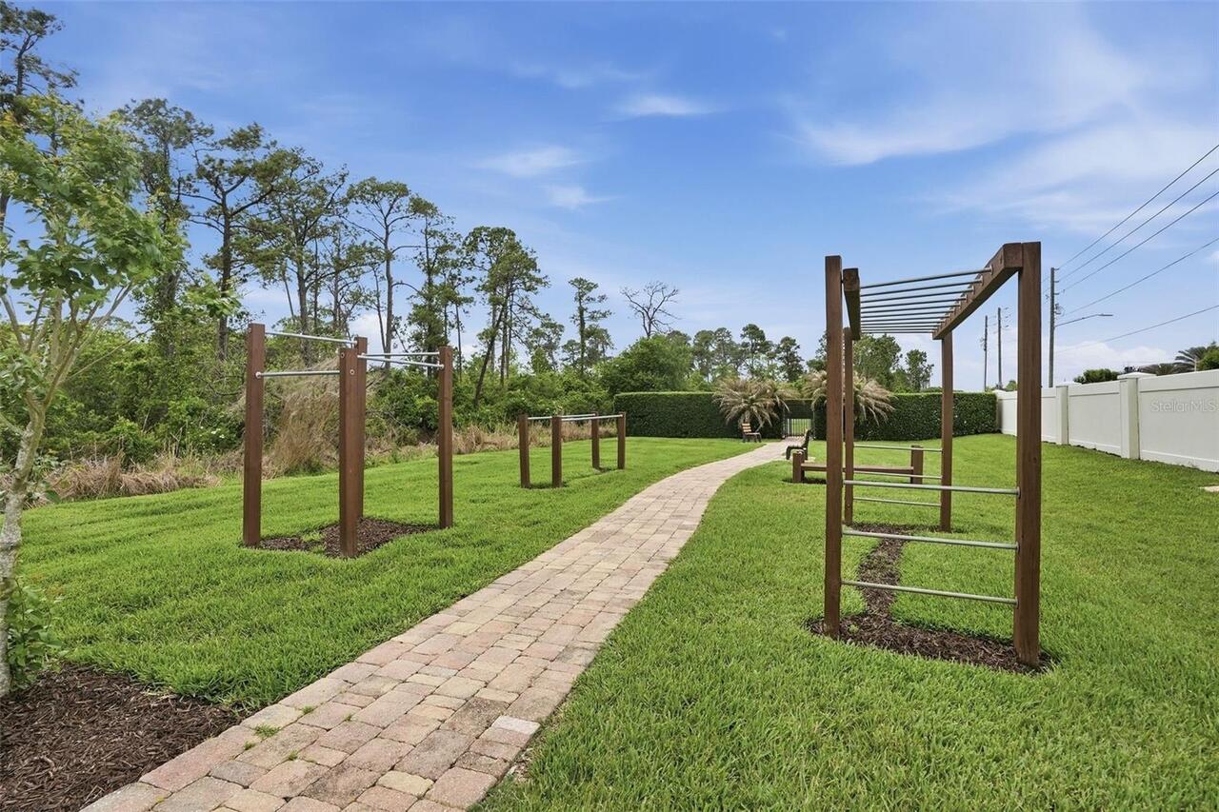
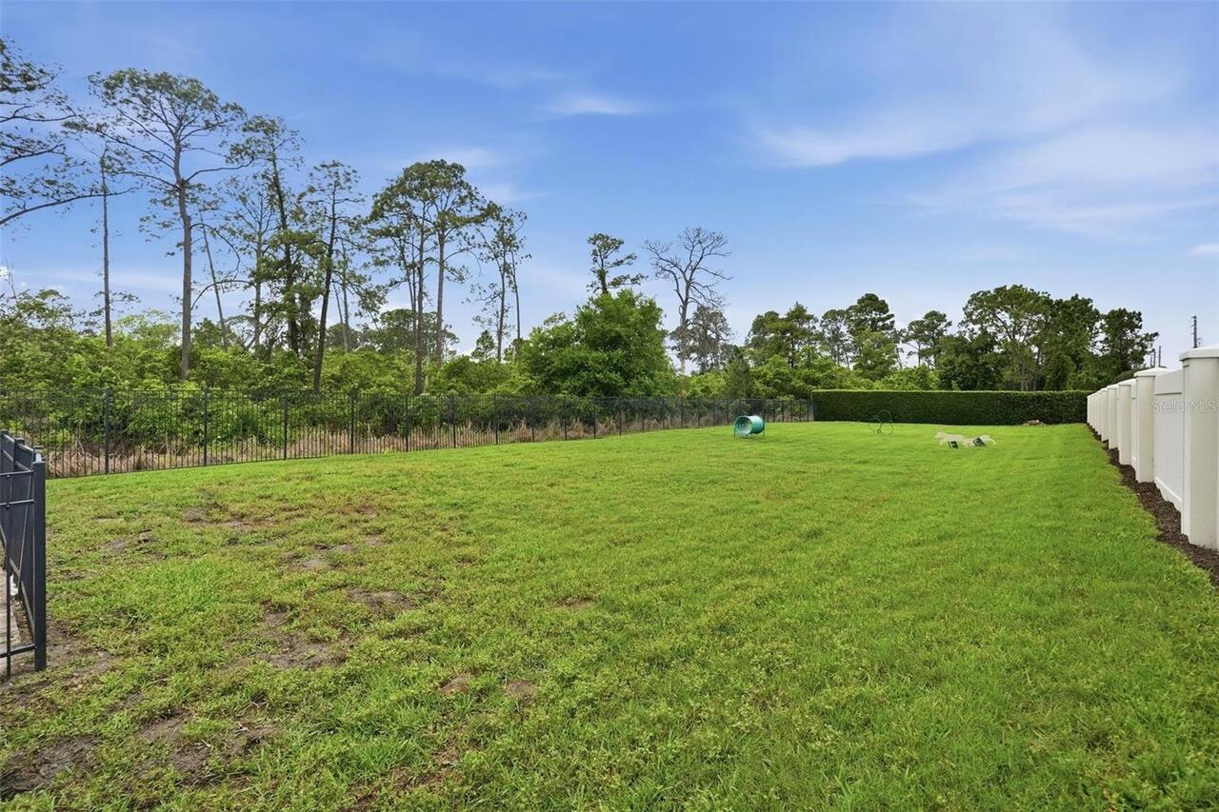
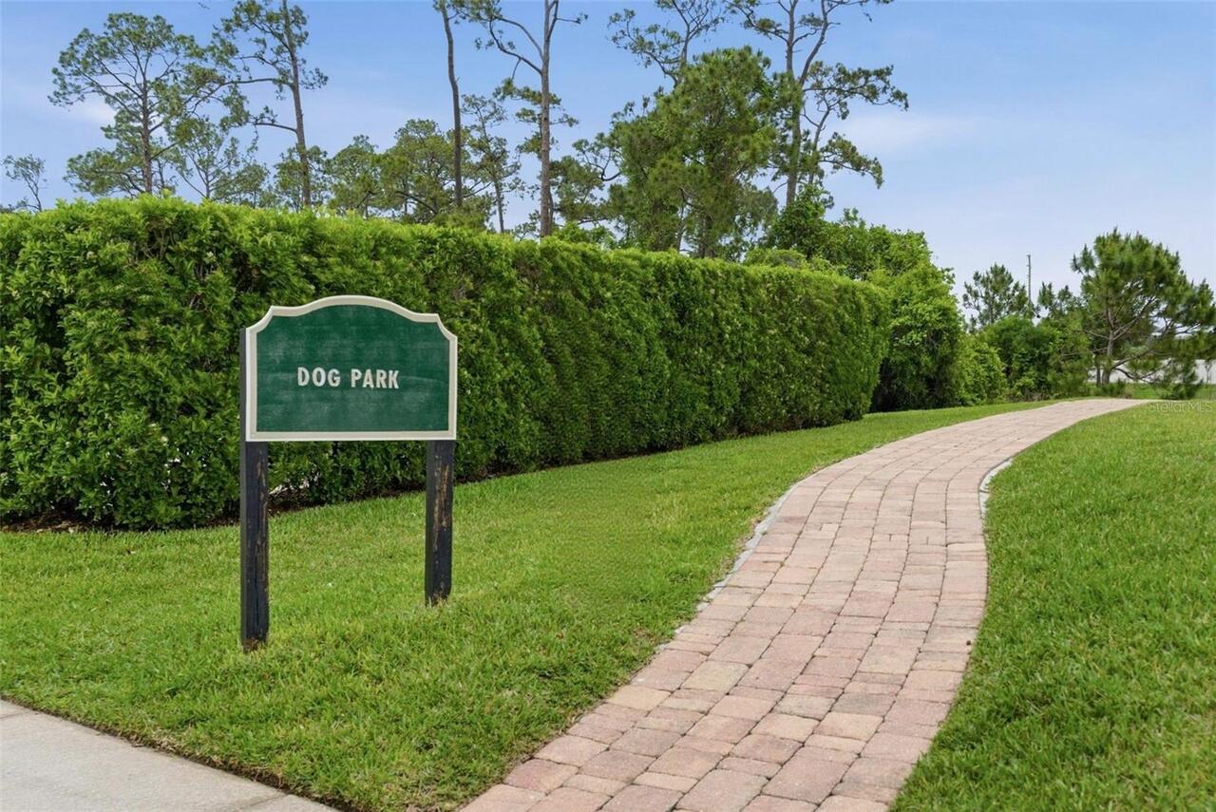
Clubhouse, Community Mailbox, Deed Restrictions, Dog Park, Fitness Center, Gated Community - Guard, Playground, Pool, Sidewalks, Street Lights
Construction Materials
Concrete, Stucco
Cooling
Central Air
Country
US
Cumulative Days On Market
26
Current Price
899000.00
Direction Faces
West
Elementary School
Castleview Elementary
Exterior Features
Outdoor Grill, Outdoor Kitchen, Rain Gutters
Fireplace YN
false
Flood Zone Code
X
Flood Zone Date
2009-09-25
Flood Zone Panel
12095C0395F
Flooring
Carpet, Tile
Foundation Details
Block, Slab
Furnished
Unfurnished
Garage Spaces
2
Garage YN
true
Heating
Central
High School
Windermere High School
Homestead YN
1
Interior Features
Ceiling Fans(s), Coffered Ceiling(s), Dry Bar, Eat-in Kitchen, High Ceilings, Kitchen/Family Room Combo, Living Room/Dining Room Combo, Open Floorplan, Pest Guard System, Primary Bedroom Main Floor, Solid Surface Counters, Split Bedroom, Stone Counters, Thermostat, Tray Ceiling(s), Vaulted Ceiling(s), Walk-In Closet(s)
Internet Address Display YN
true
Internet Automated Valuation Display YN
true
Internet Consumer Comment YN
true
Internet Entire Listing Display YN
true
Laundry Features
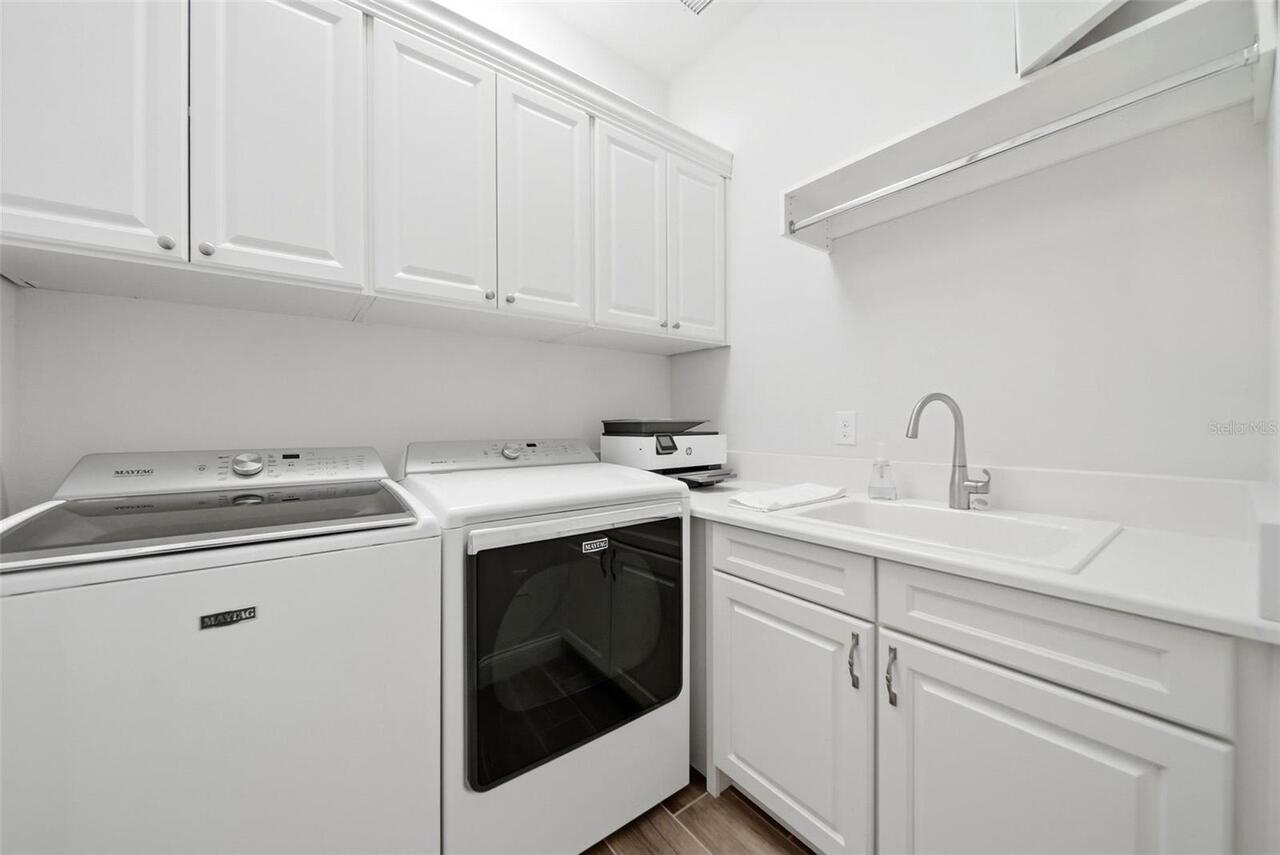
Laundry Room
Lease Restrictions YN
1
Levels
One
List AOR
Osceola
Living Area Meters
214.70
Living Area Source
Public Records
Living Area Units
Square Feet
Lot Features
Landscaped, Private, Sidewalk, Paved
Lot Size Acres
0.17
Lot Size Square Feet
7367
Lot Size Square Meters
684
Middle Or Junior School
Horizon West Middle School
Minimum Lease
8-12 Months
Modification Timestamp
2026-10-20T11:21:10.183Z
Monthly HOA Amount
460.67
New Construction YN
false
Occupant Type
Owner
Other Equipment
Irrigation Equipment
Ownership
Fee Simple
Parcel Number
08-24-28-7763-01-470
Patio And Porch Features
Covered, Front Porch
Pets Allowed
Cats OK, Dogs OK, Yes
Pool Private YN
false
Postal Code Plus 4
6528
Previous List Price
919000
Price Change Timestamp
2026-10-14T14:51:56.000Z
Public Survey Range
28
Public Survey Section
08
RATIO Current Price By Calculated SqFt
389.01
Realtor Info
As-Is, No Sign
Road Surface Type
Asphalt, Paved
Roof
Tile
Room Count
7
Security Features
Gated Community, Secured Garage/Parking, Security Lights, Security System, Security System Owned, Smoke Detector(s)
Senior Community YN
false
Sewer
Public Sewer
Showing Requirements
Coming Soon - Allowing Showings
Spa YN
false
Status Change Timestamp
2026-09-24T09:04:55.000Z
Tax Annual Amount
13129
Tax Block
01
Tax Book Number
92 / 139
Tax Legal Description
ROYAL CYPRESS PRESERVE - PHASE 4 92/139LOT 147
Tax Lot
147
Tax Year
2025
Total Acreage
0 to less than 1/4
Total Annual Fees
5528.00
Total Monthly Fees
460.67
Township
24
Universal Property Id
US-12095-N-082428776301470-R-N
Unparsed Address
10698 ROYAL CYPRESS WAY
Utilities
BB/HS Internet Available, Cable Connected, Electricity Connected, Natural Gas Connected, Sewer Connected, Sprinkler Meter, Sprinkler Recycled, Underground Utilities, Water Connected
Vegetation
Mature Landscaping
Water Access
Lake
Water Access YN
1
Water Extras
Boat Ramp - Private
Water Extras YN
1
Water Source
Public
Waterfront YN
false
Window Features
Insulated Windows, Shutters
Zoning
P-D
Neighborhood Map
Popup

Property Photos
Listing Photo
Listing Photo
Listing Photo
Listing Photo
Listing Photo
Listing Photo
Listing Photo
Listing Photo
Listing Photo
Listing Photo
Listing Photo
Listing Photo
Listing Photo
Listing Photo
Listing Photo
Listing Photo
Listing Photo
Listing Photo
Listing Photo
Listing Photo
Listing Photo
Listing Photo
Listing Photo
Listing Photo
Listing Photo
Listing Photo
Listing Photo
Listing Photo
Listing Photo
Listing Photo
Listing Photo
Listing Photo
Listing Photo
Listing Photo
Listing Photo
Listing Photo
Listing Photo
Listing Photo
Listing Photo
Listing Photo
Listing Photo
Listing Photo
Listing Photo
Listing Photo
Listing Photo
Listing Photo
Listing Photo
Listing Photo
Listing Photo
Listing Photo
Listing Photo
Listing Photo
Listing Photo
Listing Photo
Listing Photo
Listing Photo
Listing Photo
Listing Photo
Listing Photo
Listing Photo
Listing Photo
Listing Photo
Listing Photo
Listing Photo
Listing Photo
Listing Photo
Listing Photo
Listing Photo
Listing Photo
Listing Photo
Listing Photo
Listing Photo
Listing Photo
Listing Photo
Listing Photo
Listing Photo
Listing Photo
Listing Photo
Listing Photo
Listing Photo
Listing Photo
Listing Photo
Listing Photo
Listing Photo

MLS #MFRO6443682 Listing courtesy of Compass Florida Llc provided by Stellar MLS.

Similar Listings

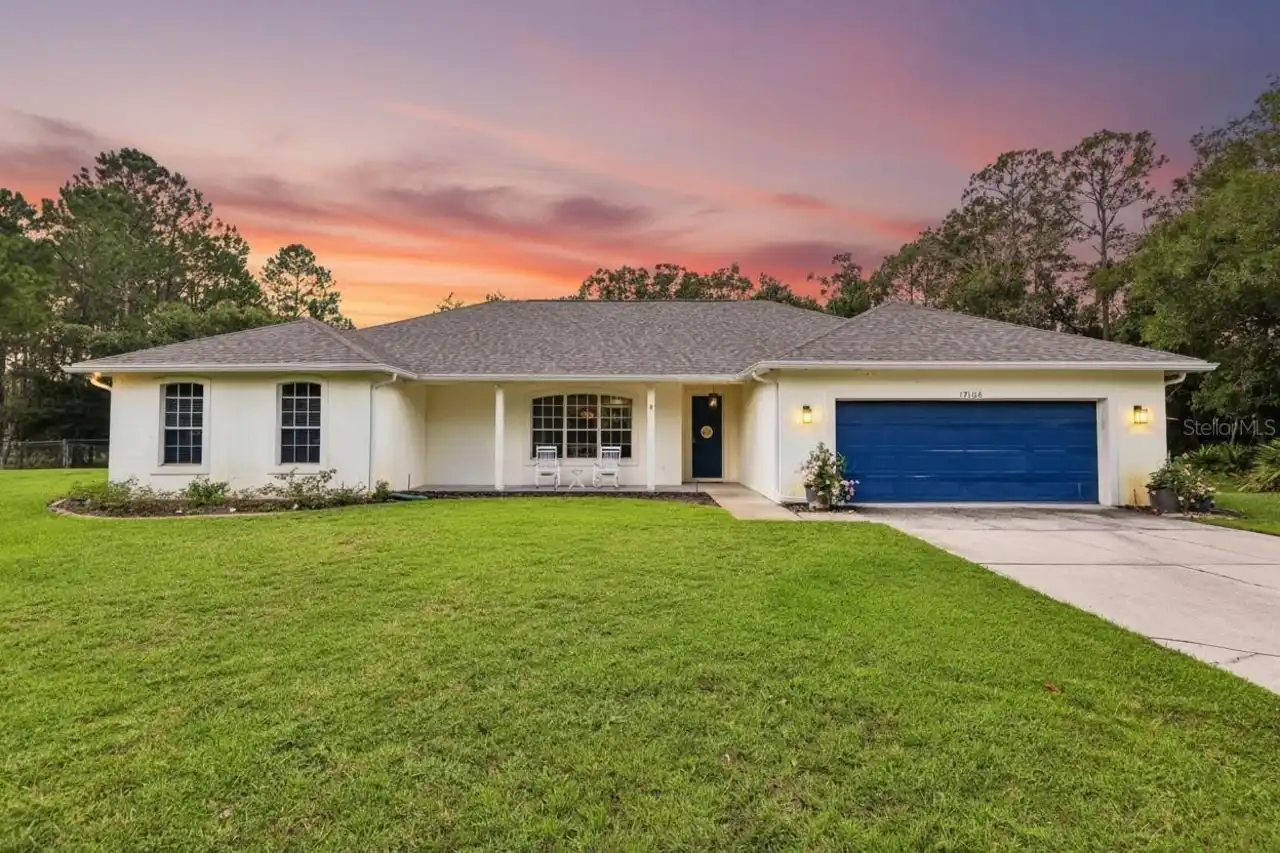
$810,000
19106 Sheldon Street
Orlando
3BR/3BA
| Active
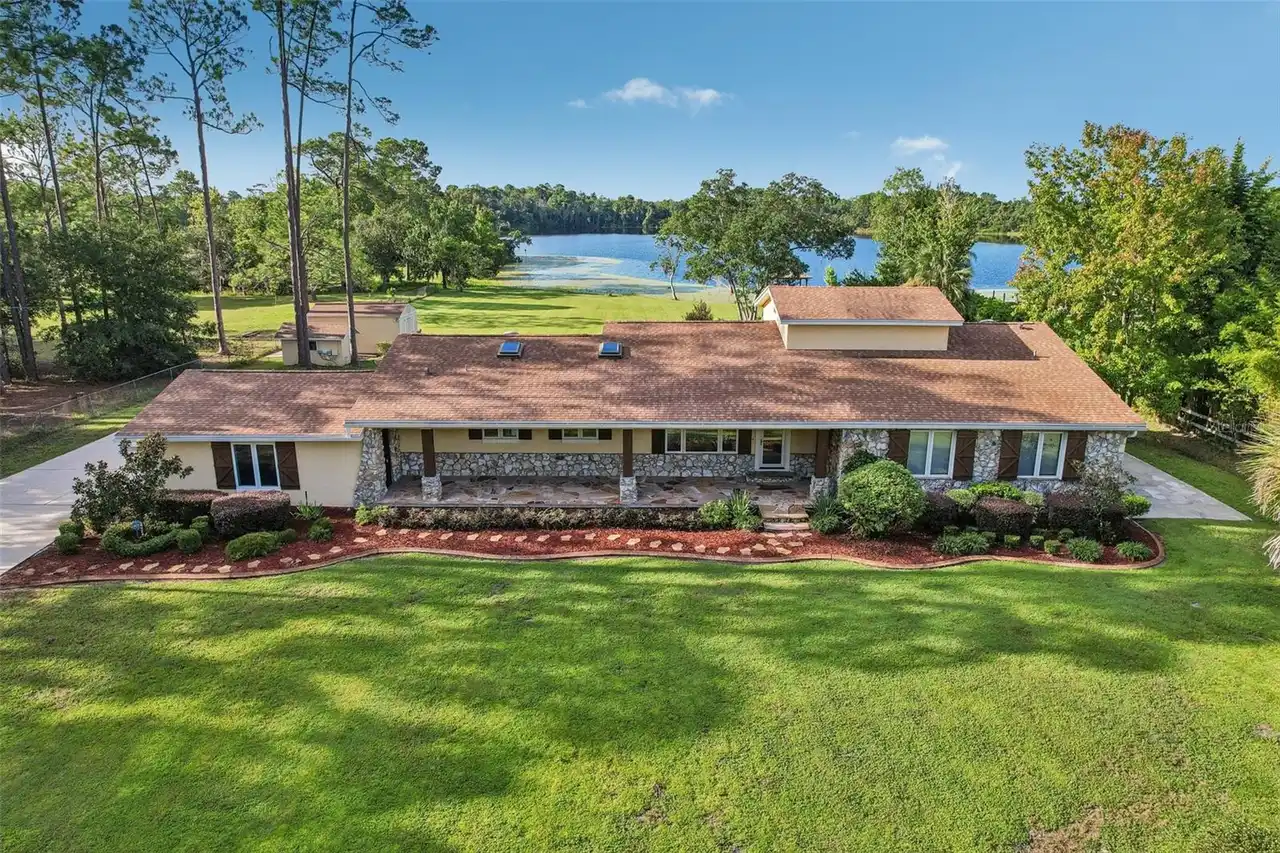
$850,000
11450 Fangorn Road
Orlando
3BR/3BA
| Contingent
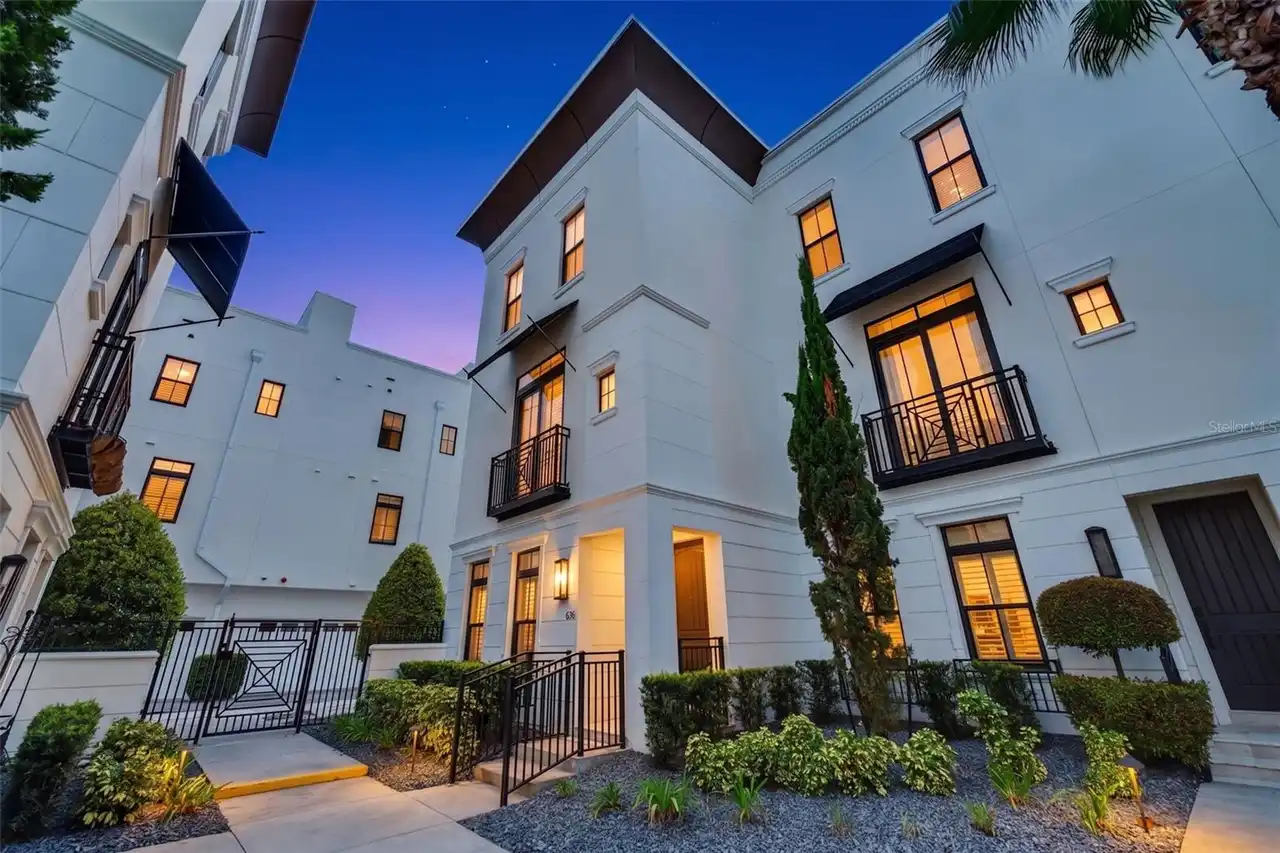
$857,500
636 Mariposa Street
Orlando
3BR/3BA
| Active
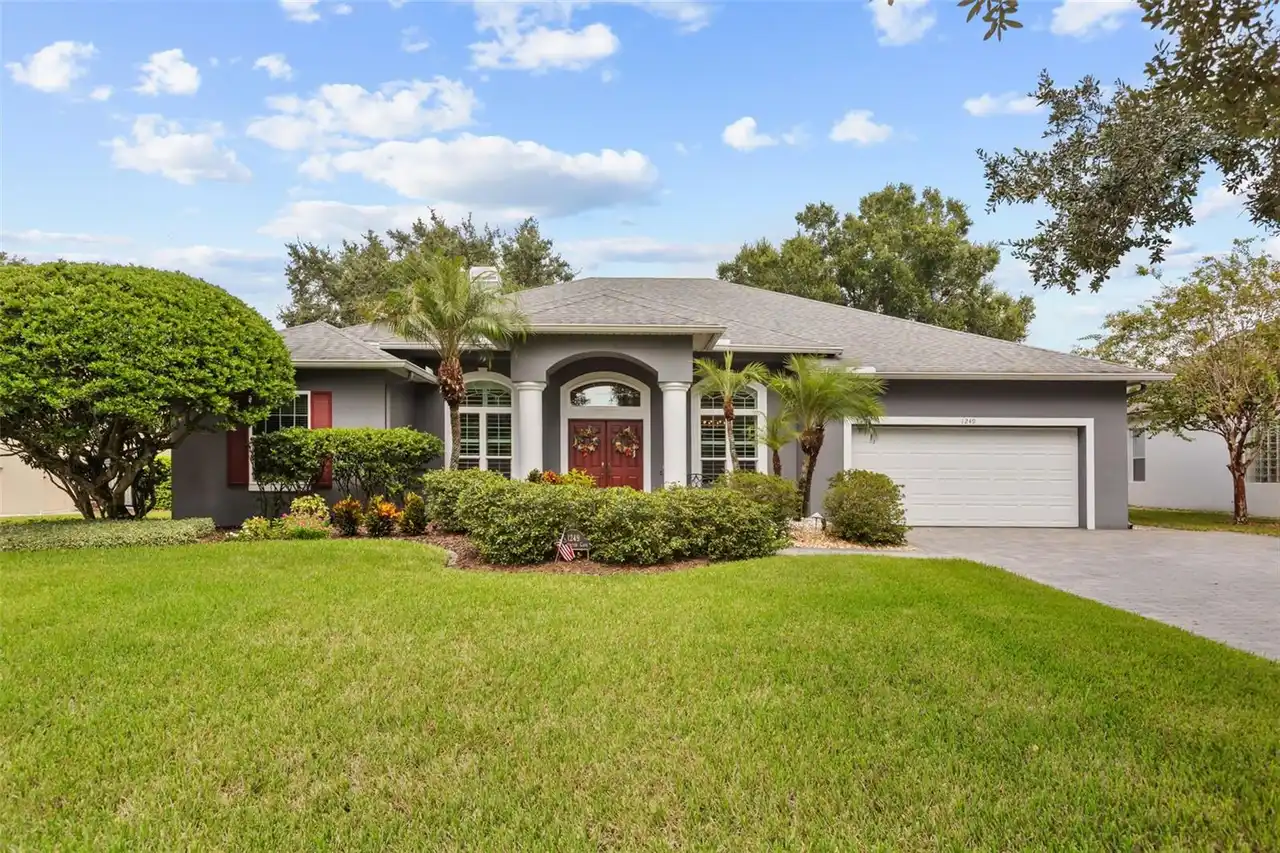
$874,900
1249 Waterwitch Cove Circle
Orlando
3BR/3BA
| Active


All listing information is deemed reliable but not guaranteed and should be independently verified through personal inspection by appropriate professionals. Listings displayed on this website may be subject to prior sale or removal from sale; availability of any listing should always be independent verified. Listing information is provided for consumer personal, non-commercial use, solely to identify potential properties for potential purchase; all other use is strictly prohibited and may violate relevant federal and state law. The source of the listing data is as follows: Stellar MLS (updated 10/20/26 9:00 AM) |

Listing Search


Translate Tool

Featured Listings
Lakewood Ranch Real Estate
$1,125,000
3 BED
3 BATH
Experience the prestige and tranquility of this LAKEWOOD RANCH COUNTRY CLUB VILLAGE Sarantino luxury home by Neal Homes.... Read More
Longboat Key Real Estate
$899,000
1 BED
1 BATH
Completely renovated first floor walkdown Junior Suite with spectacular views of Longboat Key Club’s Golf Course current... Read More
Orlando Real Estate
$850,000
3 BED
3 BATH
Under contract-accepting backup offers. Virtually Staged. Welcome to this stunning CUSTOM-BUILT 3-Bedroom, 3-Bath single... Read More
Bradenton Real Estate
$1,047,800
3 BED
3 BATH
Welcome to Paradise! This rarely available Pulte Pinnacle Model residence is ideally positioned on a premium preserve an... Read More
Port Charlotte Real Estate
$879,000
3 BED
3 BATH
RESORT STYLE WATERFRONT LIVING! The travertine driveway, walkway and front porch are just a beginning! Enter through the... Read More
Winter Park Real Estate
$1,485,000
4 BED
3 BATH
Located in the heart of Winter Park, this beautifully appointed 3,048 sq. ft. residence with saltwater pool and spa offe... Read More
Lakewood Ranch Real Estate
$1,050,000
3 BED
3 BATH
Gorgeous newly remodeled customized 3-bedroom, 3.5-bathroom, 3 car garage + Study/Office with huge bonus room Cambridge ... Read More
Orlando Real Estate
$899,000
3 BED
3 BATH
Single-story living, guard gated privacy, and a backyard built for entertaining. This Toll Brothers Sebastian model in t... Read More
Treasure Island Real Estate
$999,000
2 BED
2 BATH
Under contract-accepting backup offers. Welcome to paradise. Sunset Vista is a premier waterfront property located in th... Read More
Treasure Island Real Estate
$939,700
2 BED
2 BATH
STUNNING SUNSETS AWAIT! Enjoy your own piece of paradise that also is an INCOME GENERATING ASSET with HIGH OCCUPANCY RAT... Read More
Contact Sandra Pardo

407-990-2746

Wendy Morris LLC

Licensed in the State of Florida
BK 3146762
16797 Broadwater Avenue
Winter Garden, Florida 34787

Your privacy is our utmost concern. We will never sell your personal information. Privacy Policy
©2026 sandrapardohomes.com - all rights reserved. | Site Map