407-990-2746
Menu

10690 Tiger Lily Drive, Venice, FL

NEXT
PREV
$282,990

($193/sqft)

List Status: Active
10690 Tiger Lily Drive
Venice, FL 34293


3 beds
2 baths
1463 living sqft
Top Features
  • Subdivision: Wellen Park
  • Built in  2026
  • Townhouse
Description
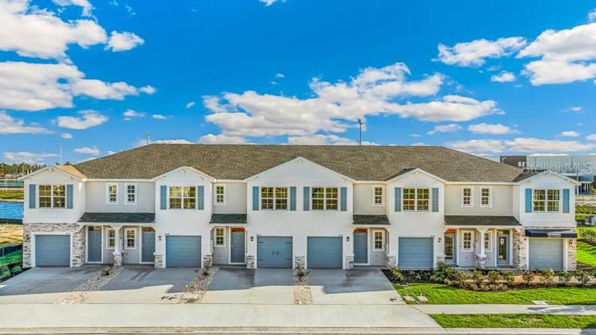
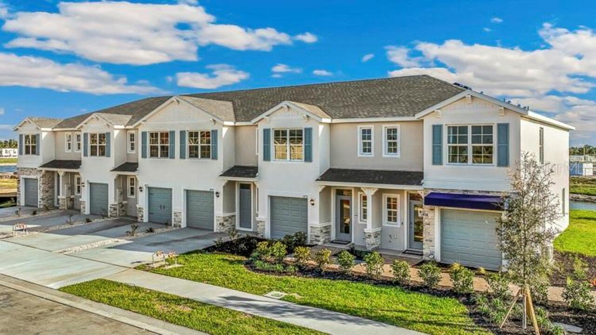
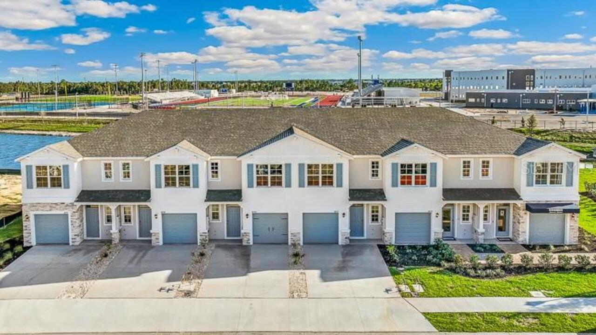
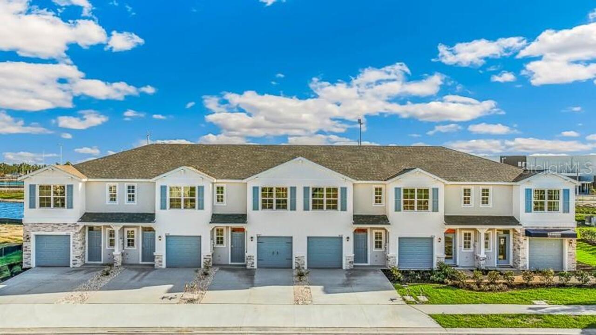
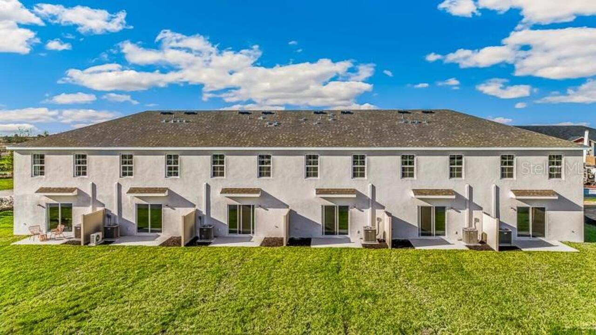
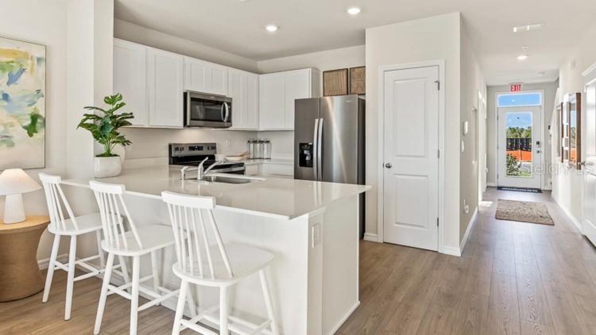
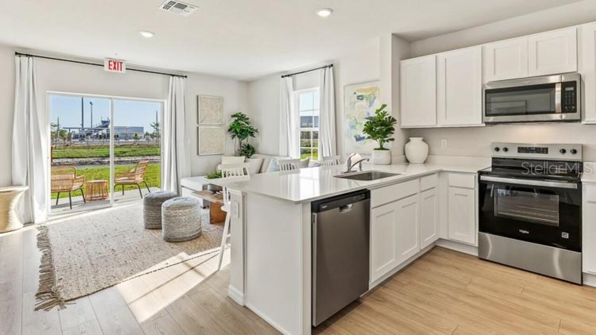
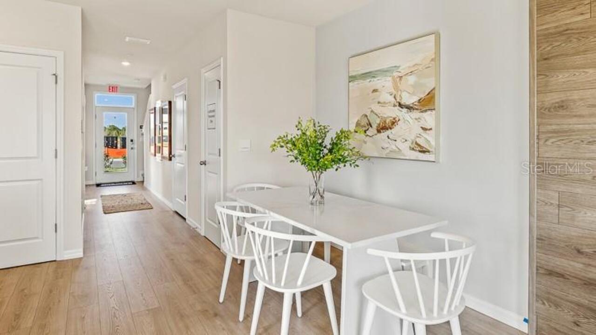
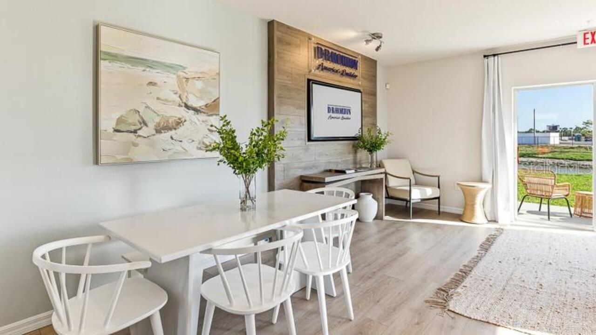
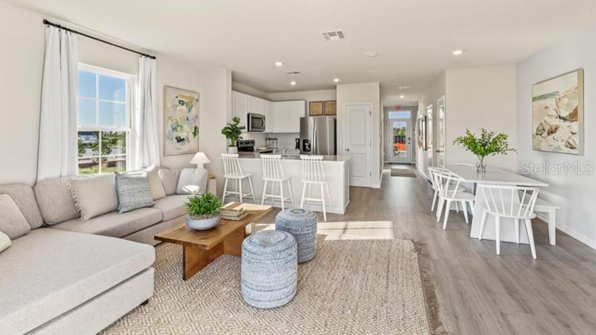
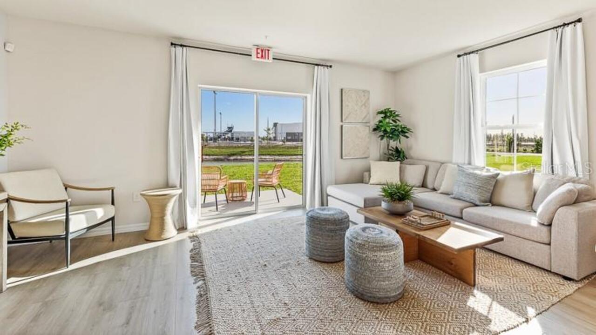
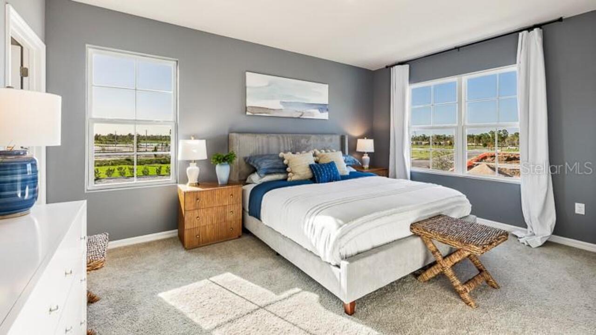
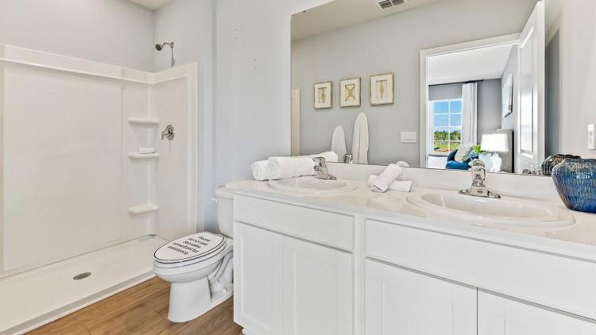
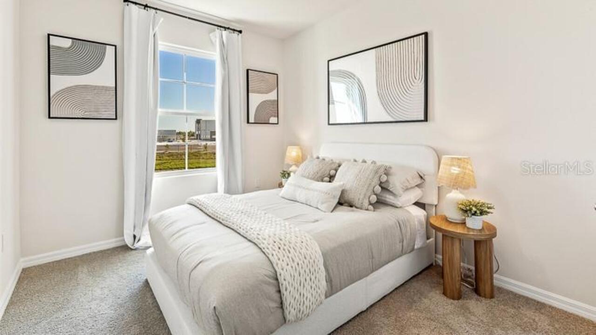
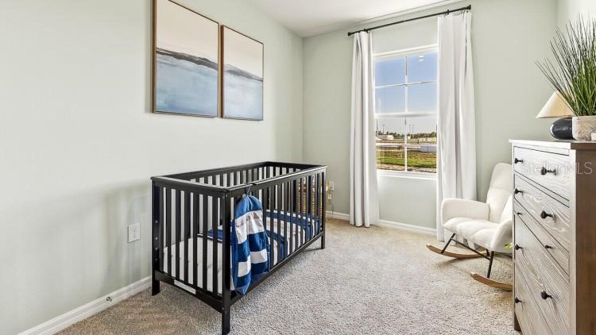
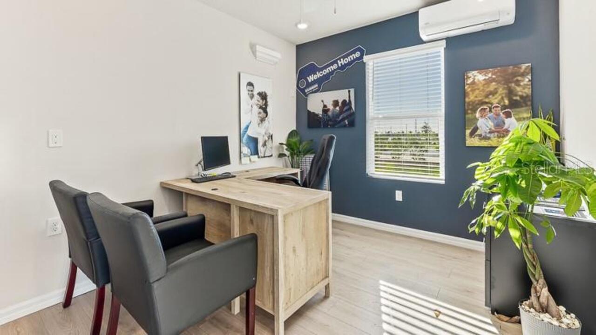
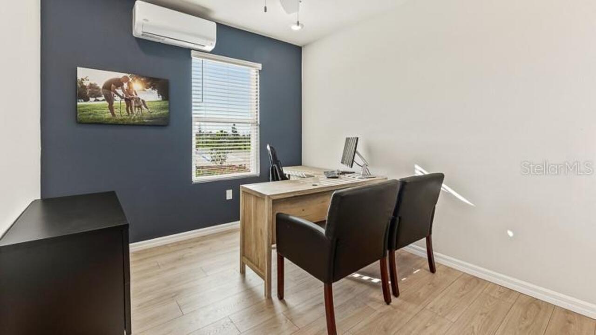
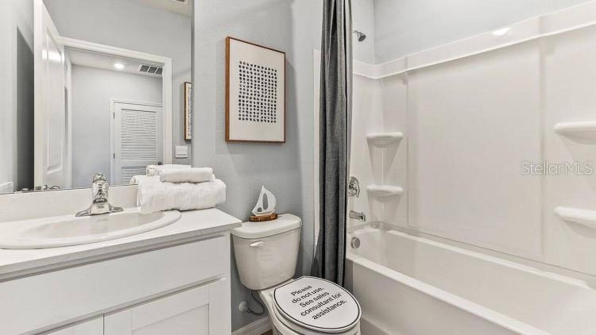
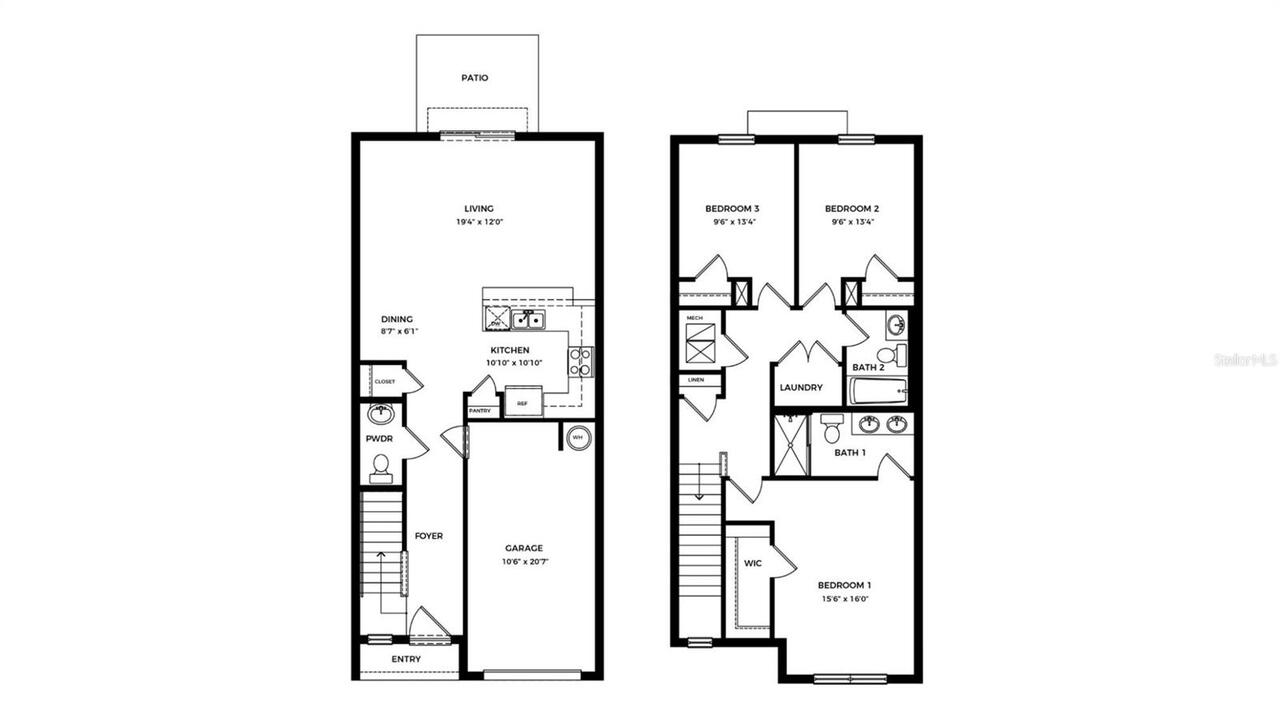
Under Construction. Receive up to $5,000 towards options & up to $10,000 towards closing costs with the use of our preferred lender - Now through Wednesday, September 30th. D.R. HORTON Welcomes you to Ashcombe Wellen Park, located in the Master-Planned community of Wellen Park. This community will feature townhomes offering 1,464 sq. ft. of living space, with 3 bedrooms, 2 bathrooms and a 1-car garage. This includes an open concept living area and kitchen downstairs connected to an outdoor back patio. Each home includes a spacious driveway with room for up to two additional vehicles. Townhomes offers the ultimate low-maintenance lifestyle, giving you more time to enjoy family, friends and relaxation. Downtown Wellen serves as the vibrant hub for shopping, dining, and entertainment. From waterfront restaurants to boutique shops and lively community events, COMING SOON A POOL & CABANNA!
Property Details
Property Features
Property Sub Type
Townhouse
Parking
Driveway, Garage Door Opener
Pool
Other
County
Sarasota
Subdivision
WELLEN PARK
Building Name
-
Additional Information
Additional Lease Restrictions
Per HOA Guidelines
Additional Parcels YN
false
Appliances
Dishwasher, Disposal, Dryer, Electric Water Heater, Exhaust Fan, Ice Maker, Microwave, Range, Refrigerator, Washer
Approval Process
Per HOA Guidelines
Association Amenities
Maintenance
Association Approval Required YN
1
Association Email
droedding@tropicalisles.net
Association Fee
254
Association Fee Frequency
Monthly
Association Fee Includes
Cable TV, Internet, Maintenance Grounds
Association Fee Requirement
Required
Association YN
true
Attached Garage YN
true
Available For Lease YN
1
Bathrooms Total Integer
3
Builder License Number
CBC039052
Builder Model
PEARSON
Builder Name
D R Horton
Building Area Source
Appraiser
Building Area Total
1724
Building Area Total Srch SqM
160.16
Building Area Units
Square Feet
CDDYN
1
Calculated List Price By Calculated SqFt
193.43
Carport YN
false
Community Features
Community Mailbox
Construction Materials
Block, Concrete
Cooling
Central Air
Country
US
Cumulative Days On Market
7
Current Price
282990.00
Direction Faces
South
Elementary School
Taylor Ranch Elementary
Exterior Features
Hurricane Shutters, Sidewalk
Fireplace YN
false
Flood Zone Code
AE
Flooring
Carpet, Luxury Vinyl
Foundation Details
Block, Slab
Furnished
Unfurnished
Garage Dimensions
11x20
Garage Spaces
1
Garage YN
true
Heating
Electric
High School
Venice Senior High
Interior Features
High Ceilings, PrimaryBedroom Upstairs, Smart Home, Thermostat
Internet Address Display YN
true
Internet Automated Valuation Display YN
true
Internet Consumer Comment YN
false
Internet Entire Listing Display YN
true
Laundry Features
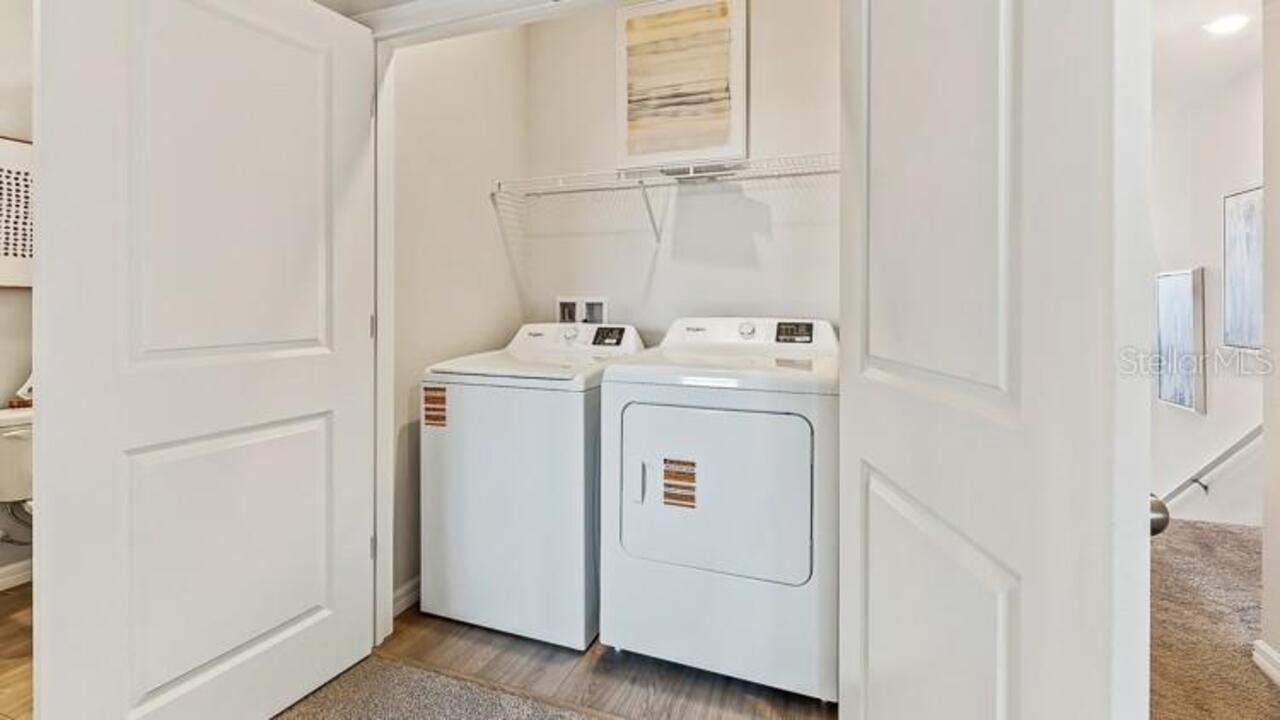
Laundry Closet, Upper Level
Lease Restrictions YN
1
Levels
Two
List AOR
Sarasota - Manatee
Living Area Meters
135.92
Living Area Source
Appraiser
Living Area Units
Square Feet
Lot Size Acres
0.04
Lot Size Square Feet
2100
Lot Size Square Meters
195
Middle Or Junior School
Venice Area Middle
Minimum Lease
8-12 Months
Modification Timestamp
2026-09-02T16:22:10.565Z
Monthly HOA Amount
254.00
New Construction YN
true
Occupant Type
Vacant
Other Equipment
Irrigation Equipment
Ownership
Fee Simple
Parcel Number
0811030059
Patio And Porch Features
Patio
Permit Number
BRNEW-26-00214
Pet Restrictions
Per HOA Guidelines
Pets Allowed
Yes
Pool Private YN
false
Projected Completion Date
2026-12-18T00:00:00.000
Property Condition
Under Construction
Property Description
Walk-Up
RATIO Current Price By Calculated SqFt
193.43
Road Surface Type
Asphalt
Roof
Shingle
Room Count
7
SW Subdiv Community Name
Not Applicable
Security Features
Fire Alarm, Smoke Detector(s)
Senior Community YN
false
Sewer
Public Sewer
Showing Requirements
Call Listing Agent
Status Change Timestamp
2026-08-26T19:10:06.000Z
Tax Legal Description
LOT 2001, VILLAGE K TOWNHOMES, PB 59 PG 250-256
Tax Lot
2001
Tax Other Annual Assessment Amount
1513
Tax Year
2026
Total Acreage
0 to less than 1/4
Total Annual Fees
3048.00
Total Monthly Fees
254.00
Universal Property Id
US-12115-N-0811030059-R-N
Unparsed Address
10690 TIGER LILY DR
Utilities
Electricity Available, Public, Sewer Available, Underground Utilities, Water Available
Water Source
Public
Waterfront YN
false
Window Features
Blinds, Storm Window(s)
Zoning
PD-R
Neighborhood Map
Popup

Property Photos
Listing Photo
Listing Photo
Listing Photo
Listing Photo
Listing Photo
Listing Photo
Listing Photo
Listing Photo
Listing Photo
Listing Photo
Listing Photo
Listing Photo
Listing Photo
Listing Photo
Listing Photo
Listing Photo
Listing Photo
Listing Photo
Listing Photo
Listing Photo
Listing Photo
Listing Photo
Listing Photo
Listing Photo
Listing Photo
Listing Photo
Listing Photo
Listing Photo
Listing Photo
Listing Photo
Listing Photo
Listing Photo
Listing Photo
Listing Photo
Listing Photo
Listing Photo
Listing Photo
Listing Photo
Listing Photo
Listing Photo
Listing Photo
Listing Photo

MLS #MFRA4704154 Listing courtesy of D.r. Horton Realty Of Sarasota provided by Stellar MLS.

Similar Listings

$255,000
425 Cerromar Terrace
Venice
3BR/2BA
| Active
$257,500
101 Oberlin Road
Venice
3BR/2BA
| Contingent
$259,900
132 Rutgers Road
Venice
3BR/2BA
| Active
$262,000
10698 Tiger Lily Drive
Venice
3BR/2BA
| Pending


All listing information is deemed reliable but not guaranteed and should be independently verified through personal inspection by appropriate professionals. Listings displayed on this website may be subject to prior sale or removal from sale; availability of any listing should always be independent verified. Listing information is provided for consumer personal, non-commercial use, solely to identify potential properties for potential purchase; all other use is strictly prohibited and may violate relevant federal and state law. The source of the listing data is as follows: Stellar MLS (updated 9/6/26 6:36 PM) |

Listing Search


Translate Tool

Featured Listings
Tampa Real Estate
$825,000
4 BED
2 BATH
YOU MUST SEE THIS- Pool Home on Oversized 0.42 sqft Lot Backing to Beautiful Wooded Conservation Area this spacious 4BR,... Read More
Tampa Real Estate
$900,000
3 BED
2 BATH
OFFERS DUE BY MONDAY 9/7 AT 5PM. Located in the premier enclave of The Village Green inside The Greens 24hr guard gated ... Read More
The Villages Real Estate
$989,000
3 BED
2 BATH
Welcome to this beautifully expanded Gardenia, one of the most popular Designer floor plans in The Villages! Ideally loc... Read More
Clearwater Real Estate
$1,199,000
5 BED
3 BATH
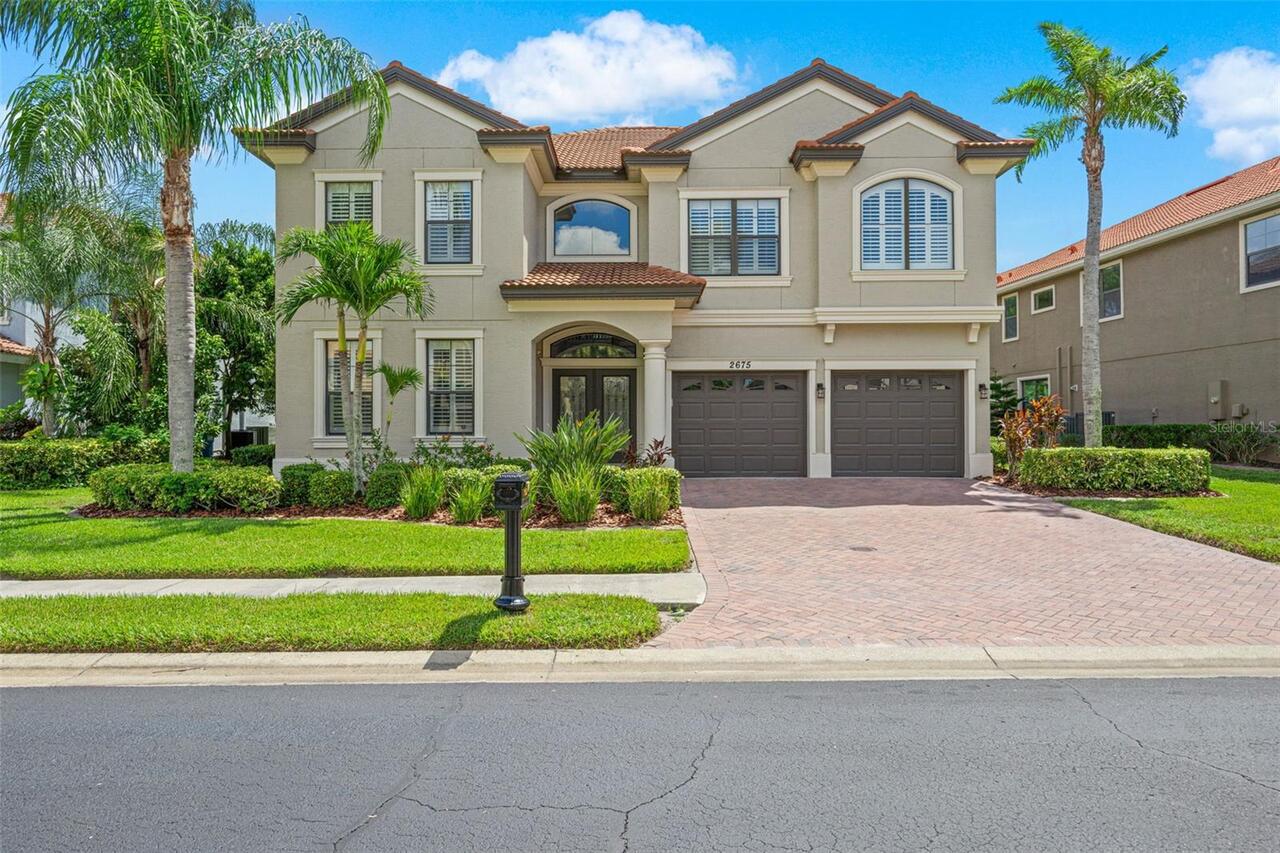
Welcome to 2675 Lakebreeze Ln S, a beautifully maintained 5-bedroom, 3.5-bath estate offering 3,578 square feet of thoug... Read More
St Cloud Real Estate
$829,900
3 BED
2 BATH
Prepare to be amazed by this stunning country Homestead located on a quiet dead end city-maintained road. Situated on 2.... Read More
Parrish Real Estate
$829,990
5 BED
4 BATH
Virtually Staged. Verona - This Verona is Ready Now! Created for those who love expansive living and refined interior fi... Read More
Zephyrhills Real Estate
$899,990
4 BED
4 BATH
Virtually Staged. Biscayne II - This Biscayne II is Ready Now! This residence offers a masterclass in grand living, span... Read More
Parrish Real Estate
$829,990
5 BED
4 BATH
Virtually Staged. Longboat II - This Longboat II is Ready Now! This home features Maddox Painted Harbor cabinets with a ... Read More
Zephyrhills Real Estate
$814,990
4 BED
4 BATH
Virtually Staged. Biscayne II - This Biscayne II is Ready Now! This residence presents a premier living experience acros... Read More
Sanford Real Estate
$899,999
3 BED
3 BATH
Welcome to this exquisite, custom home with a BRAND-NEW TILE ROOF (May 2026) featuring an elegant entrance with soaring ... Read More
Contact Sandra Pardo

407-990-2746

Wendy Morris LLC

Licensed in the State of Florida
BK 3146762
16797 Broadwater Avenue
Winter Garden, Florida 34787

Your privacy is our utmost concern. We will never sell your personal information. Privacy Policy
©2026 sandrapardohomes.com - all rights reserved. | Site Map