407-990-2746
Menu

106 W 122nd Avenue, Tampa, FL

NEXT
PREV
$1,390,000

($340/sqft)

List Status: Active
106 W 122nd Avenue
Tampa, FL 33612


6 beds
5 baths
4093 living sqft
Top Features
  • Subdivision: Nelms Sub
  • Built in  2023
  • Single Family Residence
Description
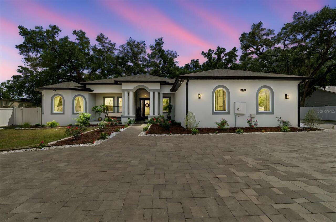
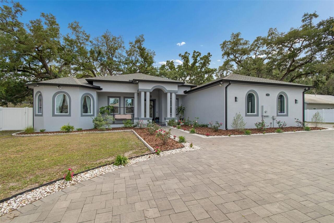
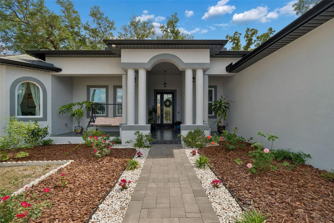
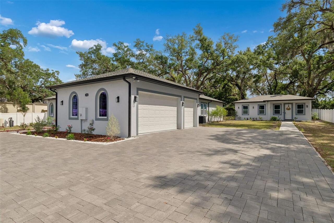
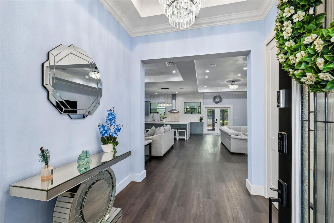
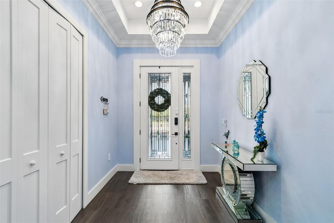
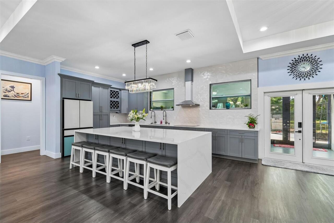
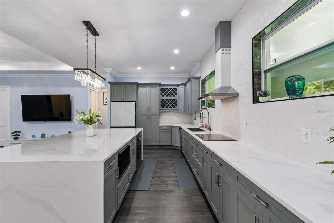
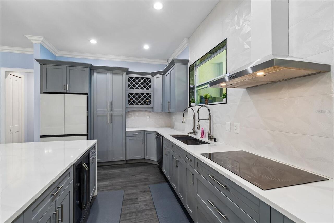
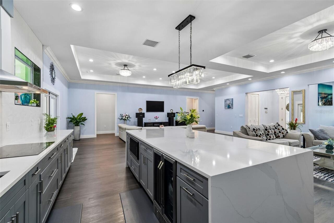
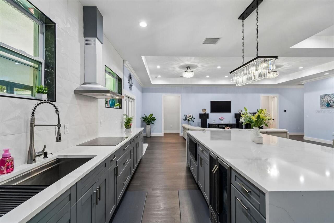
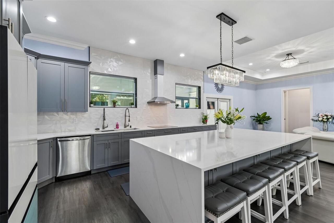
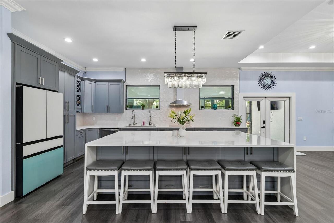
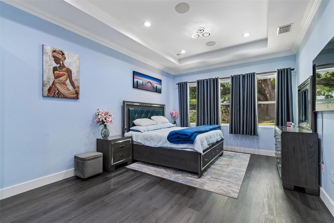
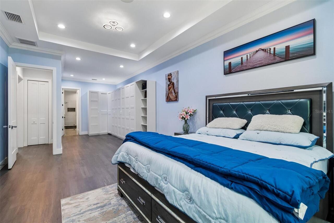
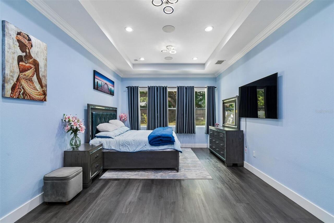
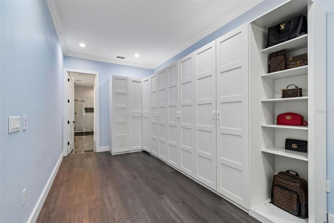
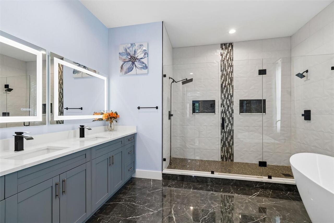
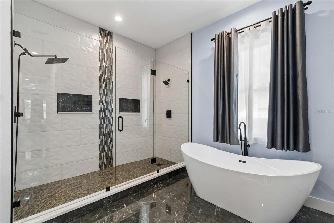
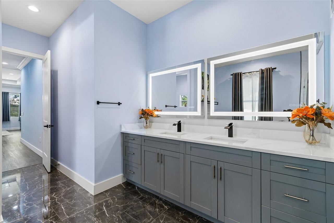
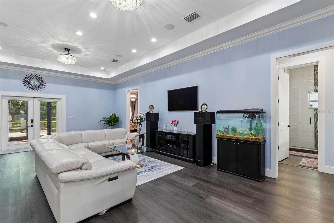
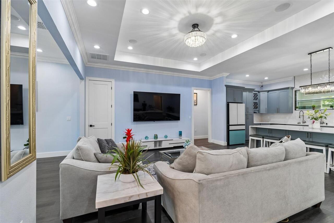
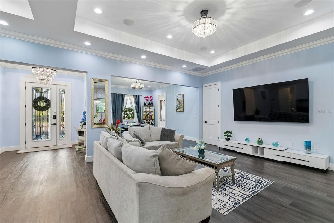
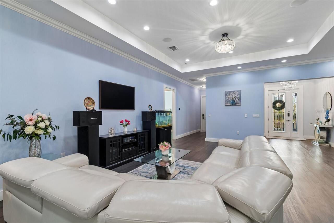
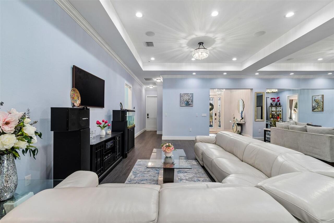
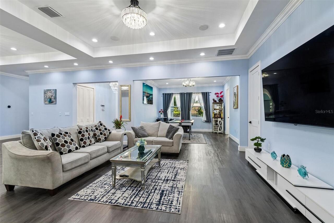
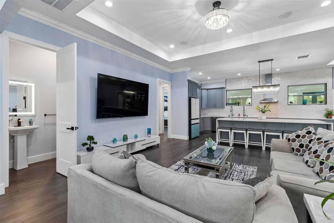
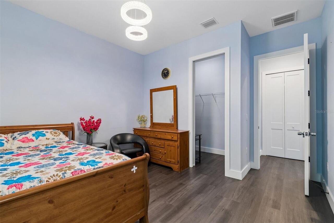
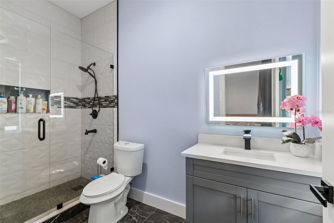
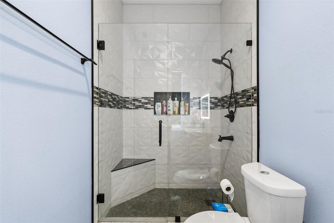
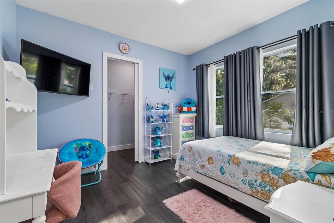
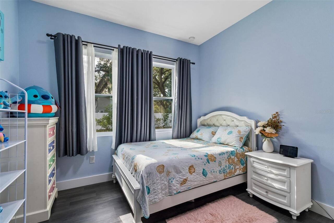

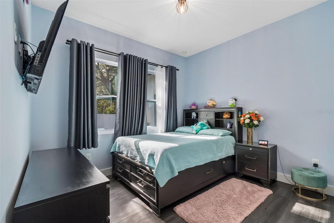
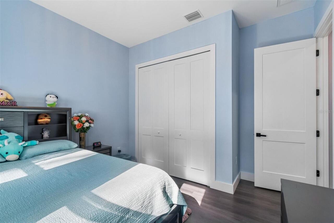
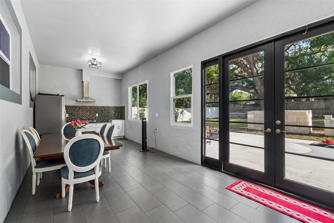
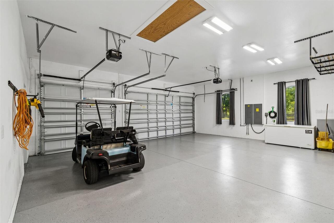
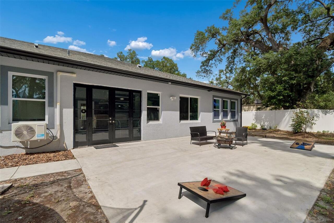
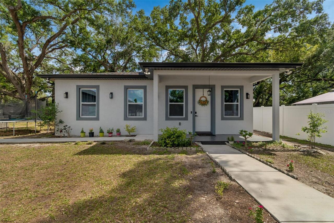
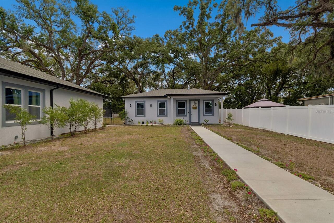
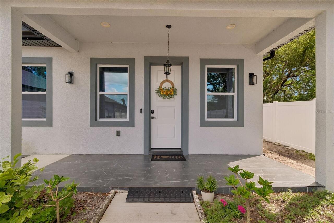
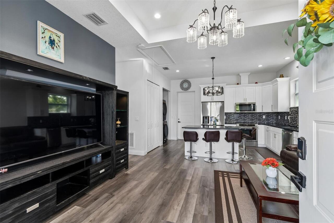
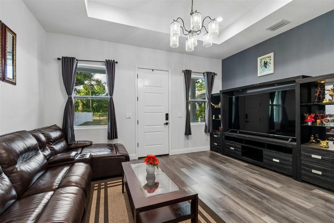
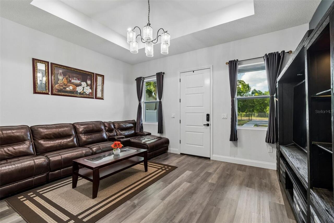
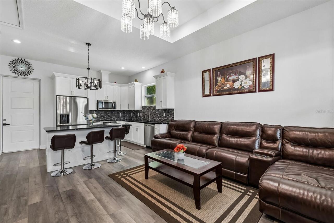
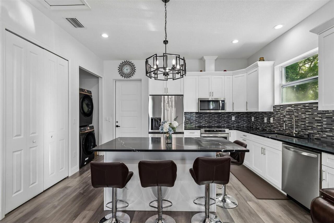
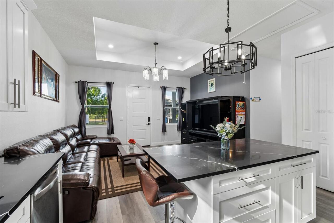
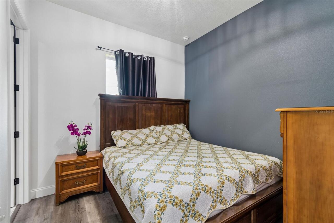
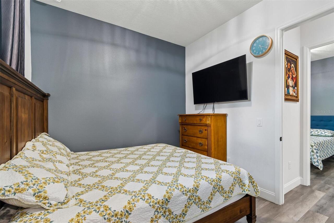
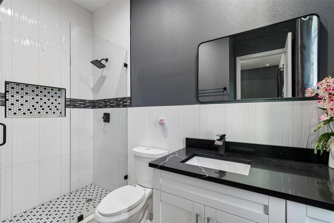
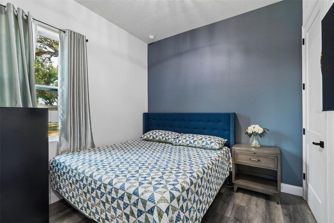
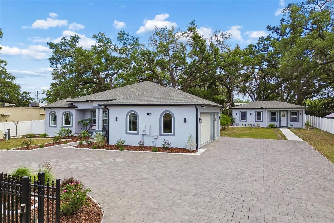
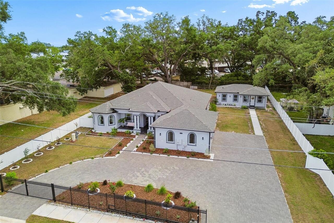
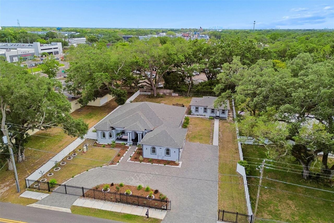
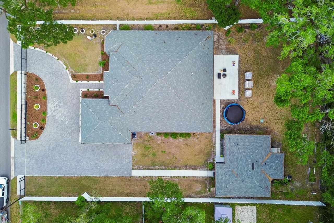
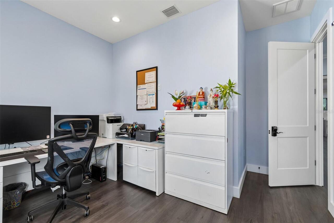
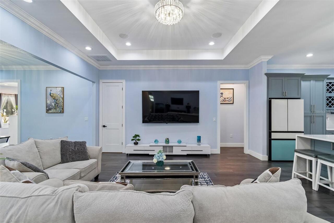
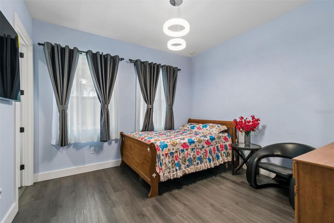
Welcome to the heart of Tampa with this stunning 4,093 sq ft masterpiece offering the perfect blend of luxury, space, and modern construction. The main home was built in 2023, with a newly completed mother-in-law suite added in 2024—giving you the benefits of newer construction throughout. This exceptional property features 6 spacious bedrooms, 5.5 beautifully appointed bathrooms, and a 3-car garage, all situated on an expansive 0.55-acre lot—providing both privacy and room to entertain. From the moment you arrive, you’ll appreciate the scale and versatility this home offers. Inside, you’ll find generous living spaces filled with natural light, ideal for both everyday living and hosting guests. The thoughtfully designed layout provides comfort and functionality, with multiple living and dining areas to accommodate any lifestyle. A standout feature of this home is the private, newly built mother-in-law suite (2024)—perfect for multi-generational living, extended guests, or even potential rental income. Whether you’re looking for flexibility or added privacy, this space delivers with modern finishes and its own sense of independence. Step outside and enjoy the oversized lot with endless possibilities—create your dream outdoor oasis, add a pool, or simply enjoy the open space rarely found this close to the city. Location is everything, and this home delivers. Situated less than 2 miles from the highly anticipated Rithm at Uptown, you’ll soon be just minutes away from premier dining, shopping, entertainment, and vibrant community events—placing you right in the center of Tampa’s next major hotspot. This is more than just a home—it’s a lifestyle opportunity combining size, modern construction, and unbeatable location. Don’t miss your chance to own a truly one-of-a-kind property in a rapidly growing area of Tampa.
Property Details
Property Features
Property Sub Type
Single Family Residence
Parking
Garage Faces Side, Off Street, Oversized, Guest, Parking Pad
County
Hillsborough
Subdivision
NELMS SUB
Additional Information
Additional Parcels YN
false
Alternate Key Folio Num
0220010000
Appliances
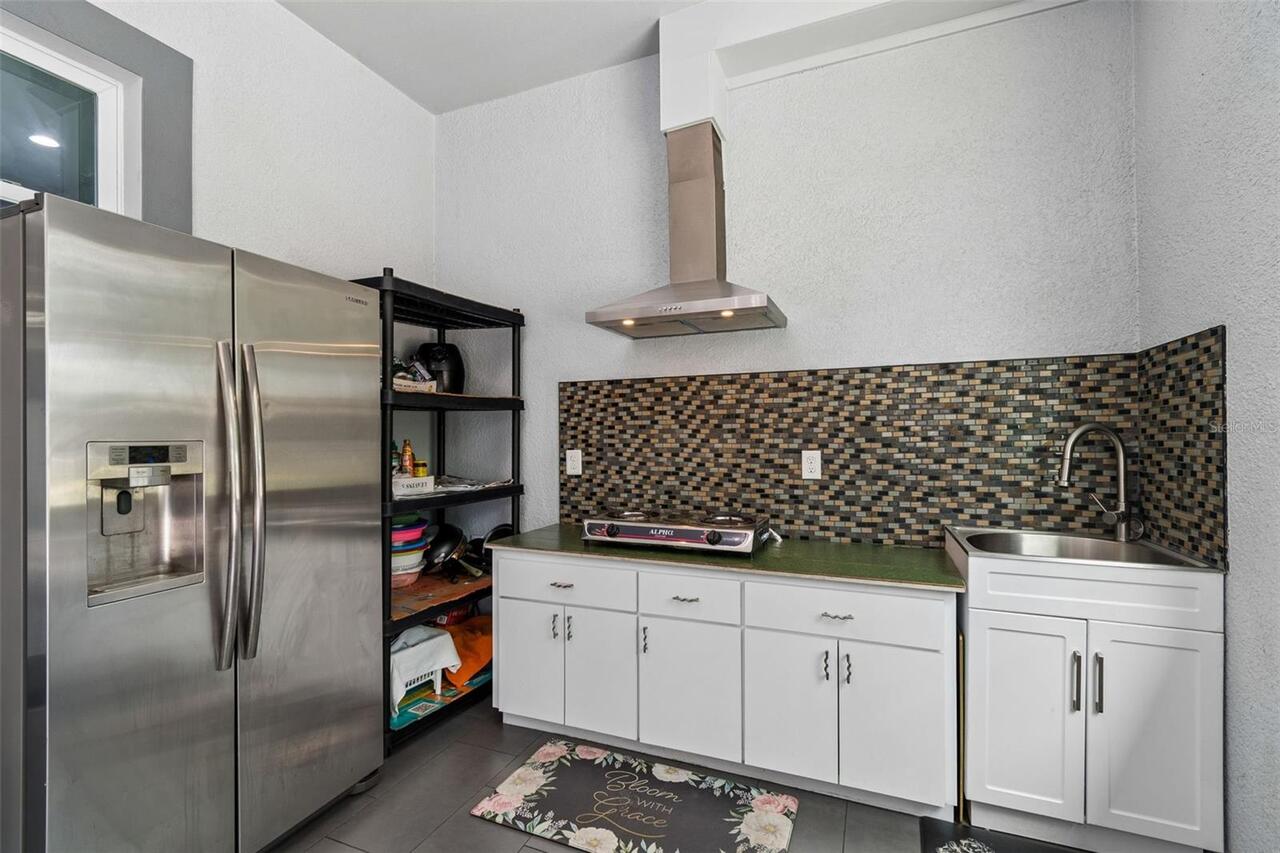
Built-In Oven, Convection Oven, Dishwasher, Disposal, Dryer, Electric Water Heater, Exhaust Fan, Freezer, Microwave, Range, Range Hood, Refrigerator, Tankless Water Heater
Association YN
false
Attached Garage YN
true
Available For Lease YN
1
Bathrooms Total Integer
6
Building Area Source
Owner
Building Area Total
4597
Building Area Total Srch SqM
427.08
Building Area Units
Square Feet
Calculated List Price By Calculated SqFt
339.60
Carport YN
false
Construction Materials
Block
Cooling
Central Air
Country
US
Cumulative Days On Market
6
Current Price
1390000.00
Direction Faces
North
Elementary School
Miles-HB
Exterior Features
Private Entrance, Private Mailbox, Private Yard
Fencing
Other, Vinyl
Fireplace YN
false
Flood Zone Code
X
Flood Zone Date
2008-08-28
Flood Zone Panel
12057C0212H
Floor Number
1
Flooring
Luxury Vinyl, Tile
Foundation Details
Slab
Furnished
Unfurnished
Garage Dimensions
28x18
Garage Spaces
3
Garage YN
true
Heating
Electric, Heat Pump
High School
Chamberlain-HB
Homestead YN
1
Interior Features
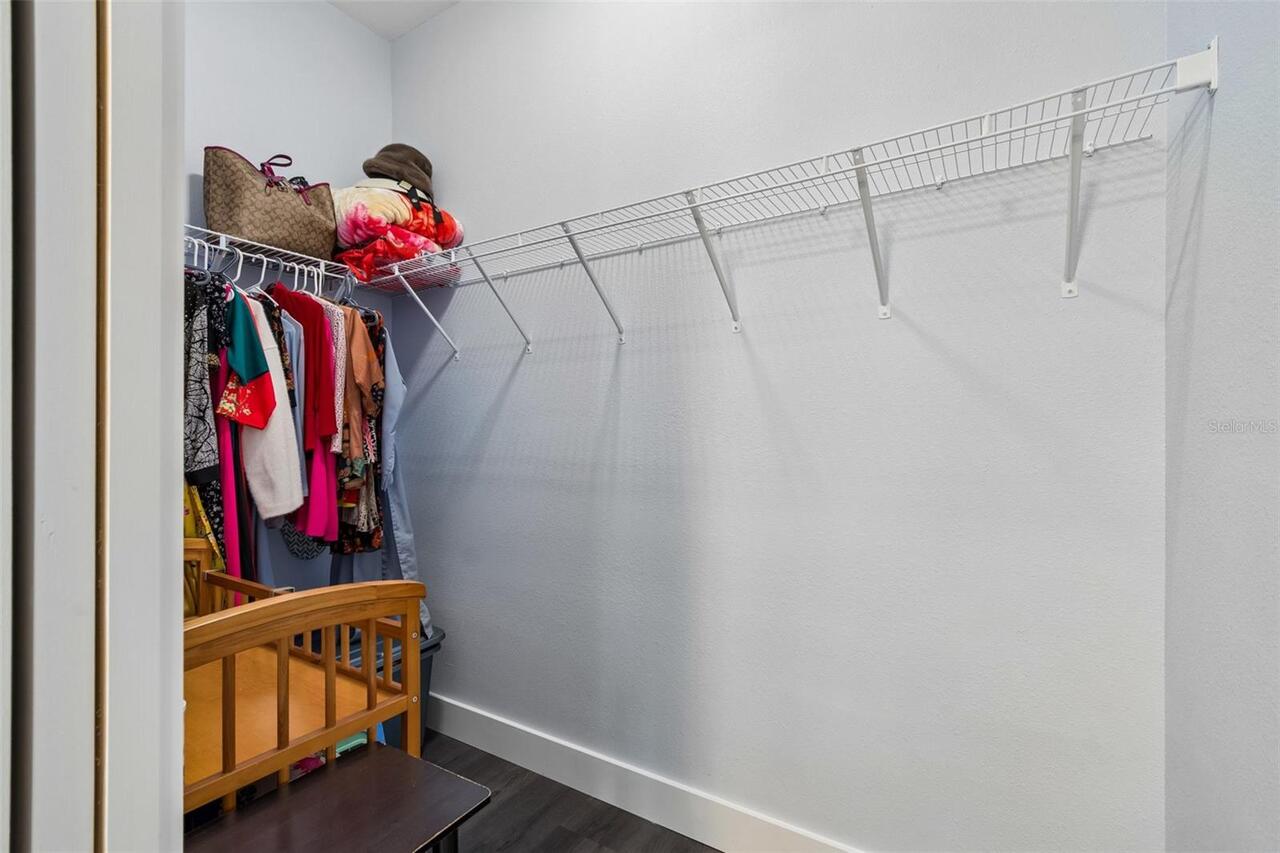
Crown Molding, High Ceilings, Kitchen/Family Room Combo, Living Room/Dining Room Combo, Open Floorplan, Primary Bedroom Main Floor, Thermostat, Walk-In Closet(s)
Internet Address Display YN
true
Internet Automated Valuation Display YN
true
Internet Consumer Comment YN
false
Internet Entire Listing Display YN
true
Laundry Features
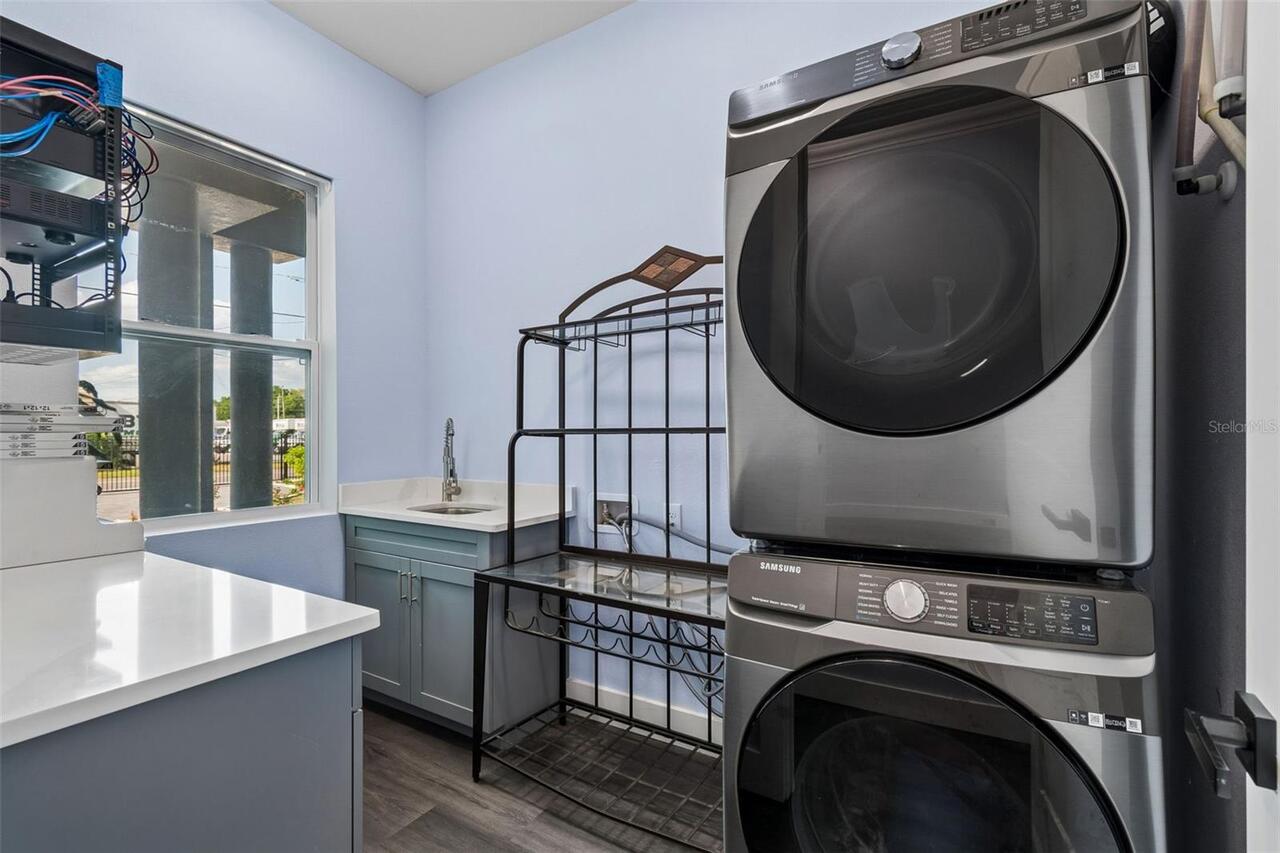
Electric Dryer Hookup, Inside, Laundry Room, Washer Hookup
Levels
One
List AOR
Sarasota - Manatee
Living Area Meters
380.25
Living Area Source
Owner
Living Area Units
Square Feet
Lot Features
Cleared, Conservation Area, Landscaped, Oversized Lot, Private
Lot Size Acres
0.55
Lot Size Dimensions
120x200
Lot Size Square Feet
24000
Lot Size Square Meters
2230
Middle Or Junior School
Buchanan-HB
Minimum Lease
No Minimum
Modification Timestamp
2026-04-19T19:06:53.313Z
New Construction YN
false
Number Of Septics
1
Number Of Wells
1
Occupant Type
Owner
Other Equipment
Private Entrance, Private Yard
Other Structures
Guest House
Ownership
Fee Simple
Parcel Number
U-12-28-18-10N-000000-00005.2
Pets Allowed
Yes
Pool Private YN
false
Postal Code Plus 4
4210
Property Attached YN
true
Property Condition
Completed
Property Description
End Unit
Public Survey Range
18
Public Survey Section
12
RATIO Current Price By Calculated SqFt
339.60
Road Surface Type
Asphalt
Roof
Shingle
Room Count
11
Security Features
Smoke Detector(s)
Senior Community YN
true
Sewer
Septic Tank
Showing Requirements
Supra Lock Box, 24 Hour Notice
Status Change Timestamp
2026-04-13T23:44:14.000Z
Stories Total
1
Tax Annual Amount
15719.02
Tax Block
10N
Tax Book Number
7-46
Tax Legal Description
NELM'S SUBDIVISION W 120 FT OF E 290 FT OF N 200 FT OF LOT 5
Tax Lot
5
Tax Year
2025
Total Acreage
1/2 to less than 1
Total Annual Fees
0.00
Total Monthly Fees
0.00
Township
28
Universal Property Id
US-12057-N-12281810000000000052-R-N
Unparsed Address
106 W 122ND AVE
Utilities
BB/HS Internet Available
Water Source
Well
Waterfront YN
false
Zoning
RSC-6
Neighborhood Map
Popup

Property Photos
Listing Photo
Listing Photo
Listing Photo
Listing Photo
Listing Photo
Listing Photo
Listing Photo
Listing Photo
Listing Photo
Listing Photo
Listing Photo
Listing Photo
Listing Photo
Listing Photo
Listing Photo
Listing Photo
Listing Photo
Listing Photo
Listing Photo
Listing Photo
Listing Photo
Listing Photo
Listing Photo
Listing Photo
Listing Photo
Listing Photo
Listing Photo
Listing Photo
Listing Photo
Listing Photo
Listing Photo
Listing Photo
Listing Photo
Listing Photo
Listing Photo
Listing Photo
Listing Photo
Listing Photo
Listing Photo
Listing Photo
Listing Photo
Listing Photo
Listing Photo
Listing Photo
Listing Photo
Listing Photo
Listing Photo
Listing Photo
Listing Photo
Listing Photo
Listing Photo
Listing Photo
Listing Photo
Listing Photo
Listing Photo
Listing Photo
Listing Photo
Listing Photo
Listing Photo
Listing Photo
Listing Photo
Listing Photo
Listing Photo
Listing Photo
Listing Photo
Listing Photo
Listing Photo
Listing Photo
Listing Photo
Listing Photo
Listing Photo
Listing Photo
Listing Photo
Listing Photo
Listing Photo
Listing Photo
Listing Photo
Listing Photo
Listing Photo
Listing Photo
Listing Photo
Listing Photo
Listing Photo
Listing Photo
Listing Photo
Listing Photo
Listing Photo
Listing Photo
Listing Photo
Listing Photo
Listing Photo
Listing Photo
Listing Photo
Listing Photo
Listing Photo
Listing Photo
Listing Photo
Listing Photo
Listing Photo
Listing Photo
Listing Photo
Listing Photo
Listing Photo
Listing Photo
Listing Photo
Listing Photo
Listing Photo
Listing Photo
Listing Photo
Listing Photo
Listing Photo
Listing Photo
Listing Photo
Listing Photo
Listing Photo
Listing Photo
Listing Photo
Listing Photo
Listing Photo
Listing Photo
Listing Photo
Listing Photo
Listing Photo
Listing Photo
Listing Photo
Listing Photo
Listing Photo
Listing Photo
Listing Photo
Listing Photo
Listing Photo
Listing Photo

MLS #MFRTB8497151 Listing courtesy of Exp Realty Llc provided by Stellar MLS.

Similar Listings

$1,450,000
6623 Stonington N Drive
Tampa
6BR/5BA
| Active
$1,499,900
7818 N Hubert Avenue
Tampa
6BR/5BA
| Active


All listing information is deemed reliable but not guaranteed and should be independently verified through personal inspection by appropriate professionals. Listings displayed on this website may be subject to prior sale or removal from sale; availability of any listing should always be independent verified. Listing information is provided for consumer personal, non-commercial use, solely to identify potential properties for potential purchase; all other use is strictly prohibited and may violate relevant federal and state law. The source of the listing data is as follows: Stellar MLS (updated 5/29/26 4:30 PM) |
Listing Search


Translate Tool

Featured Listings
Altoona Real Estate
$849,000
3 BED
2 BATH
Welcome to 44228 Parkway Lane on Lake Dorr in Altoona, Florida, known by many as the “Golden Lake” and surrounded by the... Read More
Sarasota Real Estate
$1,329,000
3 BED
2 BATH
One or more photo(s) has been virtually staged. Fully renovated in 2025, this waterfront condominium residence at Harbor... Read More
Winter Garden Real Estate
$835,000
4 BED
3 BATH
Welcome to resort luxury in Waterleigh, a vibrant Horizon West community where every day feels like a getaway. Set along... Read More
Tampa Real Estate
$1,499,900
6 BED
5 BATH
Located in one of Egypt Lake-Leto’s most desirable and strategically positioned neighborhoods, this striking three-level... Read More
Tampa Real Estate
$915,000
4 BED
3 BATH
Come see this one of a kind tropical oasis situated on a huge double lot in a beautiful walkable pocket of Old Seminole ... Read More
Odessa Real Estate
$849,999
4 BED
3 BATH
Under contract-accepting backup offers. Welcome to 3880 Mellon Drive located in the highly sought-after Starkey Ranch co... Read More
Indian Shores Real Estate
$1,050,000
3 BED
2 BATH
Experience true BEACHFRONT living in the highly sought-after SAND CASTLE II Complex. This fully FURNISHED, turn-key 3-be... Read More
Reddick Real Estate
$900,000
3 BED
2 BATH
Under contract-accepting backup offers. Welcome to your retreat in Redick. Set behind a gated entrance on a beautifully ... Read More
Land O Lakes Real Estate
$839,900
4 BED
3 BATH
Wake up each morning to peaceful lake views and the beauty of nature surrounding you in this stunning FULLY UPDATED wate... Read More
St Petersburg Real Estate
$1,099,000
3 BED
2 BATH
One or more photo(s) has been virtually staged. WELCOME TO THE WATERFRONT LIFESTYLE AND THE FANTASTIC WATERFRONT LIVING ... Read More
Contact Sandra Pardo

407-990-2746

Wendy Morris LLC

Licensed in the State of Florida
BK 3146762
16797 Broadwater Avenue
Winter Garden, Florida 34787

Your privacy is our utmost concern. We will never sell your personal information. Privacy Policy
©2026 sandrapardohomes.com - all rights reserved. | Site Map